
Woodfield Park Crescent, Woodfieldside, Blackwood
Woodfield Park Crescent, Woodfieldside, Blackwood
Overview
- House - Terraced
- 2
- 1
- 743
Floor Plans
Description:
Video
Description
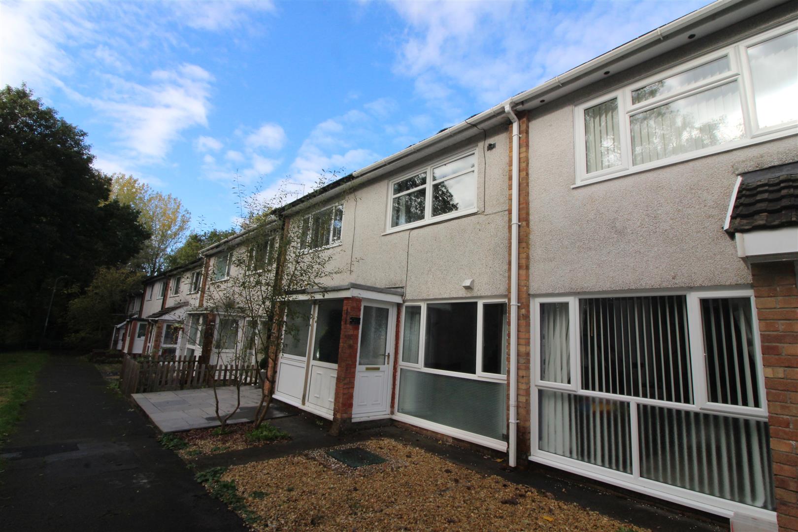
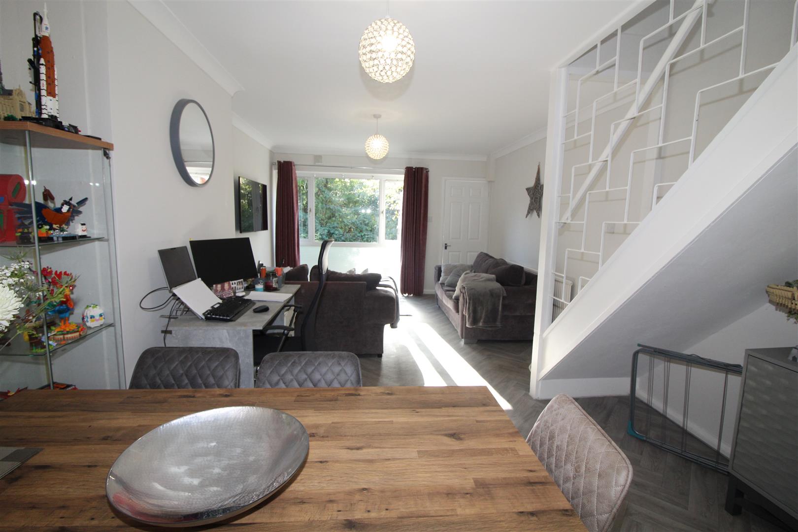
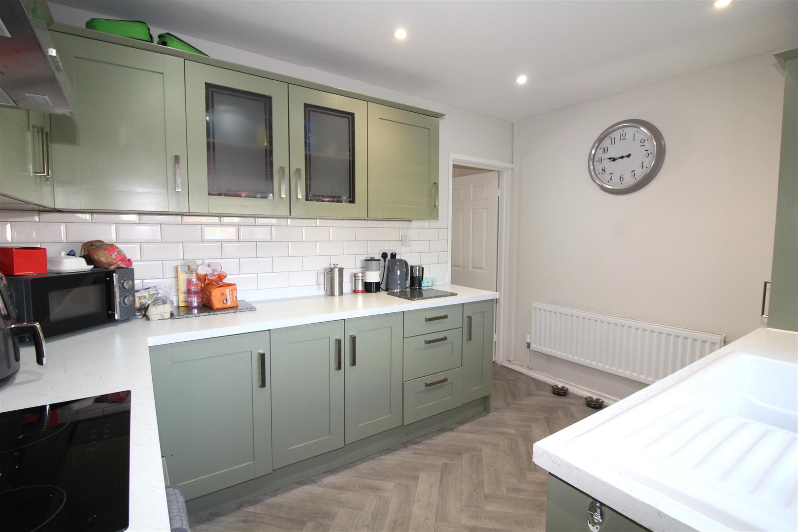
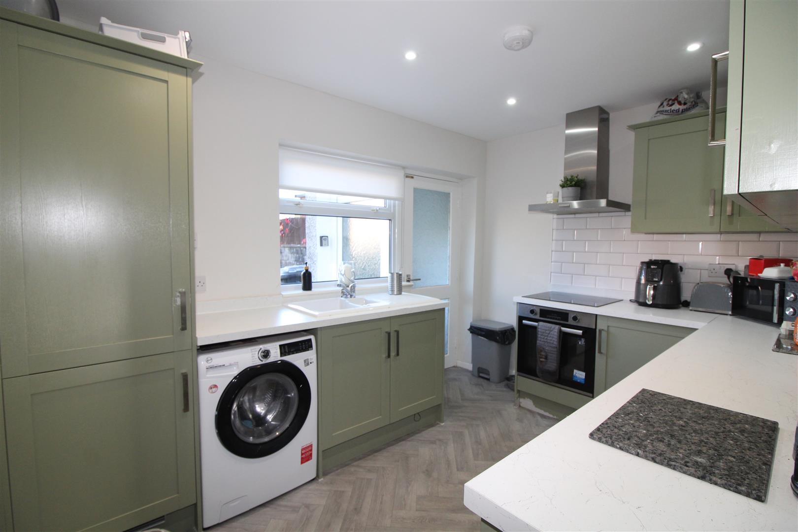
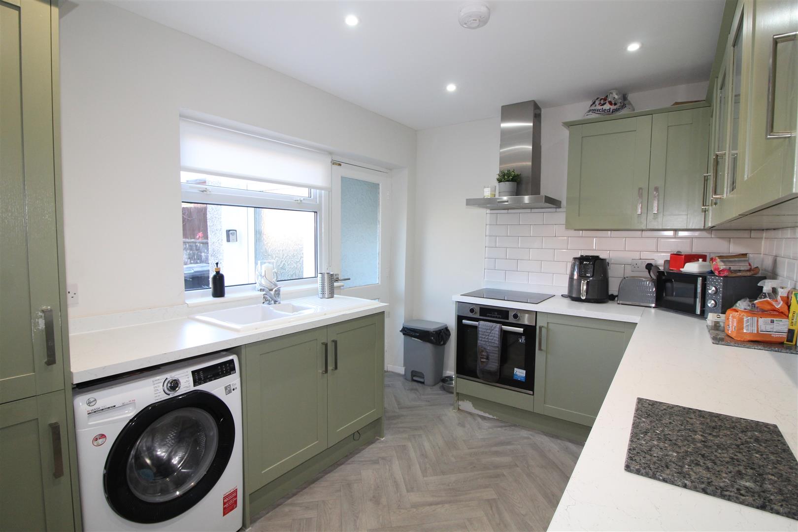
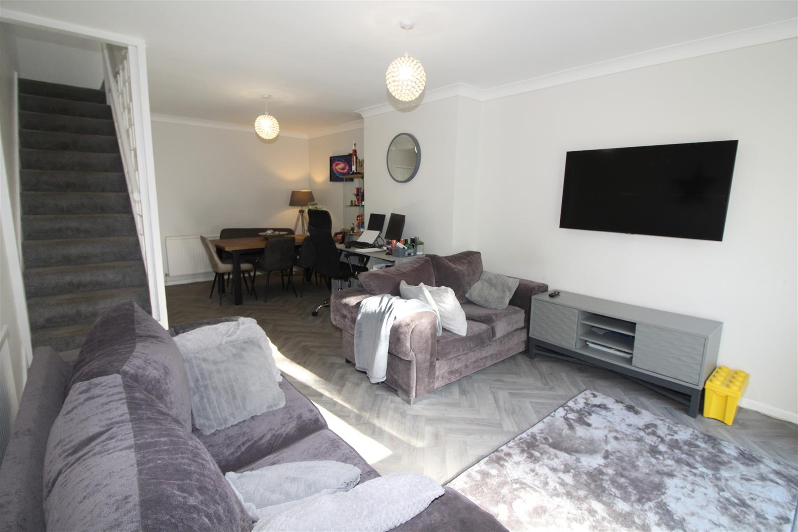
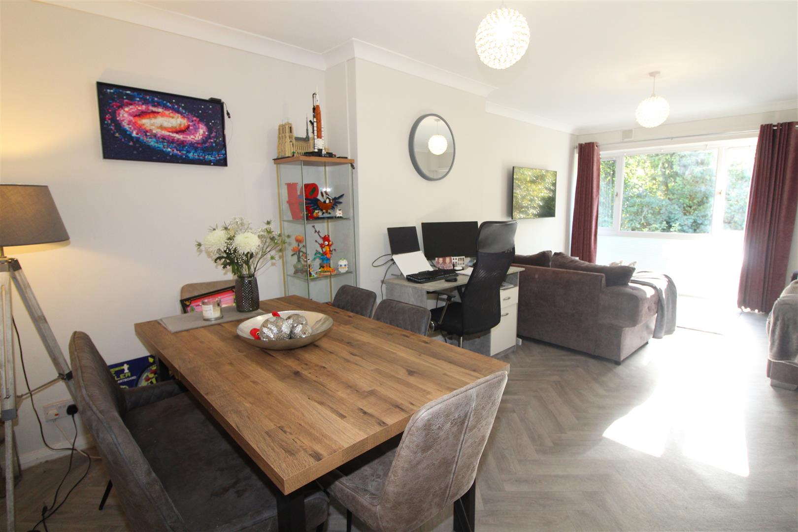
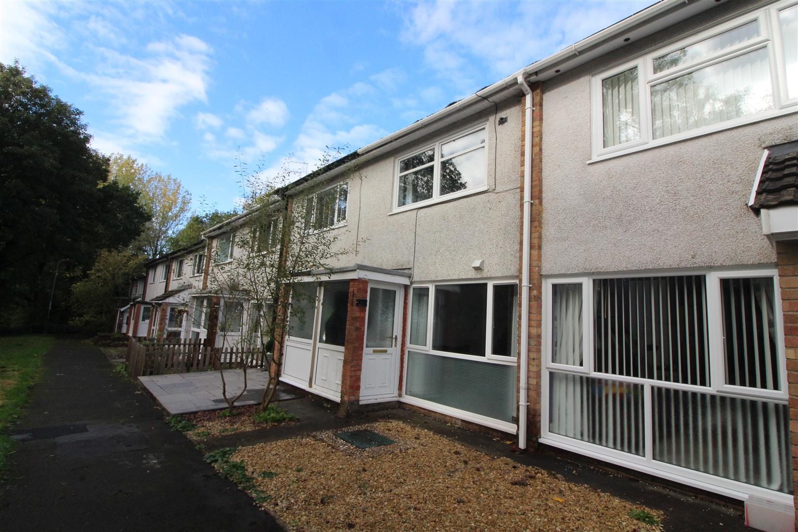
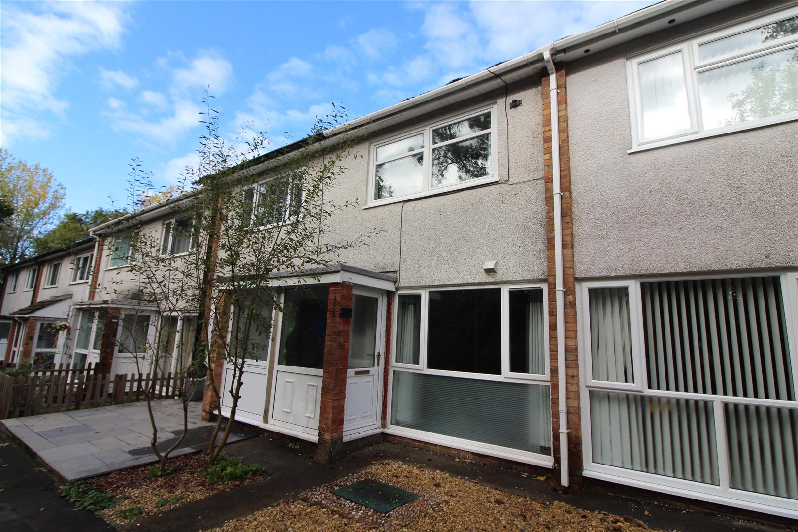
Located in the charming, sought after Woodfield Park Crescent, this delightful mid-terraced house in Blackwood is an ideal opportunity for first-time buyers seeking a comfortable and inviting home. Spanning 743 square feet, the property boasts two generously sized double bedrooms, providing ample space for relaxation and rest. The heart of the home is the spacious lounge and dining room, which offers a warm and welcoming atmosphere, perfect for entertaining guests or enjoying quiet evenings in. The large windows allow natural light to flood the space, enhancing the overall sense of openness and wooded views to front aspect. Convenience is key, with a well-appointed first-floor bathroom that caters to the needs of modern living. The kitchen has built in oven, hob and fridge/freezer. The property also features an open aspect to the front, creating a pleasant view, while the enclosed rear garden offers a private outdoor space for gardening, play, or simply unwinding in the fresh air. For those with vehicles, there is parking available in a garage located in a nearby block, providing additional storage or secure parking options. This charming home is not only well-situated but also offers a perfect blend of comfort and practicality, making it a wonderful choice for anyone looking to step onto the property ladder in a friendly community. Don’t miss the chance to make this lovely house your new home. Offered for sale chain free.
Located in the charming, sought after Woodfield Park Crescent, this delightful mid-terraced house in Blackwood is an ideal opportunity for first-time buyers seeking a comfortable and inviting home. Spanning 743 square feet, the property boasts two generously sized double bedrooms, providing ample space for relaxation and rest. The heart of the home is the spacious lounge and dining room, which offers a warm and welcoming atmosphere, perfect for entertaining guests or enjoying quiet evenings in. The large windows allow natural light to flood the space, enhancing the overall sense of openness and wooded views to front aspect. Convenience is key, with a well-appointed first-floor bathroom that caters to the needs of modern living. The kitchen has built in oven, hob and fridge/freezer. The property also features an open aspect to the front, creating a pleasant view, while the enclosed rear garden offers a private outdoor space for gardening, play, or simply unwinding in the fresh air. For those with vehicles, there is parking available in a garage located in a nearby block, providing additional storage or secure parking options. This charming home is not only well-situated but also offers a perfect blend of comfort and practicality, making it a wonderful choice for anyone looking to step onto the property ladder in a friendly community. Don’t miss the chance to make this lovely house your new home. Offered for sale chain free.
Entrance Porch
Double glazed entrance door, double glazed window.
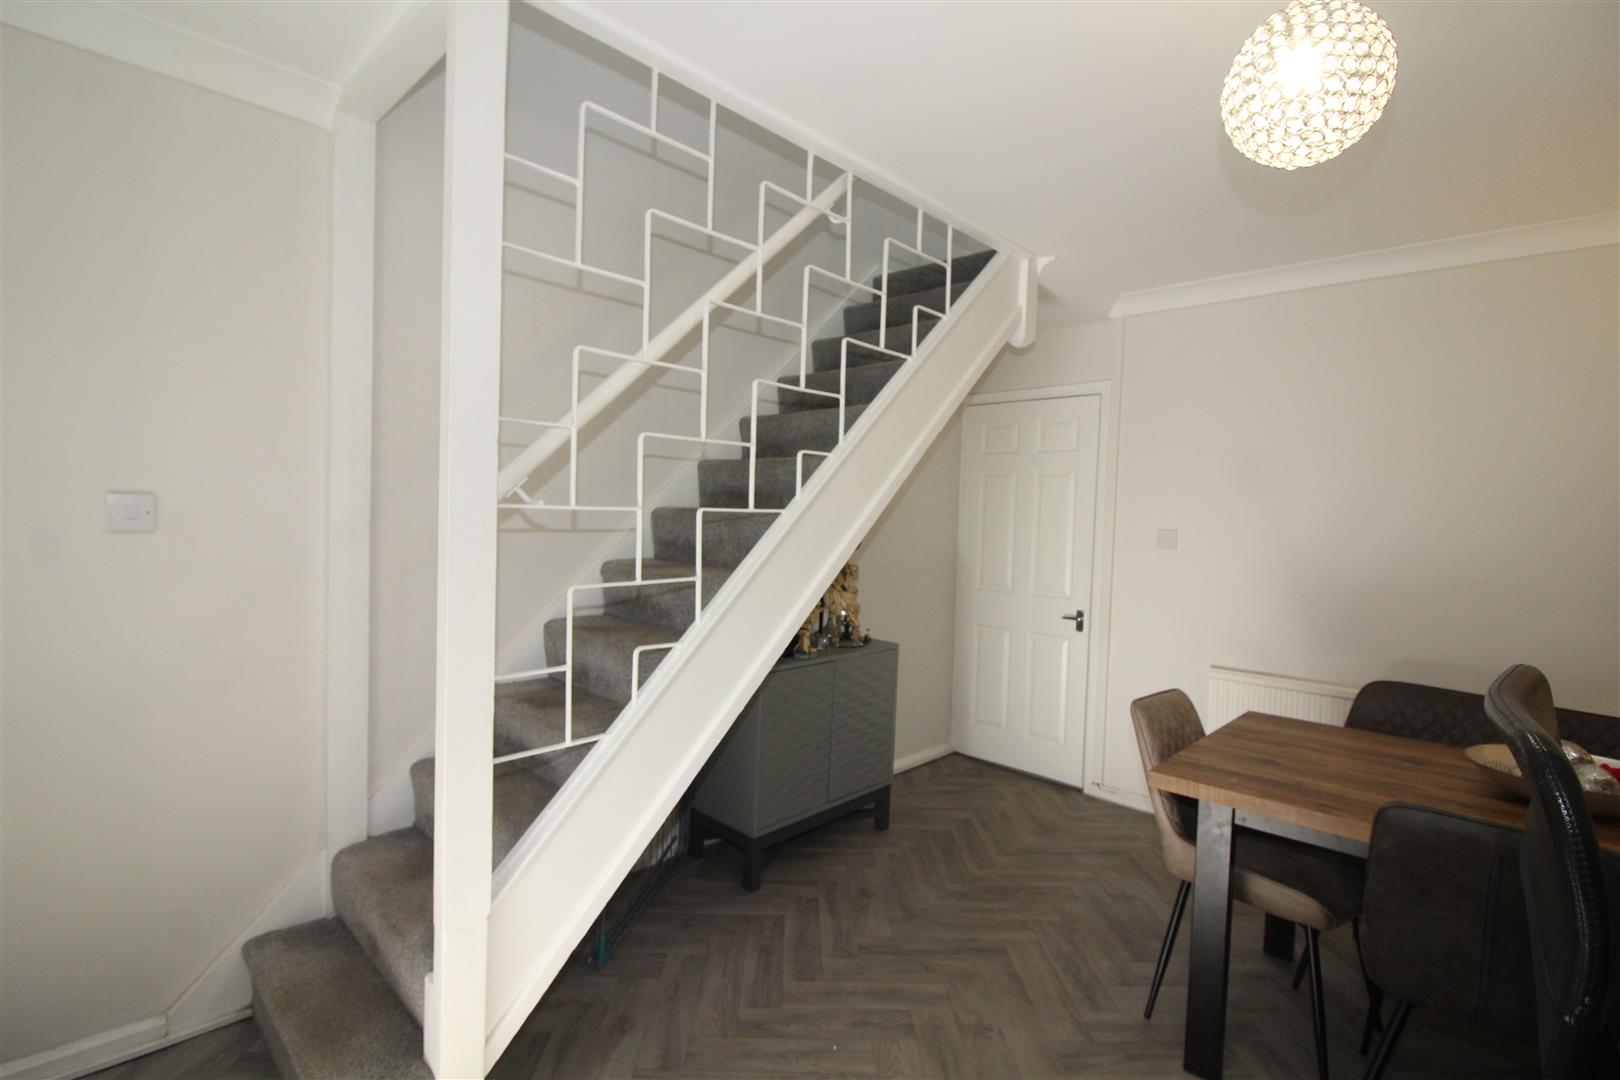
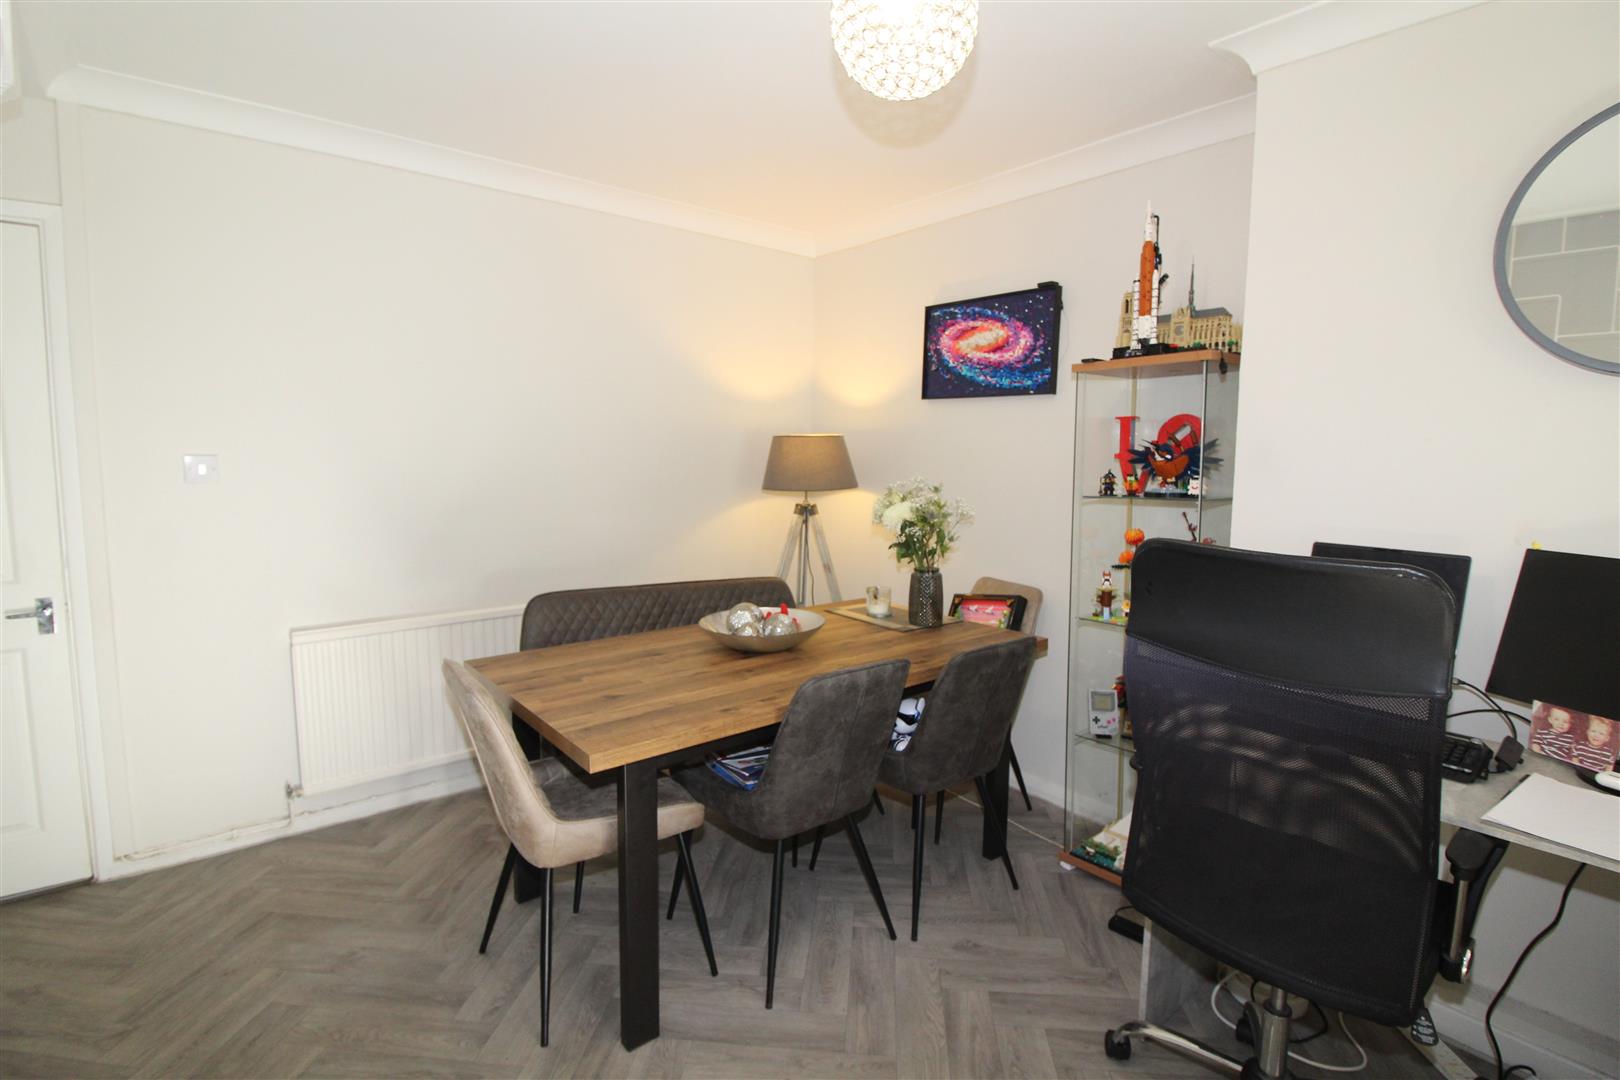
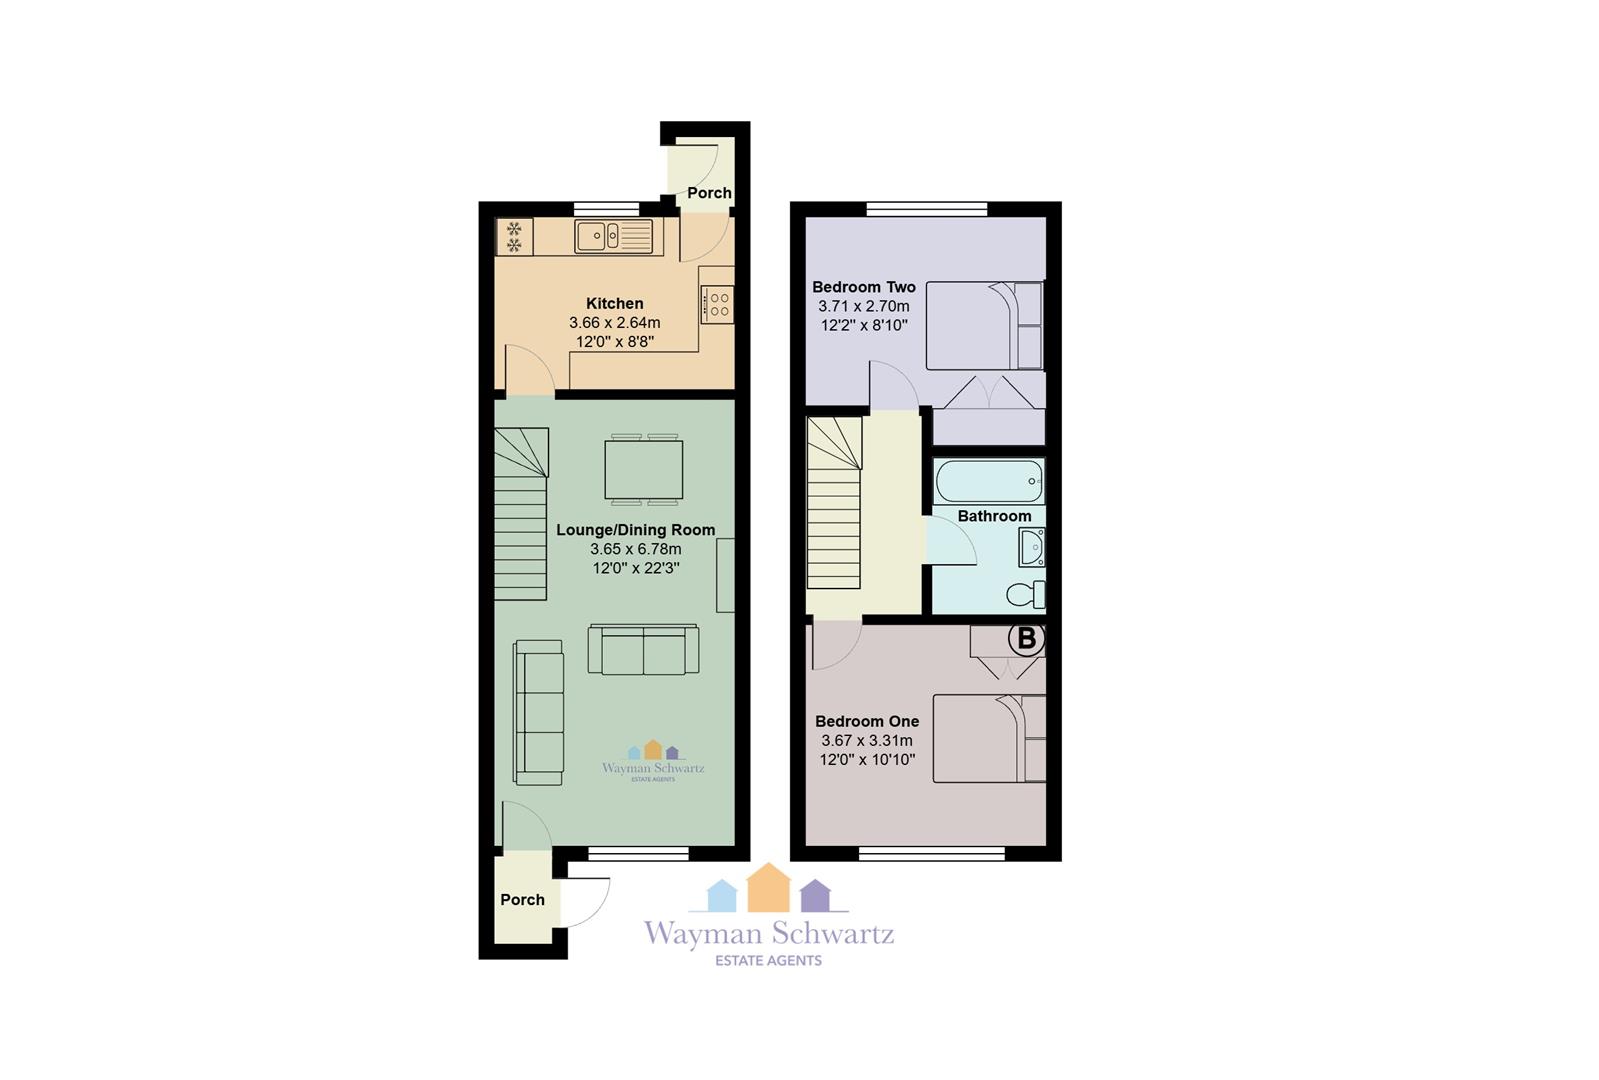
Lounge/Dining Room
3.65 x 6.78 (11’11” x 22’2″)
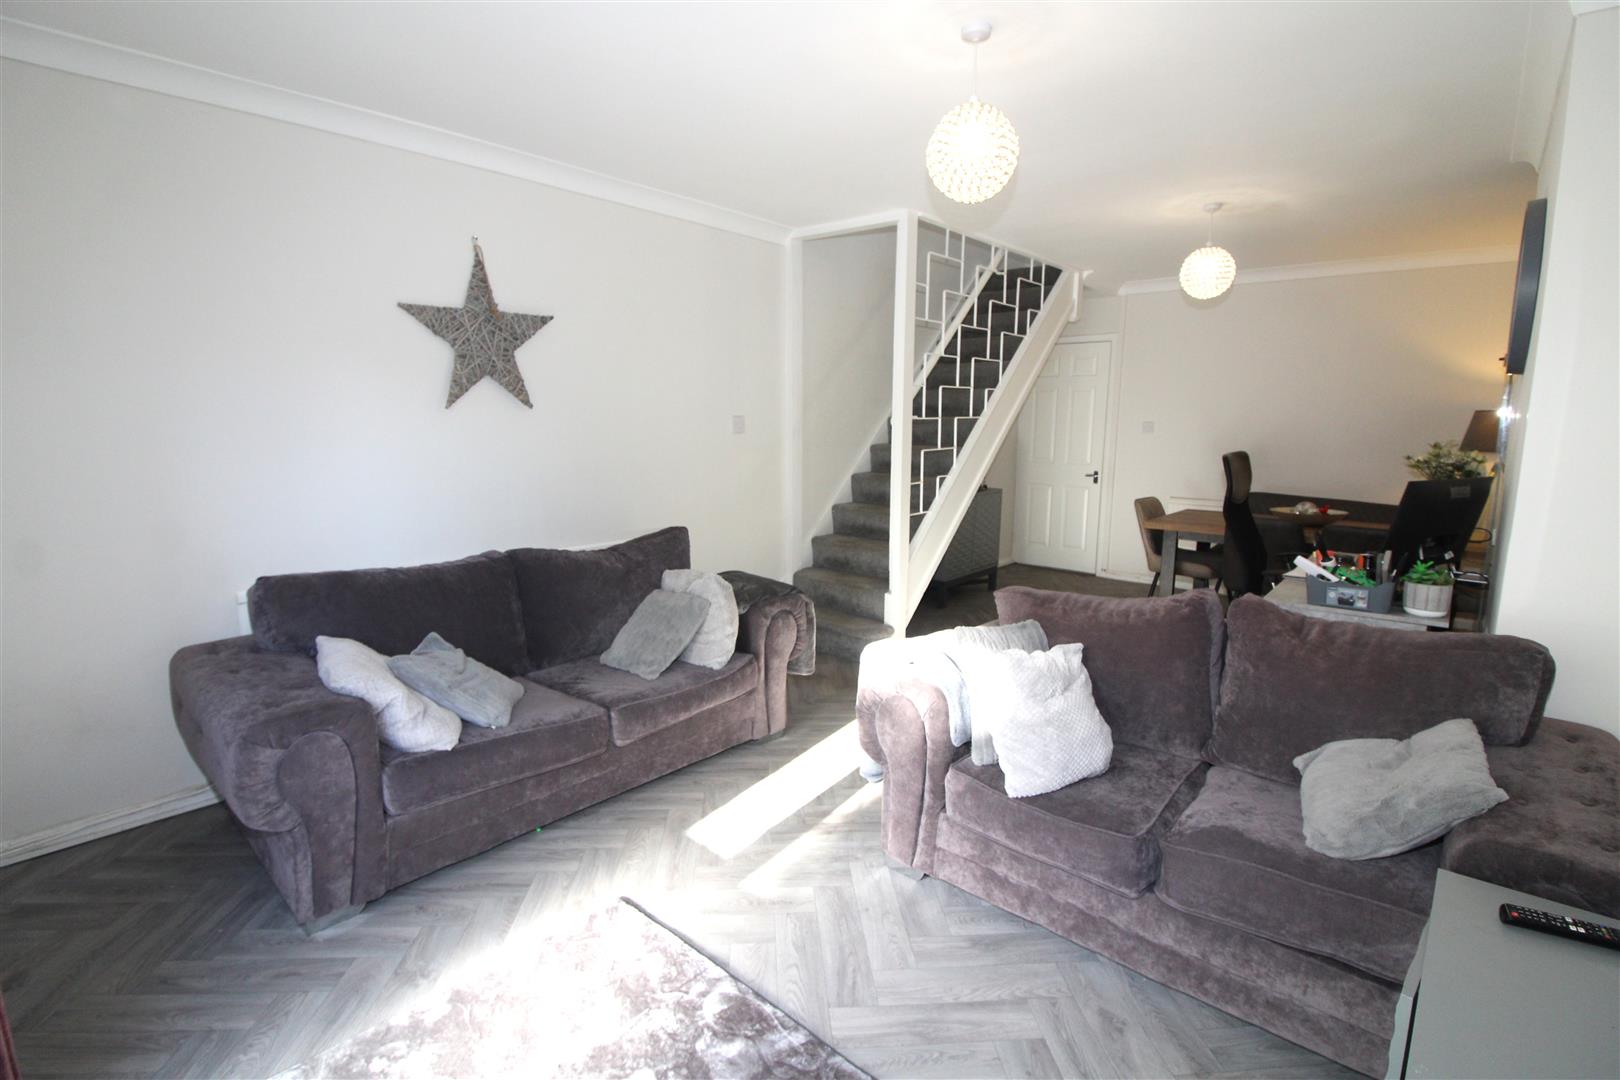
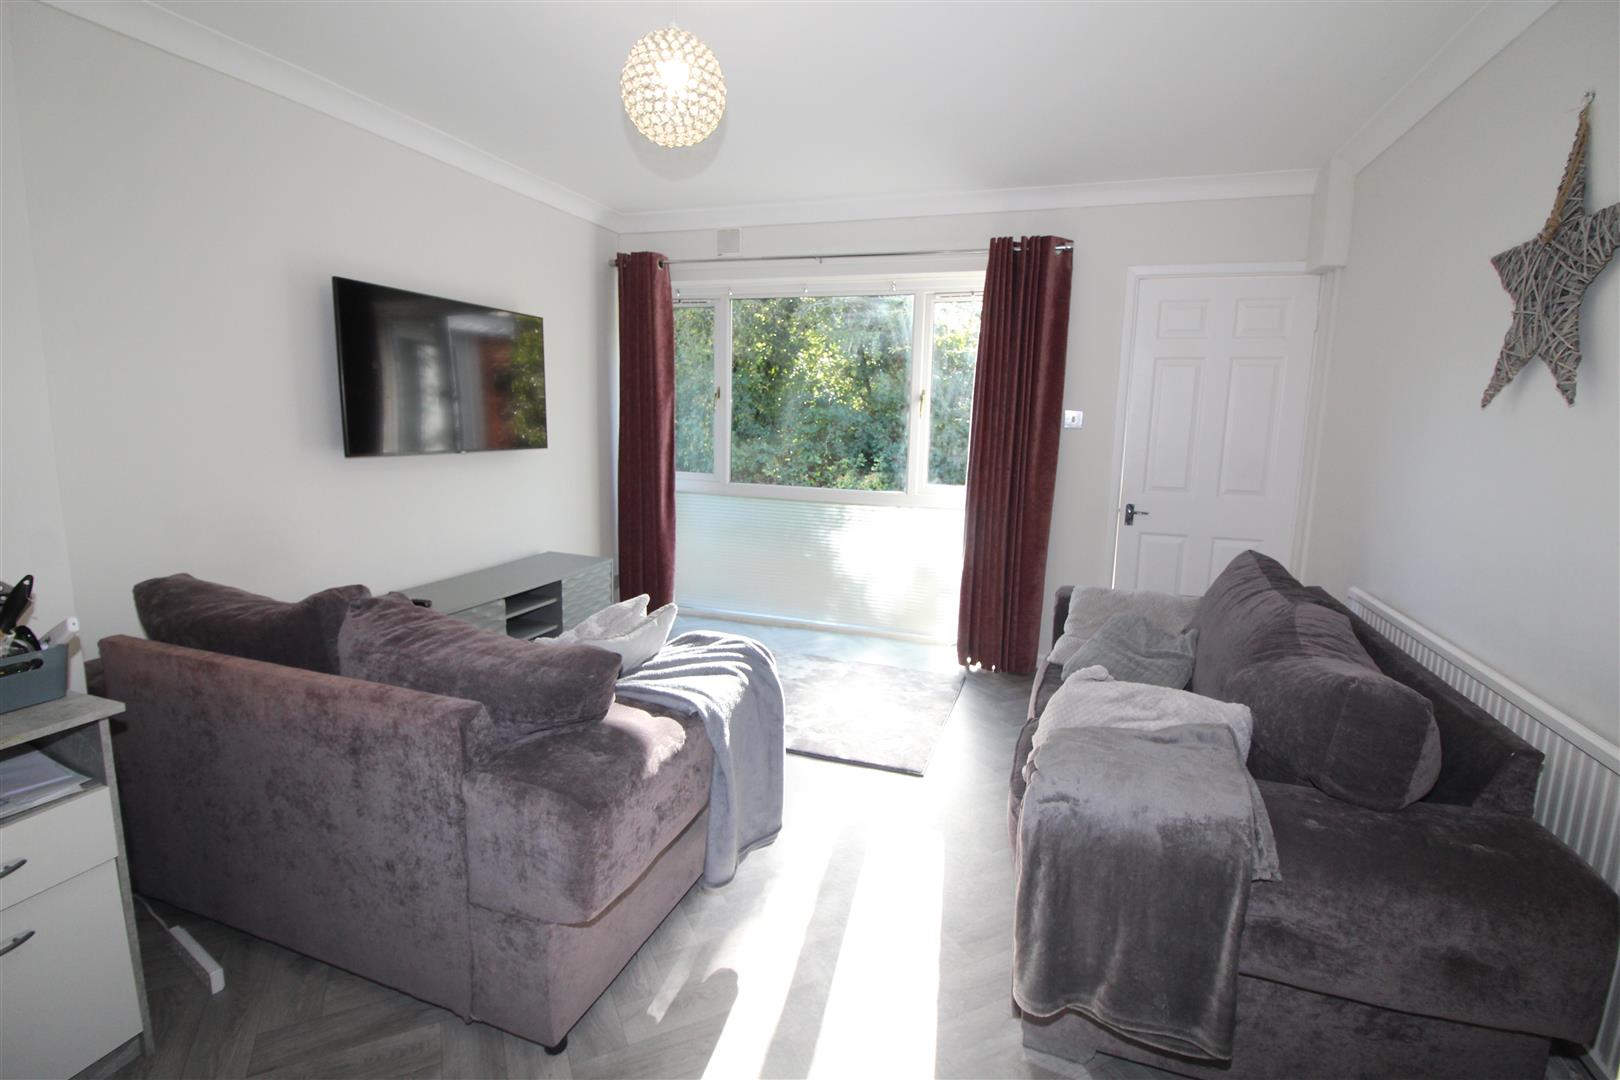
Double glazed picture window to front aspect with woodland view, coved and painted finish to walls and ceiling, radiators, stairs leading to first floor.
Kitchen
3.66 x 2.64 (12’0″ x 8’7″)
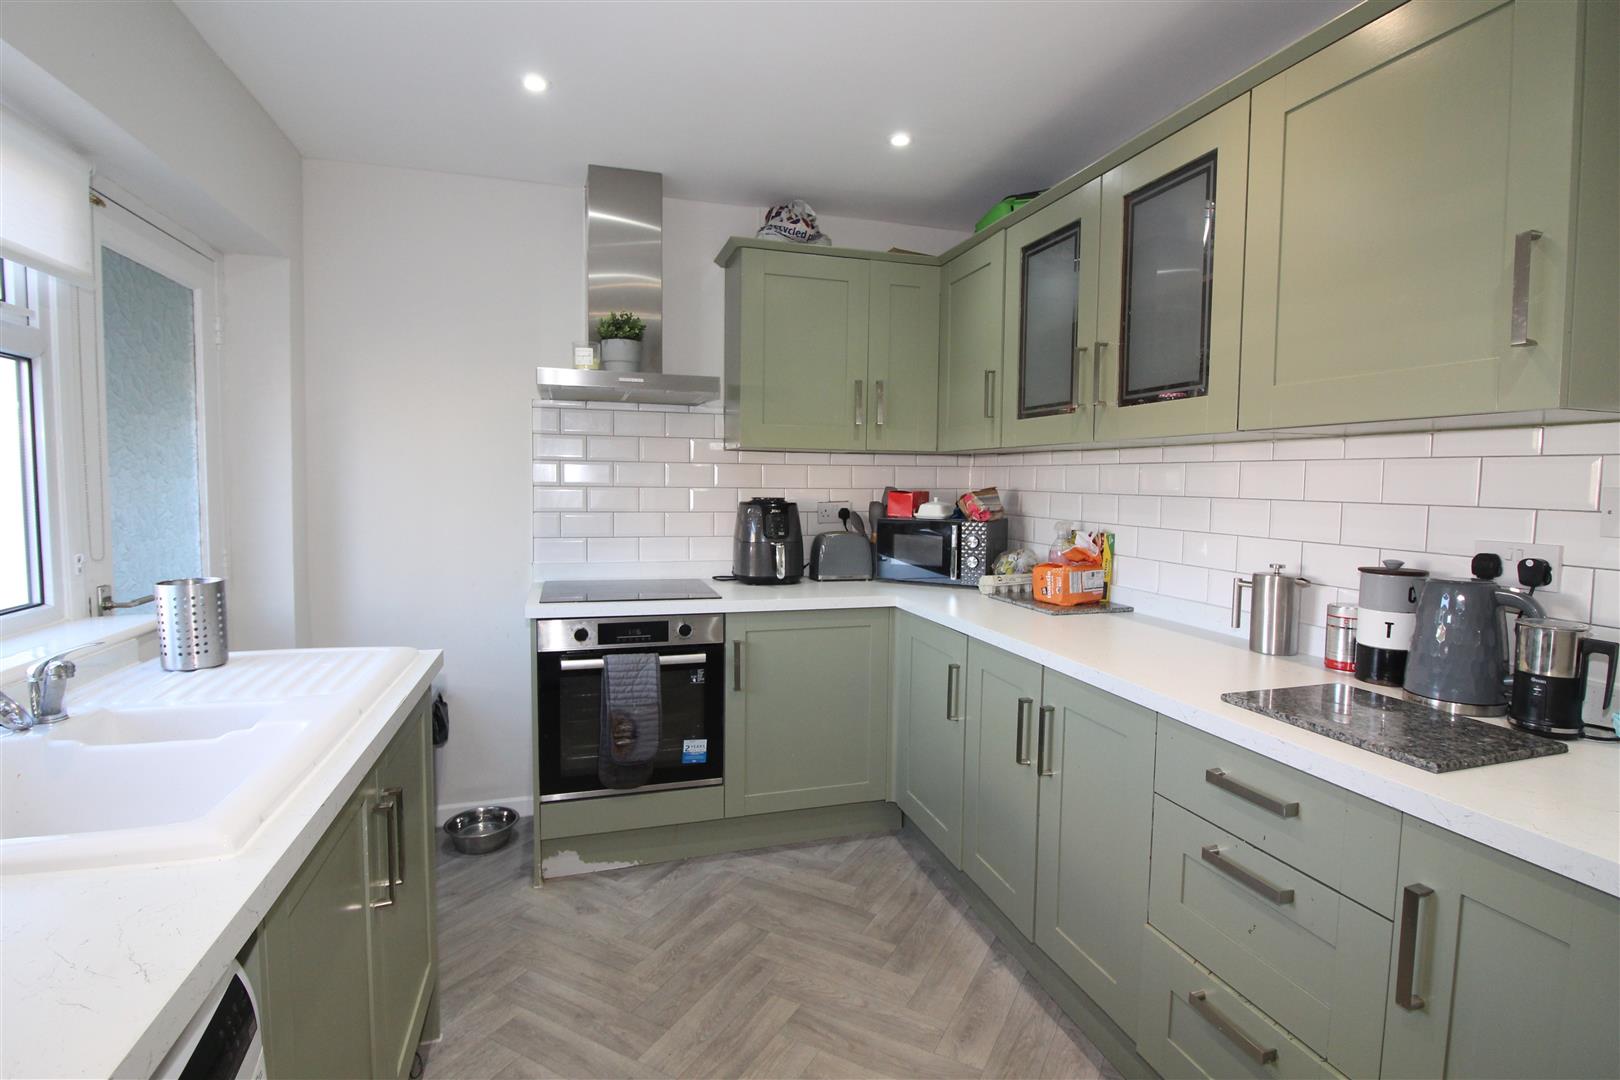
Double glazed window to rear aspect, painted finish to walls and ceiling, base and wall cabinets, bowl and a half sink, hob, extractor fan and oven, built in fridge/freezer, plumbing fr automatic washing machine. door leading to rear porch.
Rear Porch
Double glazed door leading to rear garden.
Landing
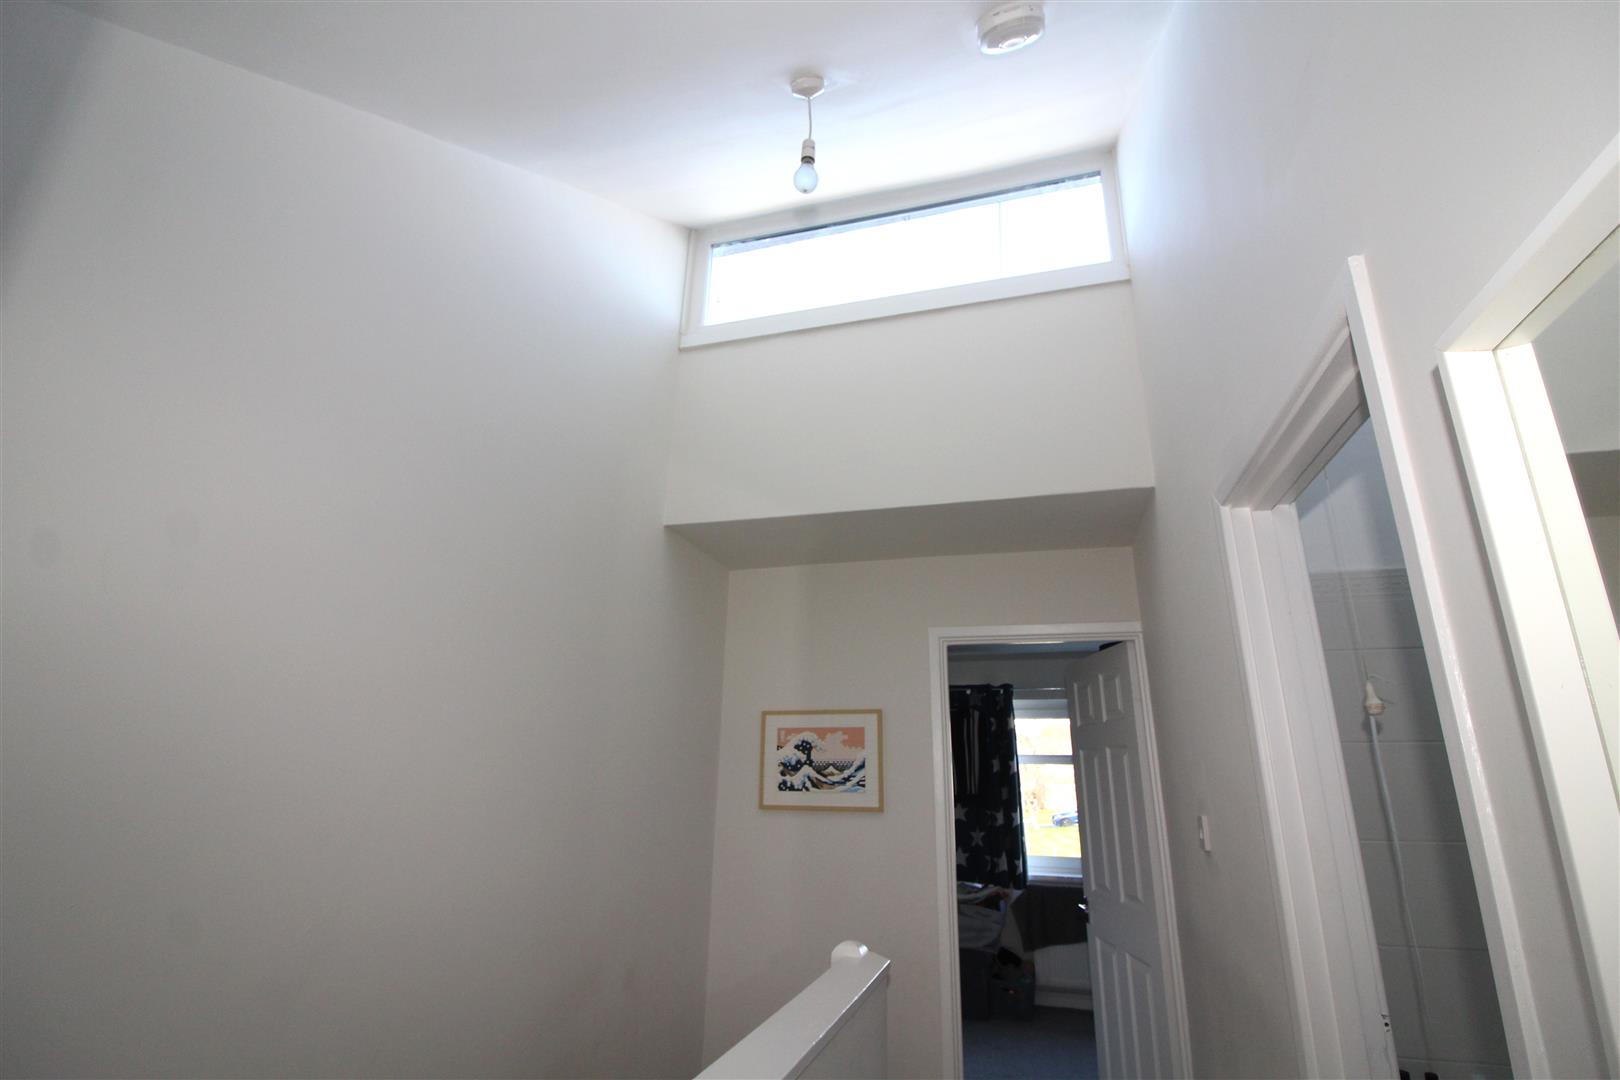
Painted finish to walls and vaulted ceiling, double glazed window to rear aspect.
Bedroom One
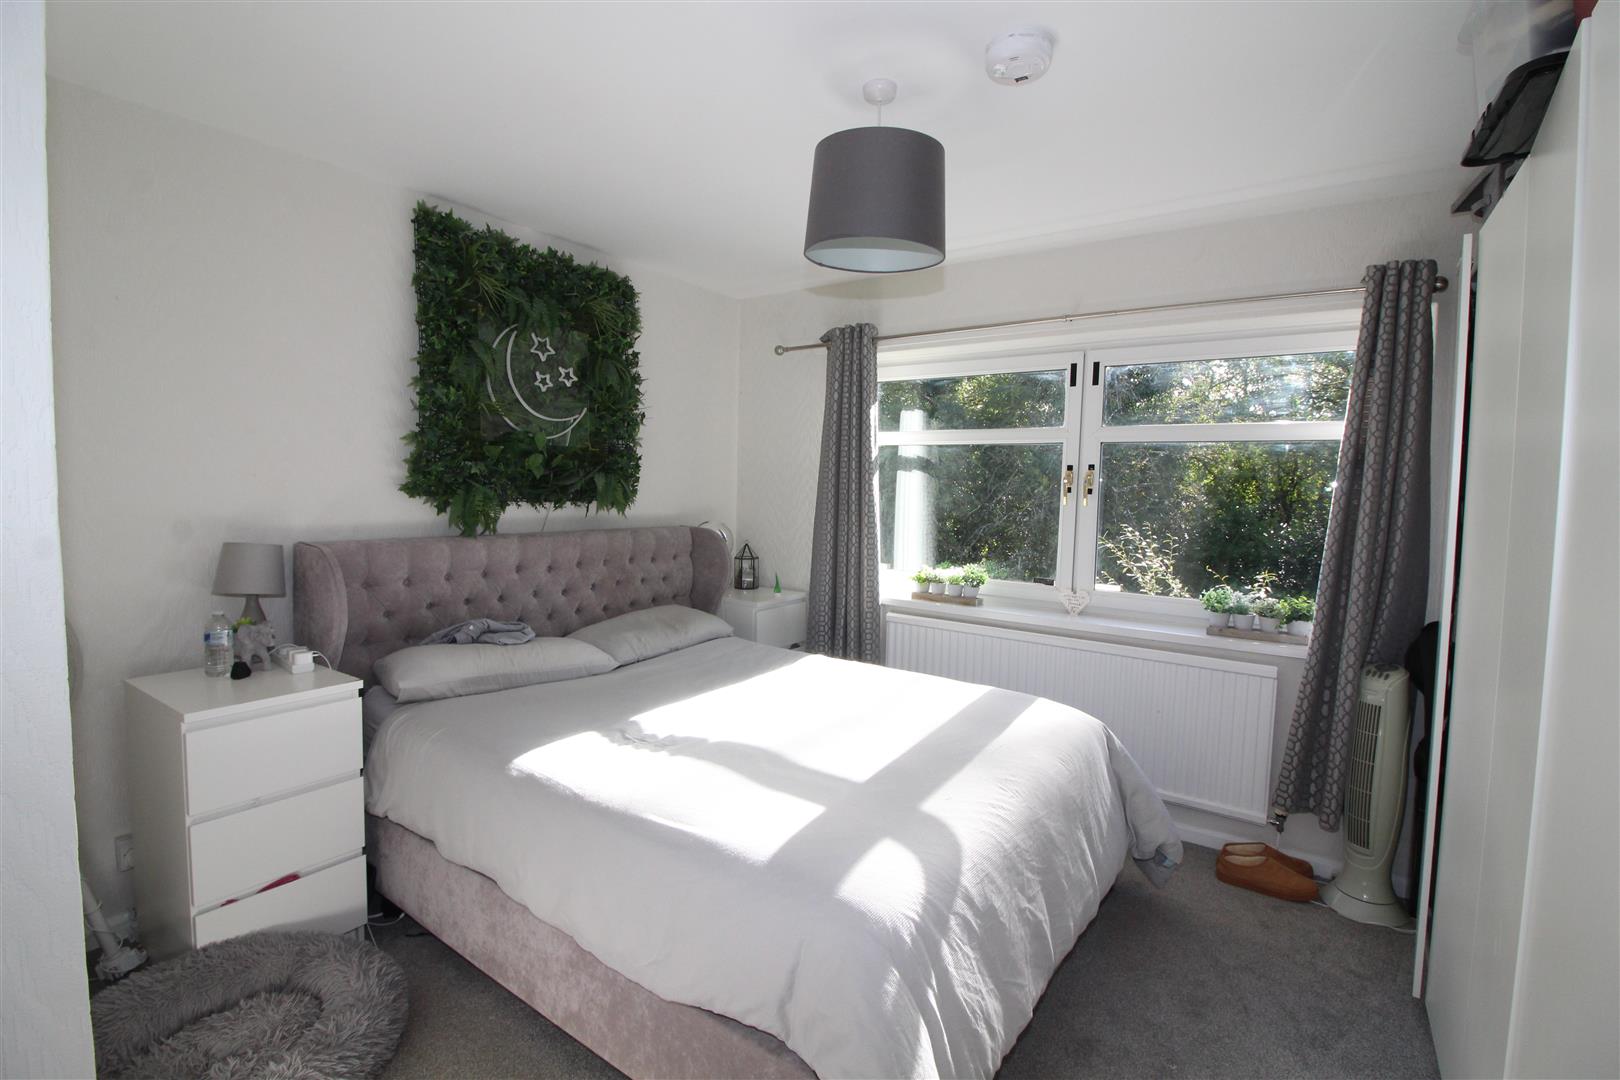
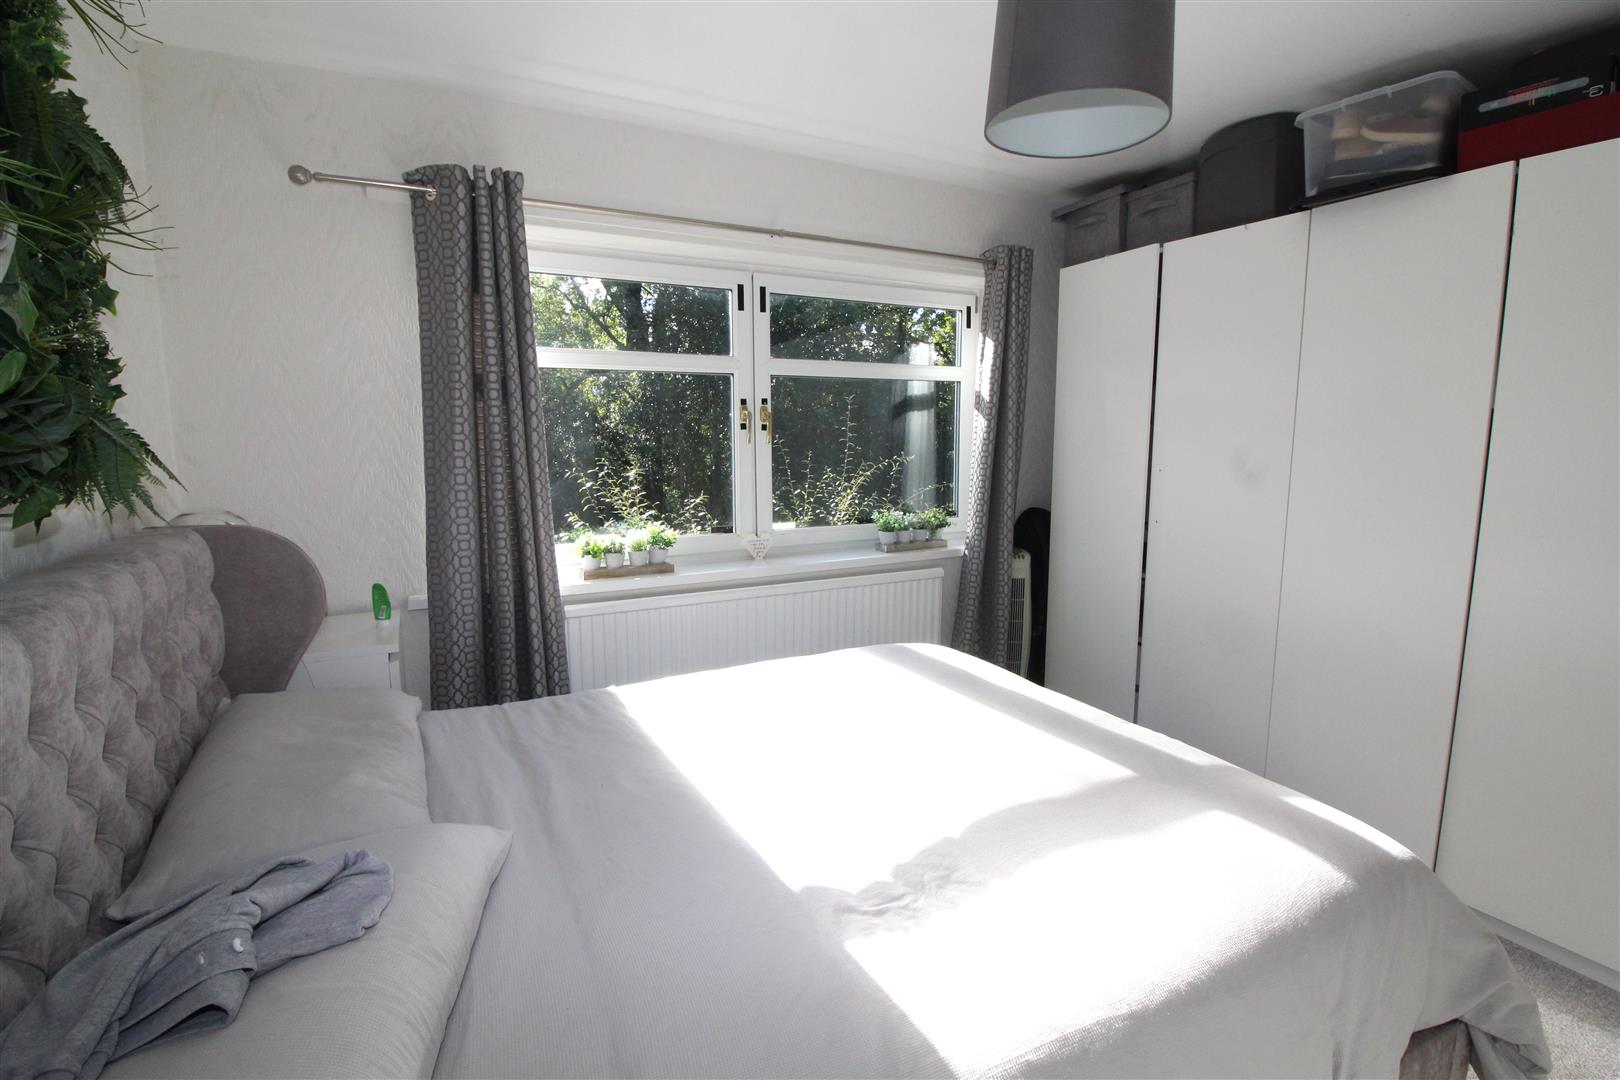
3.67 x 3.61 (12’0″ x 11’10”)
Double glazed window to front aspect with woodland view, painted finish ceiling,papered finish to walls, double cupboard housing wall mounted gas central heating combination boiler, radiator.
Bedroom Two
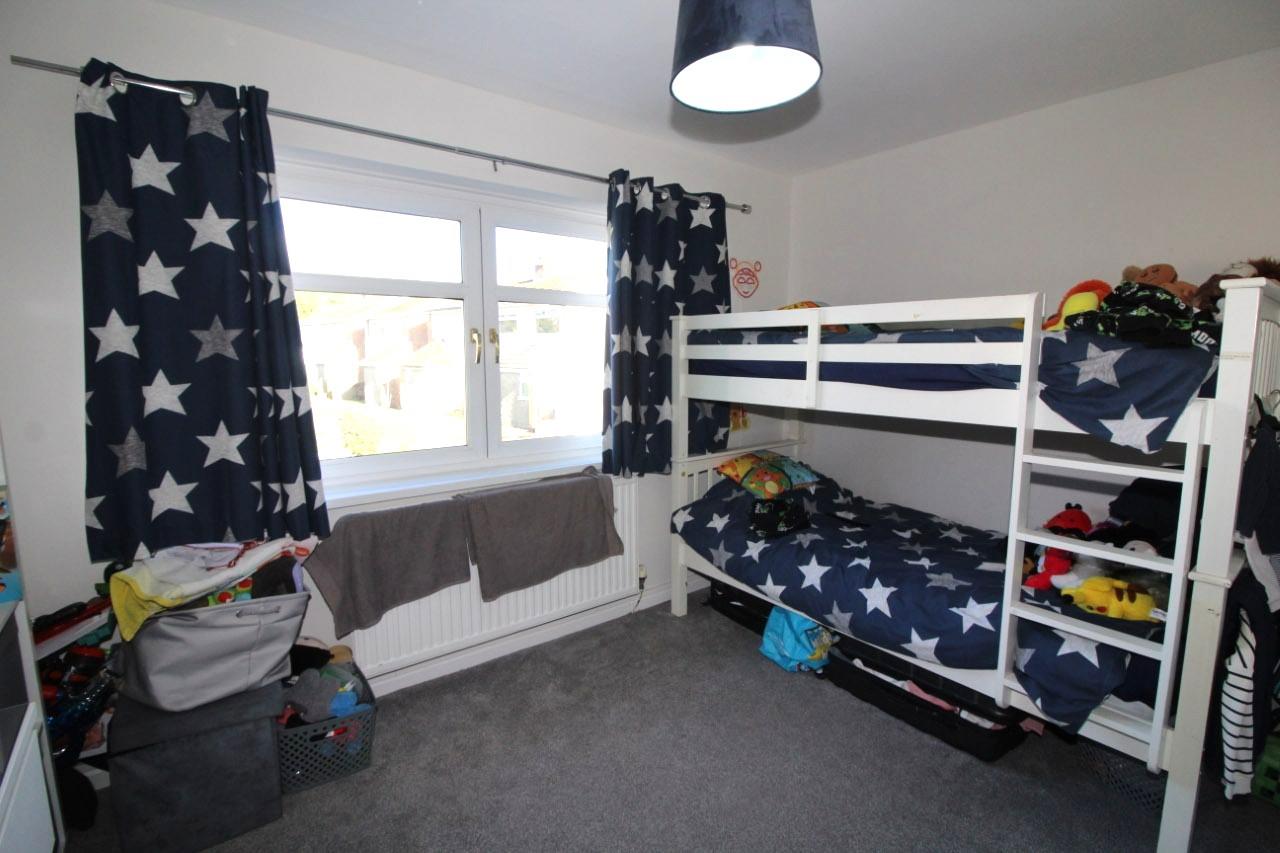
3.71 x 2.70 (12’2″ x 8’10”)
Double glaed window to rear aspect, painted finish to walls and ceiling, radiator, built in double cupboard.
Bathroom
1.80 x 2.39 (5’10” x 7’10”)
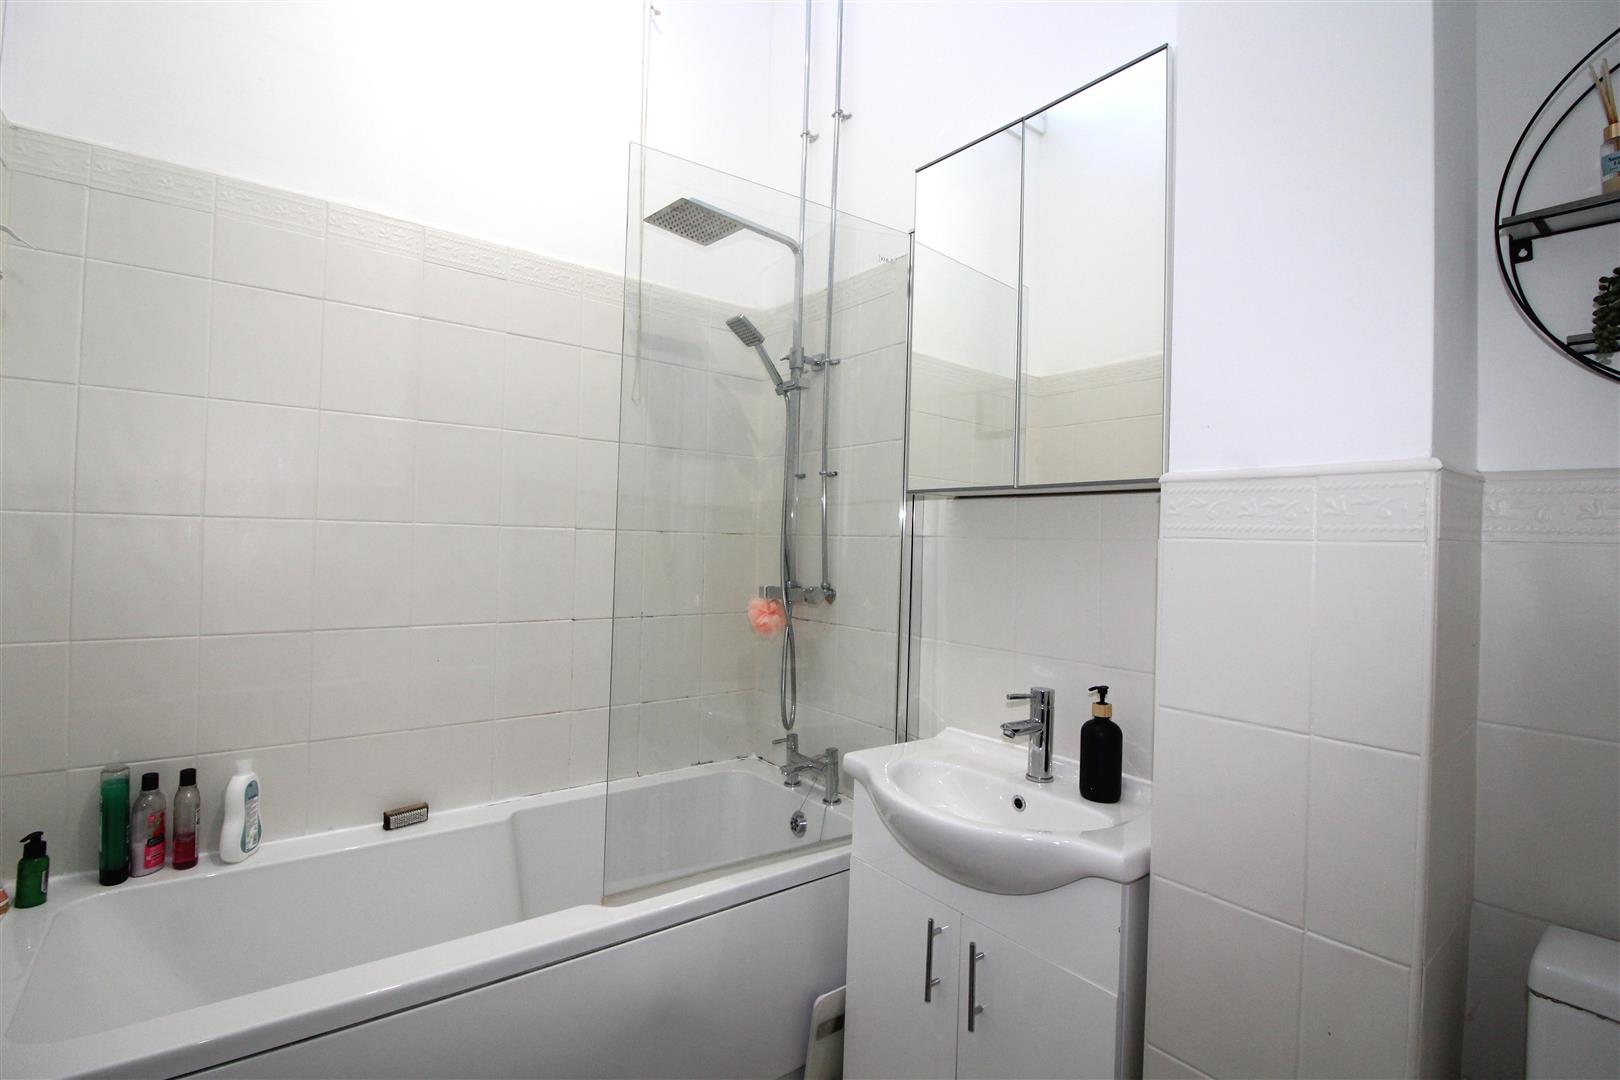
Painted finish to vaulted ceiling with double glazed window to rear aspect, painted and tiled finish to walls, panel bath with shower over, low level WC, wash hand basin.
Outside
Front Garden
An open plan front garden with pebbles, wooded outlook.
Rear Garden
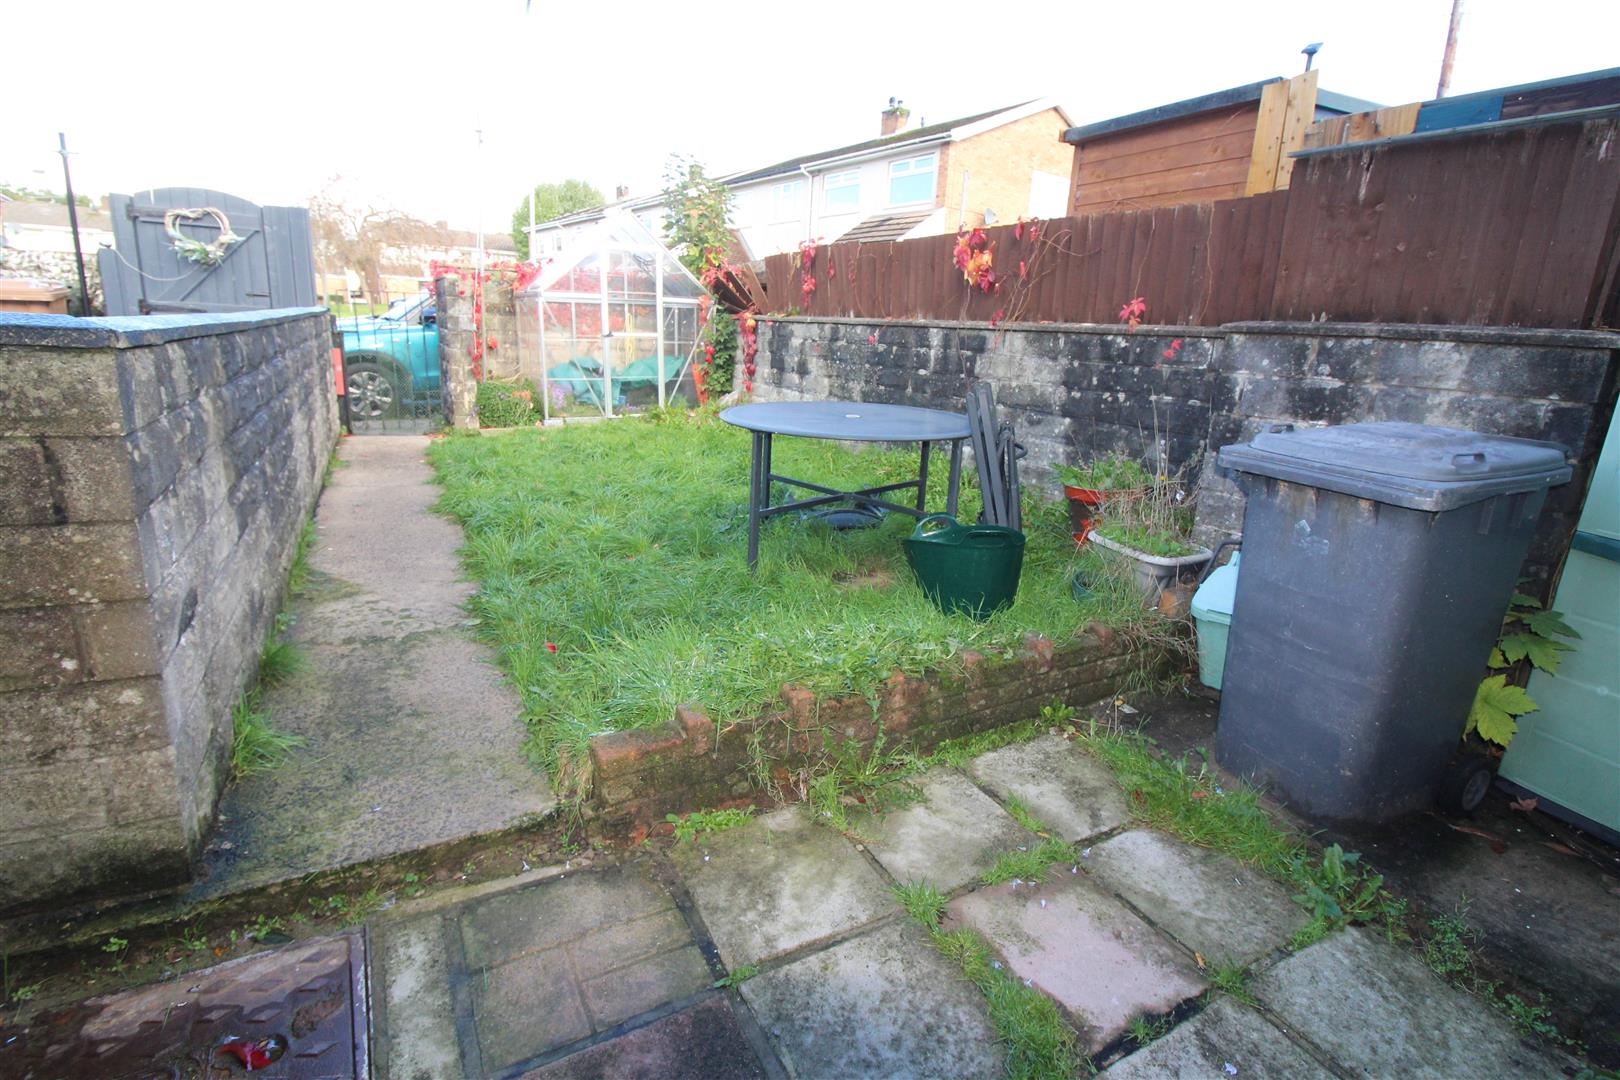
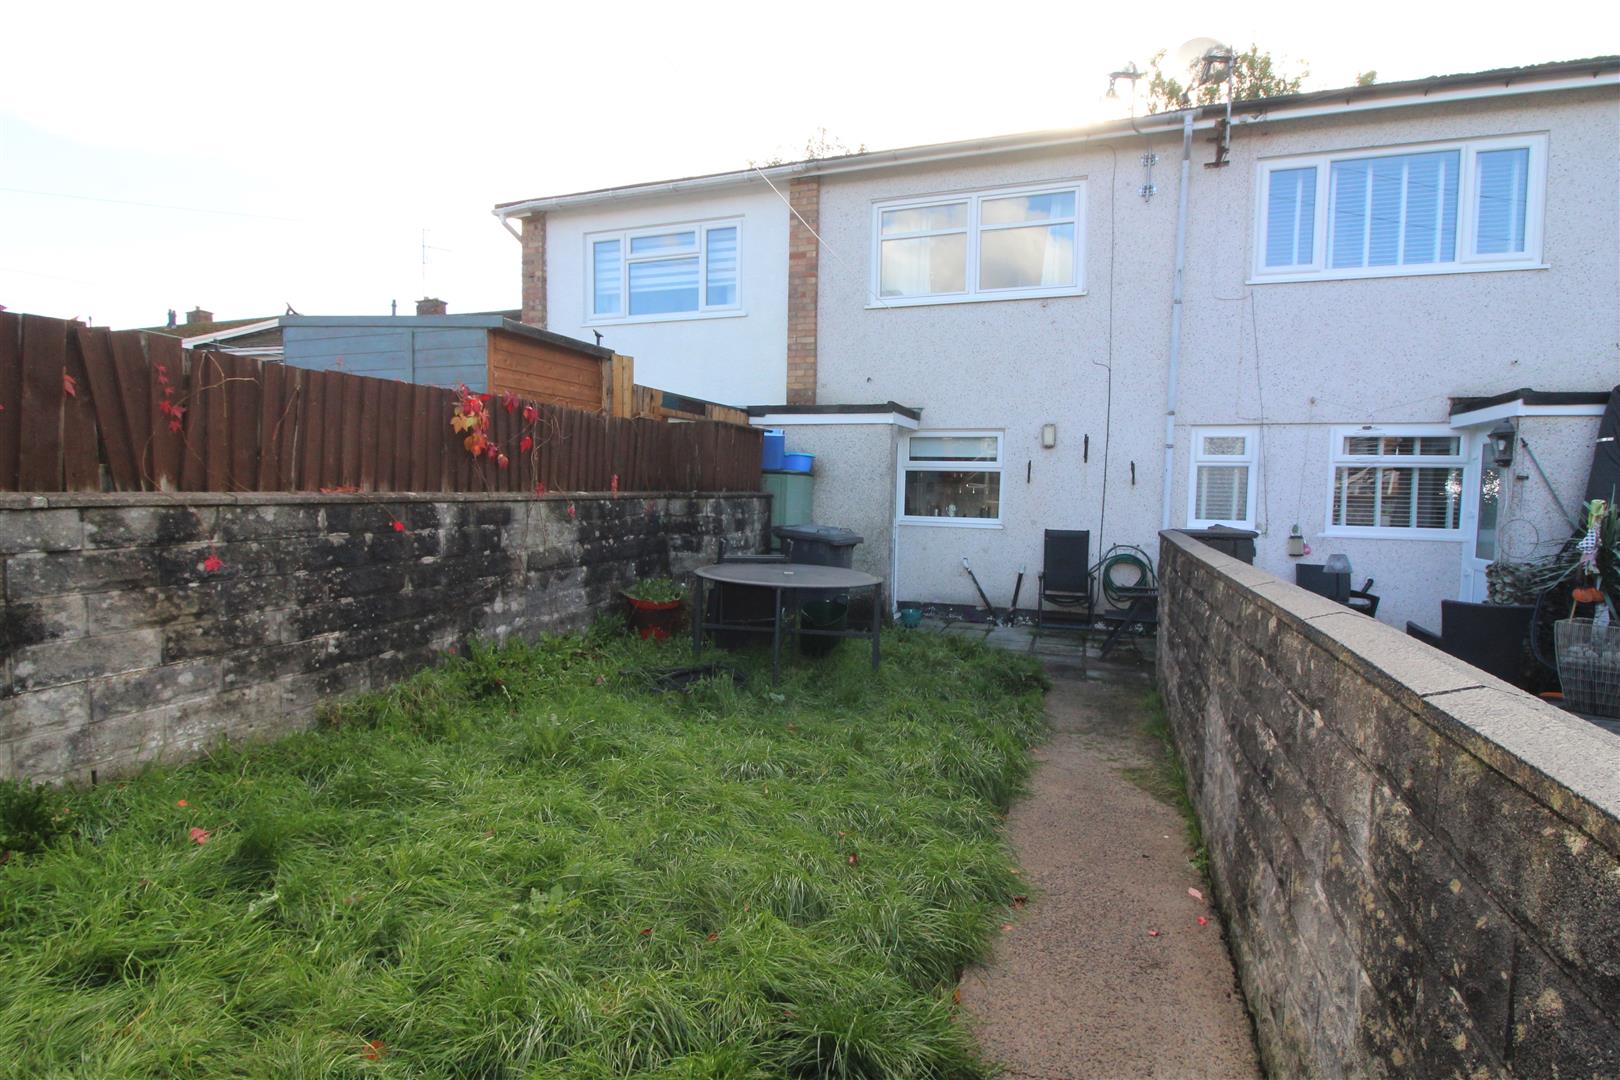
An enclosed rear garden with patio and grassed area, rear road access, cold water tap.
Garage
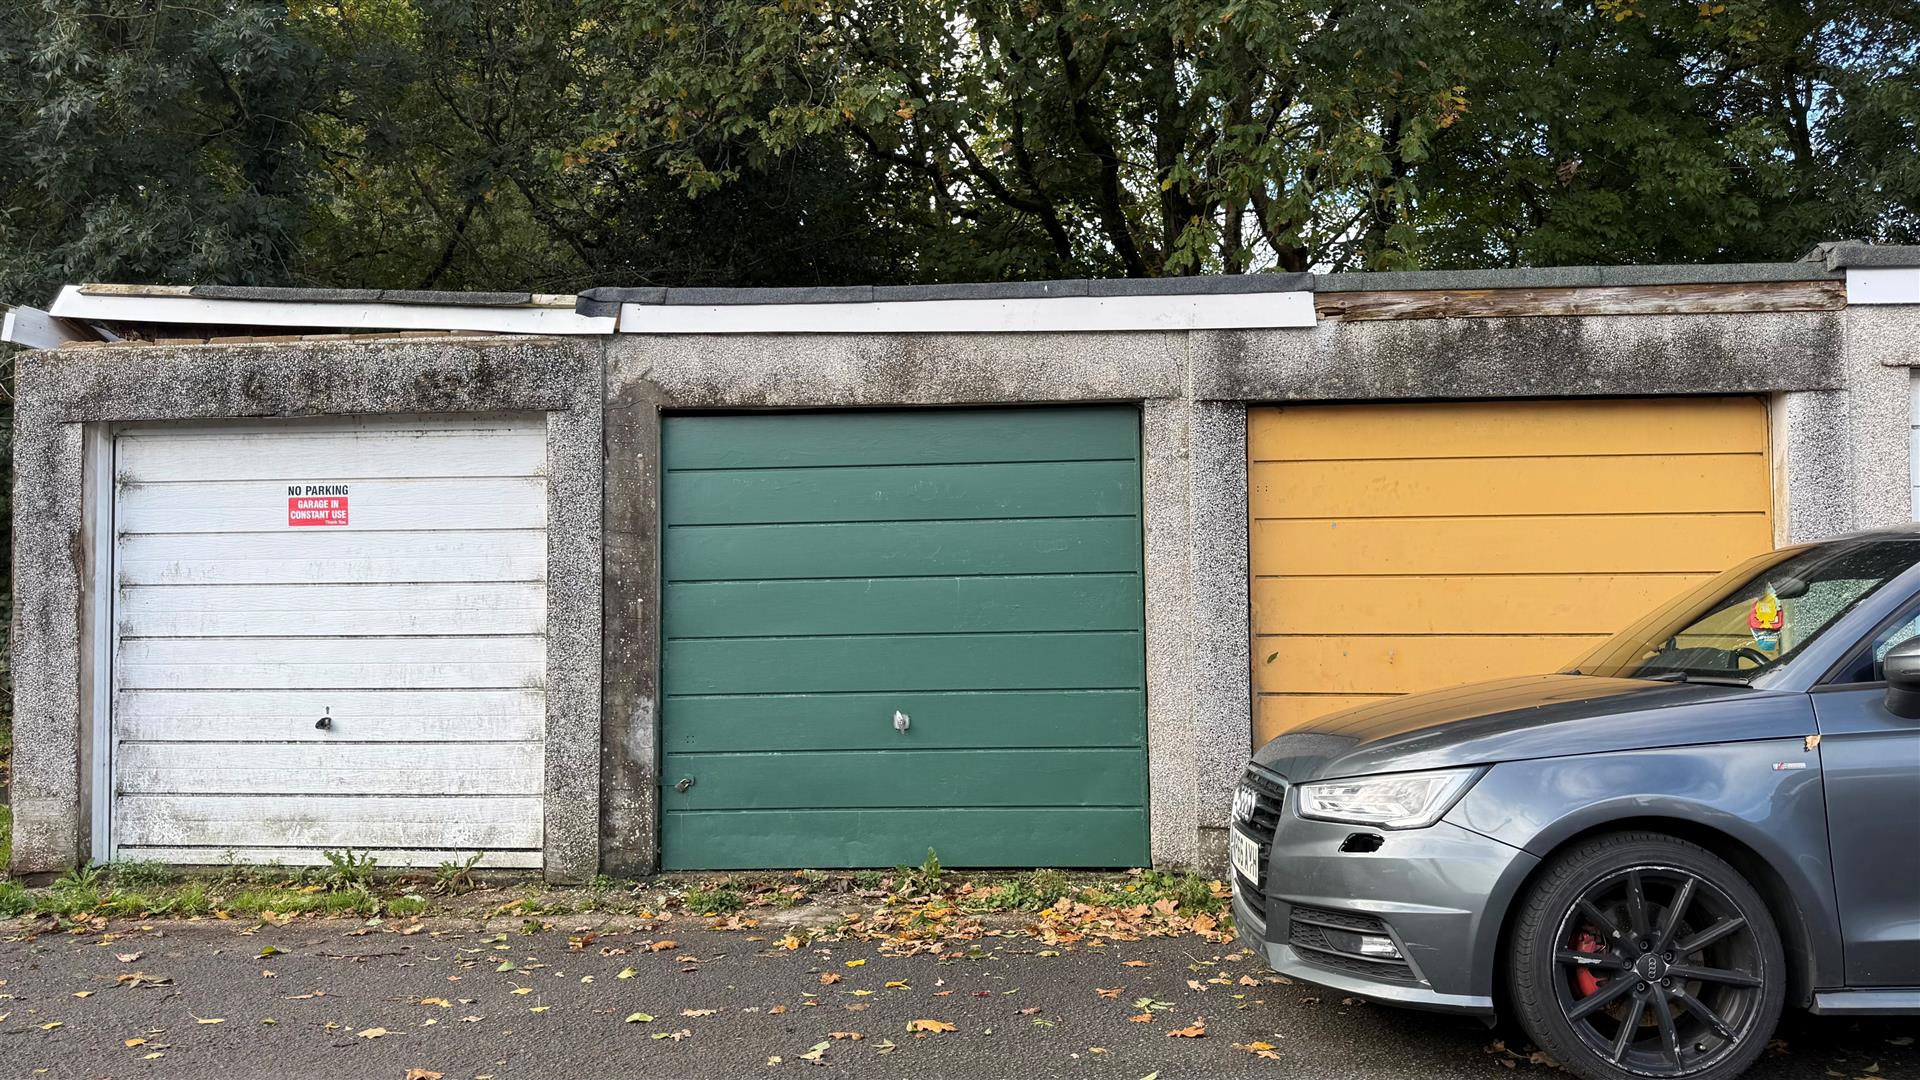
Located close by in a block, a single garage with up and over door.
Property Documents
Address
Open on Google Maps- Address Woodfield Park Crescent Woodfieldside Blackwood NP12 0BX
- City Blackwood
- Zip/Postal Code NP12 0BX
Details
Updated on October 28, 2026 at 7:55 am- Price: Chain Free £170,000
- Property Size: 743 sqft
- Bedrooms: 2
- Bathroom: 1
- Property Type: House - Terraced
- Property Status: For Sale

