
Oakdale, Blackwood
Overview
- House - Detached
- 5
- 3
- 2530
Floor Plans
Description:
Video
Description
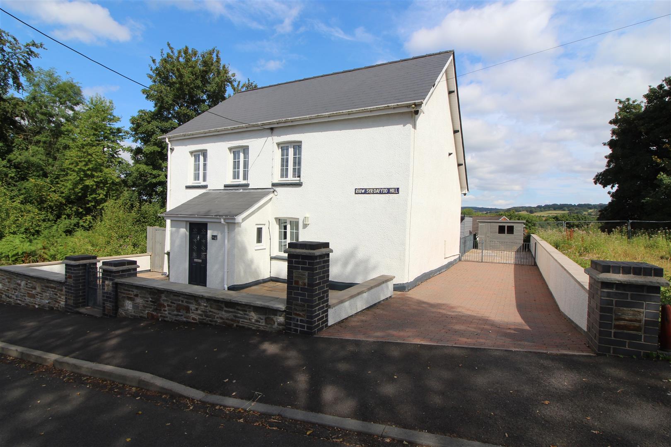
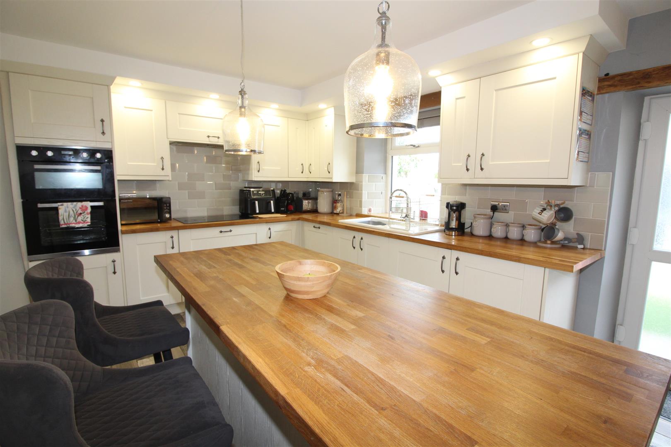
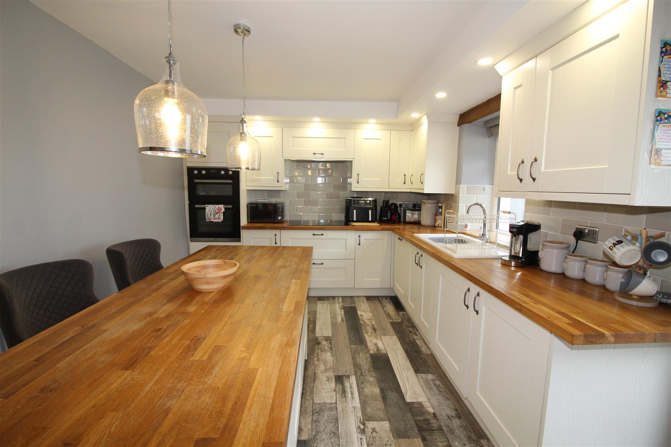
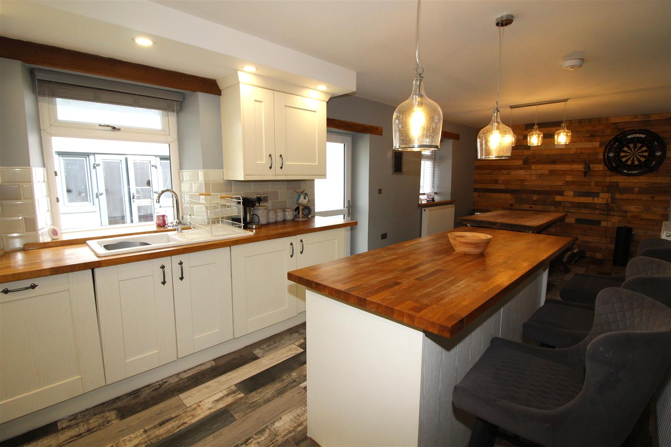
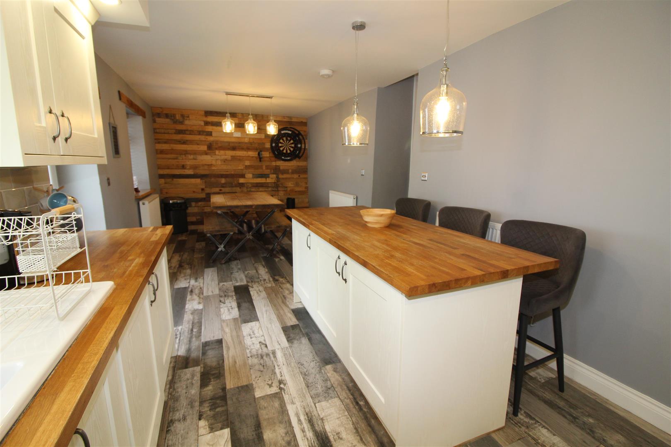
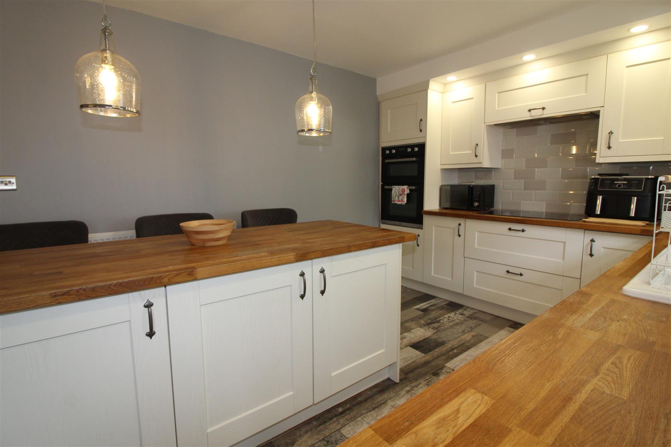
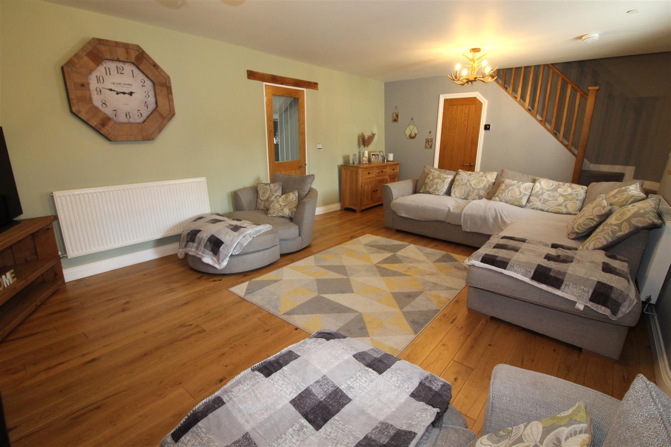
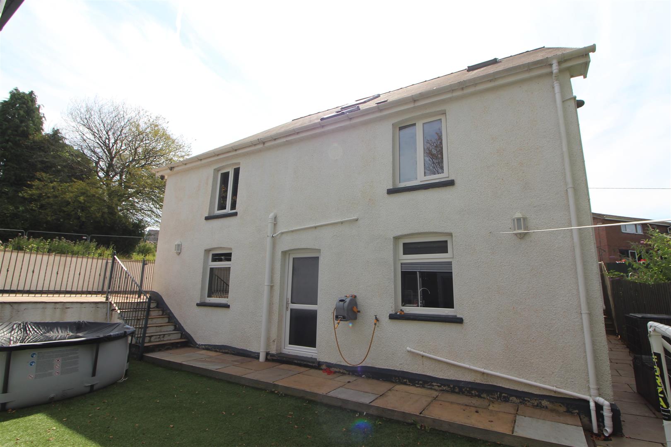
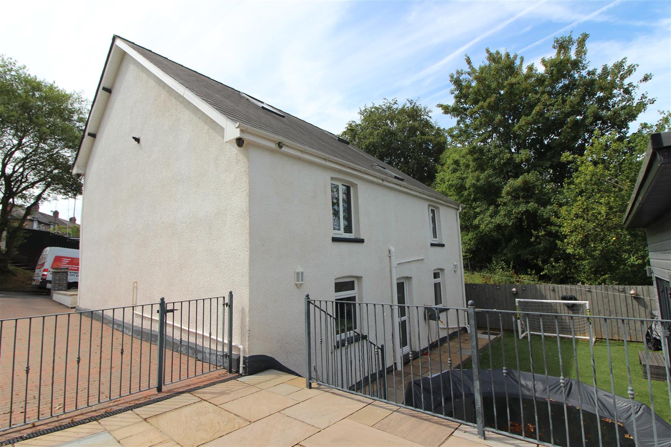
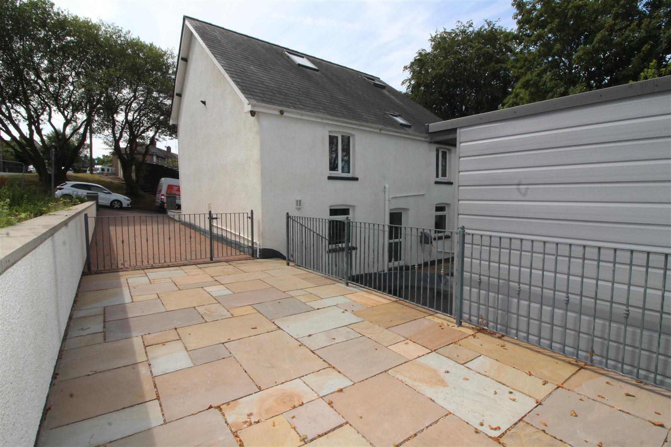
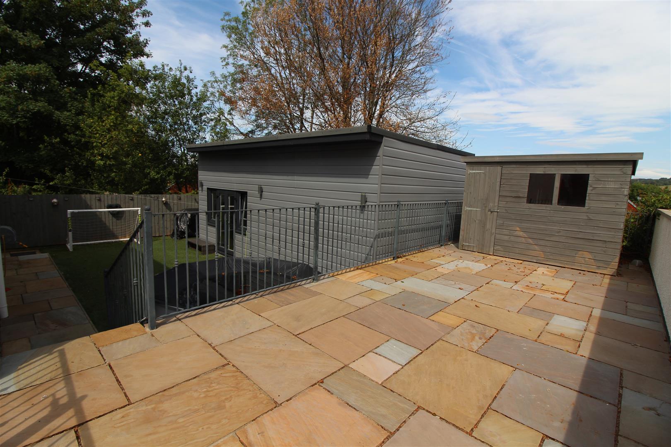
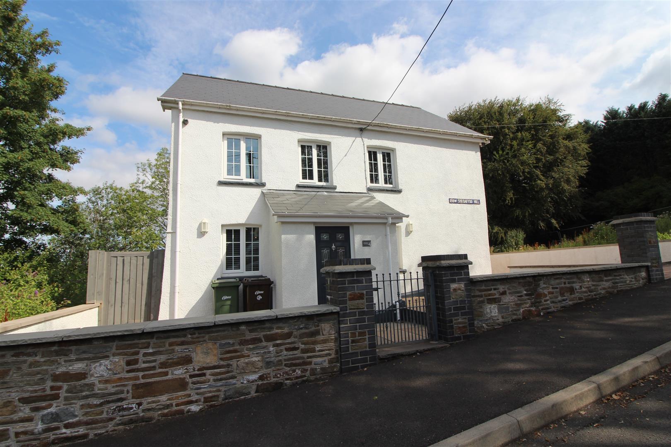
Located in the charming village of Oakdale, Blackwood, this beautifully renovated detached three-storey cottage offers a perfect blend of modern living and traditional character. With five spacious bedrooms, this home is ideal for families seeking comfort and style. Upon entering the porch, you are greeted by a large lounge that provides a welcoming atmosphere, perfect for relaxation or entertaining guests. The modern kitchen and dining room are designed with contemporary living in mind, offering ample space for family meals and gatherings. The master suite, located on the top floor, boasts an en-suite shower room, ensuring privacy and convenience for the homeowners. This property features four further bedrooms, one with an en-suite shower room. The family bathroom and ground floor cloakroom/WC caters to the needs of a busy household. The enclosed garden is a delightful outdoor space, complete with a detached garden room, perfect for hobbies or as a quiet retreat. Additionally, the property offers generous off-road parking for four vehicles, a rare find in village locations. Situated close to local schools and shops, this home provides easy access to essential amenities while maintaining a peaceful village atmosphere. This detached cottage is not just a house; it is a place where memories can be made and cherished for years to come. Don’t miss the opportunity to make this stunning property your new home.
Located in the charming village of Oakdale, Blackwood, this beautifully renovated detached three-storey cottage offers a perfect blend of modern living and traditional character. With five spacious bedrooms, this home is ideal for families seeking comfort and style. Upon entering the porch, you are greeted by a large lounge that provides a welcoming atmosphere, perfect for relaxation or entertaining guests. The modern kitchen and dining room are designed with contemporary living in mind, offering ample space for family meals and gatherings. The master suite, located on the top floor, boasts an en-suite shower room, ensuring privacy and convenience for the homeowners. This property features four further bedrooms, one with an en-suite shower room. The family bathroom and ground floor cloakroom/WC caters to the needs of a busy household. The enclosed garden is a delightful outdoor space, complete with a detached garden room, perfect for hobbies or as a quiet retreat. Additionally, the property offers generous off-road parking for four vehicles, a rare find in village locations. Situated close to local schools and shops, this home provides easy access to essential amenities while maintaining a peaceful village atmosphere. This detached cottage is not just a house; it is a place where memories can be made and cherished for years to come. Don’t miss the opportunity to make this stunning property your new home.
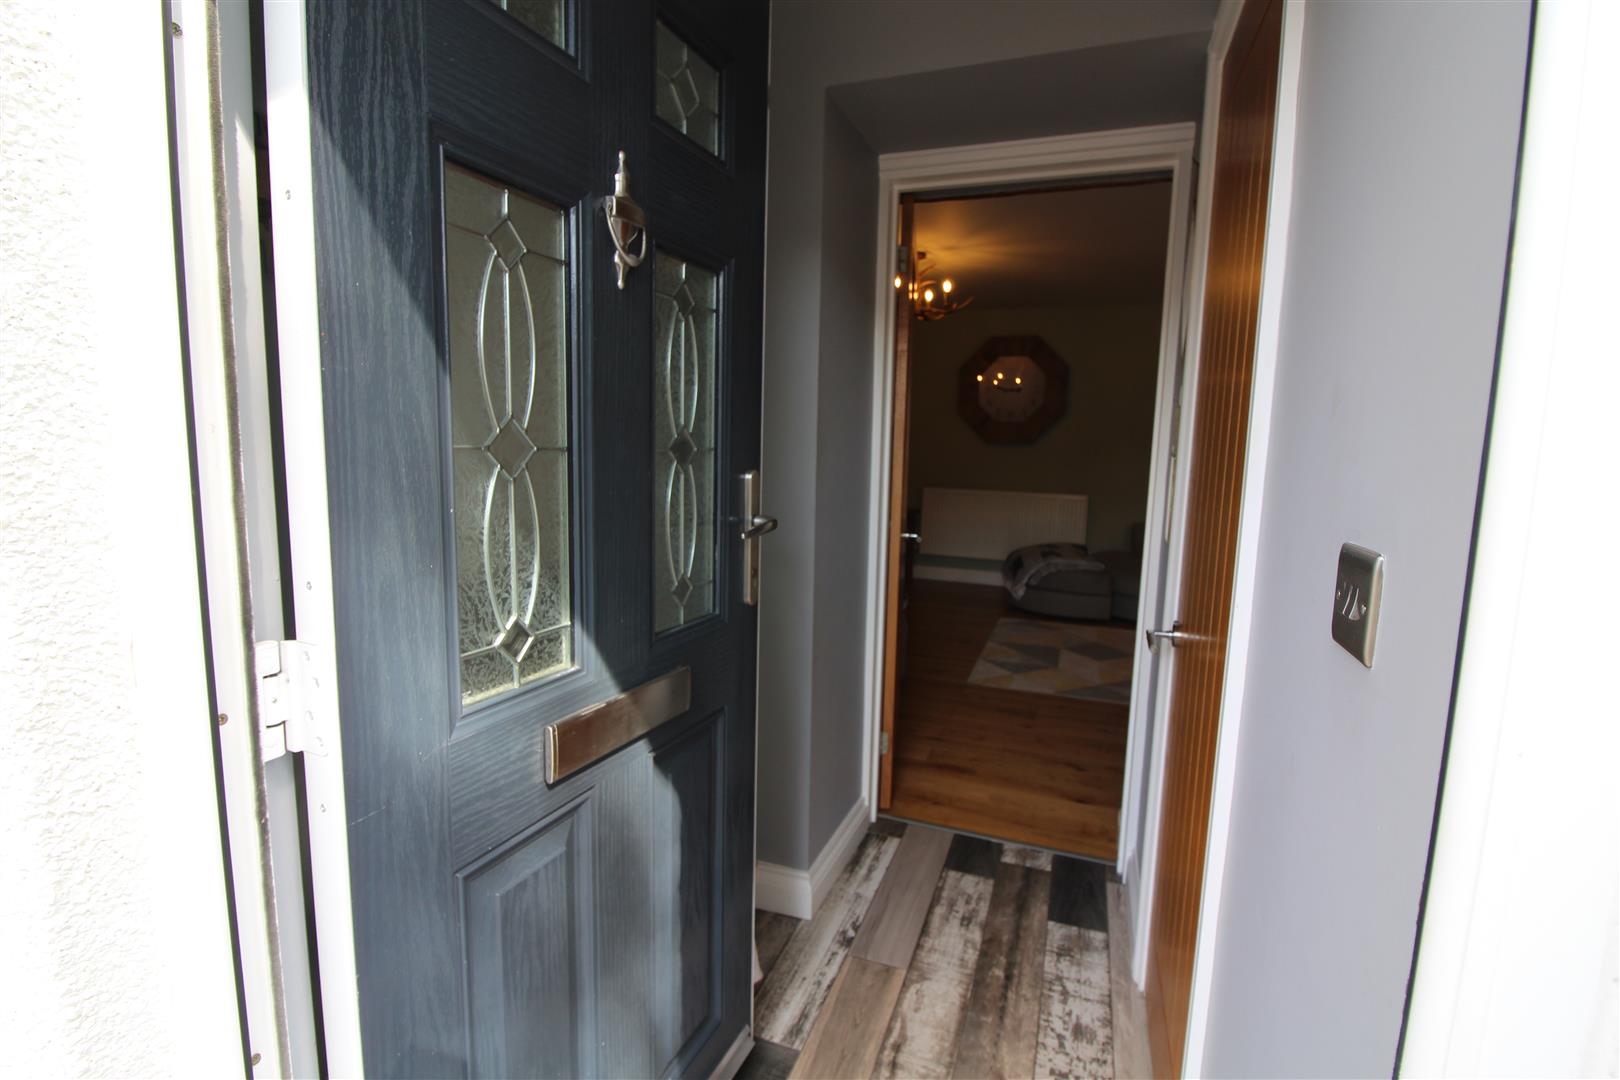
Porch
Double glazed composite entrance door, painted finish to walls and ceiling, tiled flooring.
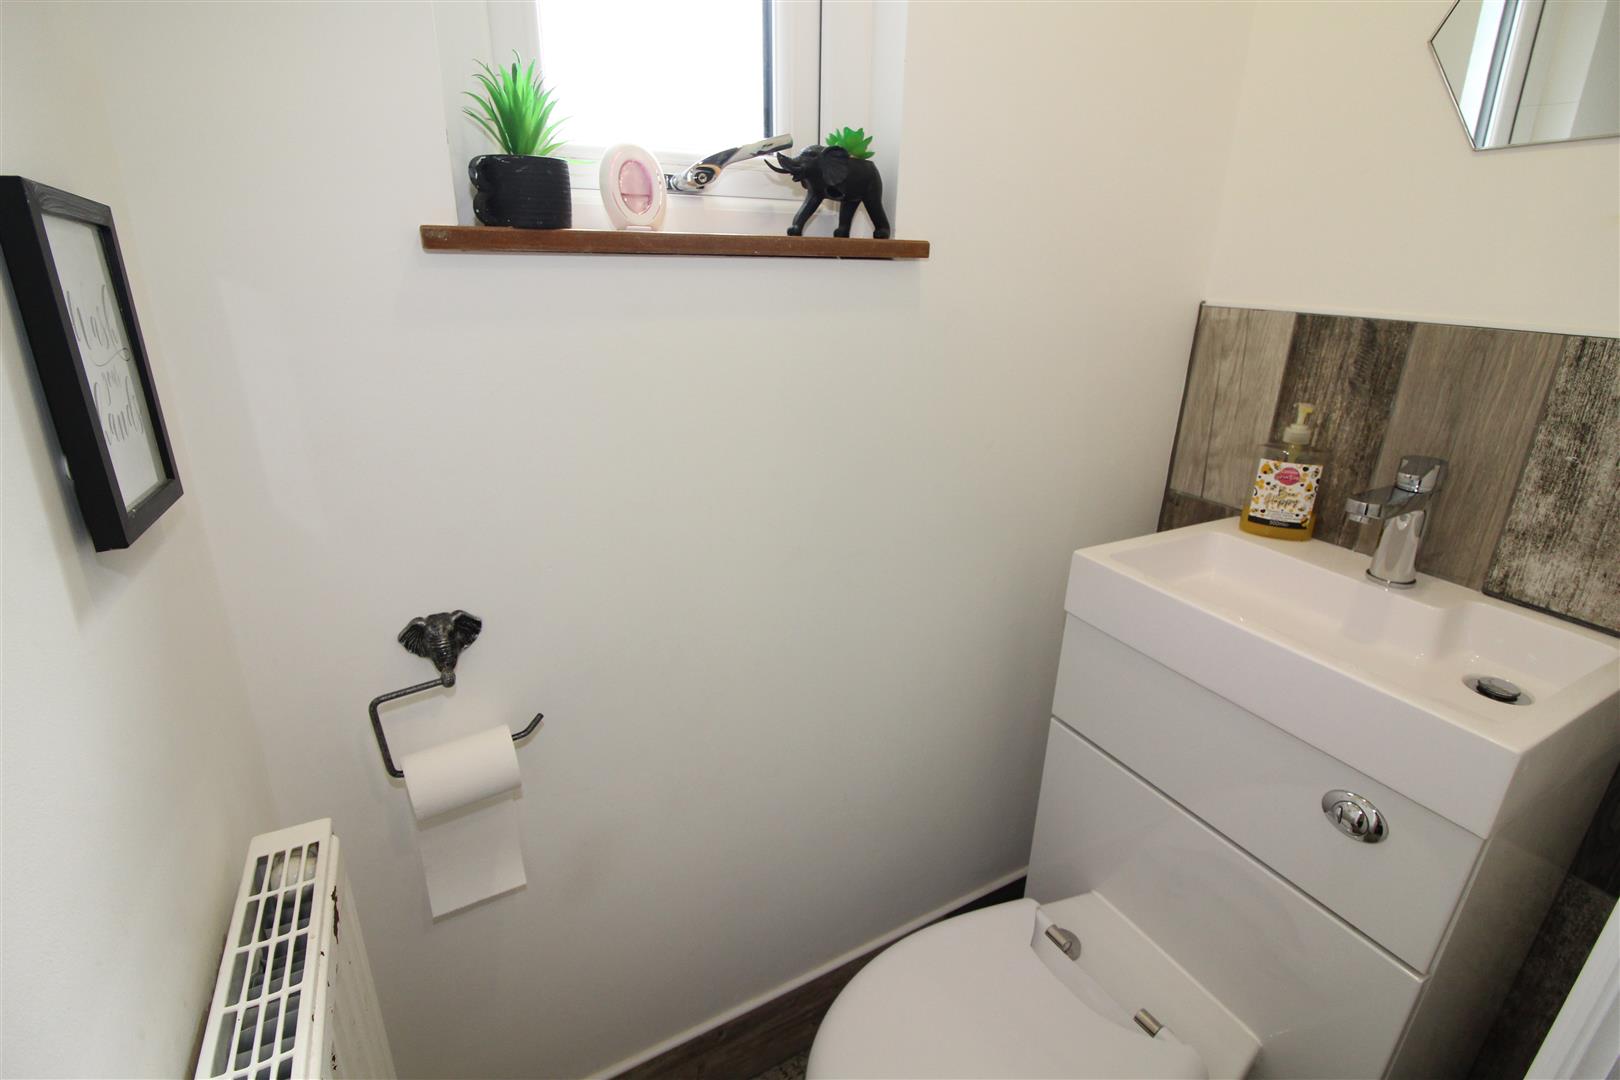
Cloakroom/WC
Double glazed window to side aspect, painted finish to walls and ceiling, WC with space and water saver sink, radiator, tiled flooring.
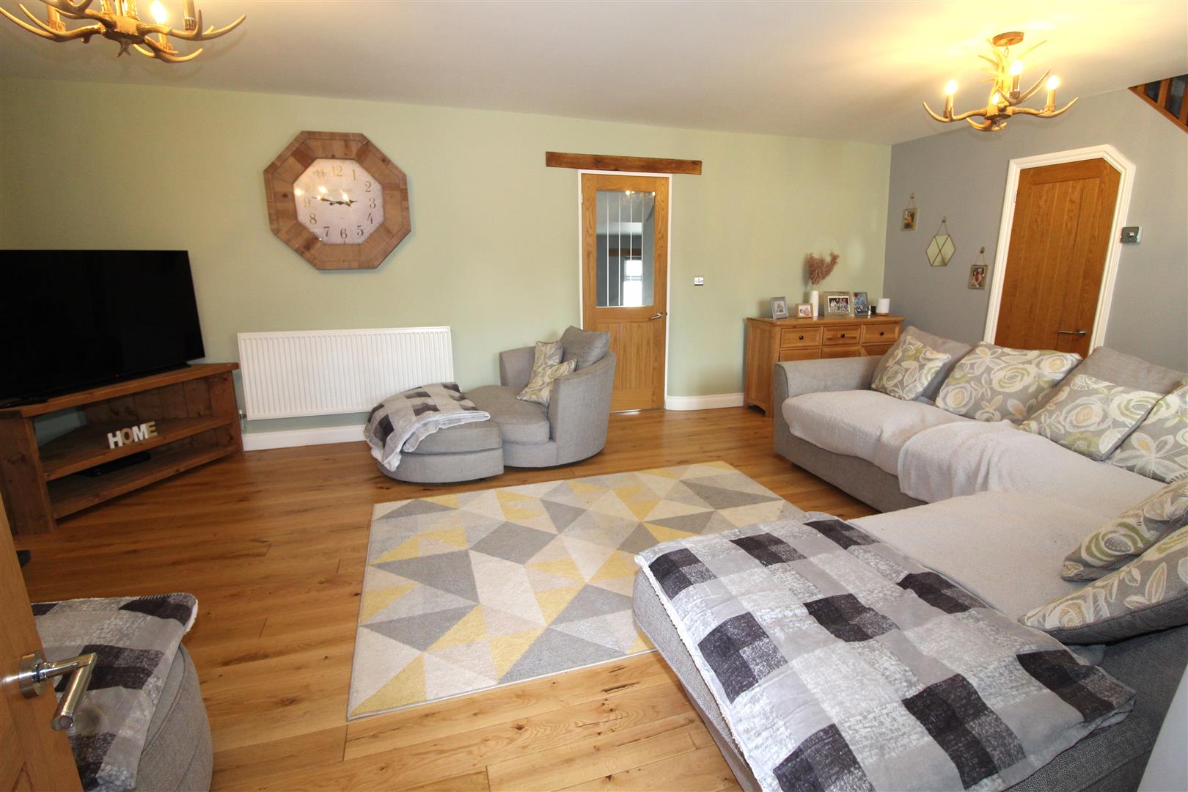
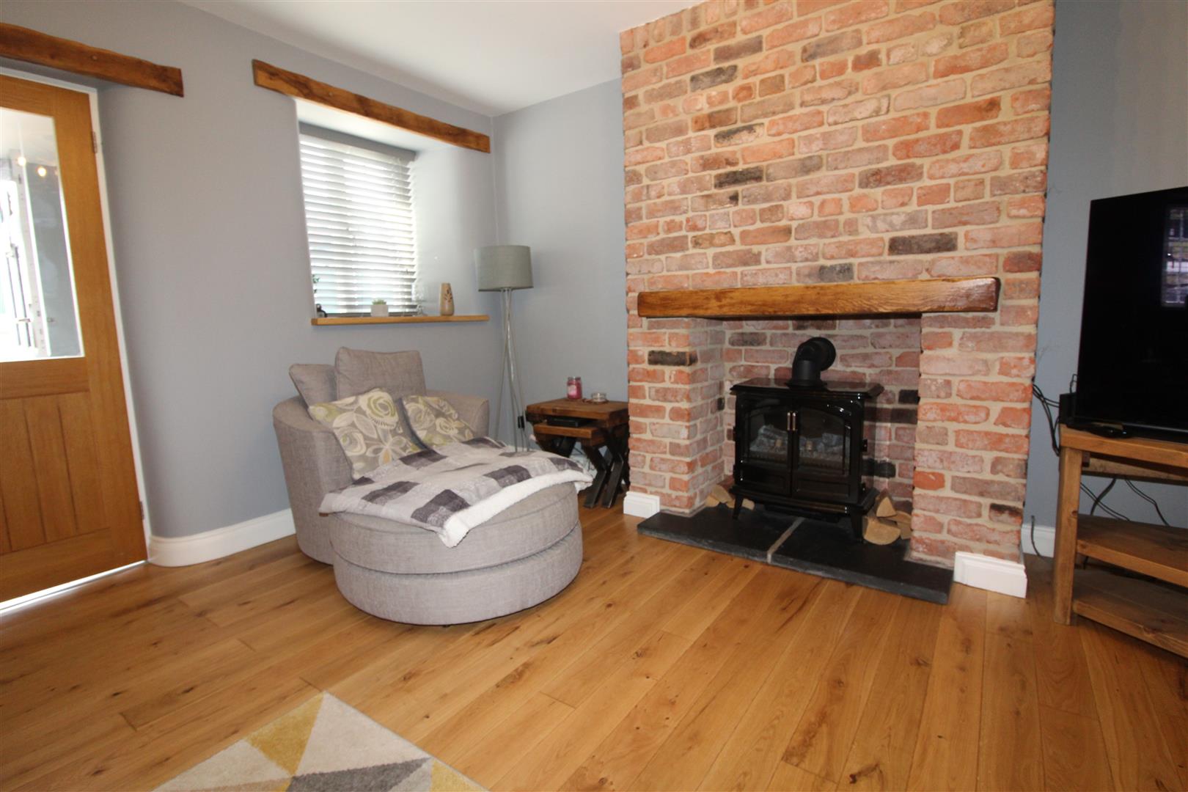
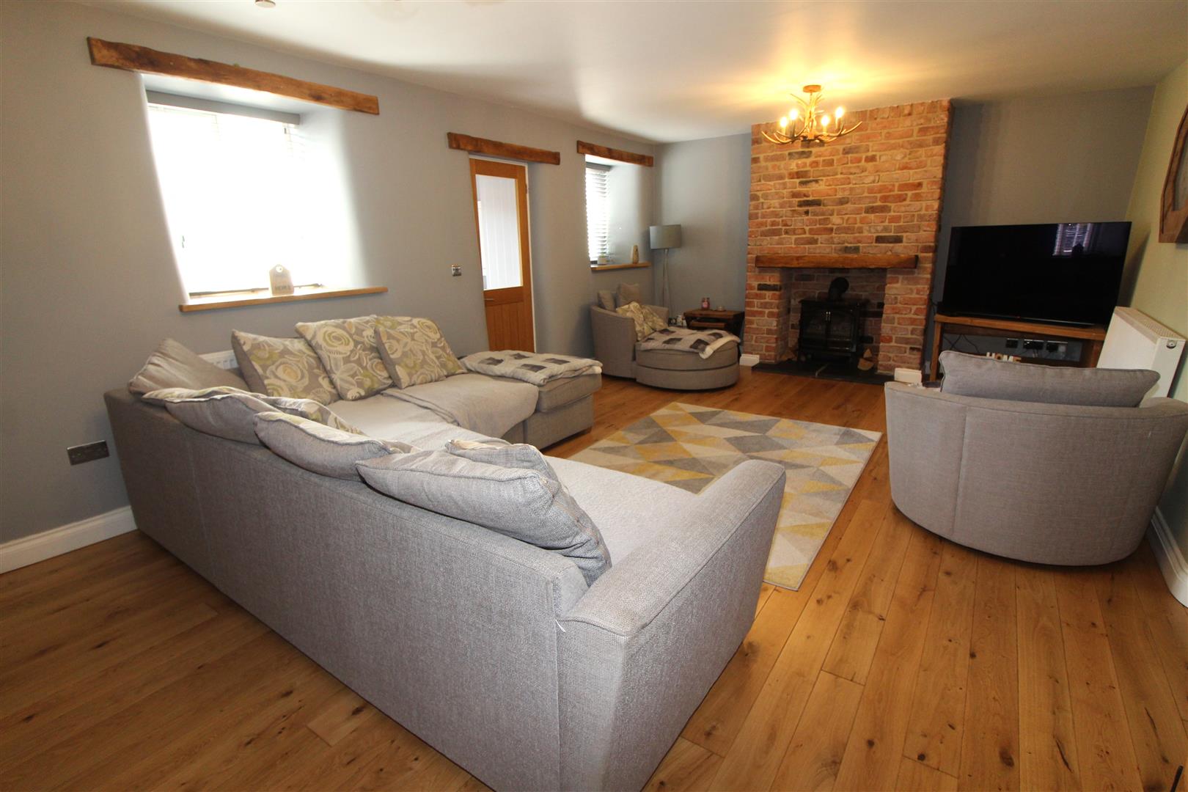
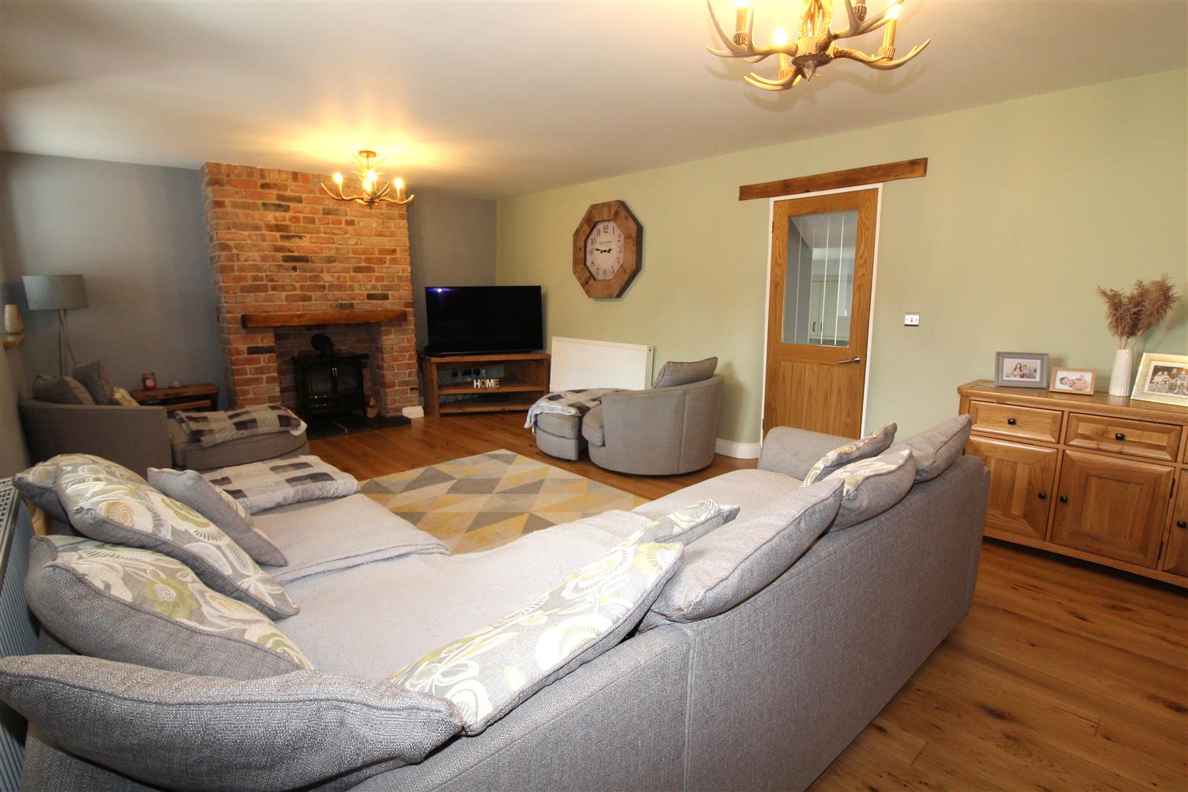
Lounge
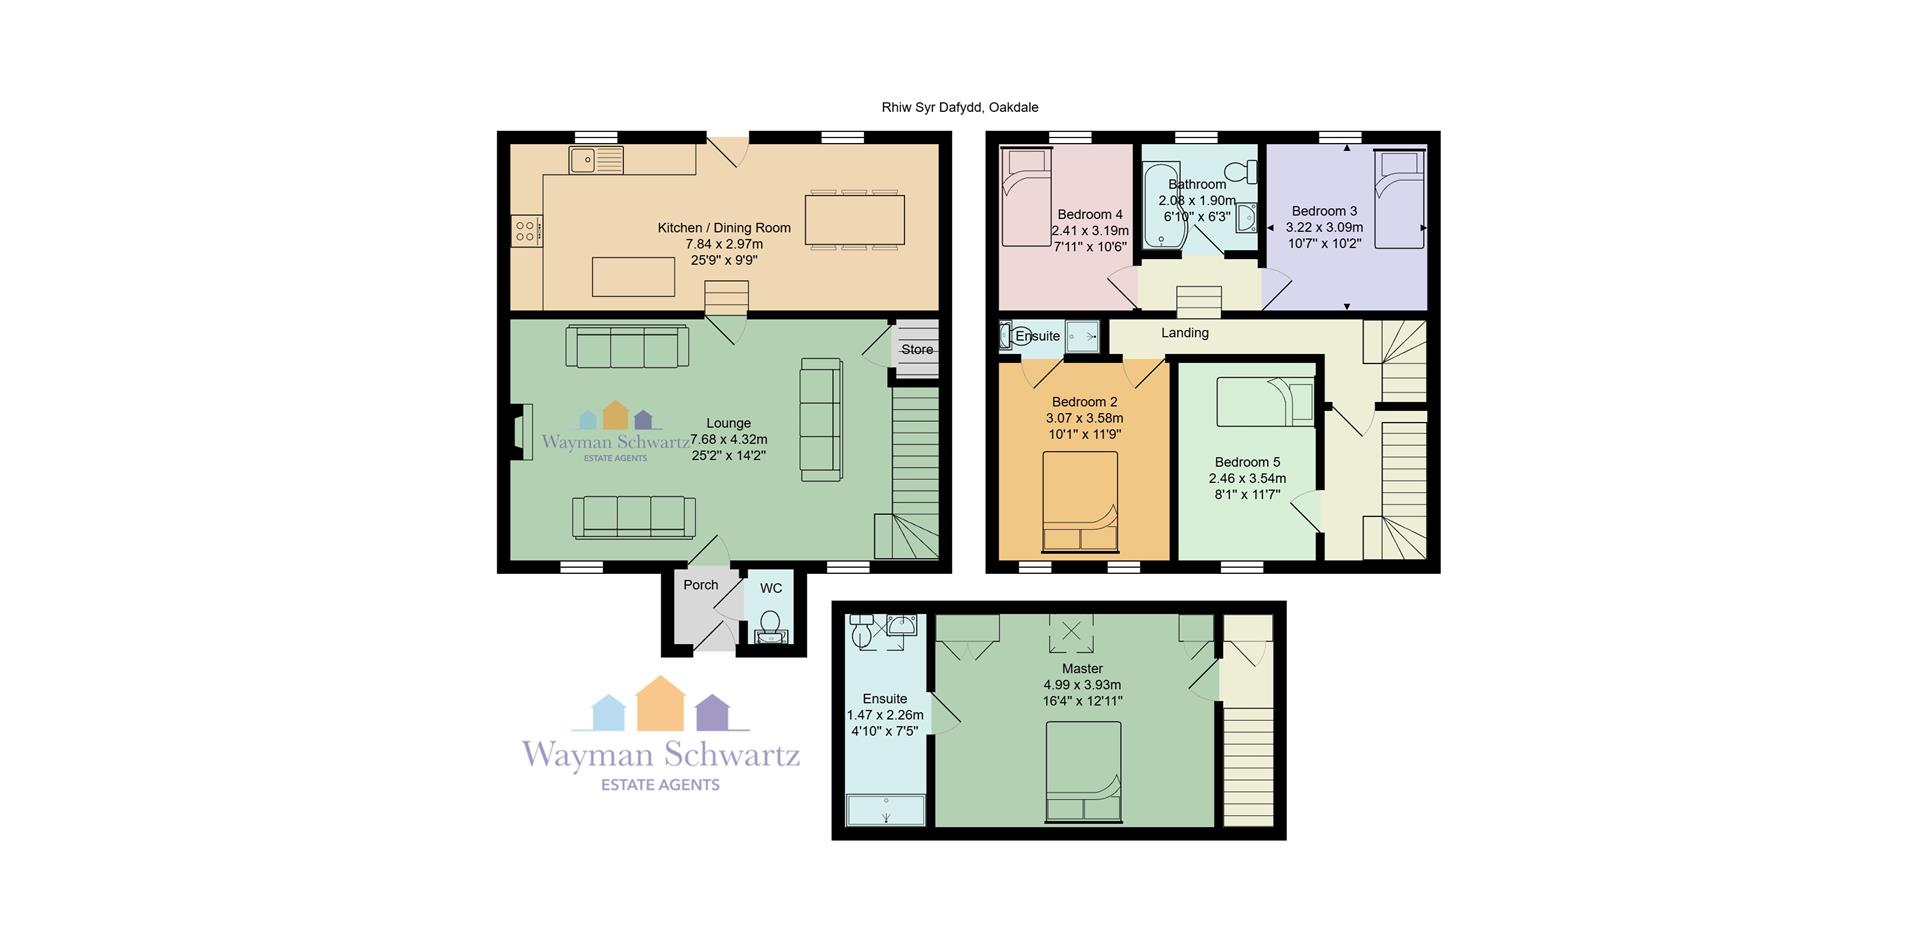
7.68 x 4.32 (25’2″ x 14’2″)
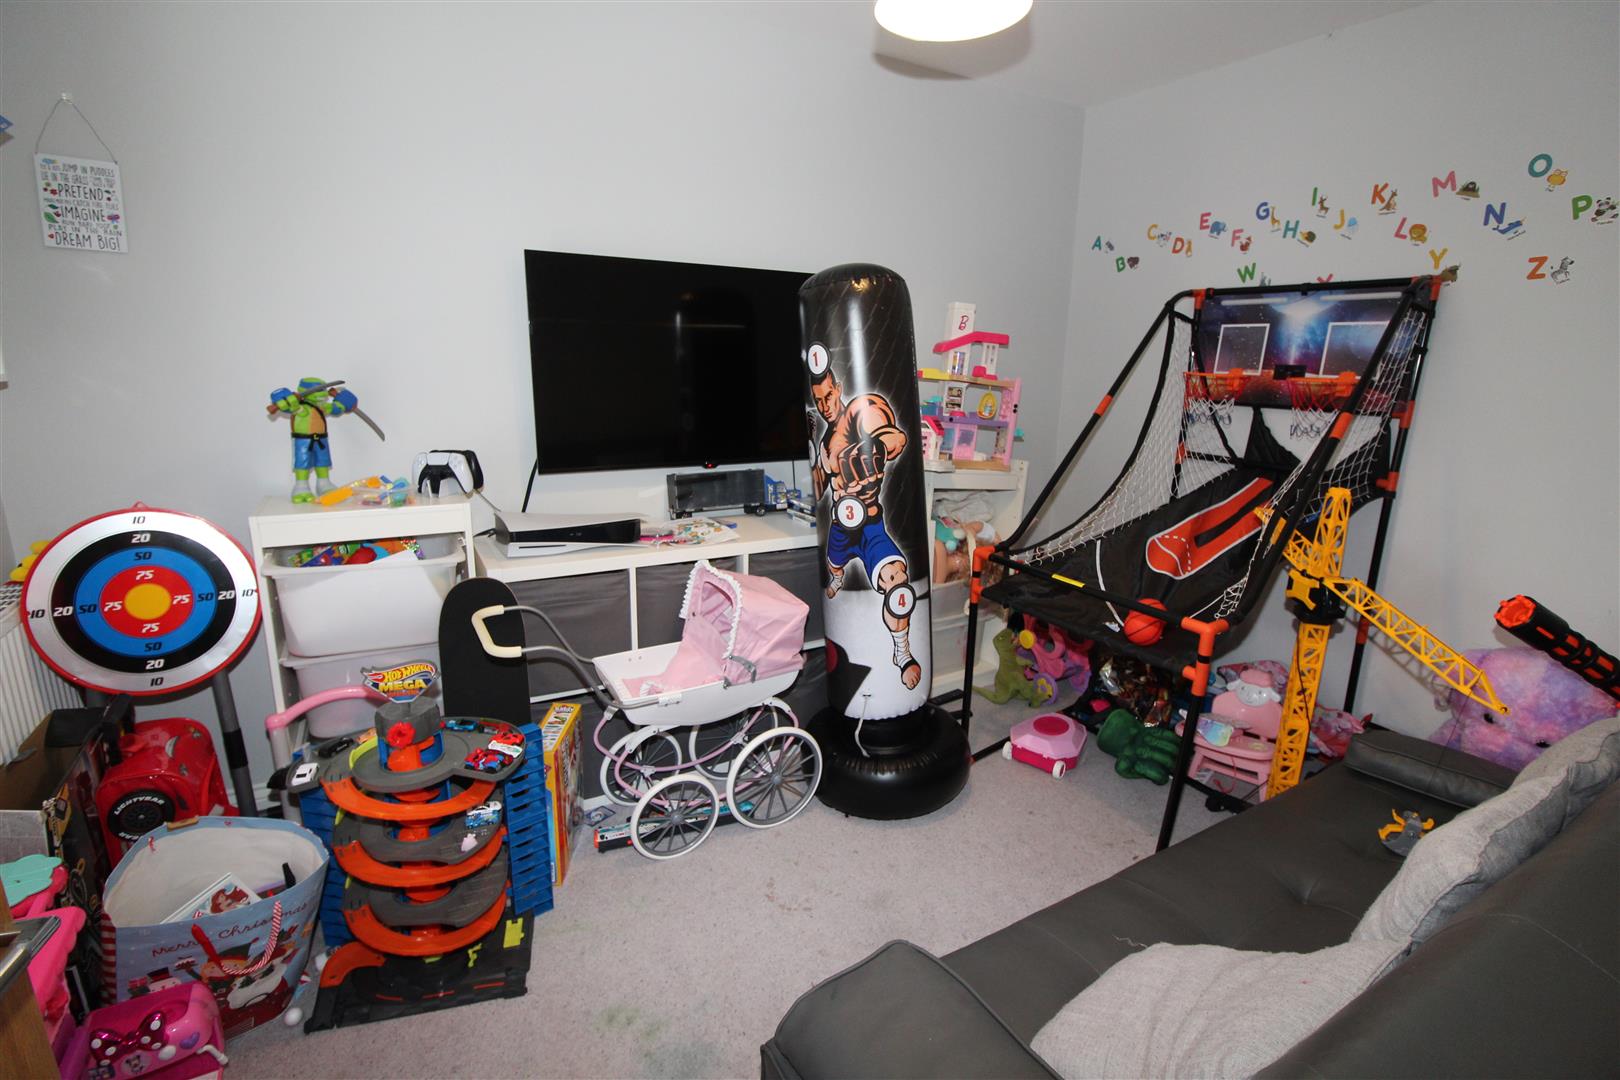
Two double glazed windows to front aspect, painted finish to walls and ceiling, radiators, stairs leading to first floor accommodation, feature brick faced fireplace with mantle in alcove, large under-stairs cupboard with radiator.
Kitchen/Dining Room
7.84 x 2.97 (25’8″ x 9’8″)
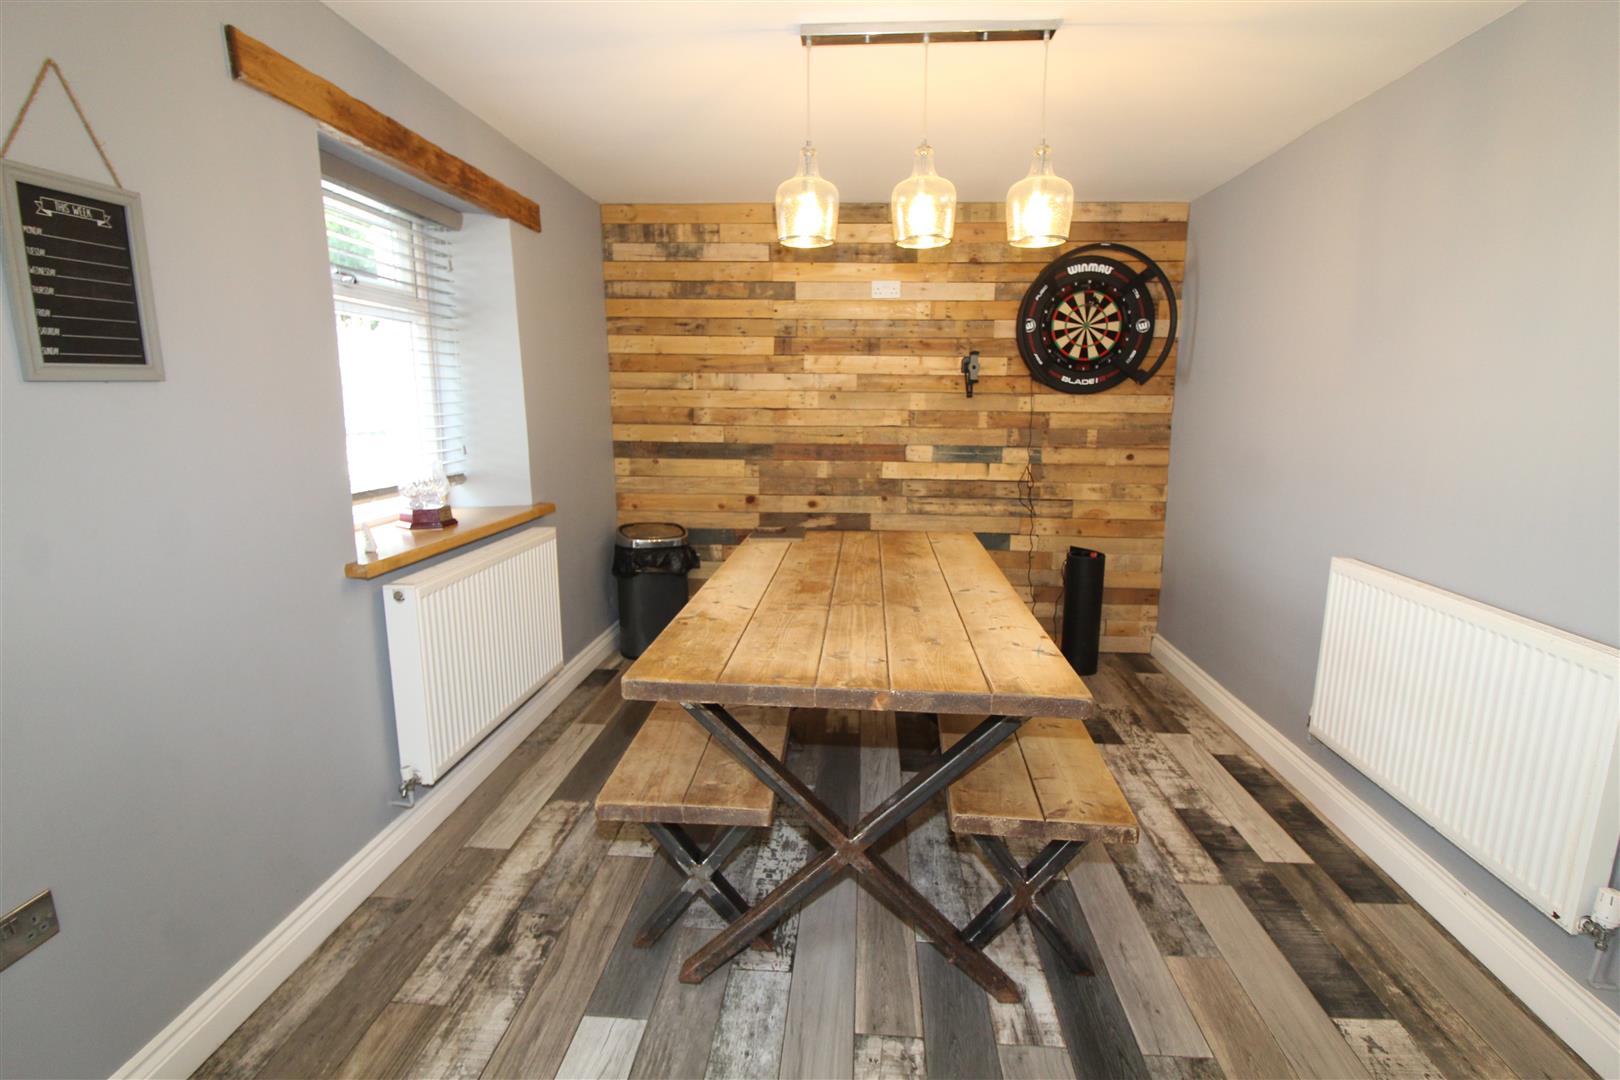
Two double glazed windows to rear aspect, painted finish to ceiling, spot lighting, modern base and wall cabinets, enamel single drainer sink with mixer tap, electric hob, extractor hood, oven and dishwasher, large island breakfast bar, space for dining table, radiators, double glazed door leading to outside.
Landing
Painted finish to walls and ceiling, doorway leading to stairs to third floor bedroom suite.
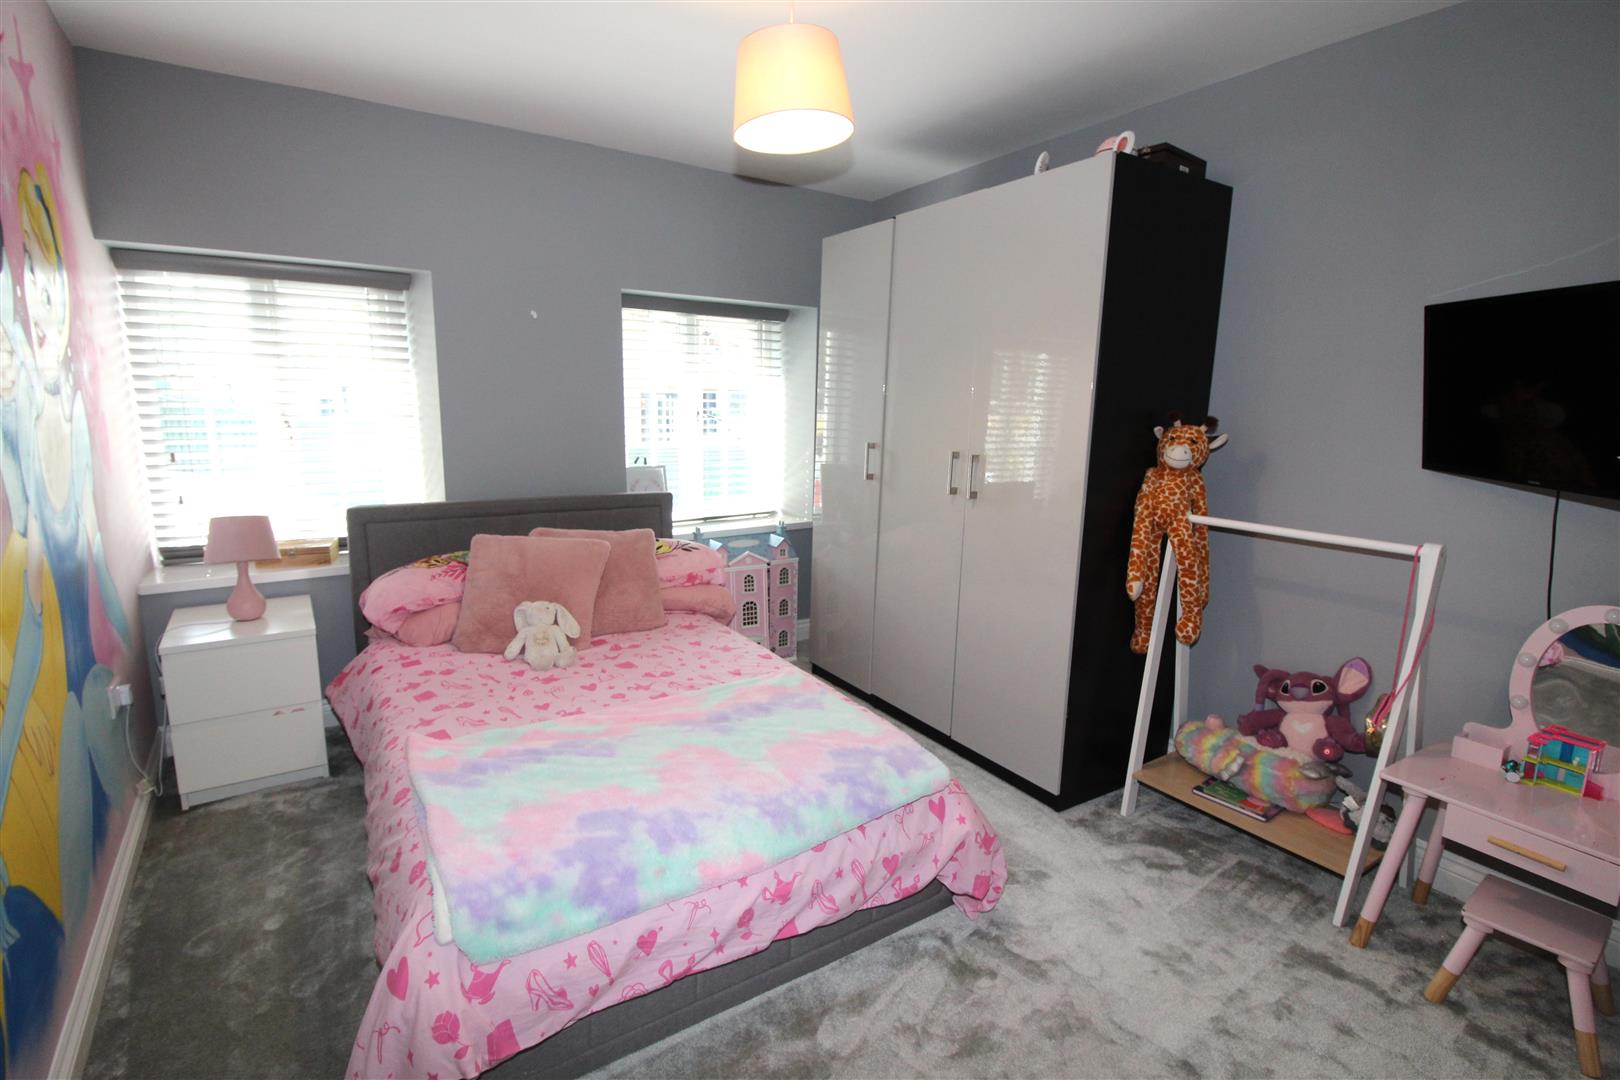
Bedroom Two
3.07 x 3.58 (10’0″ x 11’8″)
Two double glazed windows to front aspect, painted finish to walls and ceiling, radiator.
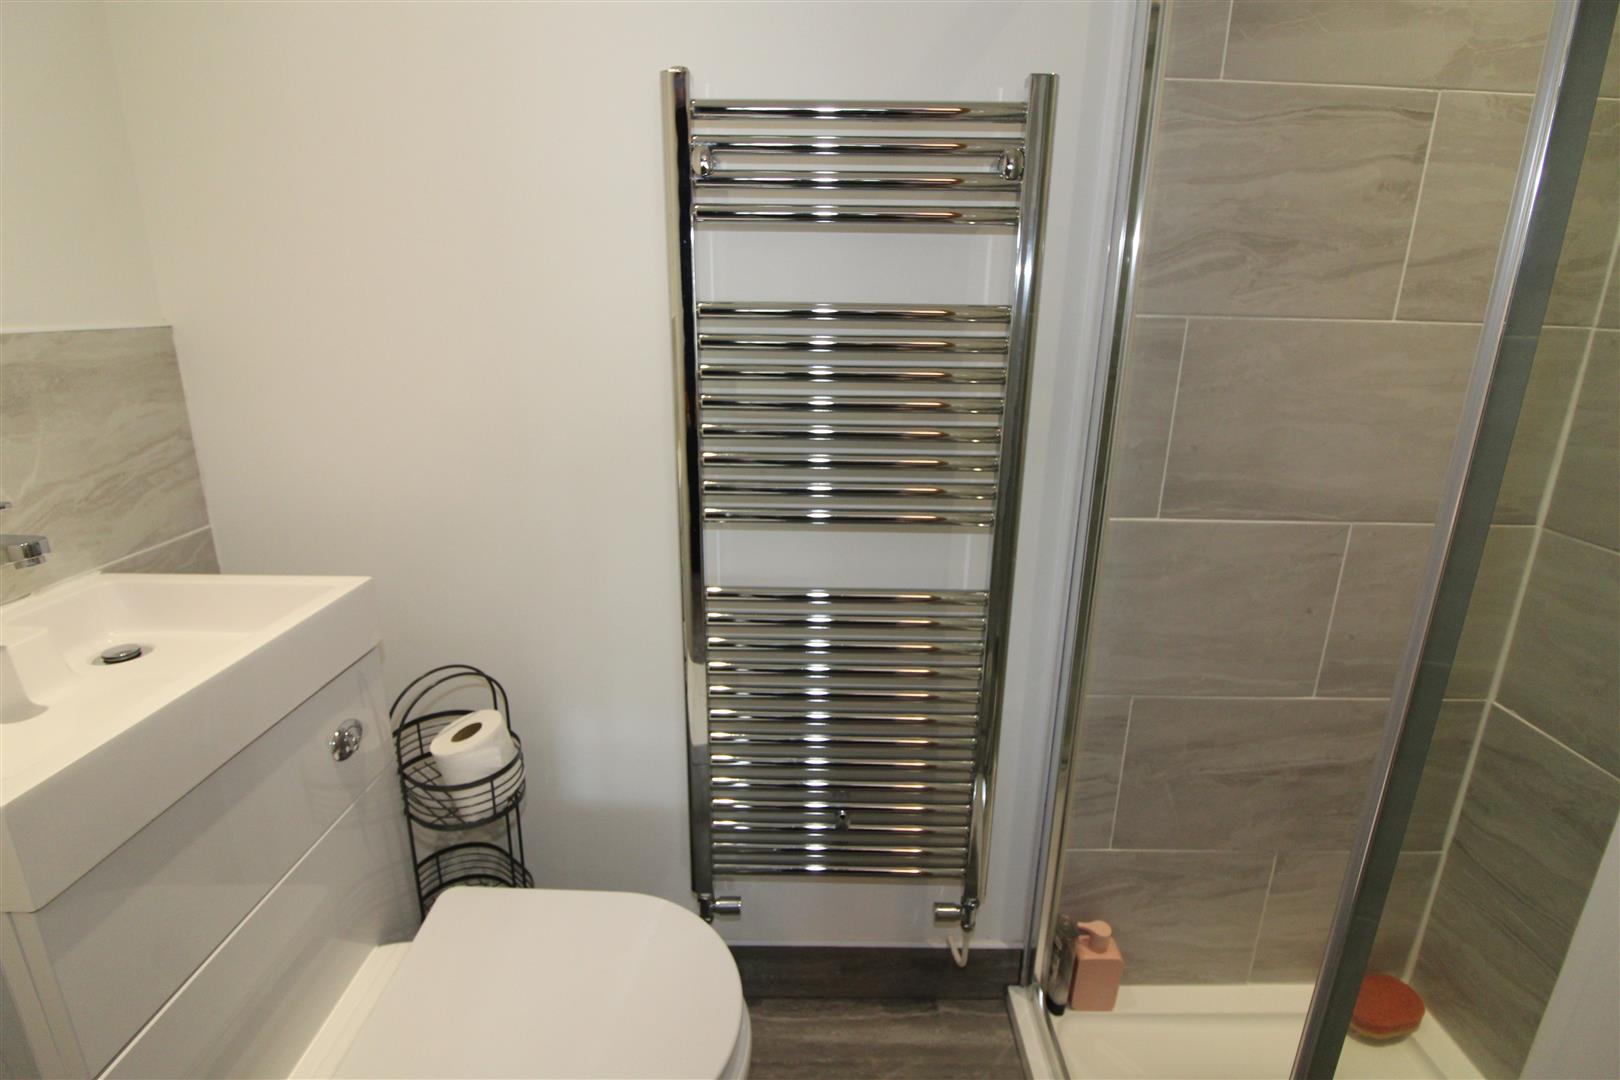
En-Suite Shower
Painted finish to walls and ceiling spot lighting, walk in shower enclosure, WC with space and water saving sink, heated towel rail, tiled flooring.
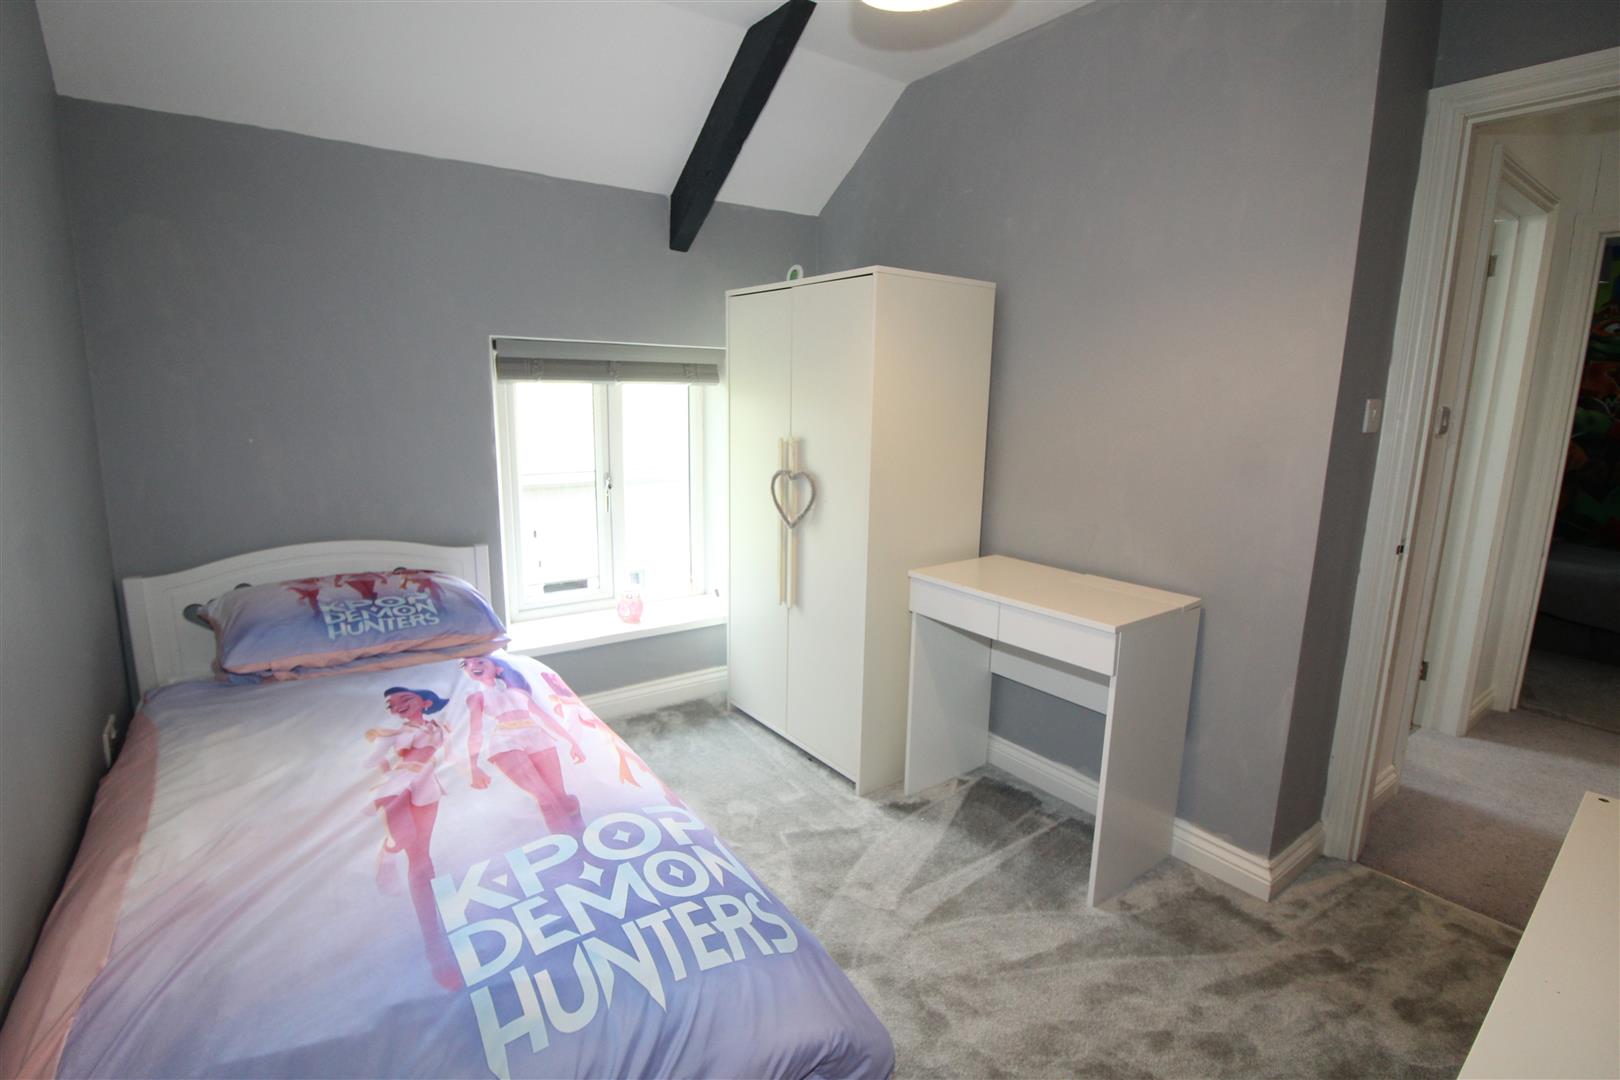
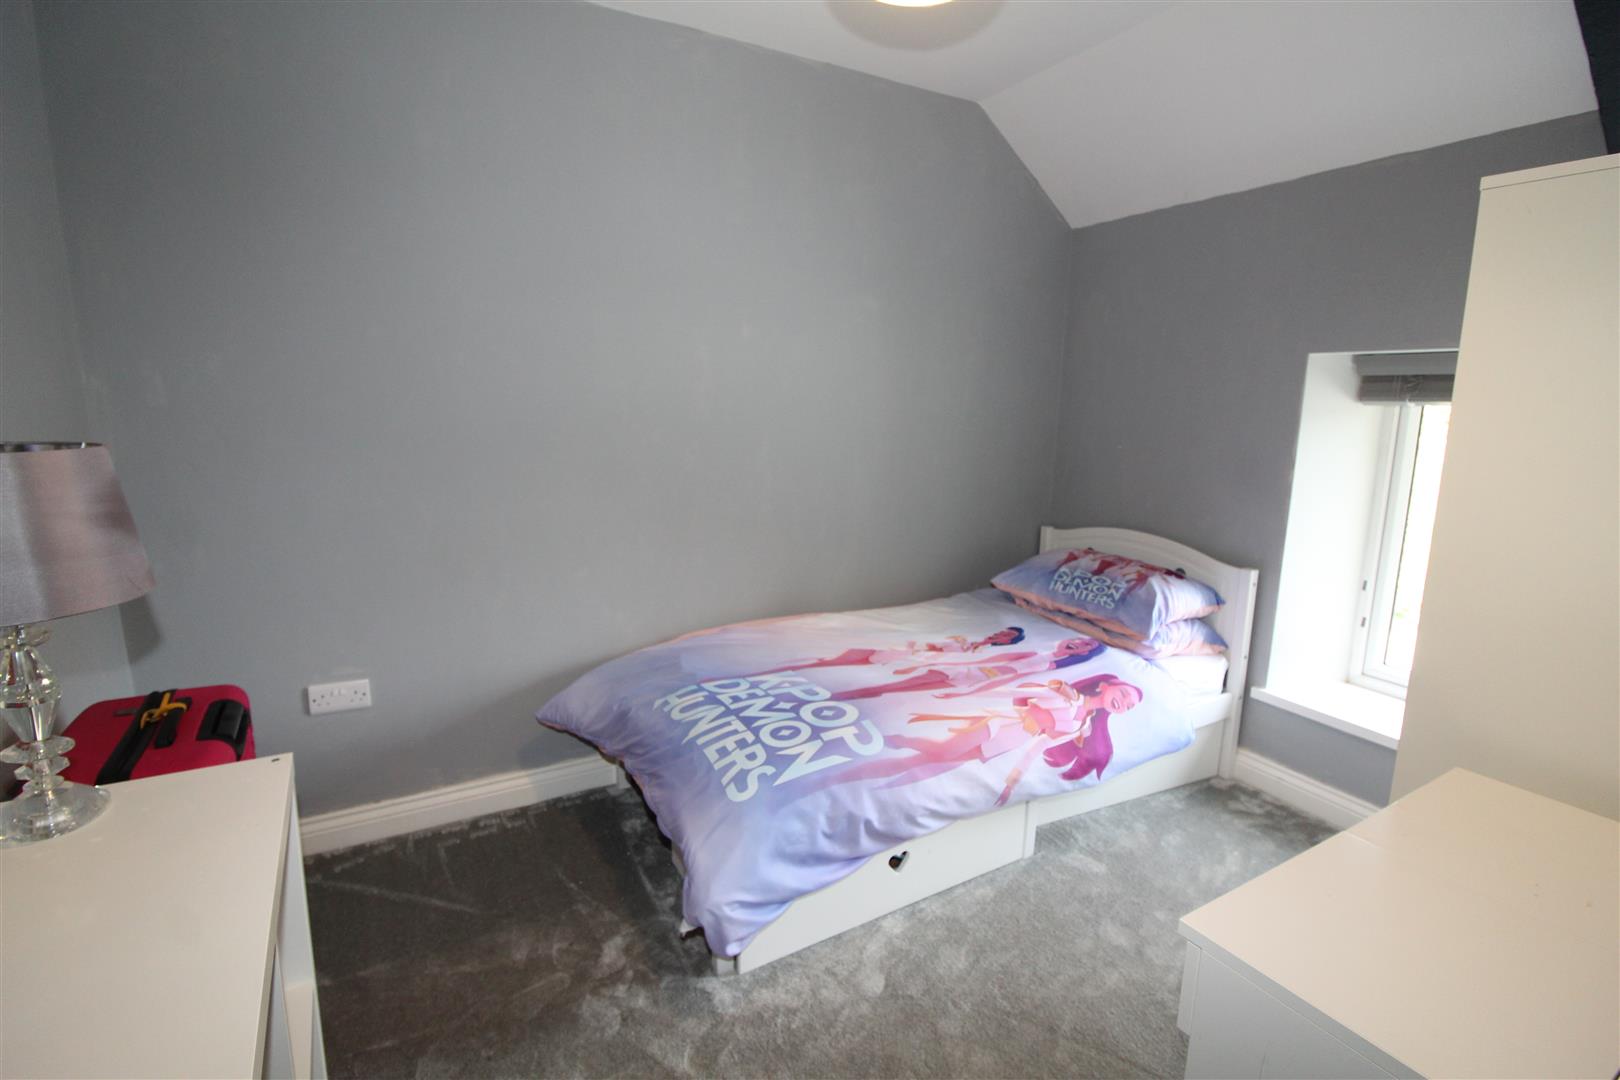
Bedroom Three
3.22 x 3.09 (10’6″ x 10’1″)
Double glazed window to rear aspect, painted finish to walls and ceiling, radiator.
Bedroom Four
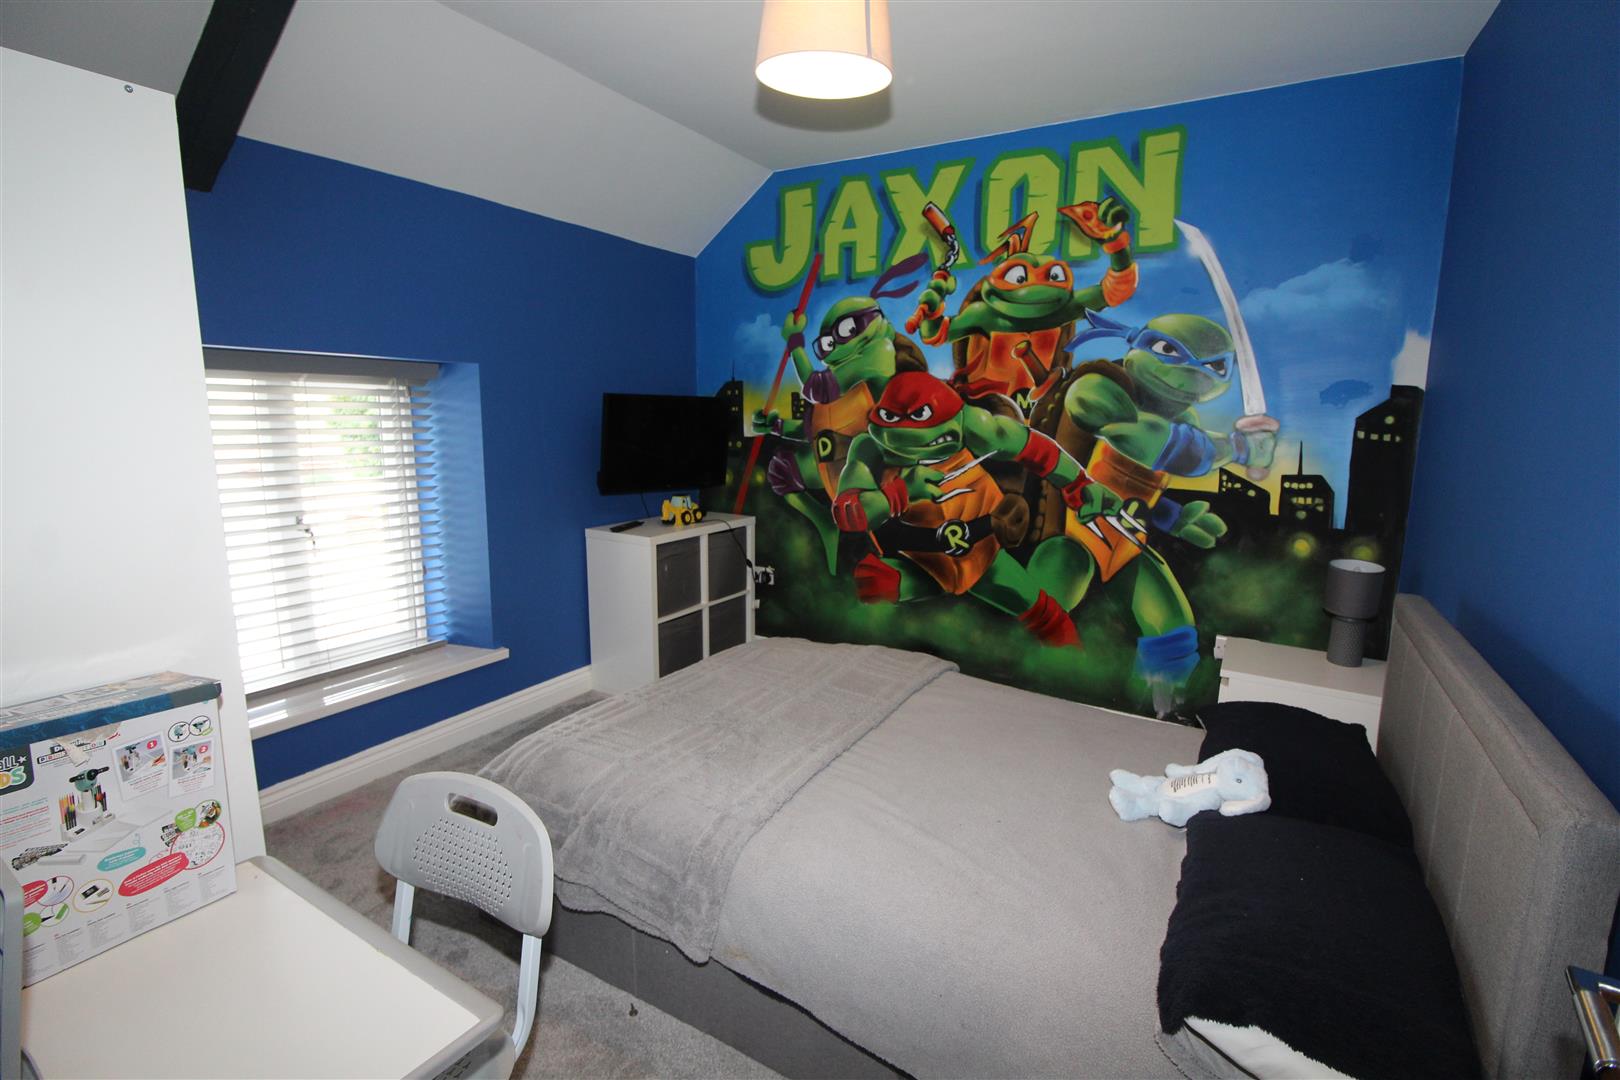
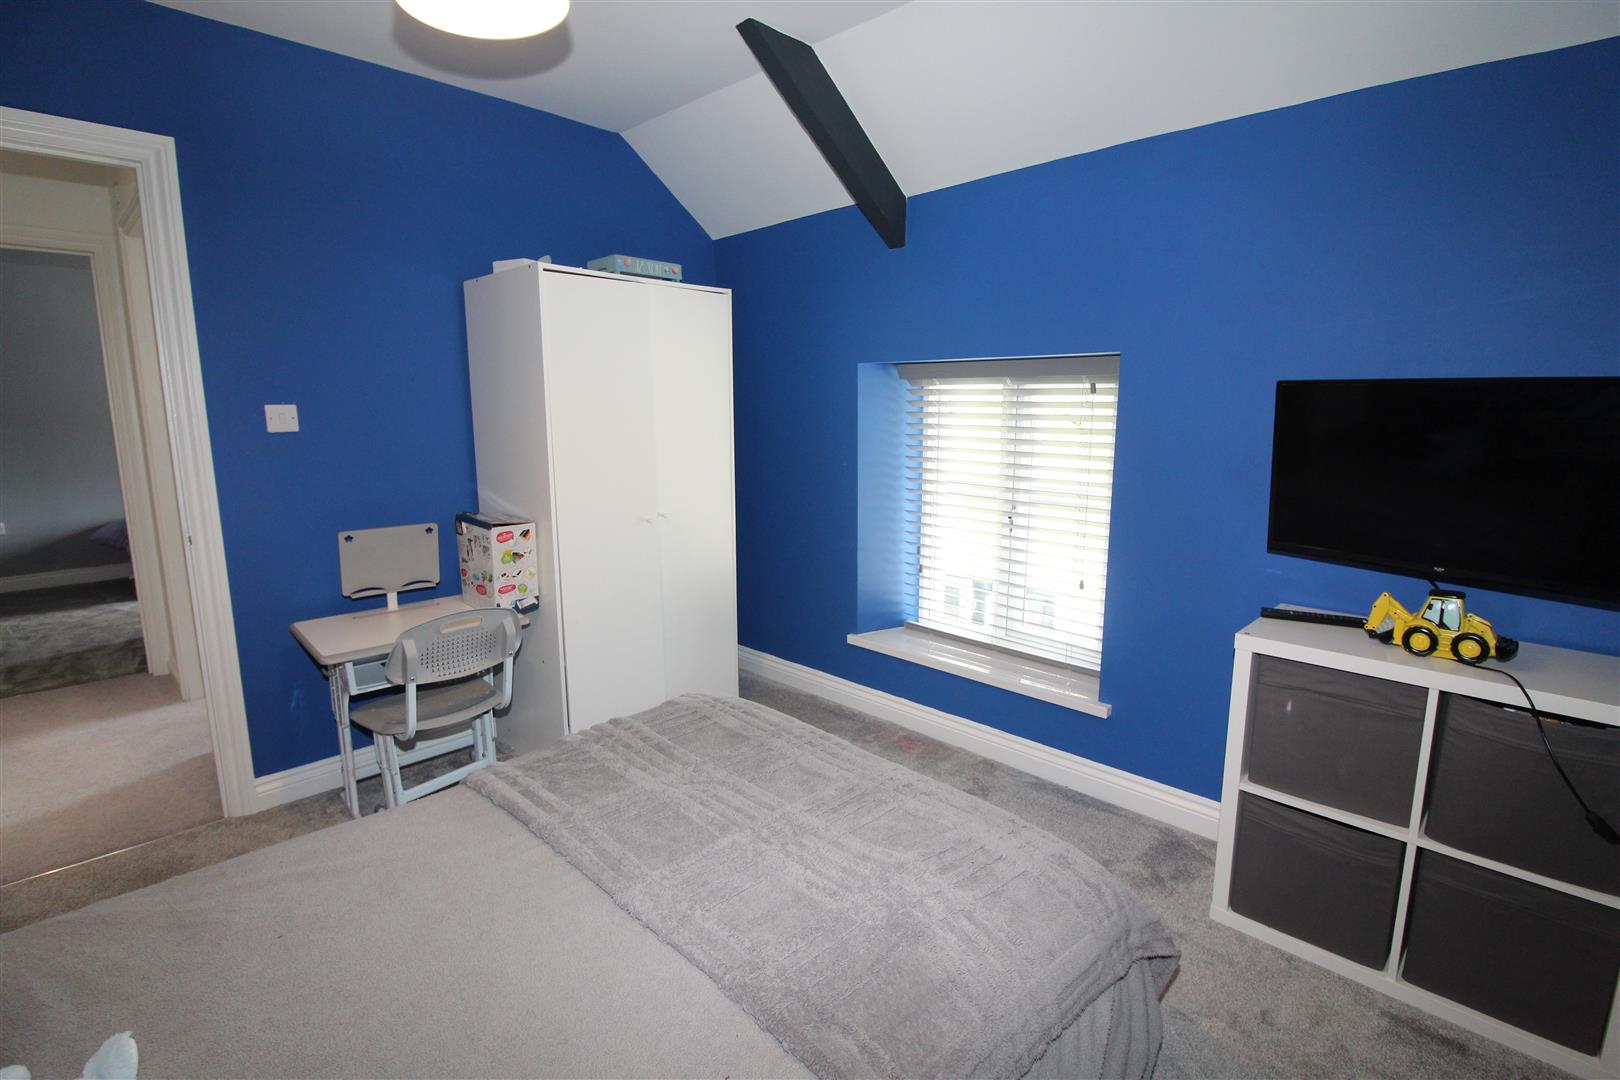
2.41 x 3.19 (7’10” x 10’5″)
Double glazed window to rear aspect, painted finish to walls and ceiling, radiator.
Bedroom Five
2.46 x 3.53 (8’0″ x 11’6″)
Double glazed window to front aspect, painted finish to walls and ceiling, radiator.
Family Bathroom
2.08 x 1.90 (6’9″ x 6’2″)
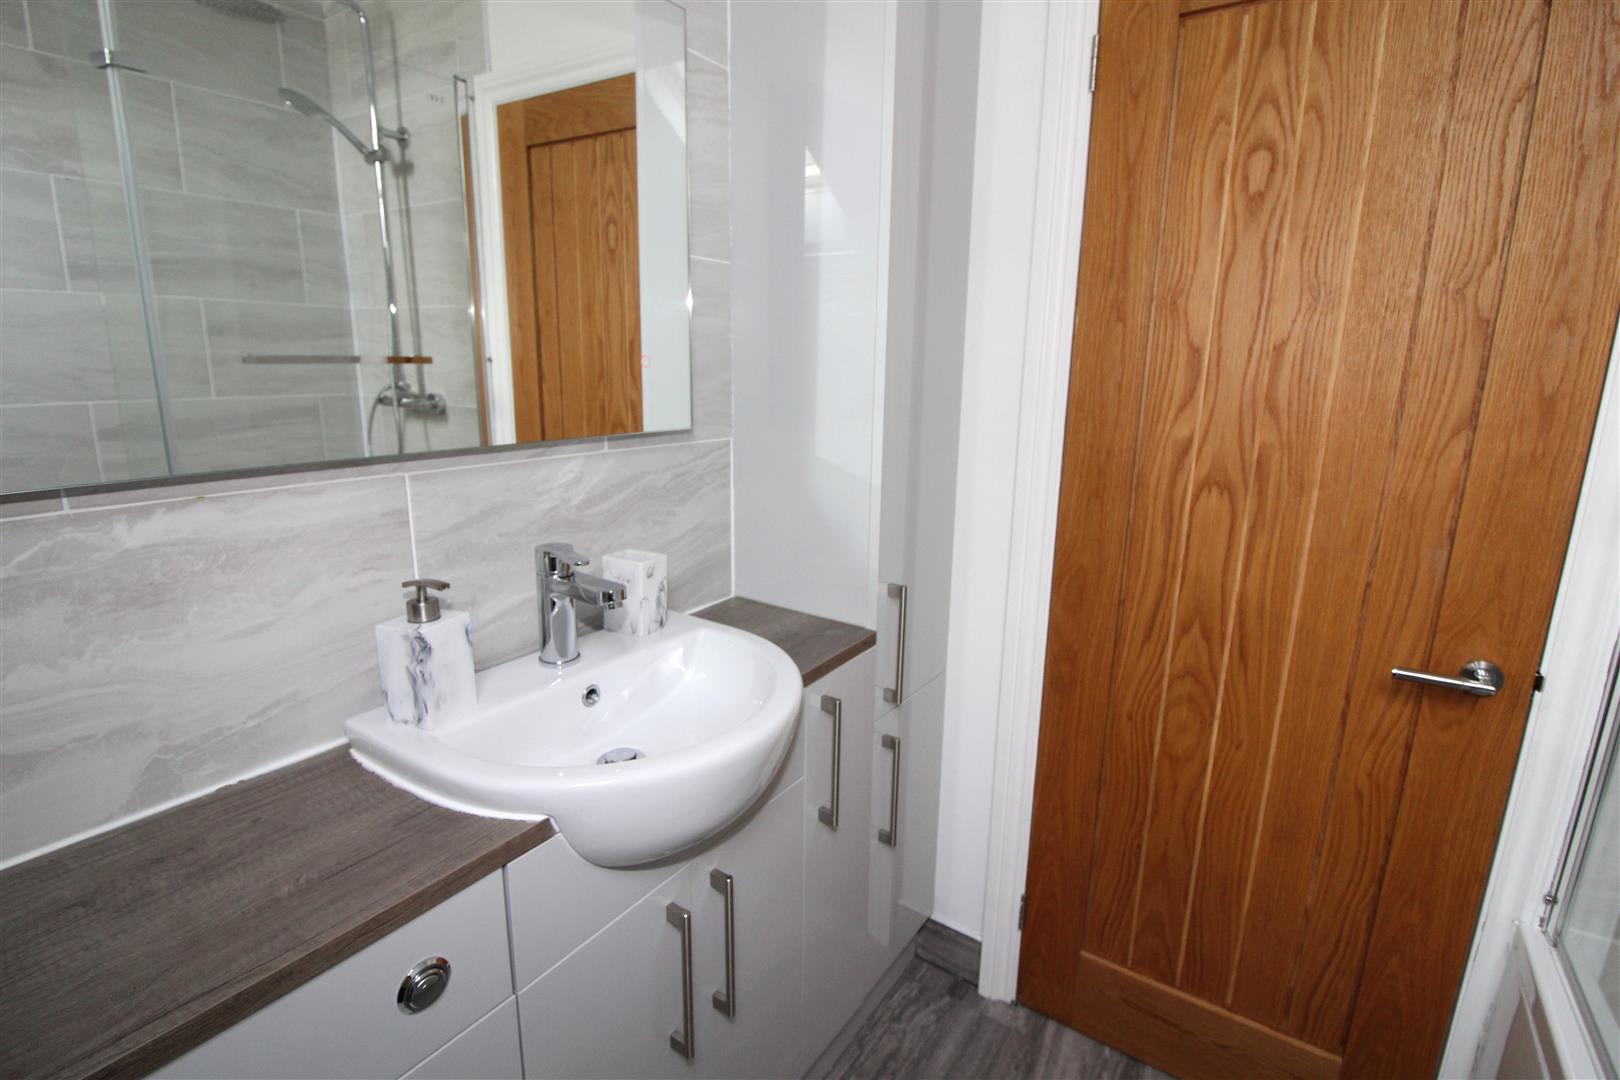
Double glazed window to rear aspect, “T” shaped bath with shower over and shower screen, wash hand basin and WC set in vanity unit with storage, heated towel rail.
Third Floor Landing
Painted finish to walls and ceiling, store cupboard.
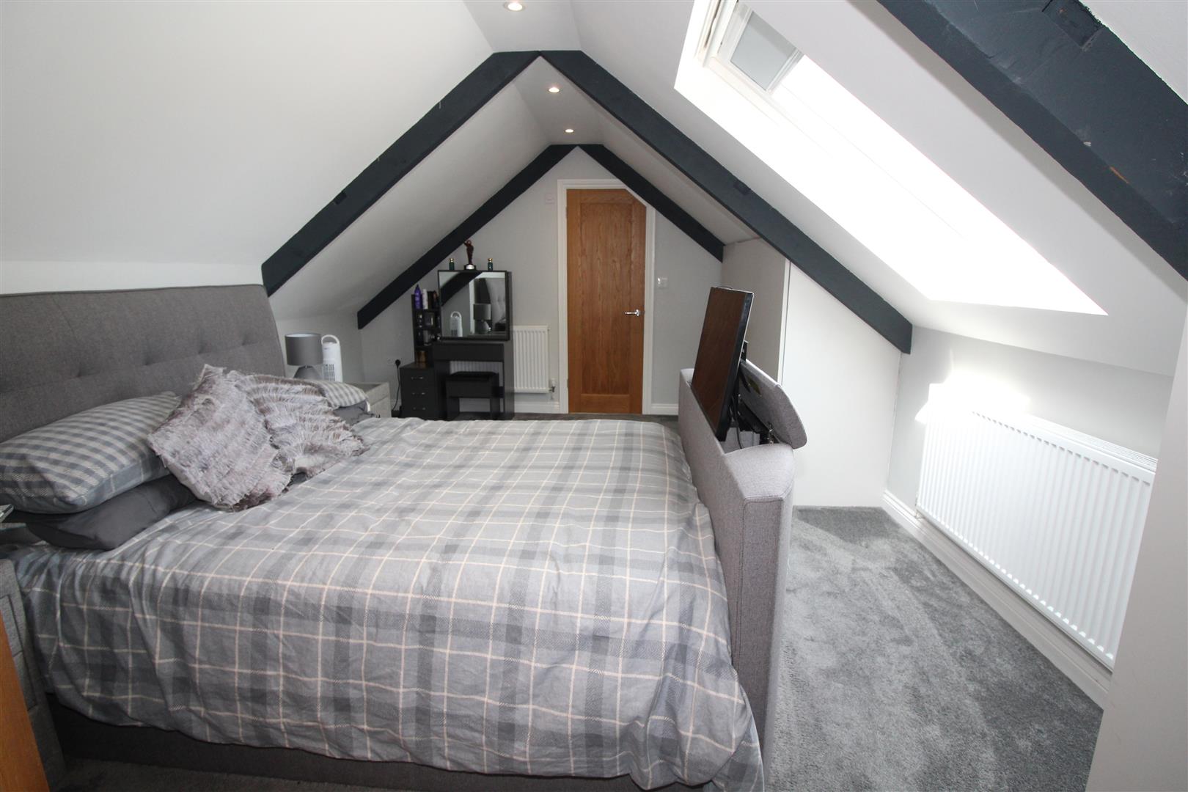
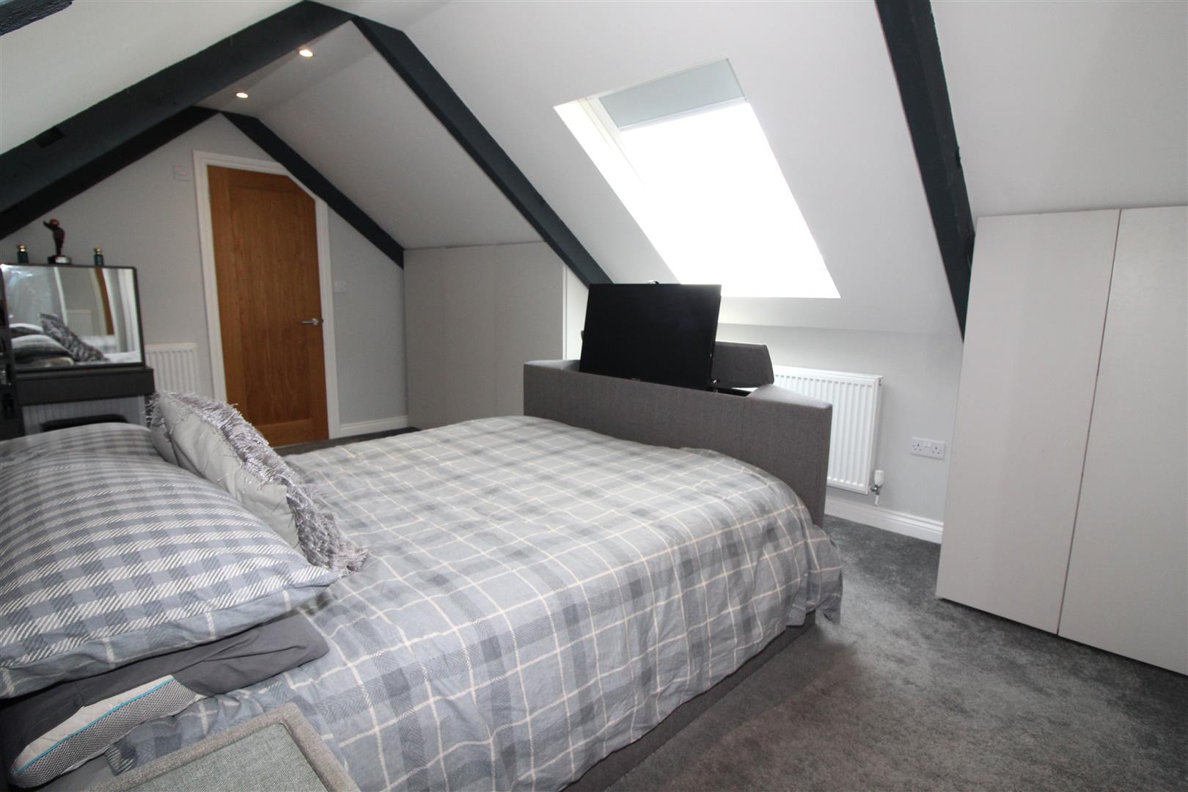
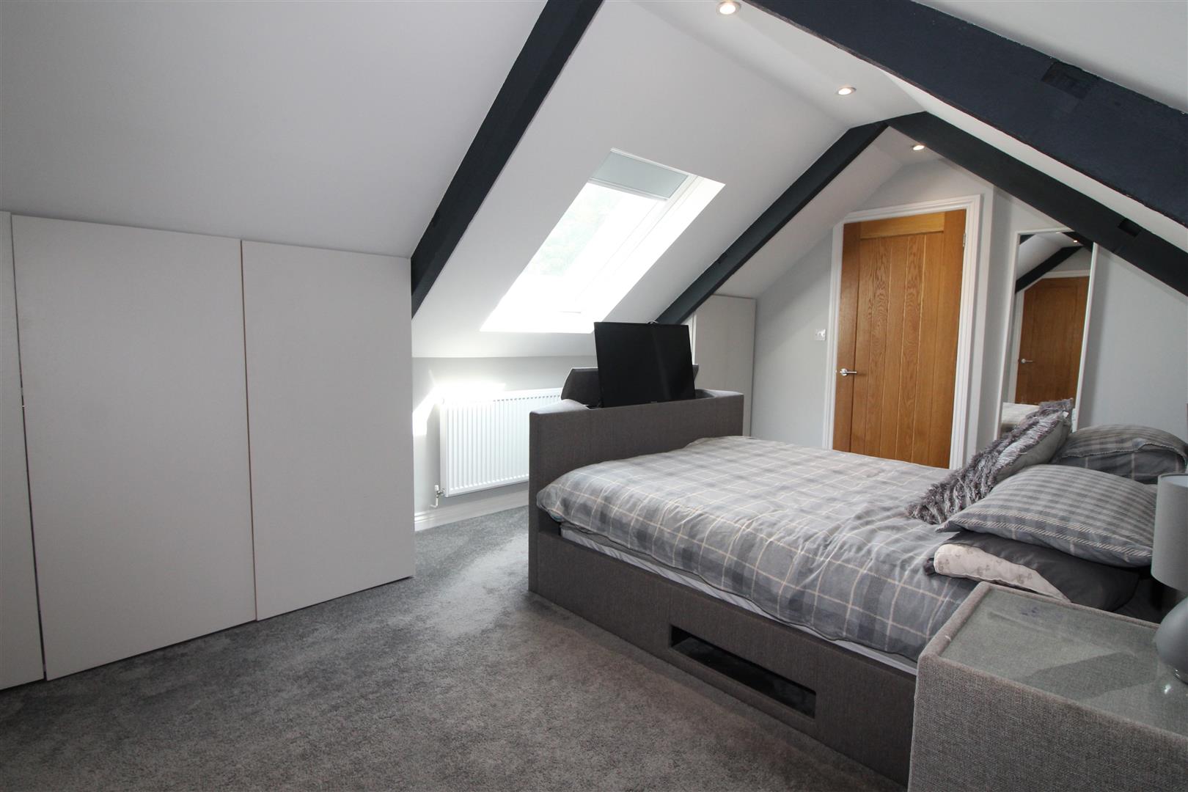
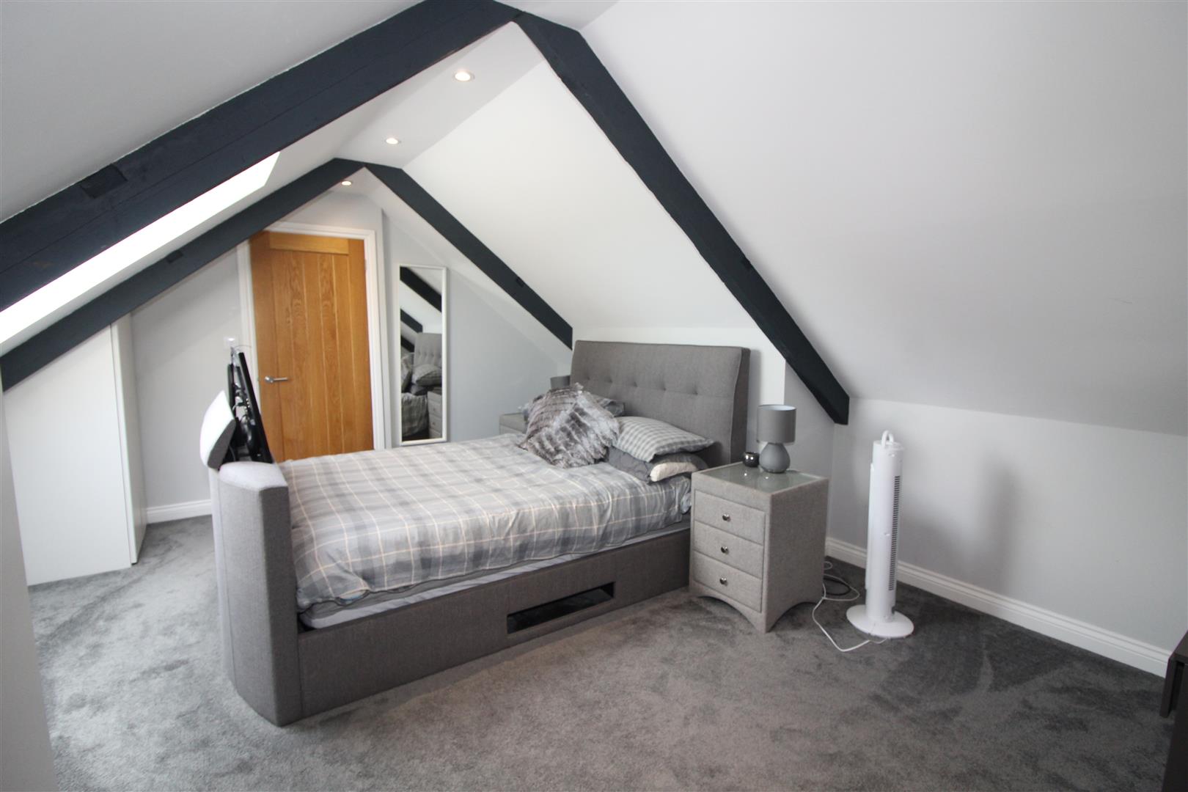
Master Bedroom
4.99 x 3.93 (16’4″ x 12’10”)
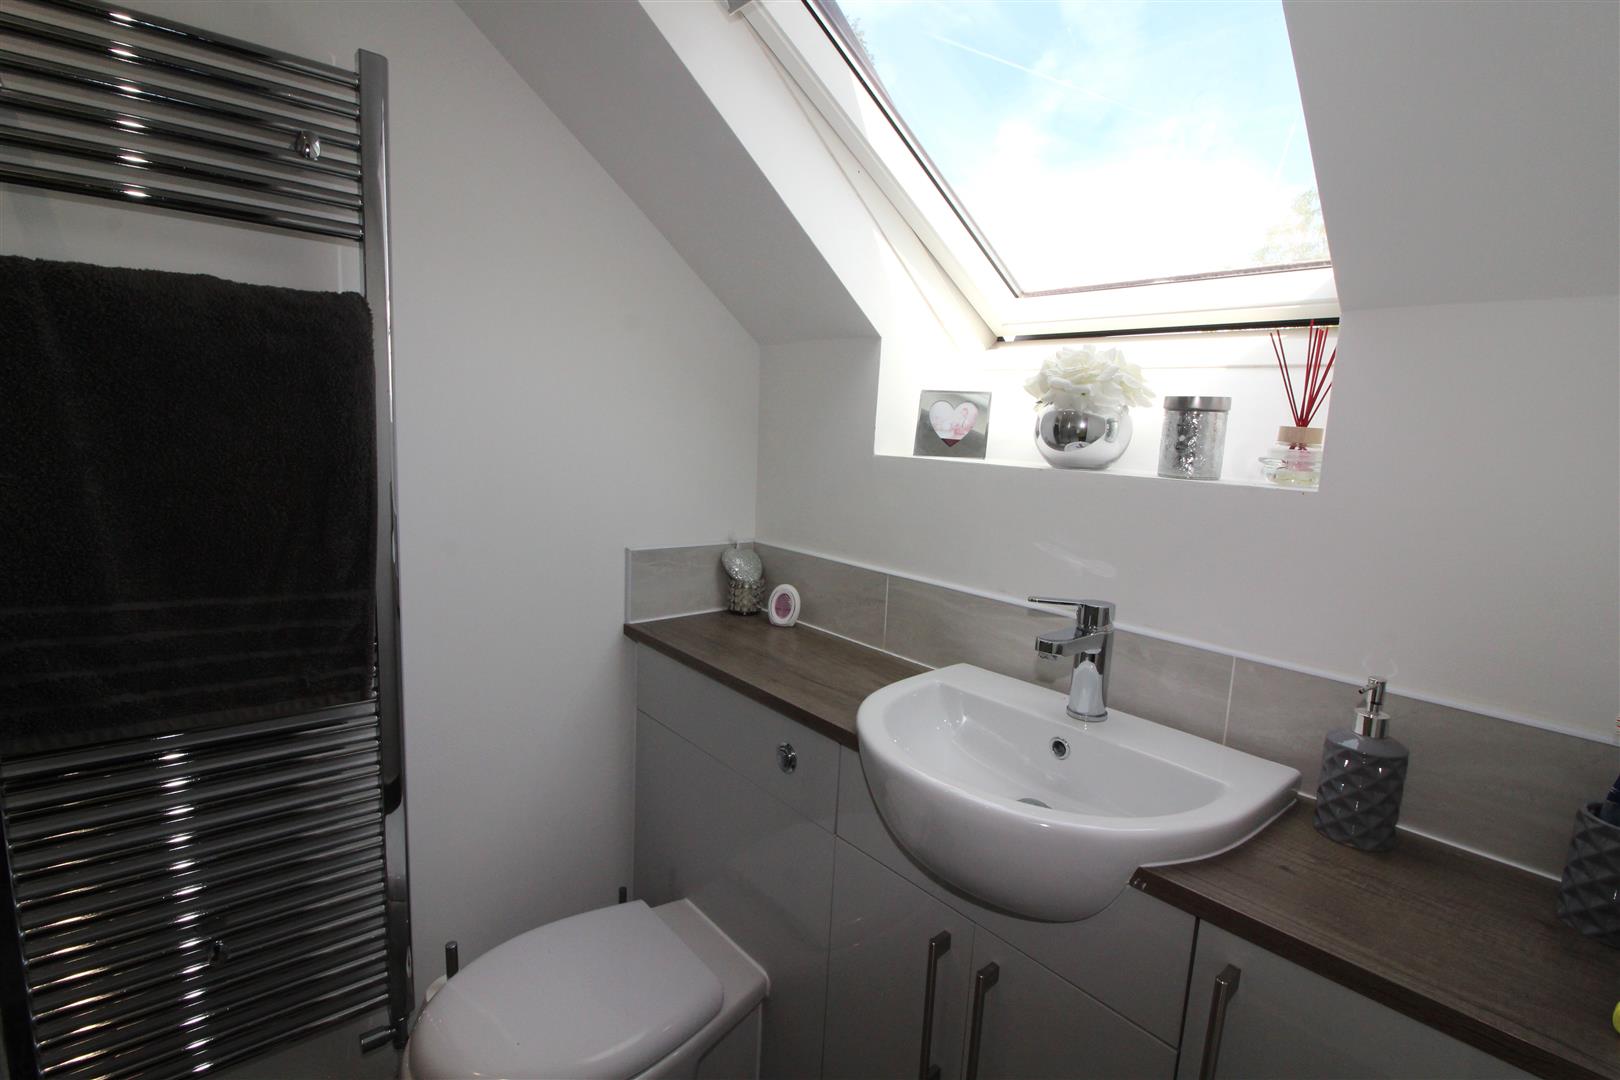
Double glazed sky light to rear aspect, painted finish to sloped ceiling, store cupboards, radiators.
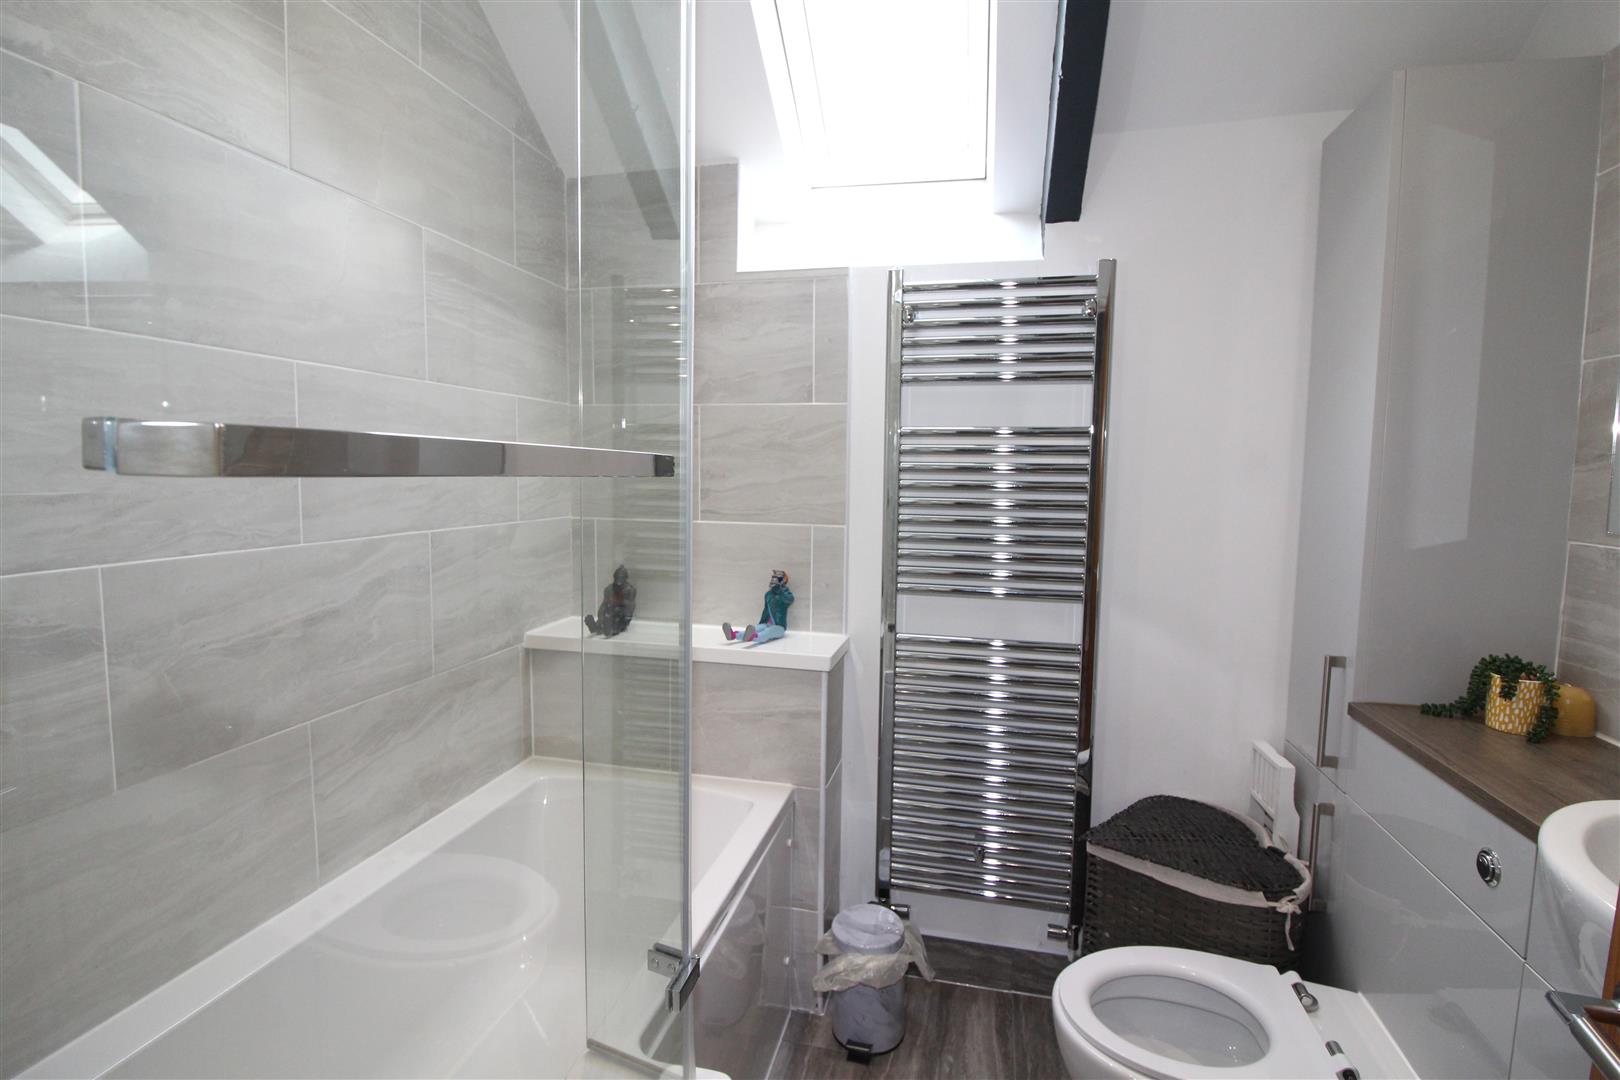
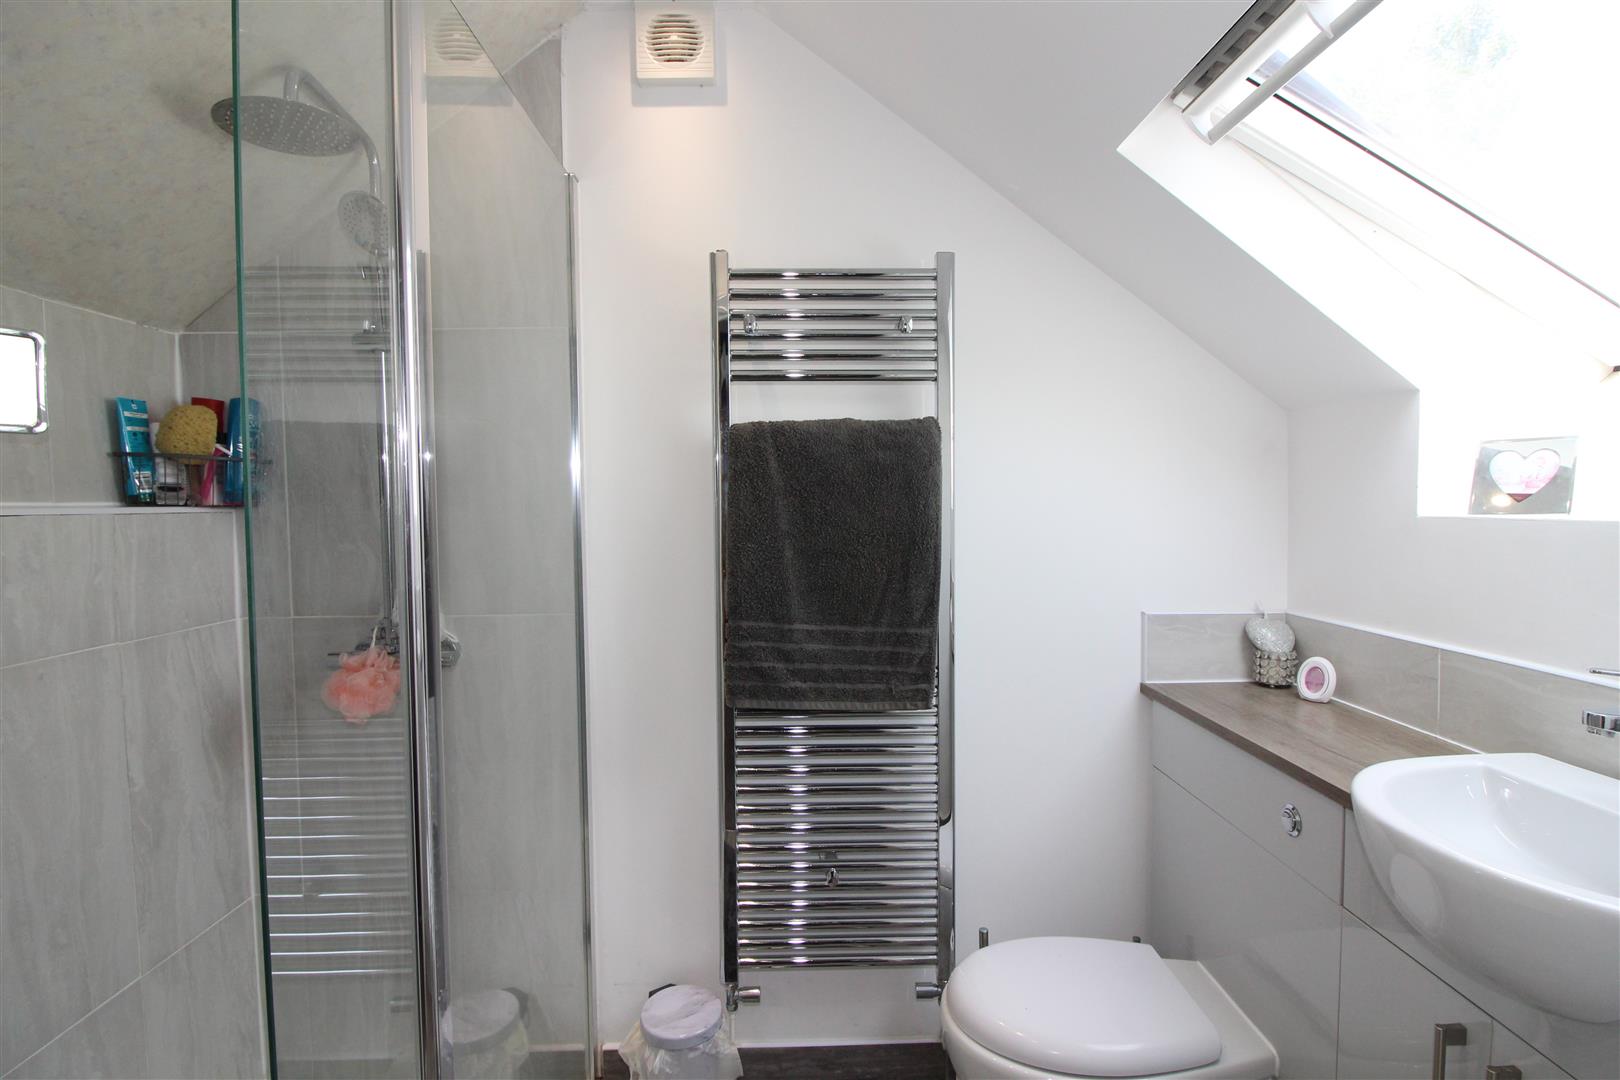
En-Suite Shower
1.47 x 2.26 (4’9″ x 7’4″)
Double glazed sky light to rear aspect, walk in shower enclosure, was hand basin and WC set in vanity unit, heated towel rail, tiled floor.
Outside
Front Garden
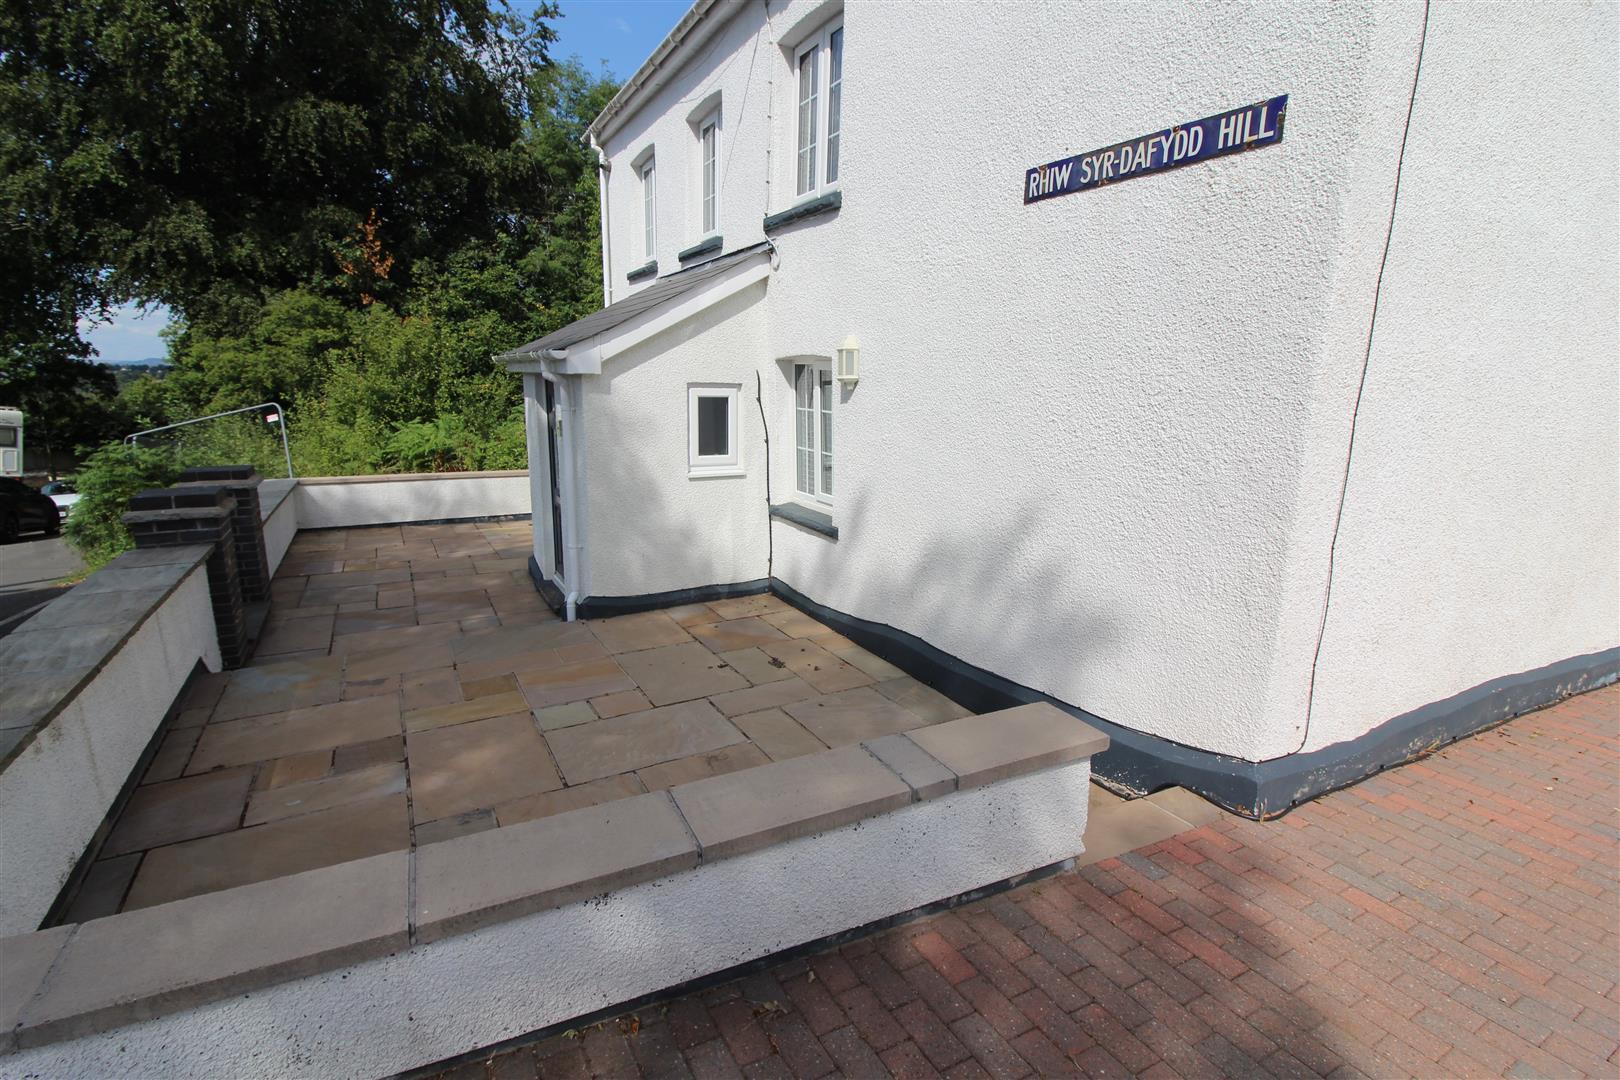
A paved garden with gated entrance and wall boundaries, gated access to rear garden.
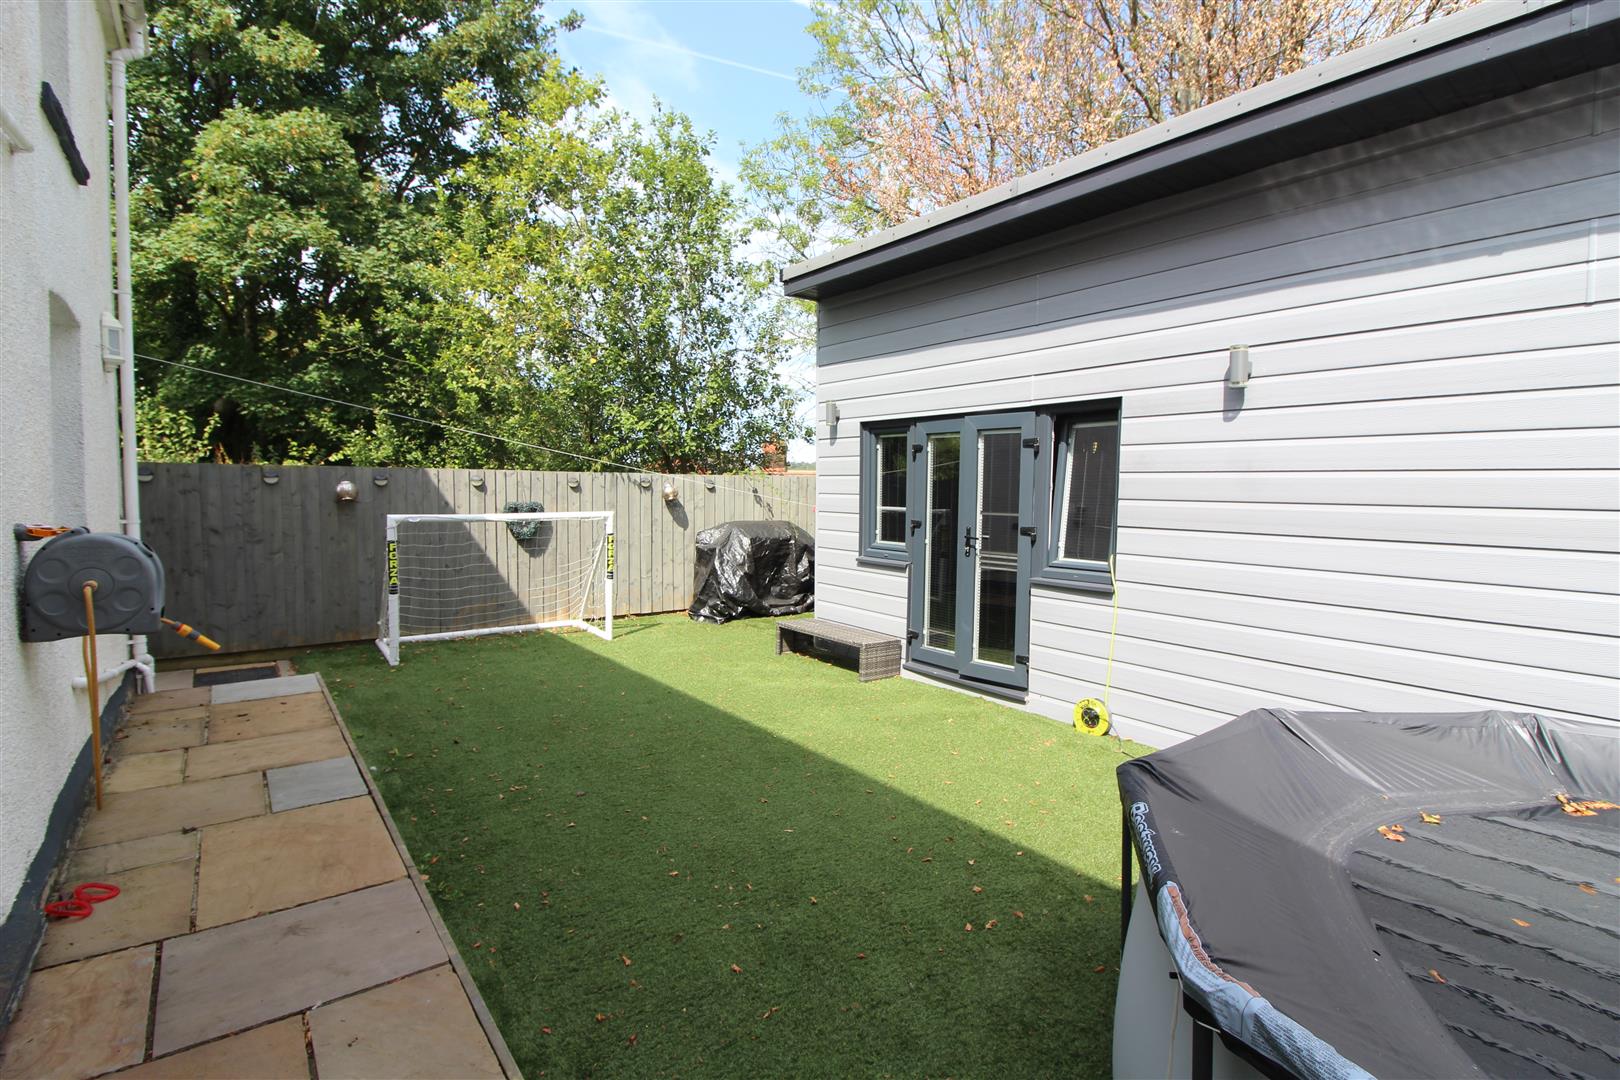
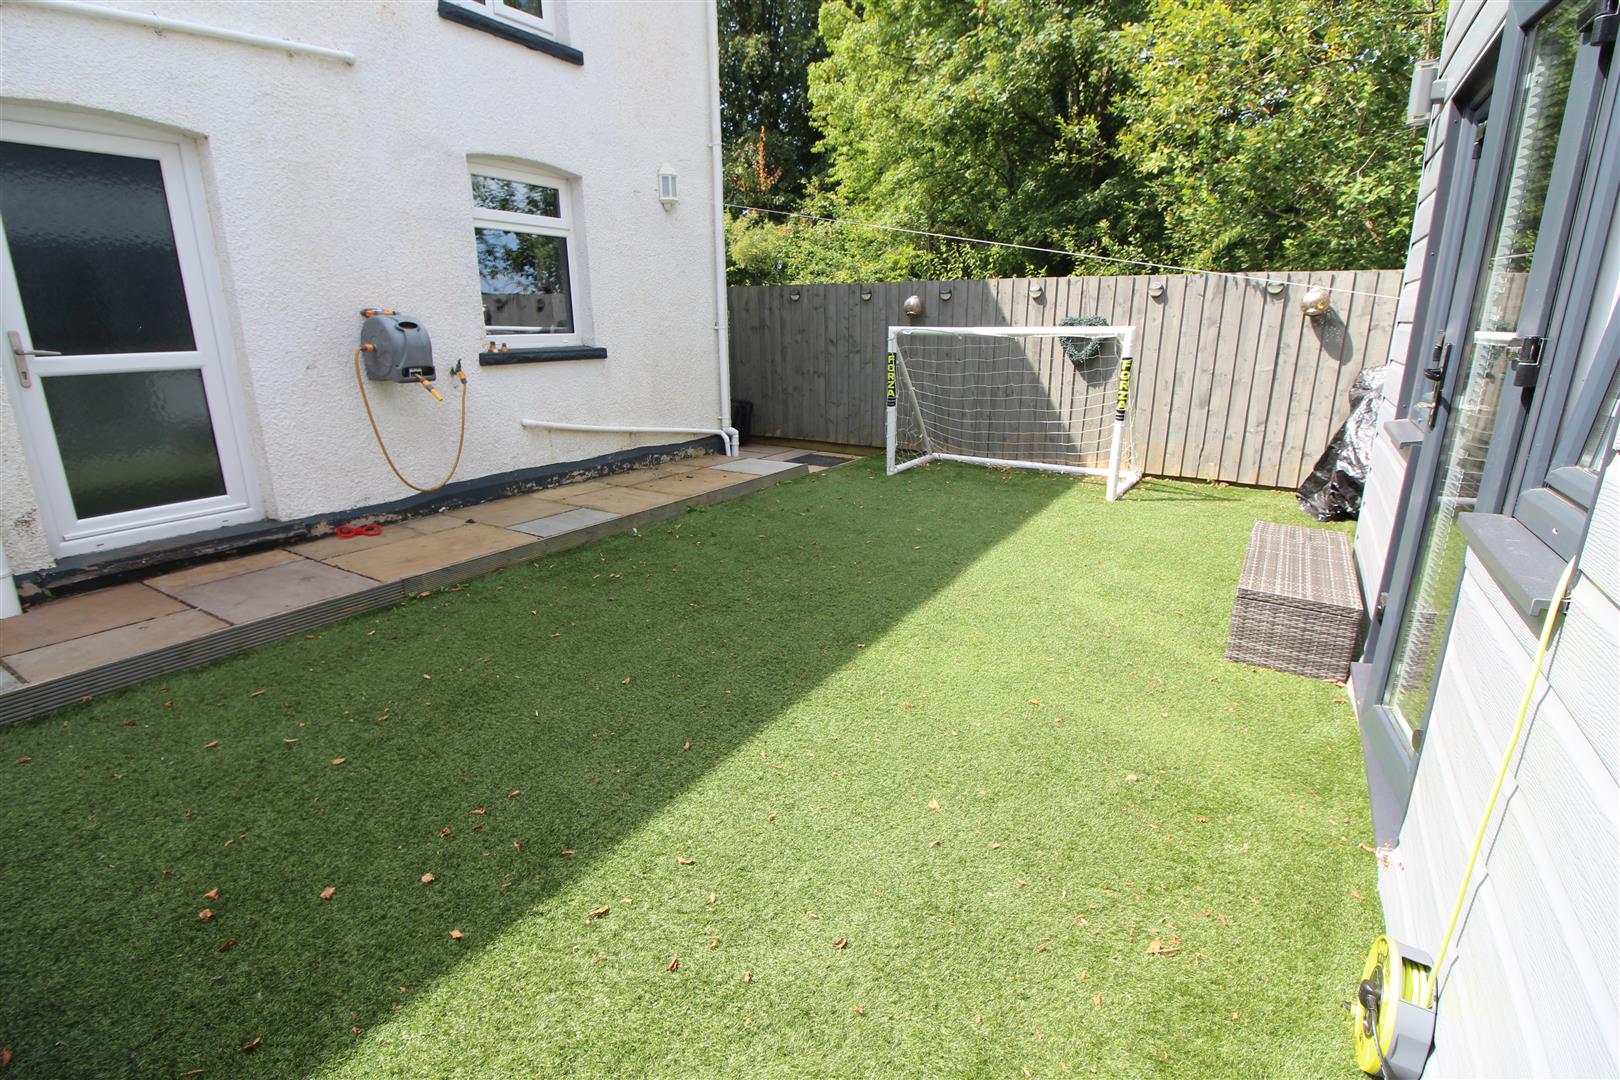
Rear Garden
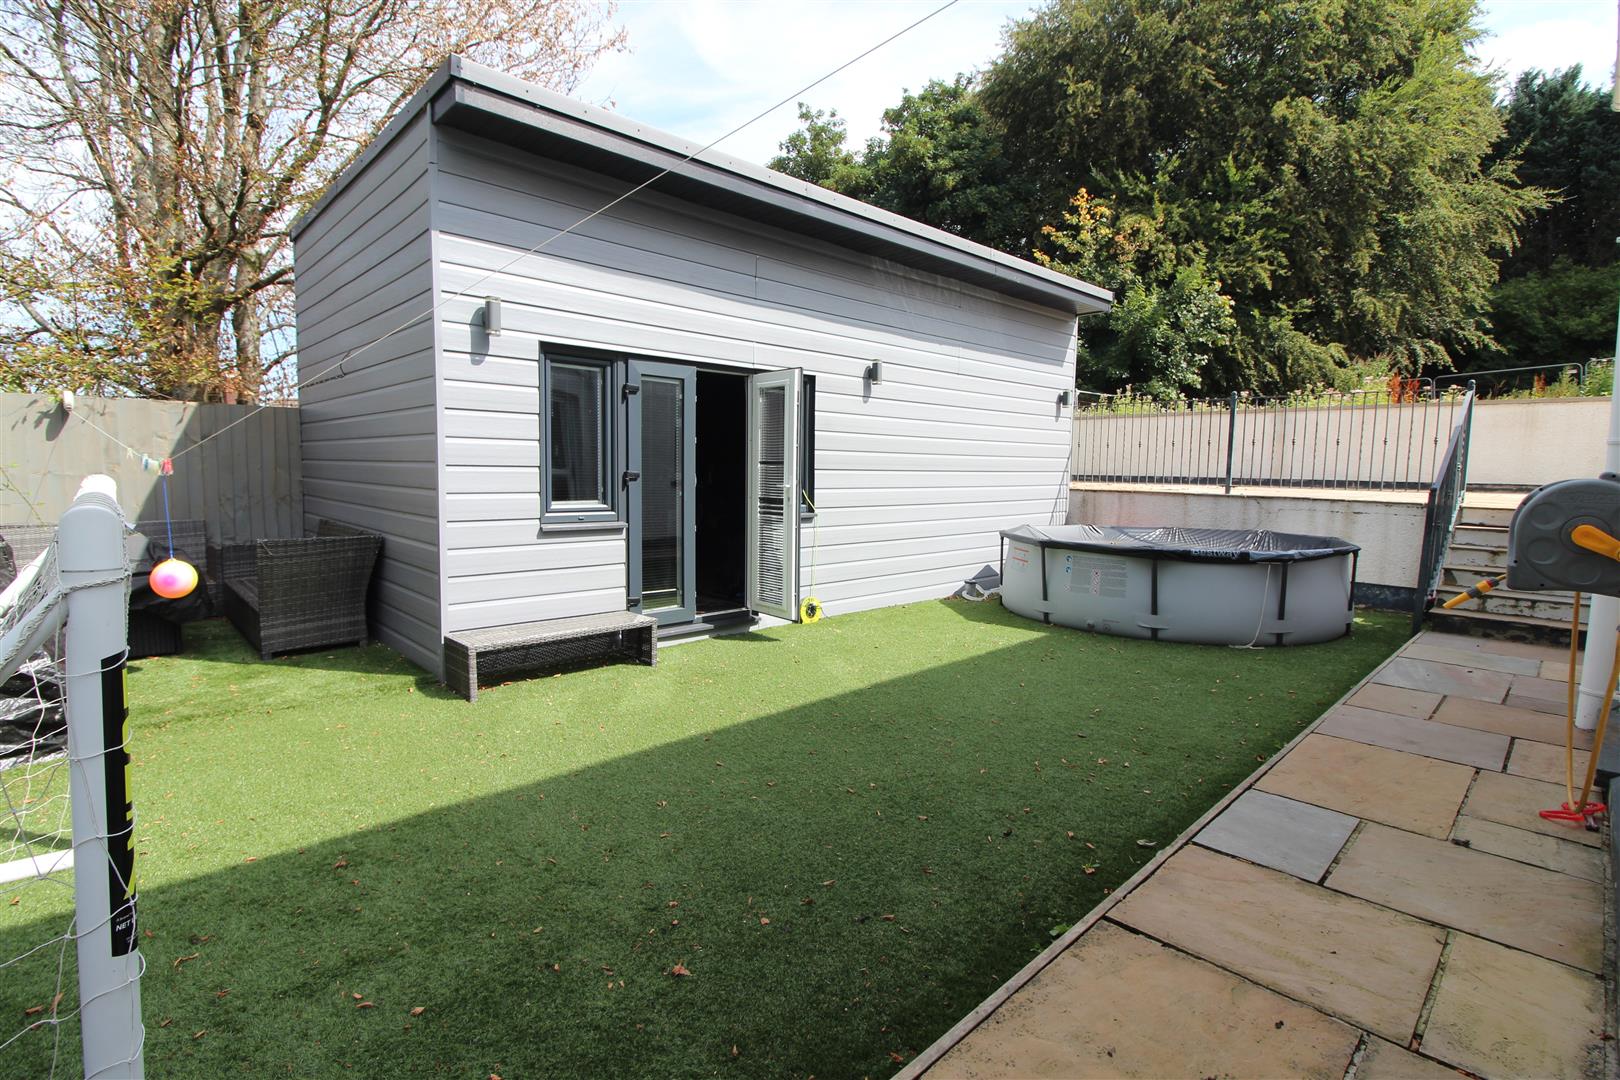
An enclosed rear garden with artificial grass and paved seating area, access to further patio/driveway, cold water tap
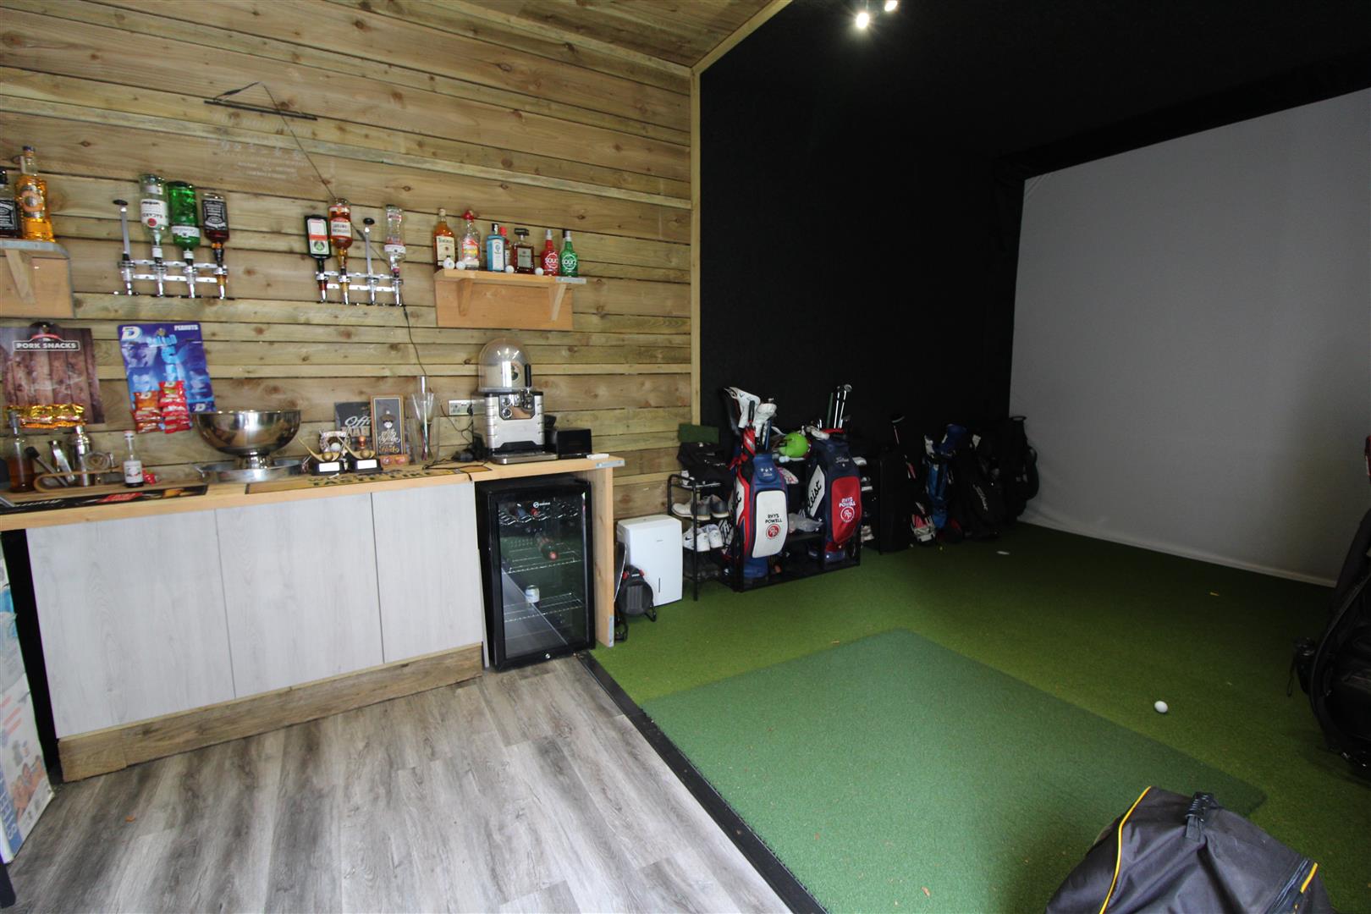
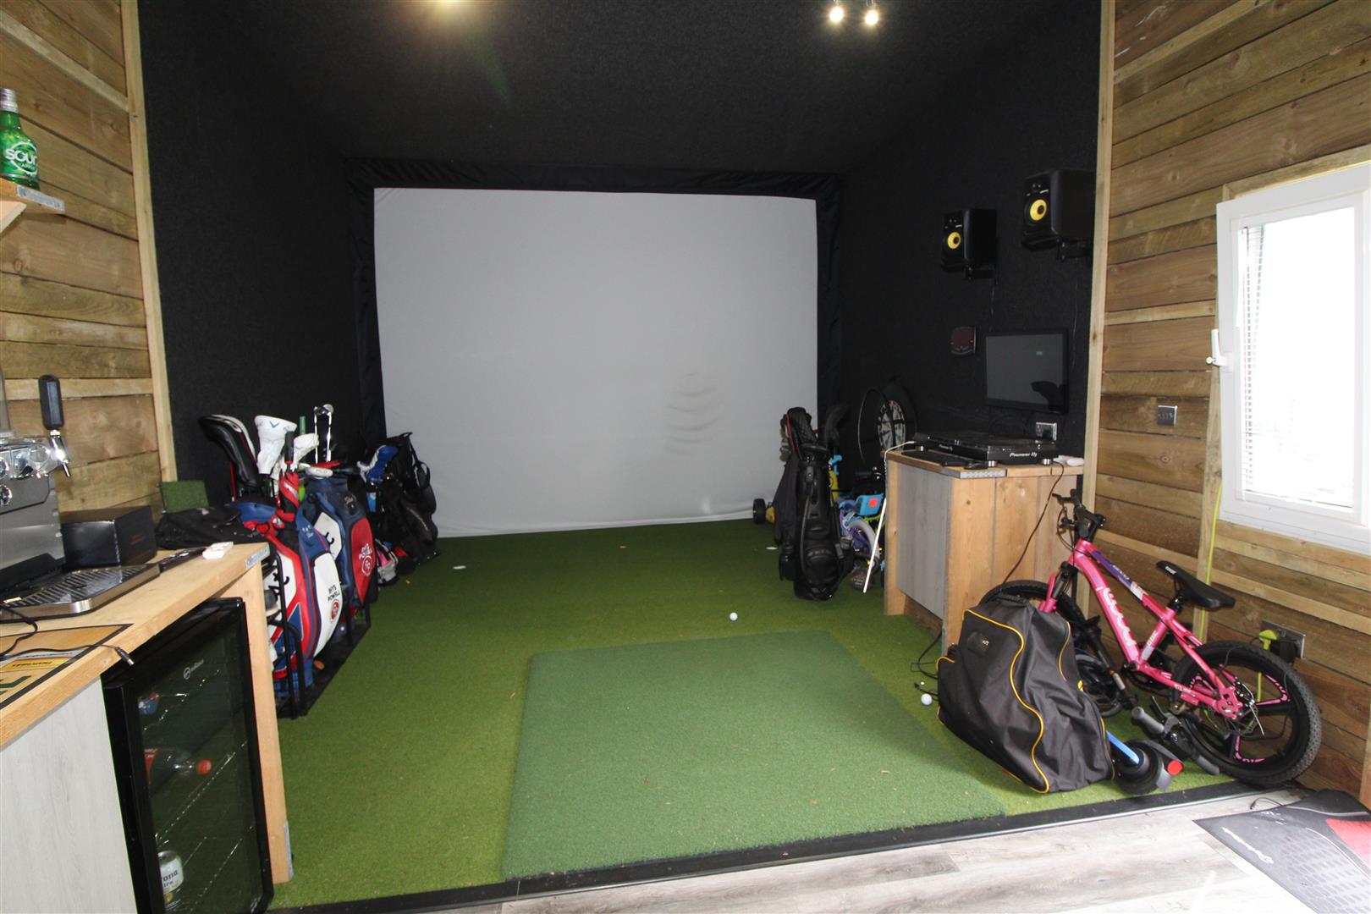
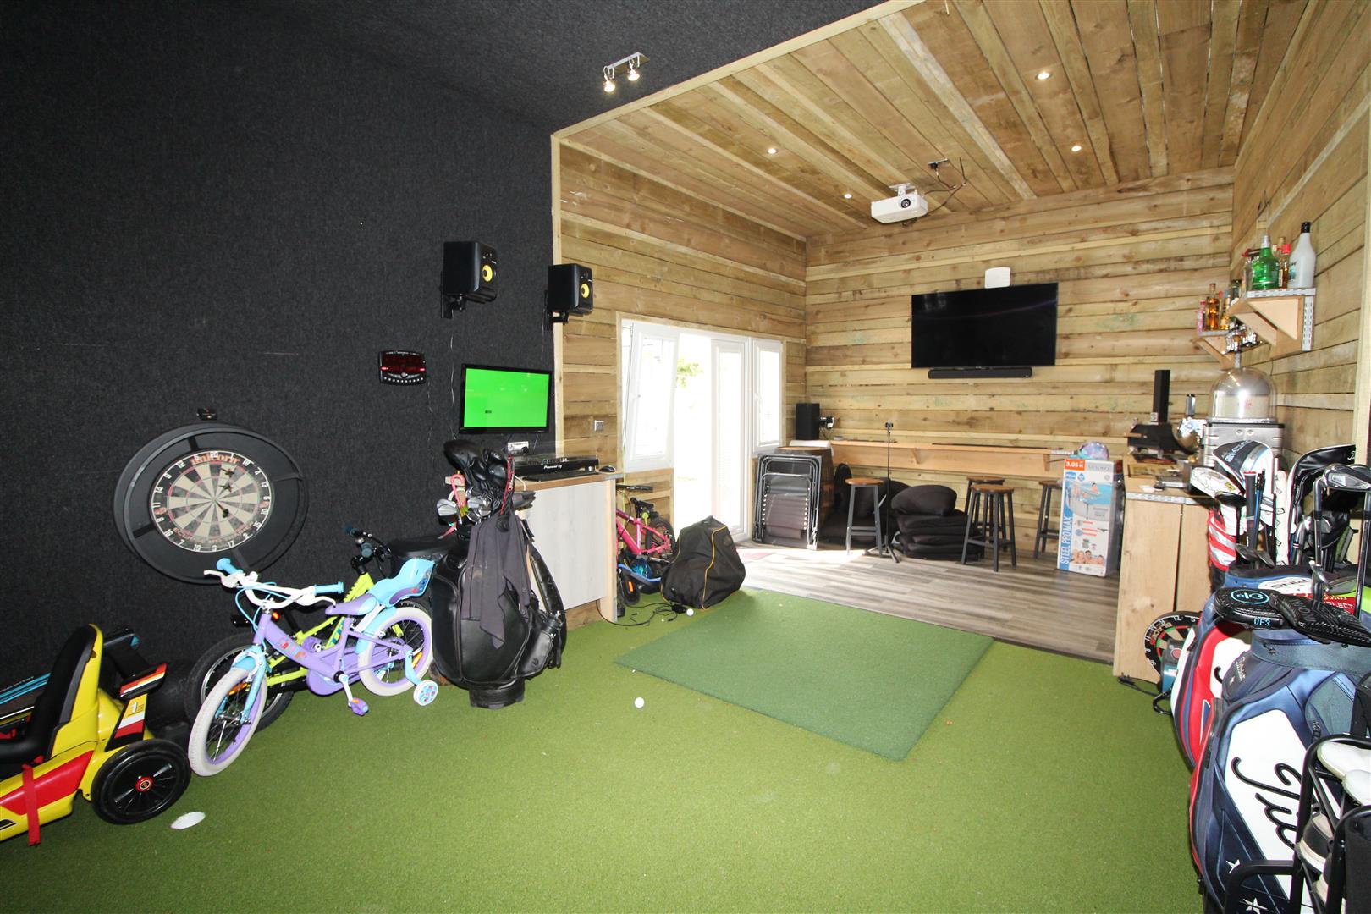
Detached Garden Room
6.88 x 3.81 (22’6″ x 12’5″)
A large garden room with power and light, suitable for hobby room or garden room.
Driveway
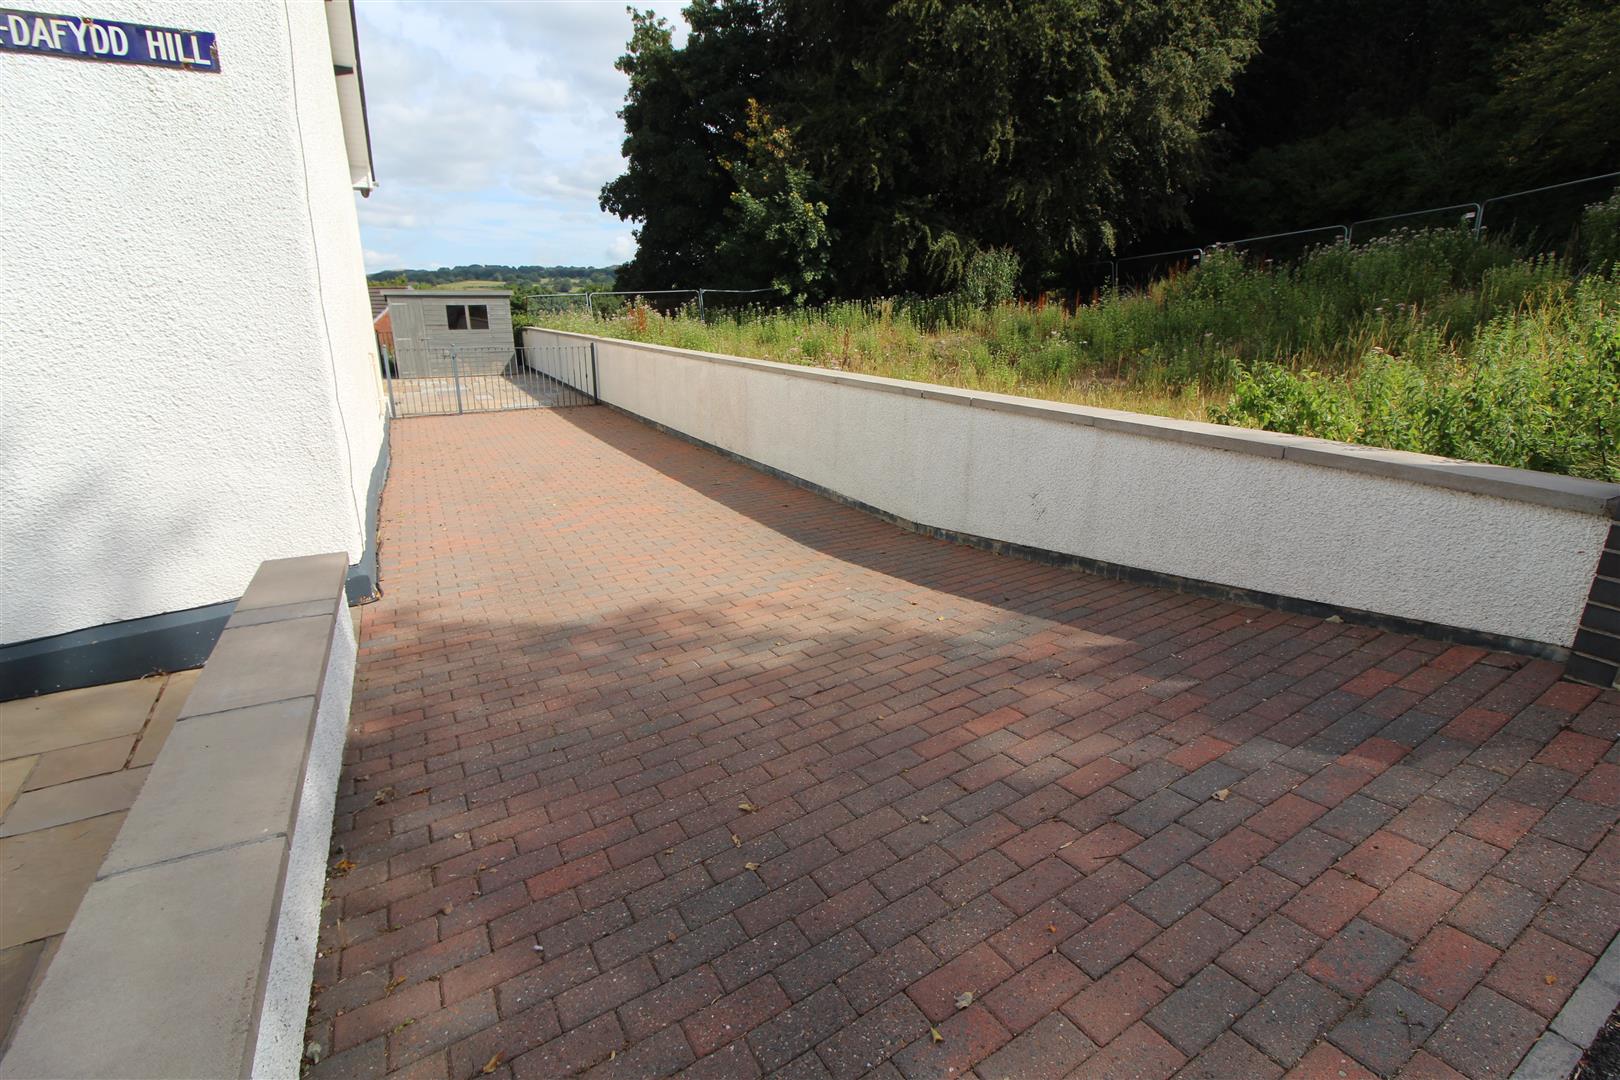
A long driveway located to the side of he house offering parking for four cars.
Property Documents
Address
Open on Google Maps- Address Rhiw Syr Dafydd Hill Oakdale Blackwood NP12 0JJ
- City Blackwood
- Zip/Postal Code NP12 0JJ
Details
Updated on September 18, 2026 at 8:30 am- Price: £475,000
- Property Size: 2530 sqft
- Bedrooms: 5
- Bathrooms: 3
- Property Type: House - Detached
- Property Status: For Sale
Features
- Detached Cottage Village Location
- Enclosed Rear Garden
- Family Bathroom plus Cloakroom/WC
- Five Bedrooms plus Two En-Suites
- Kitchen with Appliances
- Large Lounge with Feature Fireplace
- Long Driveway offering Parking for 4 Cars
- Master Bedroom on Third Floor with En-Suite
- Modern Kitchen/Dining Room
- Outside Garden Room with Power and Light

