
Cefn Road, Blackwood
Overview
- House - Terraced
- 2
- 1
- 872
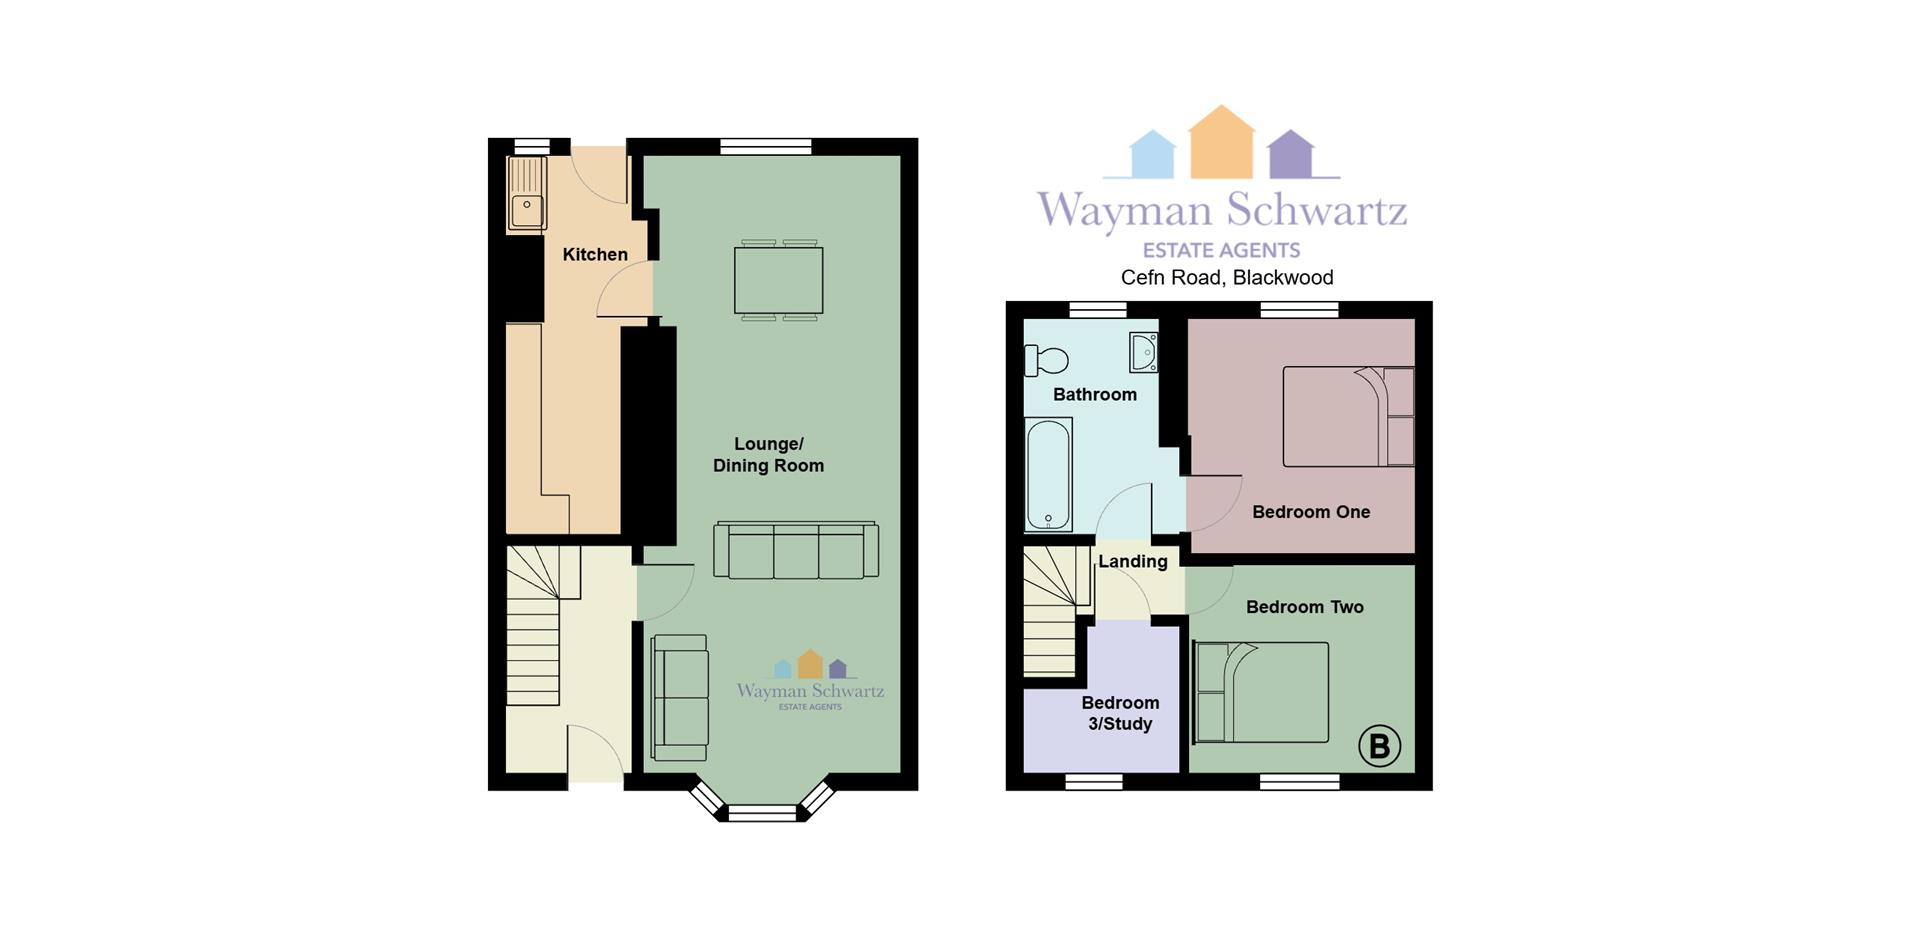
Floor Plans
Description:
Video
Description
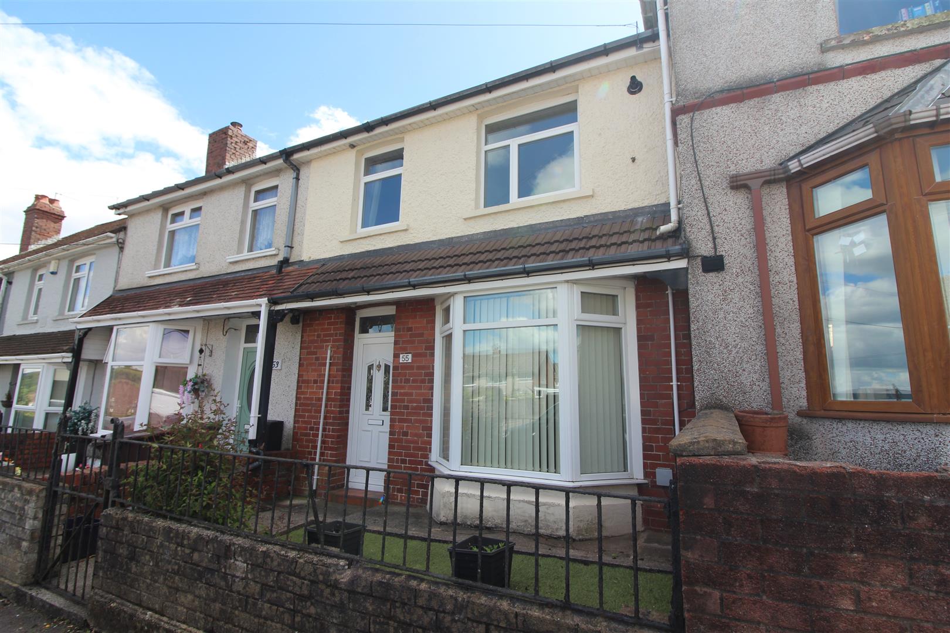
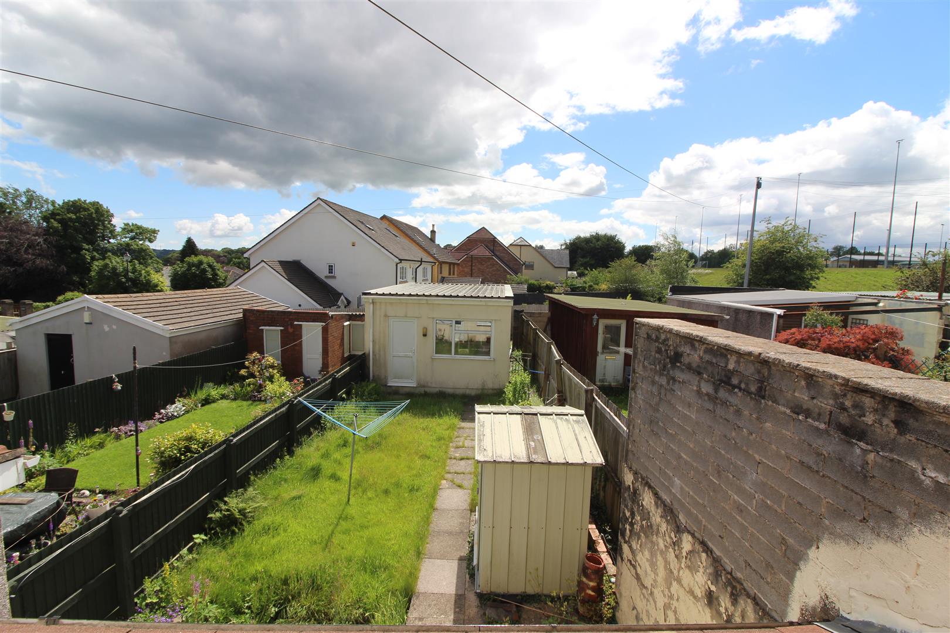
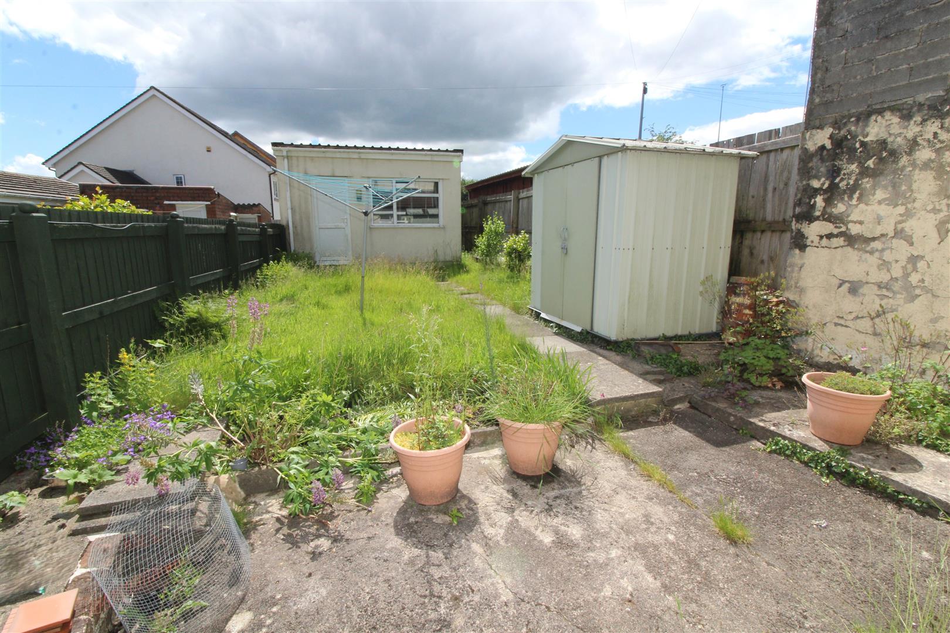
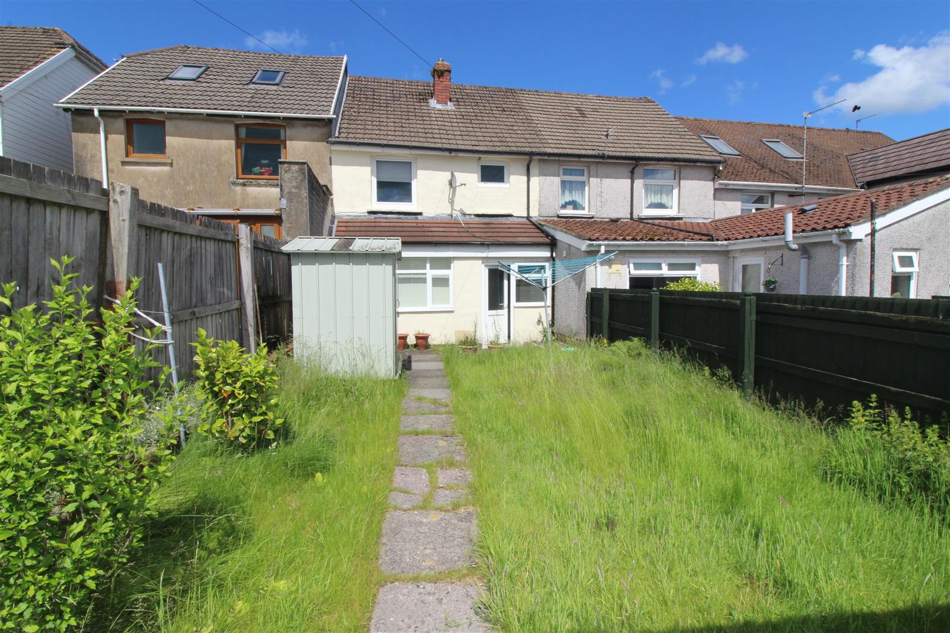
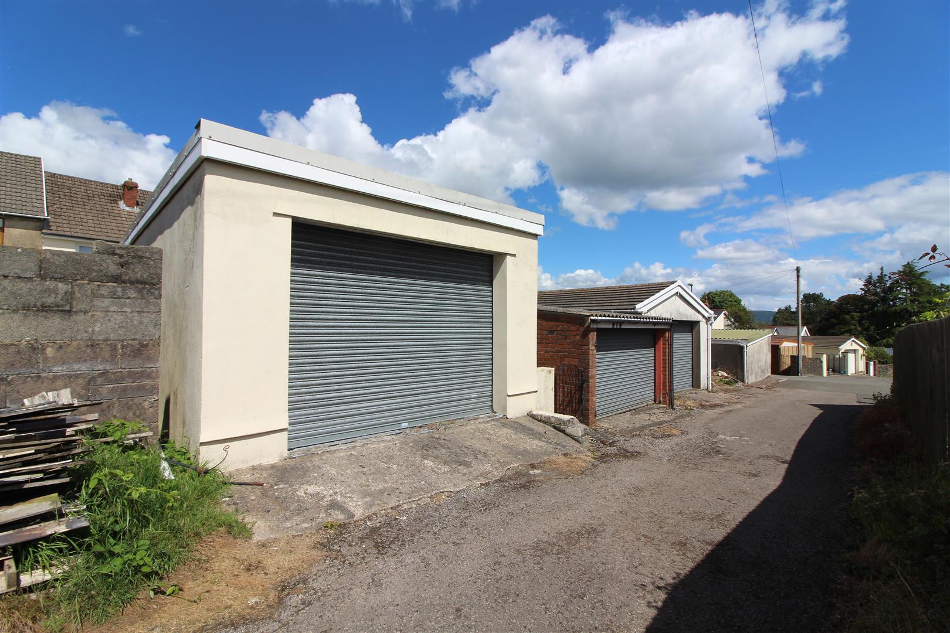
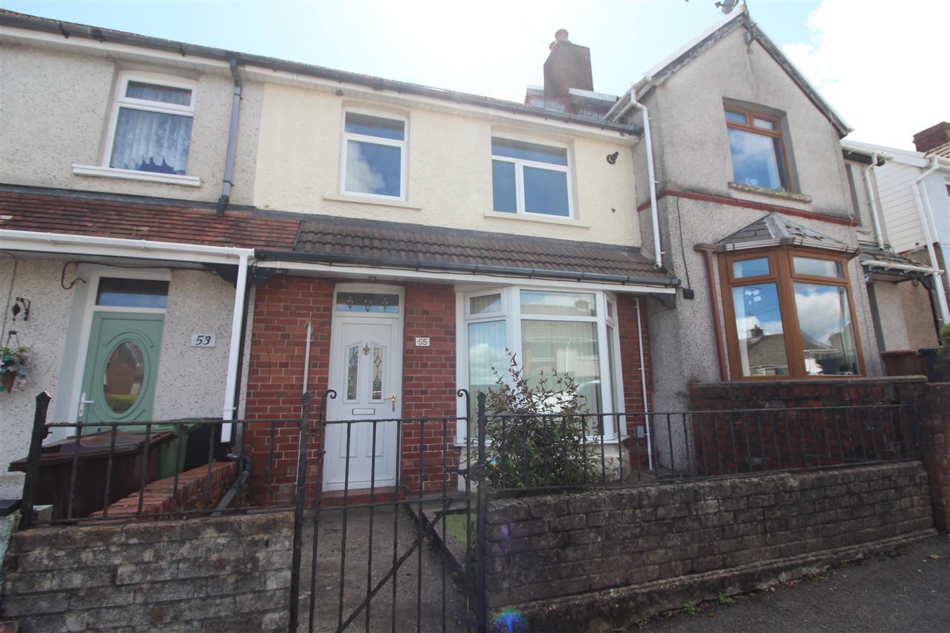
Located Cefn Road in Blackwood, this terraced house presents an excellent opportunity for both first-time buyers and savvy investors. With no onward chain, this property is ready for you to move in and make it your own. The house boasts two well-proportioned bedrooms, plus a versatile dressing room that can easily serve as a study or additional storage space. The inviting lounge and dining room create a warm and welcoming atmosphere, perfect for entertaining guests or enjoying quiet evenings at home. The kitchen is functional and practical and there is a first-floor bathroom that adds convenience to daily living. Outside, you will find an enclosed rear garden, providing a private space for relaxation or outdoor activities. Additionally, the property features a detached garage with a remote-controlled roller shutter door, offering secure parking for one vehicle and extra storage options. Location is key, and this property does not disappoint. It is conveniently situated close to local schools, making it ideal for families. The nearby Bedwellty Showground offers recreational opportunities, while Blackwood Town Centre, just a short walk away, provides a variety of shops, cafes, and amenities. In summary, this terraced house on Cefn Road is a fantastic investment opportunity, combining comfort, convenience, and potential in a sought-after area. Don’t miss your chance to view this lovely home.
Located Cefn Road in Blackwood, this terraced house presents an excellent opportunity for both first-time buyers and savvy investors. With no onward chain, this property is ready for you to move in and make it your own. The house boasts two well-proportioned bedrooms, plus a versatile dressing room that can easily serve as a study or additional storage space. The inviting lounge and dining room create a warm and welcoming atmosphere, perfect for entertaining guests or enjoying quiet evenings at home. The kitchen is functional and practical and there is a first-floor bathroom that adds convenience to daily living. Outside, you will find an enclosed rear garden, providing a private space for relaxation or outdoor activities. Additionally, the property features a detached garage with a remote-controlled roller shutter door, offering secure parking for one vehicle and extra storage options. Location is key, and this property does not disappoint. It is conveniently situated close to local schools, making it ideal for families. The nearby Bedwellty Showground offers recreational opportunities, while Blackwood Town Centre, just a short walk away, provides a variety of shops, cafes, and amenities. In summary, this terraced house on Cefn Road is a fantastic investment opportunity, combining comfort, convenience, and potential in a sought-after area. Don’t miss your chance to view this lovely home.
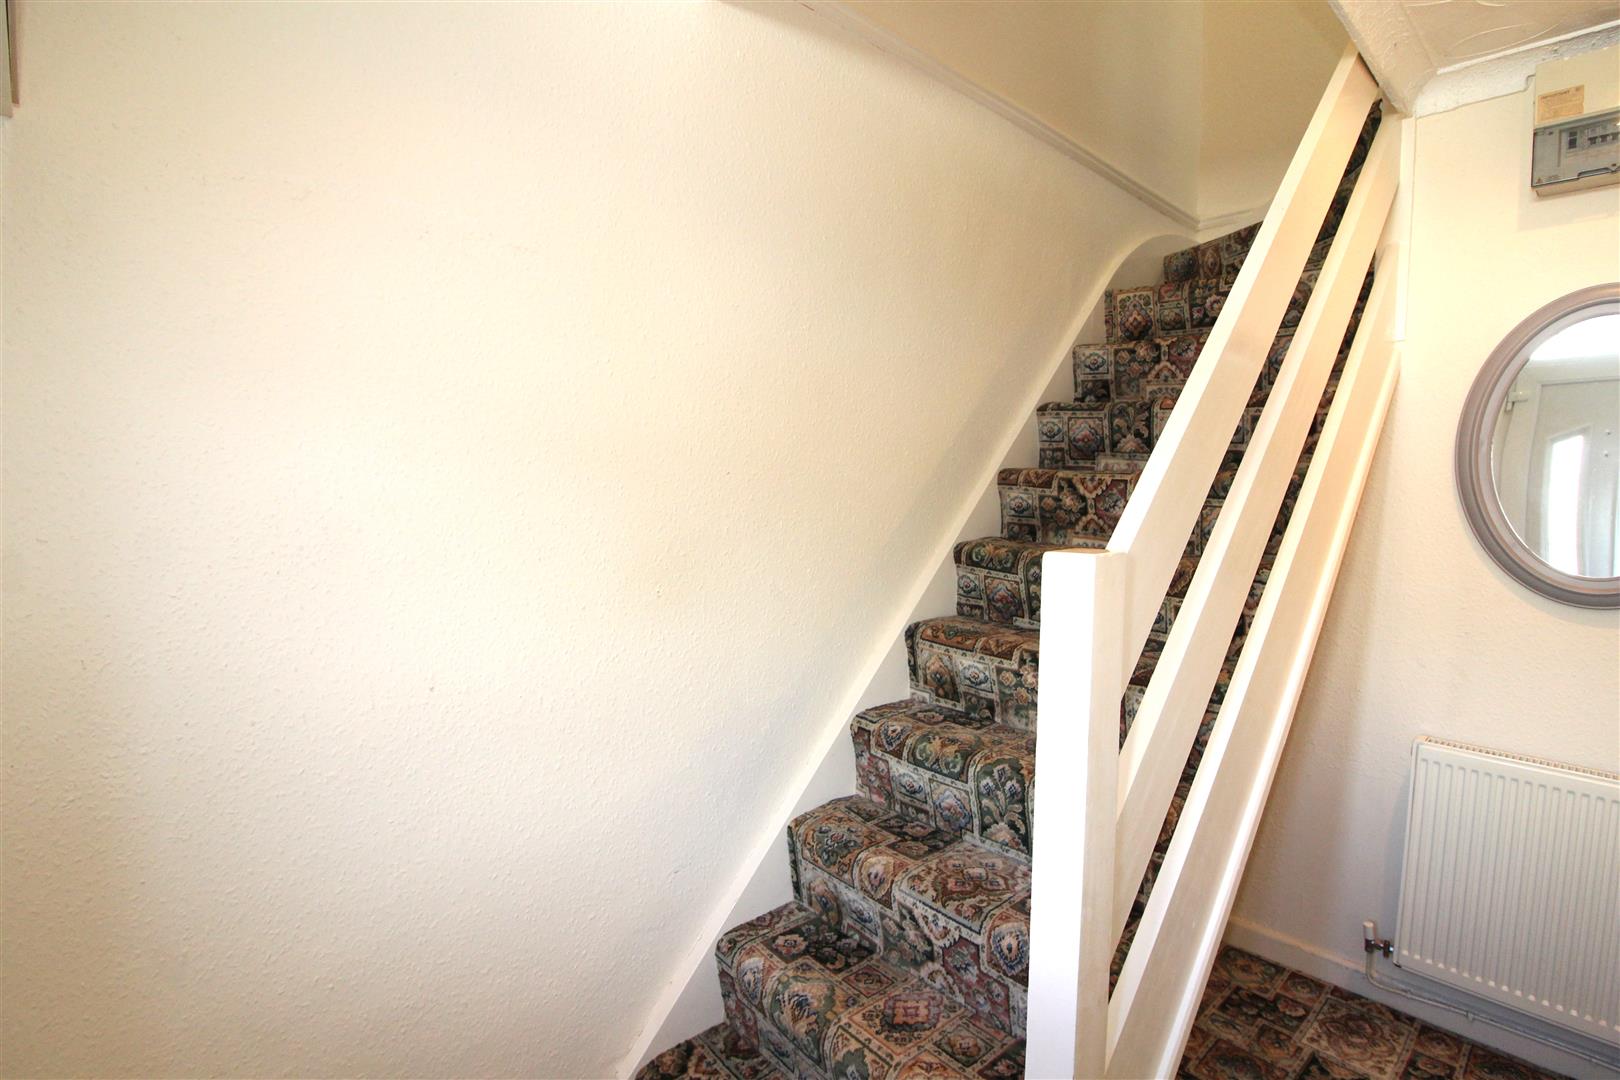
Entrance Hall
Double glazed entrance door, coved and textured finish to ceiling, papered finish to walls, stairs leading to first floor accommodation, radiator.
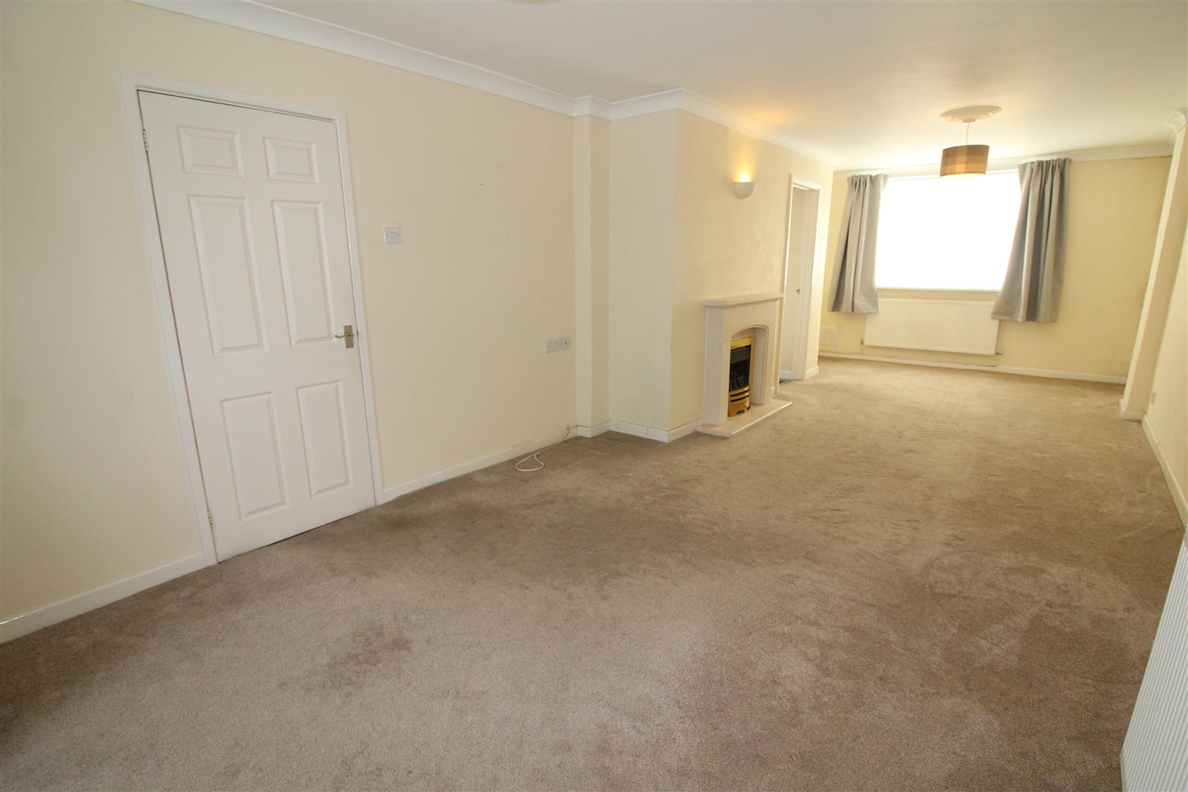
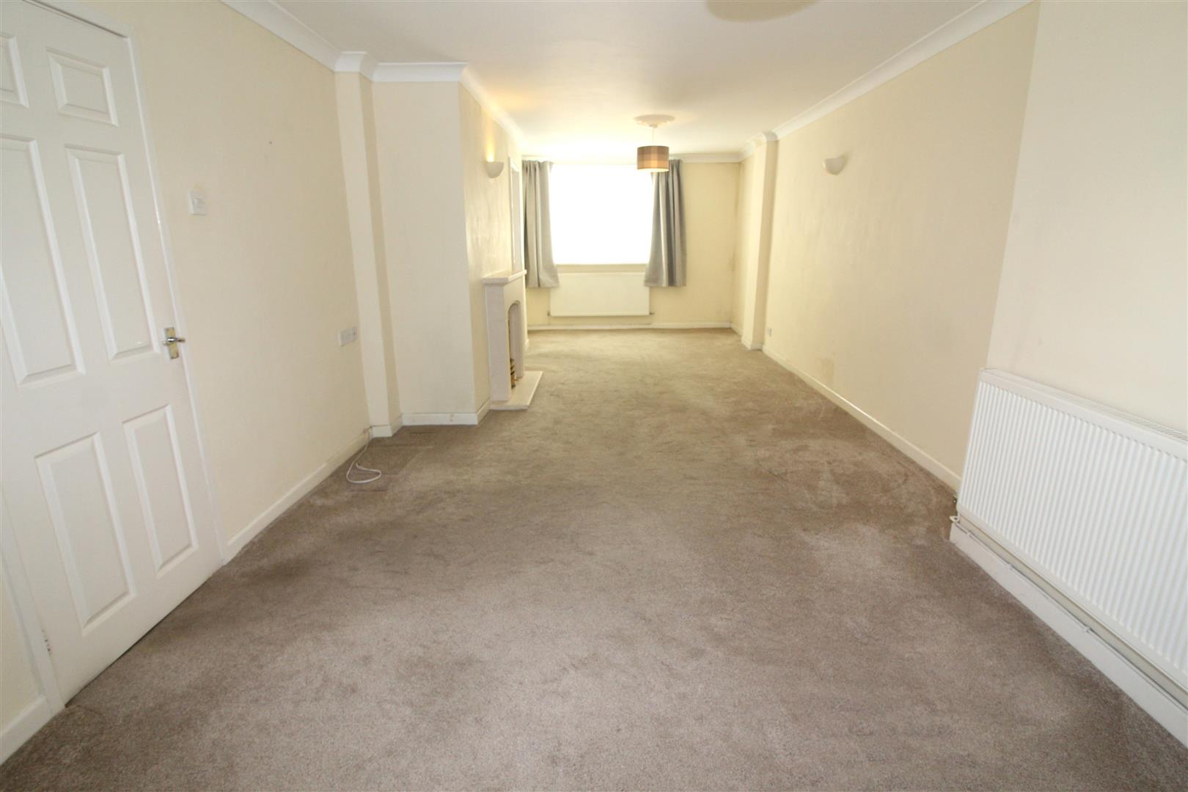
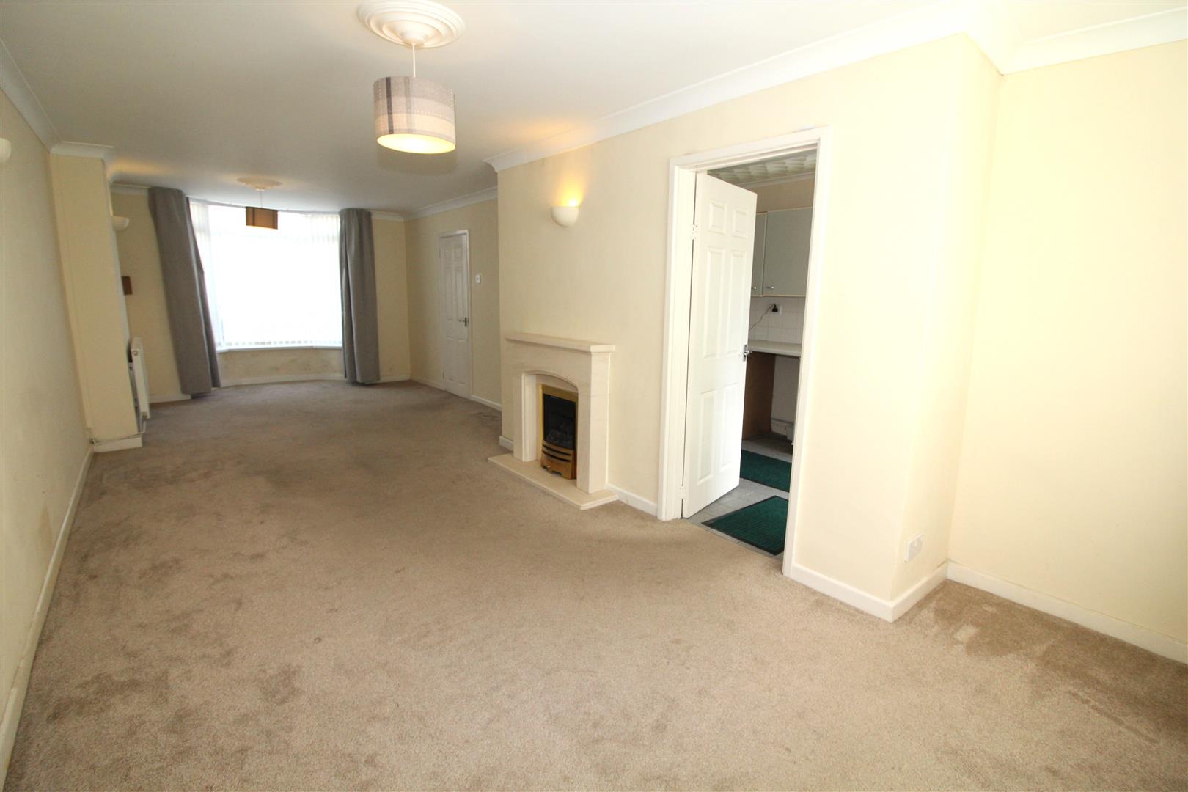
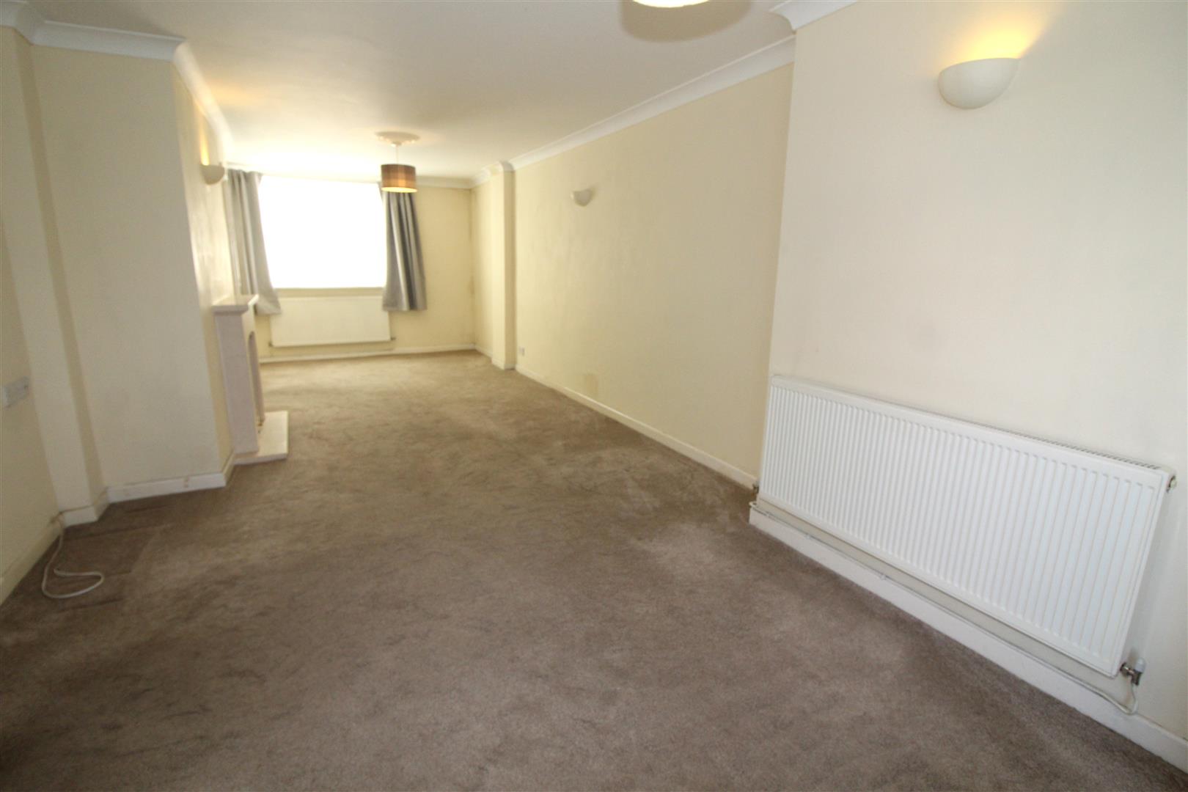
Lounge/Dining Room
3.44 max 2.75 min x 8.35 (11’3″ max 9’0″ min x 27′
Double glazed bay window to front aspect, double glazed window to rear aspects, coved and painted finish to walls and ceiling, gas fire, two radiators.
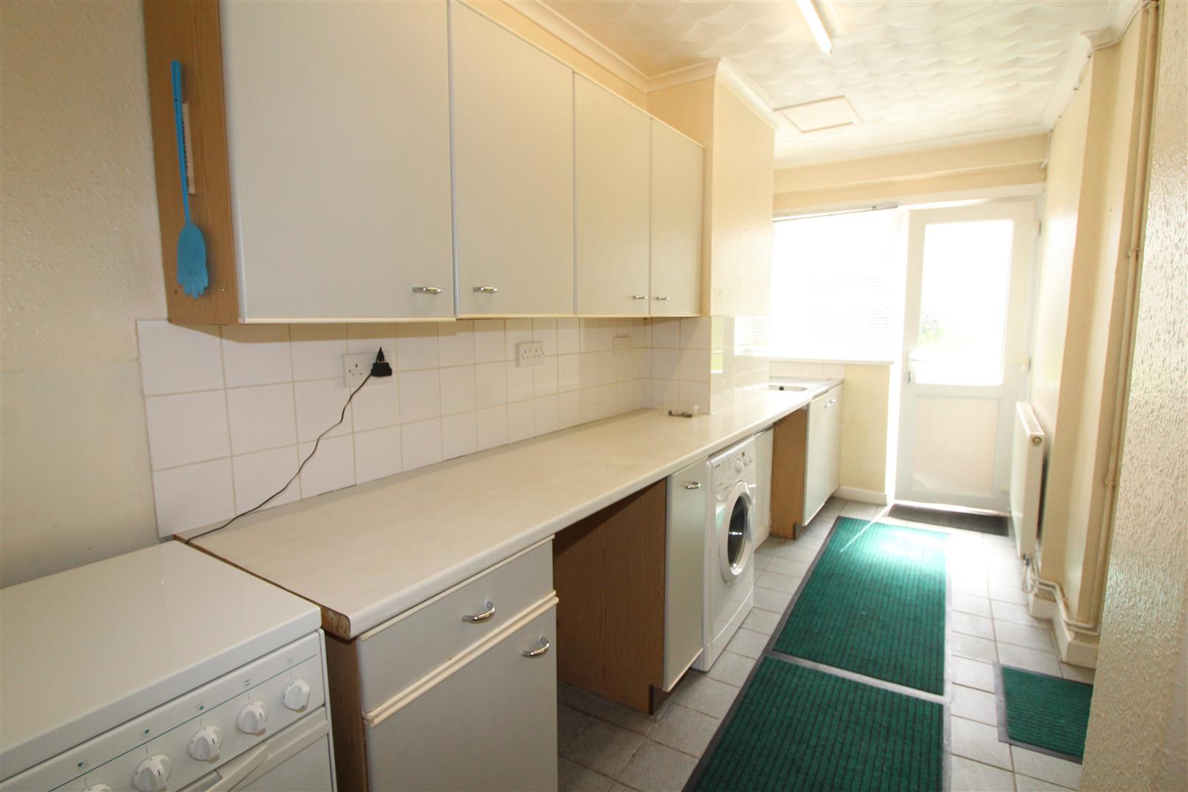
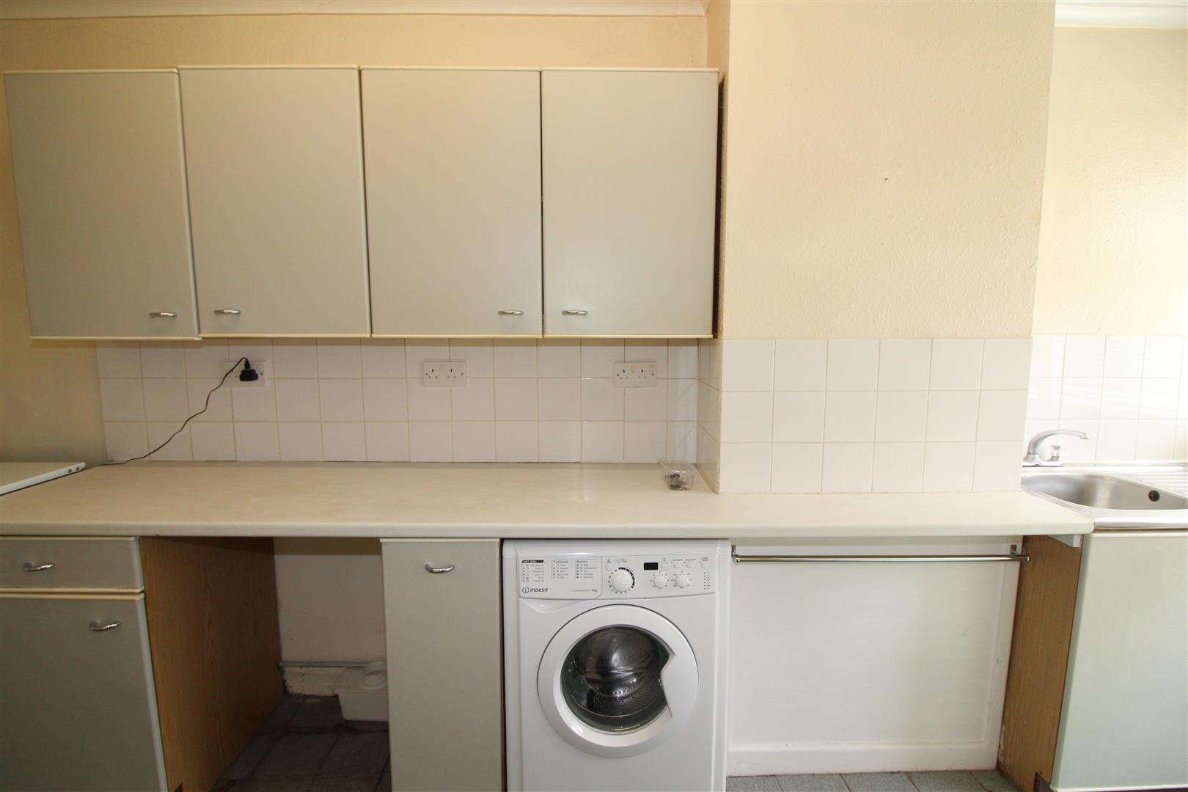
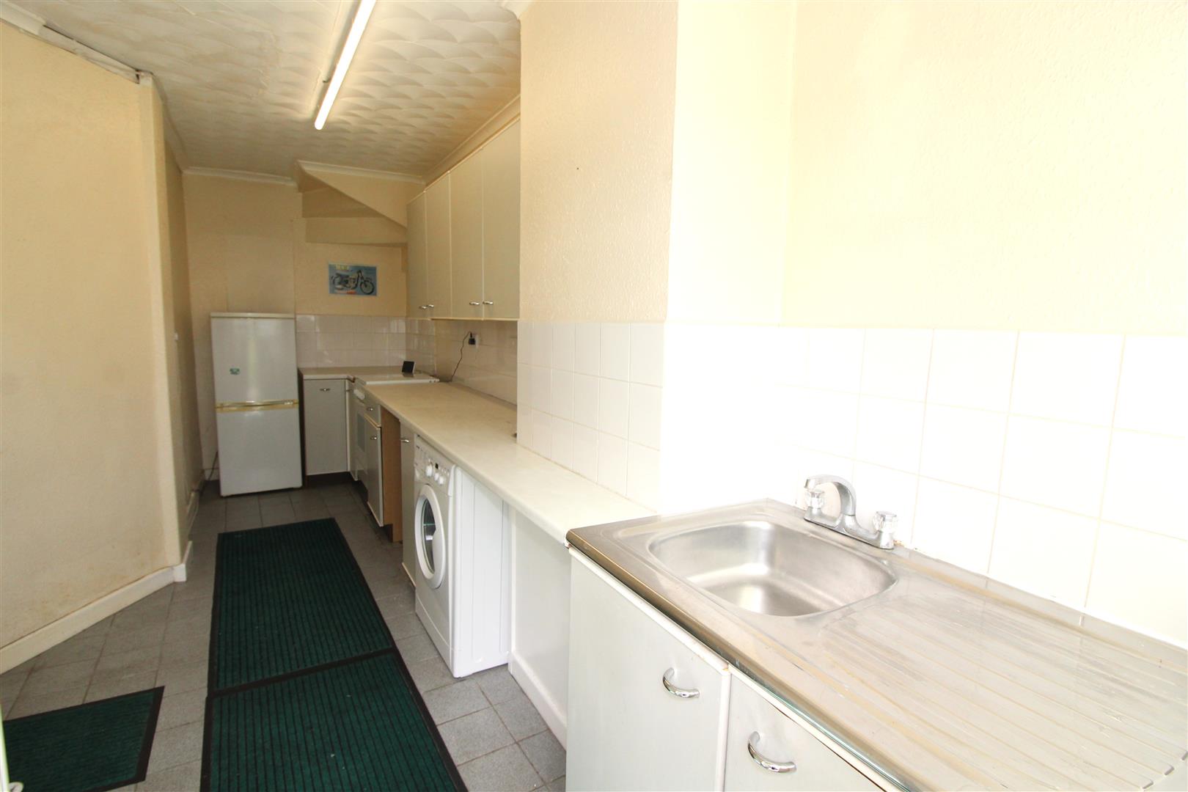
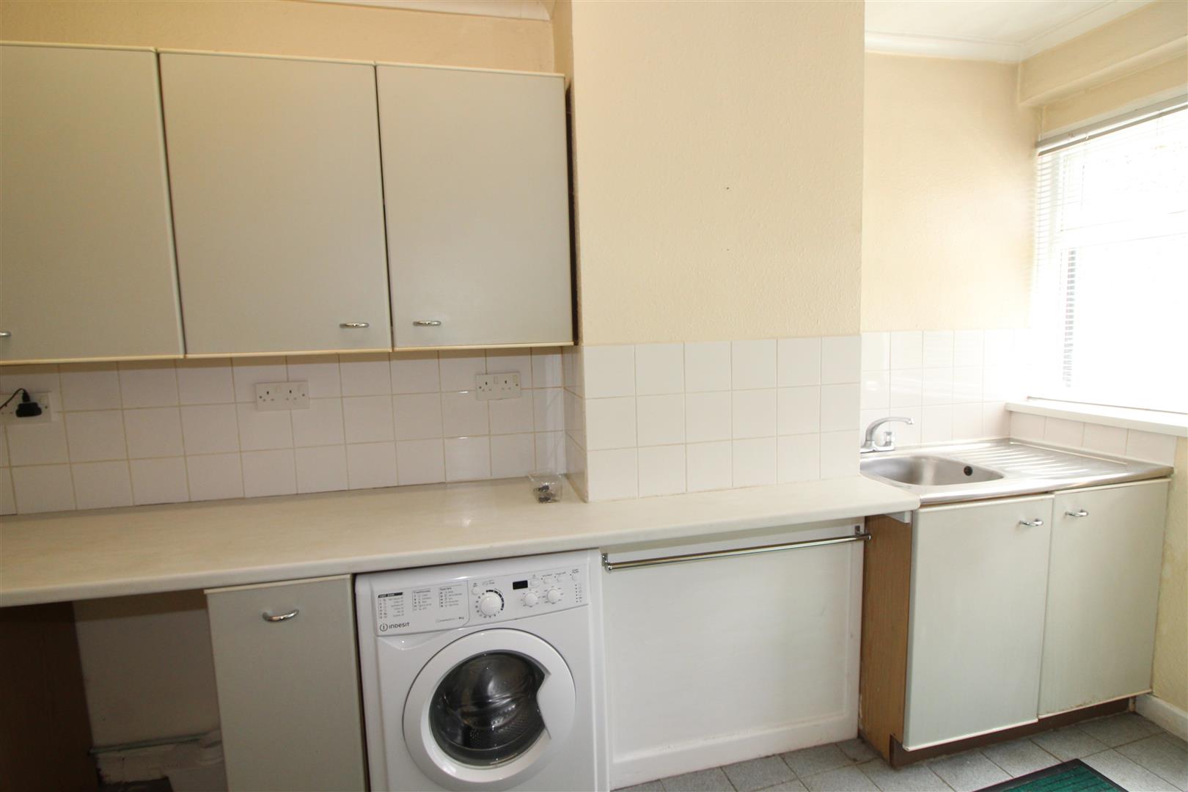
Kitchen
1.64 min 1.81 max x 5.46 (5’4″ min 5’11” max x 17′
Coved and textured finish to ceiling, papered finish to walls, base and wall units, stainless steel single drainer sink, plumbing for automatic washing machine, space for fridge/freezer and oven, radiator, tiled flooring, radiator.
Landing
Papered finish to walls and ceiling.
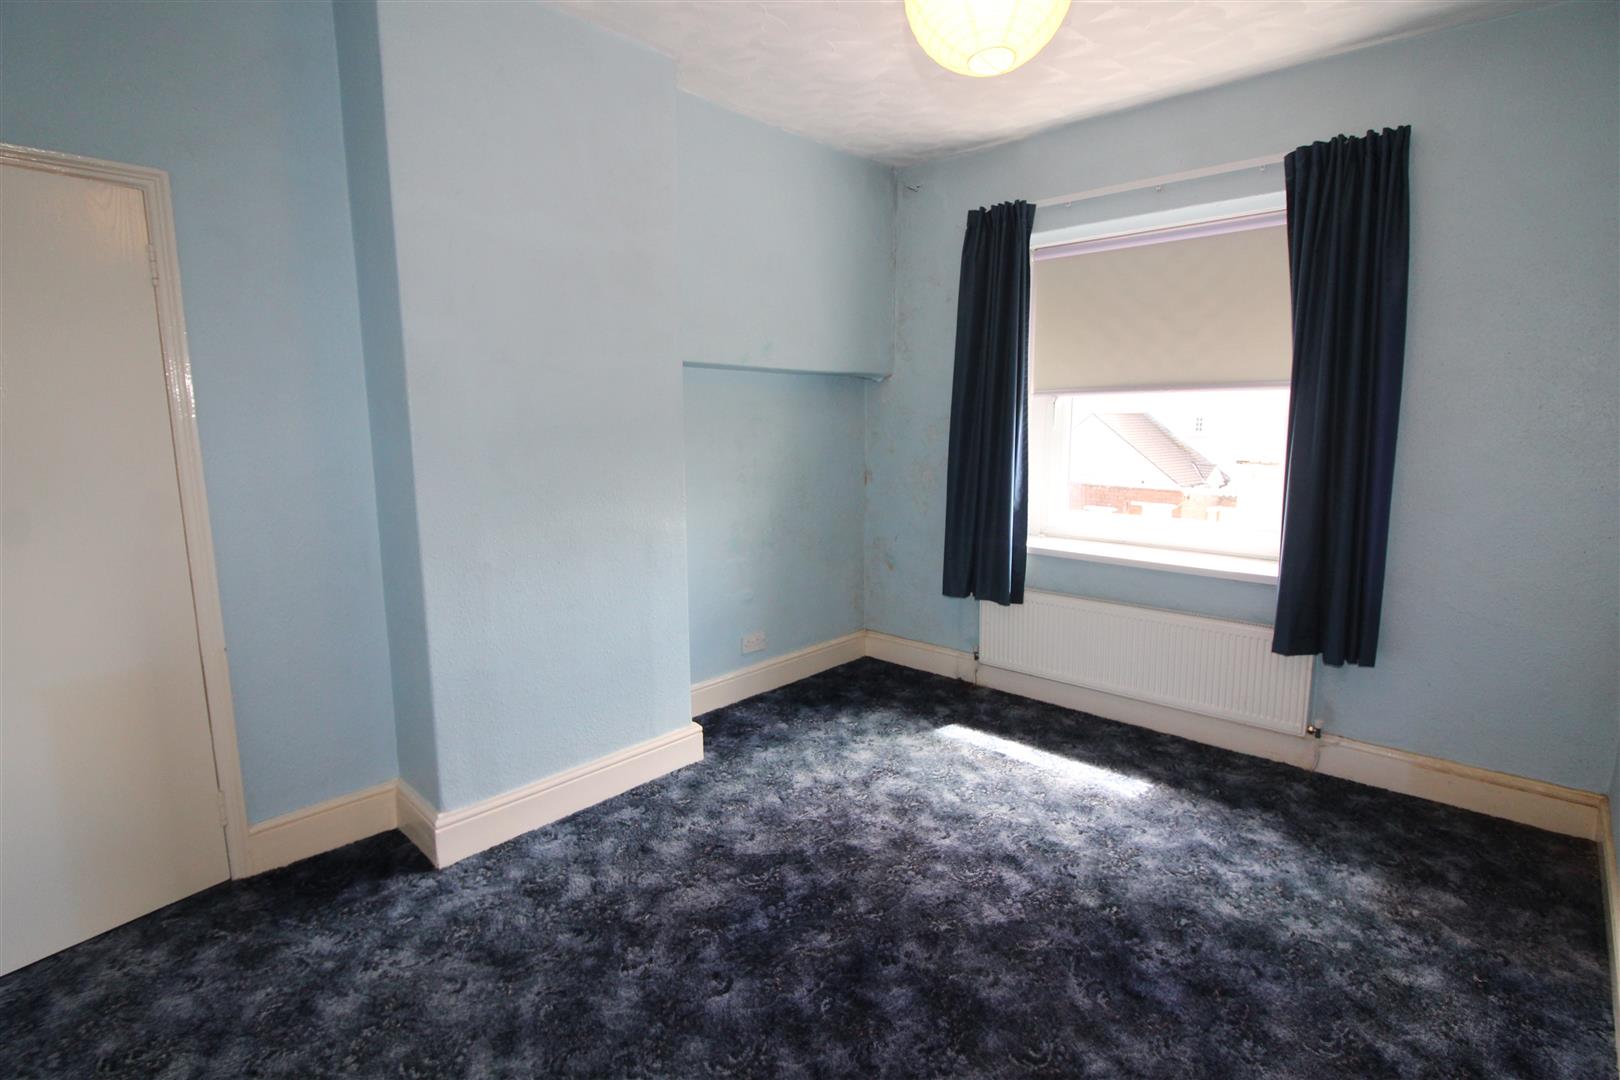
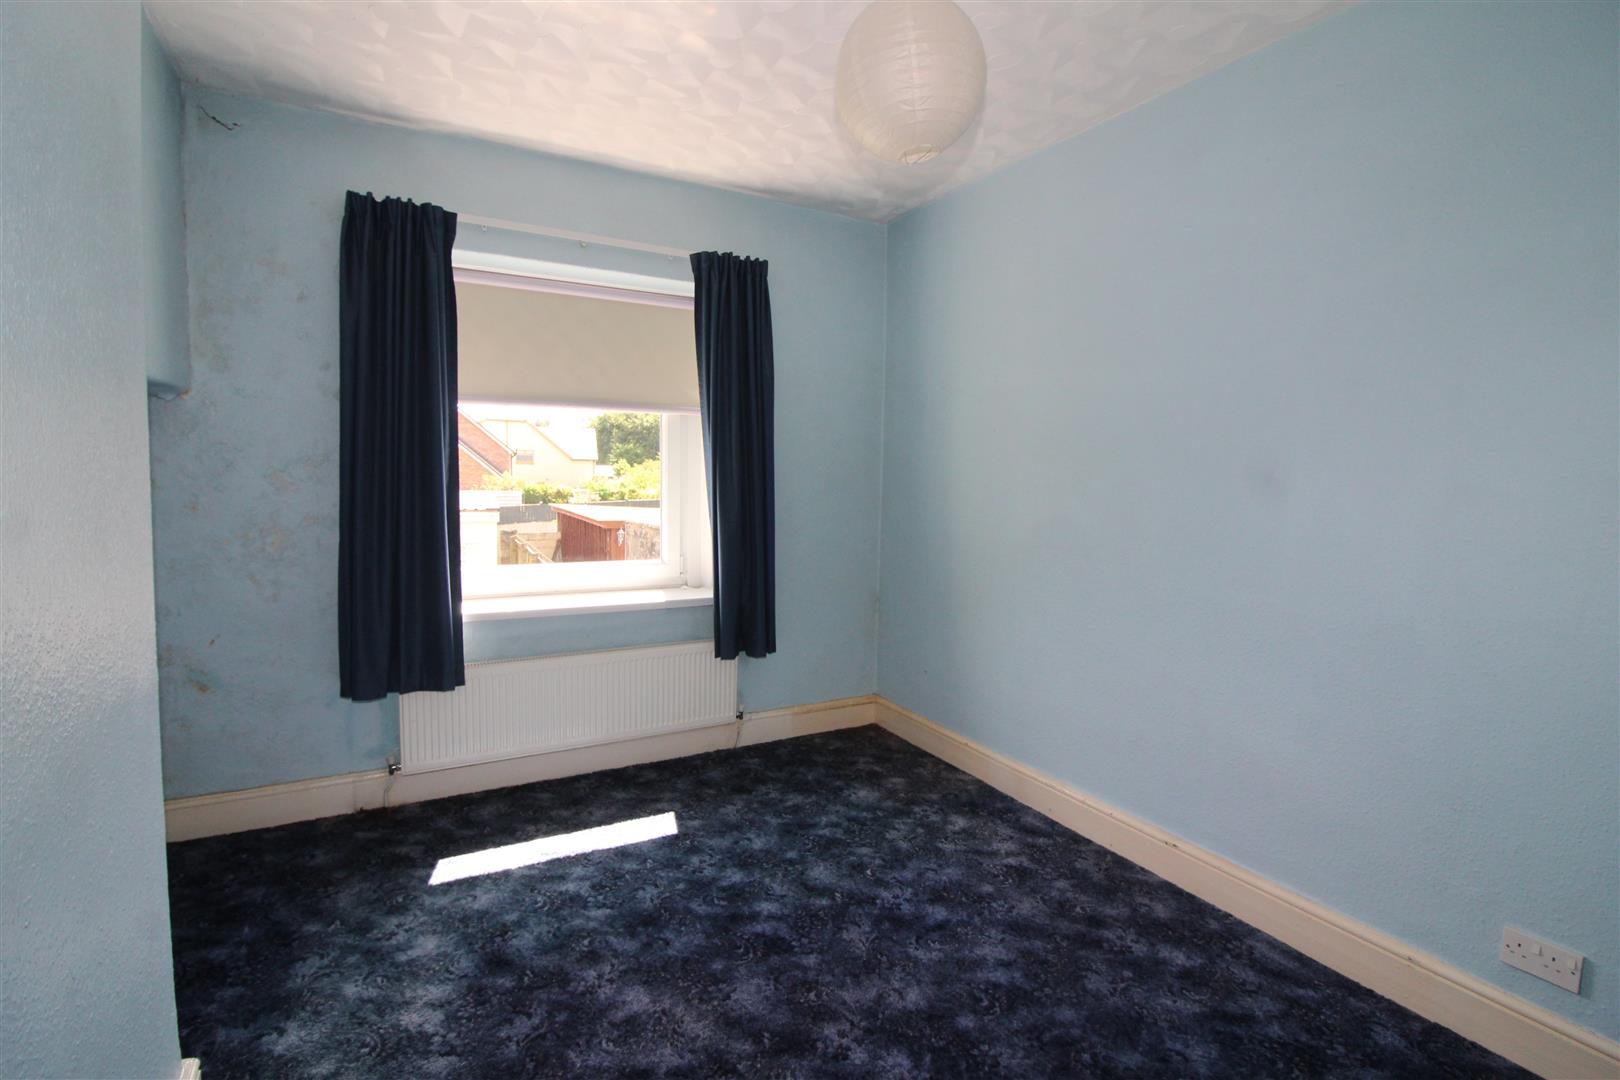
Bedroom One
3.03 x 3.75 (9’11” x 12’3″)
Double glazed window to rear aspect, textured finish to ceiling, papered finish to walls, radiator.
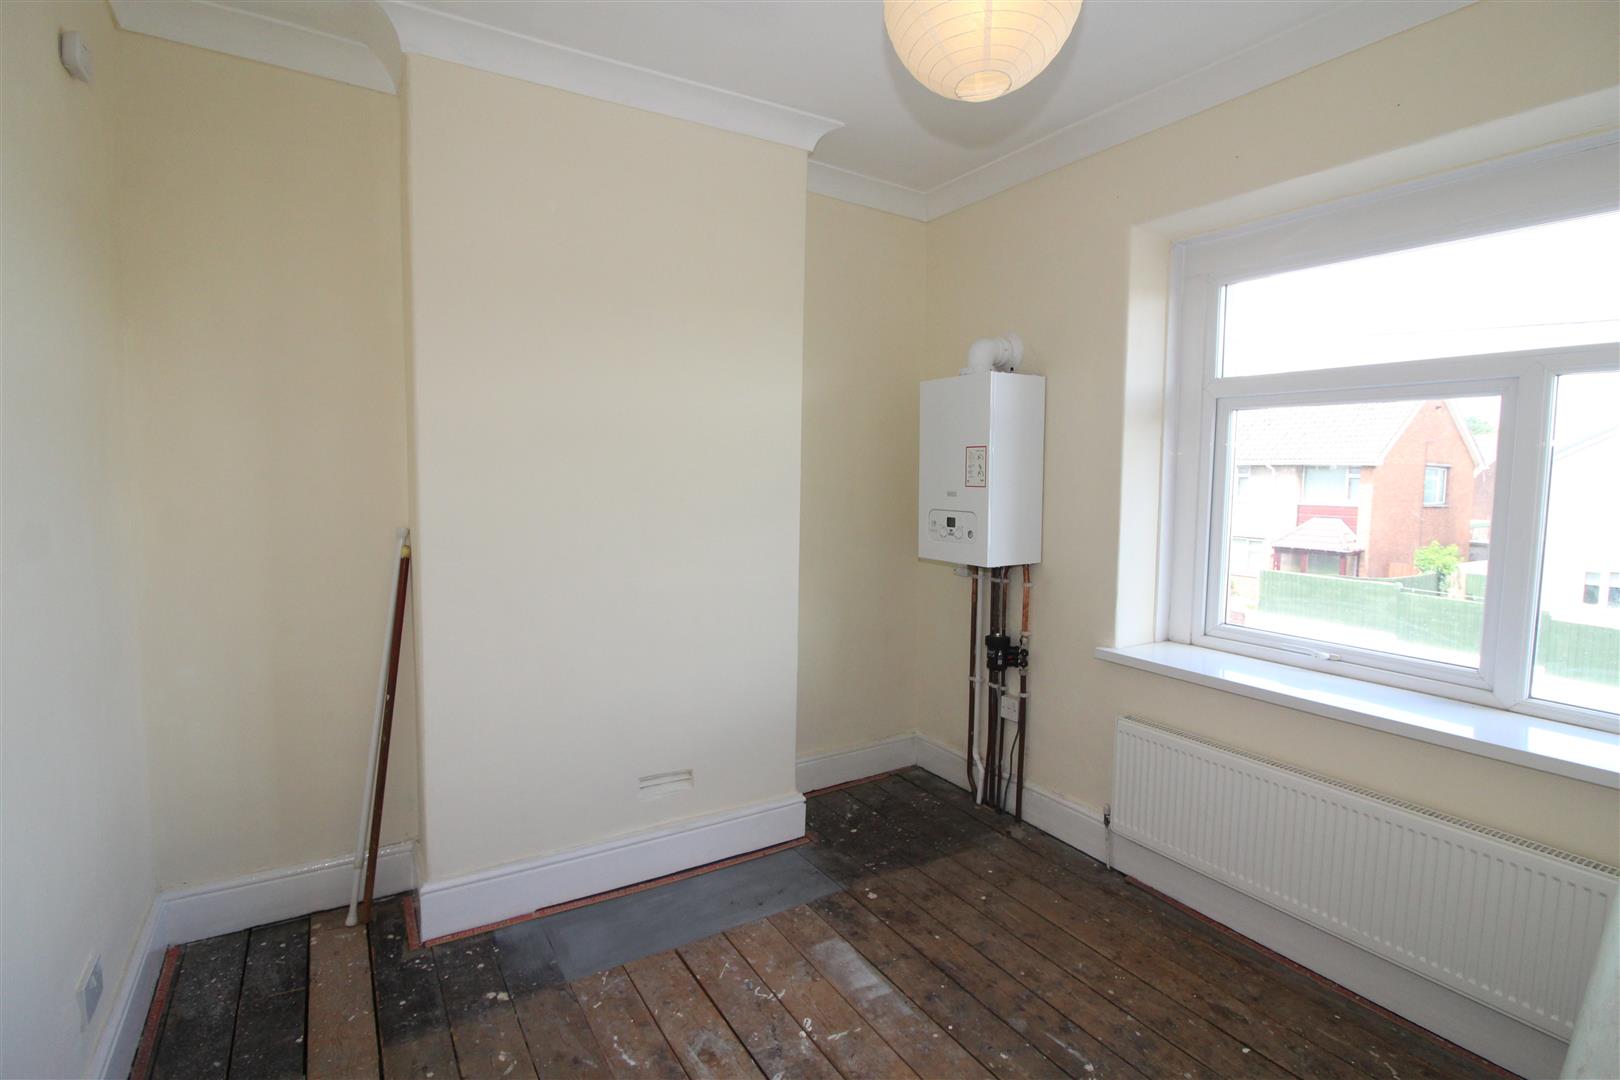
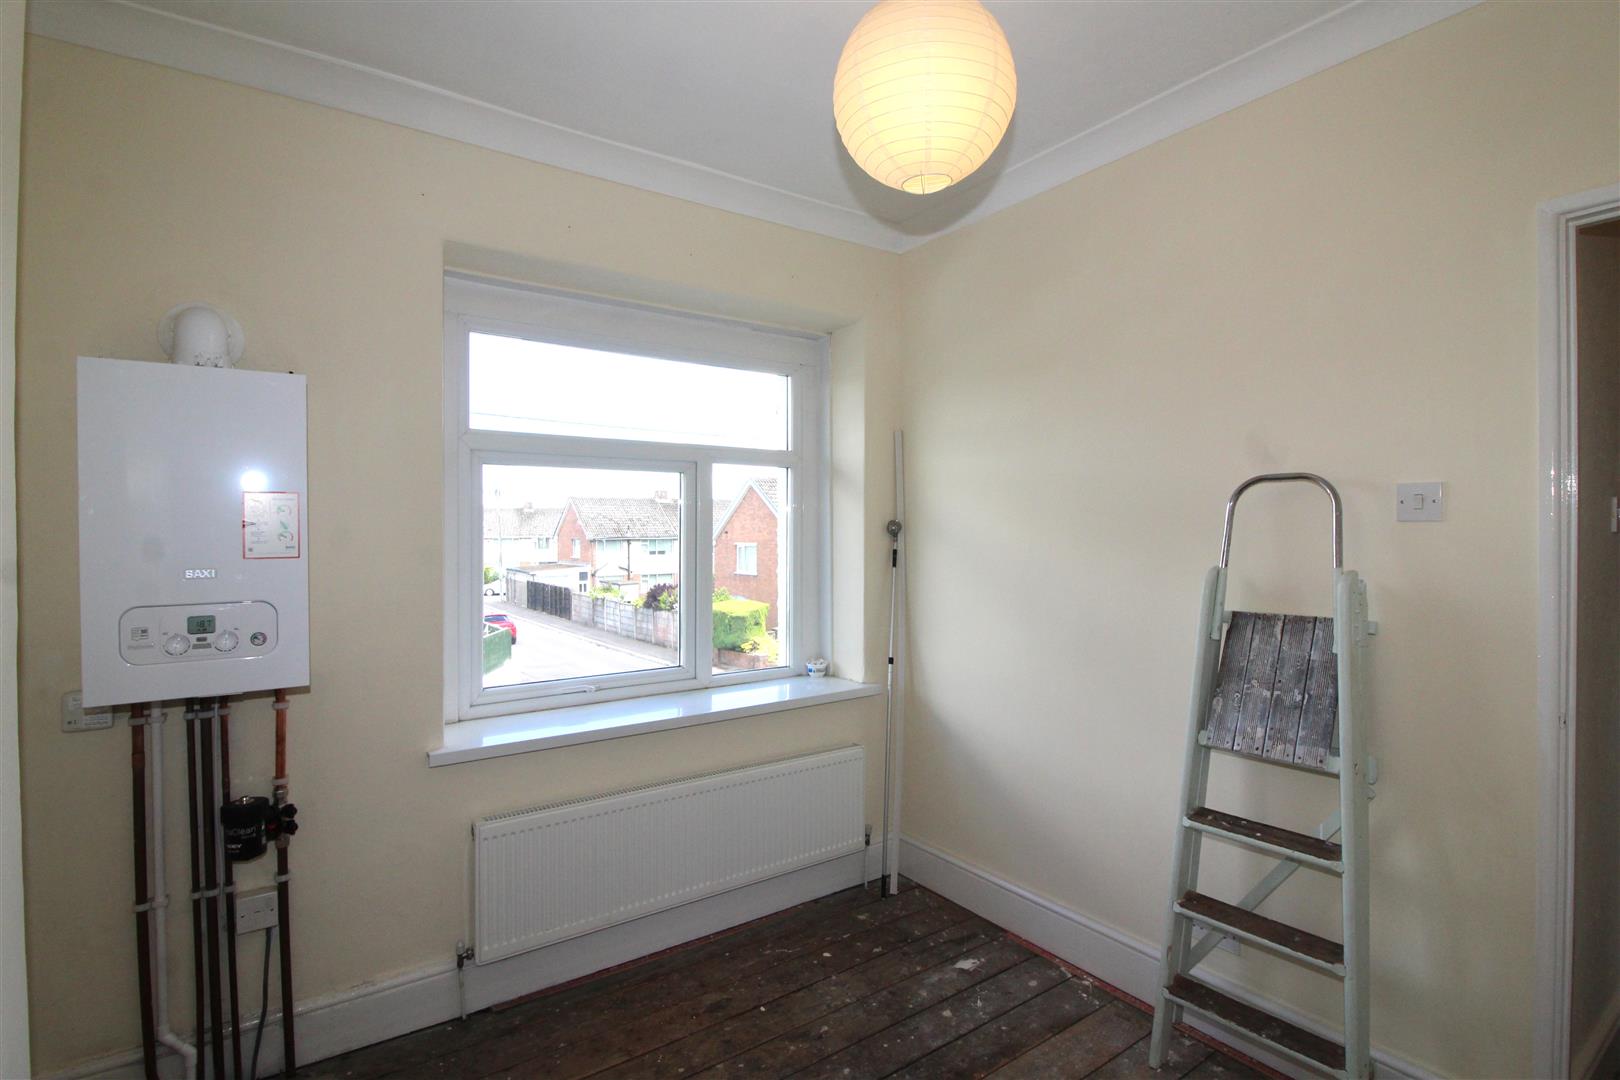
Bedroom Two
2.73 x 2.74 (8’11” x 8’11”)
Double glazed window to front aspect, textured finish to ceiling, painted finish to walls, radiator, wall mounted combination boiler.
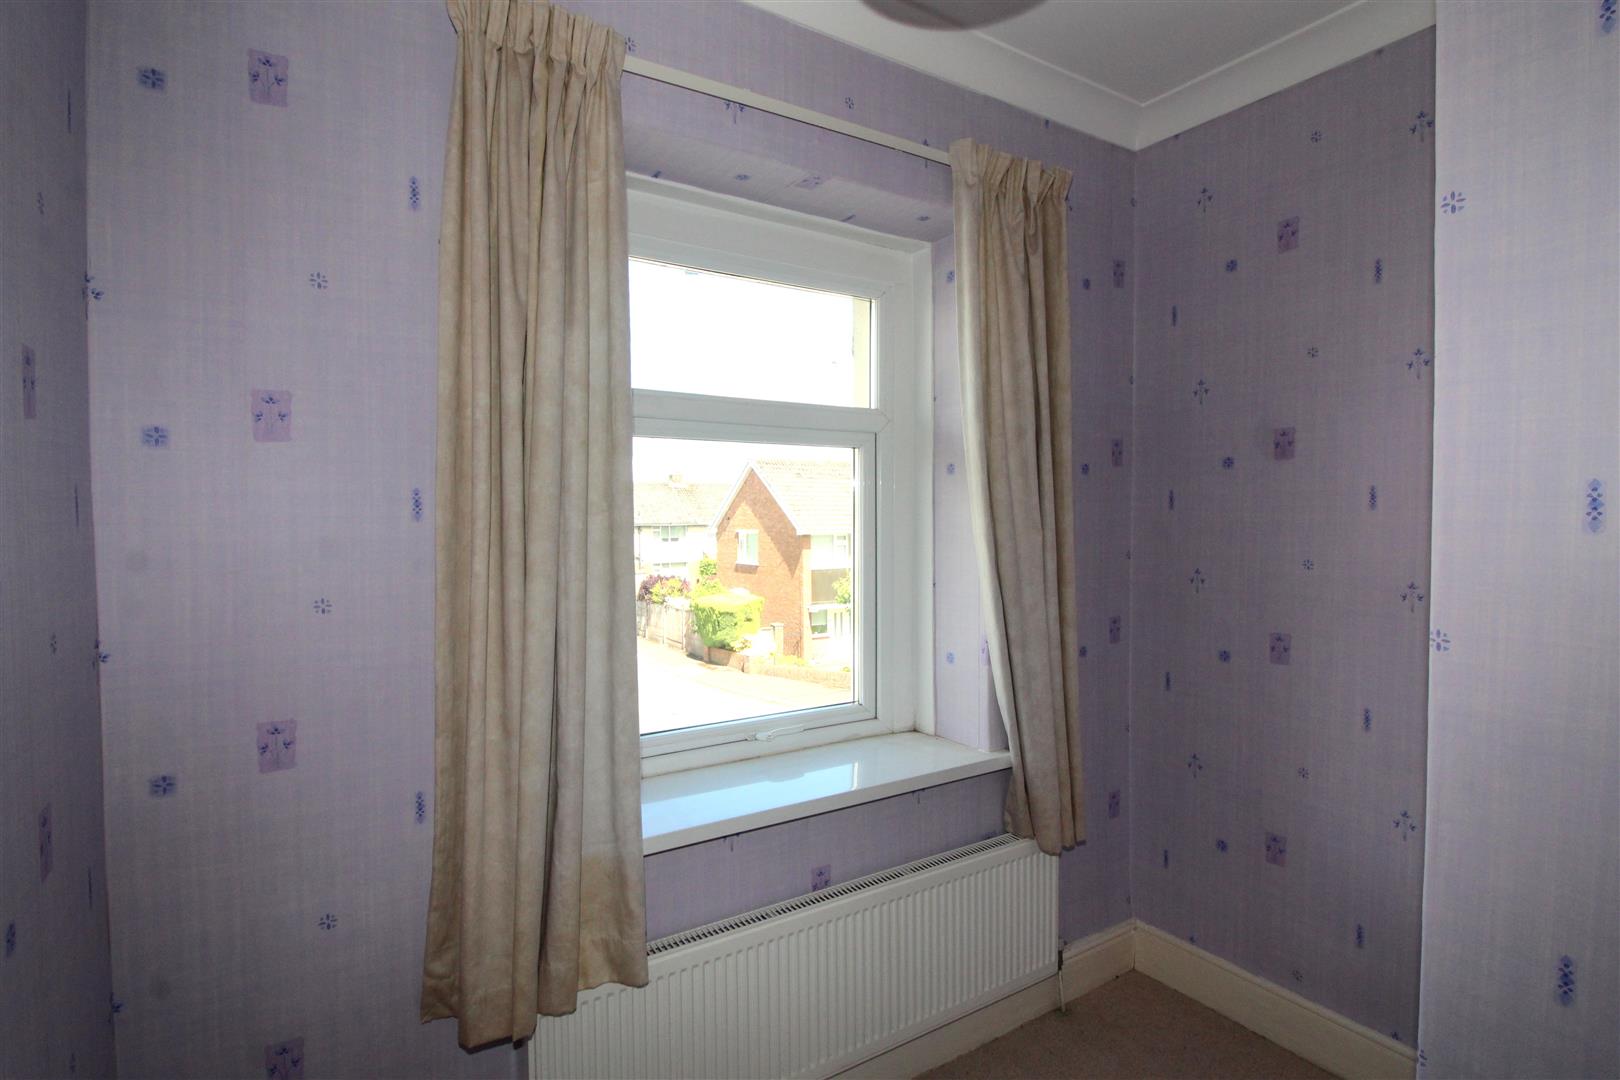
Study/Dressing Room | Bedroom Three
2.40 max 1.45 min x 1.90 max 1.13 min (7’10” max 4
An “L” shaped room with double glazed window to front aspect, coved and painted finish to ceiling, papered finish to walls, radiator.
Bathroom/WC
2.07 max 1.77 x 2.86 (6’9″ max 5’9″ x 9’4″)
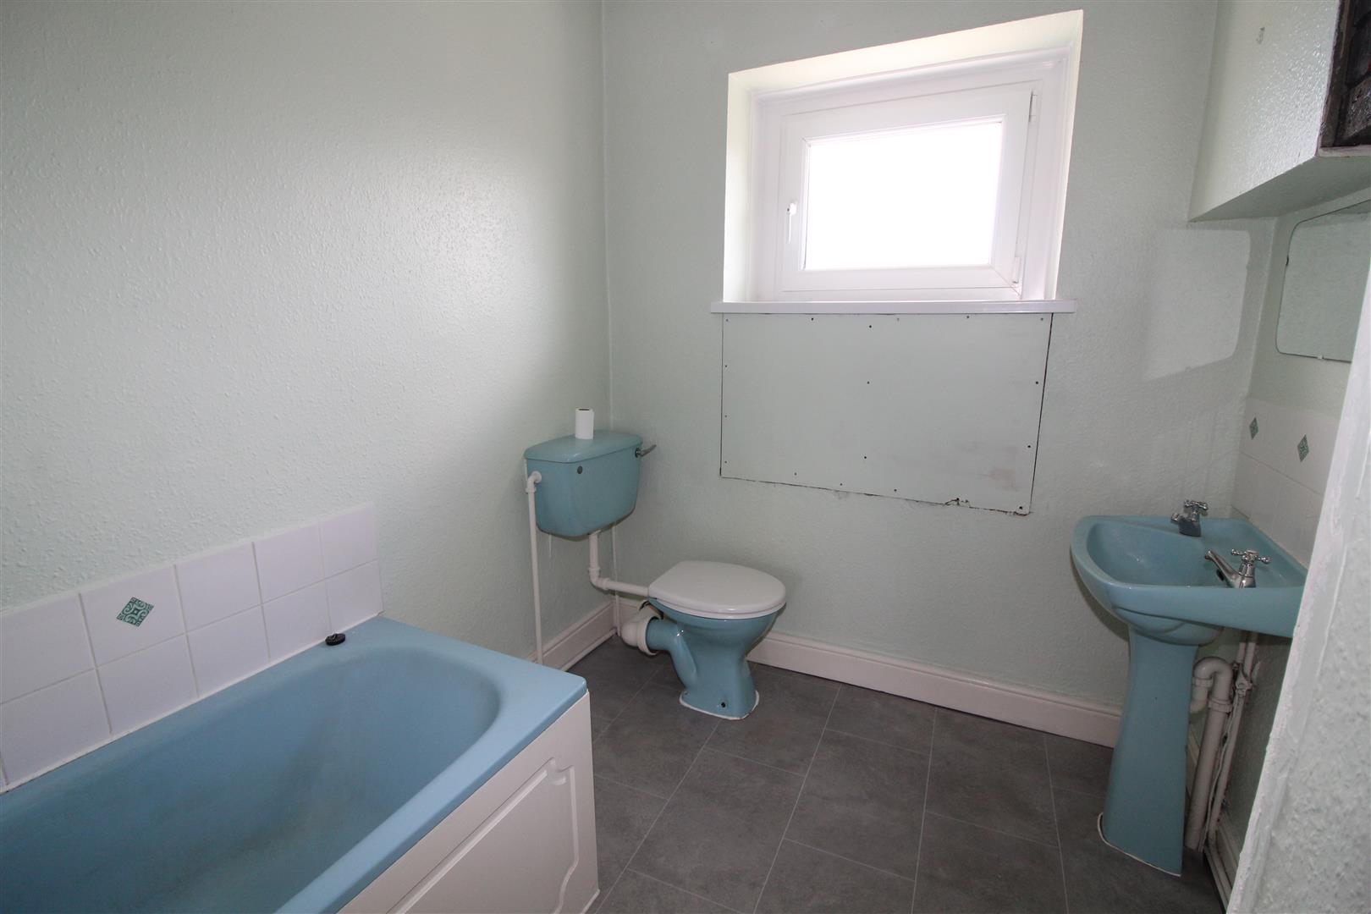
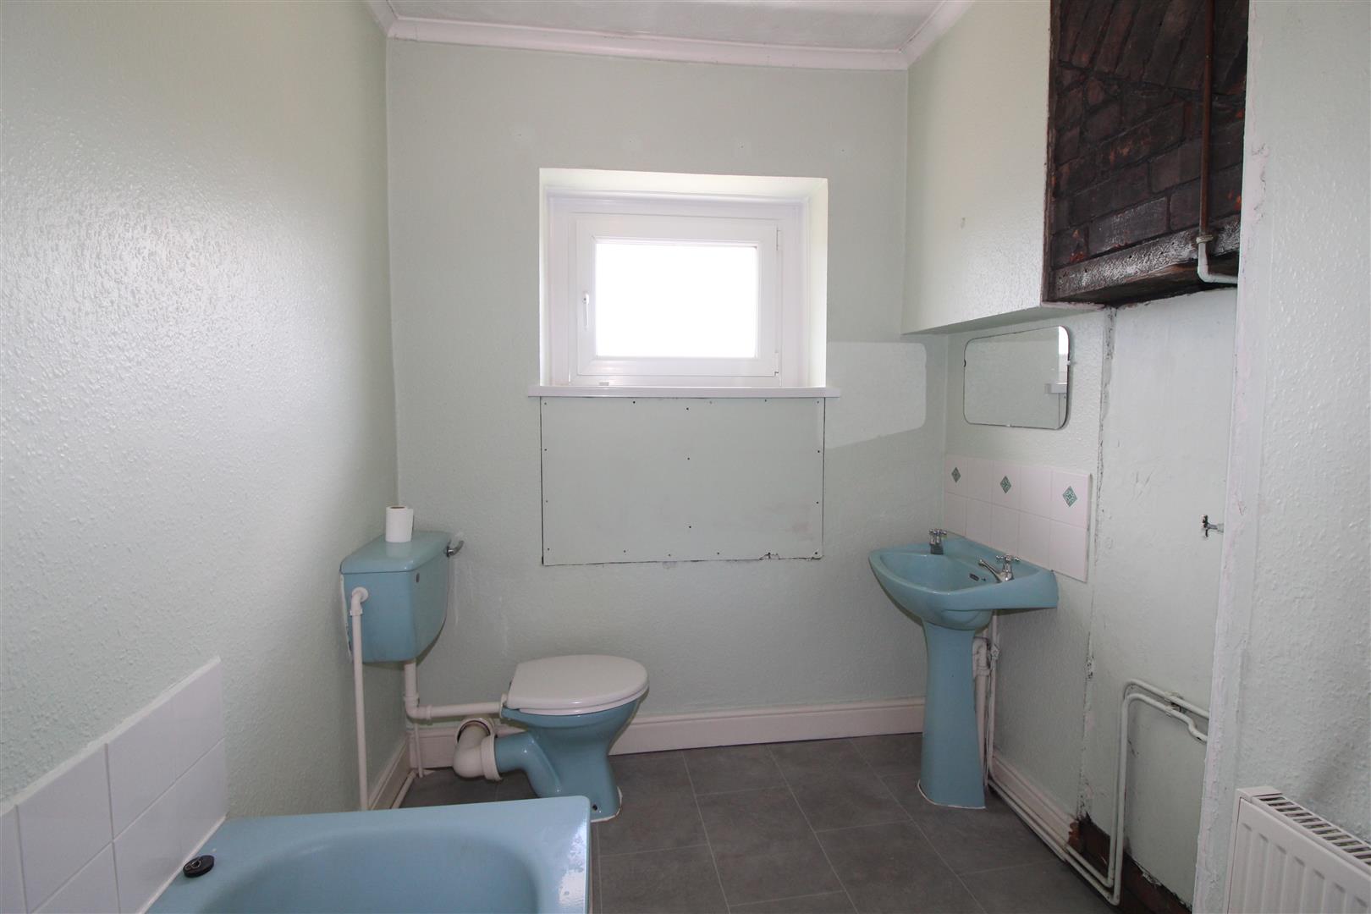
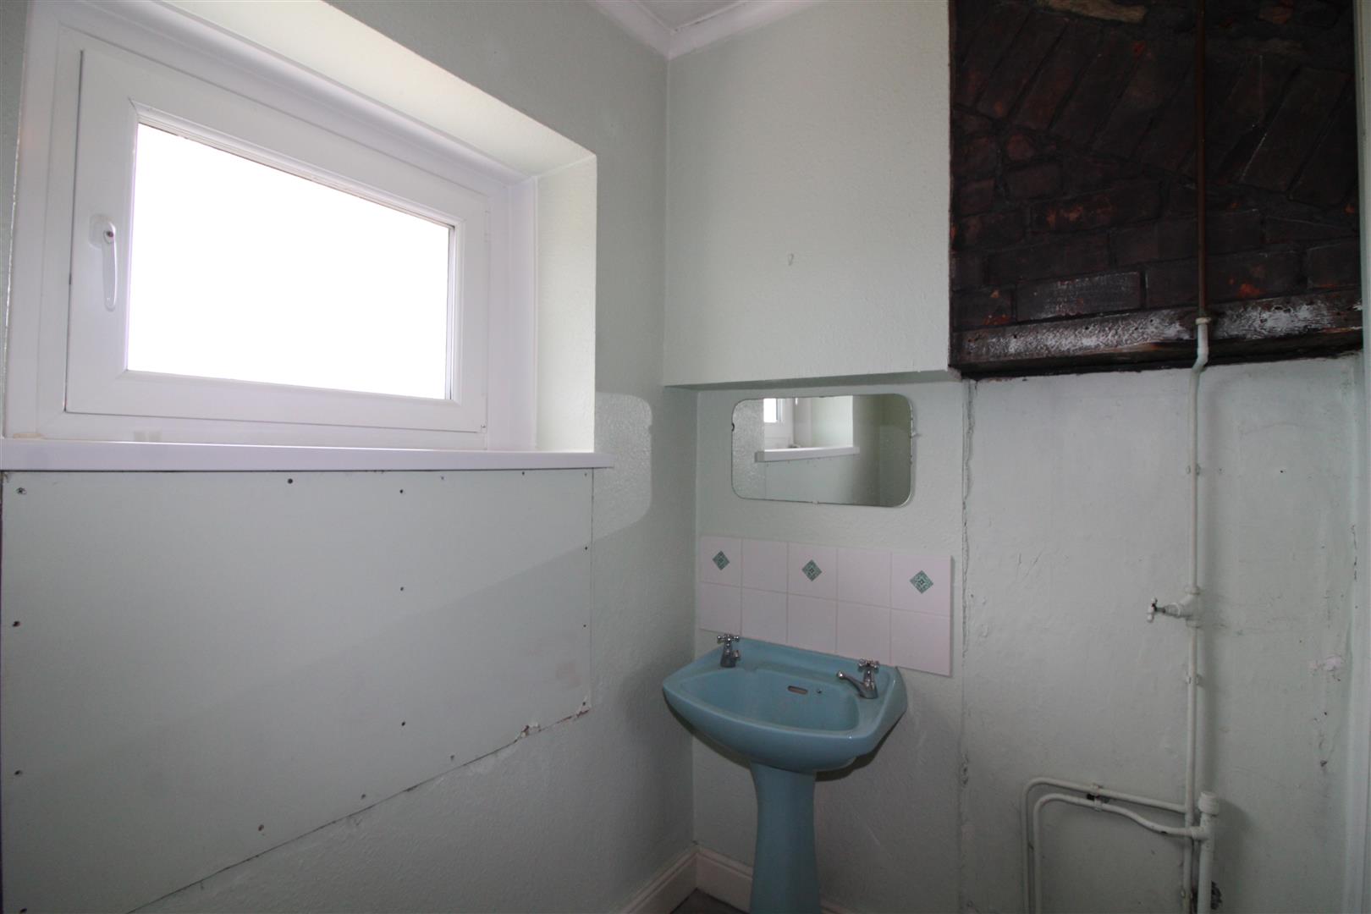
Double glazed window to rear aspect, coved and textured finish to ceiling, a coloured suite with bath, wash hand basin and low level WC, radiator.
Outside
Front Garden
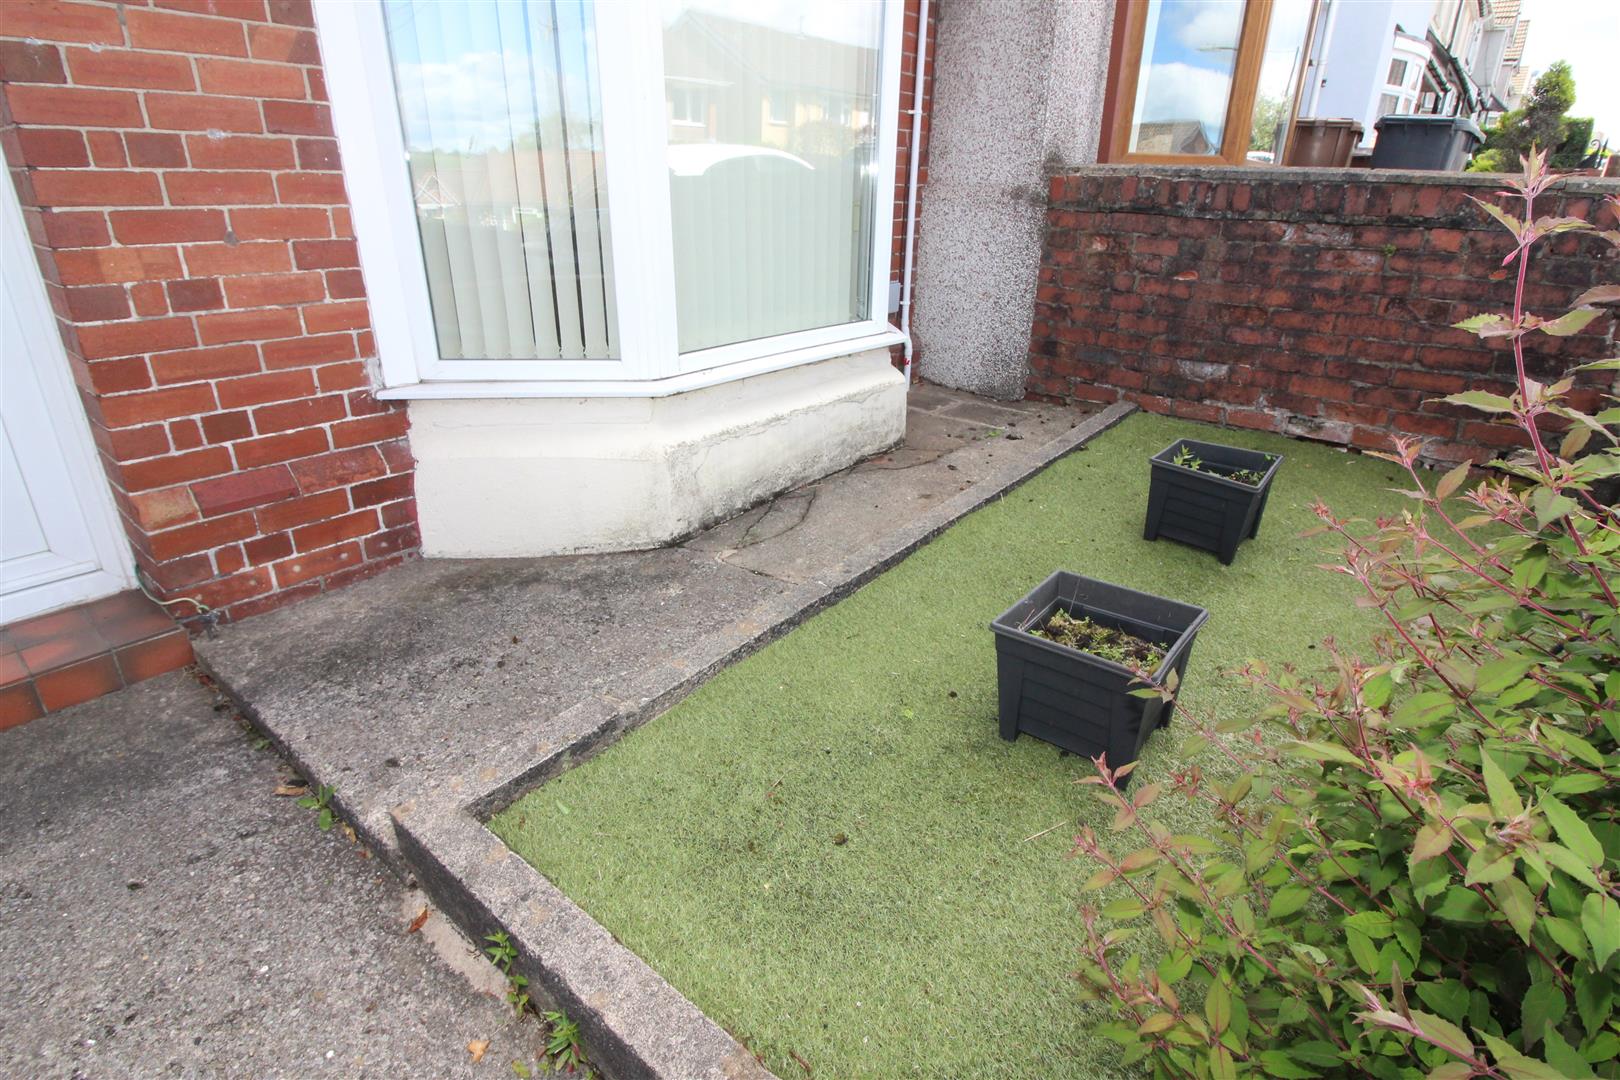
A fore courted front garden with gated entrance.
Rear Garden
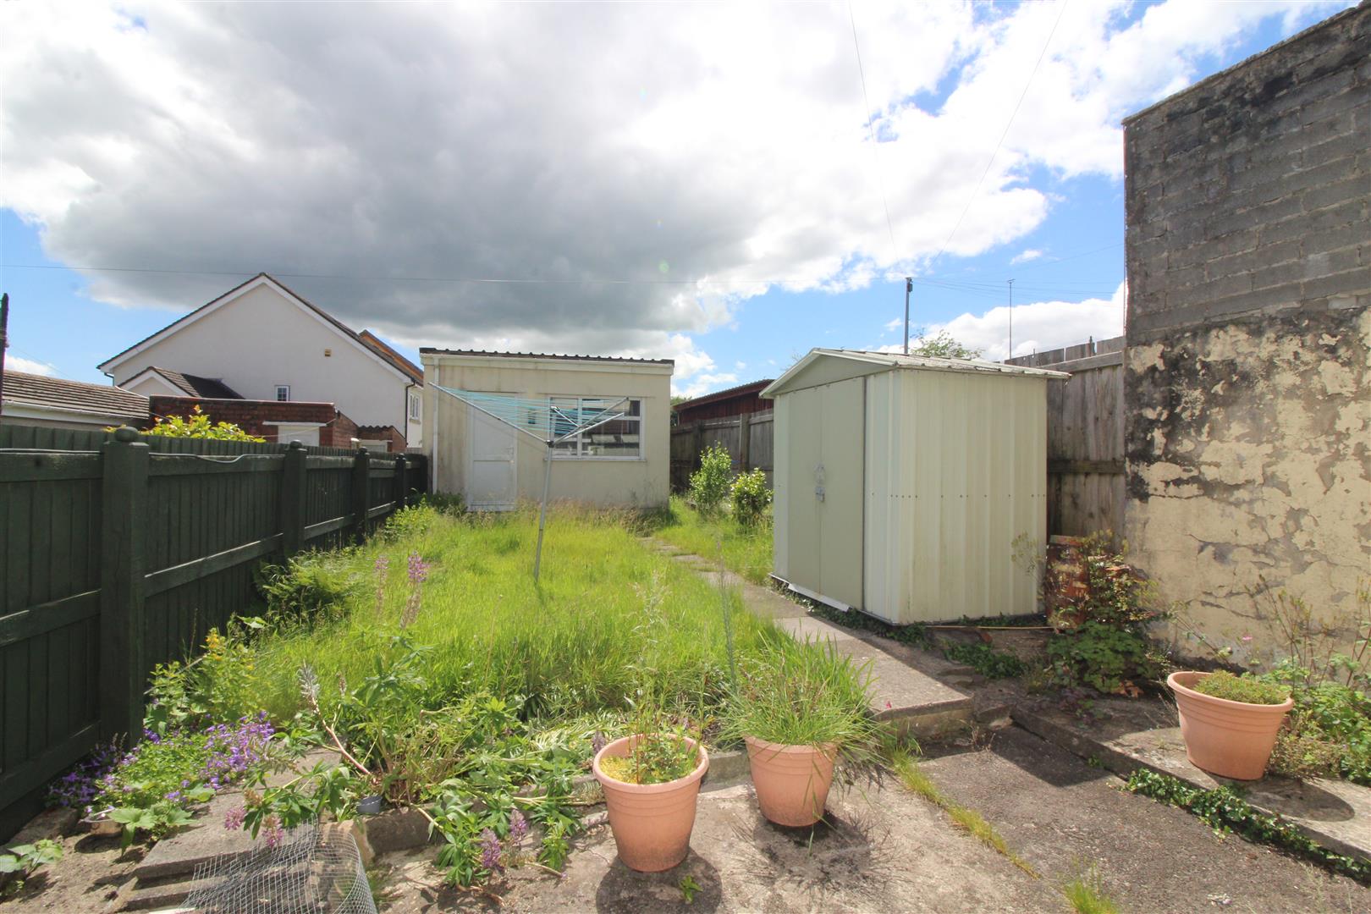
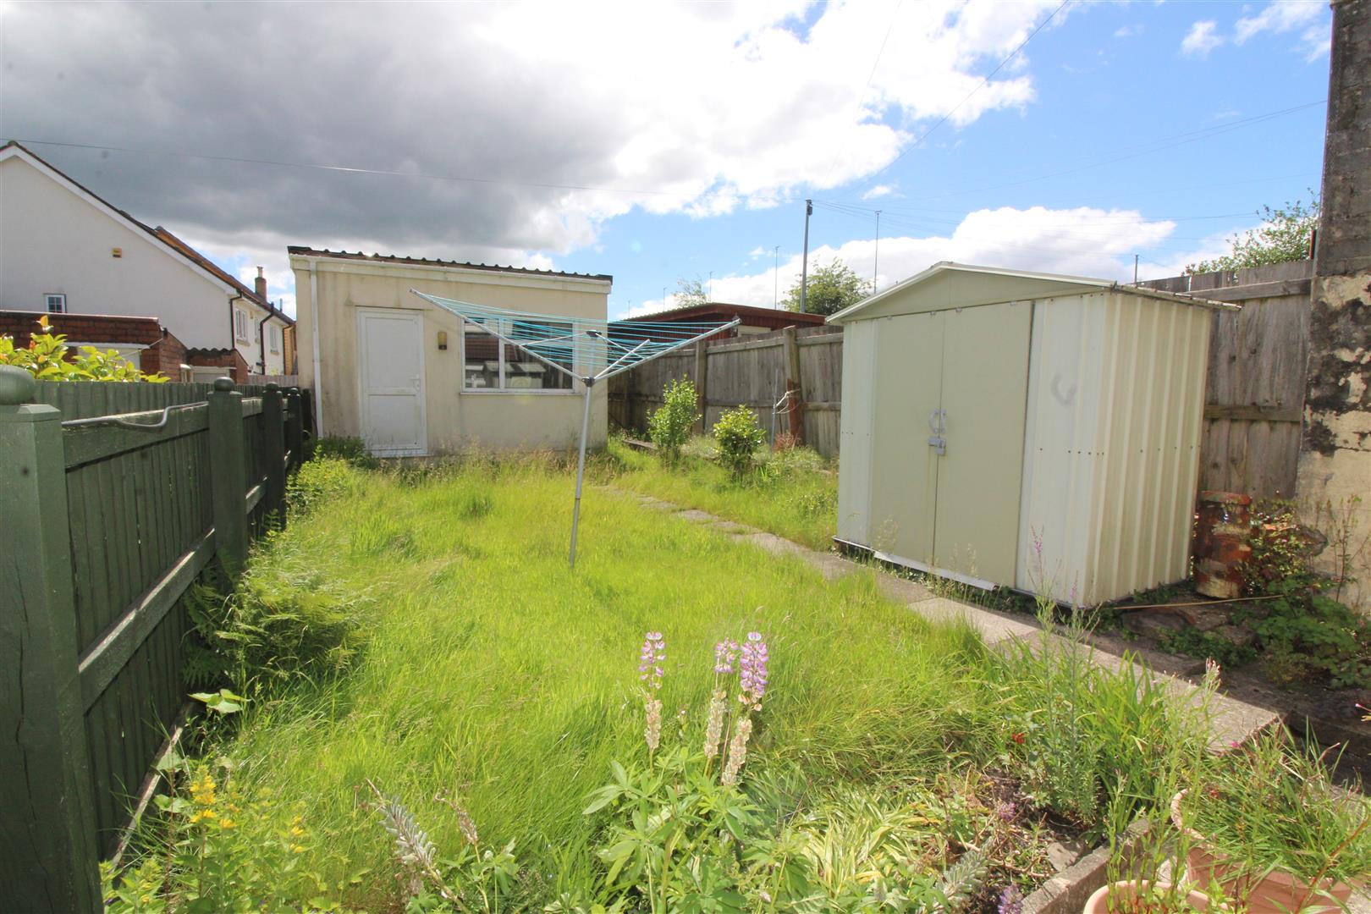
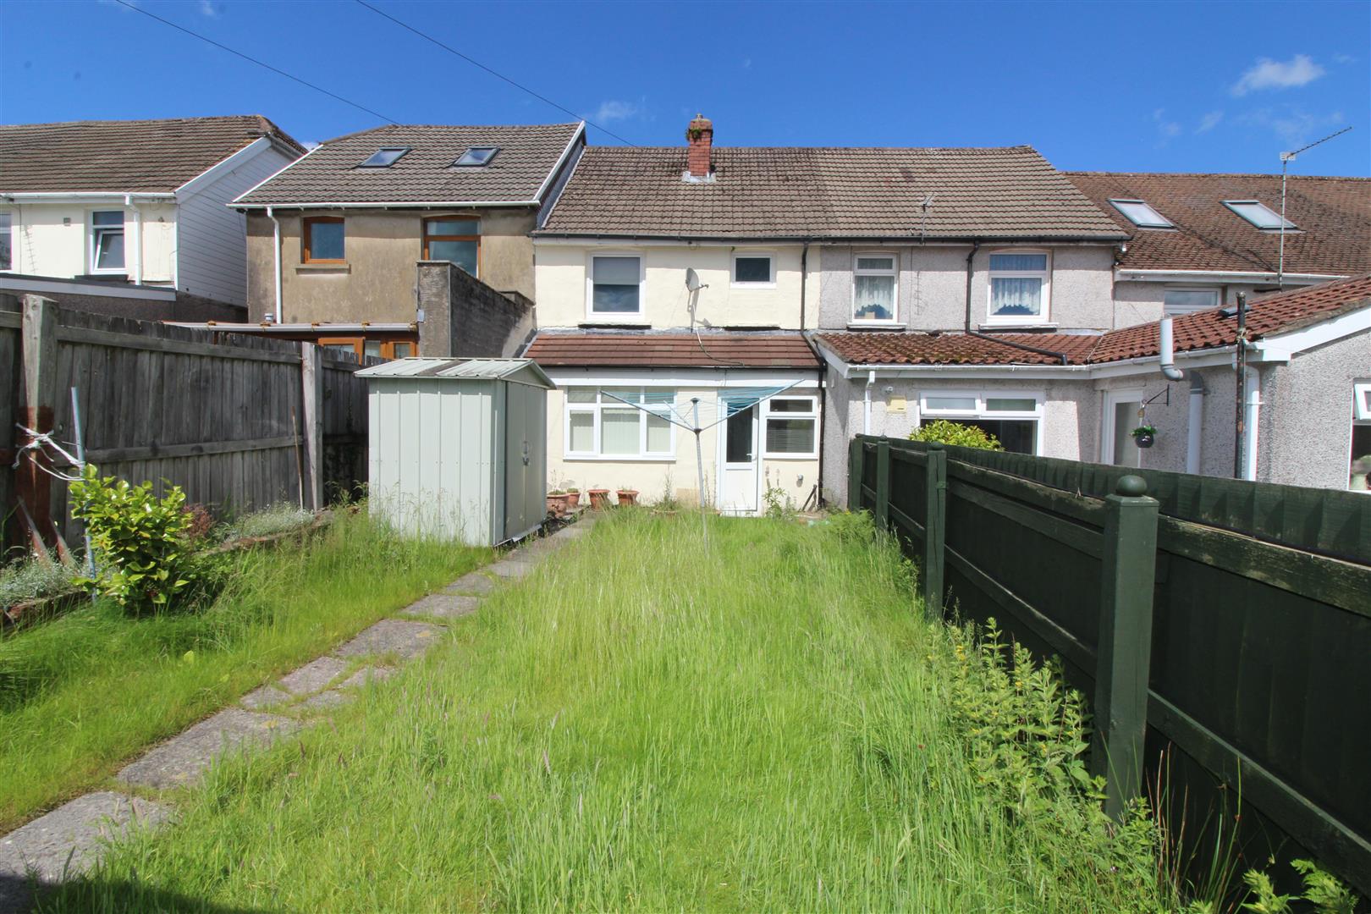
An enclosed garden with grass and fence boundaries and outside shed.
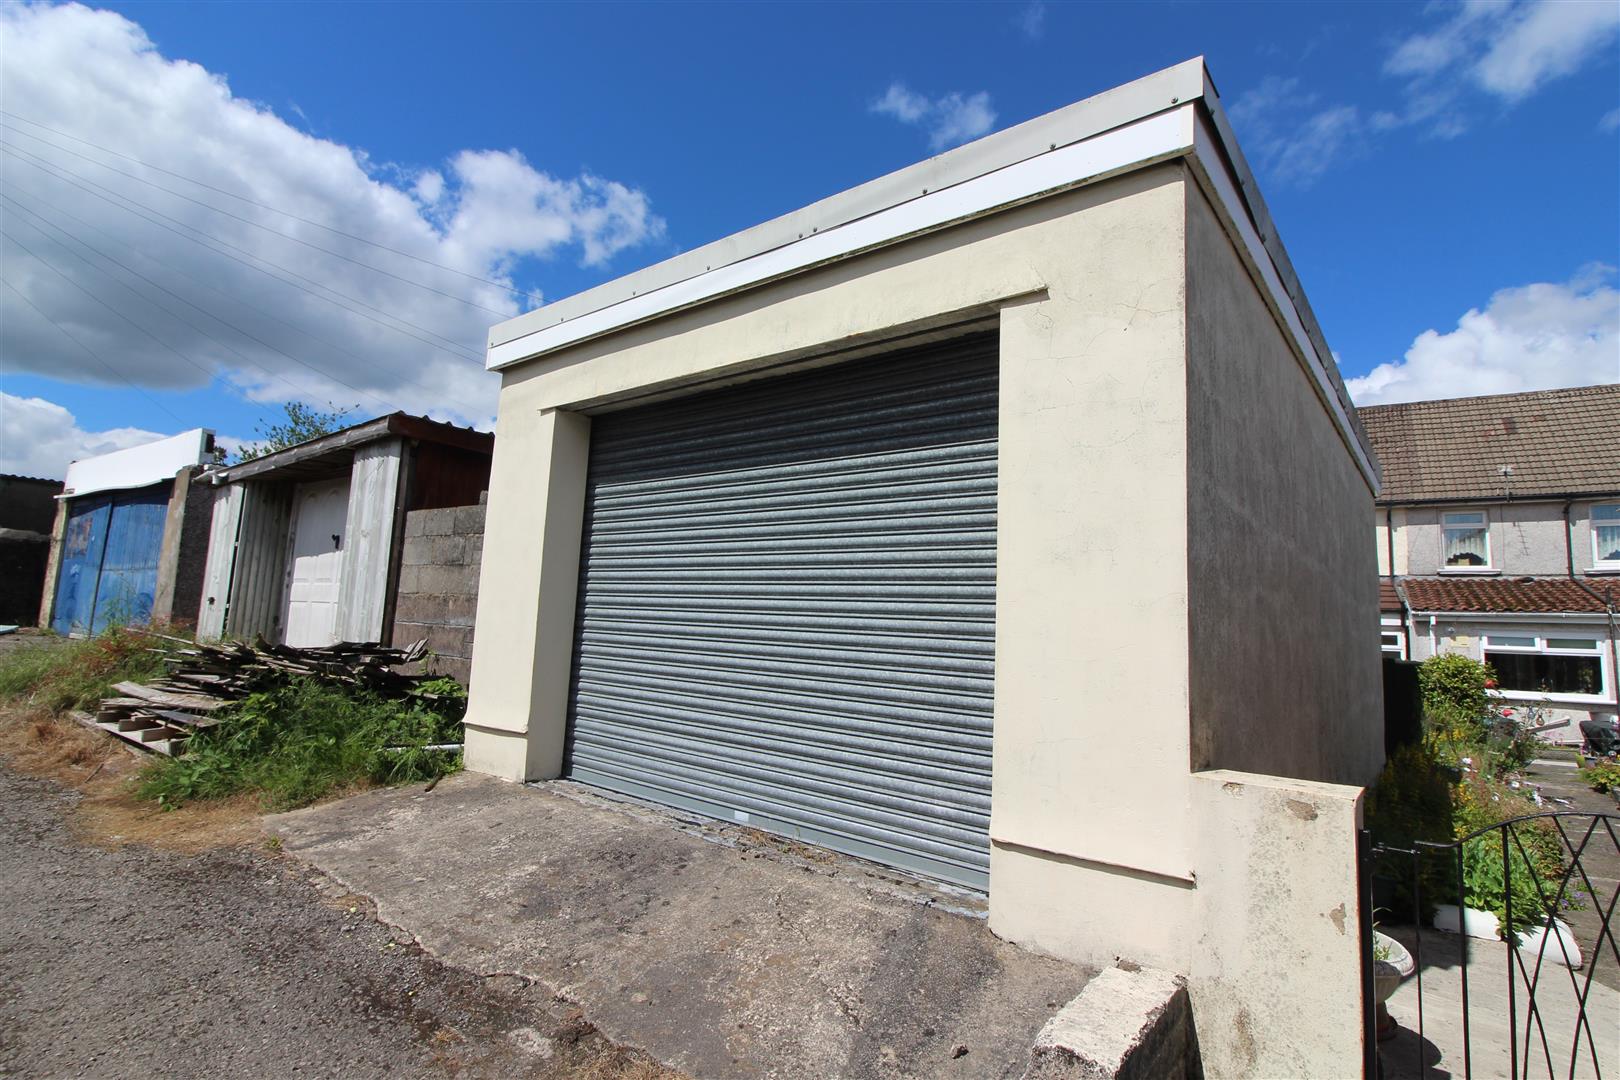
Detached Garage
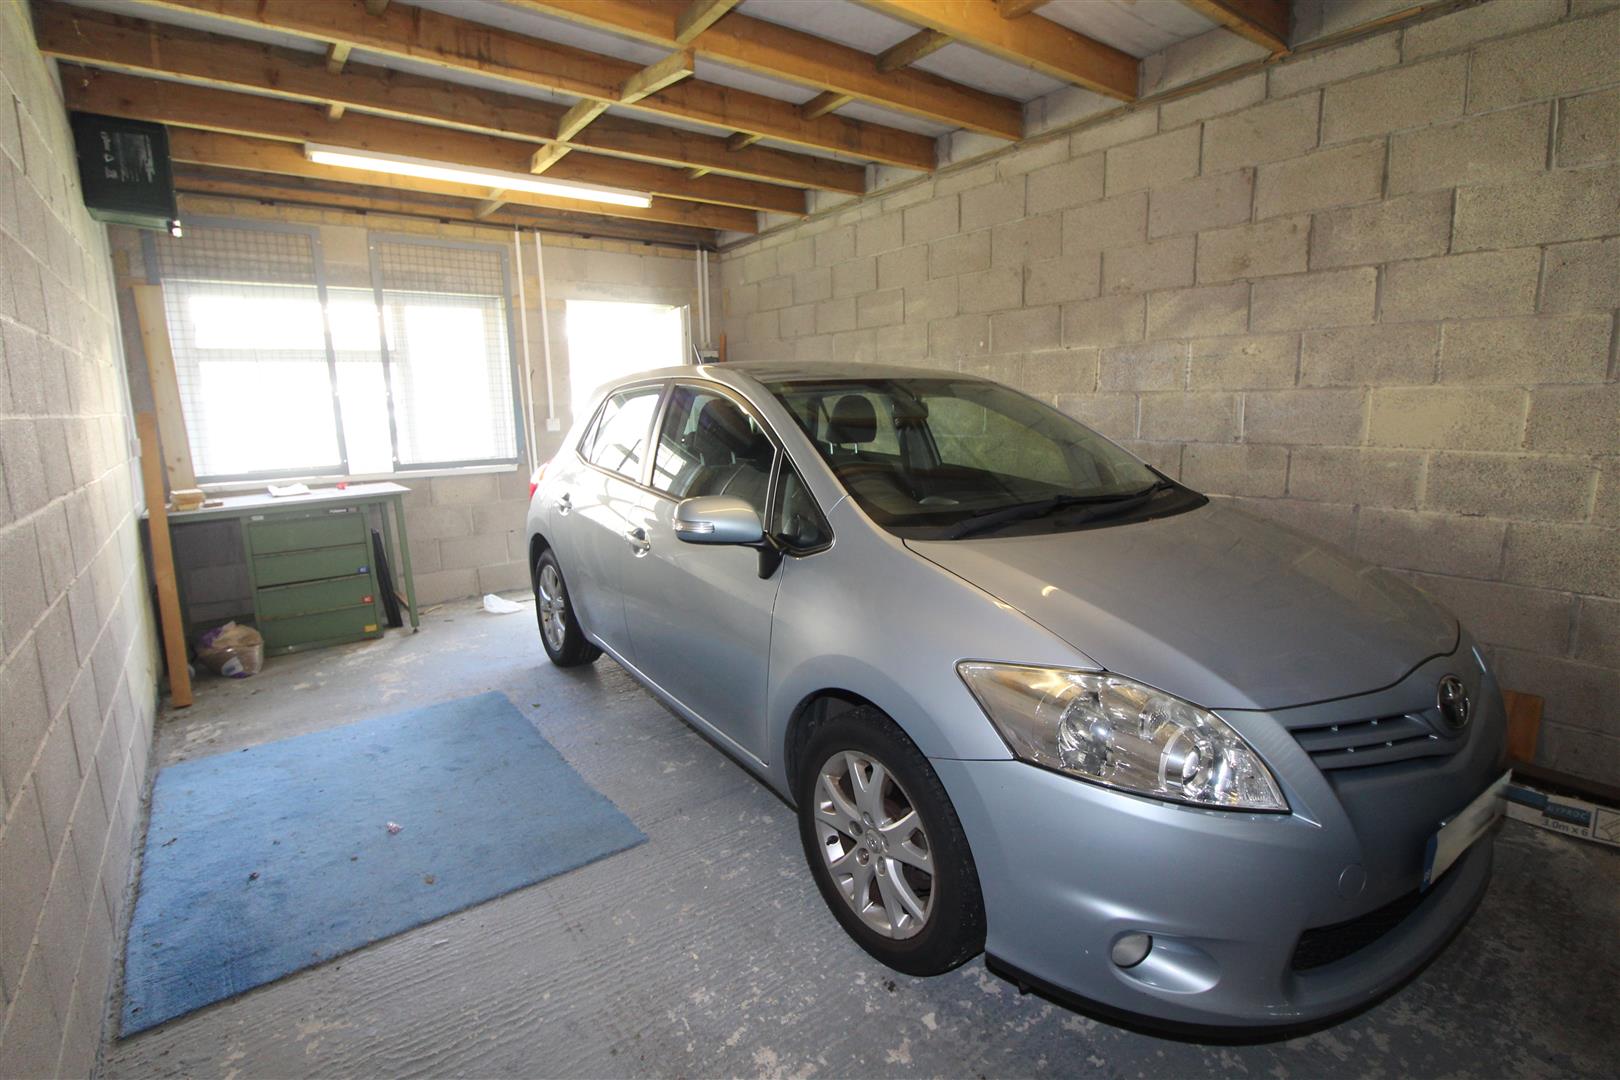
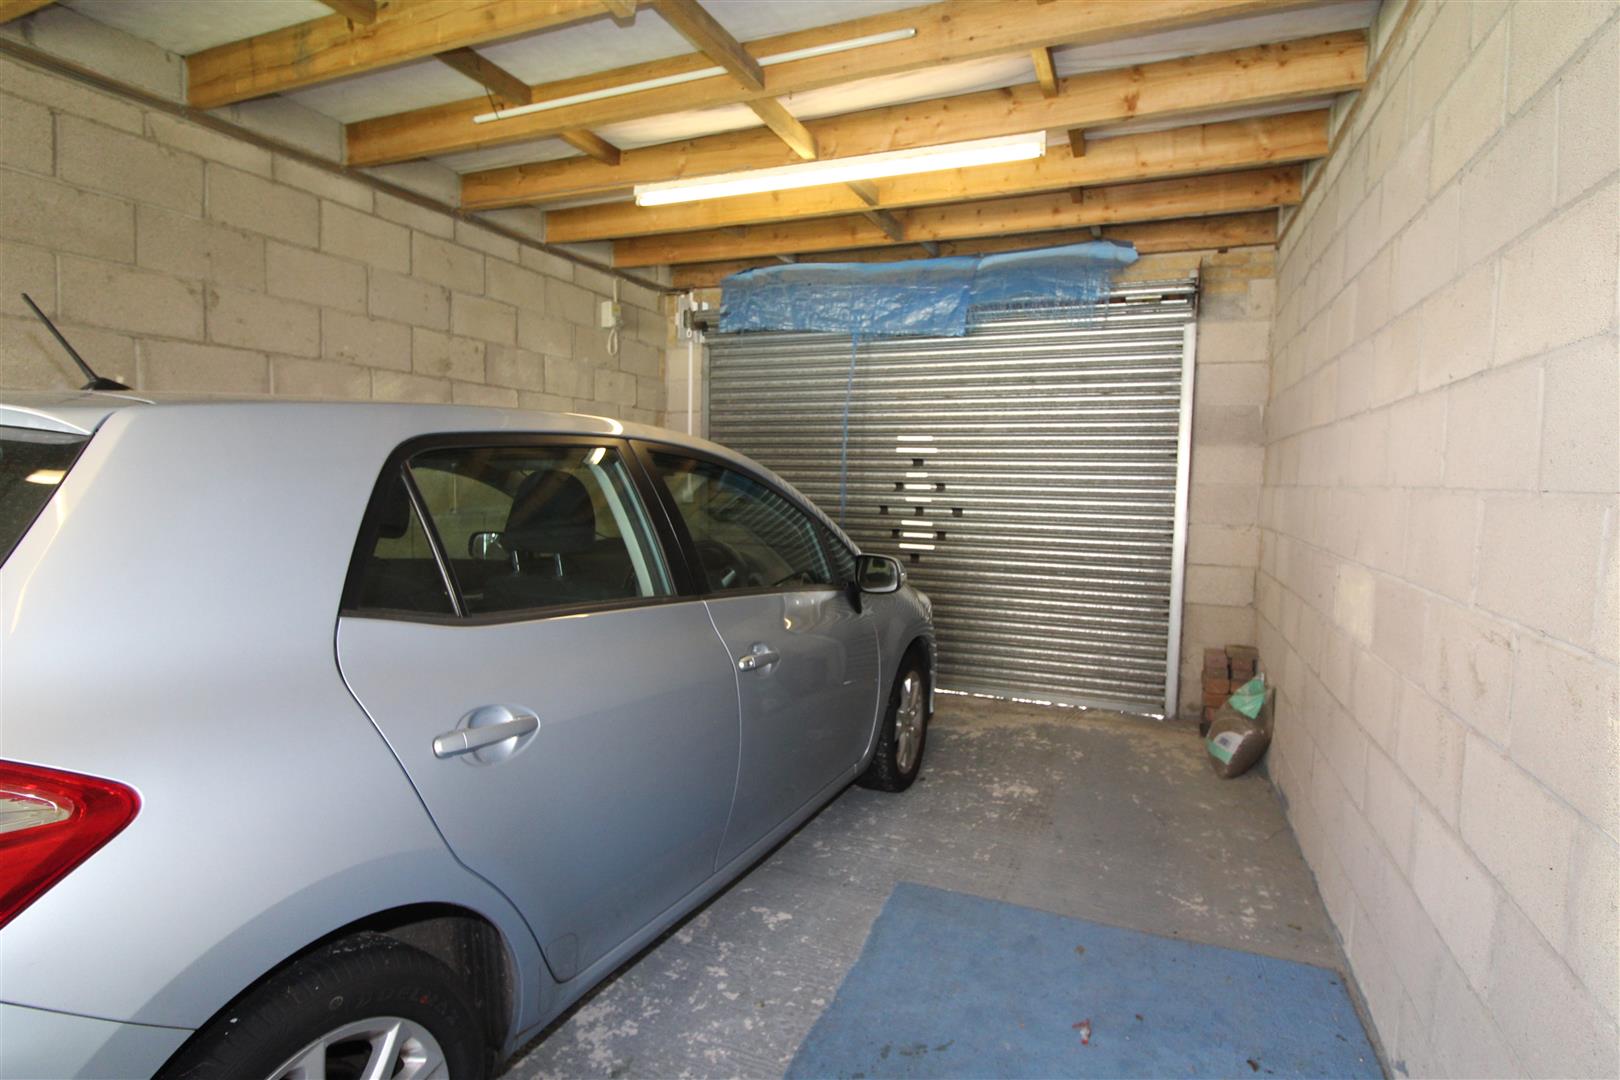
3.84 x 6.16 (12’7″ x 20’2″)
A detached garage with power and light and remote controlled roller shutter door and rear lane access.
Probate Applied for
Probate was applied for June 2026
Property Documents
Address
Open on Google Maps- Address Cefn Road Blackwood Blackwood NP12 1JB
- City Blackwood
- Zip/Postal Code NP12 1JB
Details
Updated on September 18, 2026 at 8:31 am- Price: Chain Free £125,000
- Property Size: 872 sqft
- Bedrooms: 2
- Bathroom: 1
- Property Type: House - Terraced
- Property Status: For Sale

