
Stanley Road, Garndiffaith, Pontypool
Overview
- House - Detached
- 4
- 2
- 2519
Floor Plans
Description:
Video
Description
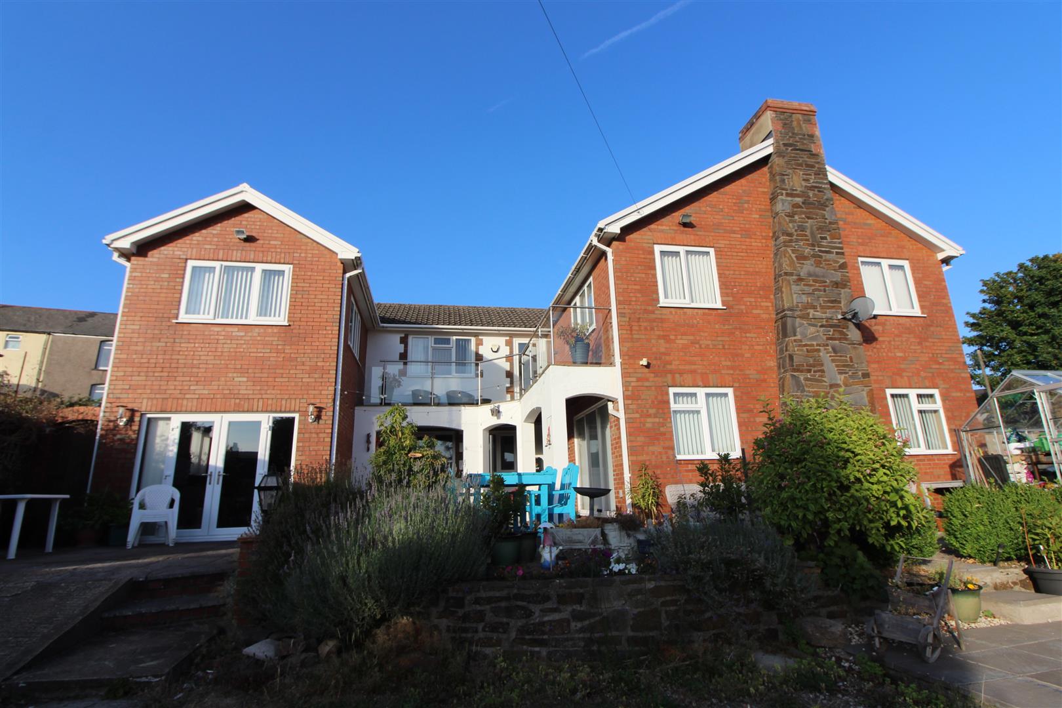
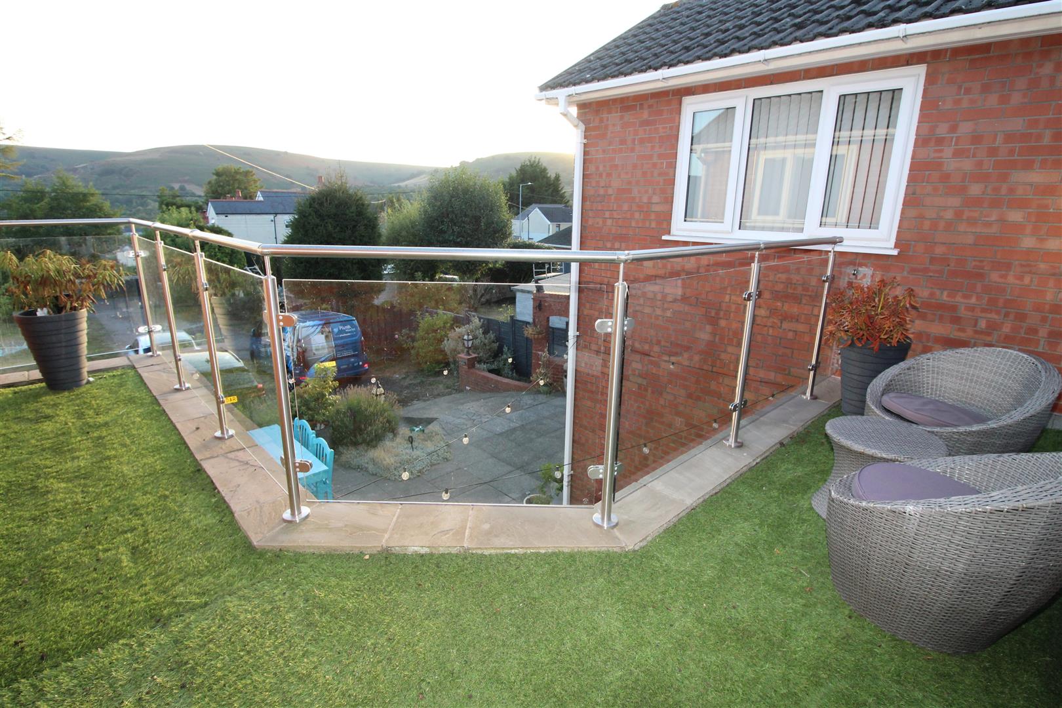
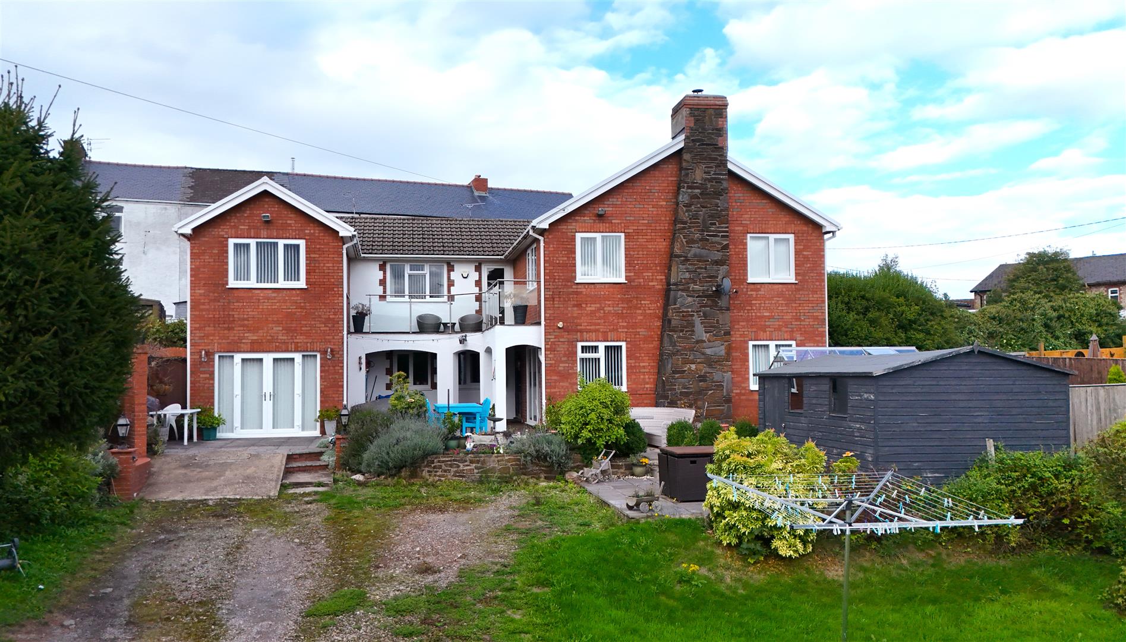
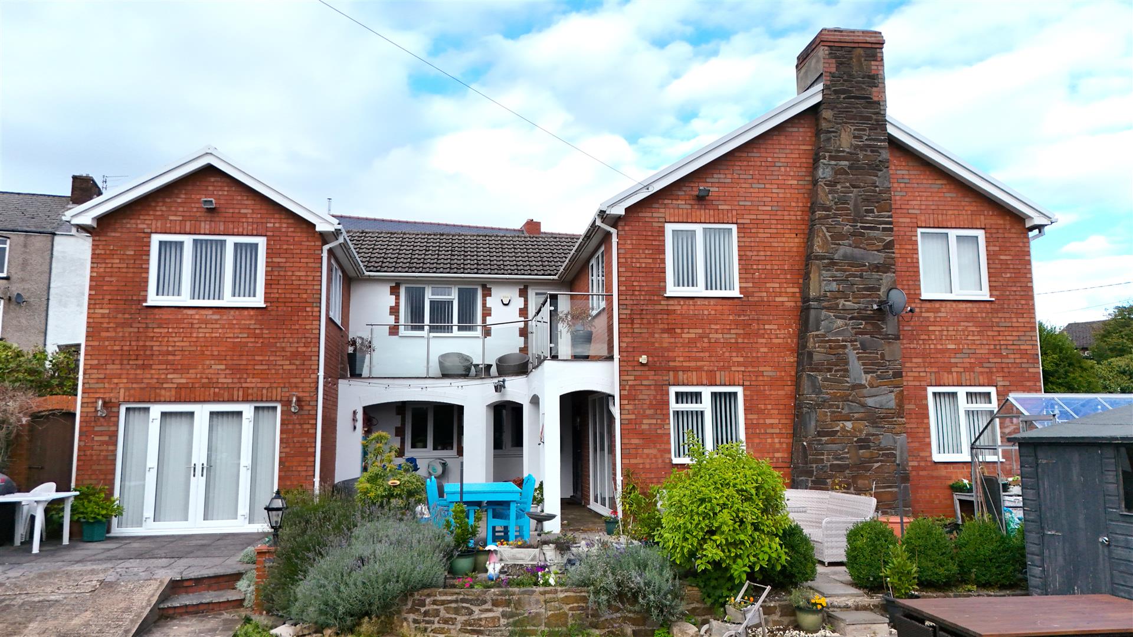
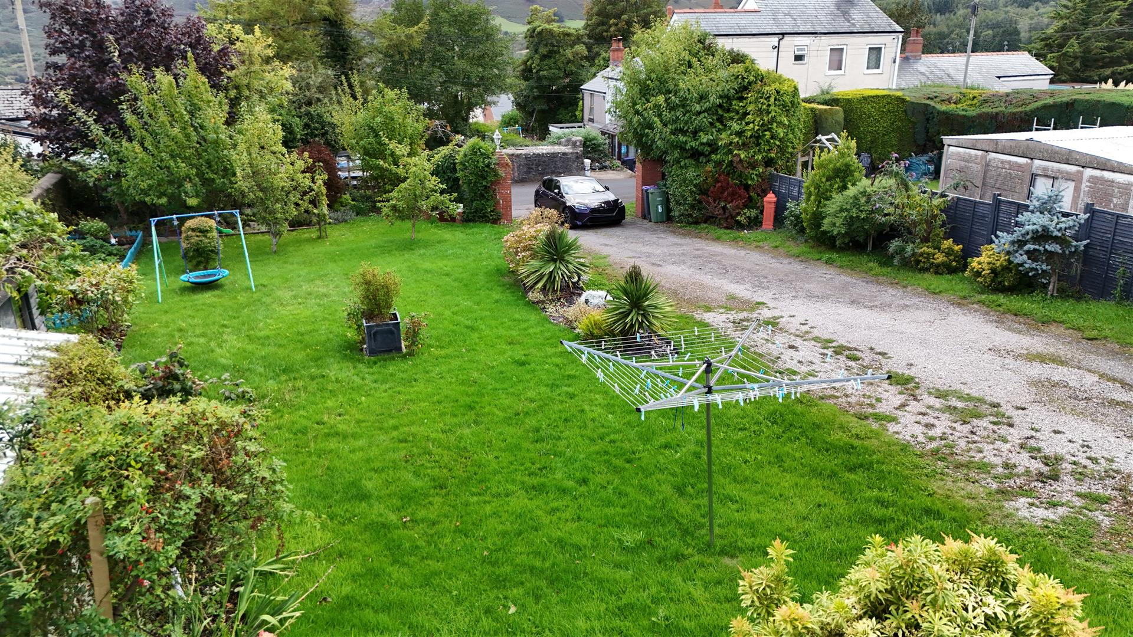
Set back on its large plot in the charming village of Garndiffaith, Pontypool, Tal-Meini is a splendid detached family home that offers an abundance of space and comfort. Spanning an impressive 2,519 square feet, this property is designed to cater to the needs of modern family living and possibly multigeneration families. As you enter, you are greeted by a large entrance hall and double height gallery landing, three inviting reception rooms, providing ample space for relaxation and entertainment. The main lounge, complete with a cosy log burner, is perfect for those chilly winter evenings, while the dining room and separate snug/family room offer versatile options for gatherings and family time. Tal-Meini boasts four generously sized double bedrooms, ensuring that everyone has their own private retreat. The property features a refurbished family shower room, an en-suite shower room, and a convenient cloakroom/WC, all designed with modern living in mind. The heart of the home is undoubtedly the modern kitchen/breakfast room, equipped with built-in appliances and complemented by a matching utility room. This space is ideal for both casual dining and entertaining guests. Outside, the long front garden provides a delightful setting for summer barbecues, while the balcony offers stunning sunset views, perfect for unwinding after a long day. With gated off-road parking for up to 10 vehicles, convenience is at your fingertips. In summary, Tal-Meini is a remarkable family home that combines comfort, style, and practicality, making it an ideal choice for those seeking a peaceful yet vibrant lifestyle in Garndiffaith.
Set back on its large plot in the charming village of Garndiffaith, Pontypool, Tal-Meini is a splendid detached family home that offers an abundance of space and comfort. Spanning an impressive 2,519 square feet, this property is designed to cater to the needs of modern family living and possibly multigeneration families. As you enter, you are greeted by a large entrance hall and double height gallery landing, three inviting reception rooms, providing ample space for relaxation and entertainment. The main lounge, complete with a cosy log burner, is perfect for those chilly winter evenings, while the dining room and separate snug/family room offer versatile options for gatherings and family time. Tal-Meini boasts four generously sized double bedrooms, ensuring that everyone has their own private retreat. The property features a refurbished family shower room, an en-suite shower room, and a convenient cloakroom/WC, all designed with modern living in mind. The heart of the home is undoubtedly the modern kitchen/breakfast room, equipped with built-in appliances and complemented by a matching utility room. This space is ideal for both casual dining and entertaining guests. Outside, the long front garden provides a delightful setting for summer barbecues, while the balcony offers stunning sunset views, perfect for unwinding after a long day. With gated off-road parking for up to 10 vehicles, convenience is at your fingertips. In summary, Tal-Meini is a remarkable family home that combines comfort, style, and practicality, making it an ideal choice for those seeking a peaceful yet vibrant lifestyle in Garndiffaith.
Entrance Hall
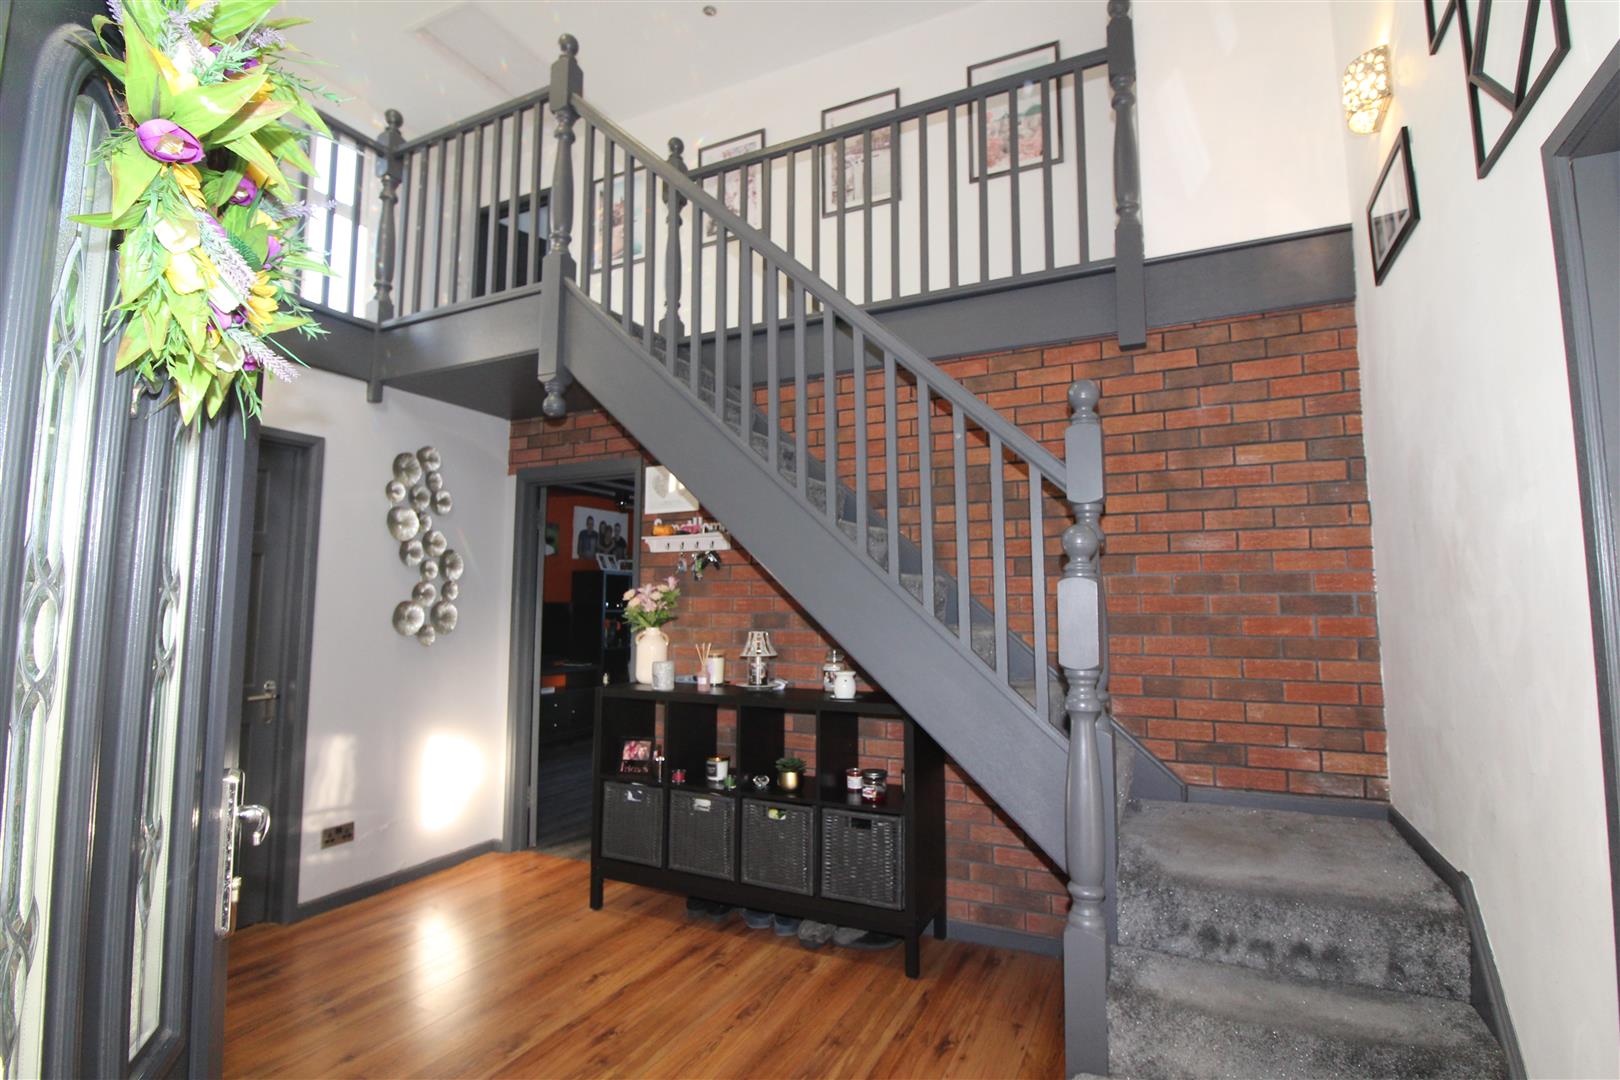
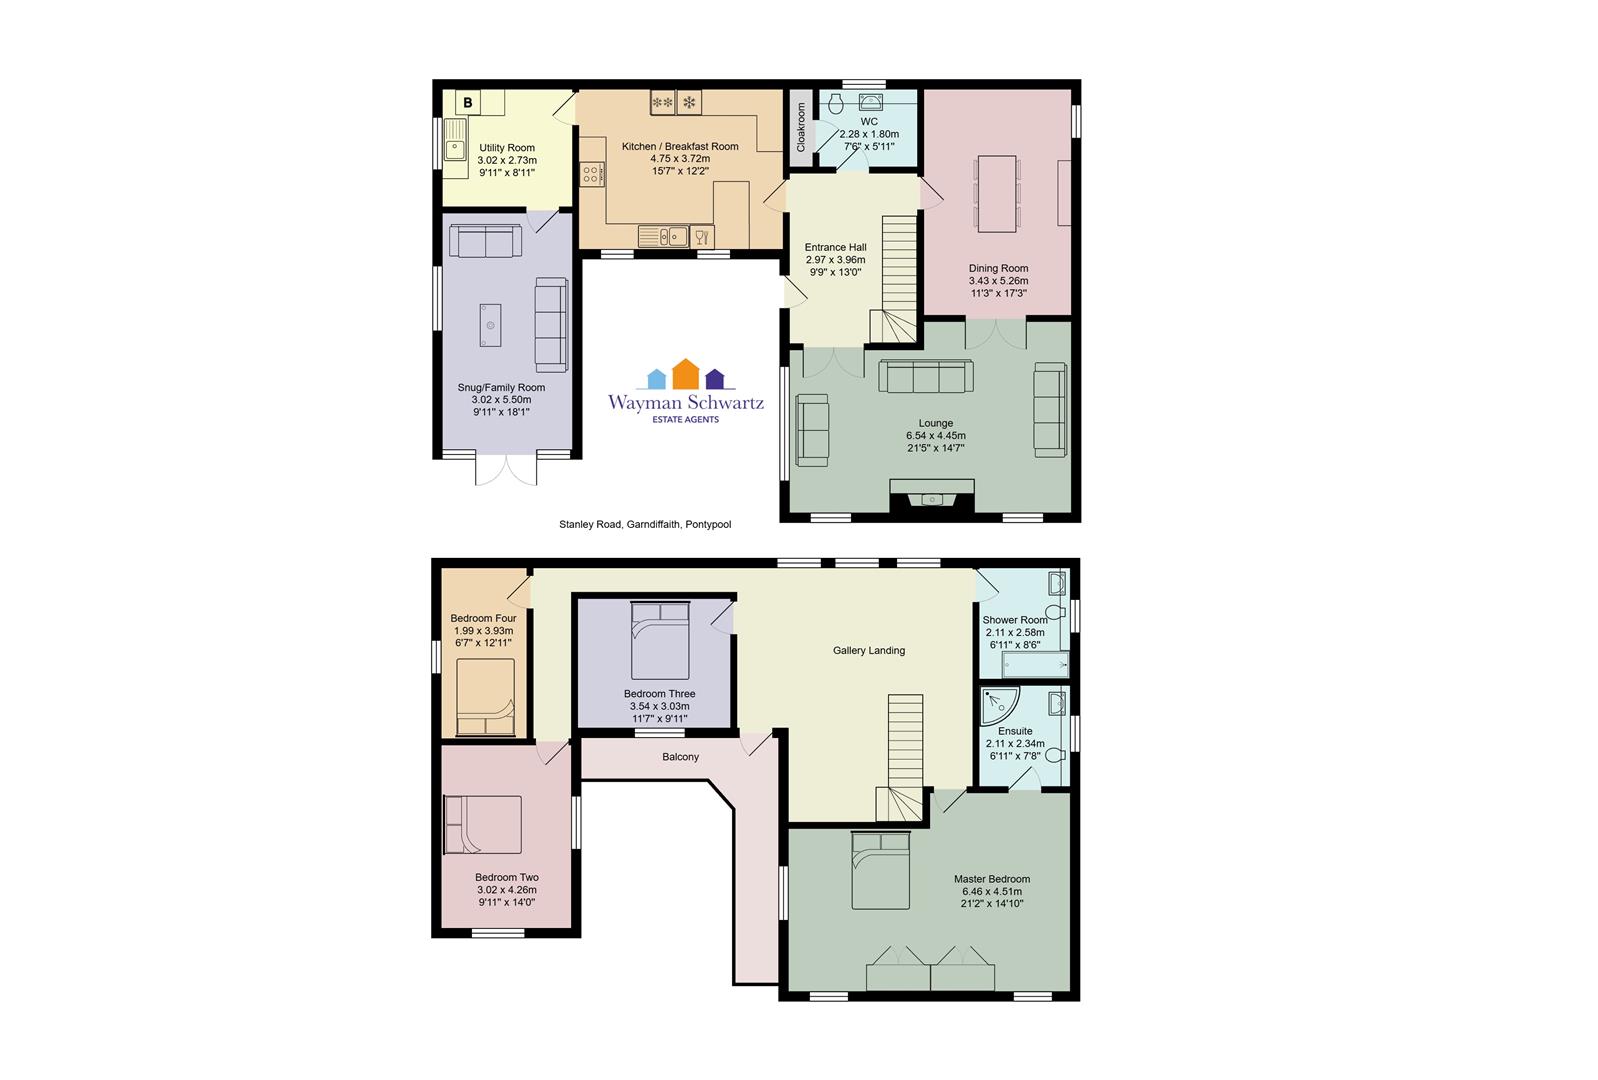
Double glazed entrance door with side screen, double height ceiling, painted finish to walls, exposed brick wall, laminated wood flooring, radiator, staircase leading to gallery landing.
Cloakroom/WC
2.28 x 1.80 (7’5″ x 5’10”)
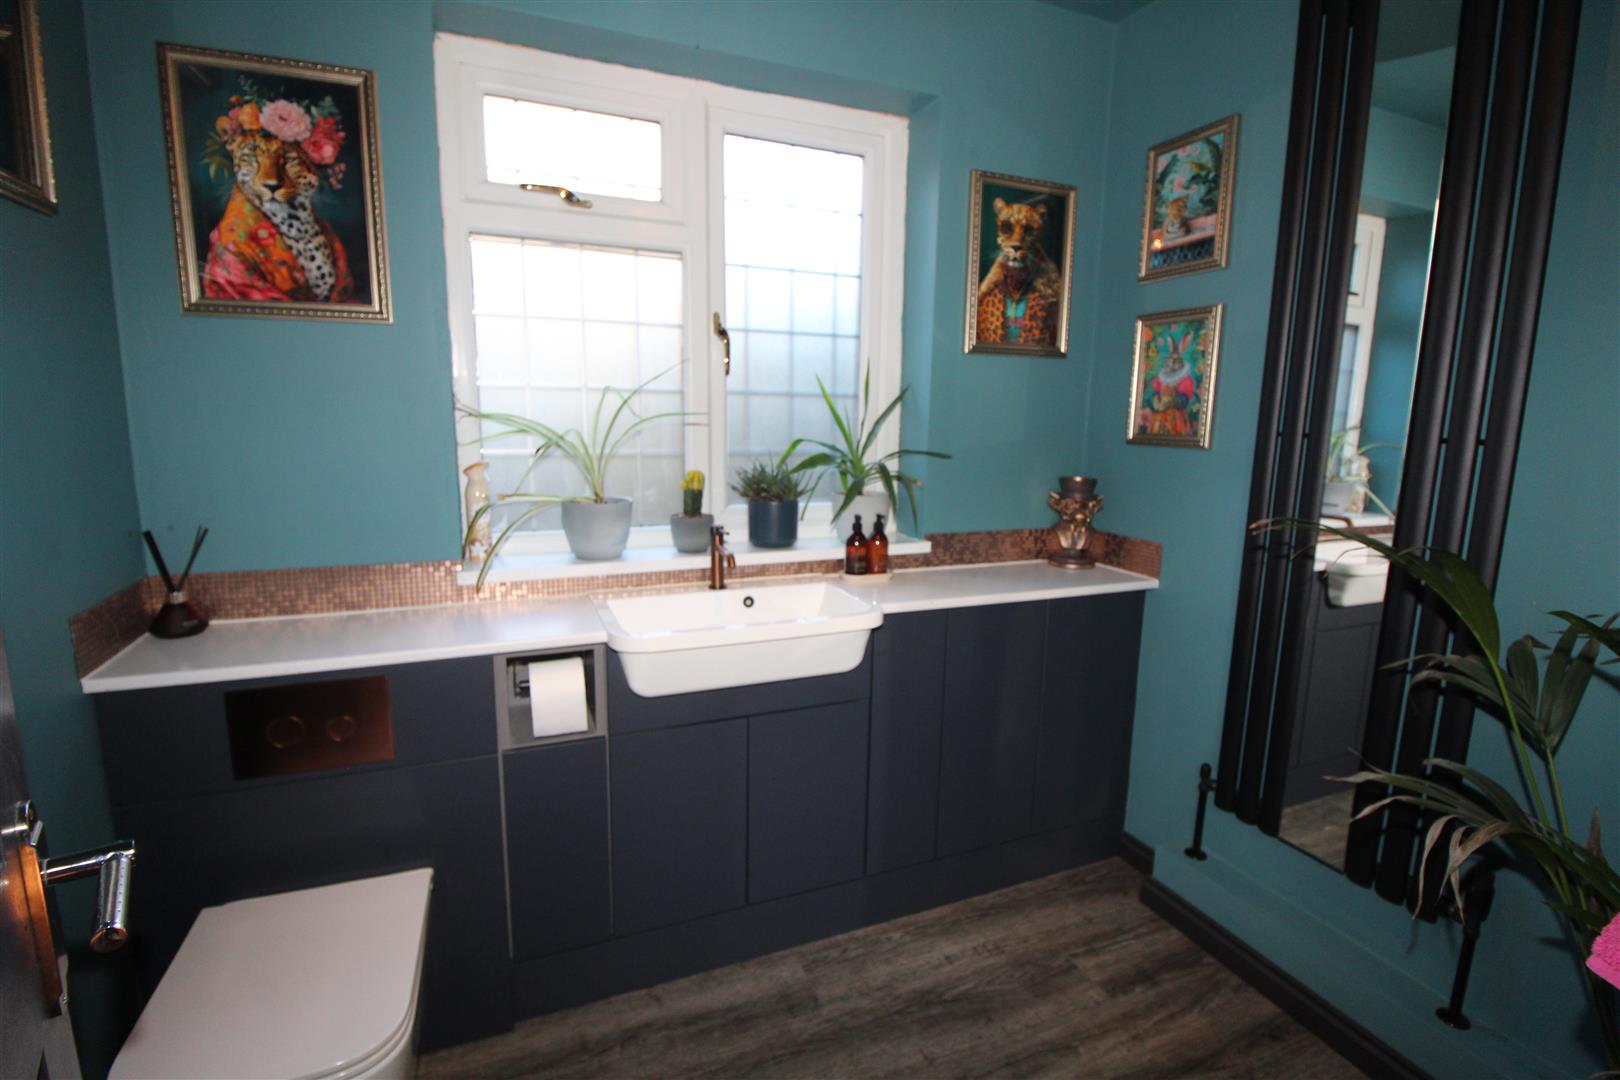
Double glazed window to rear aspect with obscured glass, painted finish to walls and ceiling, recently refurbished with a modern suite comprising WC and sink set in vanity unit, tiled splashbacks, tall radiator with mirror, luxury vinyl flooring, walk in cloaks cupboard with radiator.
Lounge
6.54 x 4.15 max 3.86 (21’5″ x 13’7″ max 12’7″)
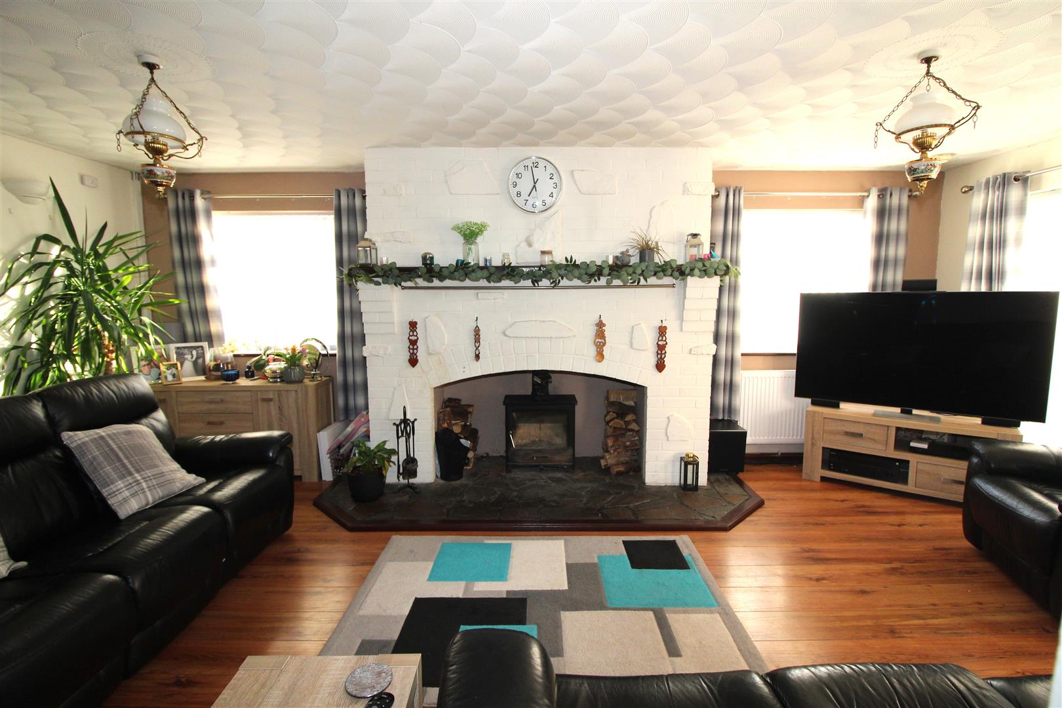
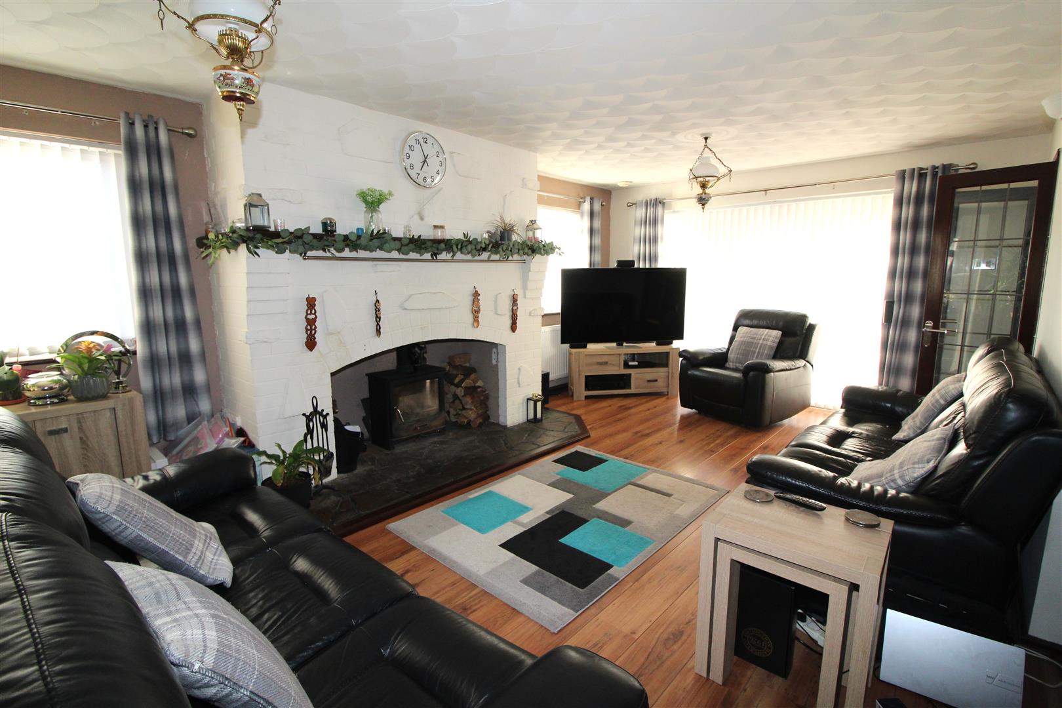
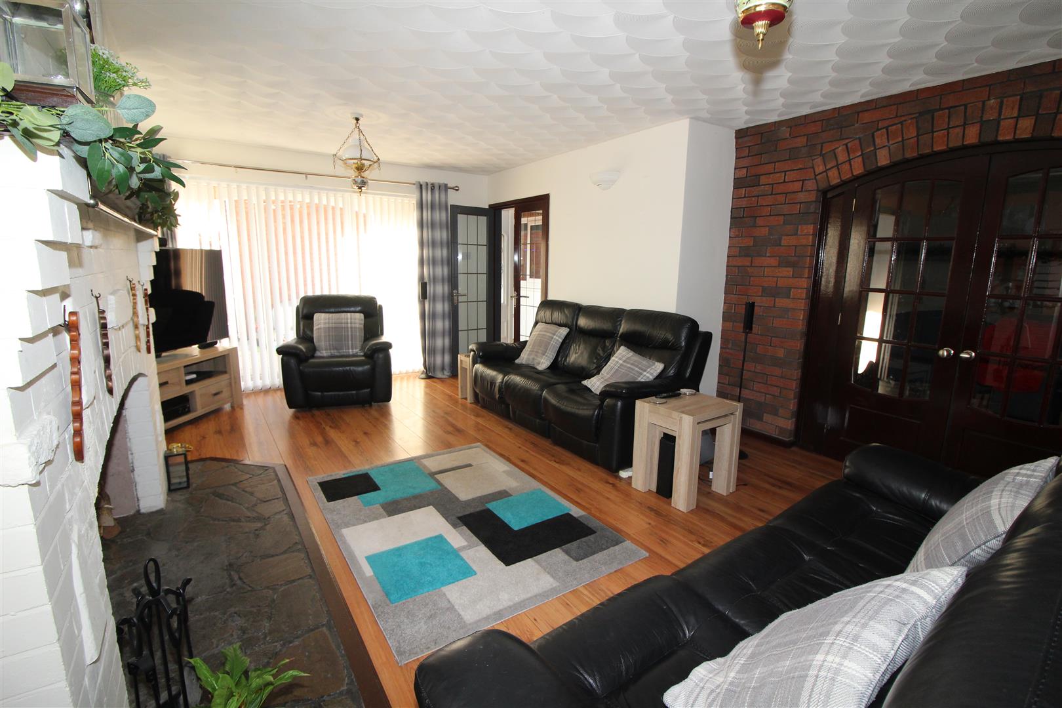
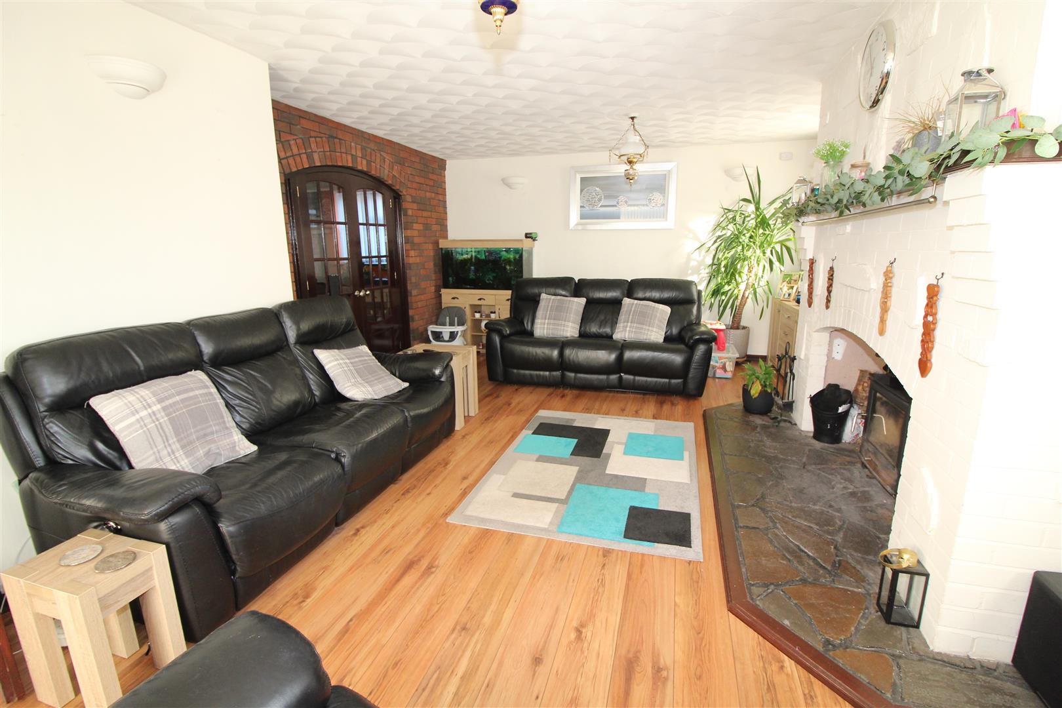
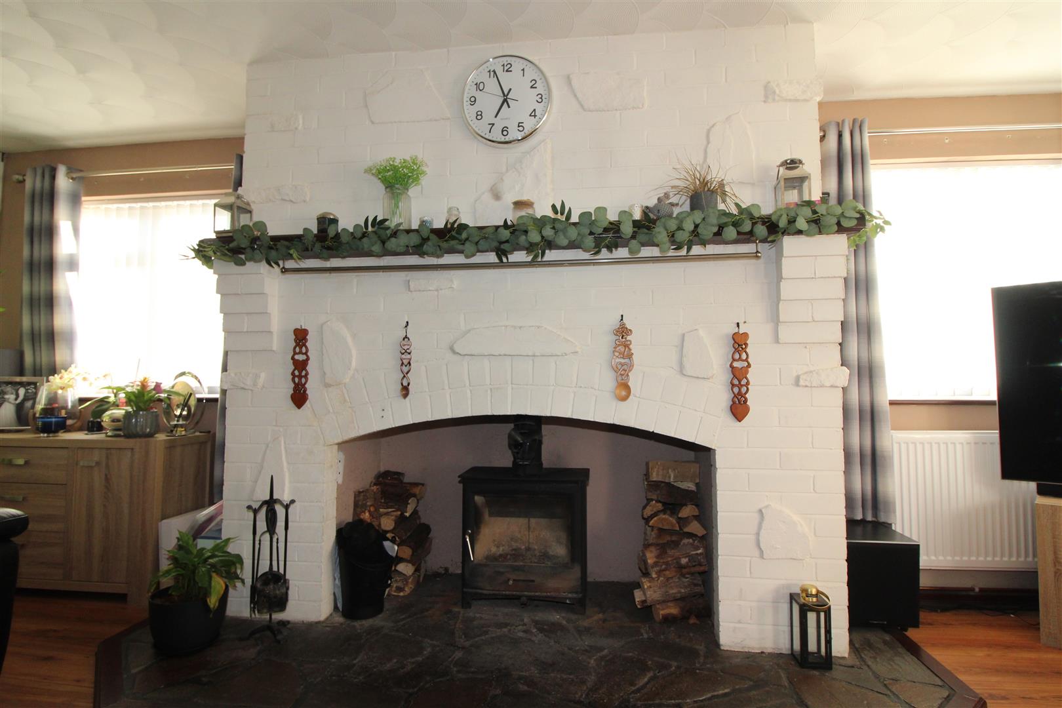
Two double glazed windows to front aspect, large double glazed picture window to side aspect, textured finish to ceiling, painted finish to walls, feature exposed brick wall, large inglenook style fireplace with log burner, mantle and grate, laminated wood flooring, radiators, double doors to hallway and dining room.
Dining Room
3.43 x 5.26 (11’3″ x 17’3″)
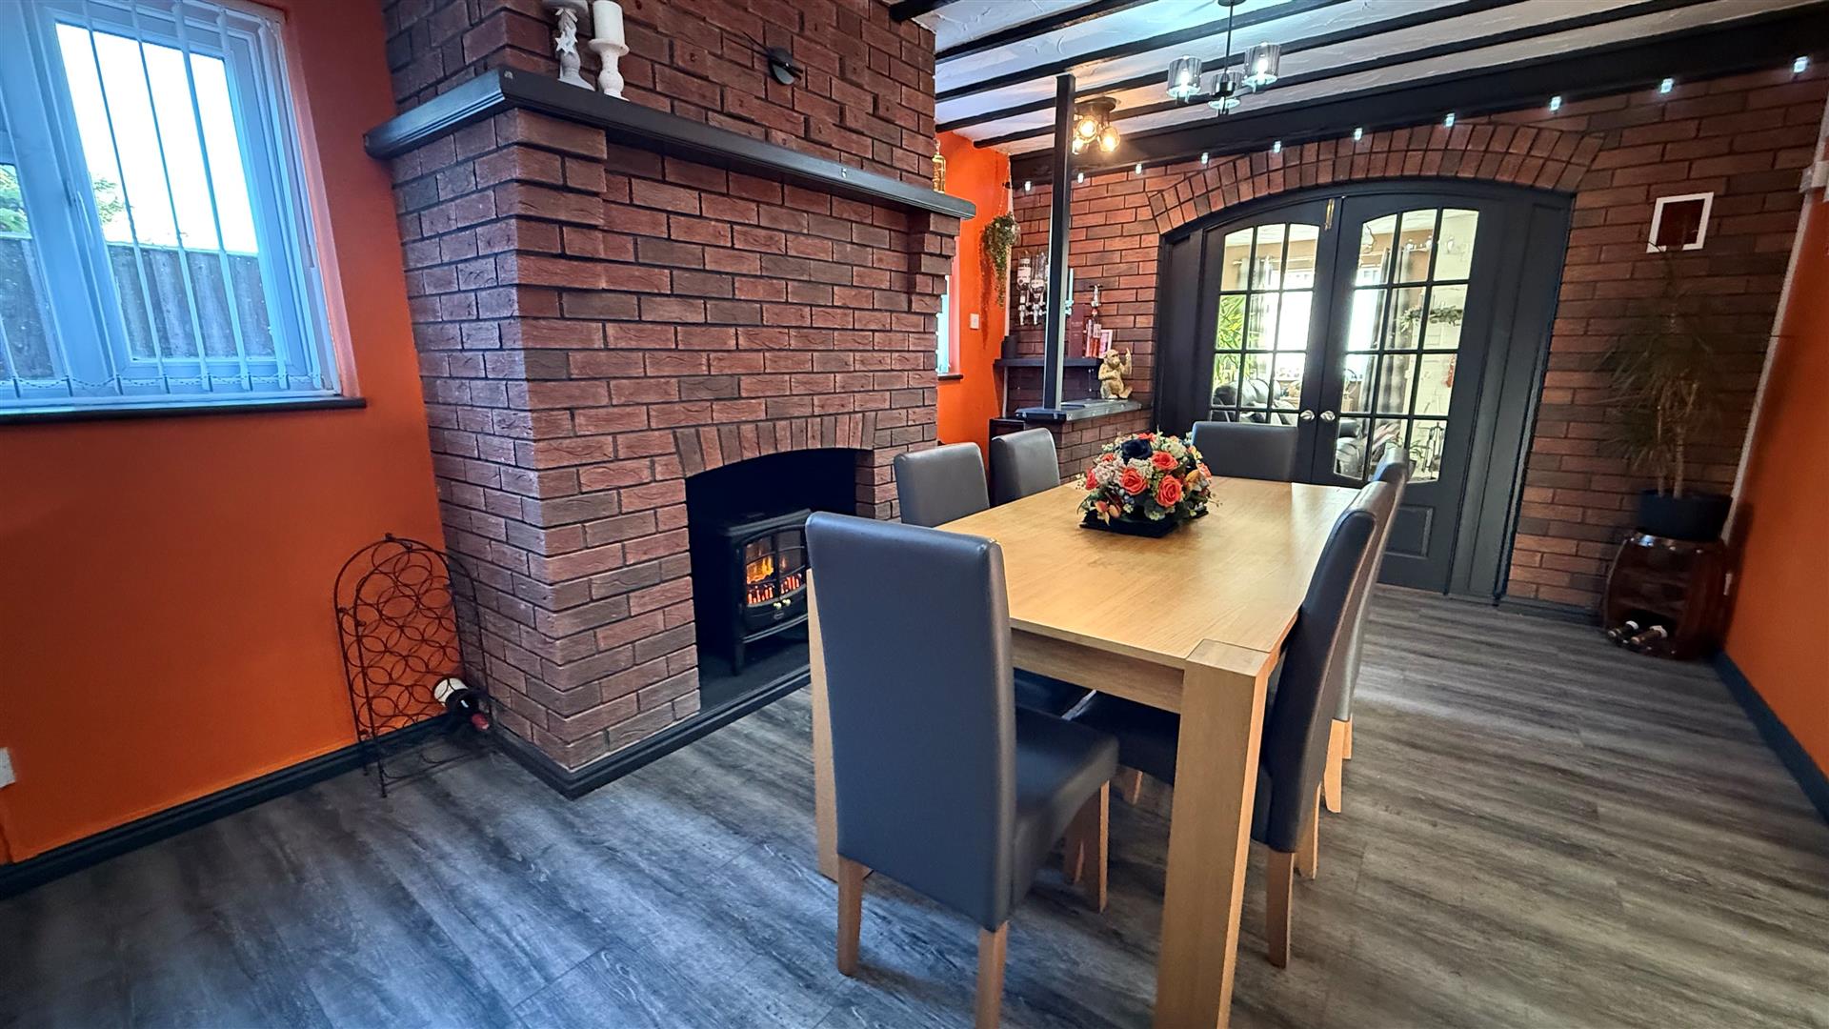
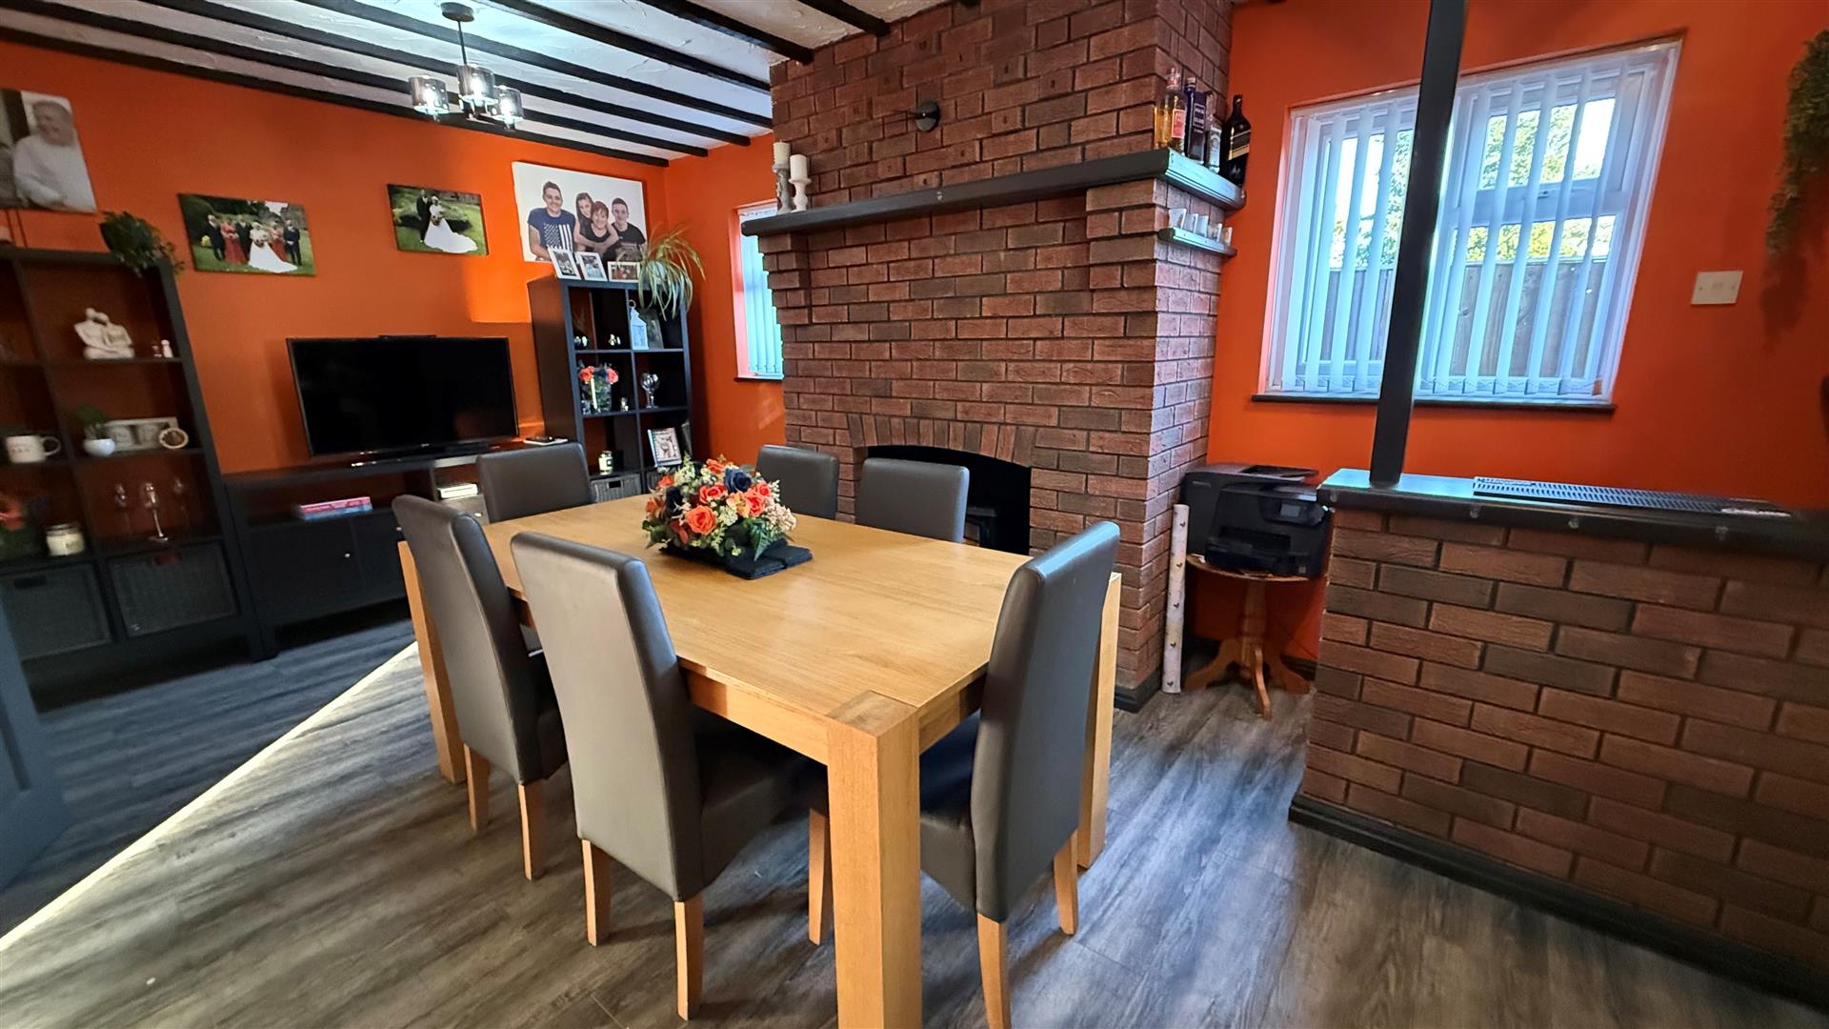
Double glazed window to side aspects, mock beam and textured finish to ceiling, painted finish to walls, brick built fireplace incorporating bar, radiator.
Kitchen/Breakfast Room
4.75 x 3.72 (15’7″ x 12’2″)
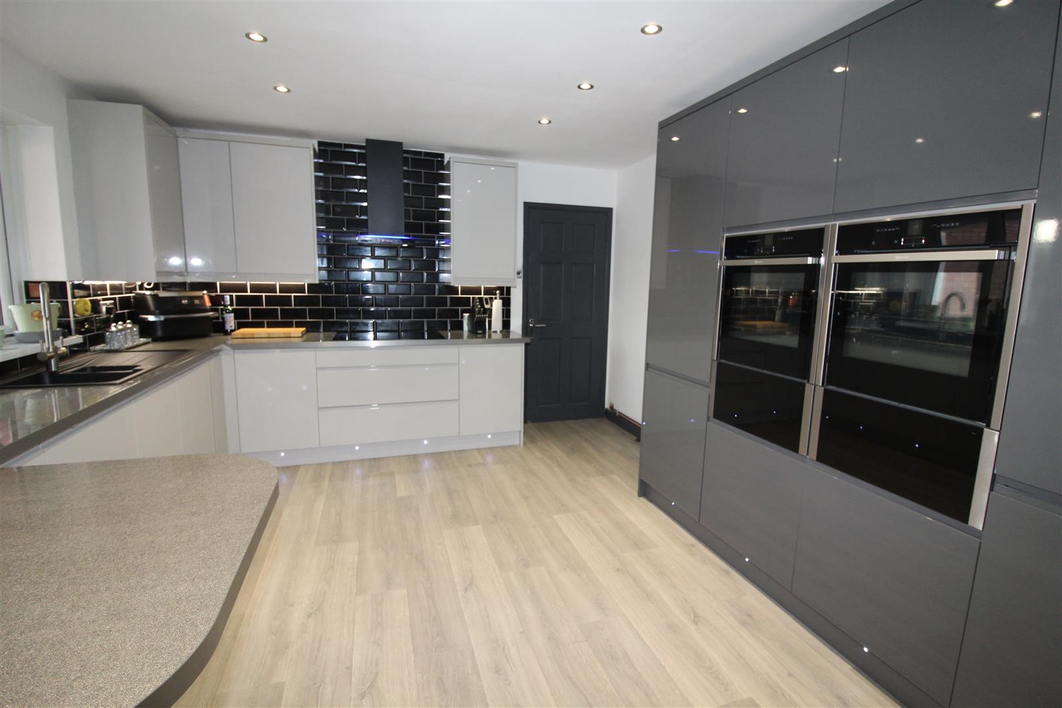
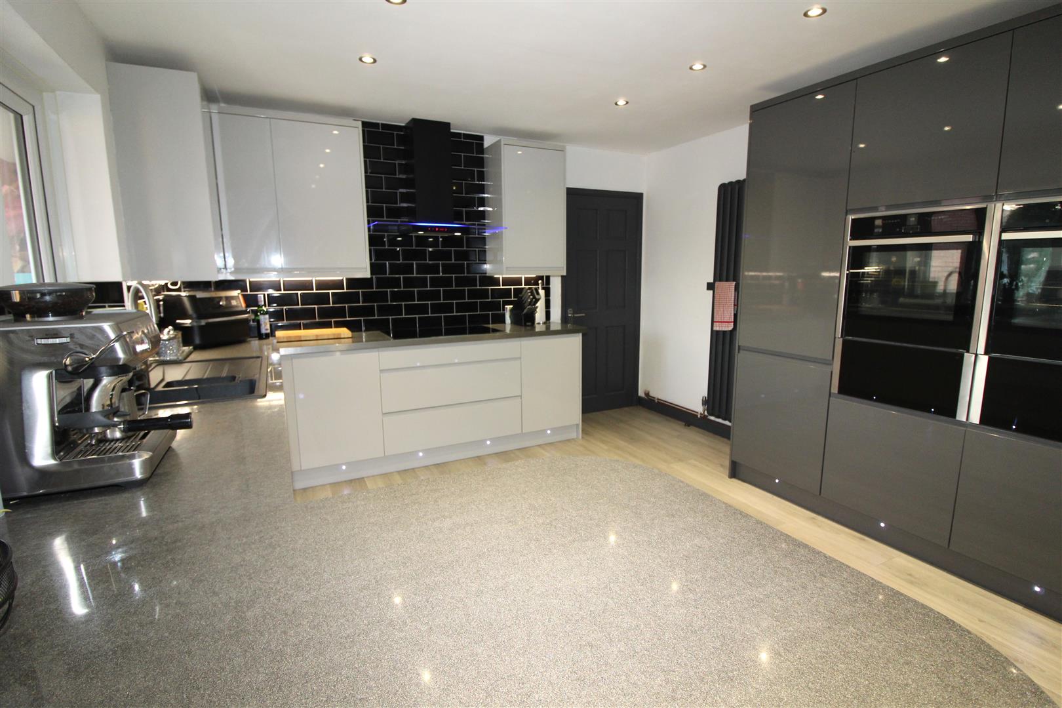
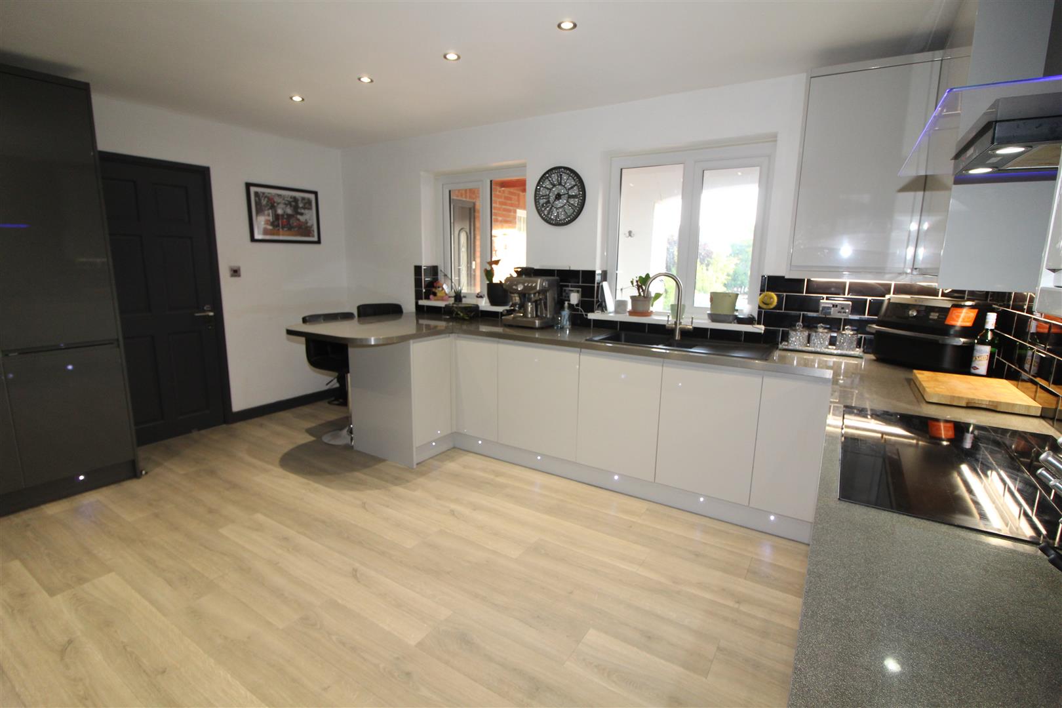
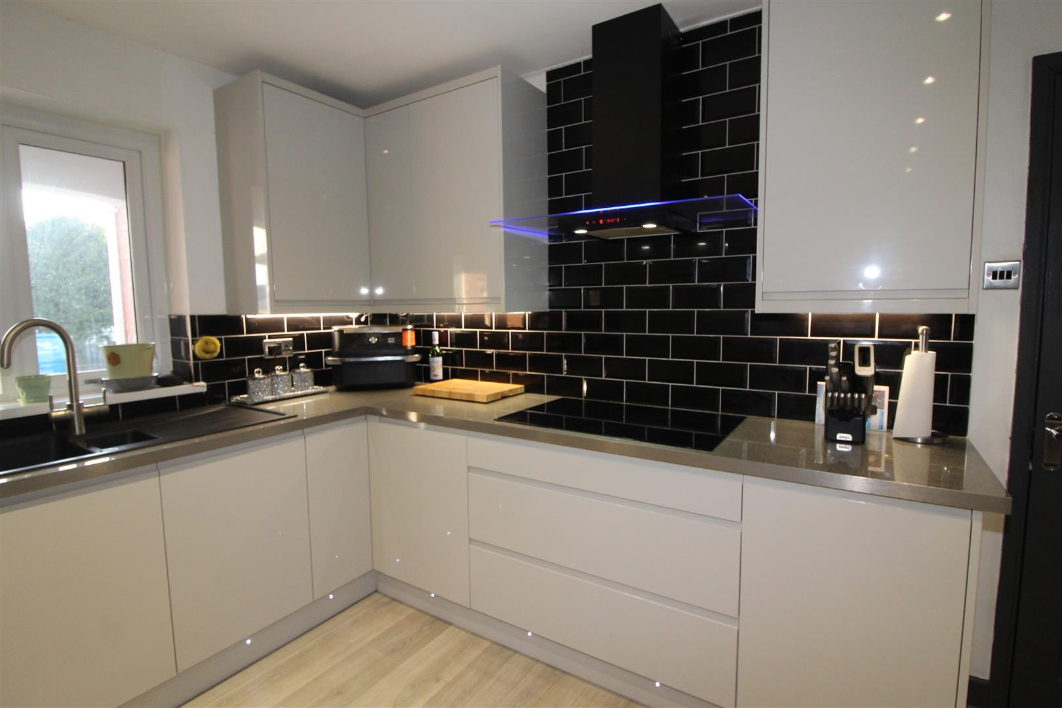
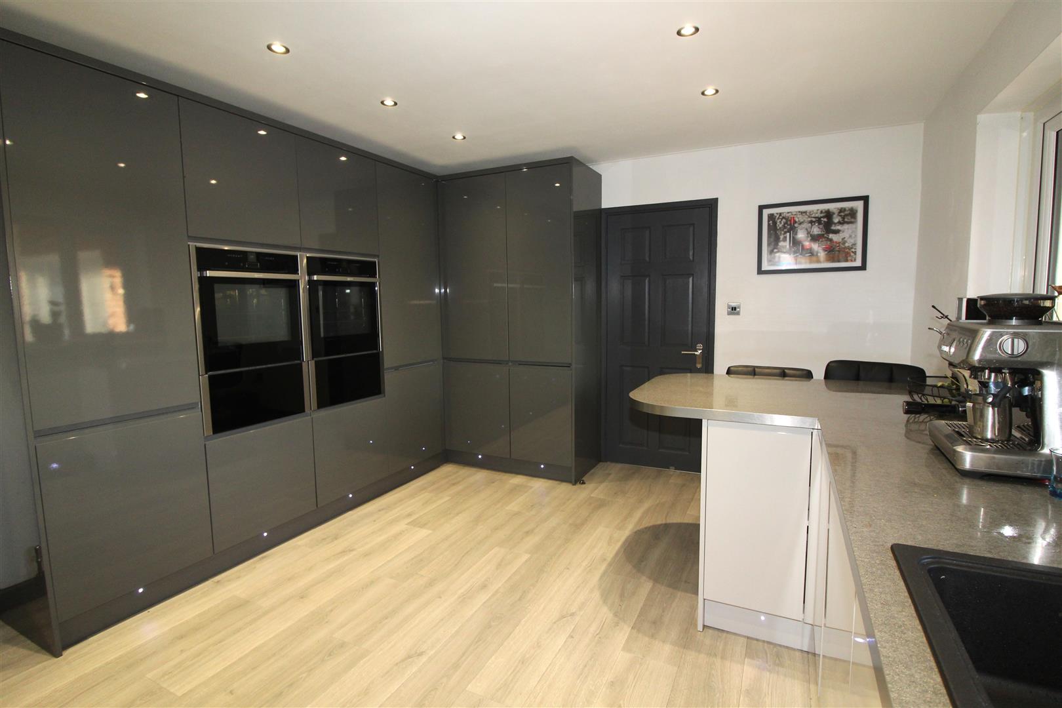
Two double glazed windows to front aspect overlooking patio, painted finish to walls and ceiling, spot lighting, a modern kitchen with base and wall cabinets, bowl and a half composite sink with “Insinkerator” hot tap, built in tall fridge and separate freezer, dishwasher, induction hob, extractor hood, two eye level ovens, laminated wood flooring, kick space lighting, tall radiator.
Utility Room
3.02 x 2.73 (9’10” x 8’11”)
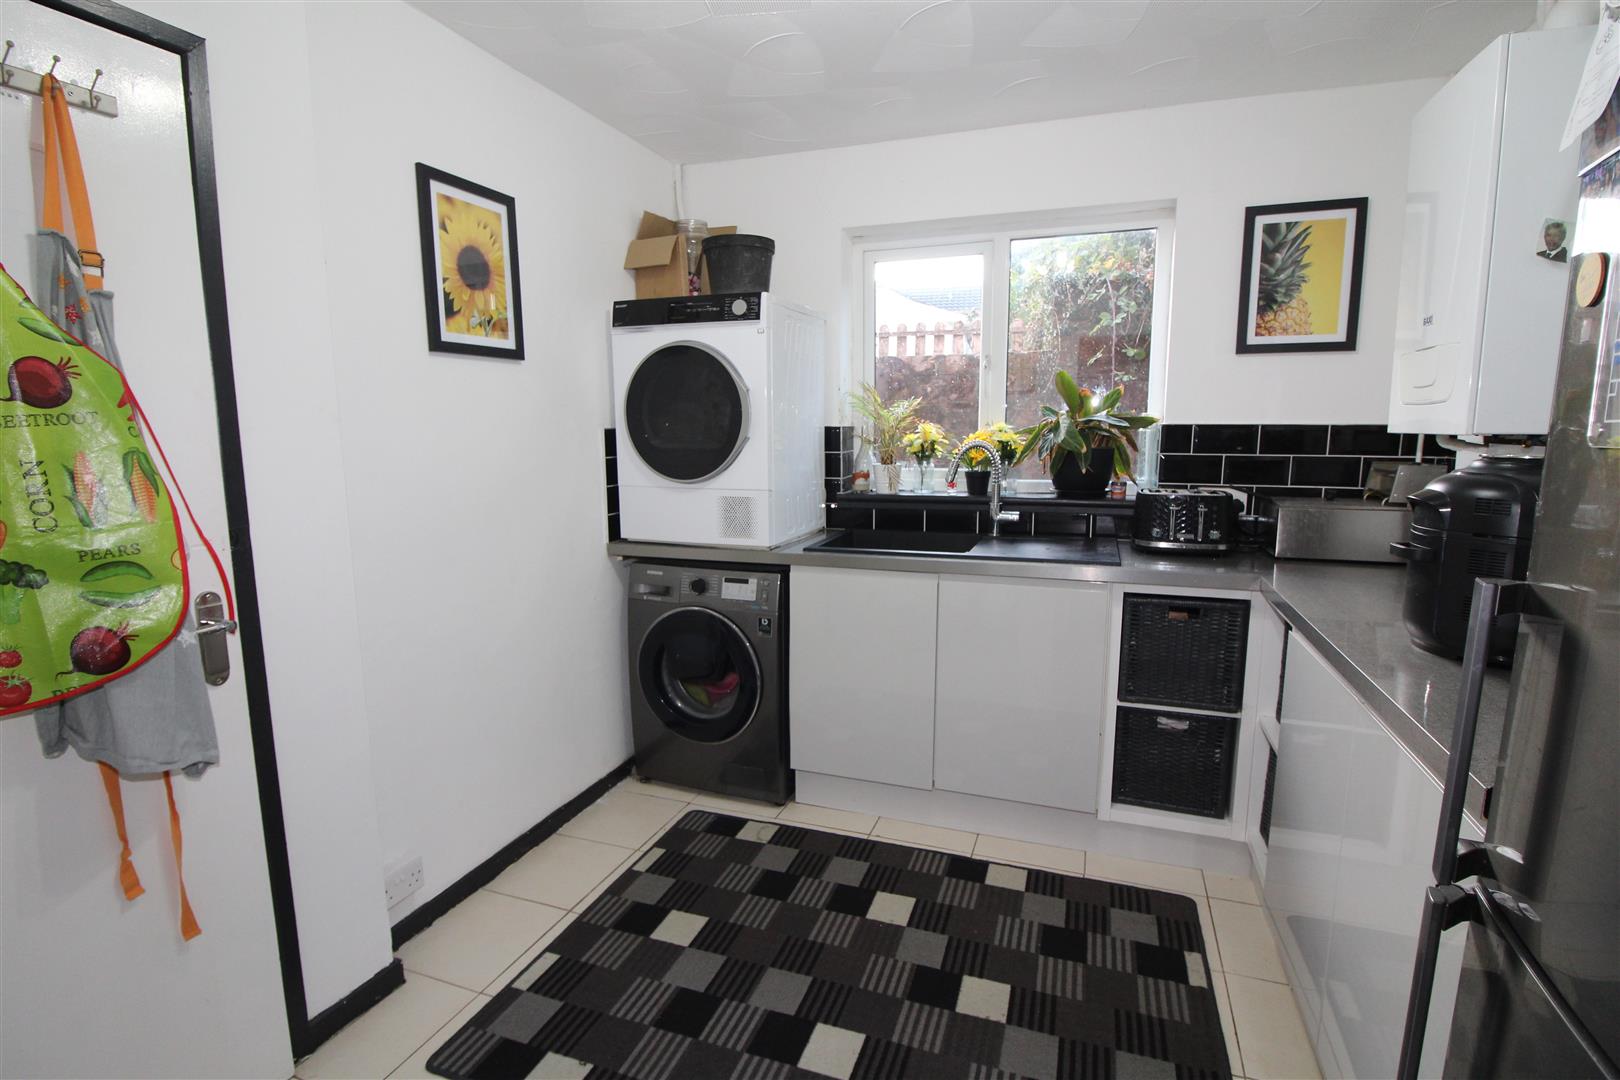
Double glazed window to side aspect, textured finish to ceiling, painted finish to walls, modern base cabinets, composite sink, tiled splash back, plumbing for automatic washing machine, space for fridge/freezer, radiator, wall mounted gas central heating combination boiler.
Snug/Family Room
3.01 x 5.50 (9’10” x 18’0″)
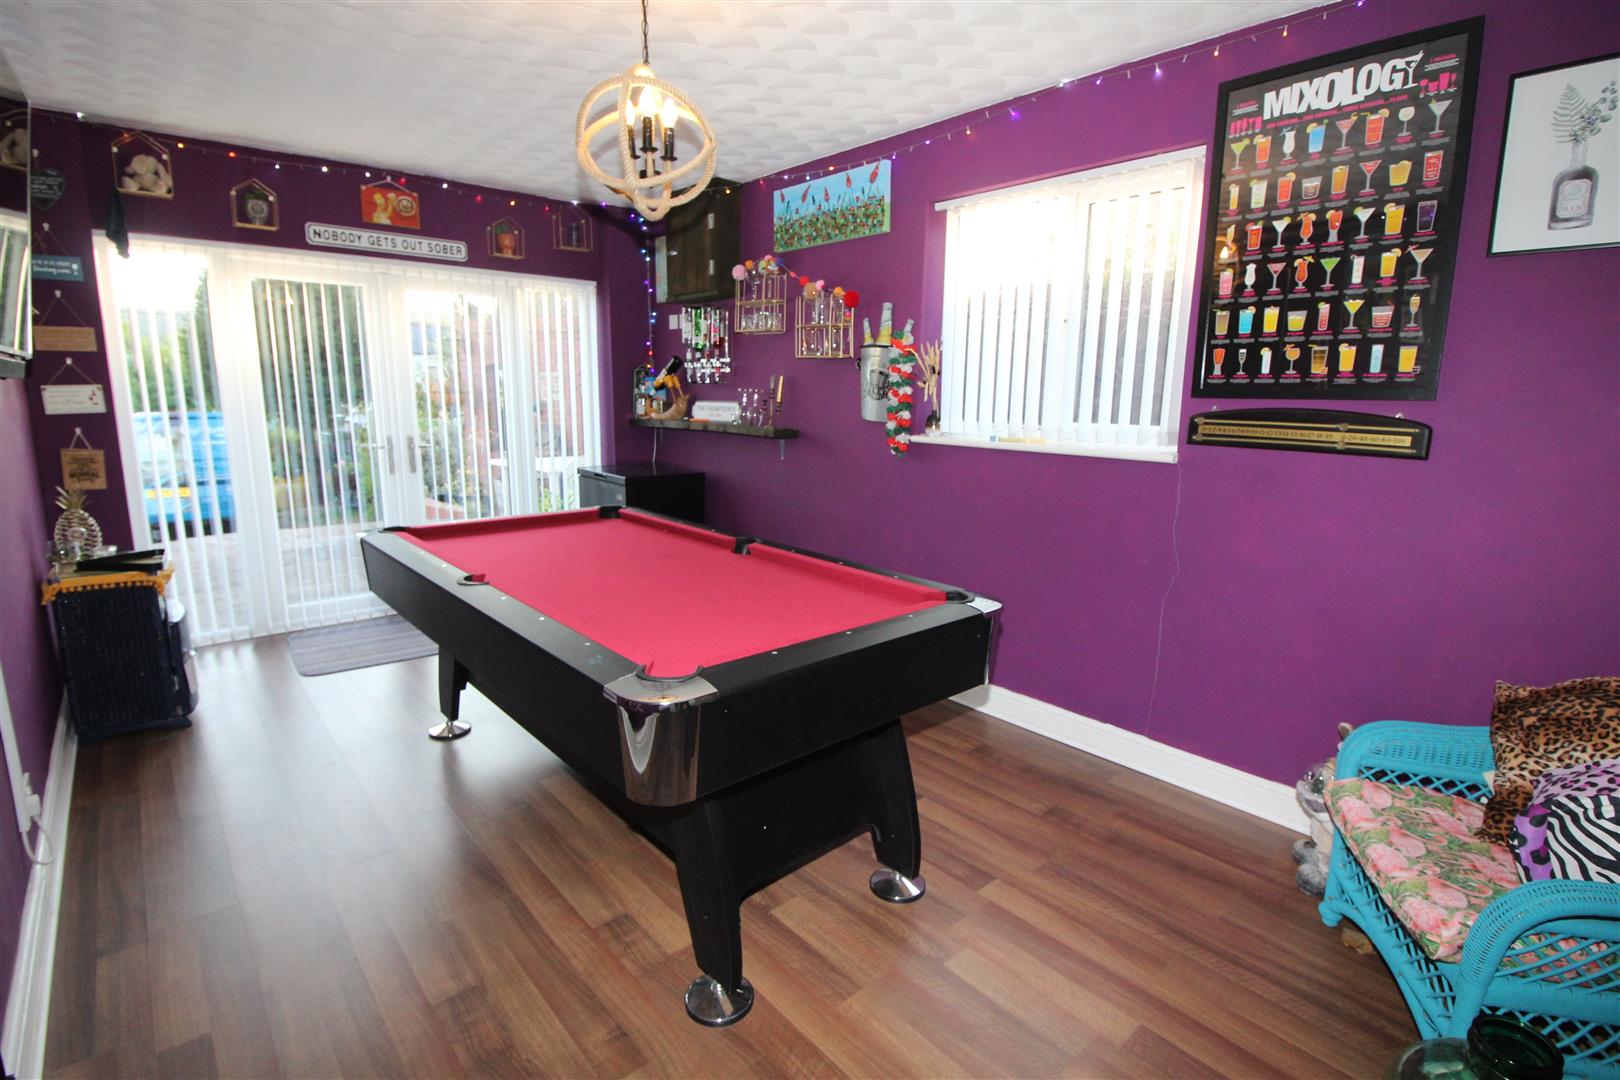
Double glazed window to side aspect, textured finish to ceiling, painted finish to walls, double glazed French doors, with adjacent side screens, laminated wood flooring, radiator.
First Floor
Gallery Landing
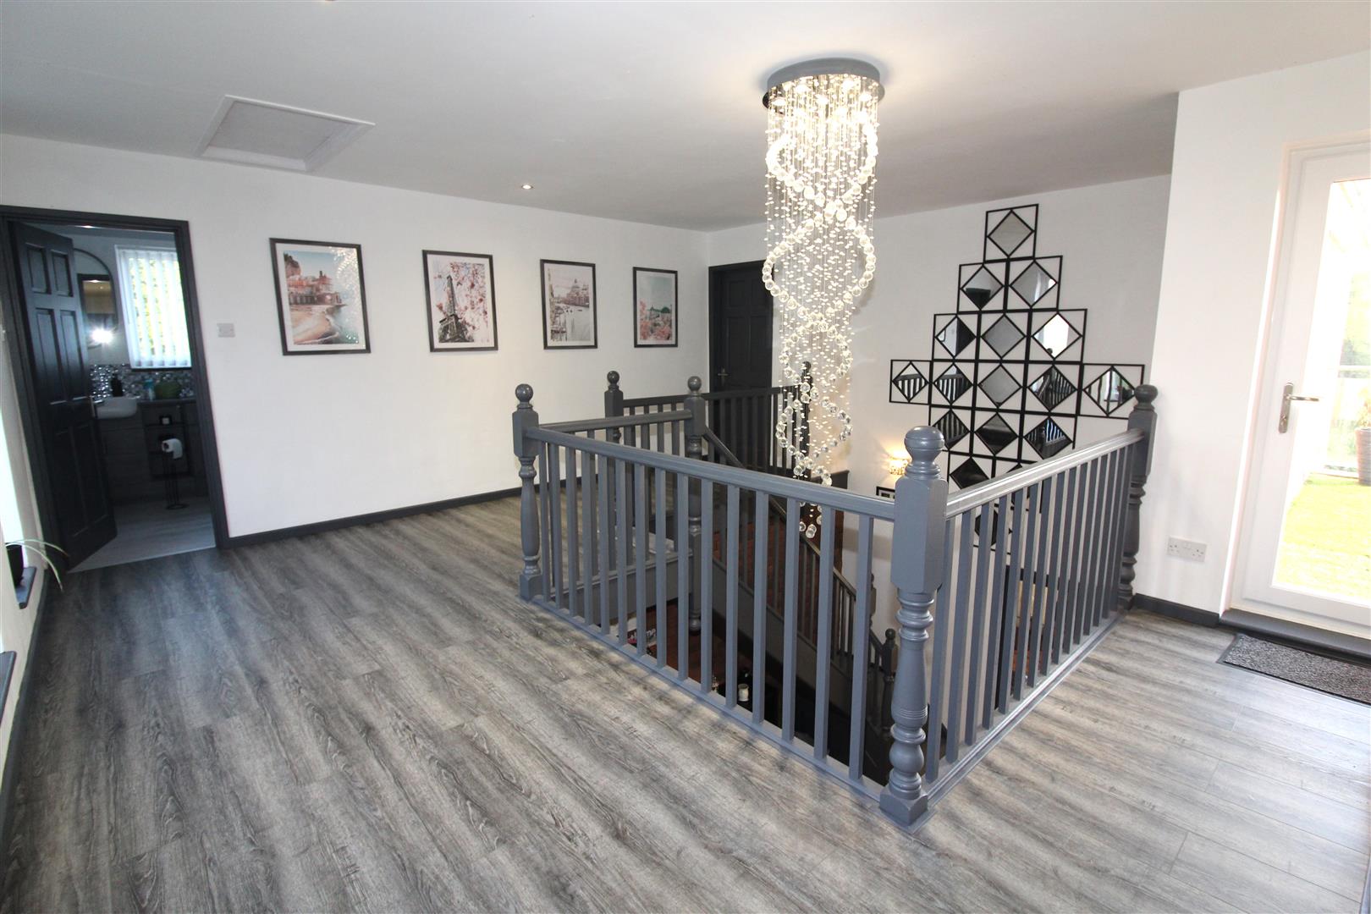
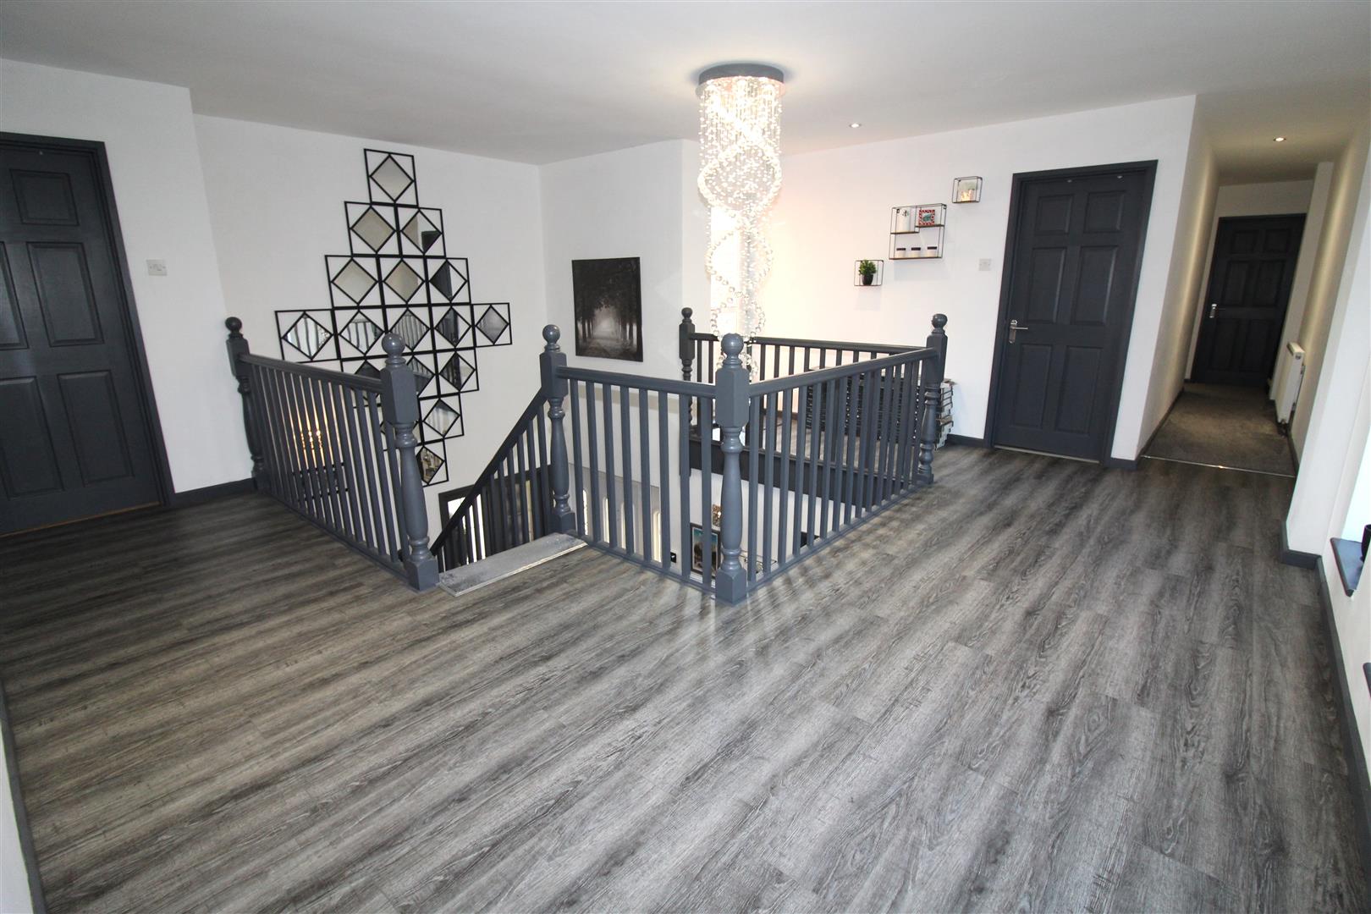
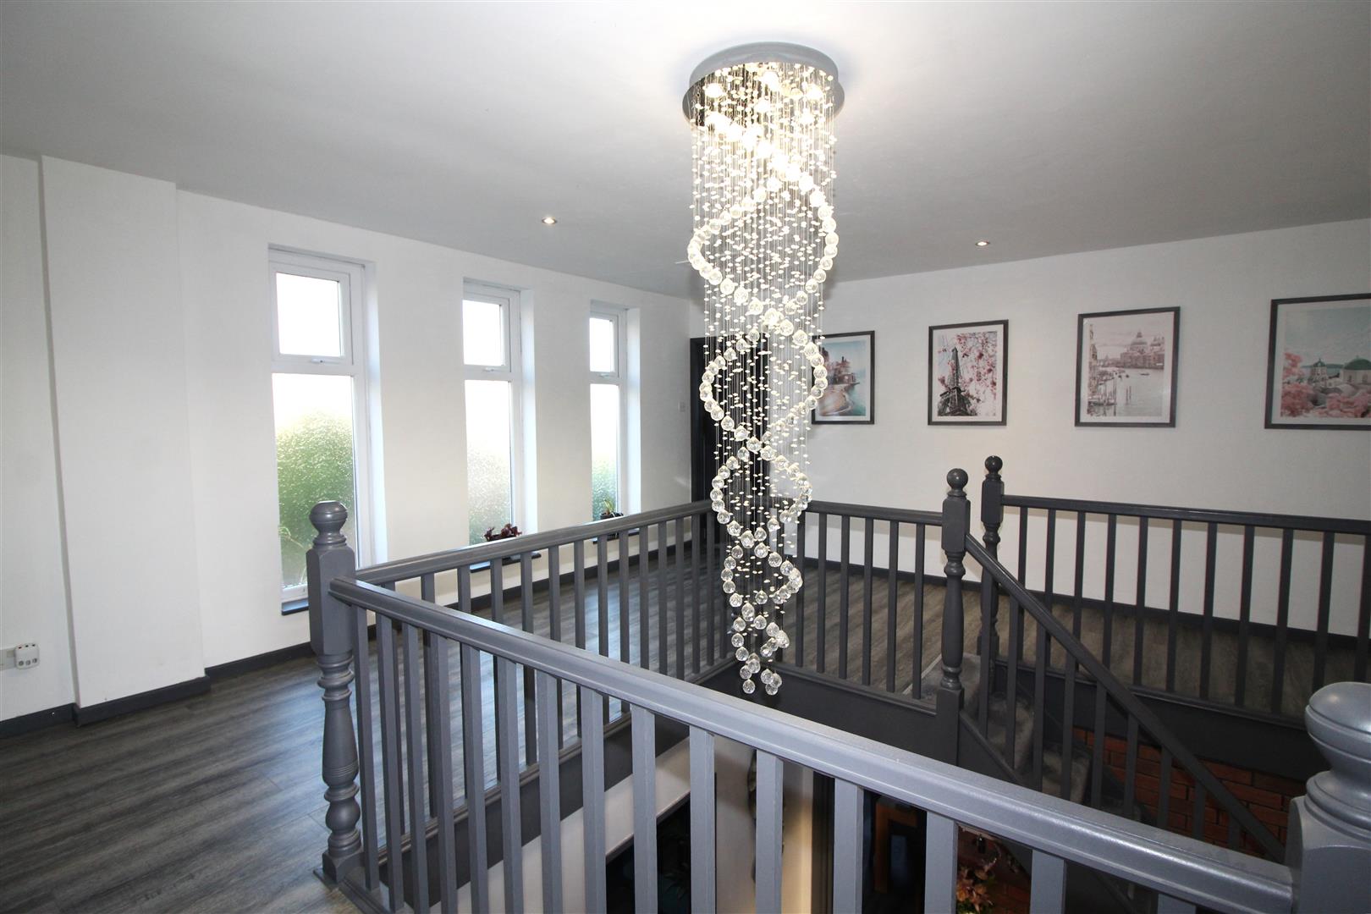
A large gallery landing with painted finish to walls and ceiling, modern chandelier light, three double glazed picture windows to rear aspect with obscured glass, double glazed door leading to balcony.
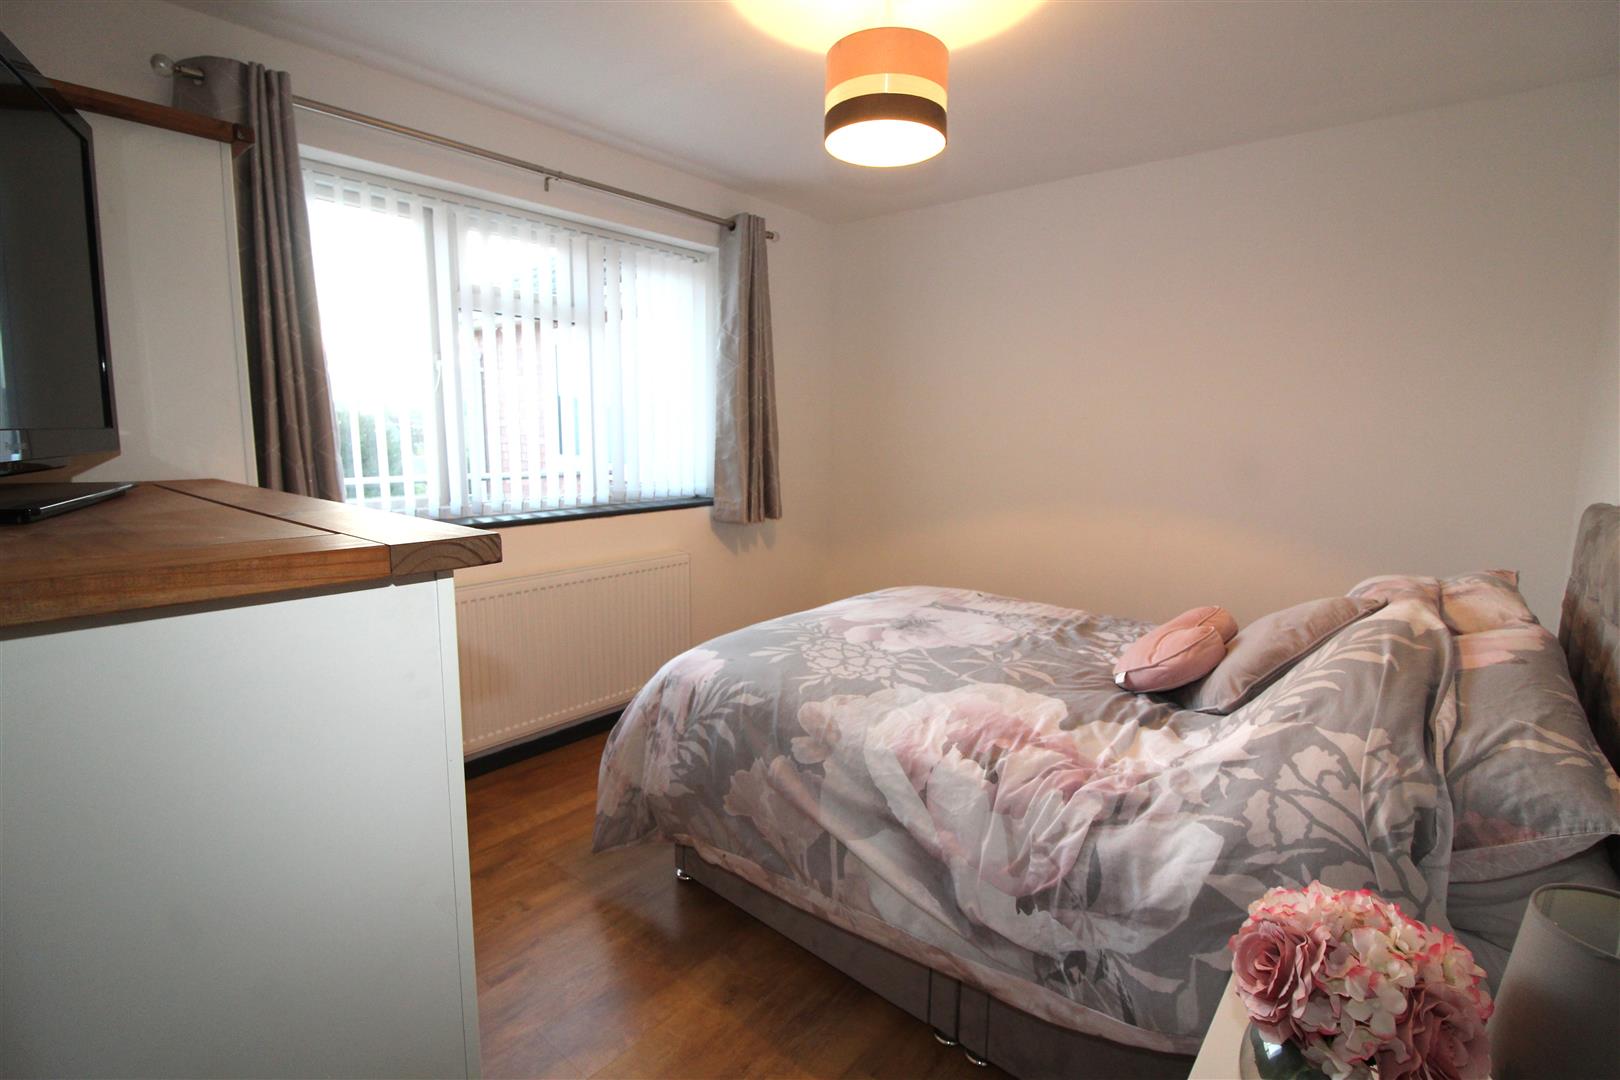
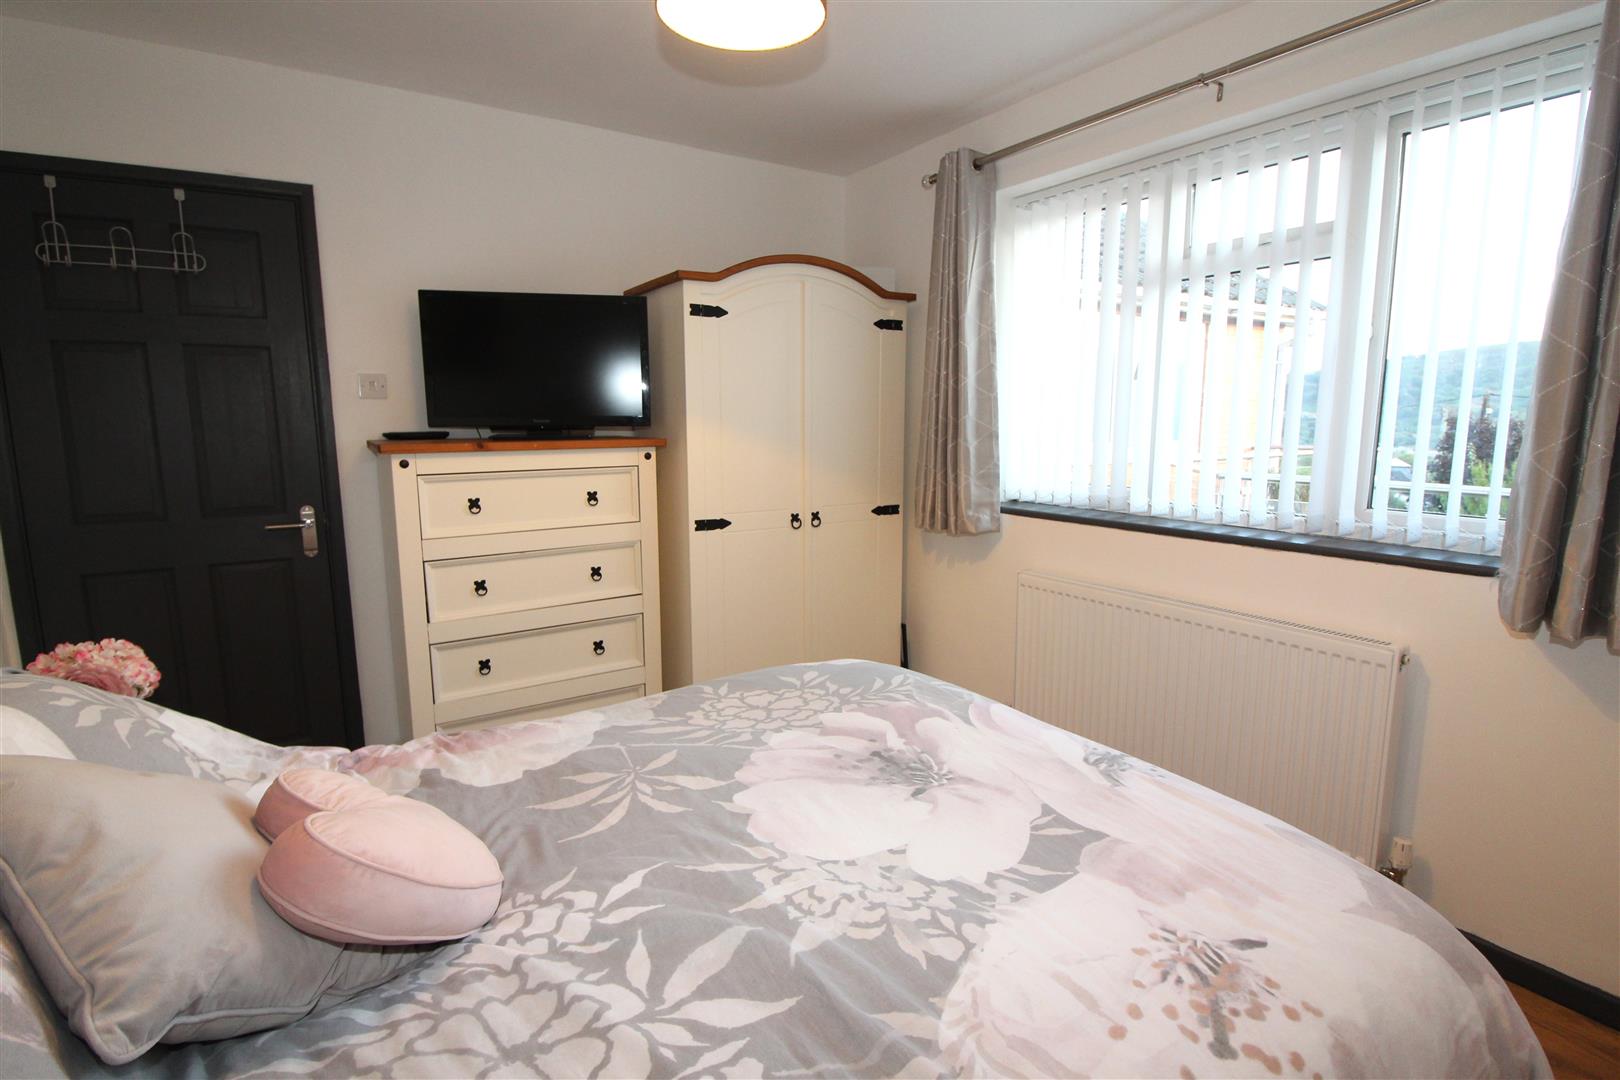
Master Bedroom
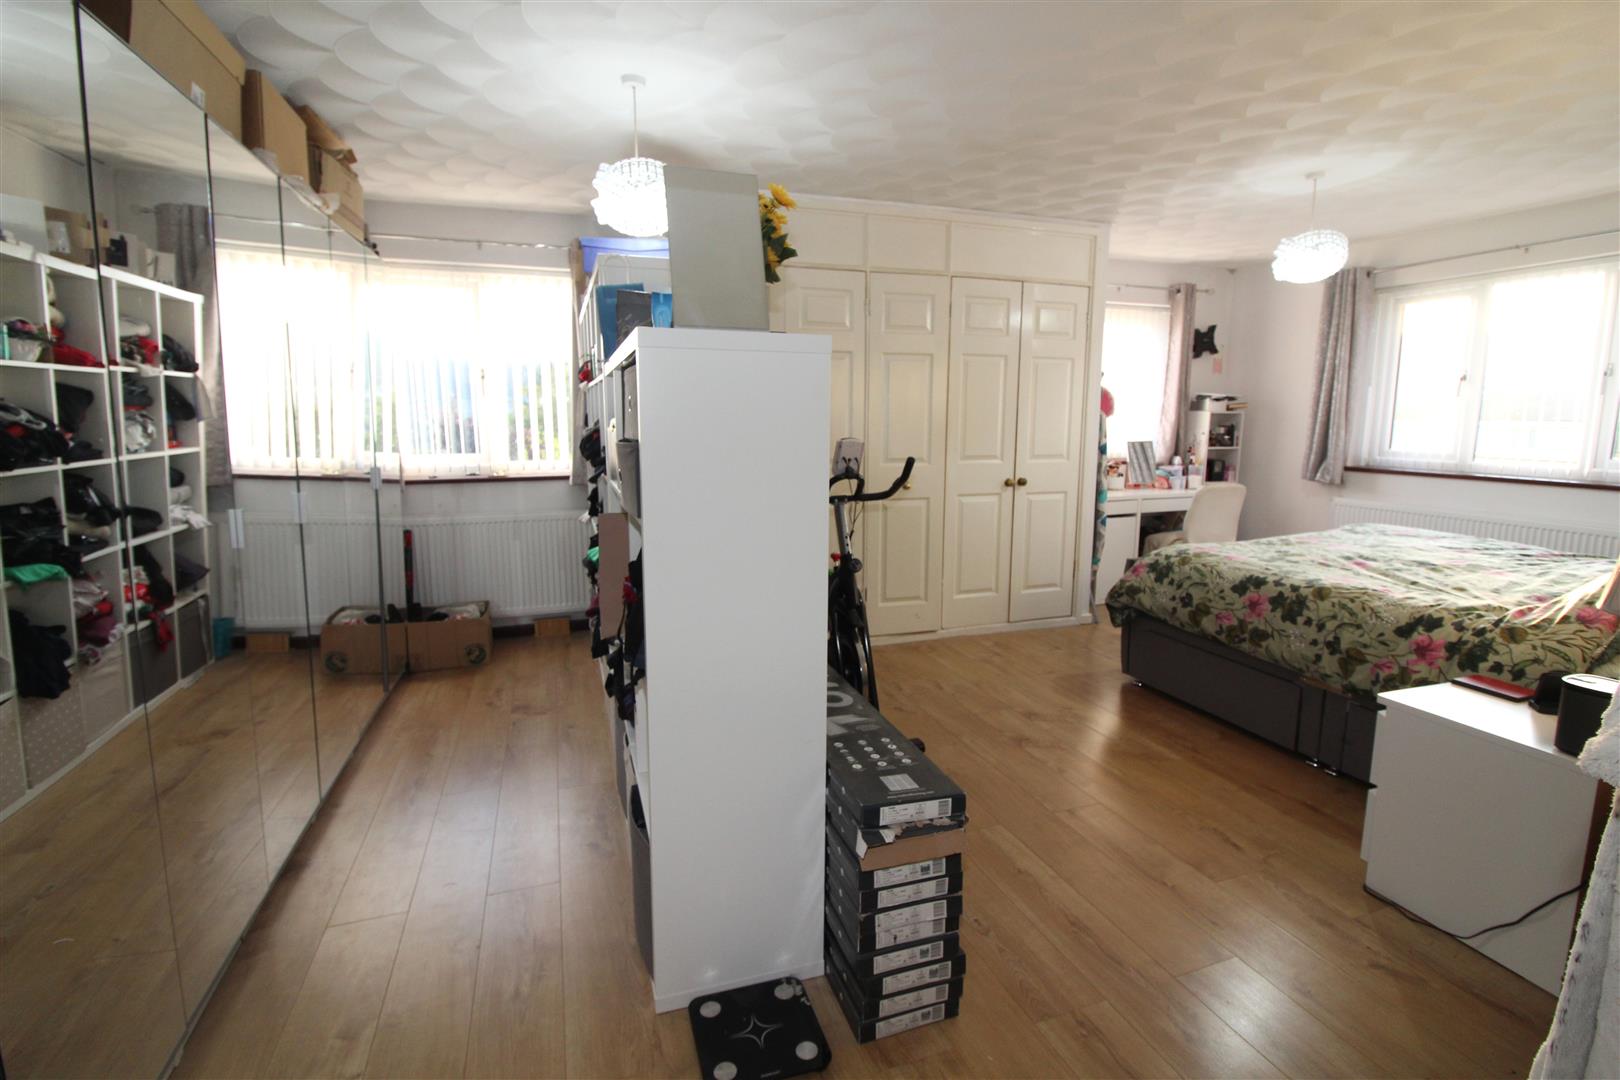
6.46 x 4.51 max 3.89 (21’2″ x 14’9″ max 12’9″)
Two double glazed windows to front aspect, double glazed window to side aspect, textured finish to ceiling, painted finish to walls, two double fitted wardrobes, two radiators.
En-Suite Shower Room
2.09 x 2.35 (6’10” x 7’8″)
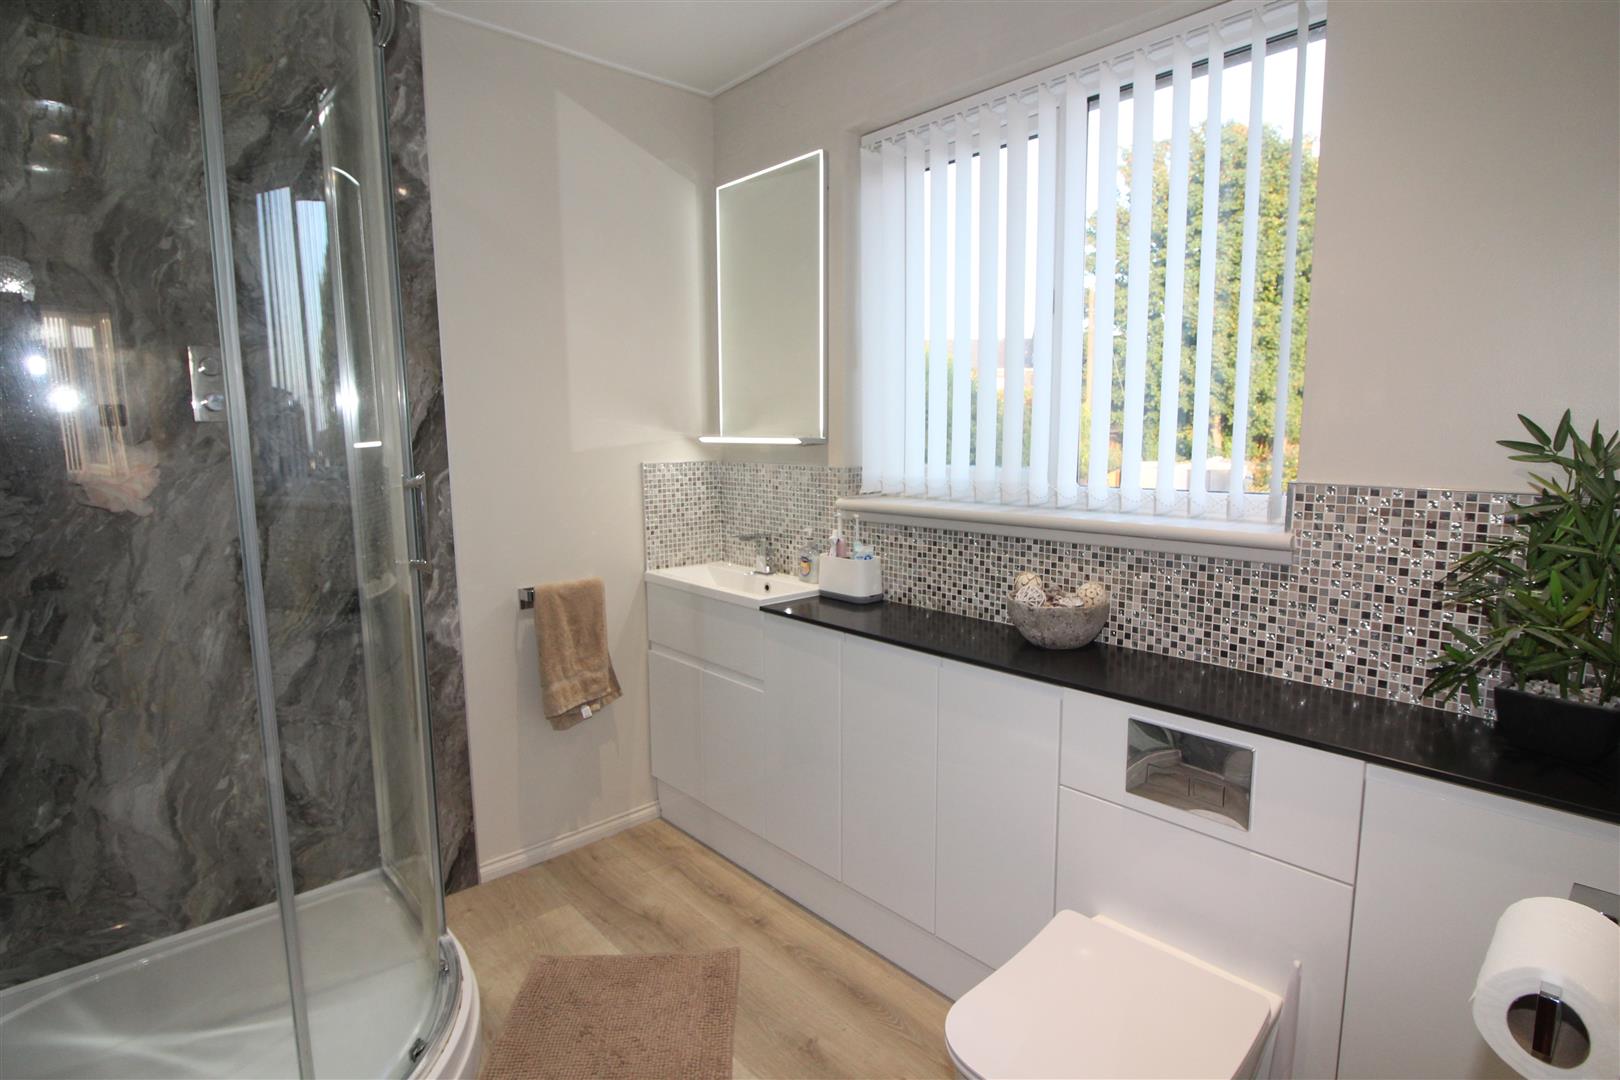
Double glazed window to side aspect, pvc finish to ceiling, painted finish to walls, recently refurbished with a modern suite comprising WC and sink set in vanity unit, large corner shower enclosure with dual showers, wall mounted anti-mist mirror with light, heated towel rail, waterproof laminated wood flooring.
Bedroom Two
3.02 x 4.26 (9’10” x 13’11”)
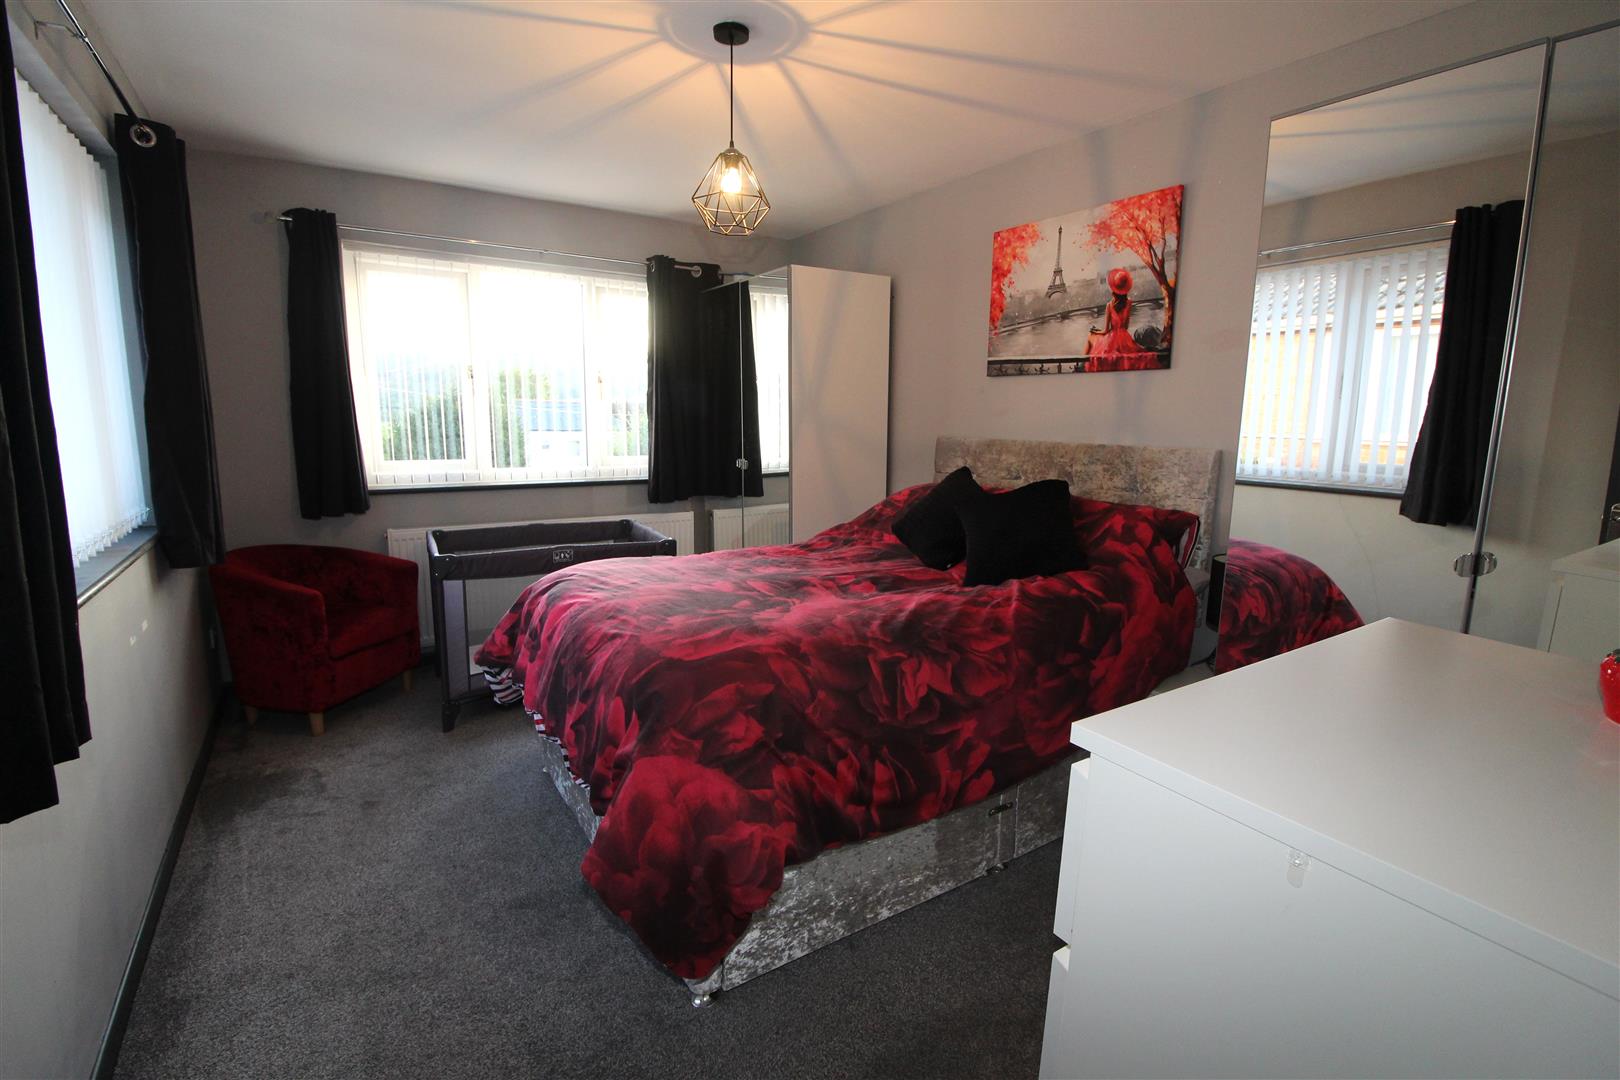
Double glazed windows to front and side aspects with views, painted finish to walls and ceiling, radiator.
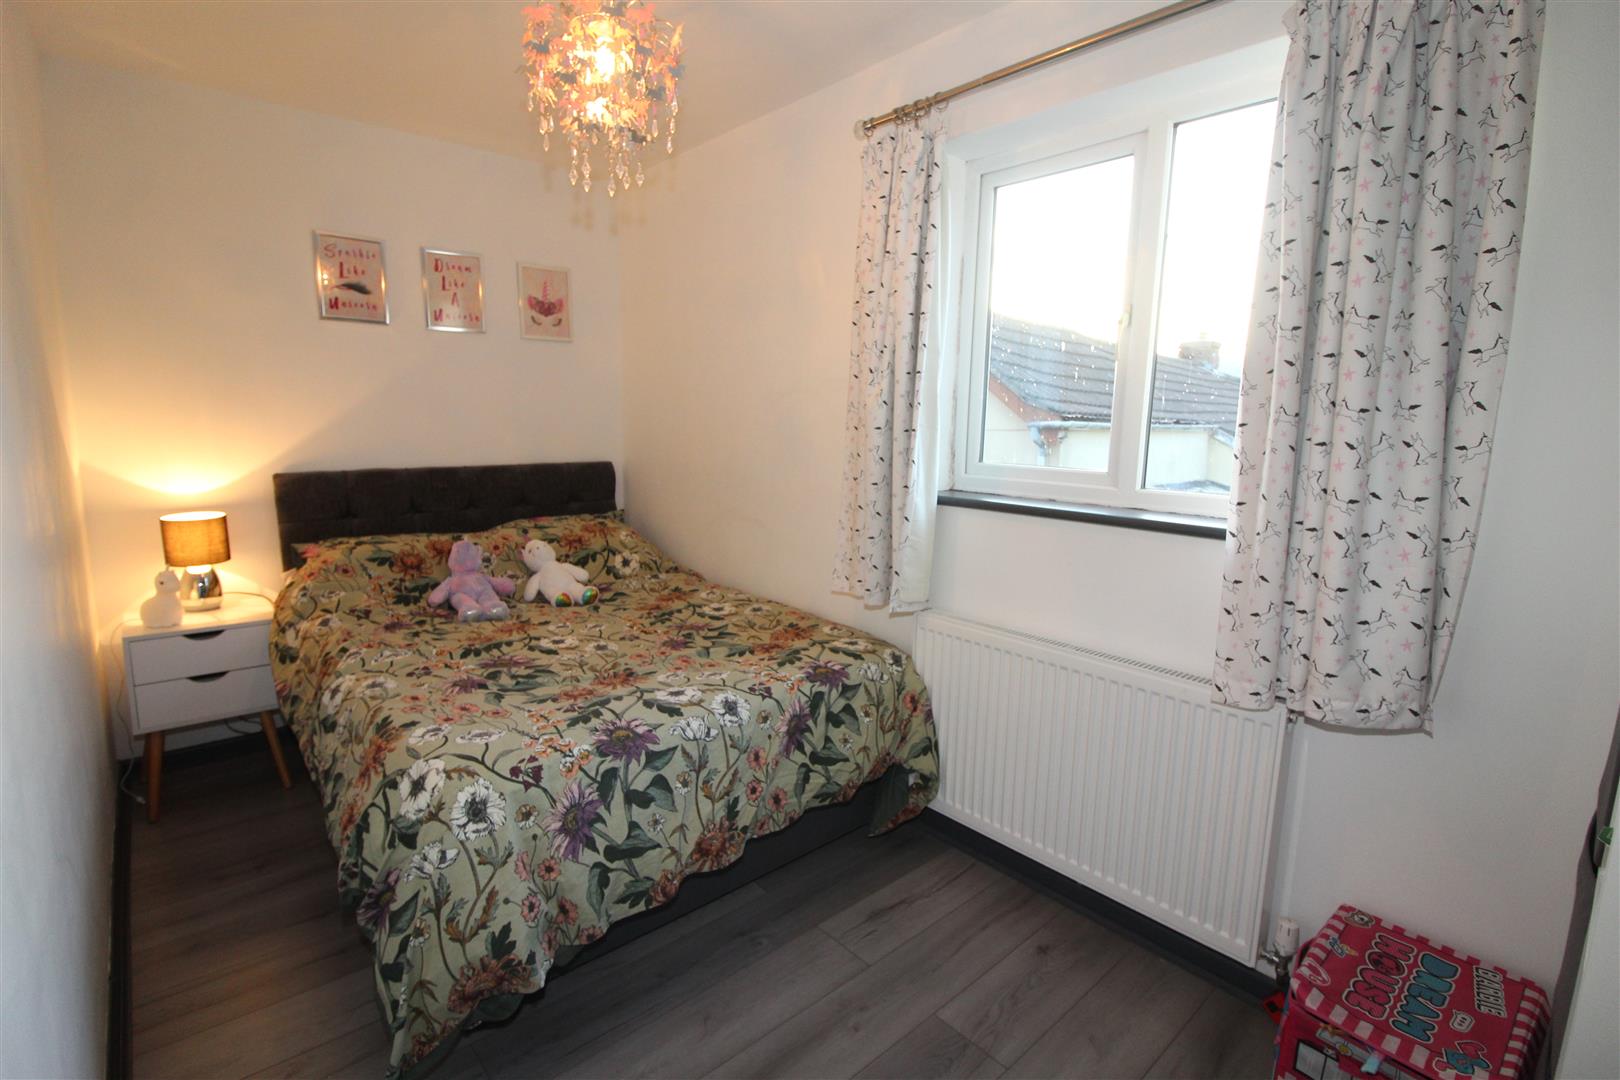
Bedroom Three
3.54 x 3.03 (11’7″ x 9’11”)
Double glazed window to front aspect with views, painted finish to walls and ceiling, laminated wood flooring, radiator.
Bedroom Four
1.99 x 3.93 (6’6″ x 12’10”)
Double glazed window to side aspect, painted finish to walls and ceiling, radiator.
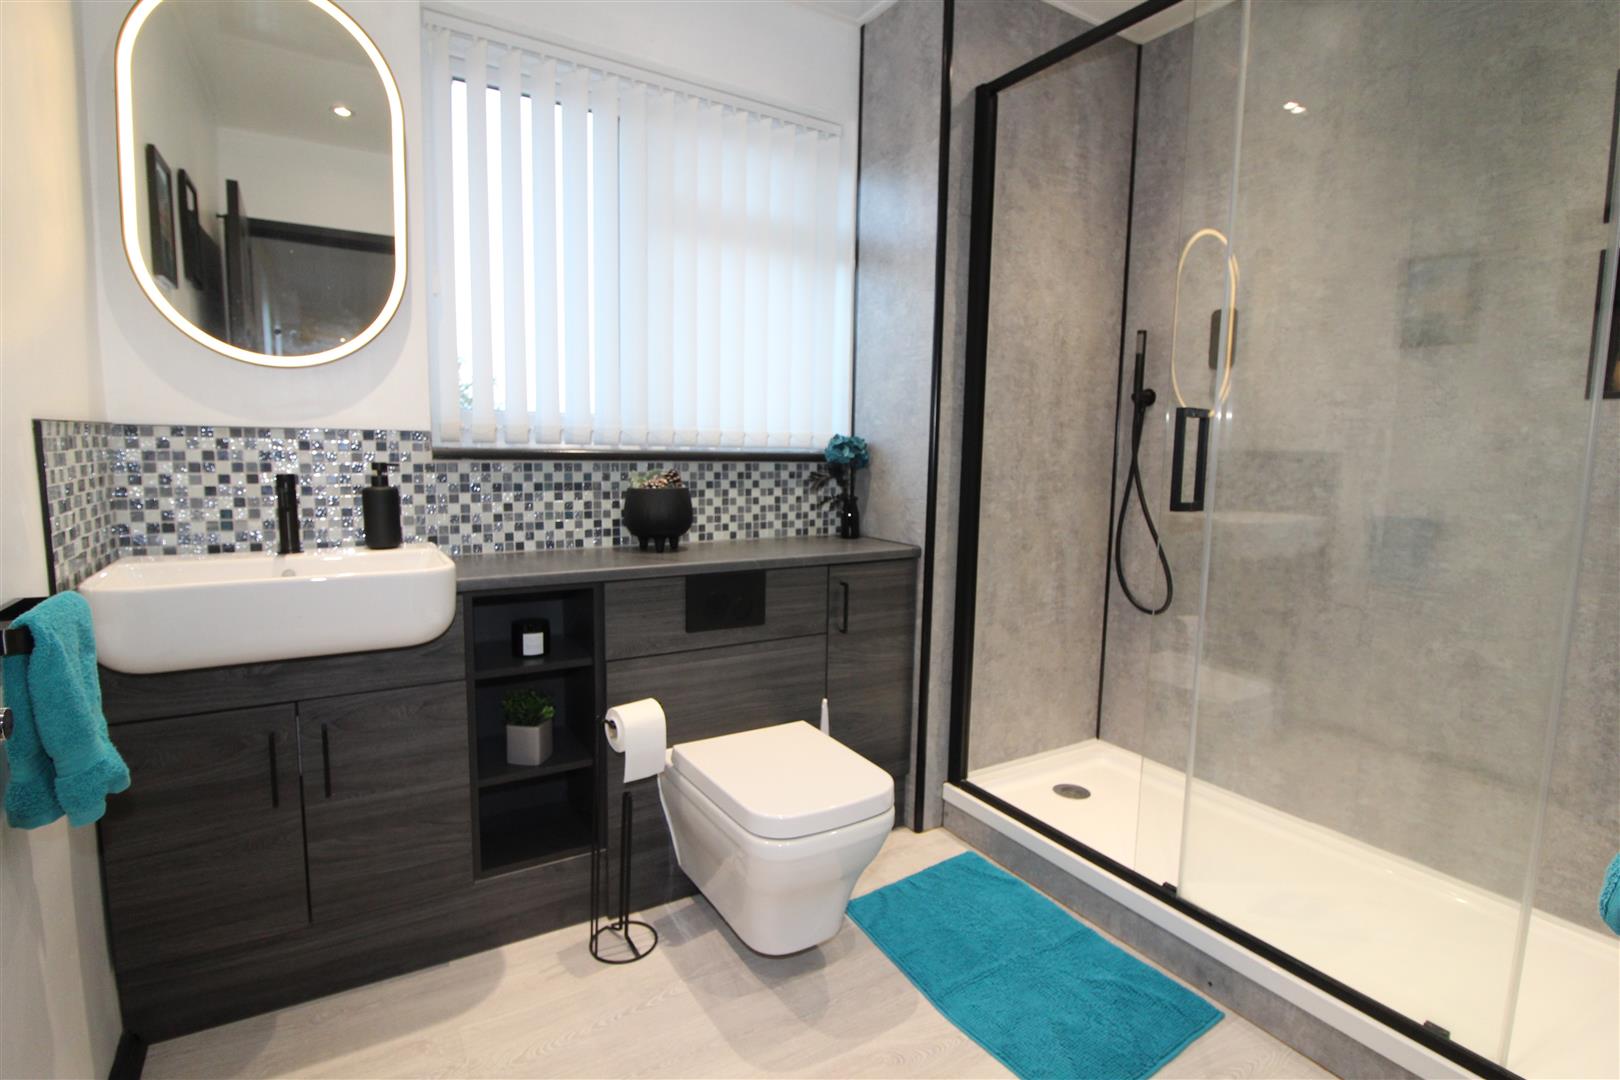
Family Shower Room
2.11 x 2.58 (6’11” x 8’5″)
Double glazed window to side aspect, pvc finish to ceiling, recently refurbished with a modern suite comprising WC and sink set in vanity unit, large walk in shower enclosure, tiled splash back, wall mounted anti mist mirror with light, heated towel rail, waterproof laminated wood flooring.
Balcony
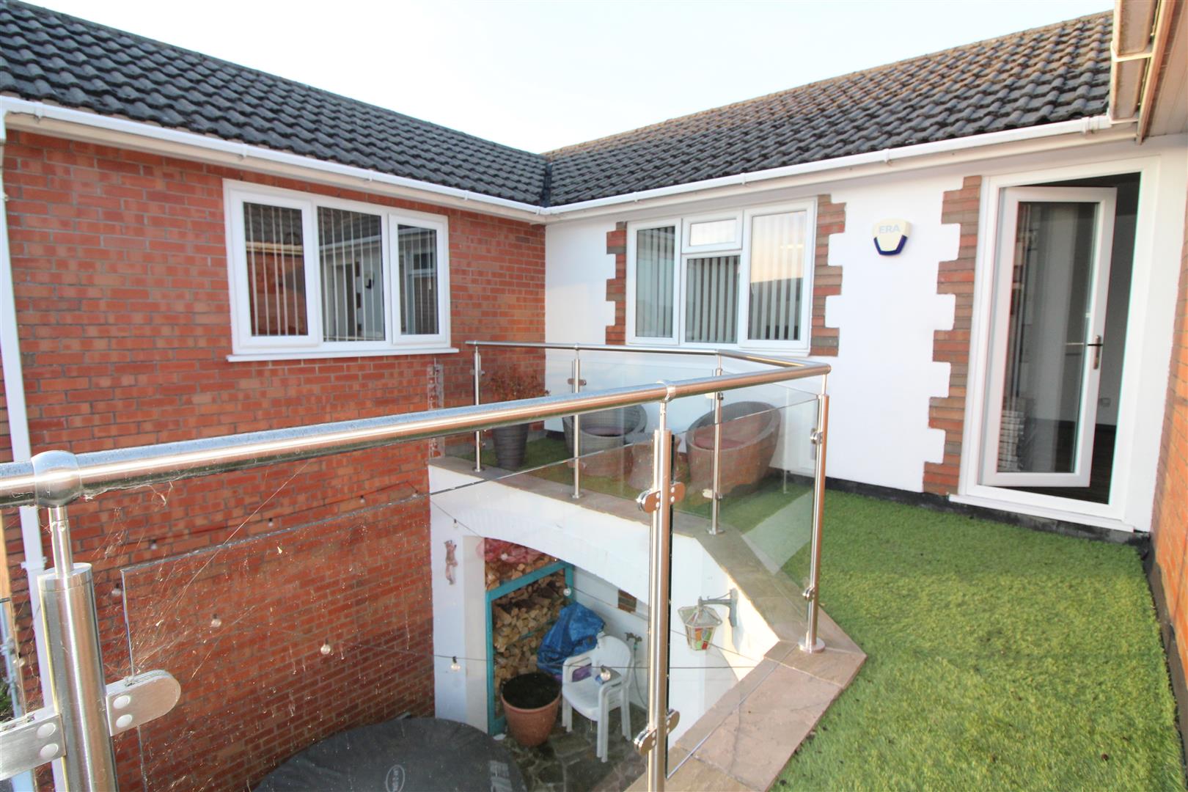
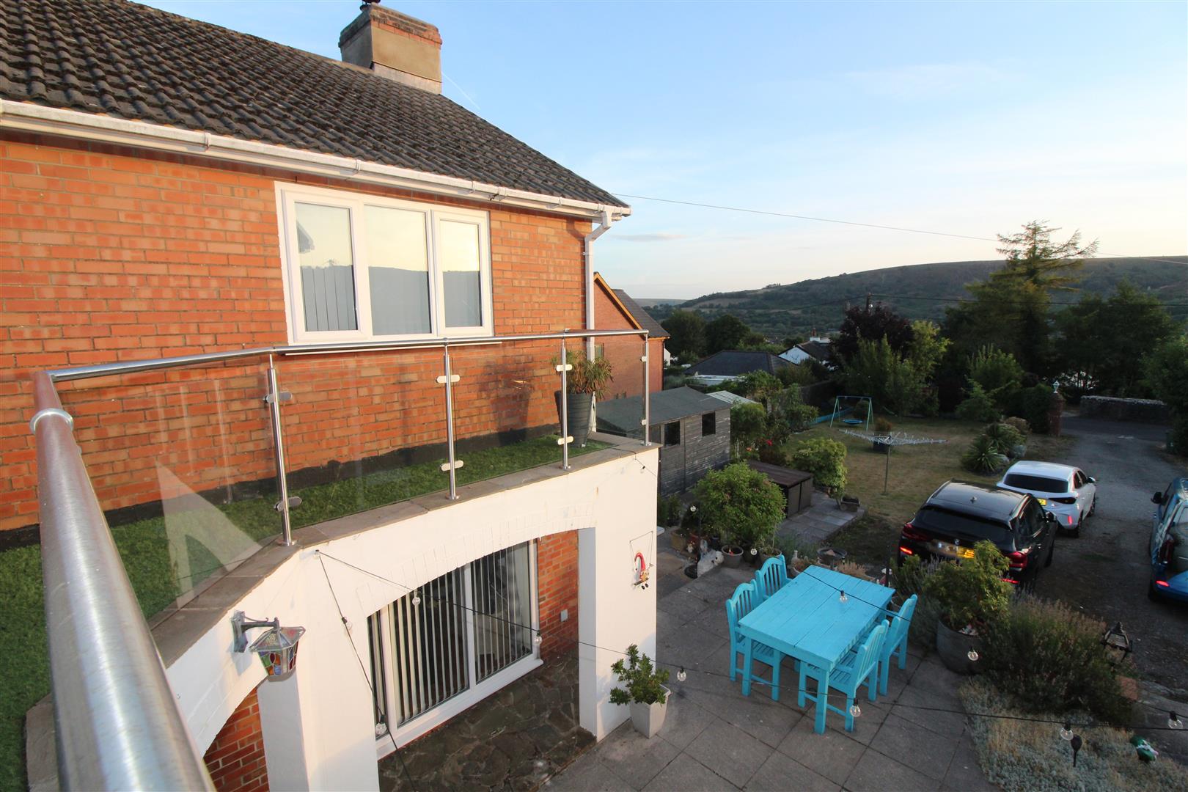
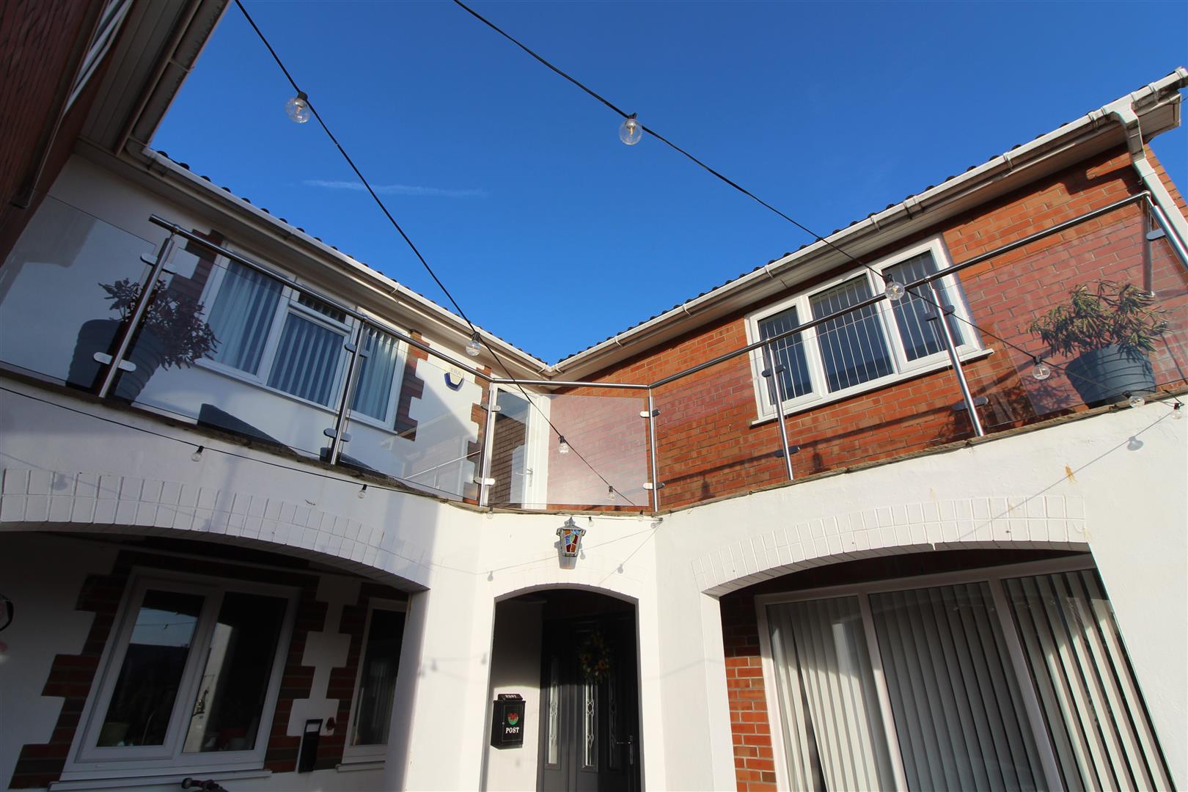
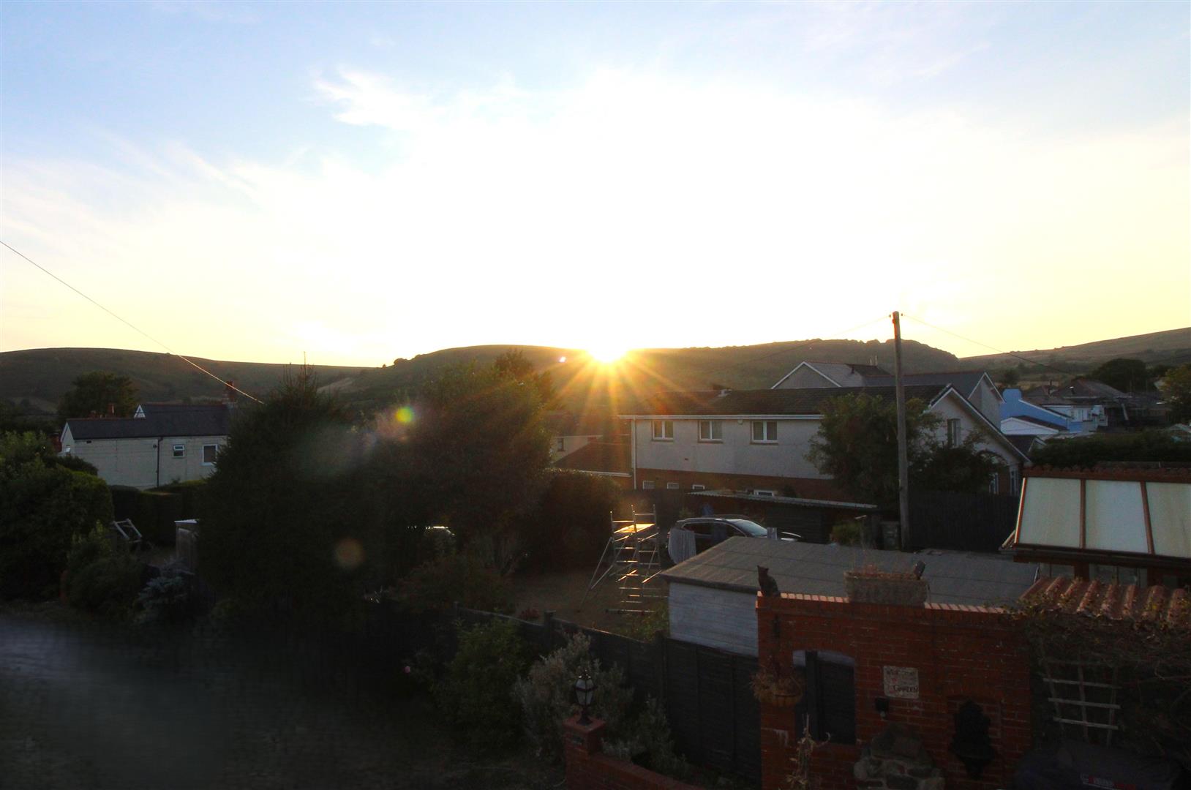
Via double glazed door from landing, a large balcony with space for seating, glass balustrading, fabulous views.
Outside
Front Garden
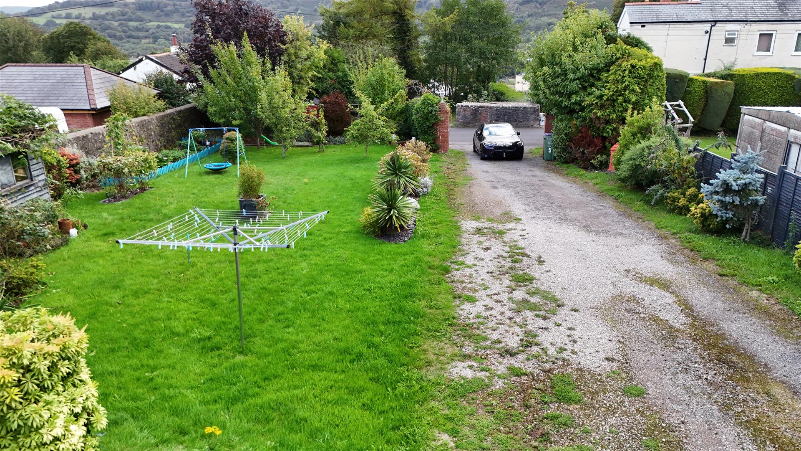
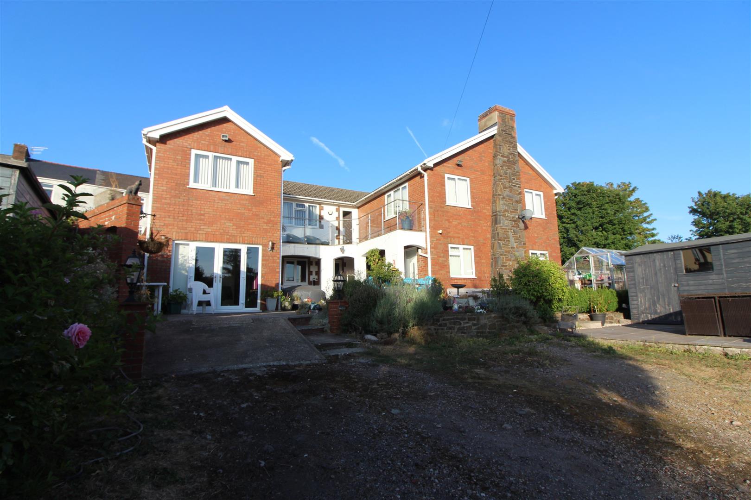
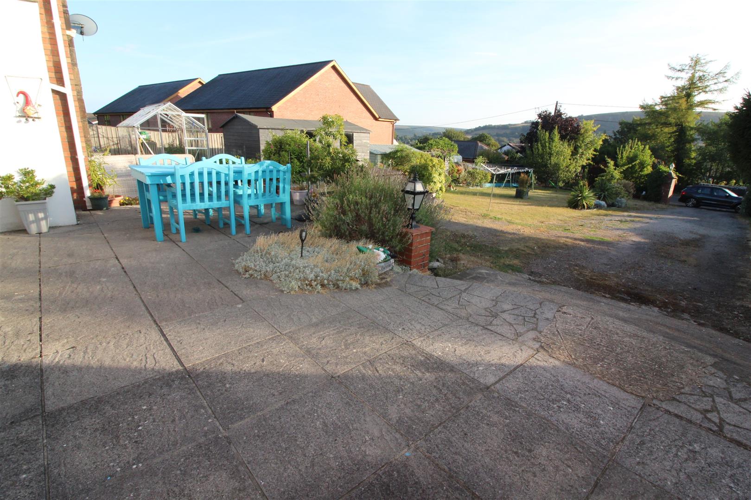
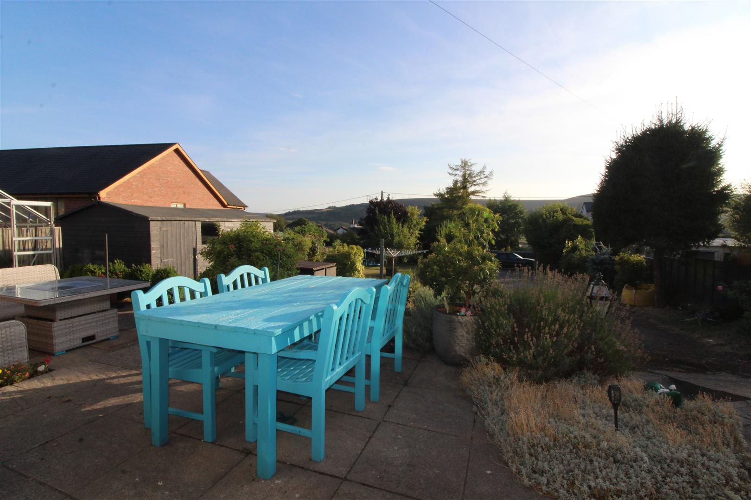
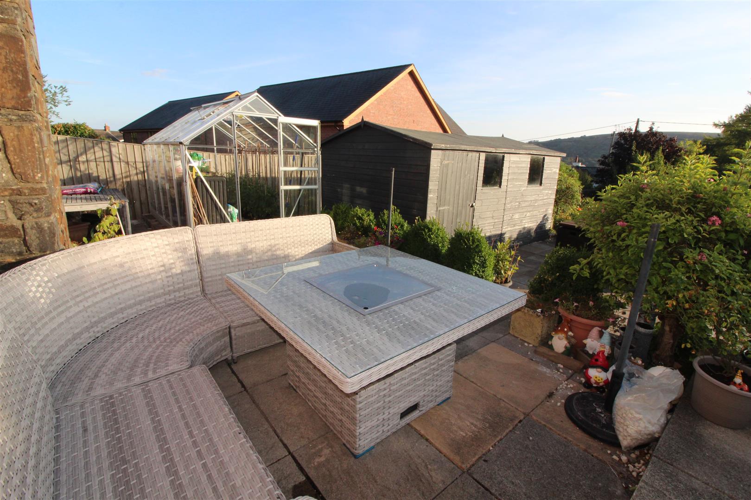
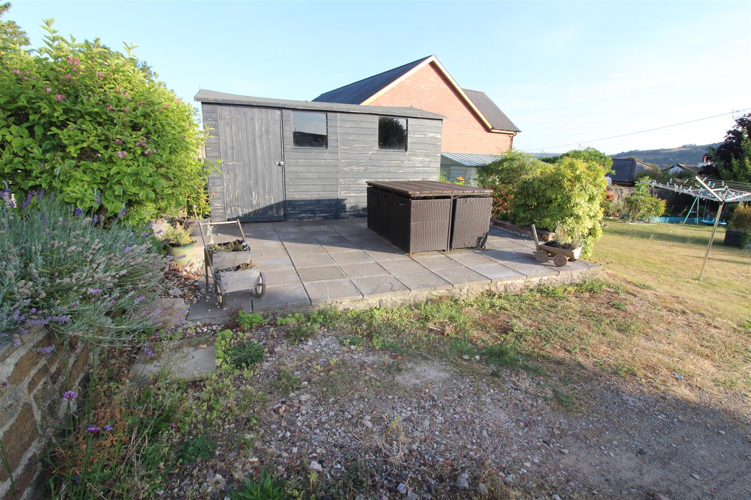
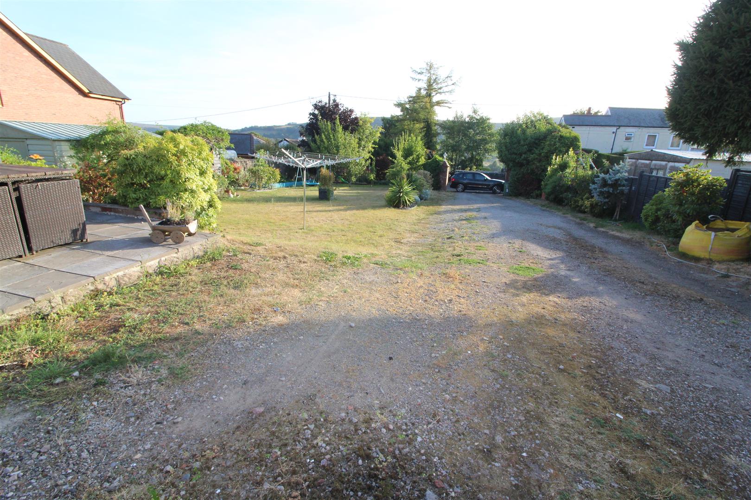
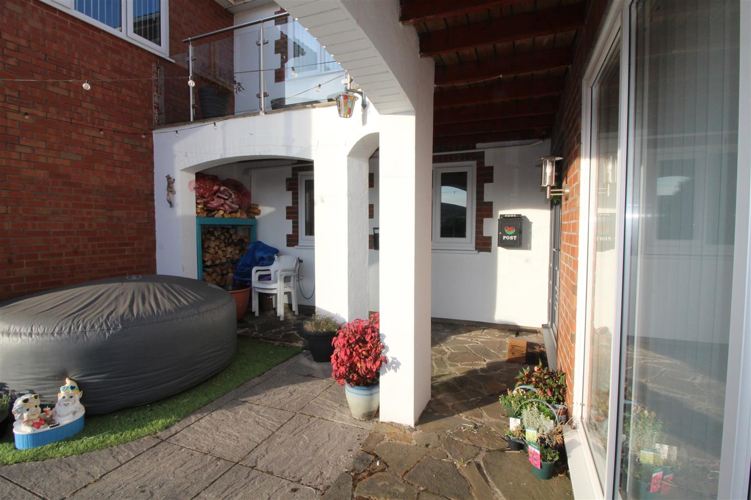
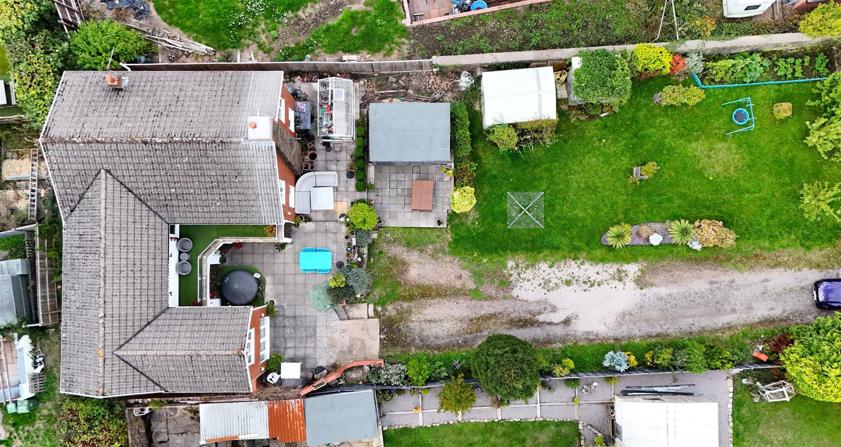
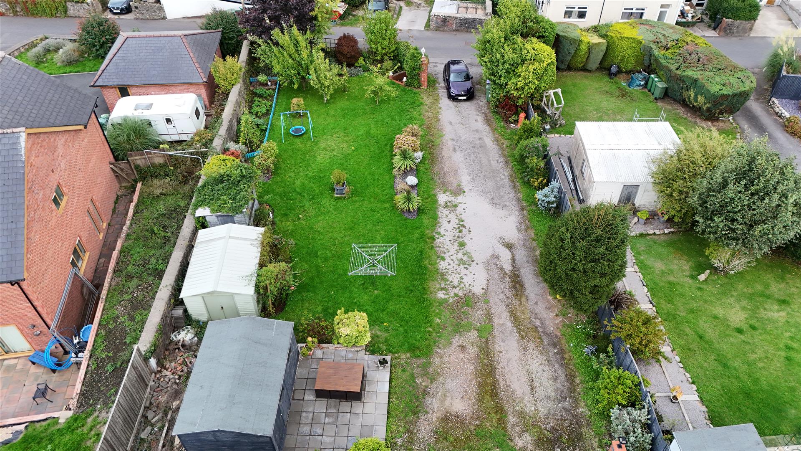
An enclosed front garden with gated entrance, large mature lawn with various shrubs and fruit trees, three garden sheds, paved seating areas, large greenhouse to remain, outside hot and cold water taps, covered patio area and log storage, external electric points and lighting.
Private off Road Parking
With large double gates leading to a gravelled driveway suitable for parking up to 10 cars. Opportunity to create further garden area.
Property Documents
Address
Open on Google Maps- Address Stanley Road Garndiffaith Pontypool NP4 7LZ
- City Pontypool
- Zip/Postal Code NP4 7LZ
Details
Updated on October 15, 2026 at 6:10 pm- Price: £575,000
- Property Size: 2519 sqft
- Bedrooms: 4
- Bathrooms: 2
- Property Type: House - Detached
- Property Status: For Sale
Features
- Deceptively Spacious Detached Family Home
- Dining Room and Separate Family Room
- Four Double Bedrooms + En-Suite
- Gallery Landing and Balcony for Sunset Views
- Gated off Road Parking for 10 Cars
- Large Garden with Fruit Trees, Lawn and Patio
- Lounge with Fireplace and Log Burner
- Occupying a Large Plot with Views
- Quality Kitchen with Appliances and Utility Room
- Refurbished Shower Rooms and Cloakroom/WC

