
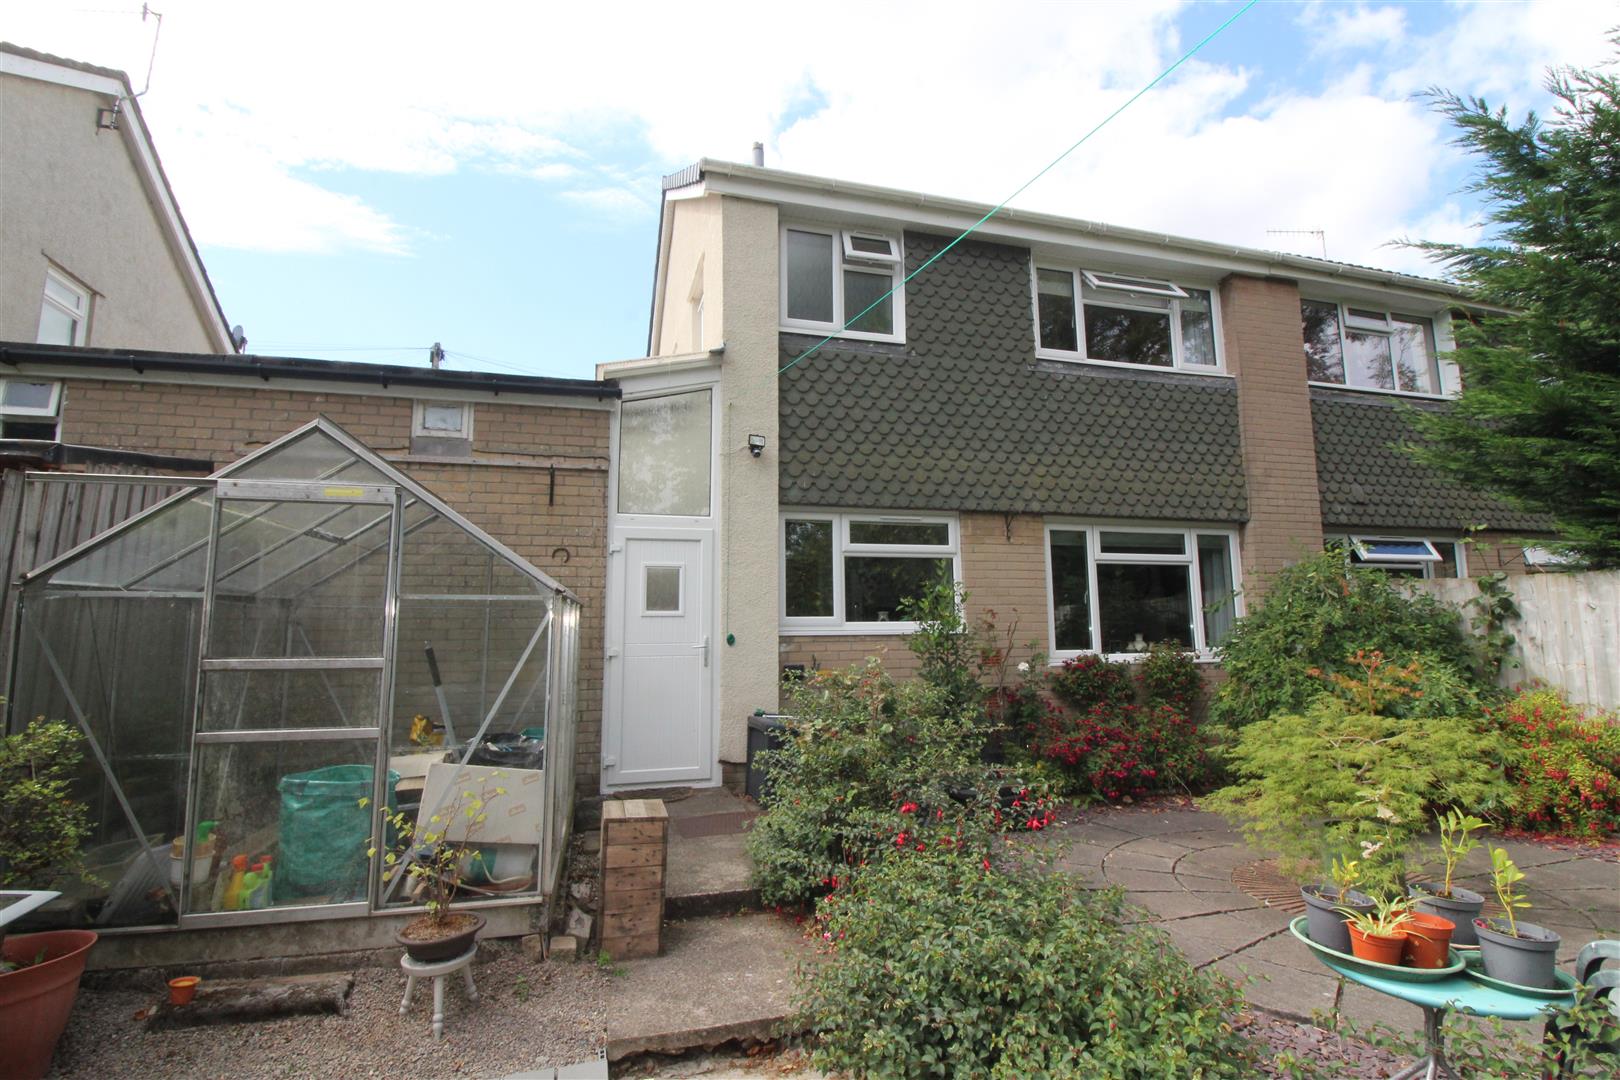
Rhiw Farm Crescent, Crumlin
Overview
- House - Semi-Detached
- 3
- 1
- 905
Floor Plans
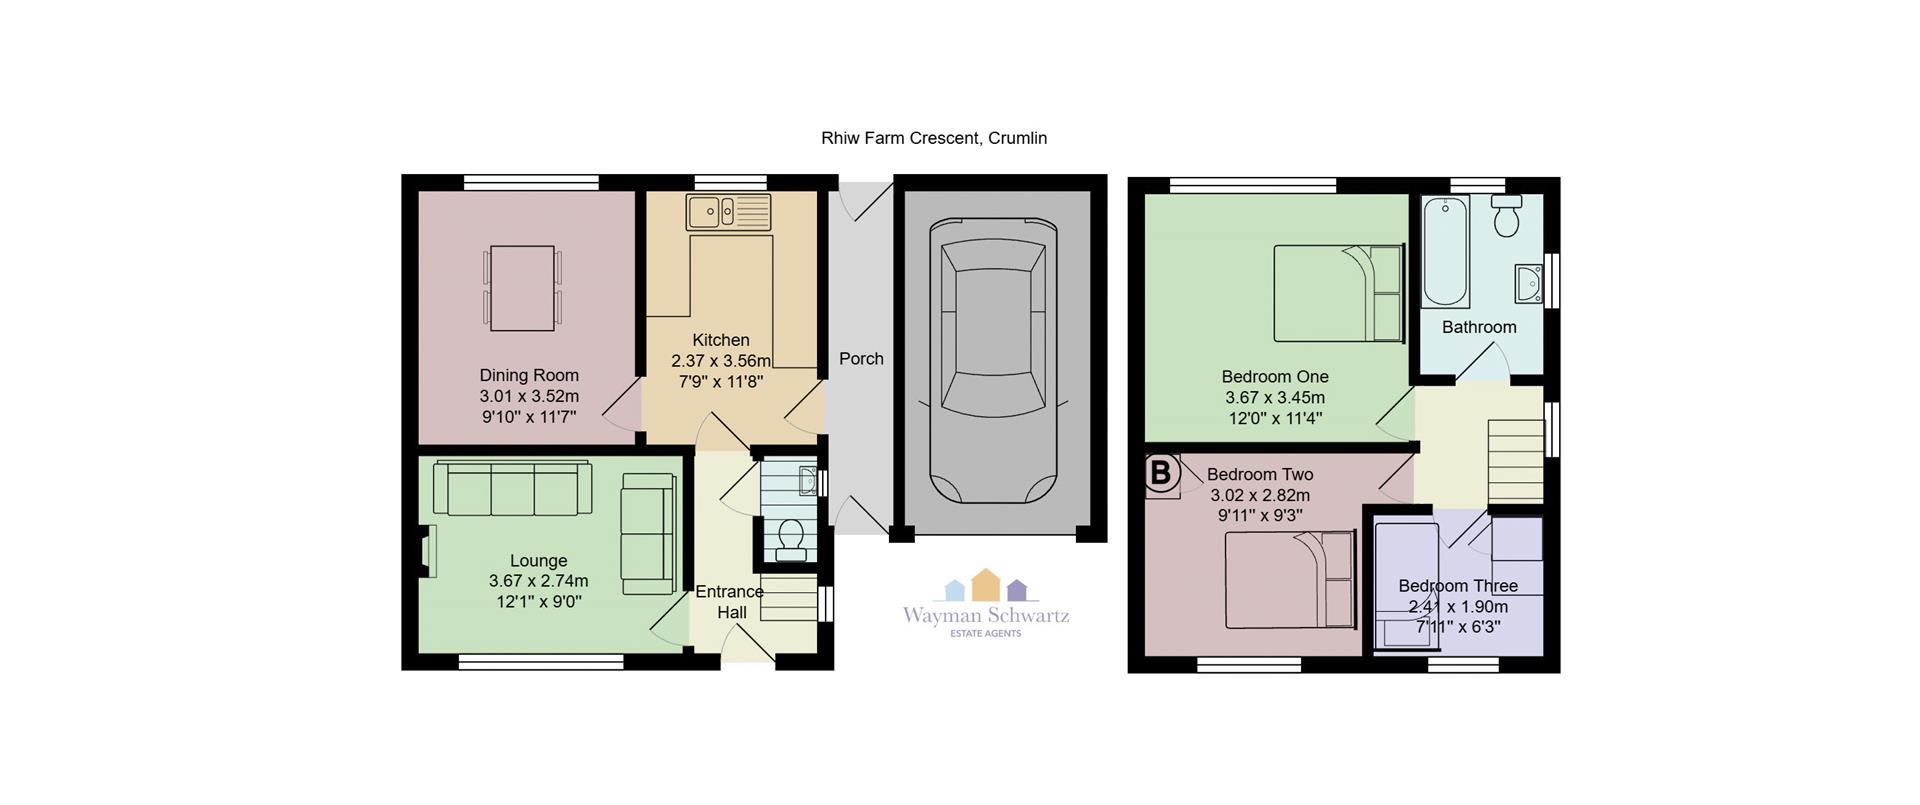
Description:
Video
Description
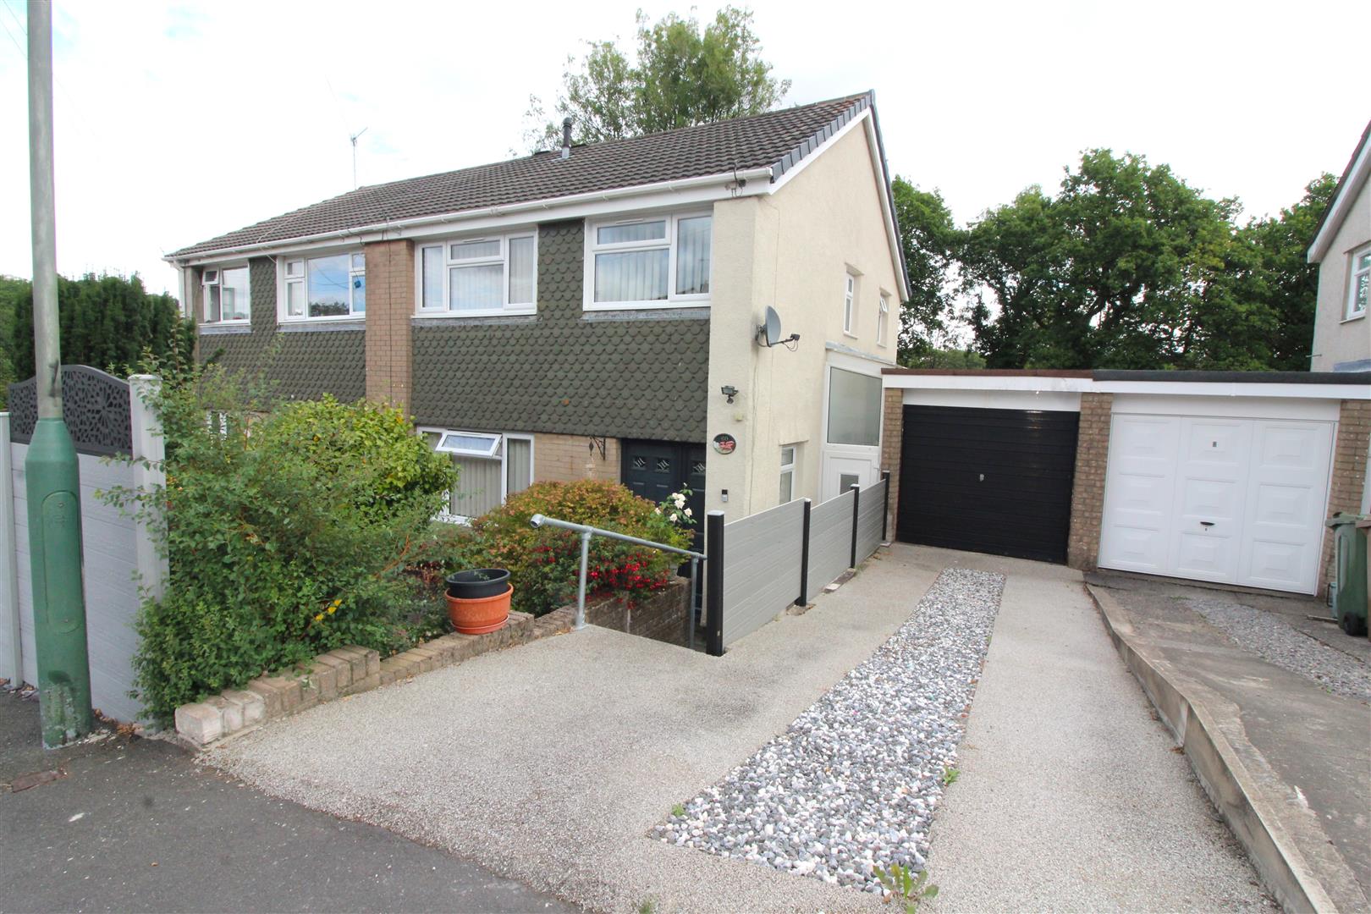
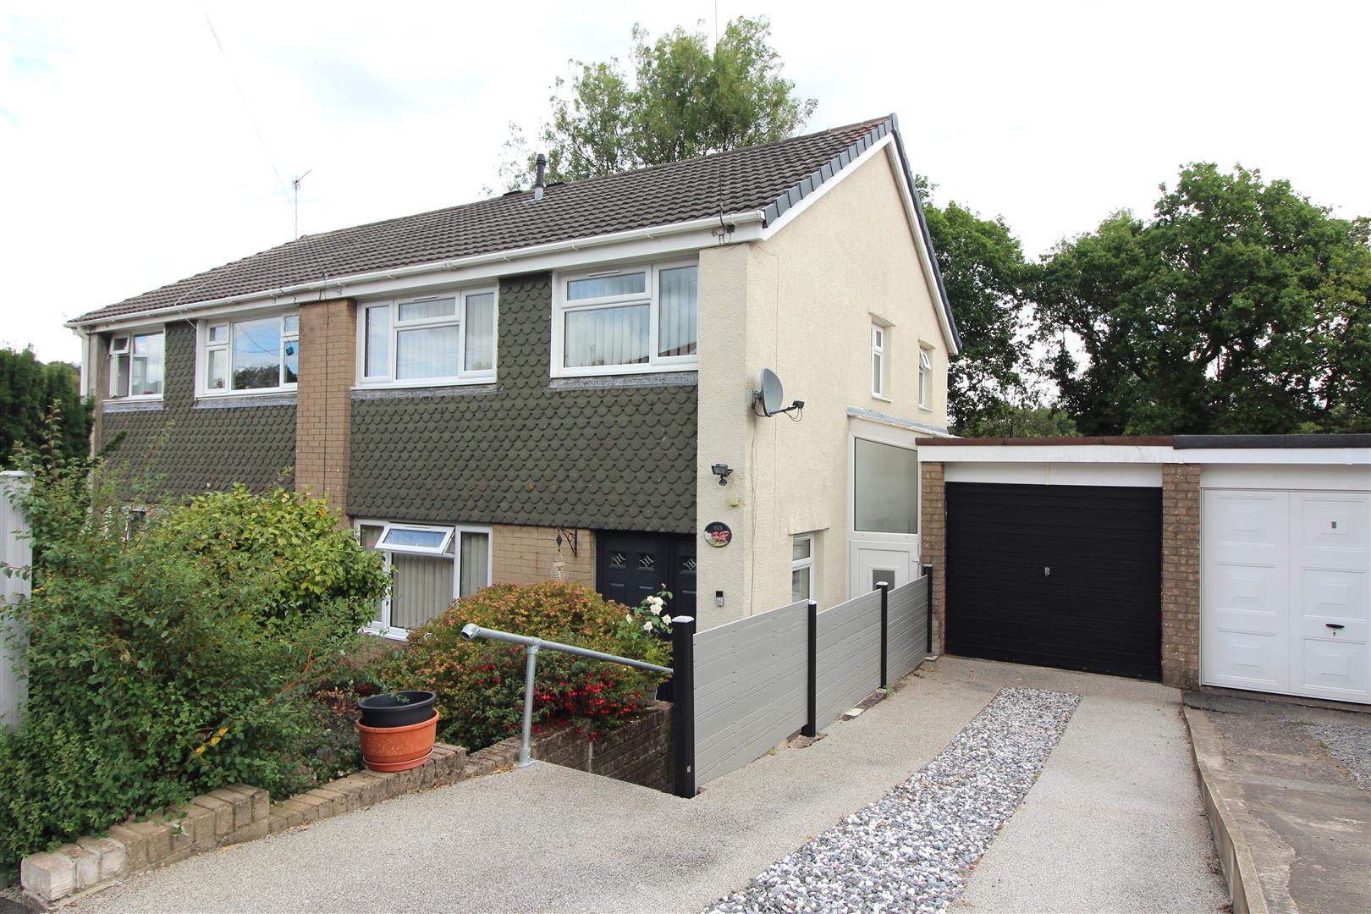
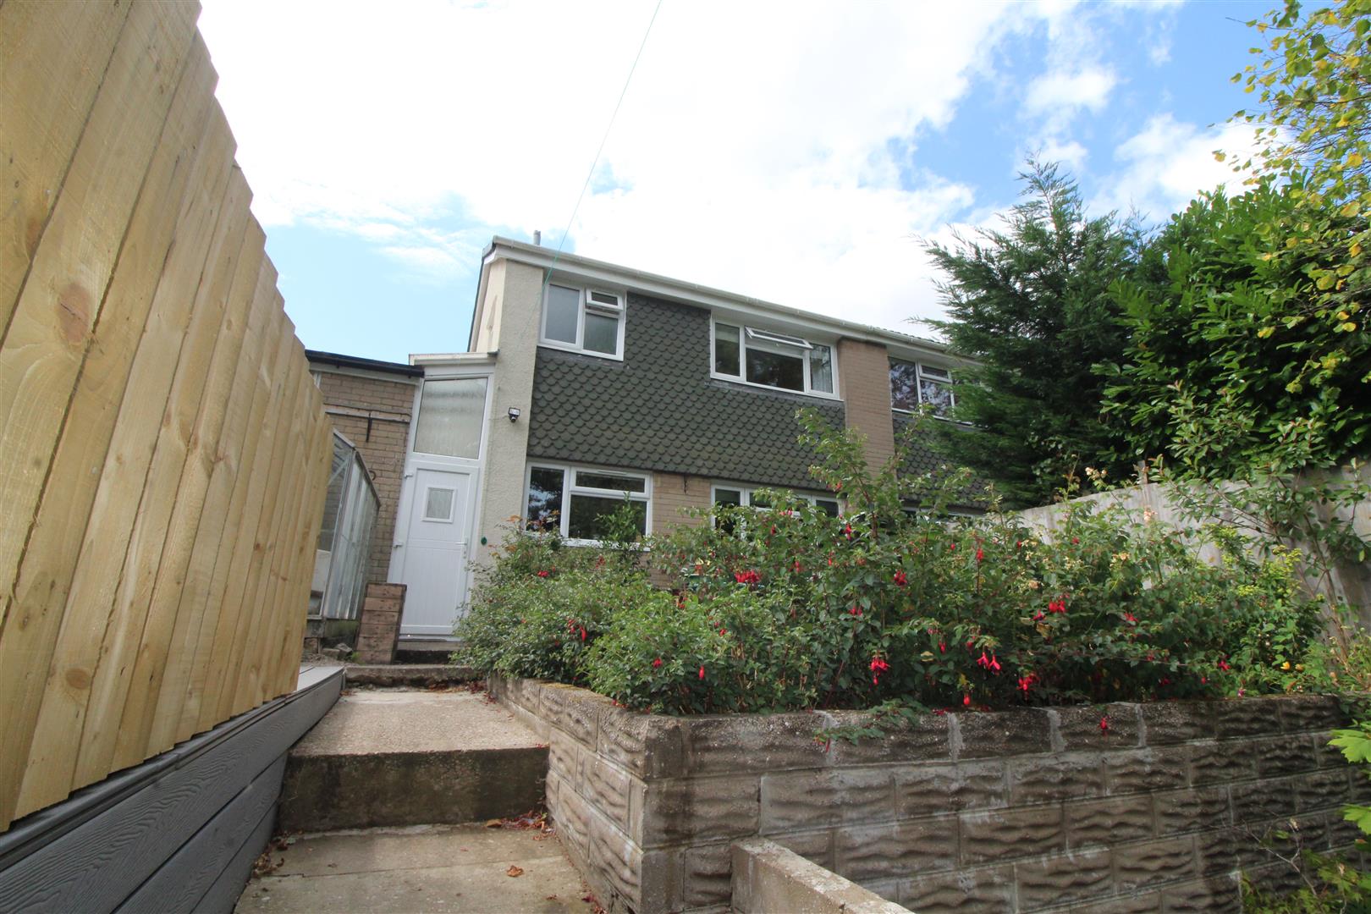
Offered for sale Chain Free. Located in a cul-de-sac in Rhiw Farm Crescent , Crumlin, this semi-detached house offers a delightful family home. With three well-proportioned bedrooms, this property is perfect for those seeking comfort and space. The inviting lounge provides a warm atmosphere for relaxation, while the spacious dining room is ideal for entertaining guests or enjoying family meals. The property boasts a convenient ground floor WC, alongside a well-appointed bathroom on the first floor, ensuring practicality for everyday living. Outside, you will find lovely gardens both at the front and rear, providing a serene outdoor space for gardening enthusiasts or for children to play. Parking is a breeze with a driveway complemented by a garage for additional storage or secure parking. This home is not only functional but also offers a peaceful retreat in a friendly neighbourhood. With its combination of space, convenience, and charm, this semi-detached house is a wonderful opportunity for families or individuals looking to settle in a welcoming community.
Offered for sale Chain Free. Located in a cul-de-sac in Rhiw Farm Crescent , Crumlin, this semi-detached house offers a delightful family home. With three well-proportioned bedrooms, this property is perfect for those seeking comfort and space. The inviting lounge provides a warm atmosphere for relaxation, while the spacious dining room is ideal for entertaining guests or enjoying family meals. The property boasts a convenient ground floor WC, alongside a well-appointed bathroom on the first floor, ensuring practicality for everyday living. Outside, you will find lovely gardens both at the front and rear, providing a serene outdoor space for gardening enthusiasts or for children to play. Parking is a breeze with a driveway complemented by a garage for additional storage or secure parking. This home is not only functional but also offers a peaceful retreat in a friendly neighbourhood. With its combination of space, convenience, and charm, this semi-detached house is a wonderful opportunity for families or individuals looking to settle in a welcoming community.
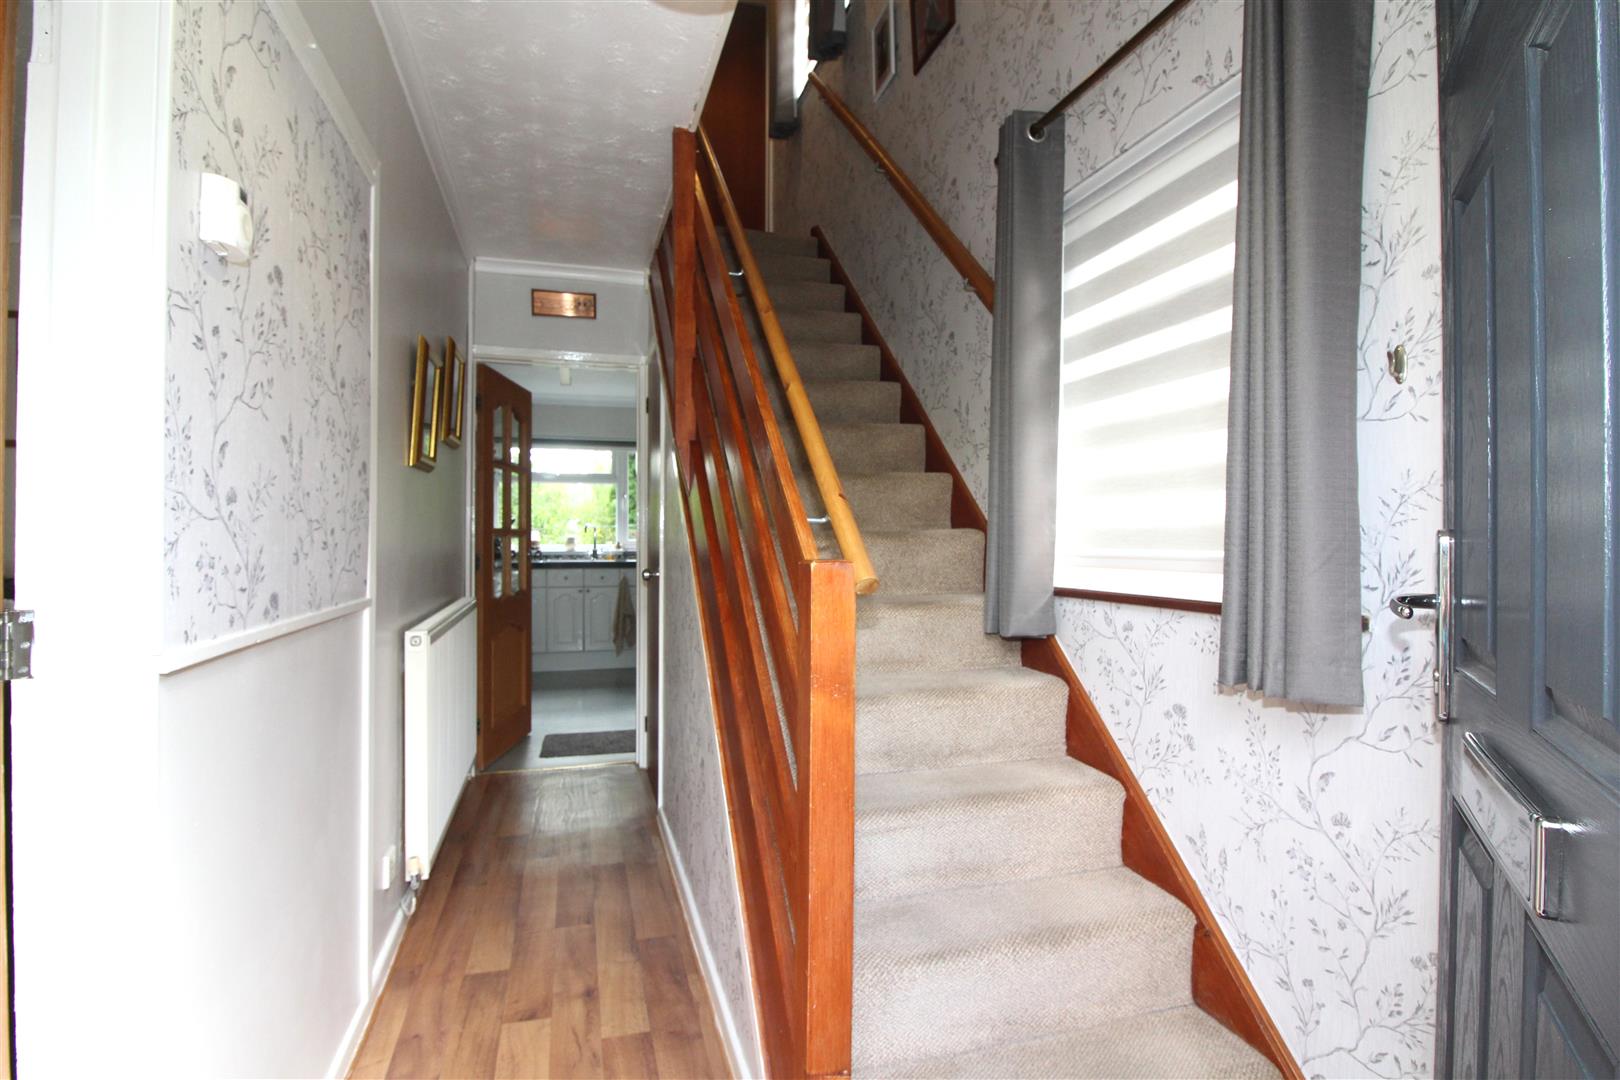
Entrance Hall
Double glazed composite entrance door, double glazed window to side aspect, coved and textured finish to ceiling, papered finish to walls, stairs leading to first floor accommodation, radiator.
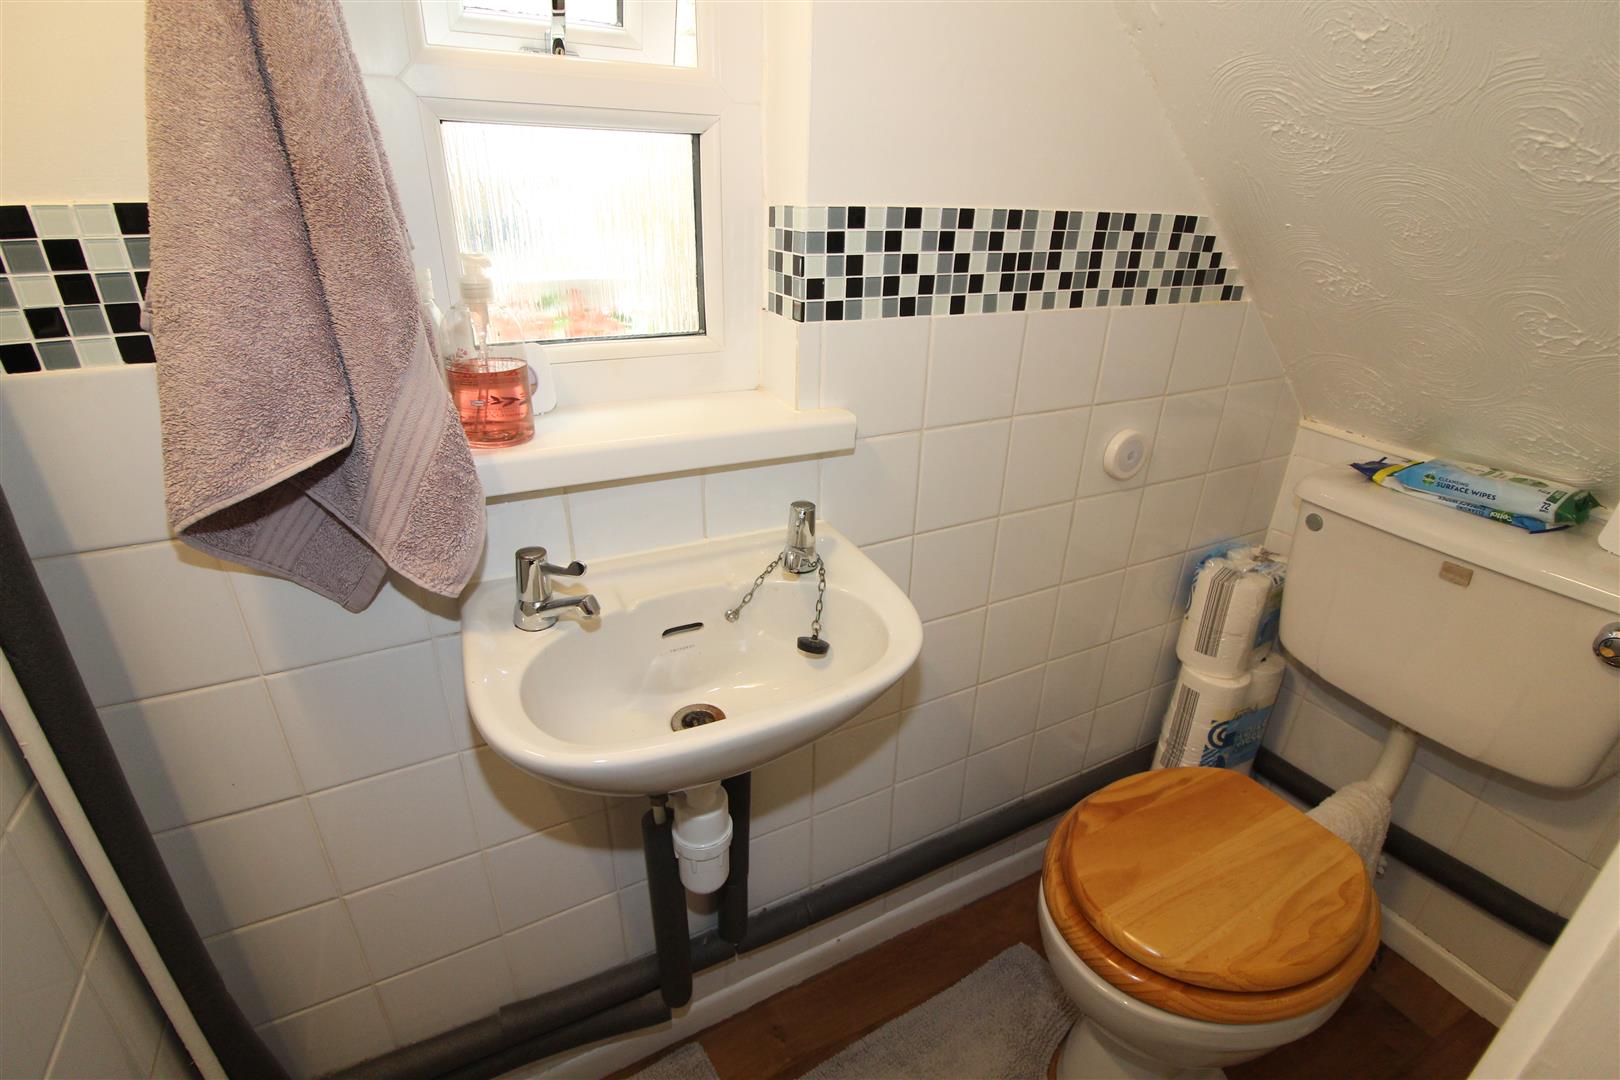
Cloakroom/WC
Double glazed window with obscured glass, textured finish to sloped ceiling, painted and tiled finish to walls, low level WC, wash hand basin.
Lounge
3.67 x 3.74 (12’0″ x 12’3″)
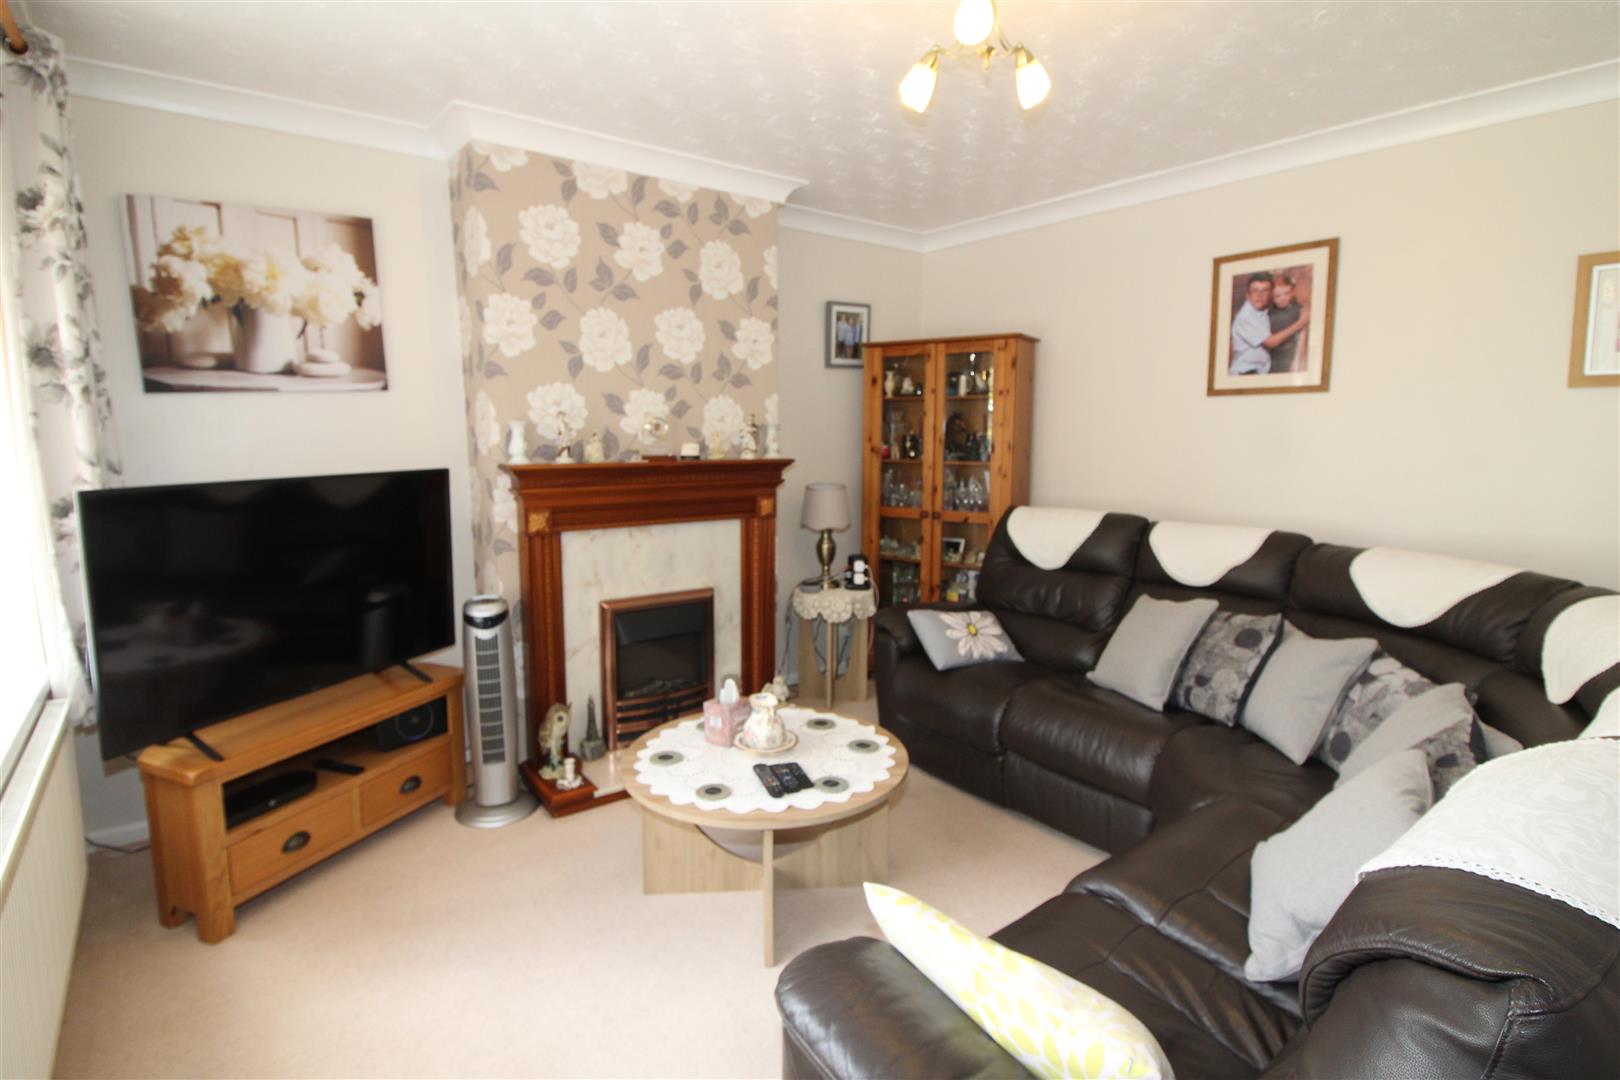
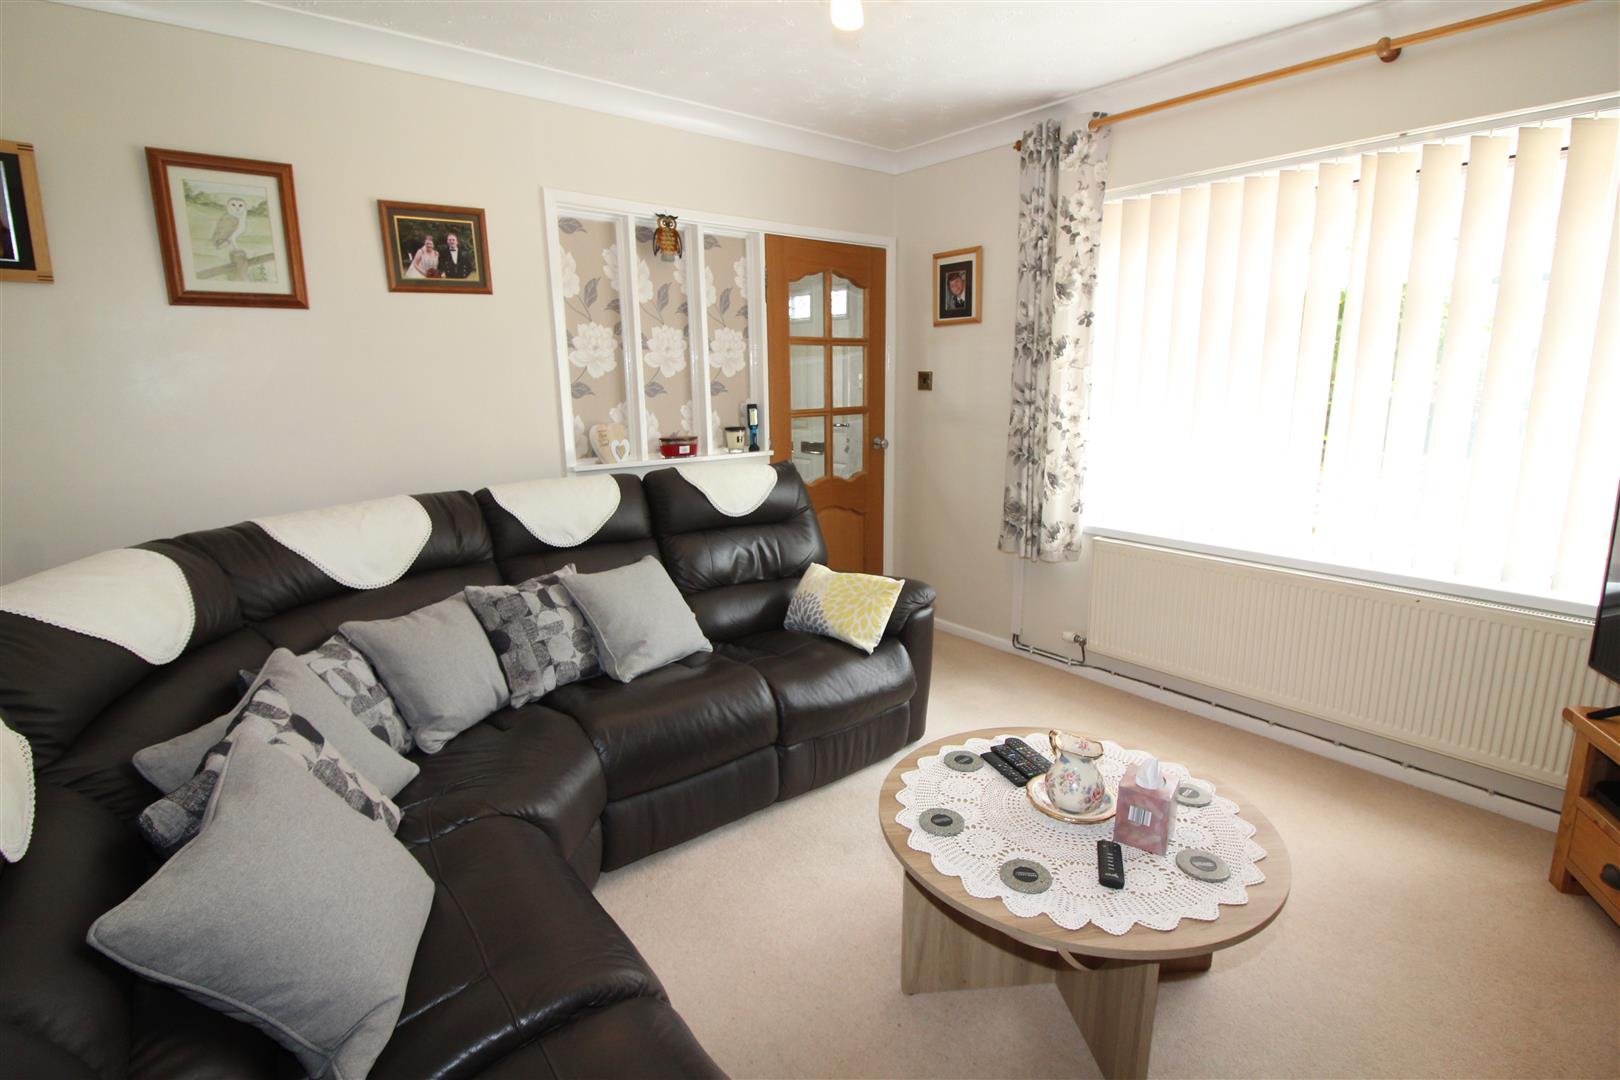
Double glazed window to front aspect, coved and textured finish to ceiling, painted finish to walls, feature fireplace with electric fire, radiator.
Dining Room
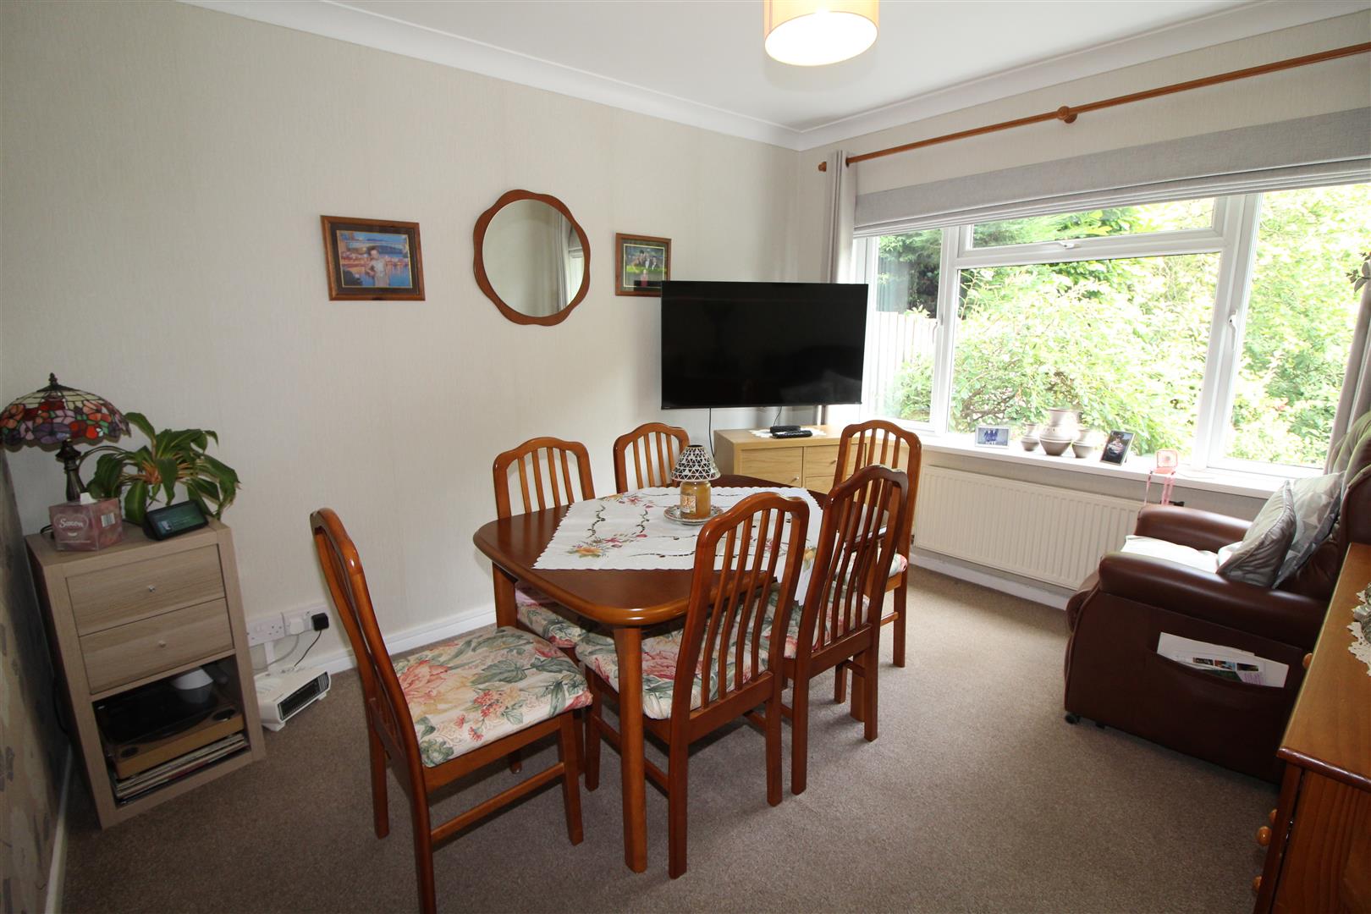
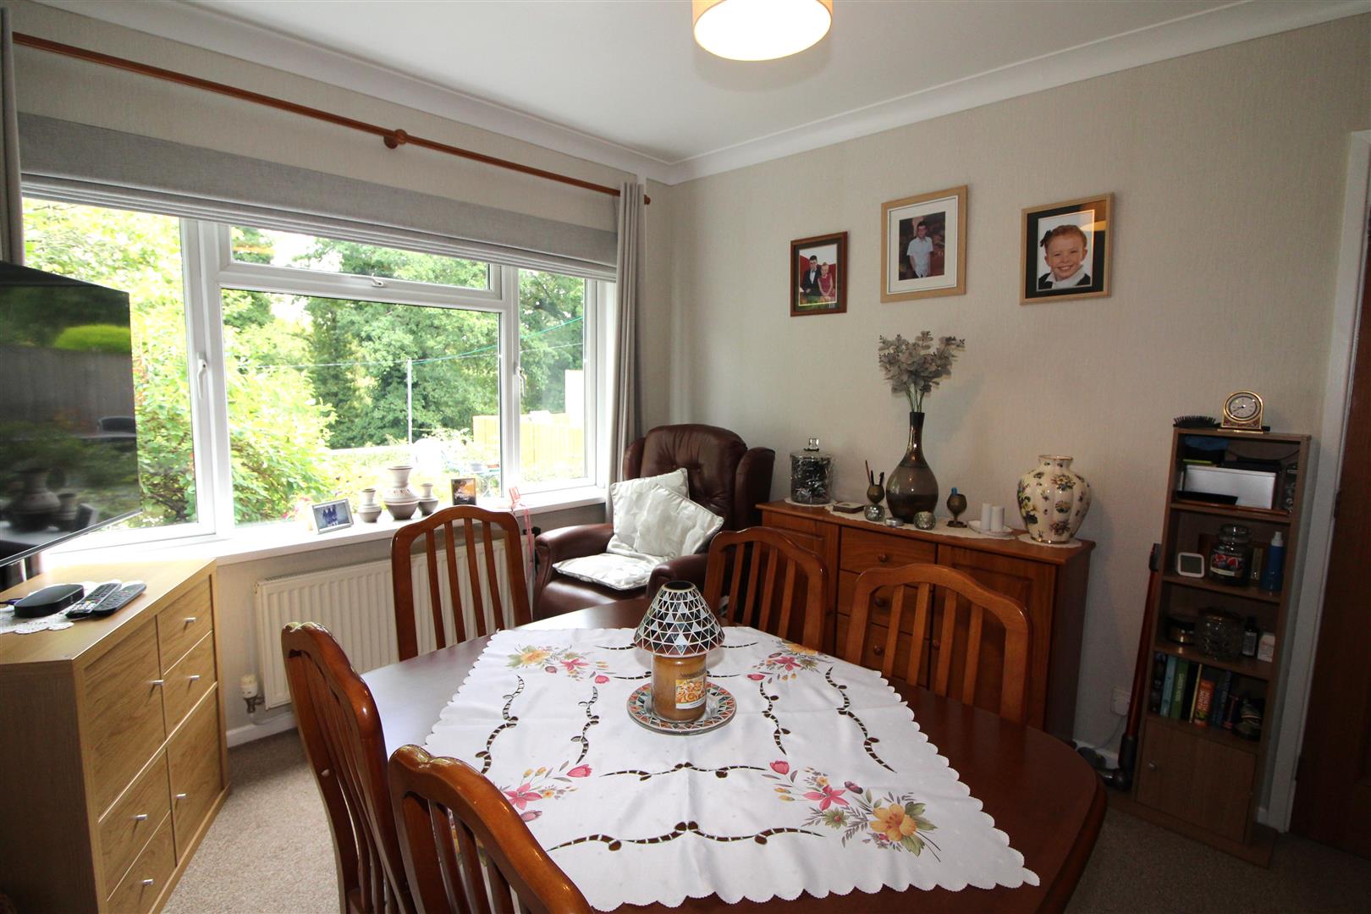
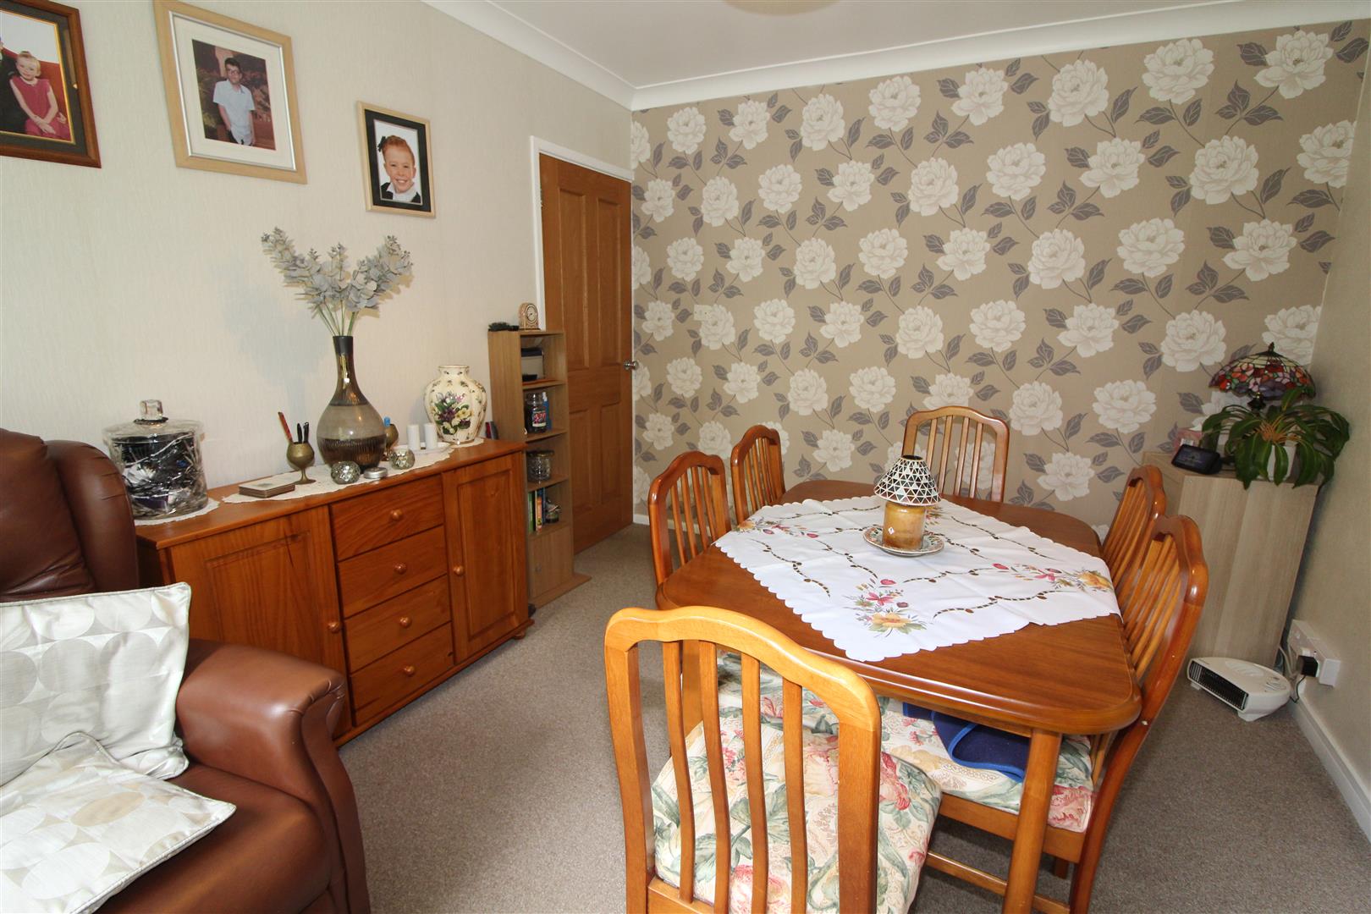
3.07 x 3.52 (10’0″ x 11’6″)
Double glazed window to rear aspect overlooking garden, coved and painted finish to ceiling, papered finish to walls, radiator.
Kitchen
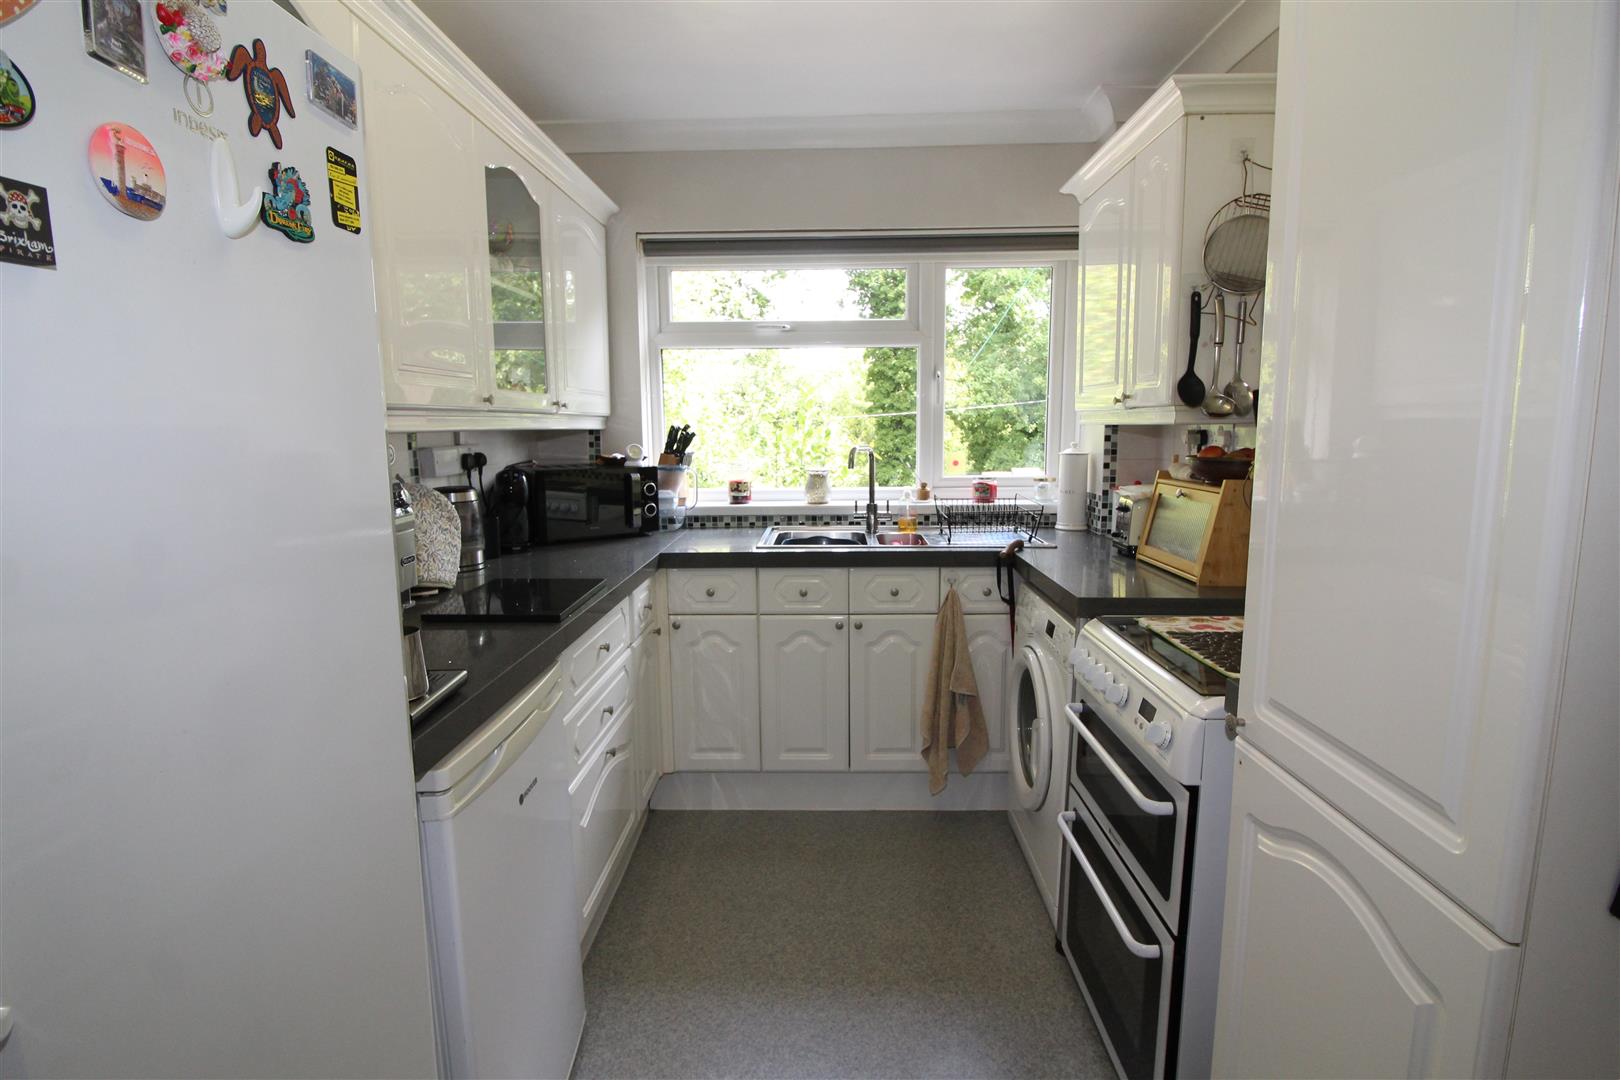
2.37 x 3.56 (7’9″ x 11’8″)
Double glazed window to rear aspect, coved and painted finish to ceiling, base and wall cabinets, bowl and a half stainless steel single drainer sink, oven to remain, space for fridge/freezer, plumbing for automatic washing machine, double glazed door leading to side porch.
Side Porch
0.9 x 5.25 (2’11” x 17’2″)
UPVC doors to front and rear.
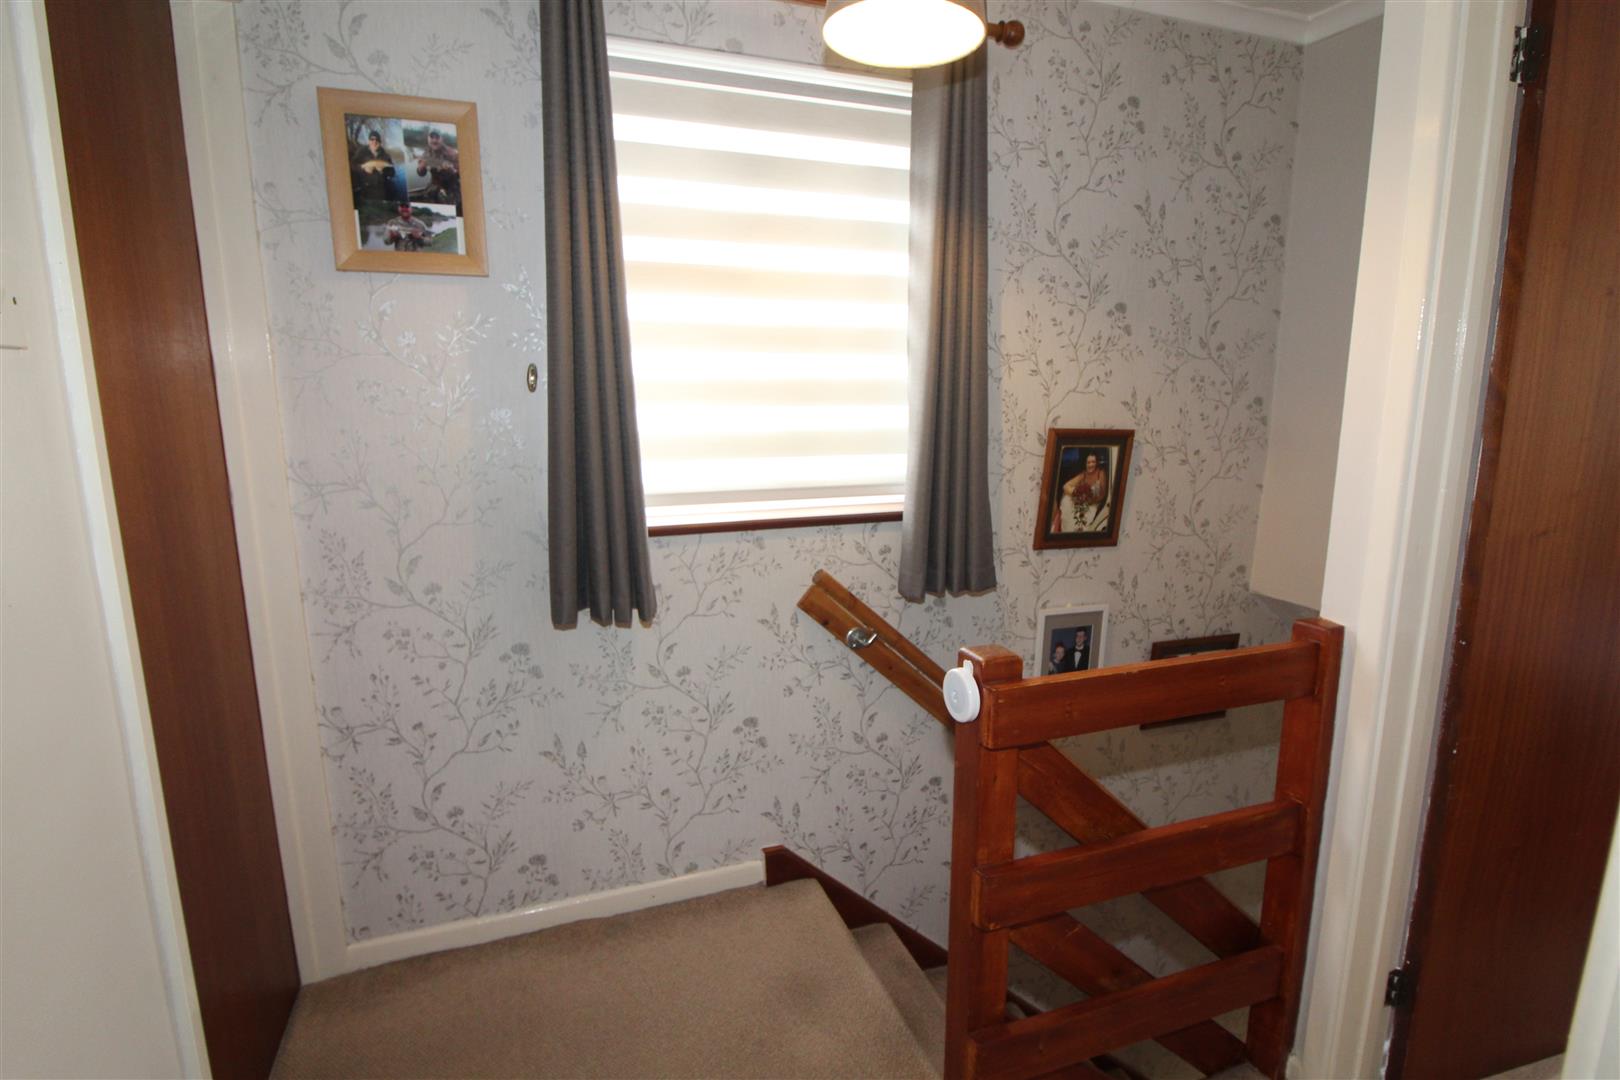
Landing
Double glazed window to side aspect, coved and textured finish to ceiling, papered and painted finish to walls.
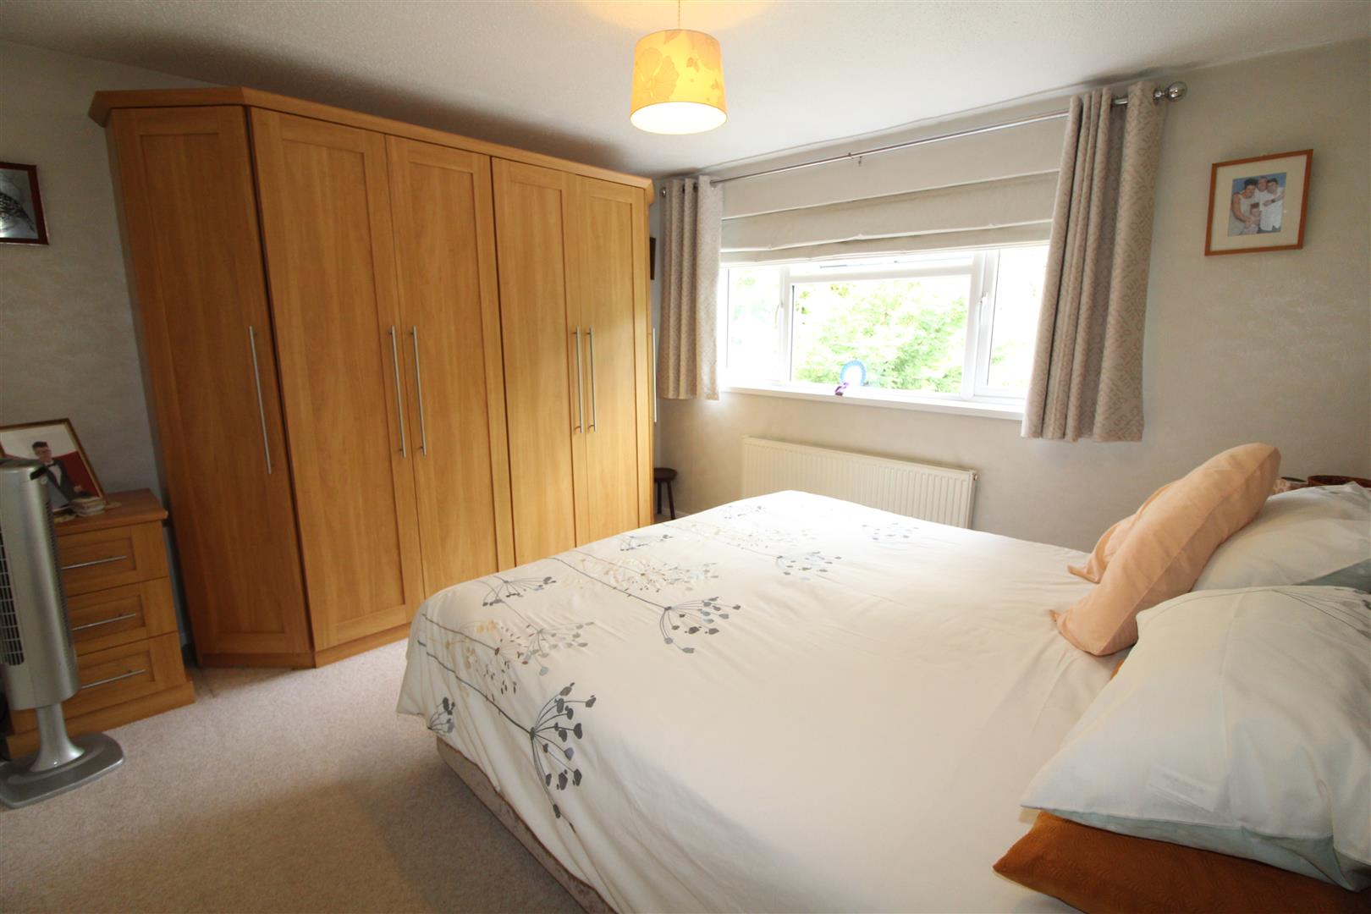
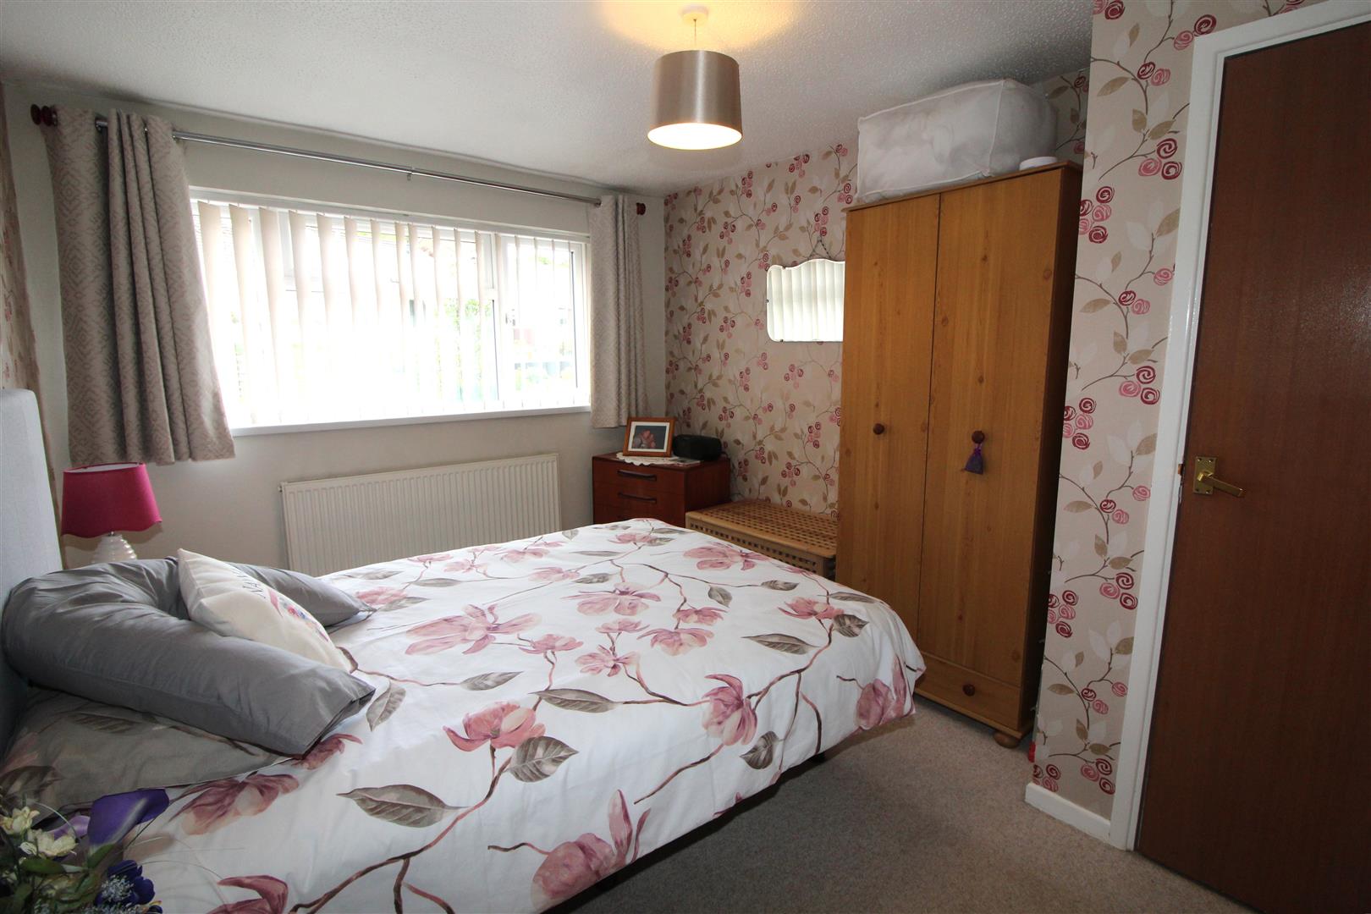
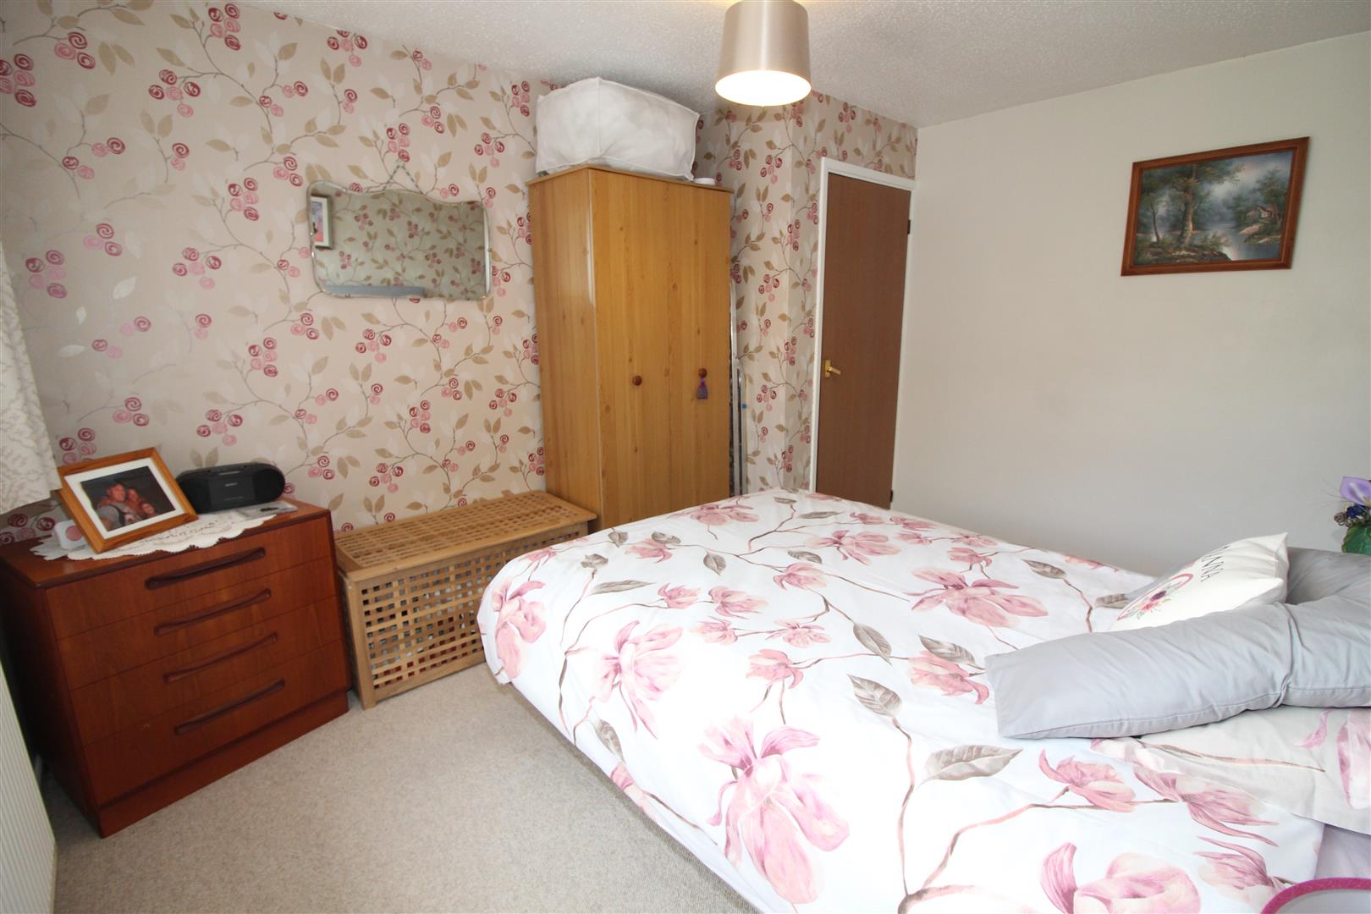
Bedroom One
3.67 x 3.45 (12’0″ x 11’3″)
Double glazed window to rear aspect with views, textured finish to ceiling, papered finish to walls, radiator.
Bedroom Two
2.02 x 2.83 (6’7″ x 9’3″)
Double glazed window to front aspect, textured finish to ceiling, papered and painted finish to walls, cupboard housing wall mounted gas central heating combination boiler, radiator.
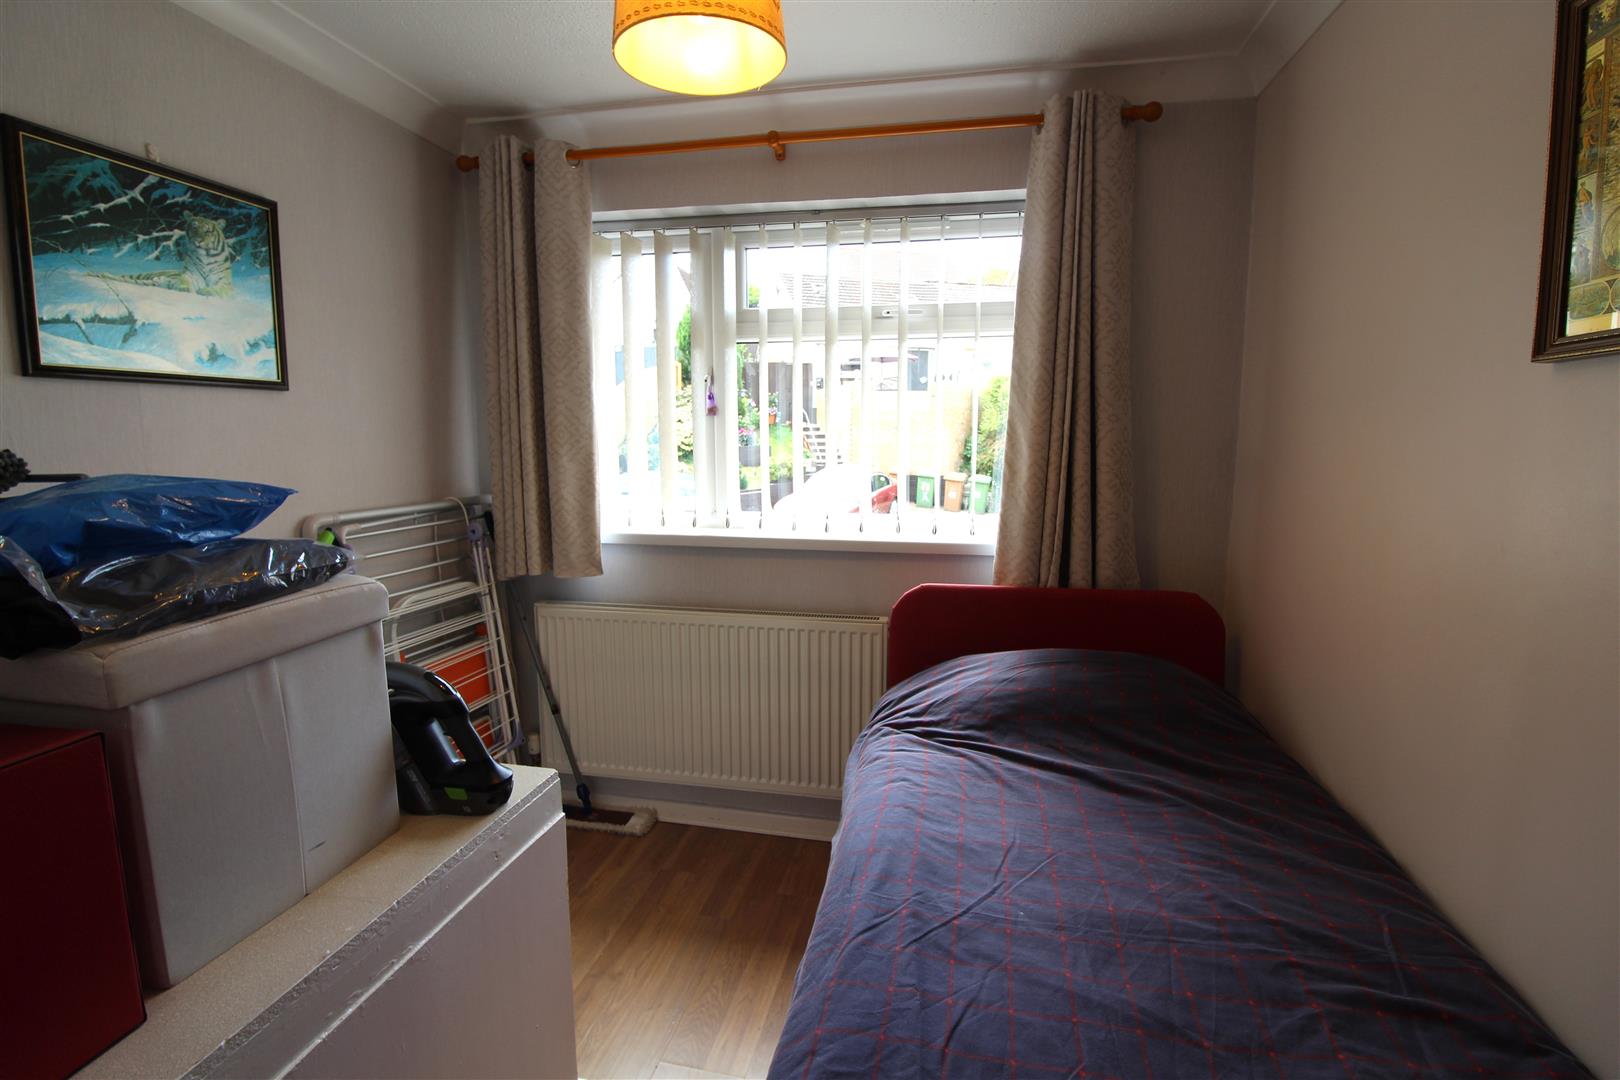
Bedroom Three
2.41 x 1.90 (7’10” x 6’2″)
Double glazed window to front aspect, coved and textured finish to ceiling, papered and painted finish to walls, over-stairs bulkhead and cupboard, radiator, laminated wood flooring.
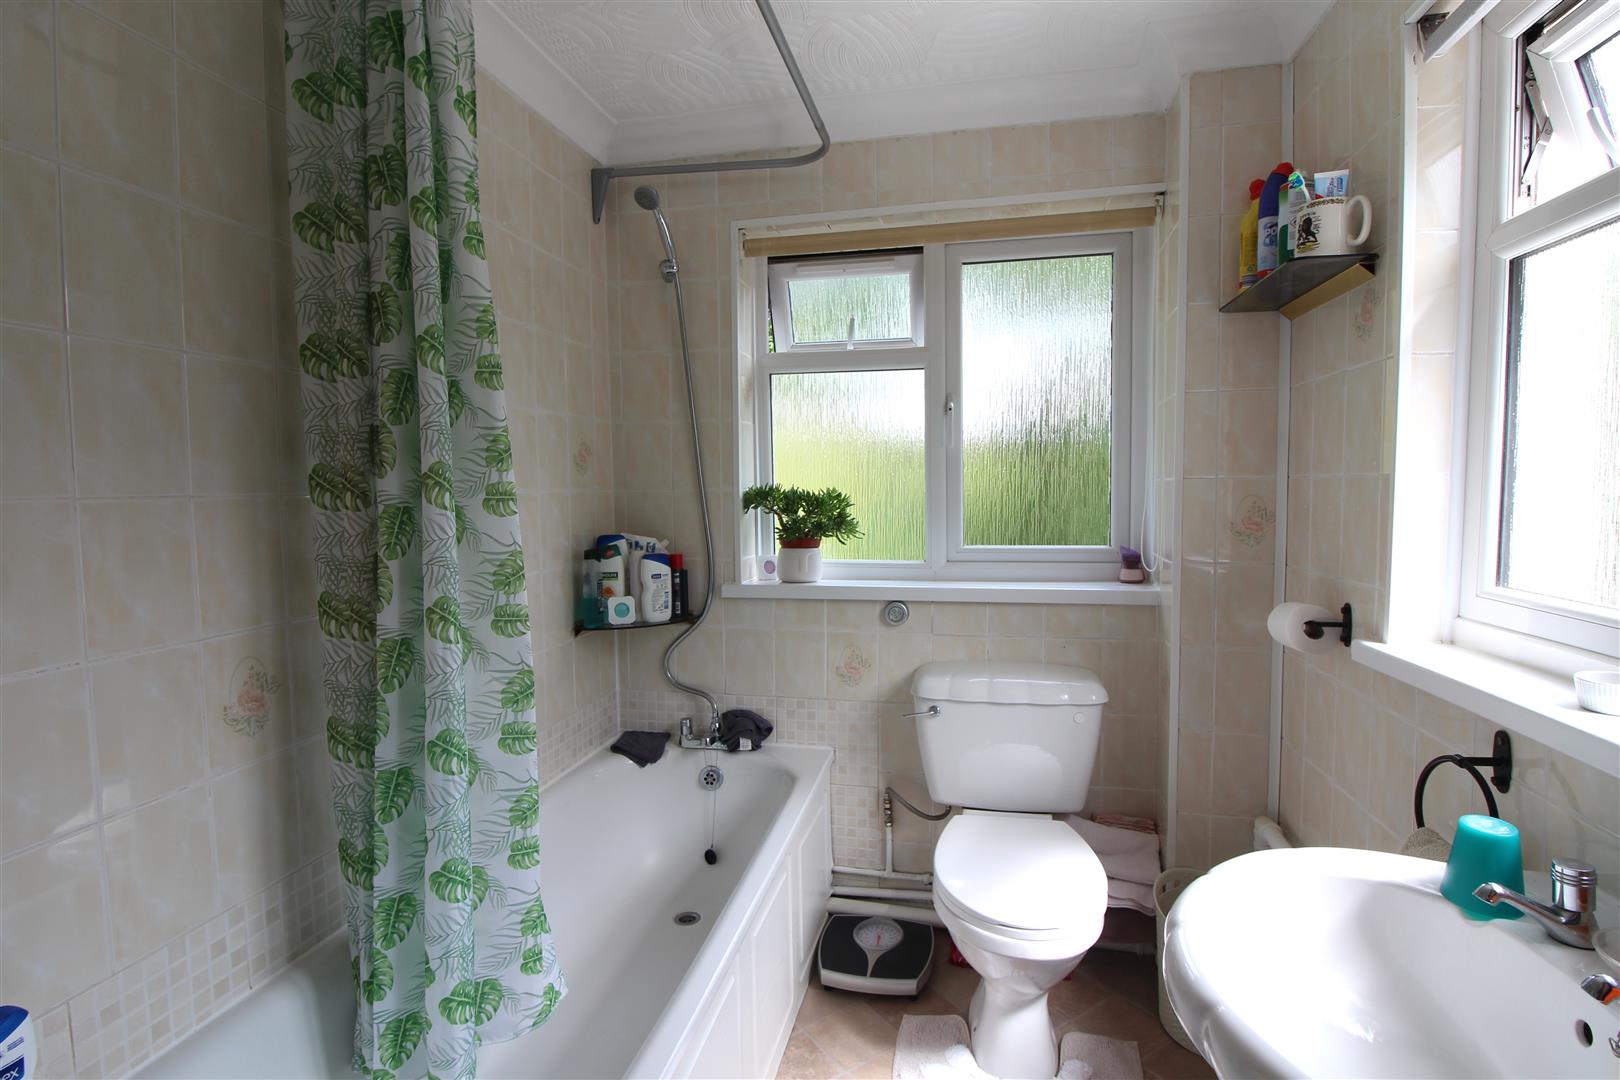
Bathroom/WC
1.78 x 2.50 (5’10” x 8’2″)
Double glazed windows with obscured glass to rear and side aspects, coved and textured finish to ceiling, tiled finish to walls, bath with mixer shower attachment over, low level WC, pedestal wash hand basin, heated towel rail.
Outside
Front Garden
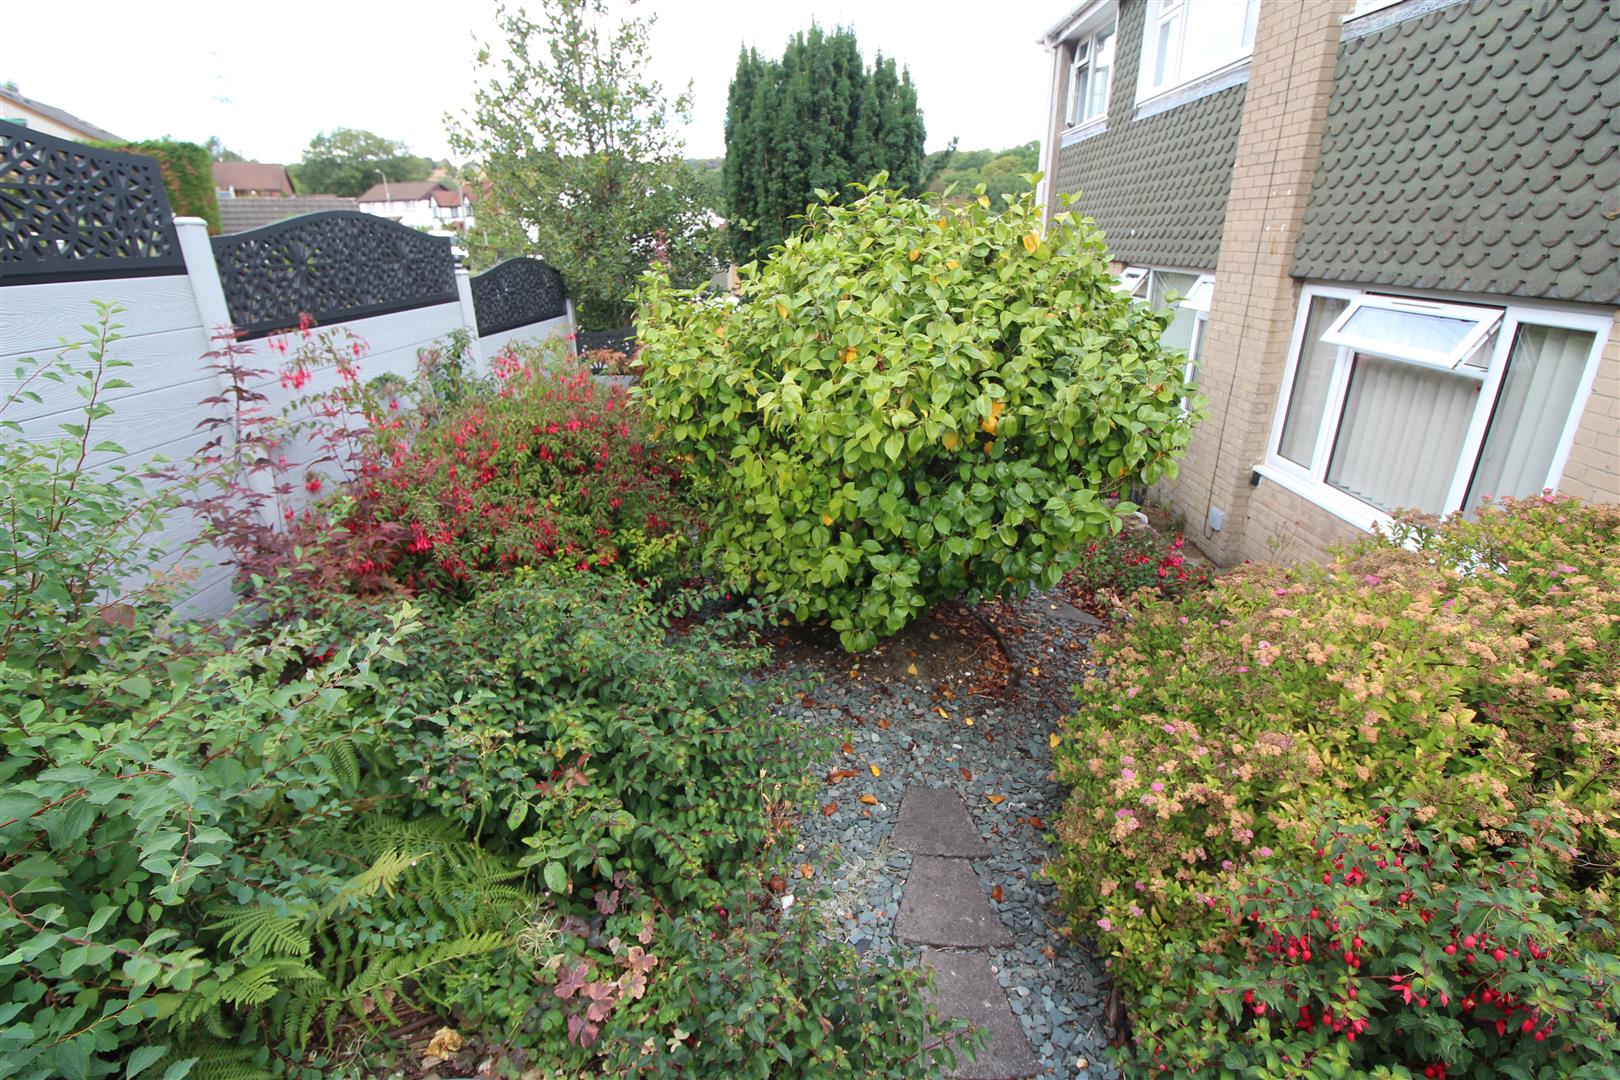
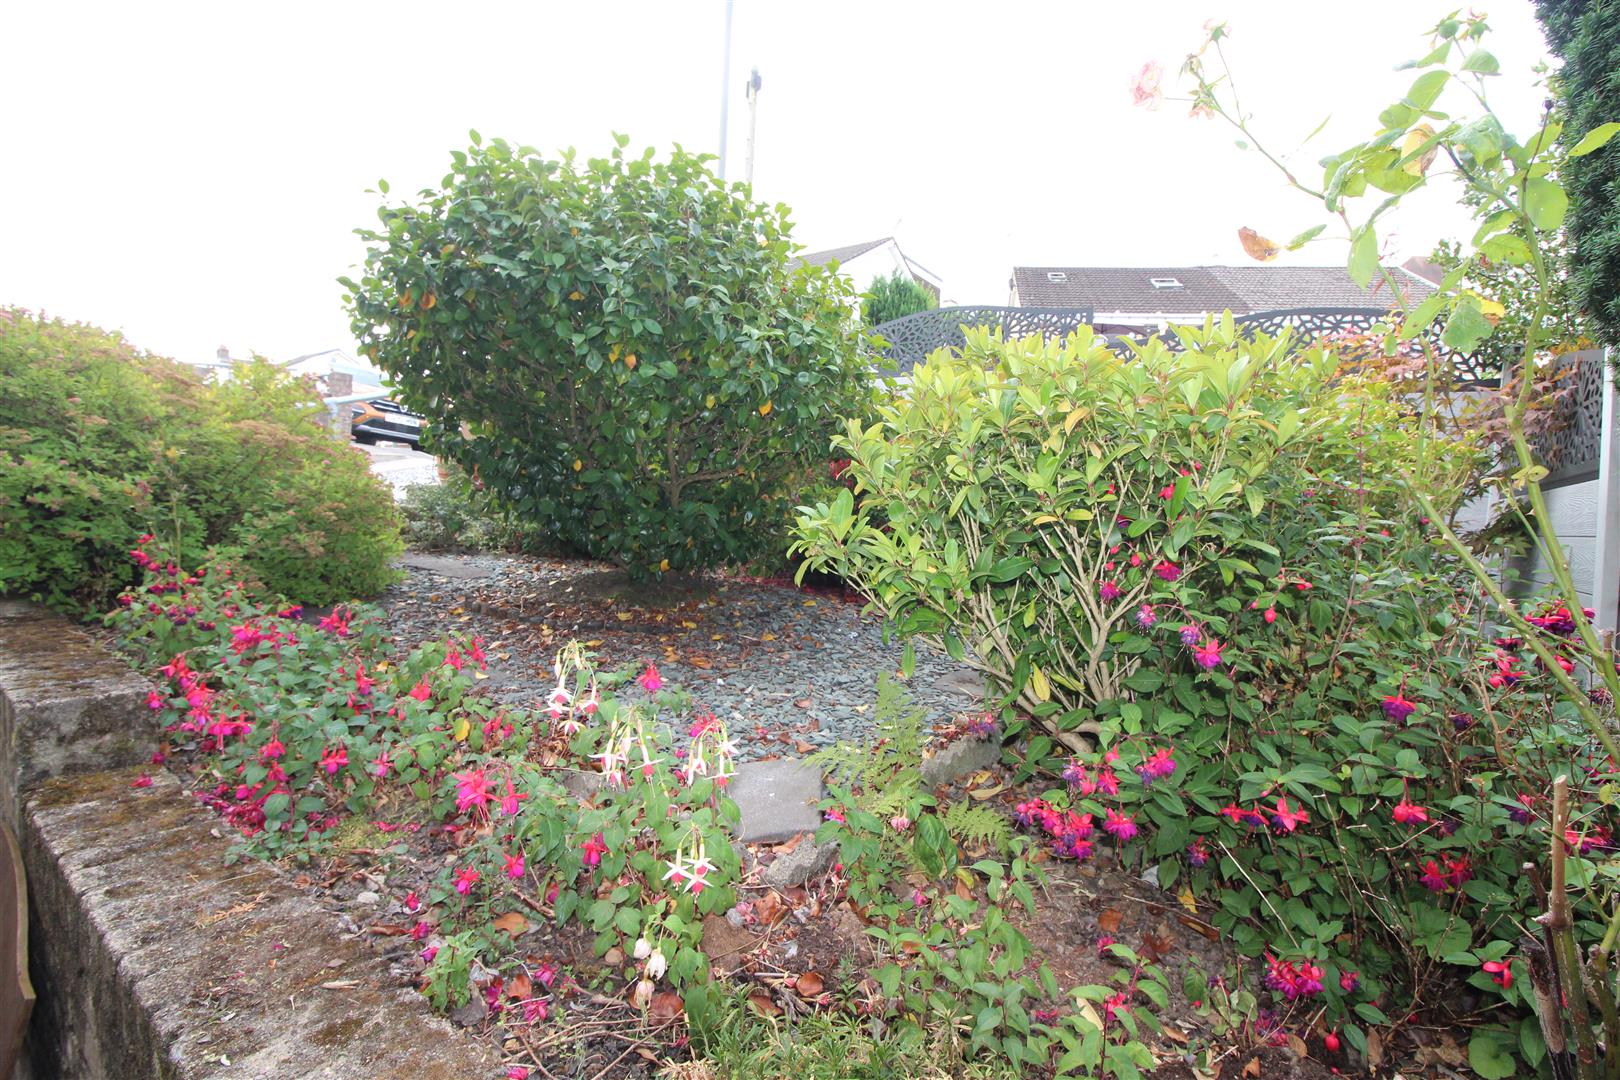
With mature shrubs.
Rear Garden
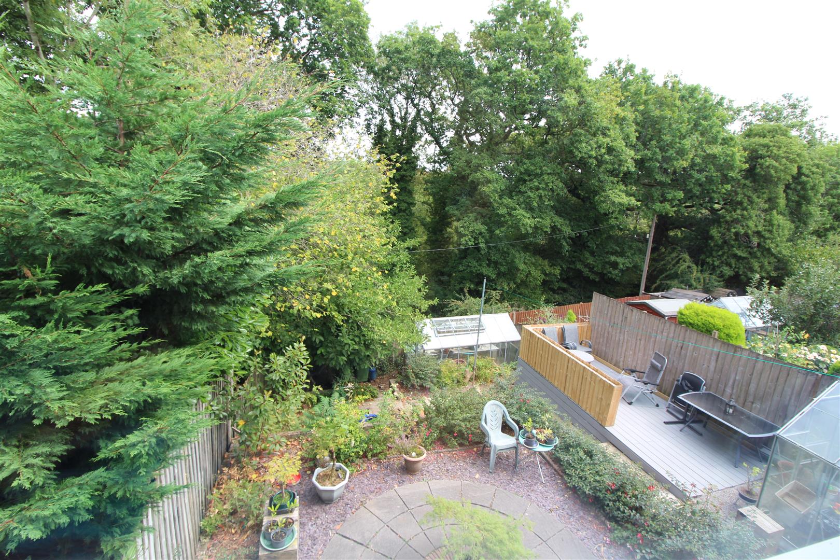
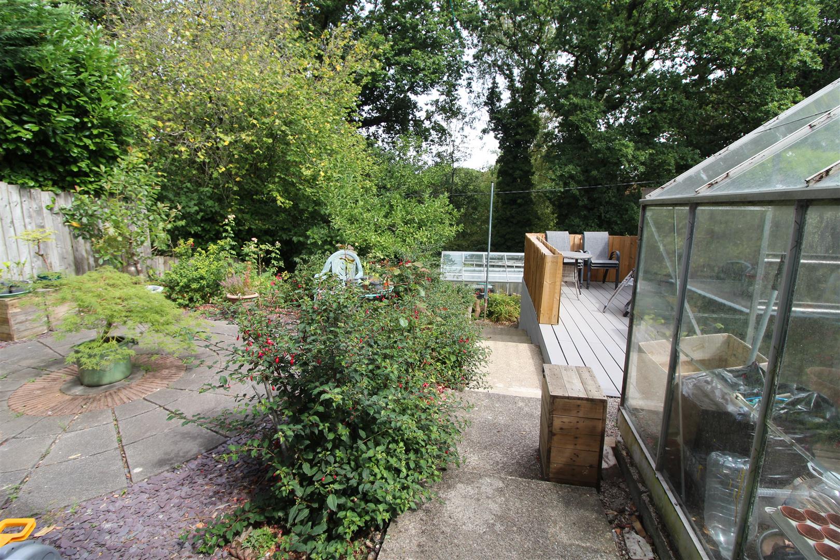
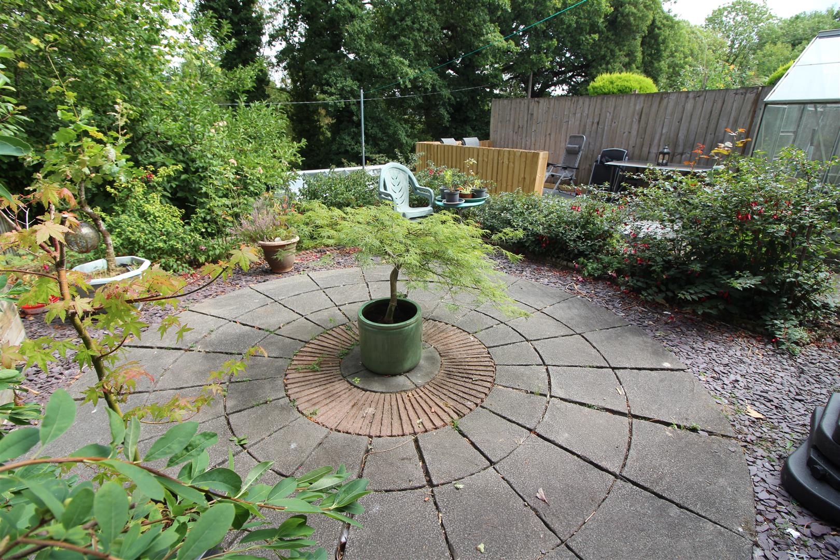
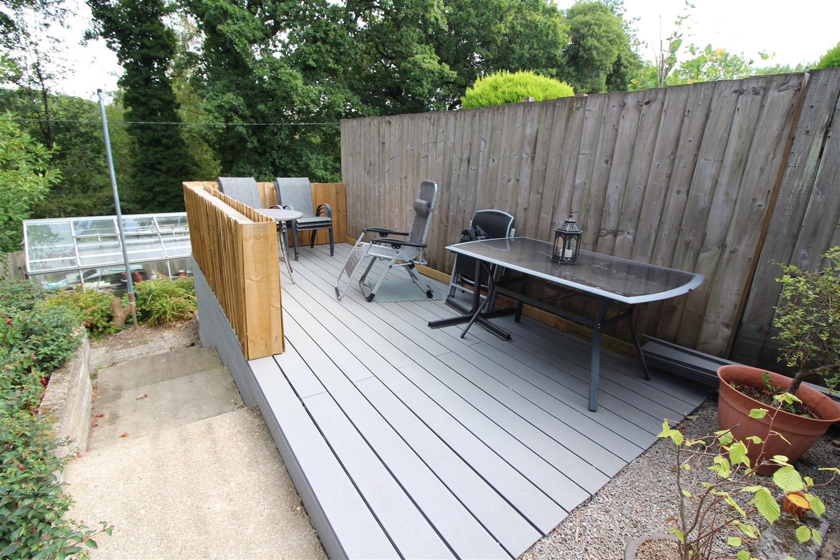
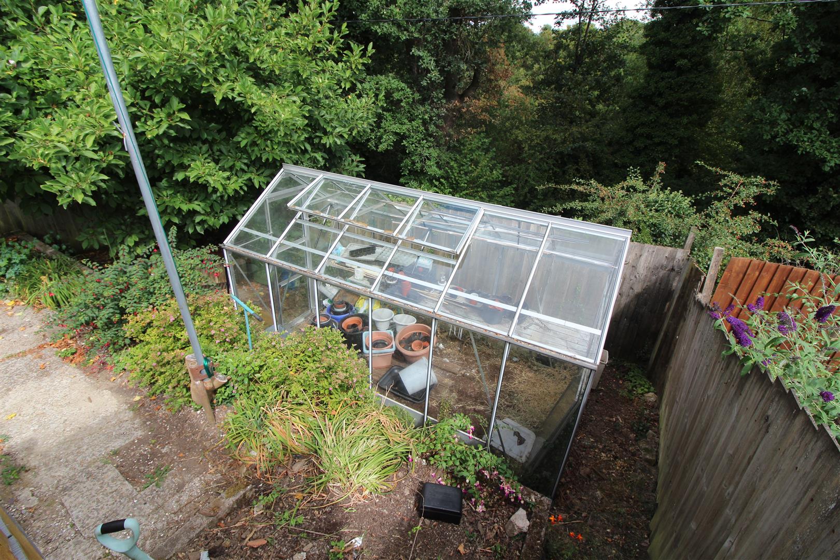
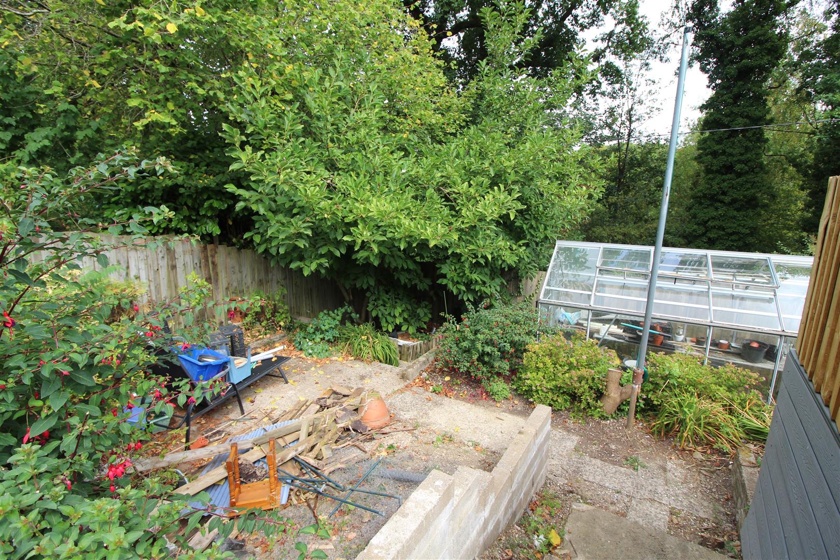
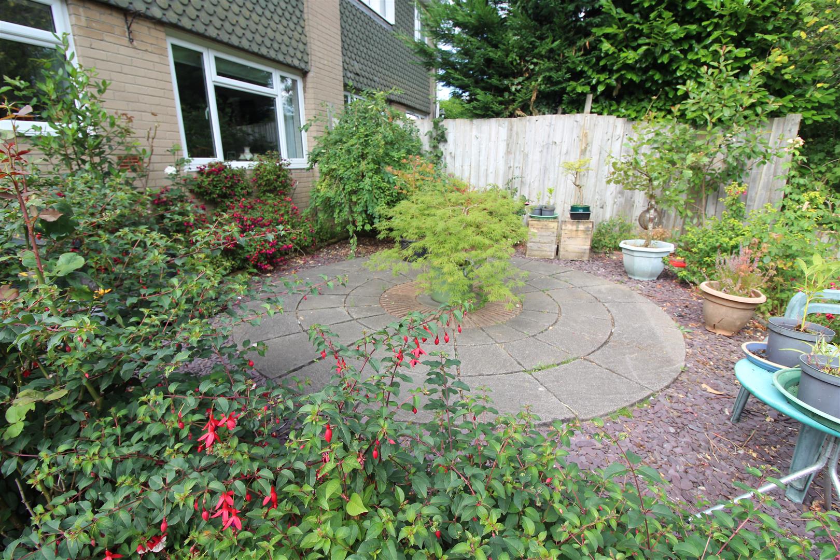
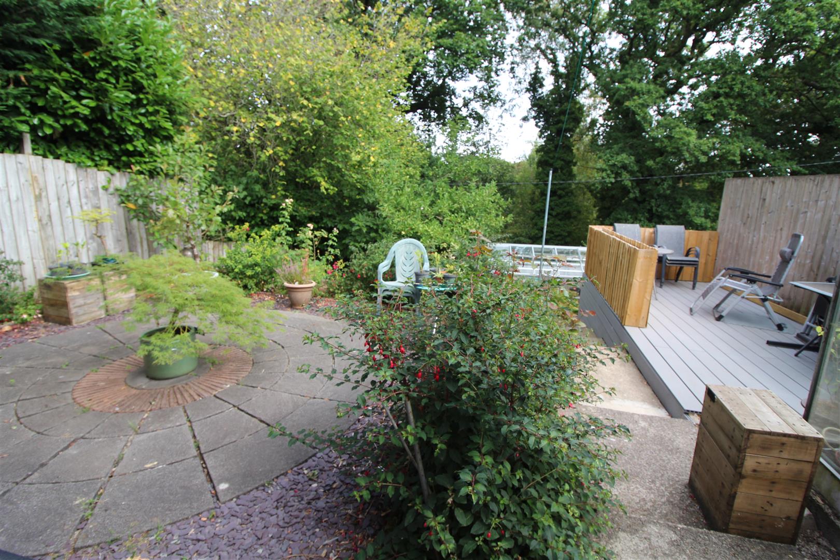
A large rear garden with paved patio, decked area, two greenhouses and mature shrubs, further garden beyond rear fence, cold water tap.
Driveway
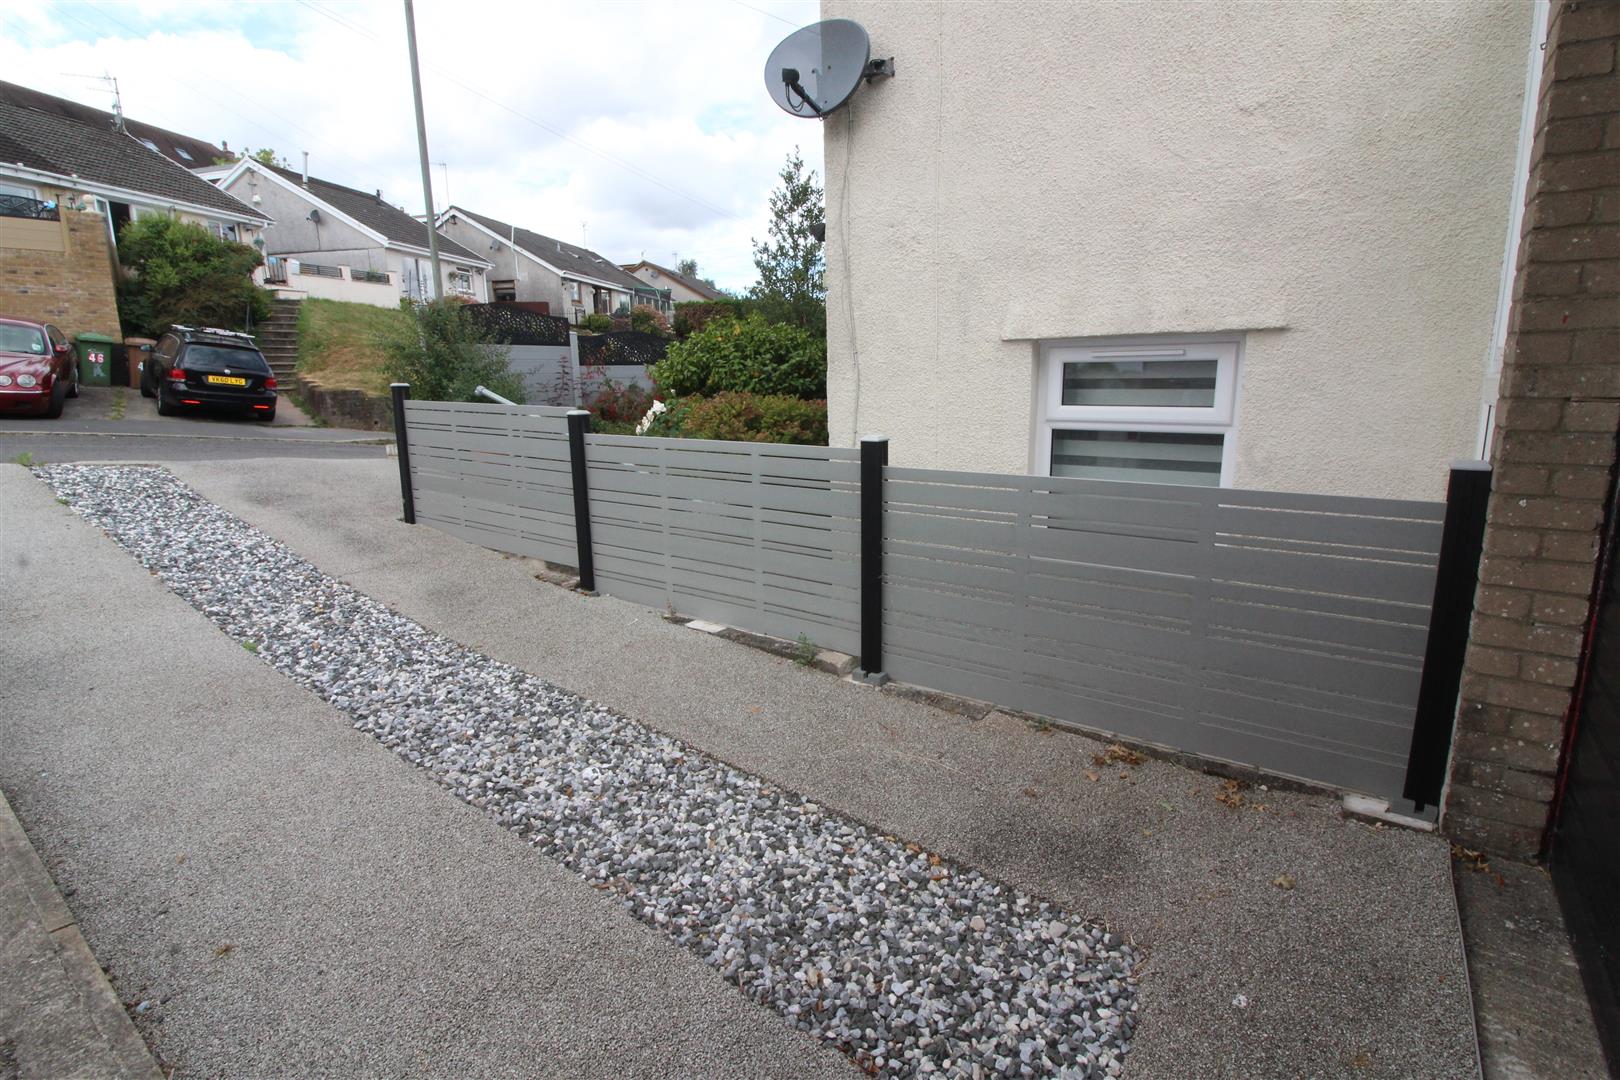
A resin driveway offering off road parking leading to garage.
Garage
A single garage with up and over door.
Property Documents
Address
Open on Google Maps- Address Rhiw Farm Crescent Crumlin Newport NP11 3BN
- City Newport
- Zip/Postal Code NP11 3BN
Details
Updated on October 5, 2026 at 4:46 pm- Price: Chain Free £218,000
- Property Size: 905 sqft
- Bedrooms: 3
- Bathroom: 1
- Property Type: House - Semi-Detached
- Property Status: For Sale

