
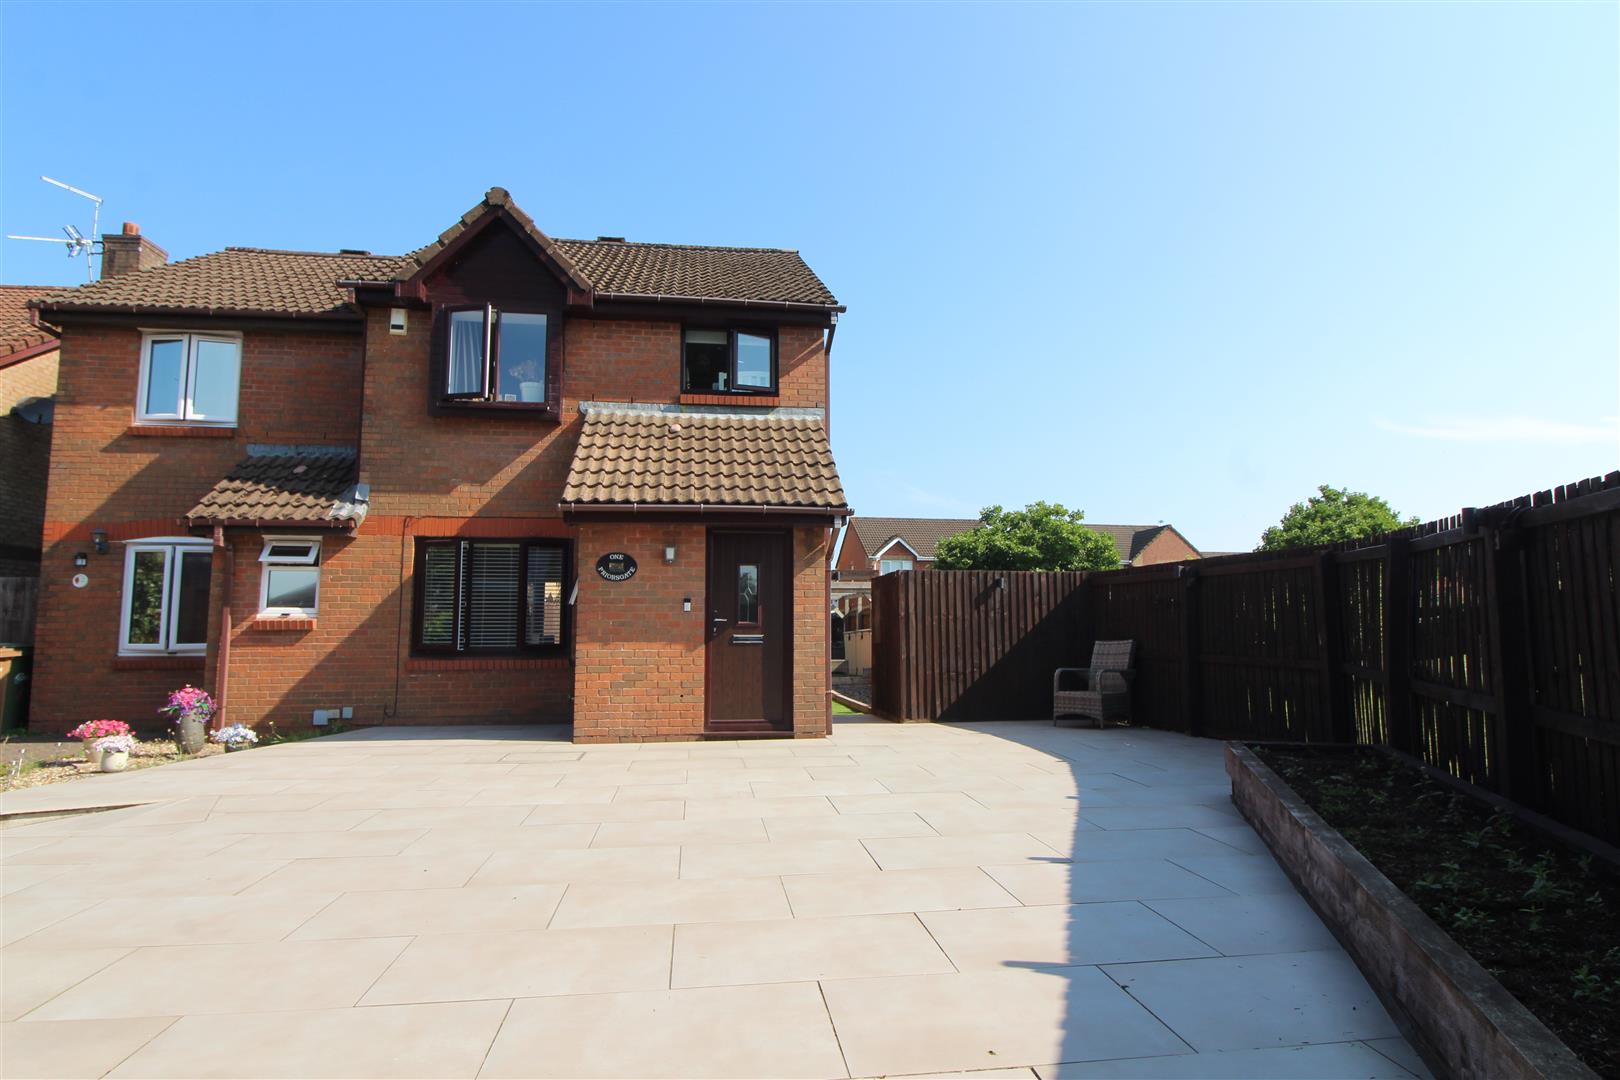
Priorsgate, Oakdale, Blackwood
Overview
- House - Semi-Detached
- 3
- 2
- 786
Floor Plans
Description:
Video
Description
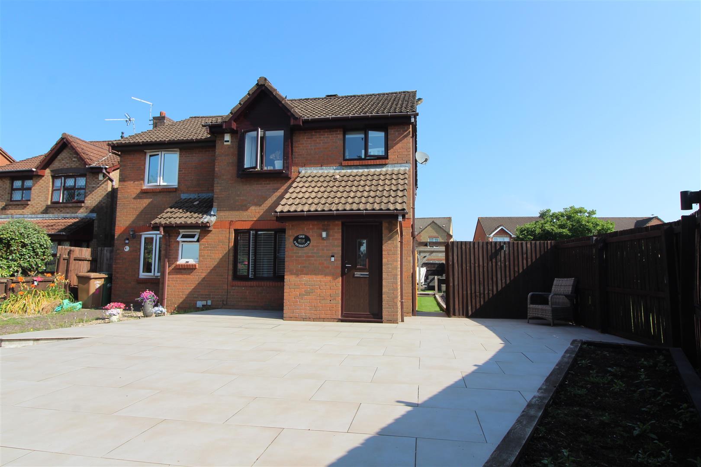
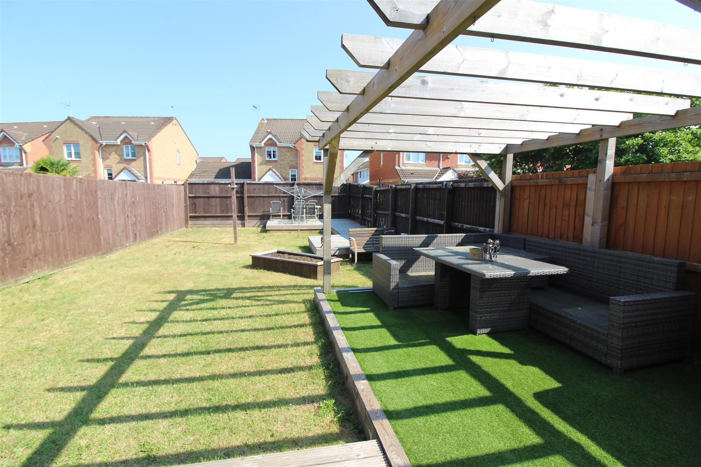
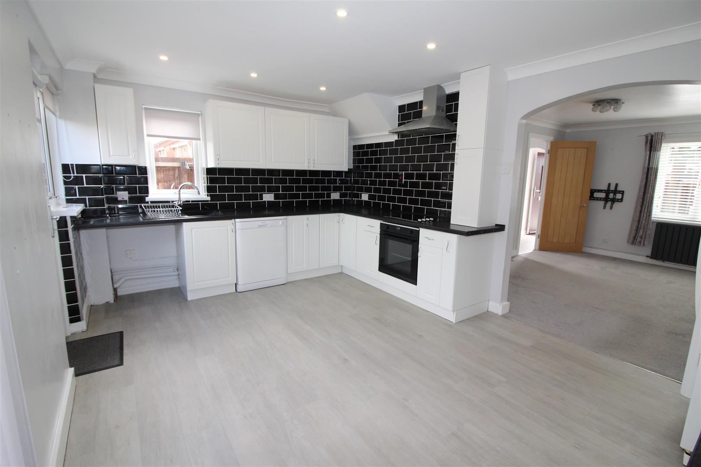
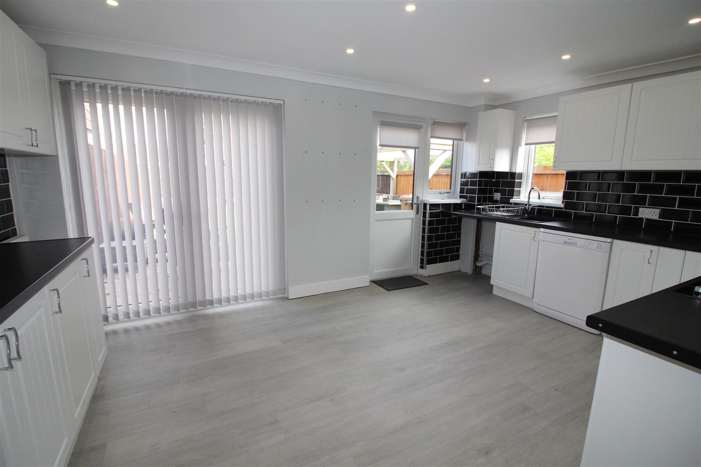
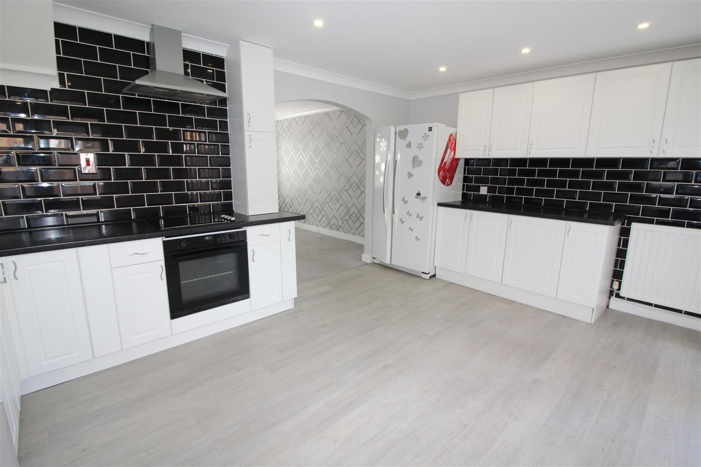
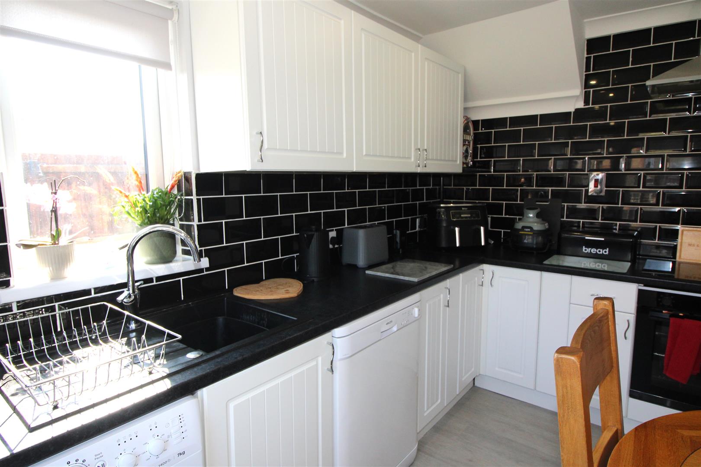
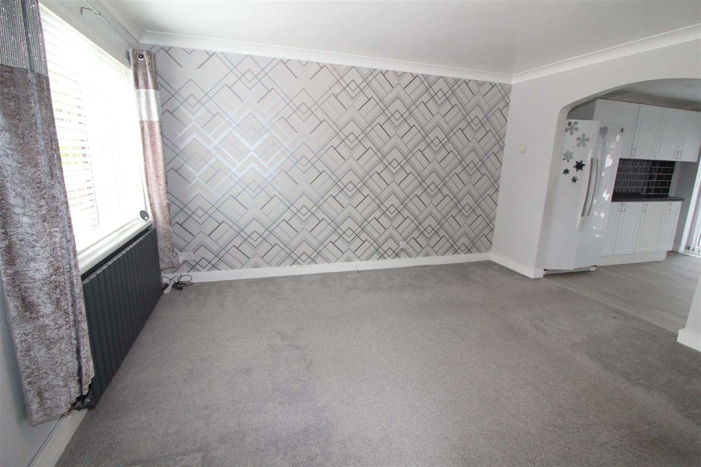
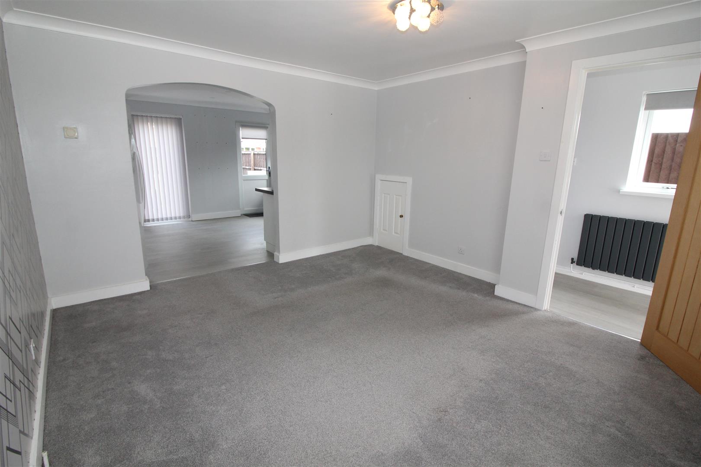
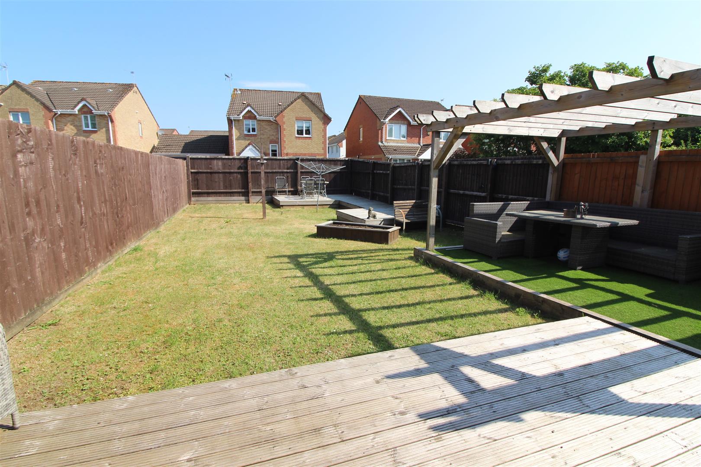
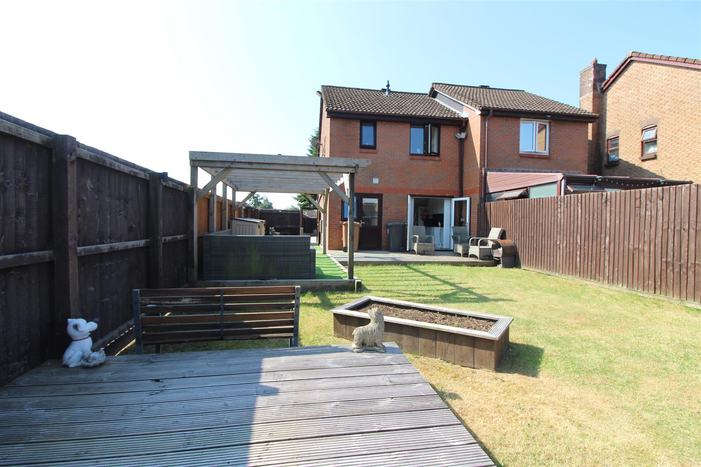
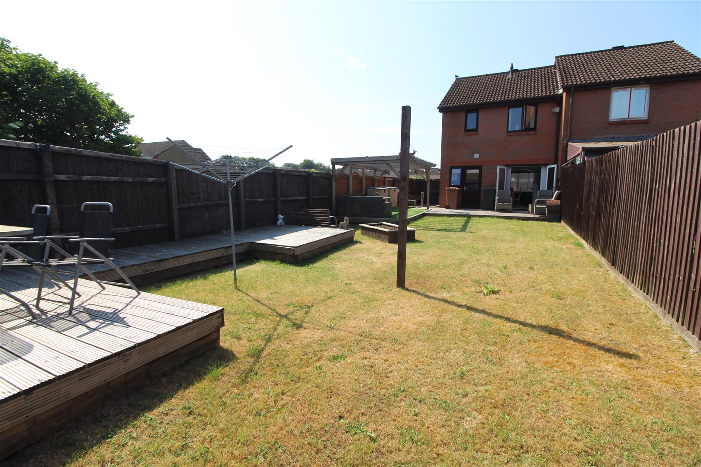
Chain Free. Nestled in Priors Gate in the village of Oakdale, Blackwood, this fantastic semi-detached house offers a delightful blend of comfort and convenience. With three well-proportioned bedrooms, this property is perfect for families or those seeking extra space. The heart of the home is an inviting open-plan kitchen and dining room, which features elegant French doors that lead directly to a large, level garden. This outdoor space is ideal for entertaining, gardening, or simply enjoying the fresh air. The property has a spacious lounge providing ample space for relaxation and socialising. Whether you prefer a cosy evening in the living room or a lively gathering in the dining area, this home caters to all your needs. Additionally, the house benefits from off-road parking for three vehicles, along with a garage, ensuring that parking is never a concern. Situated at the end of a peaceful cul-de-sac, this residence offers a tranquil setting while still being conveniently located near local amenities. The surrounding village location enhances the appeal, providing a sense of community and a slower pace of life. In summary, this semi-detached house in Priorsgate is a wonderful opportunity for those looking for a spacious family home with a large garden and excellent parking facilities. Don’t miss the chance to make this lovely property your own.
Chain Free. Nestled in Priors Gate in the village of Oakdale, Blackwood, this fantastic semi-detached house offers a delightful blend of comfort and convenience. With three well-proportioned bedrooms, this property is perfect for families or those seeking extra space. The heart of the home is an inviting open-plan kitchen and dining room, which features elegant French doors that lead directly to a large, level garden. This outdoor space is ideal for entertaining, gardening, or simply enjoying the fresh air. The property has a spacious lounge providing ample space for relaxation and socialising. Whether you prefer a cosy evening in the living room or a lively gathering in the dining area, this home caters to all your needs. Additionally, the house benefits from off-road parking for three vehicles, along with a garage, ensuring that parking is never a concern. Situated at the end of a peaceful cul-de-sac, this residence offers a tranquil setting while still being conveniently located near local amenities. The surrounding village location enhances the appeal, providing a sense of community and a slower pace of life. In summary, this semi-detached house in Priorsgate is a wonderful opportunity for those looking for a spacious family home with a large garden and excellent parking facilities. Don’t miss the chance to make this lovely property your own.
Entrance Hall
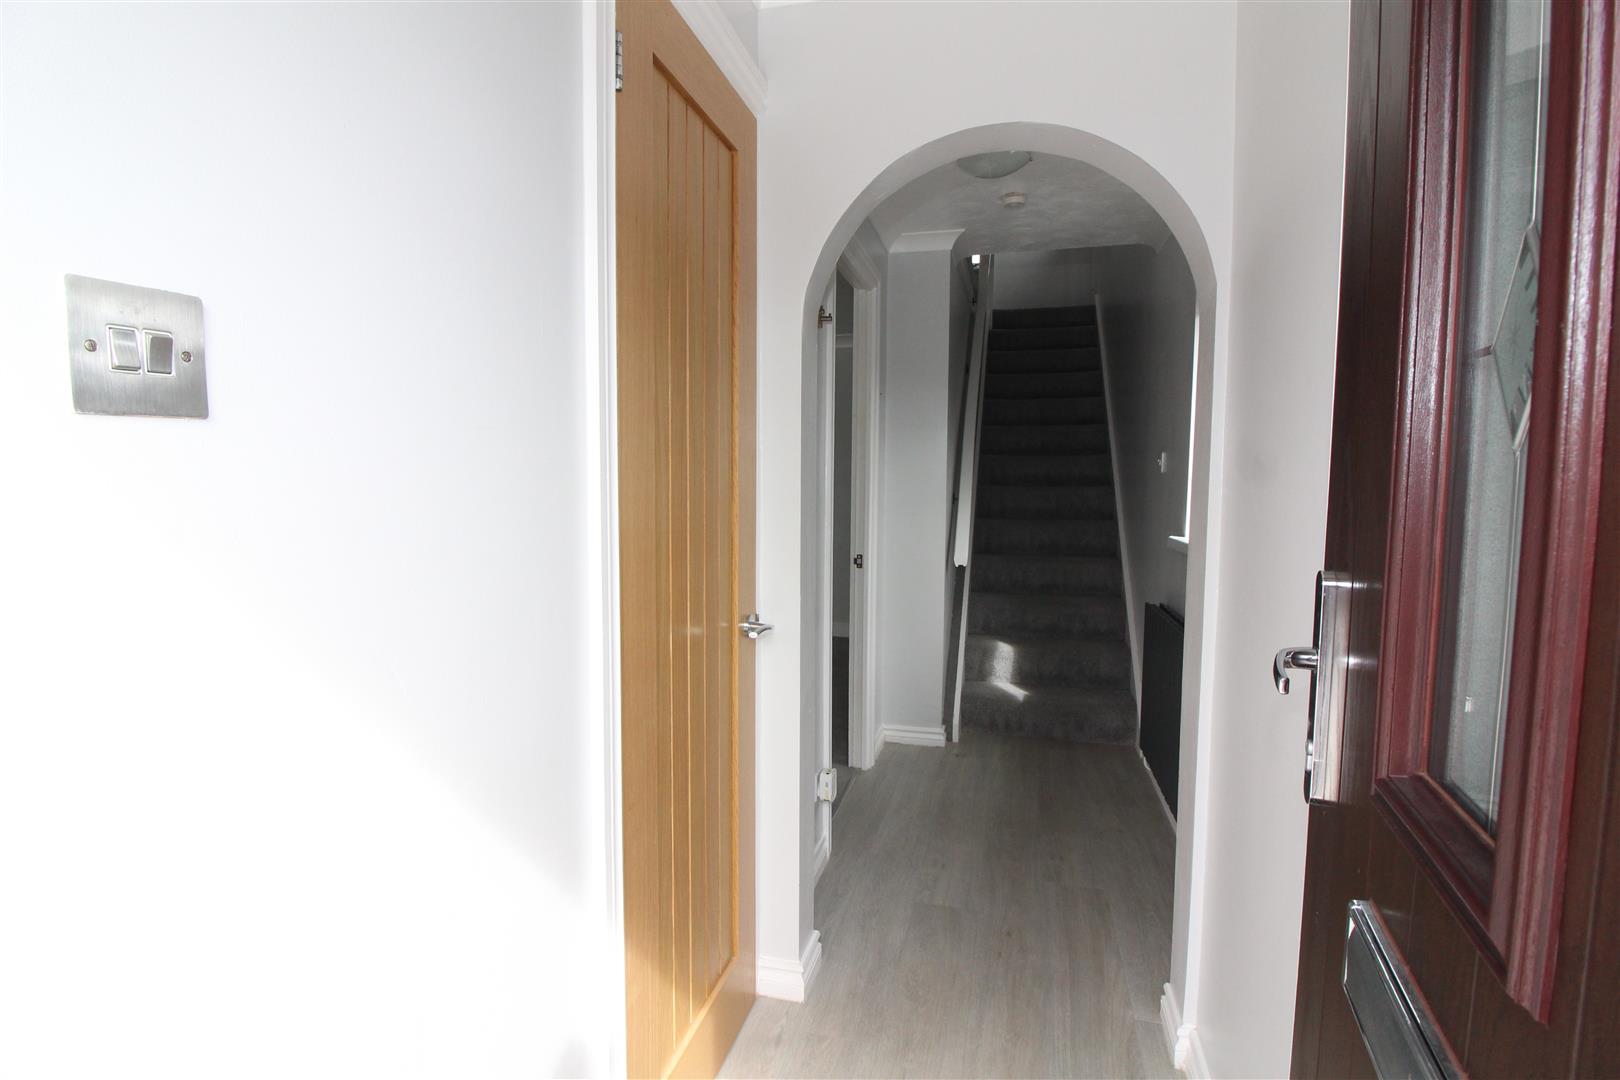
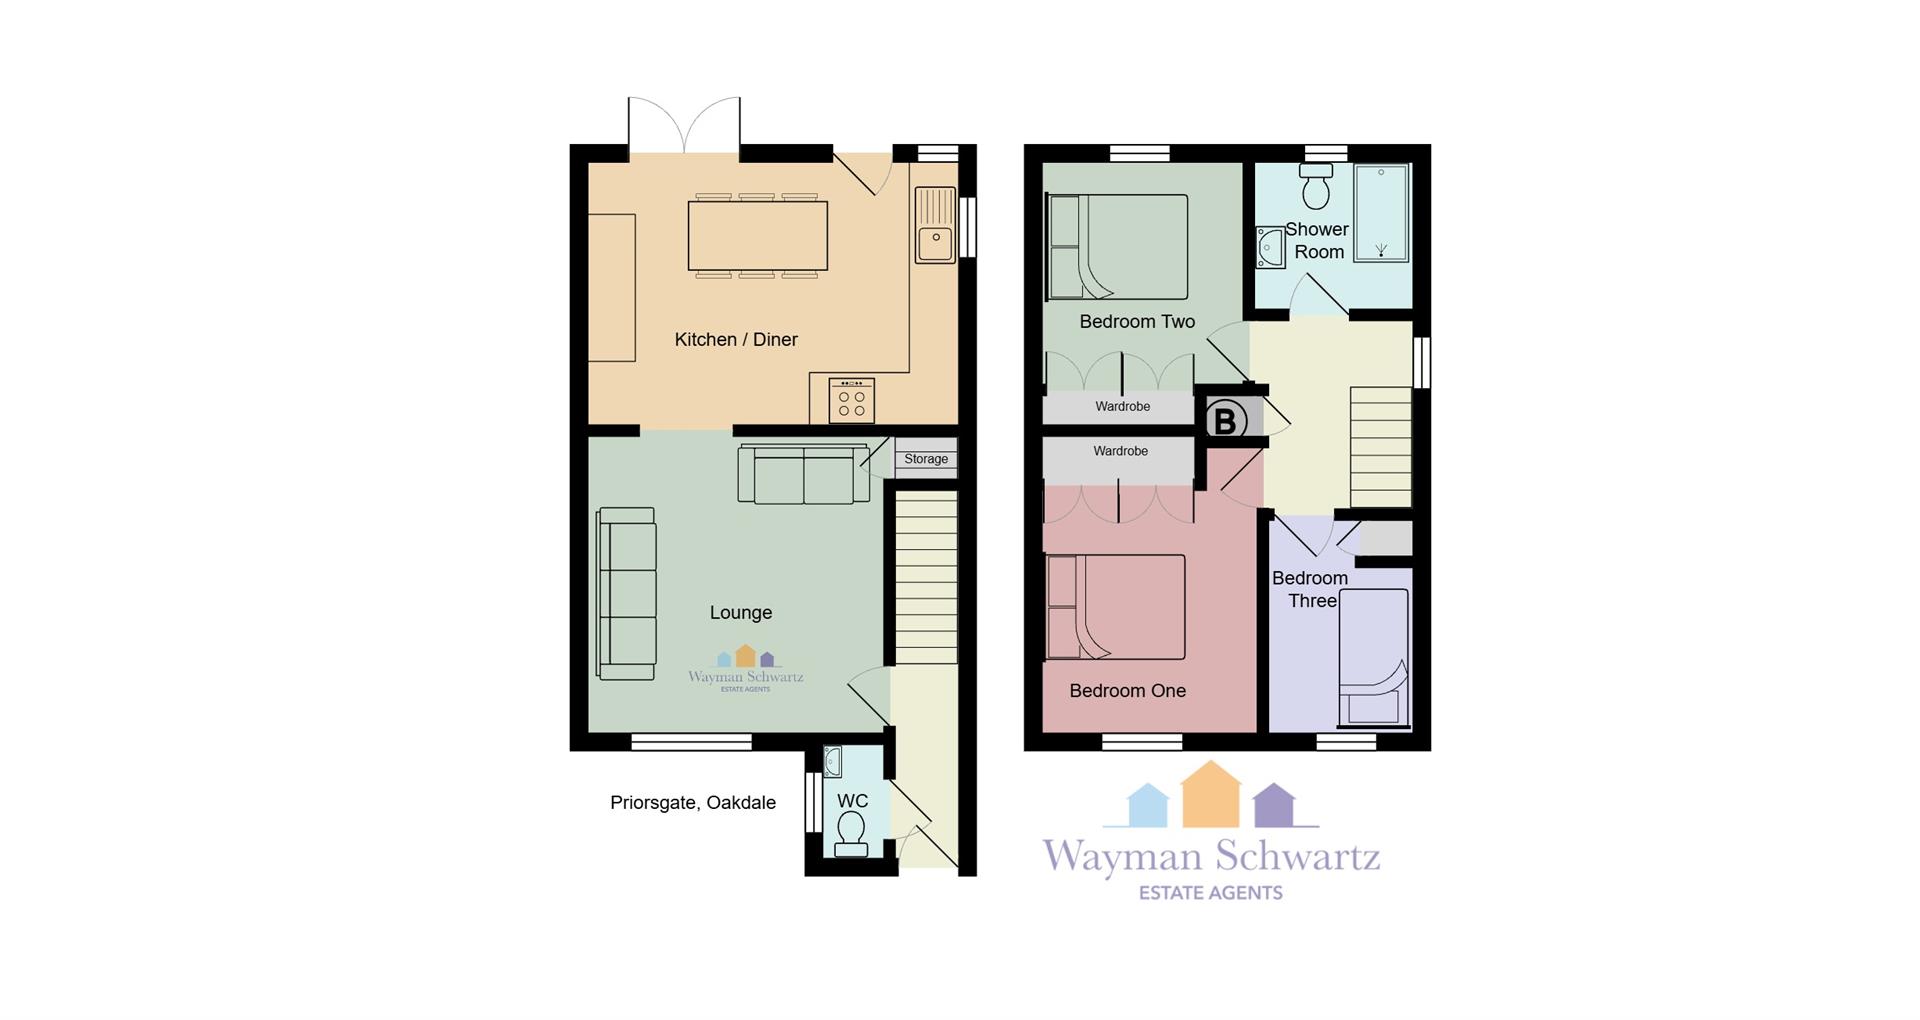
Double glazed composite entrance door, coved and textured finish to ceiling, painted finish to walls, laminated wood flooring, radiator, stairs leading to first floor accommodation.
CLoakroom/WC
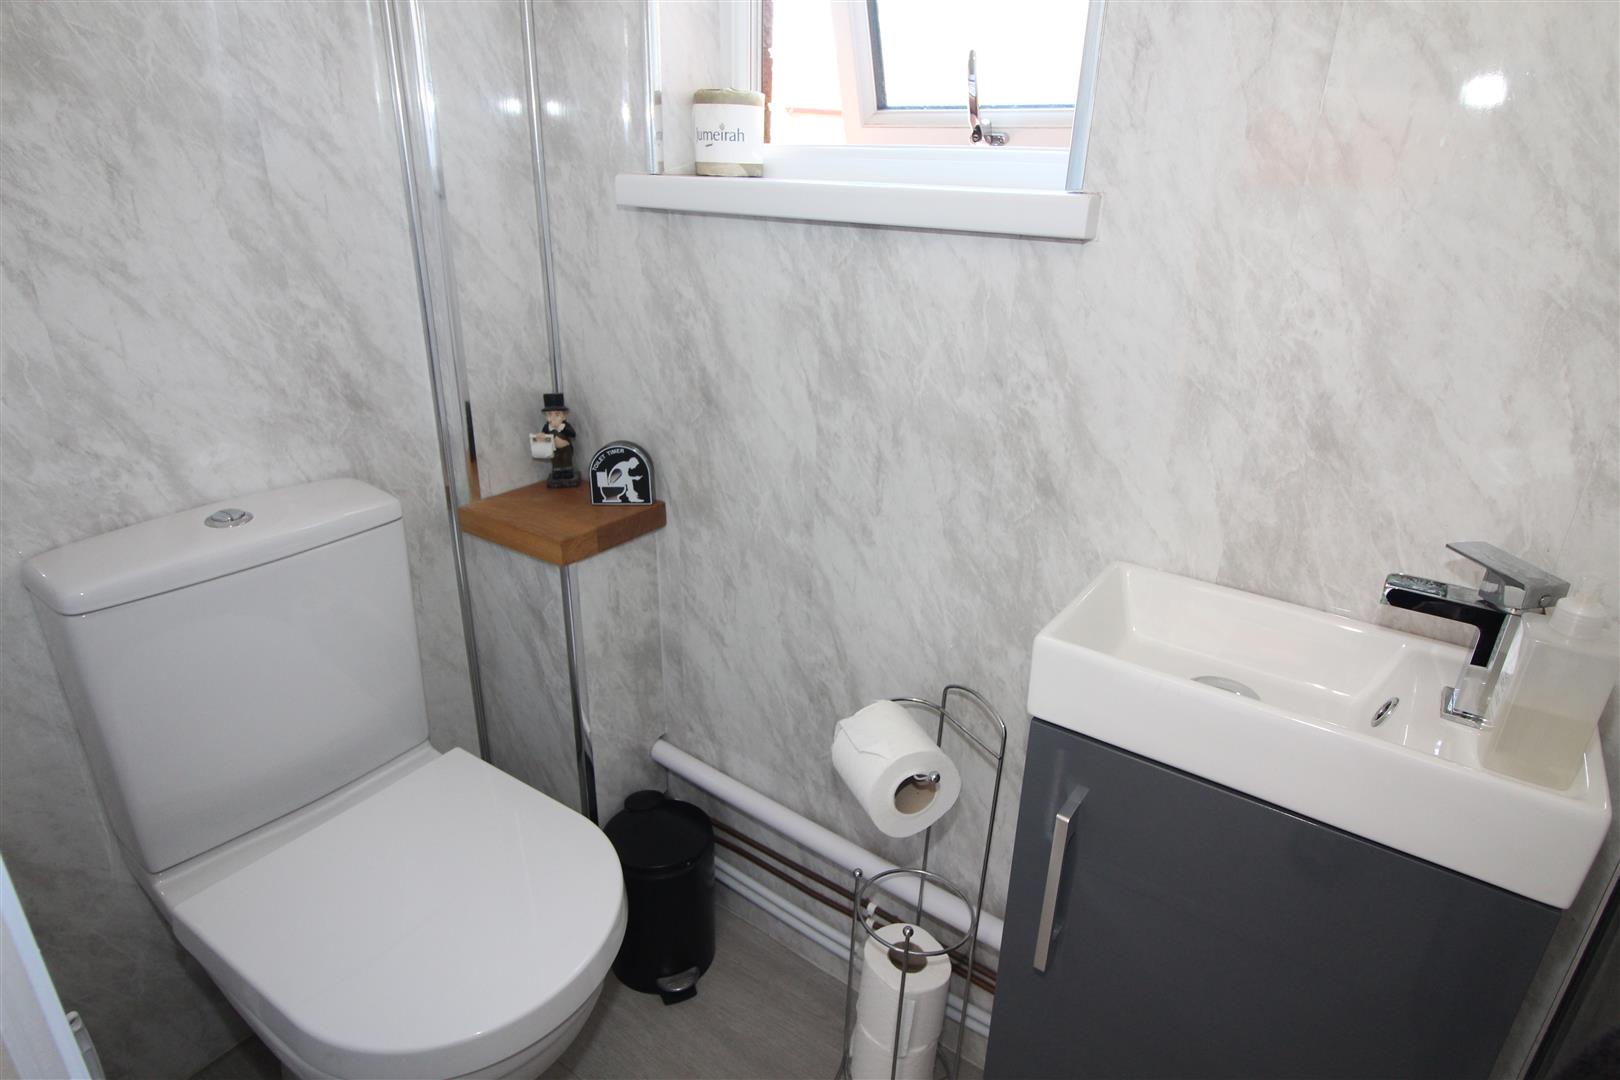
Double glazed window to side aspect with obscured glass, textured finish to ceiling, upvc cladding to walls, low level WC, wash hand basin set in vanity, heated towel rail.
Lounge
3.77 x 3.78 (12’4″ x 12’4″)
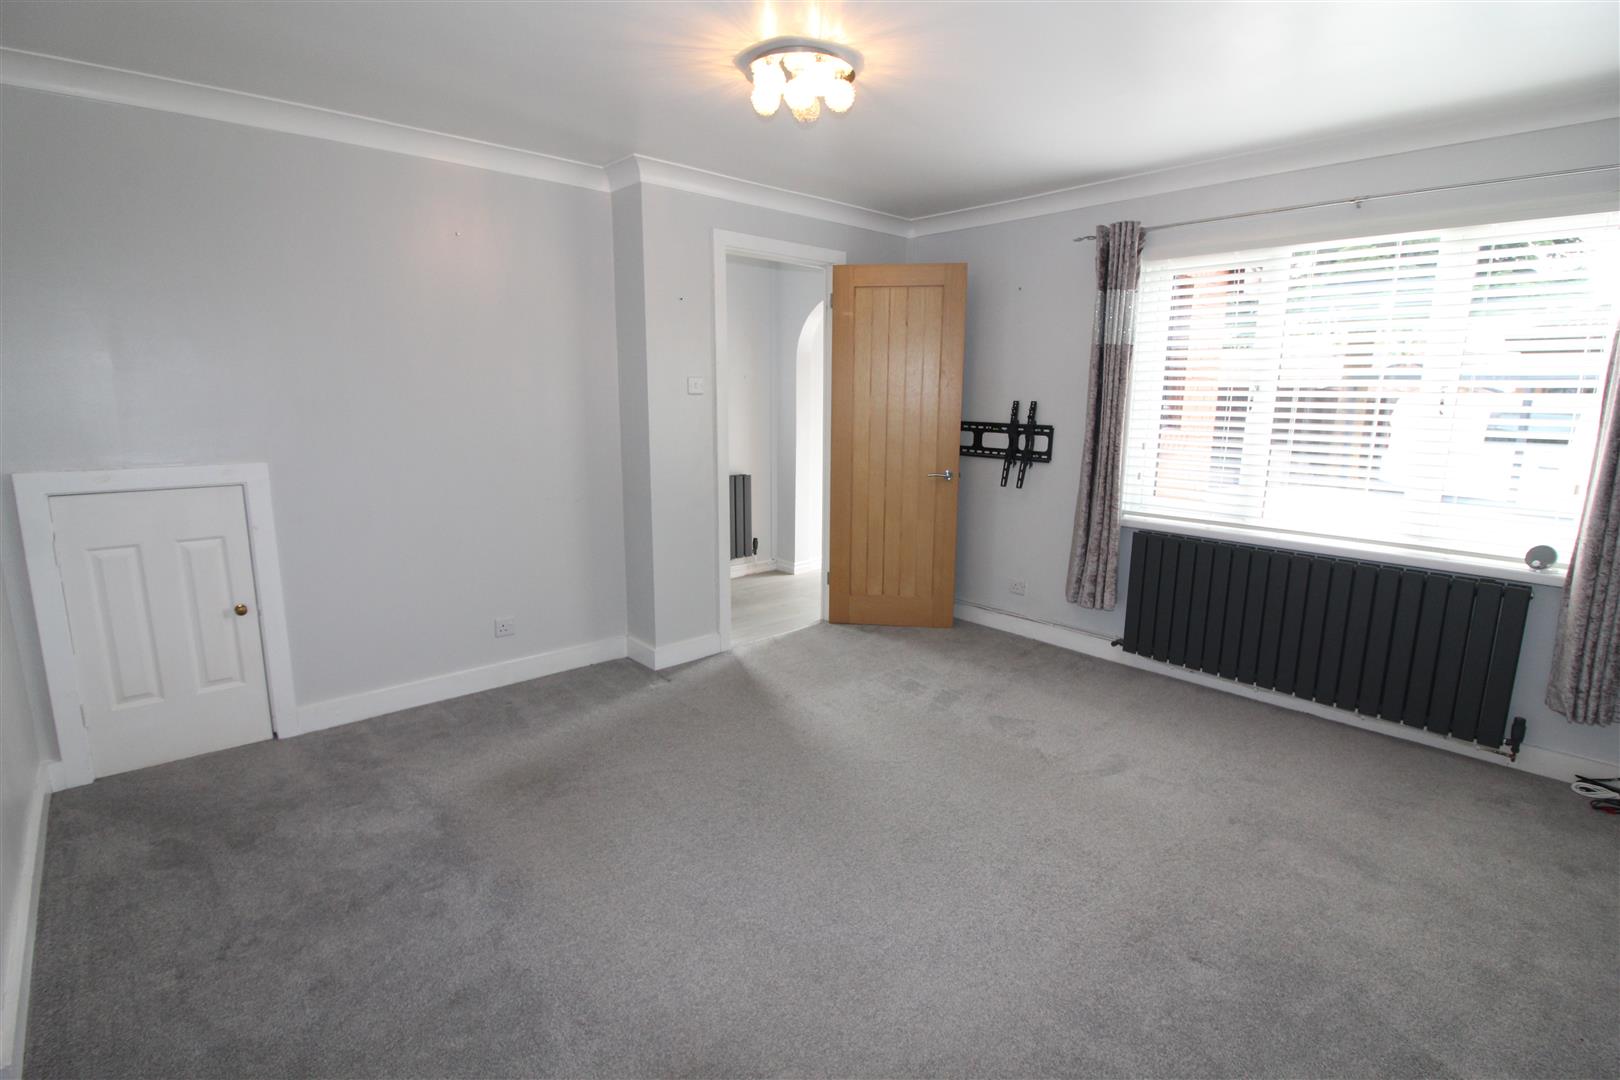
Double glazed window to front aspect, coved and painted finish to walls and ceiling, under-stairs storage, radiator.
Kitchen/Dining Room
4.72 x 3.34 (15’5″ x 10’11”)
Double glazed windows to side and rear, coved and painted finish to walls and ceiling, spot lighting, base and wall units, composite sink with mixer tap, electric oven, hob and extractor hood, large fridge/freezer and dishwasher to remain, plumbing for automatic washing machine, space for dining table, radiator, double glaed door leading to outside, double glazed french doors opening to rear garden.
Landing
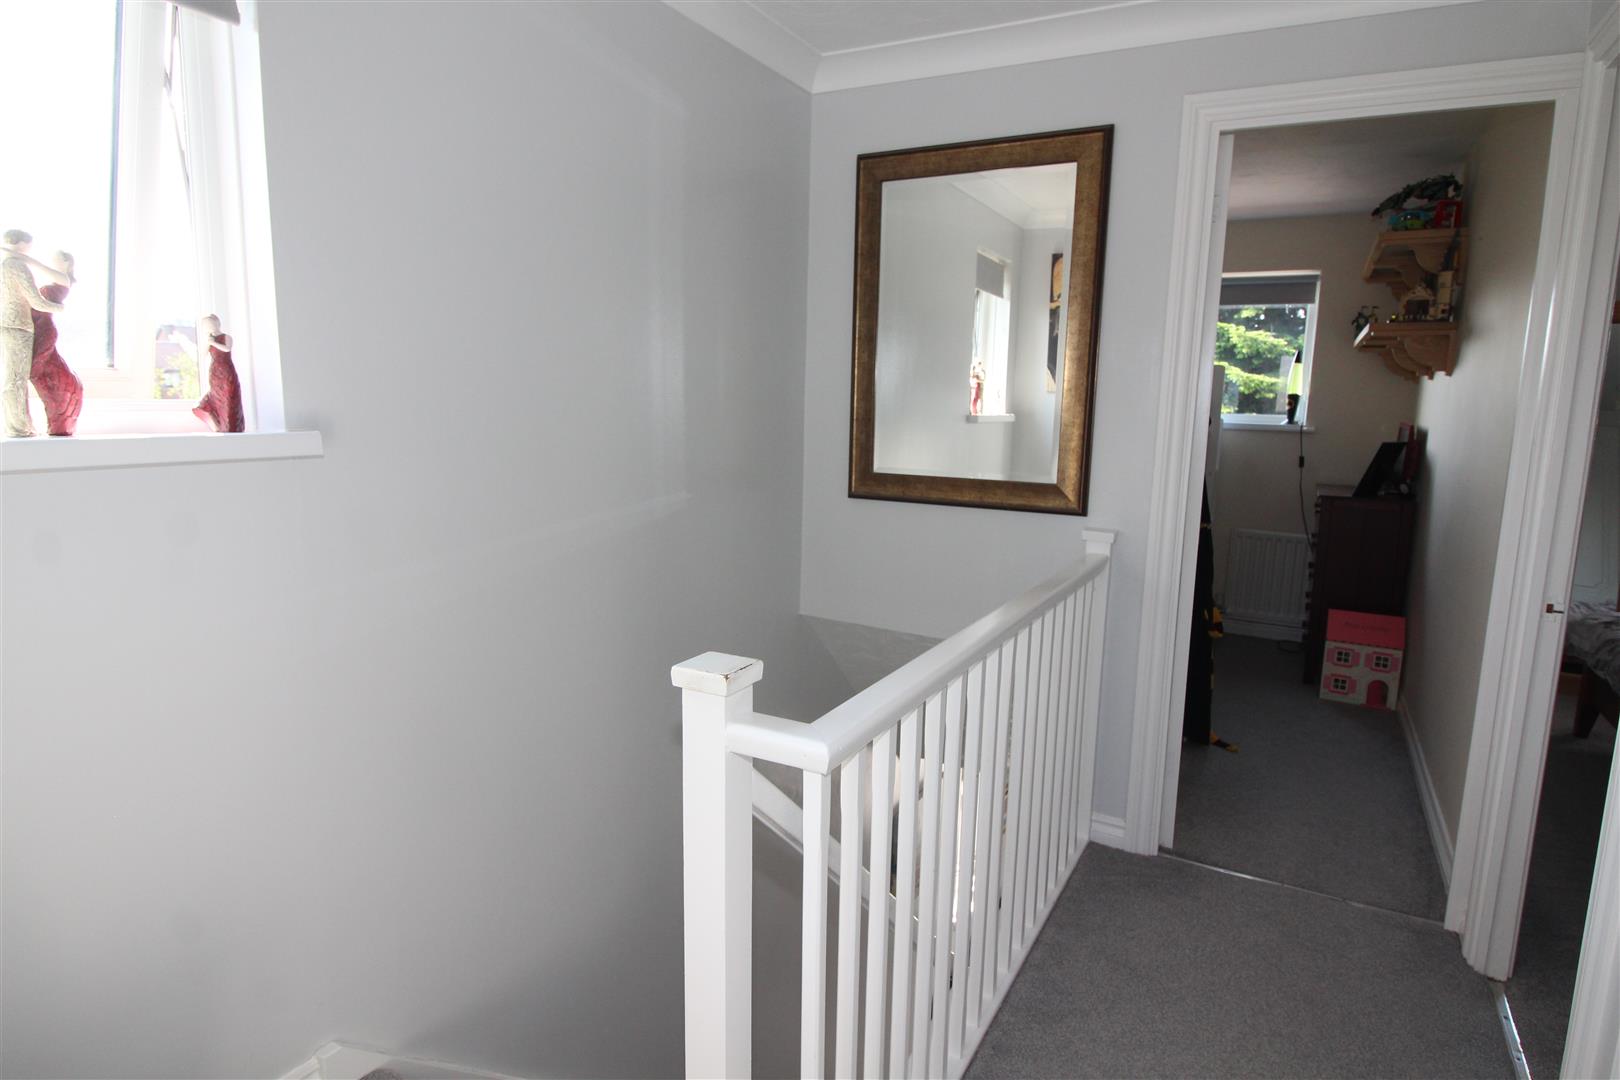
Coved and textured finish to ceiling, painted finish to walls, double glazed window to side aspect, cupboard housing wall mounted as central heating combination boiler.
Bedroom One
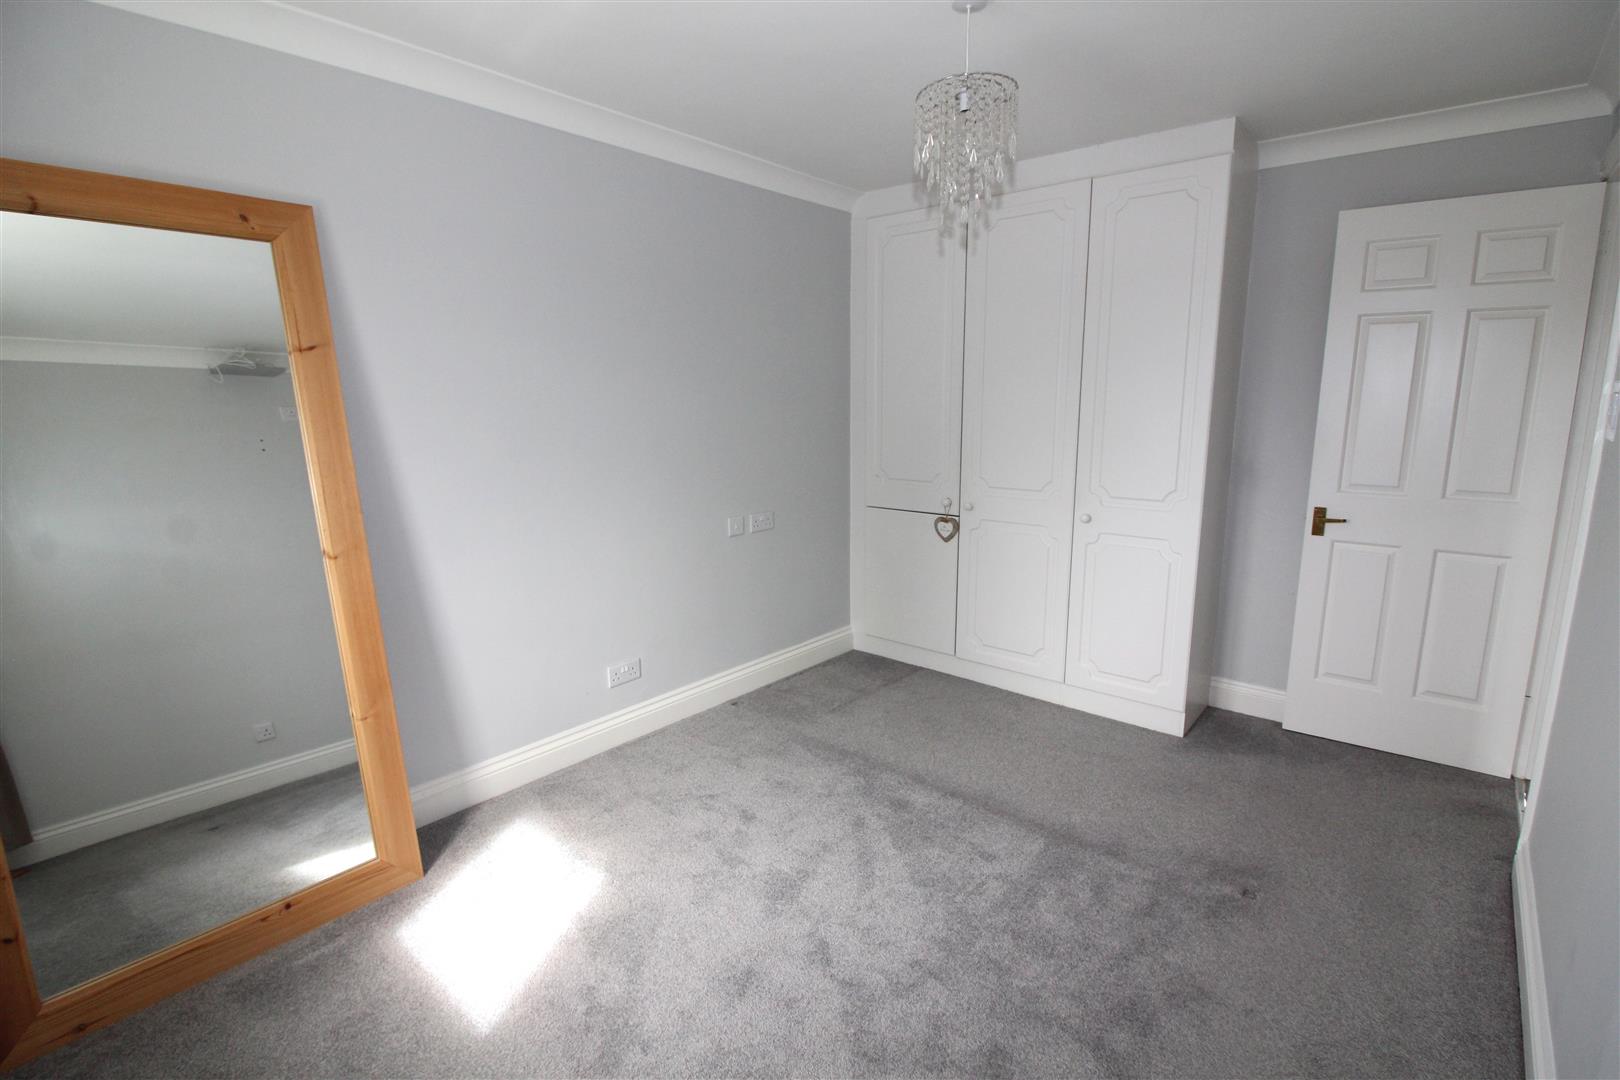
2.74 x 3.95 (8’11” x 12’11”)
Double glazed window to front aspect, textured finish to ceiling, painted finish to walls and ceiling, built in wardrobes, radiator.
Bedroom Two
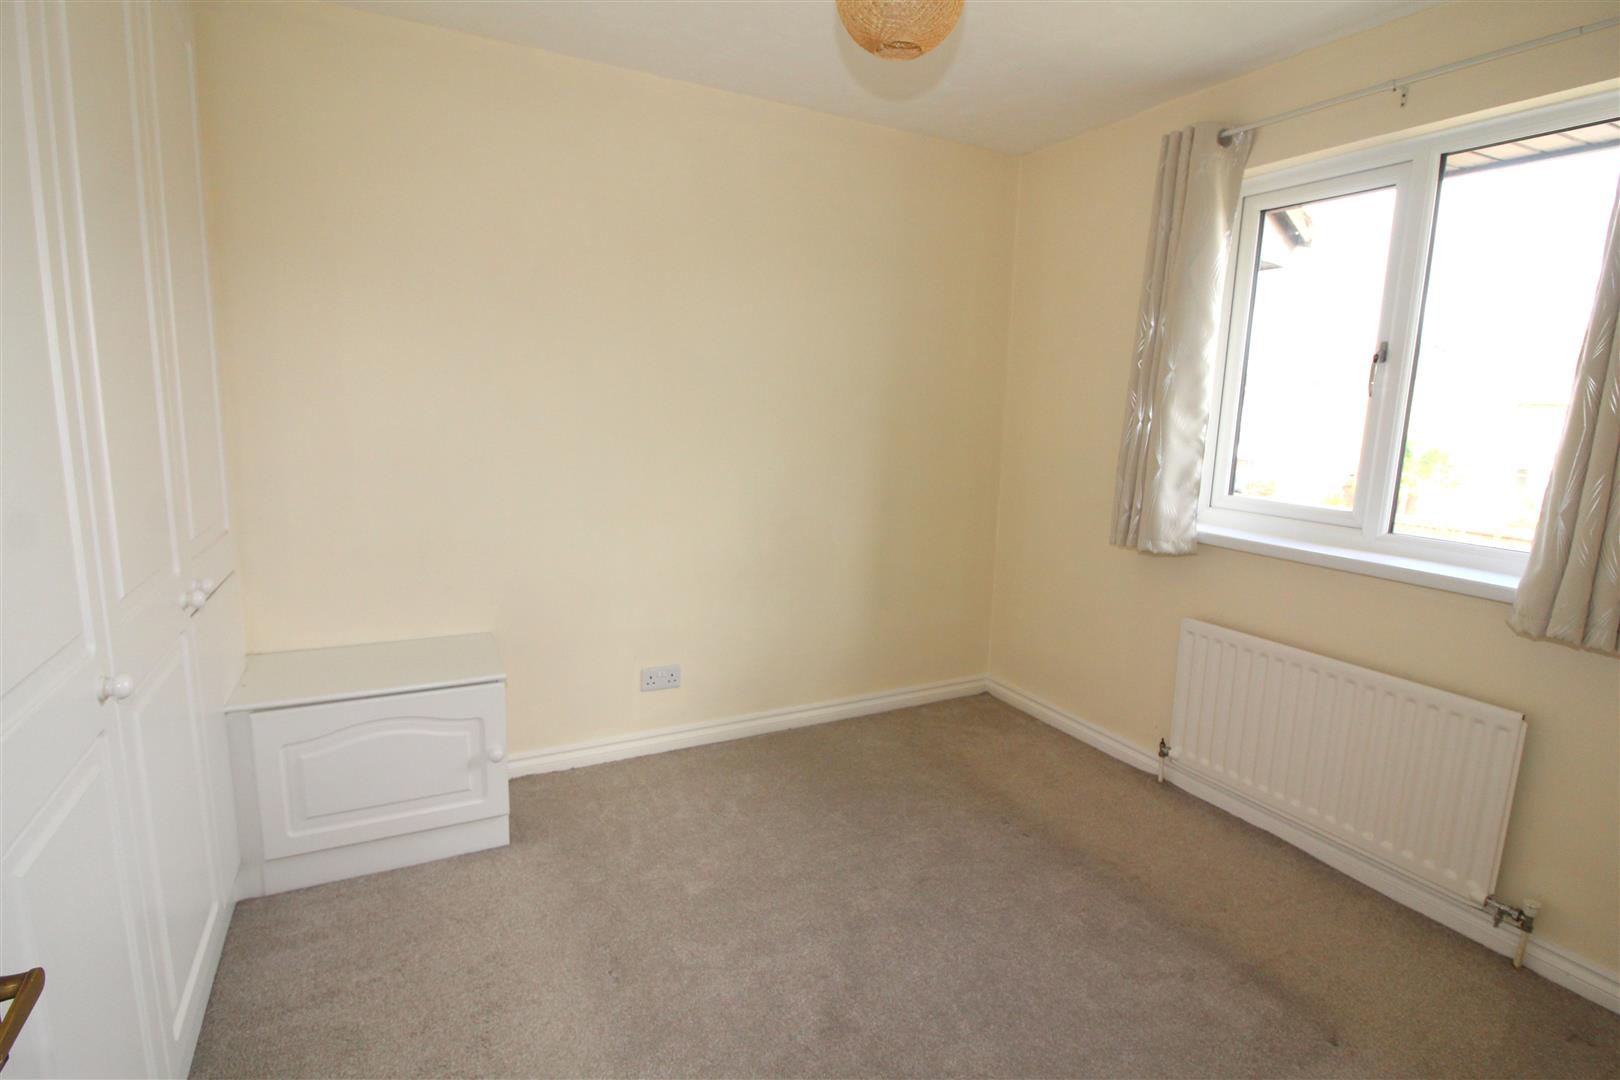
2.69 x 2.80 (8’9″ x 9’2″)
Double glaed window to rear aspect, textured finish to ceiling, painted finish to walls, built in wardrobes, radiator.
Bedroom Three
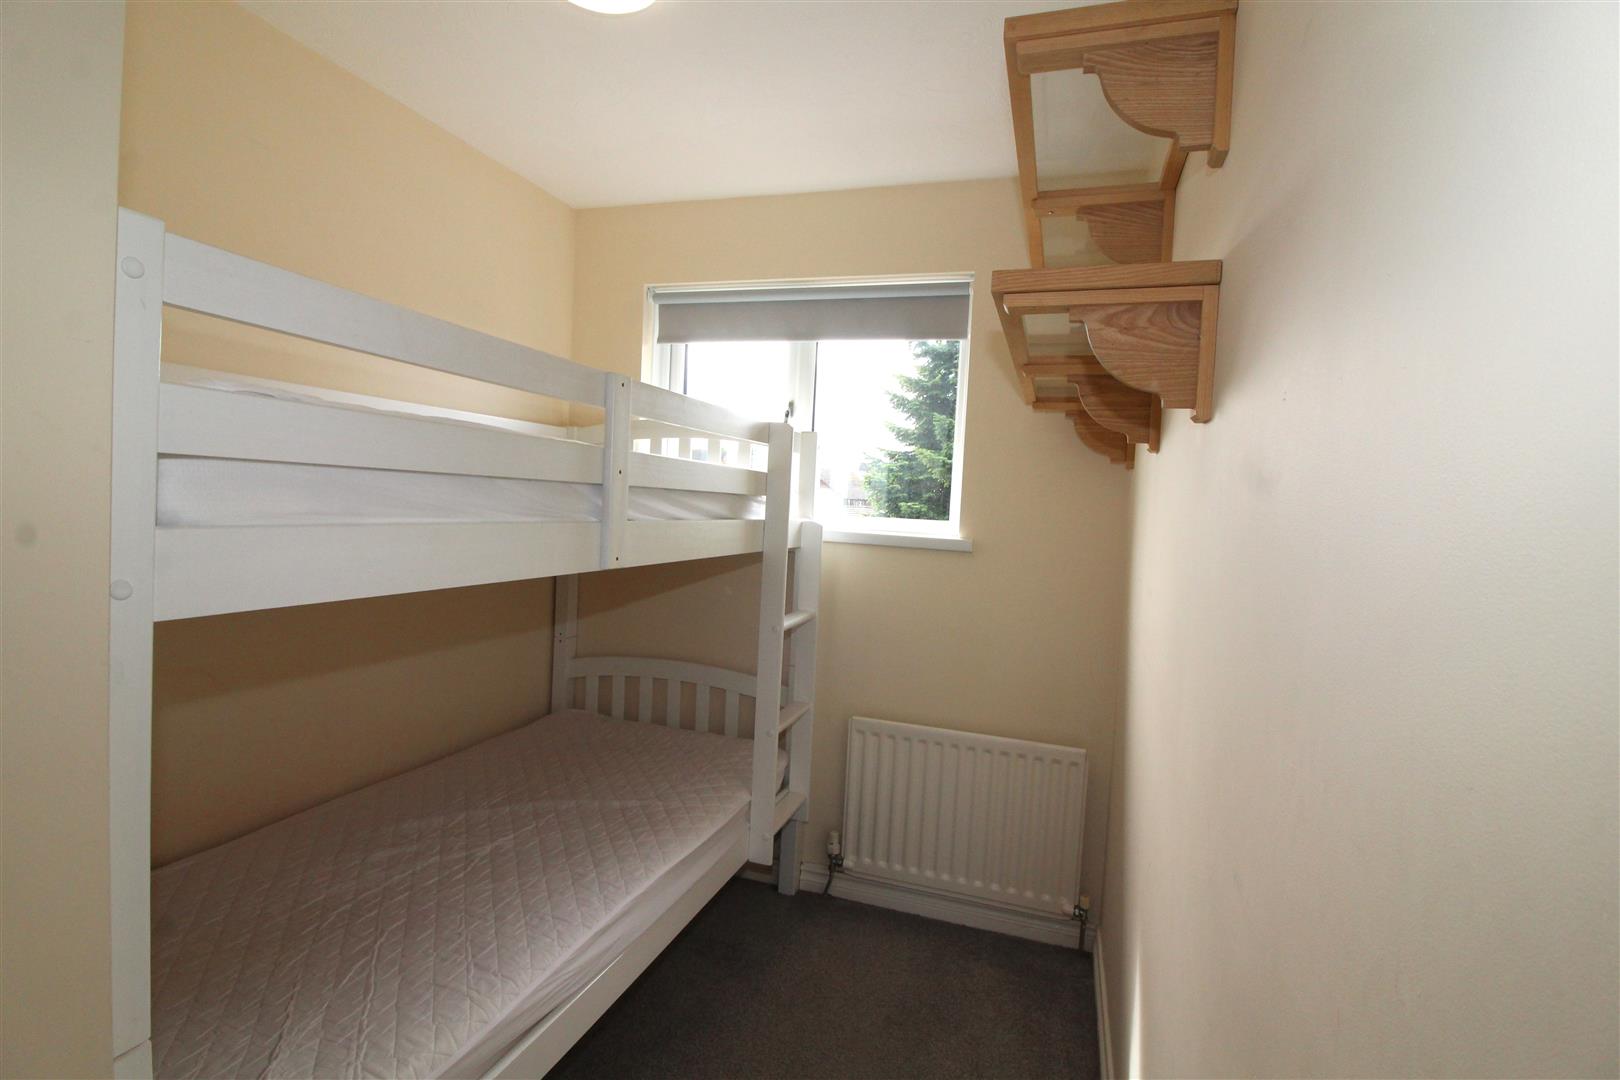
1.98 x 2.94 (6’5″ x 9’7″)
Double glazed window to front aspect, textured finish to ceiling, painted finish to walls, built in over-stair cupboard, radiator.
Shower Room
2.00 x 1.88 (6’6″ x 6’2″)
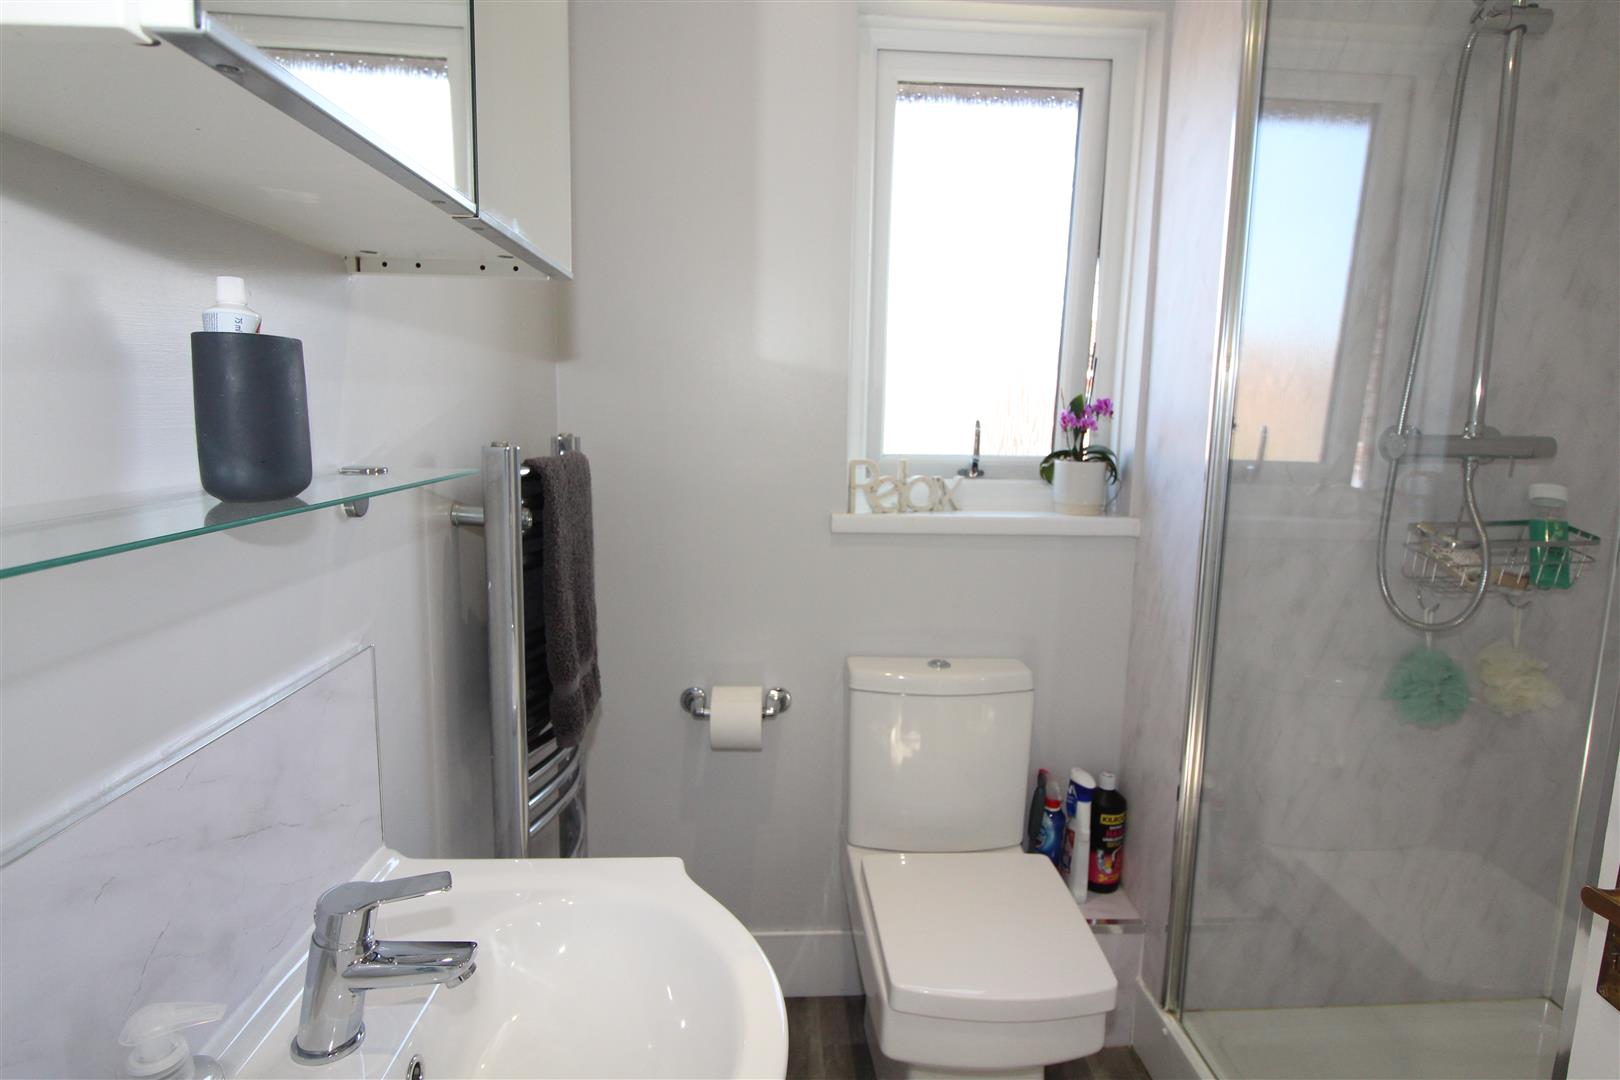
Double glazed window to rear aspect with obscured glass, coved and painted finish to ceiling, walk in shower enclosure with dual shower, wash hand basin set in vanity, low level WC, heated towel rail.
Outside
Front Garden
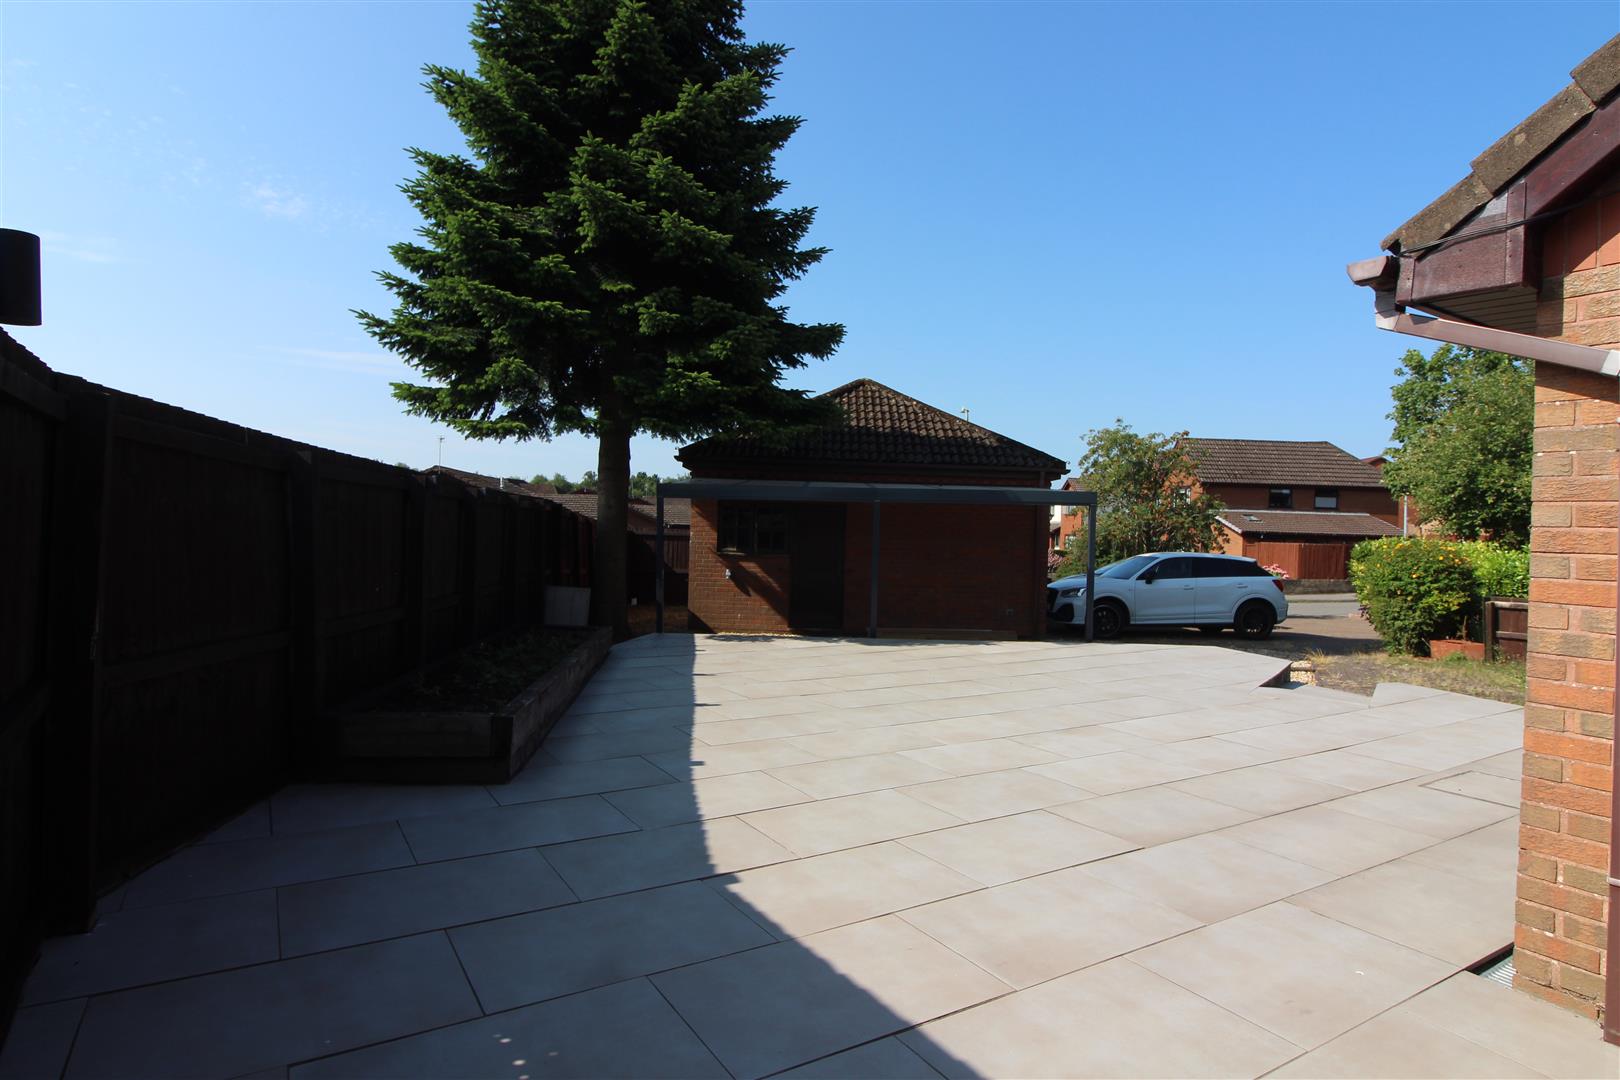
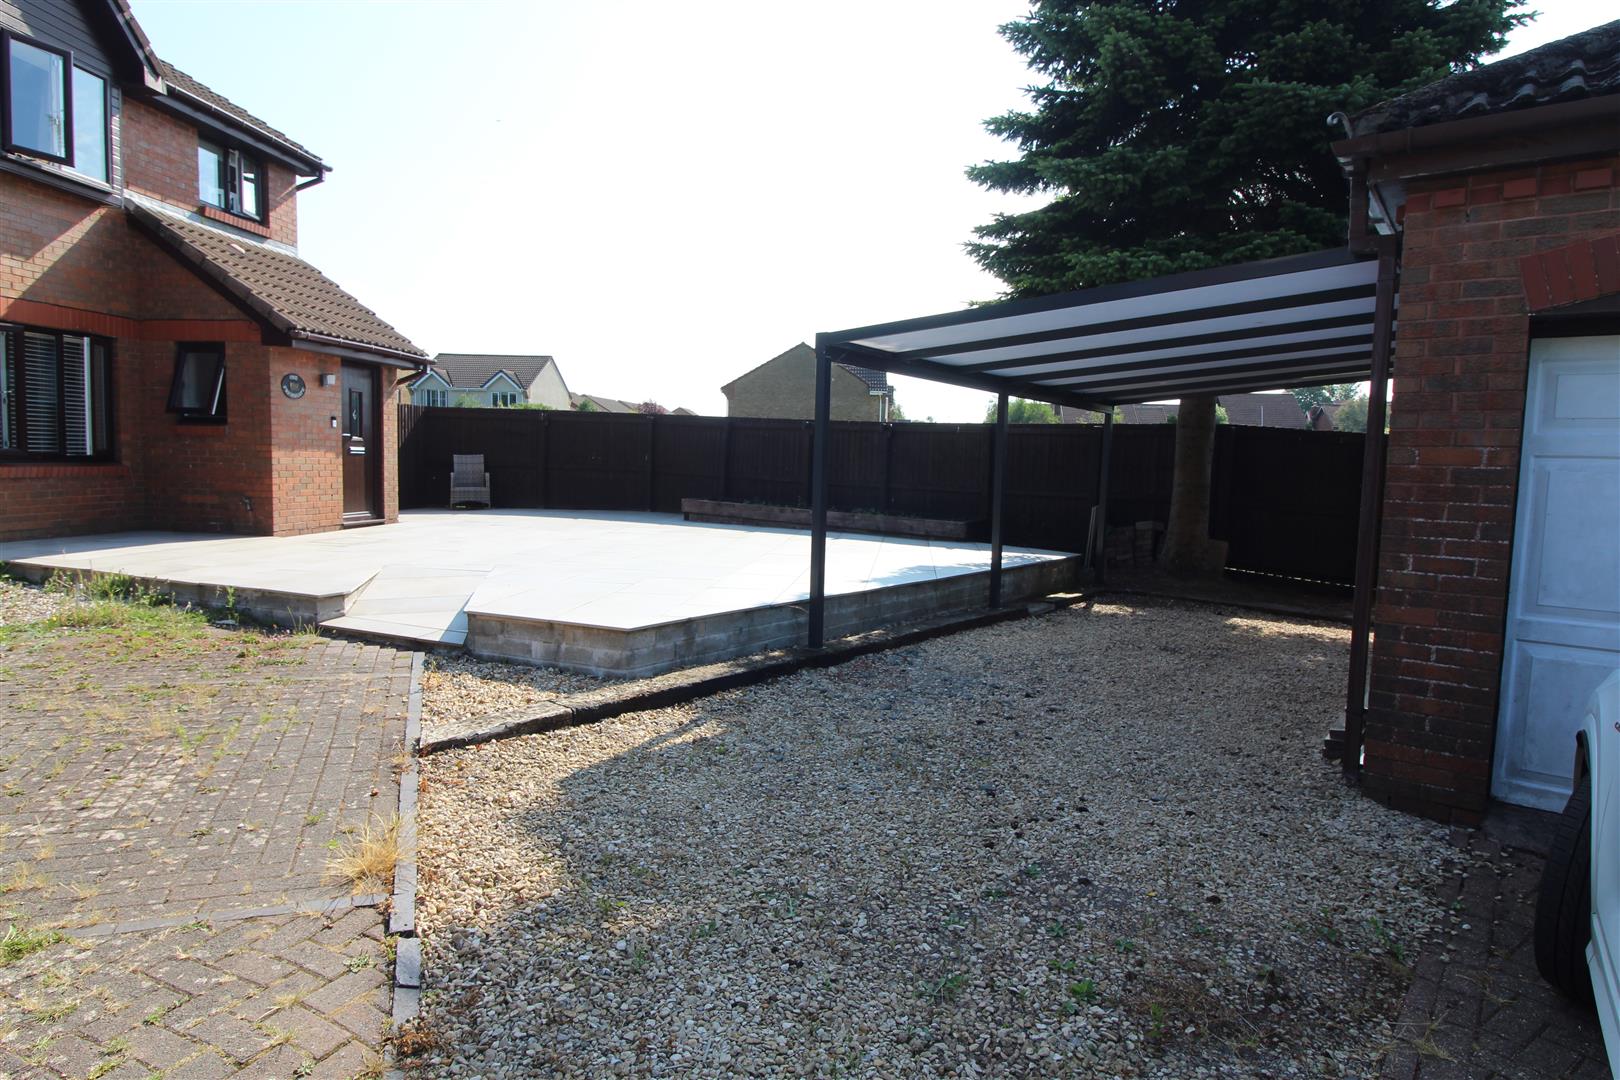
A large front garden with porcelain tiles, cold water tap, gateway leading to side garden.
Side Garden
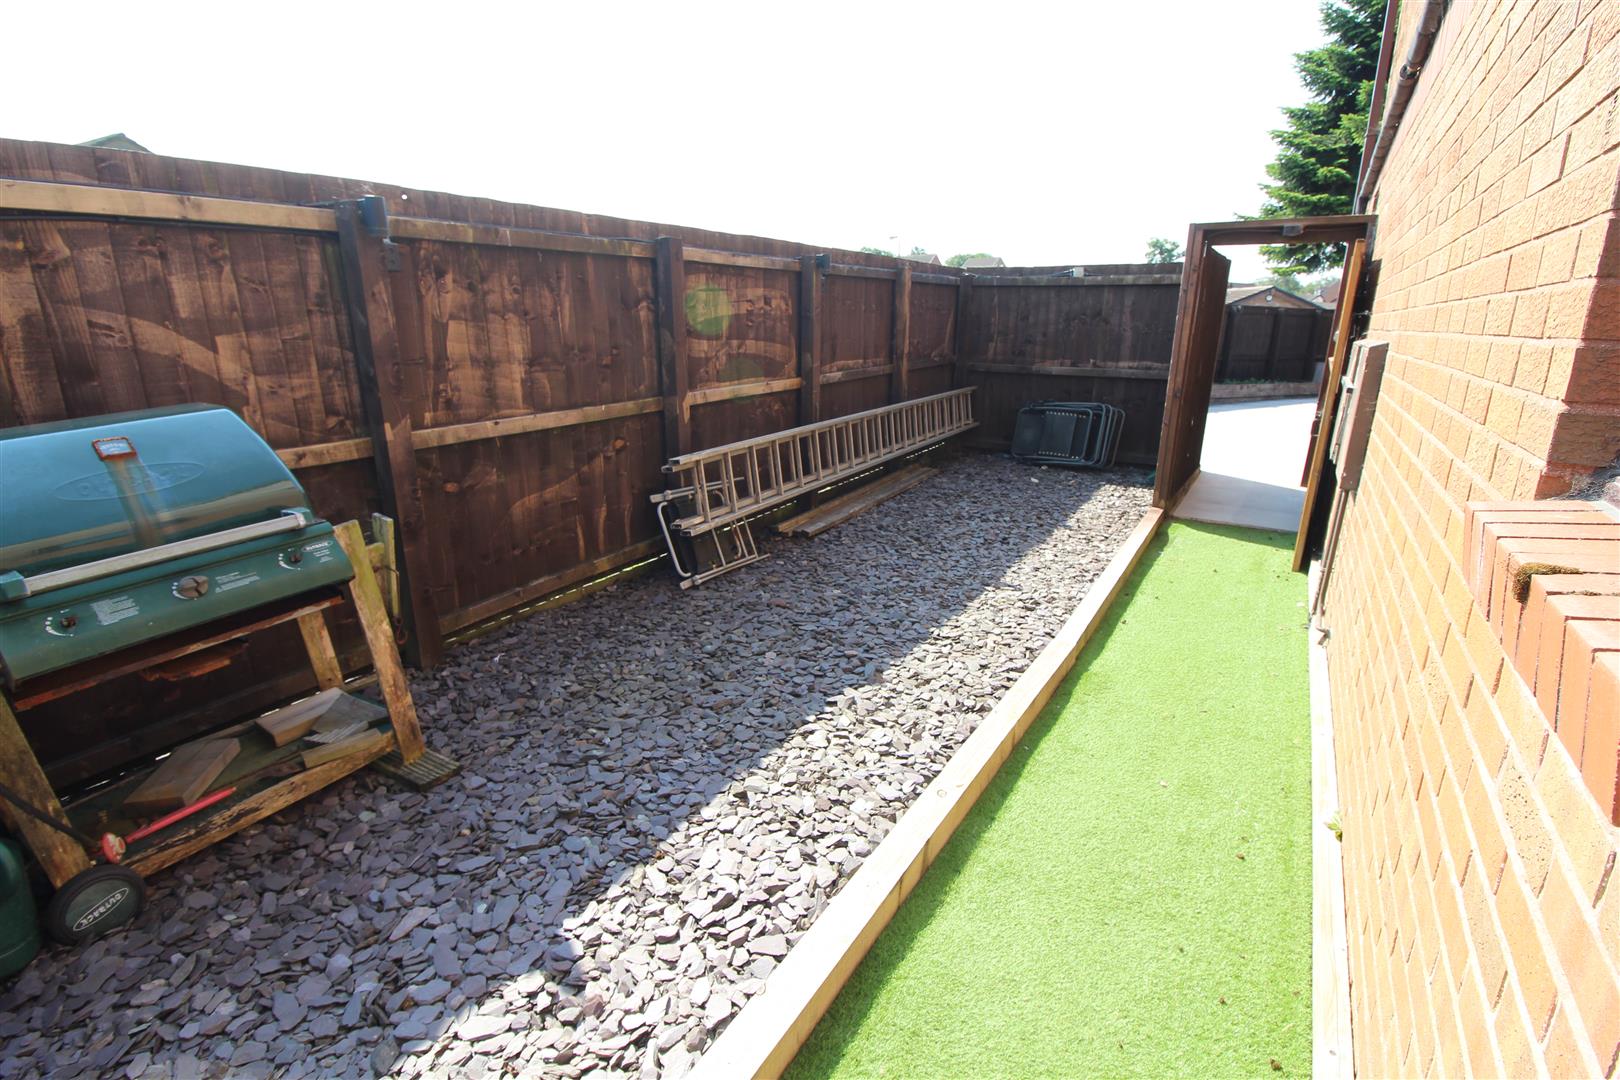
With timber fencing, leading to rear garden.
Rear Garden
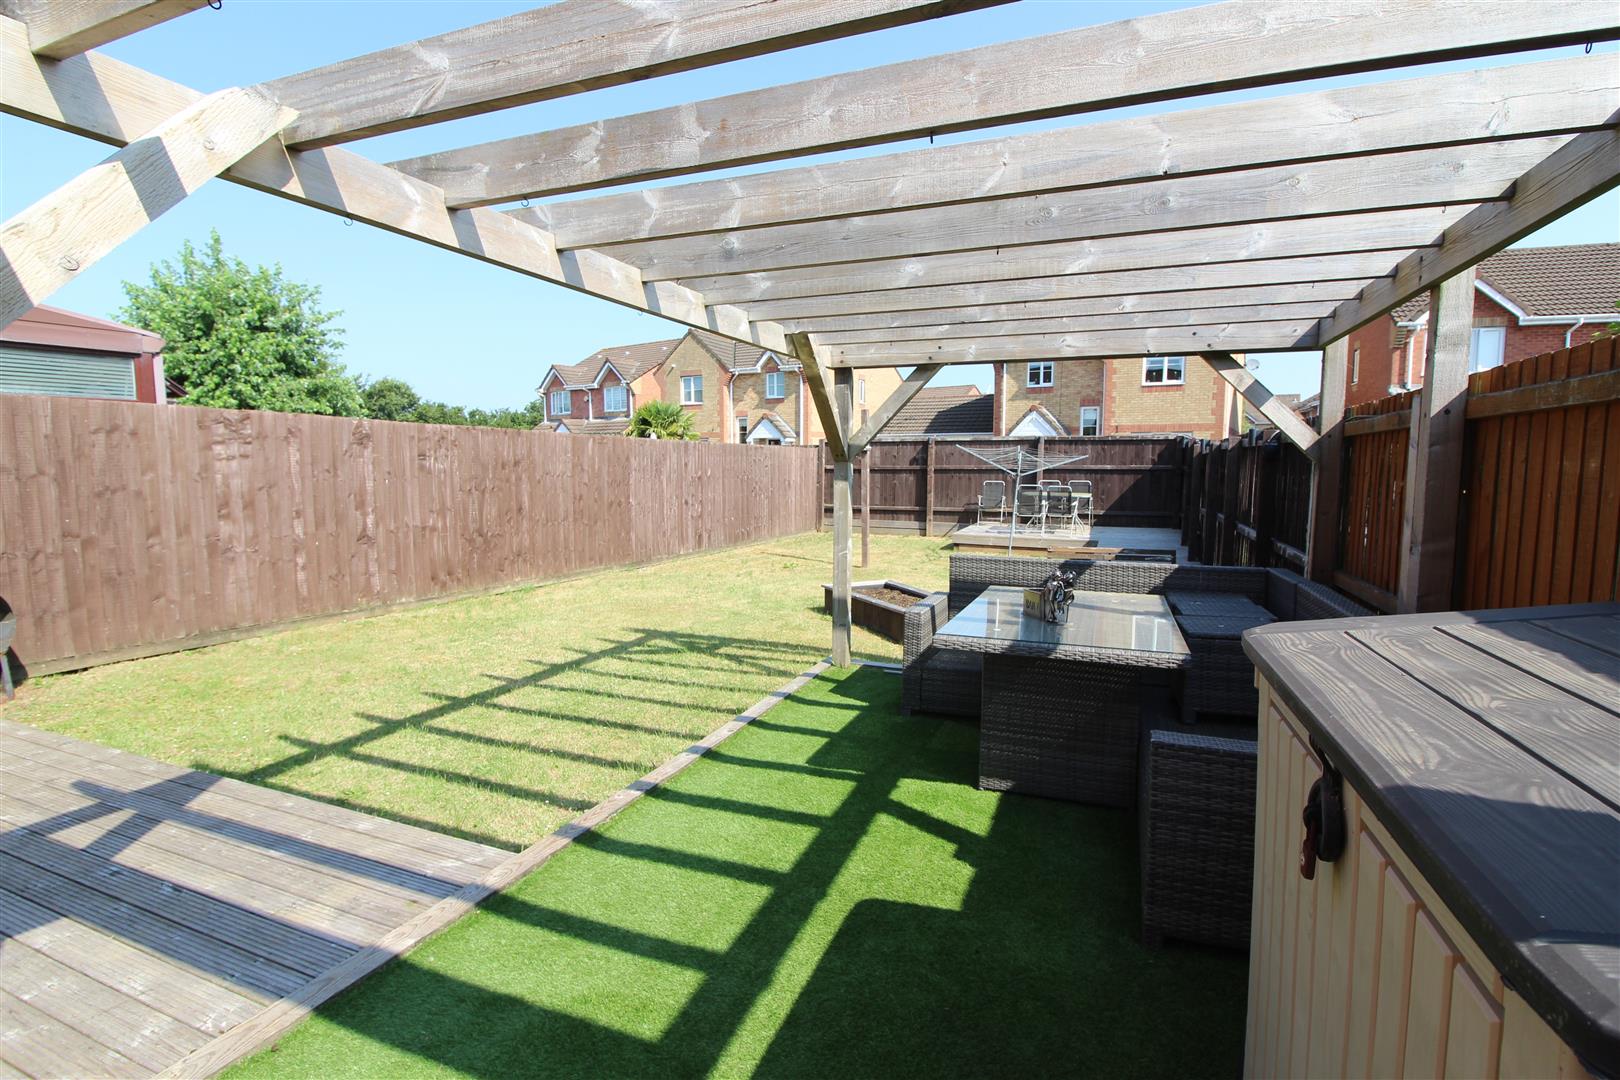
A large garden with timber fencing, laid mainly to grass, seating area with artificial grass and pergola, timber decked area.
Off Road Parking
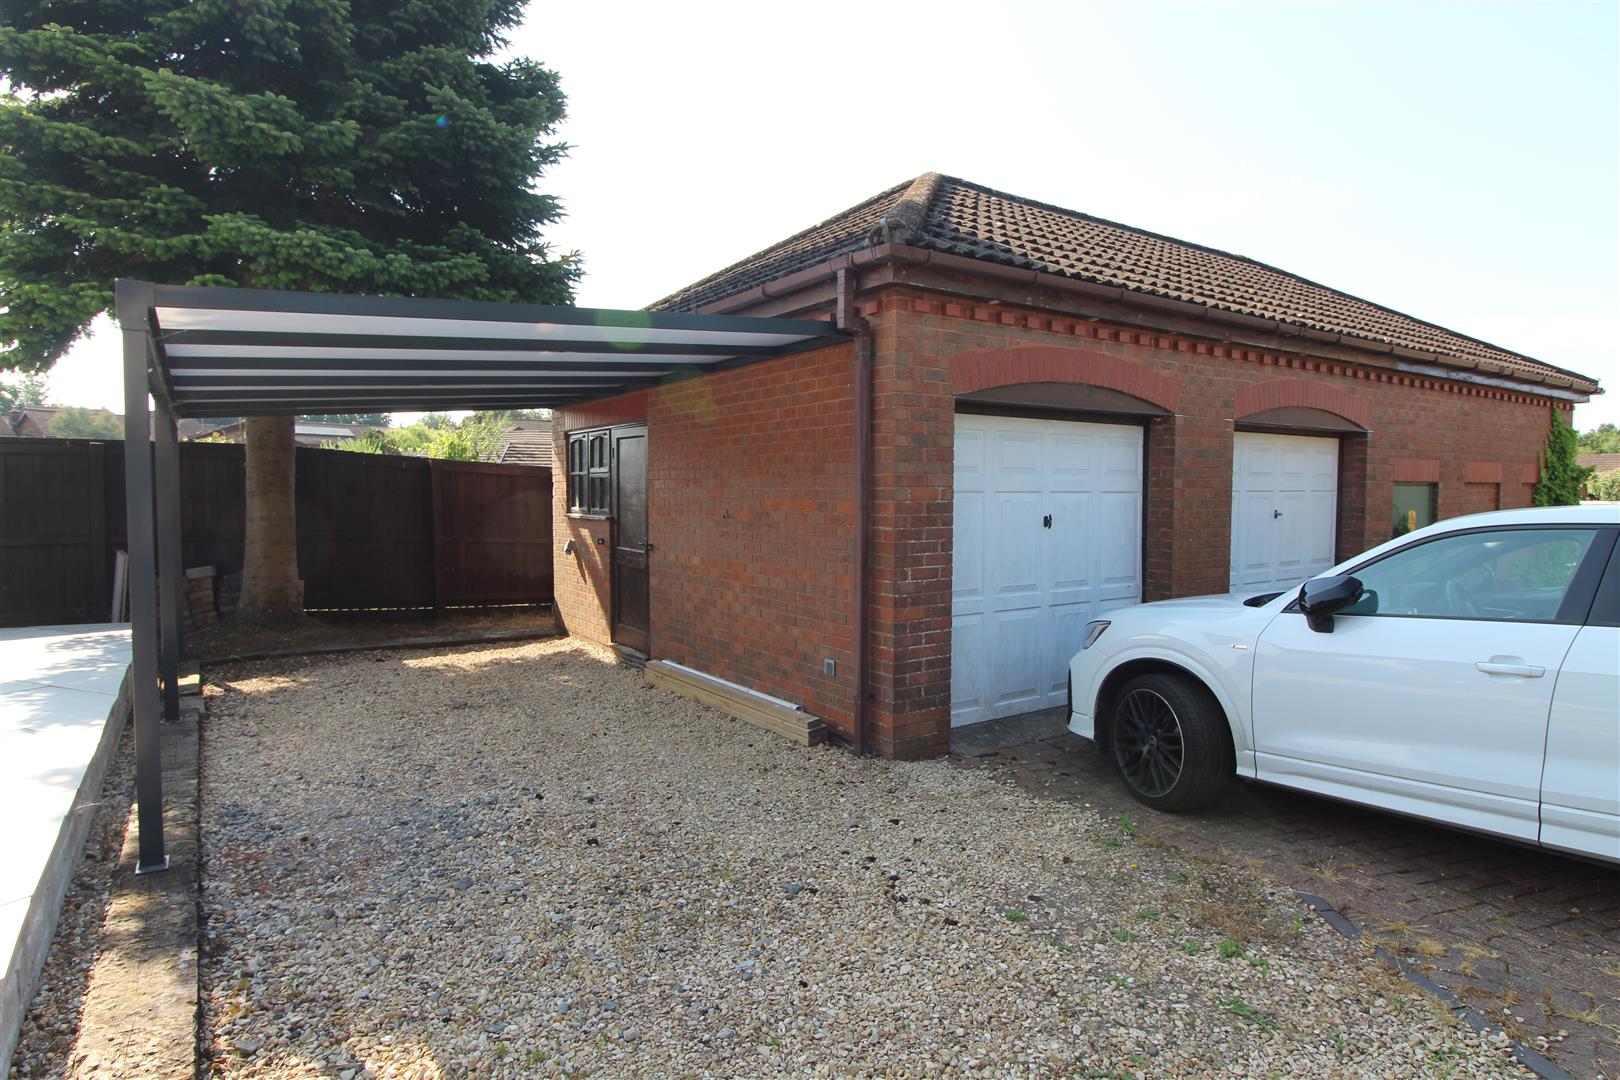
Two parking spaces in front of garage and one car port to the side of the garage.
Garage
A single garage with up and over door.
Property Documents
Address
Open on Google Maps- Address Priorsgate Oakdale Blackwood NP12 0EL
- City Blackwood
- Zip/Postal Code NP12 0EL
Details
Updated on October 15, 2026 at 6:10 pm- Price: Chain Free £260,000
- Property Size: 786 sqft
- Bedrooms: 3
- Bathrooms: 2
- Property Type: House - Semi-Detached
- Property Status: For Sale

