
Millers Wood, Penmaen, Blackwood
Overview
- House - Detached
- 4
- 2
- 1432
Floor Plans
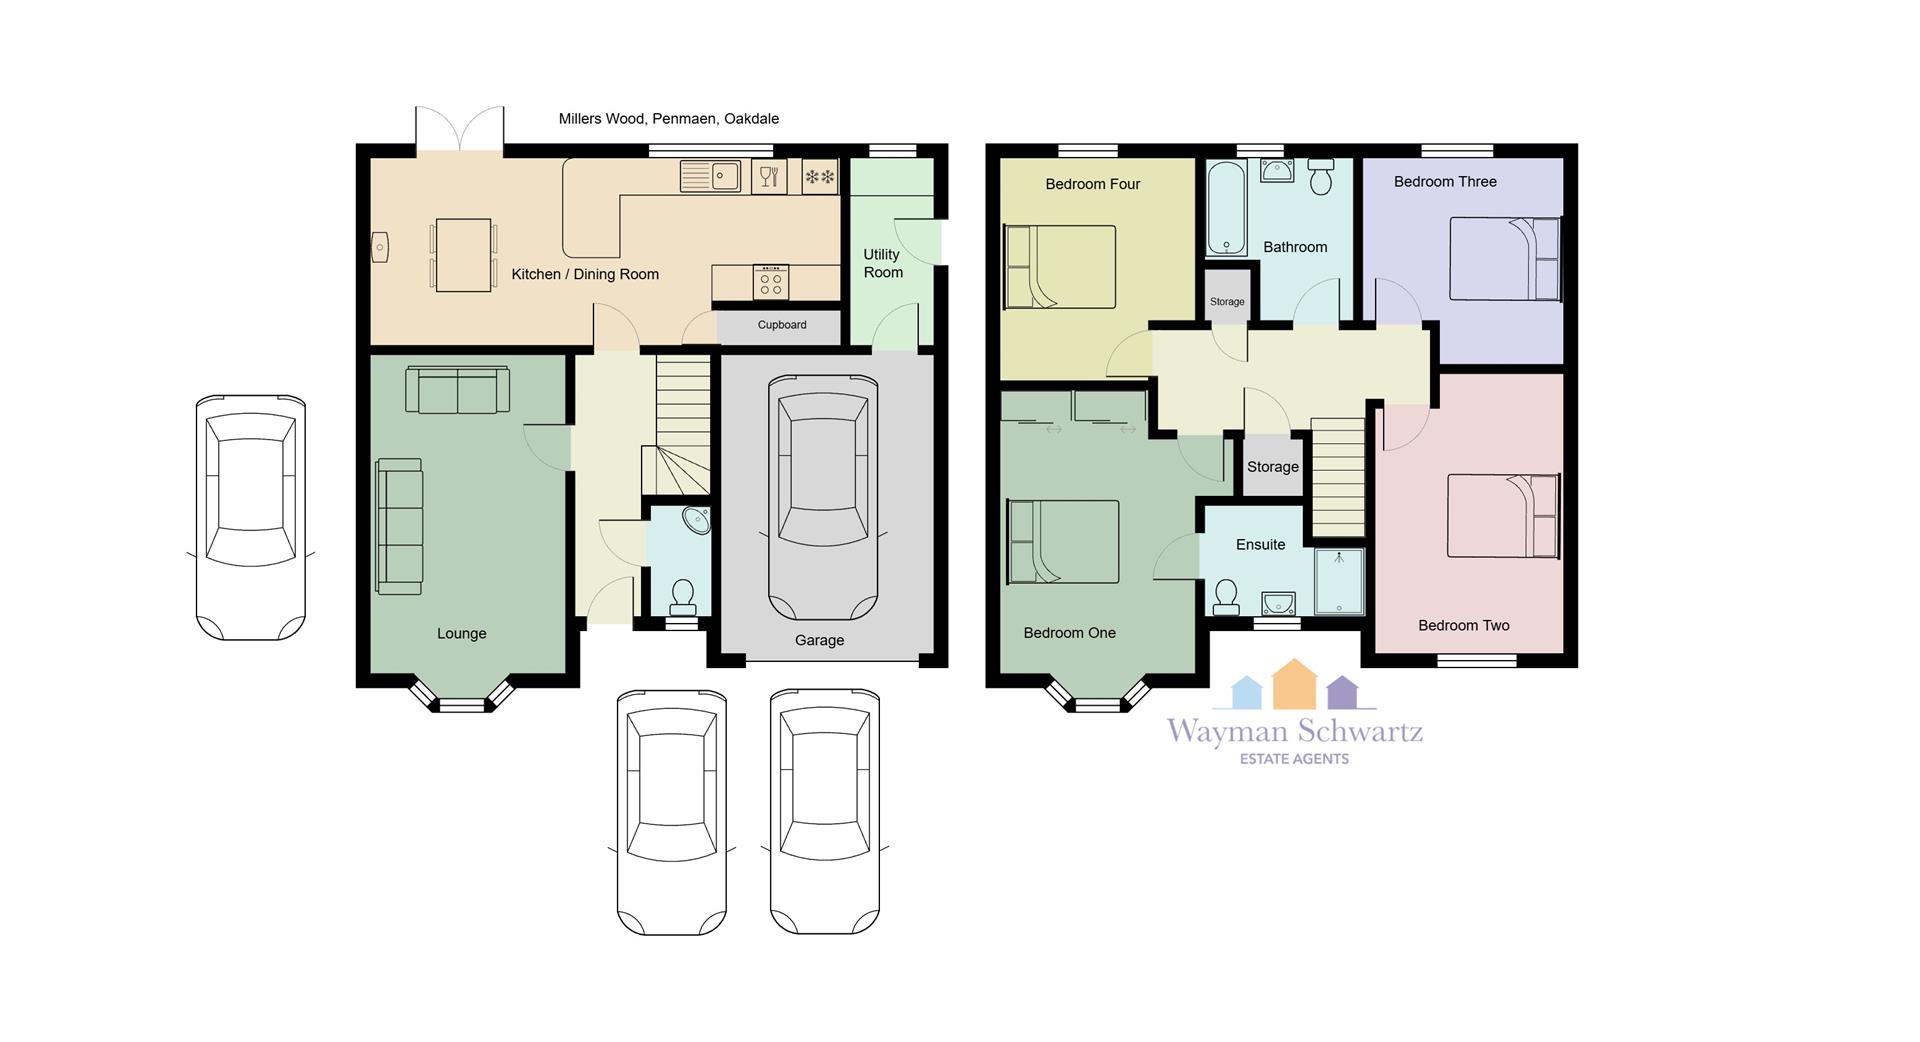
Description:
Video
Description
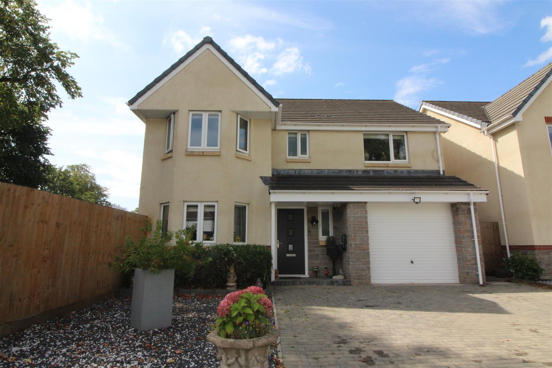
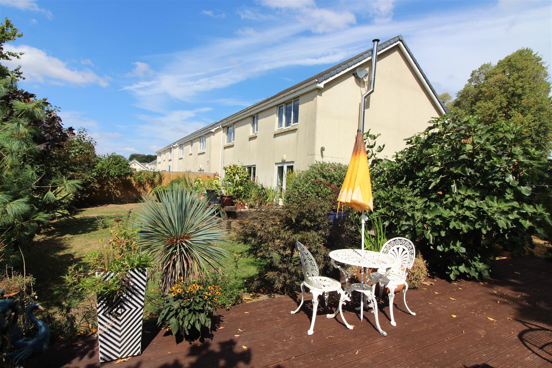
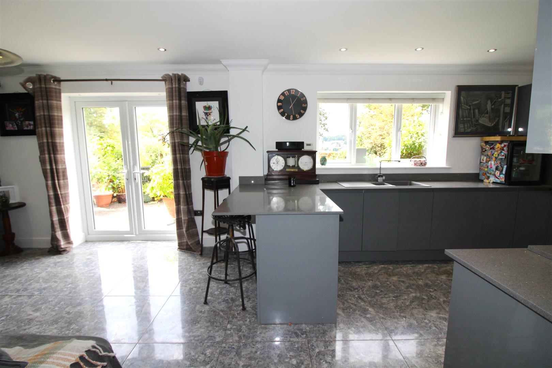
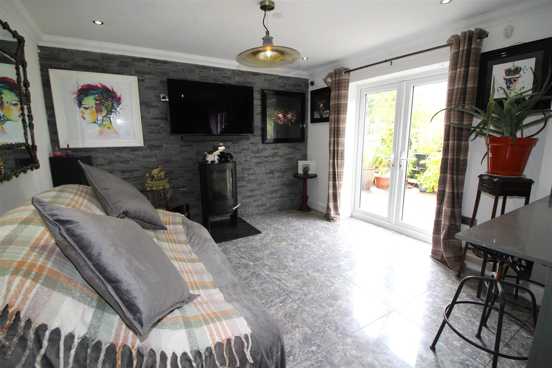
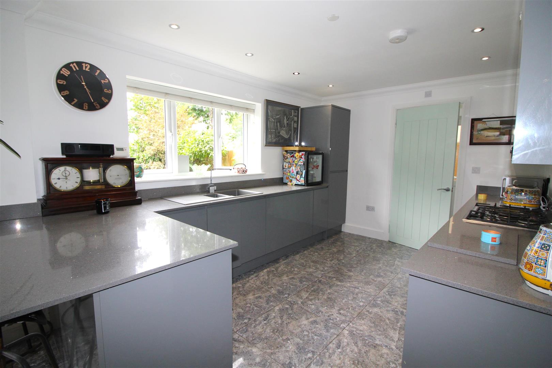
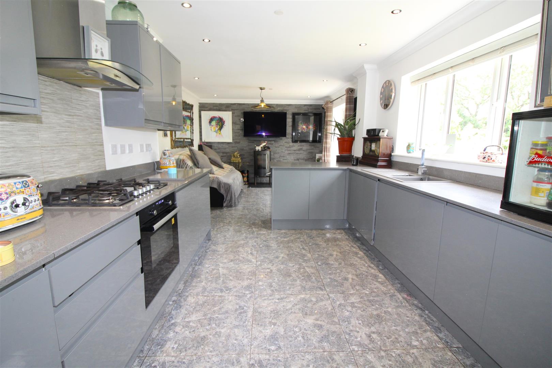
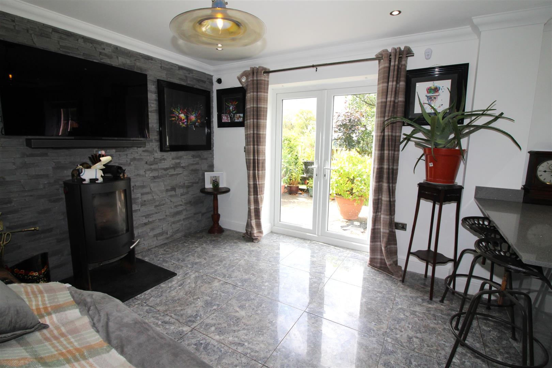
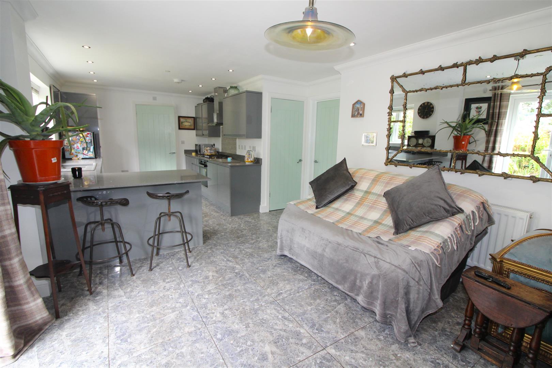
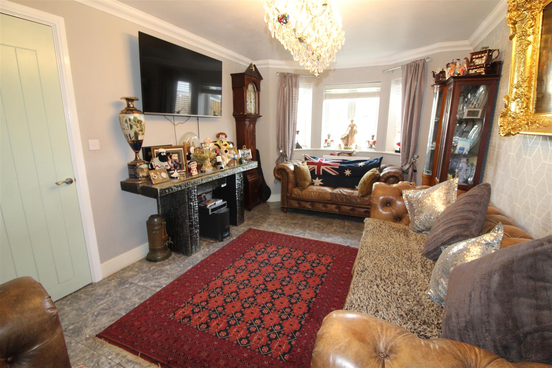
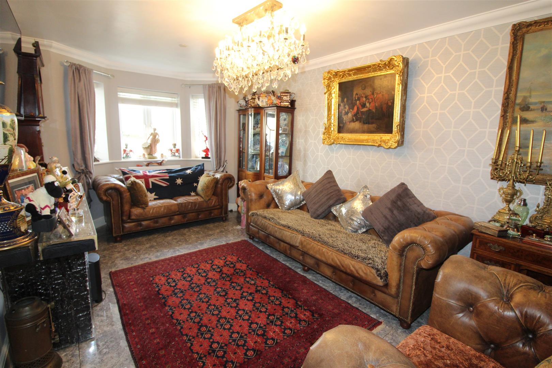
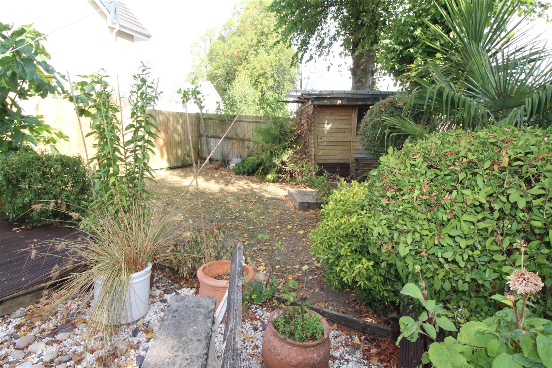
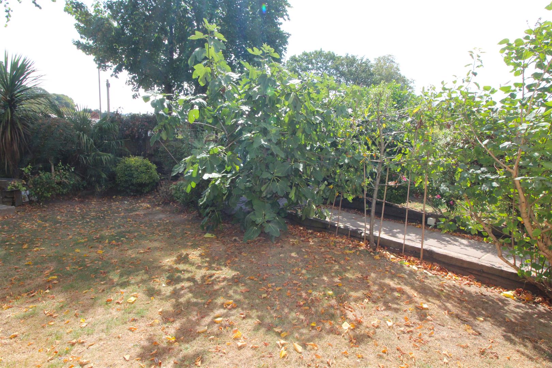
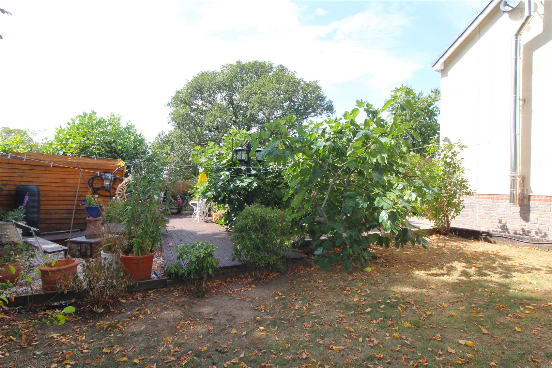
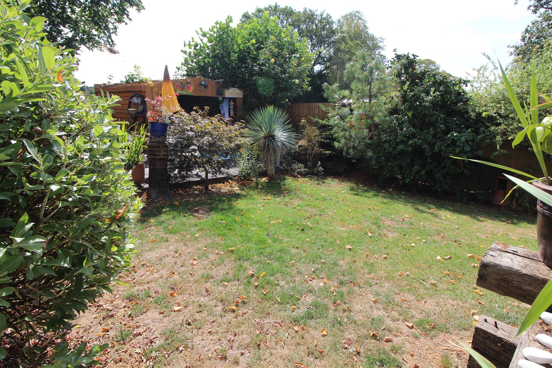
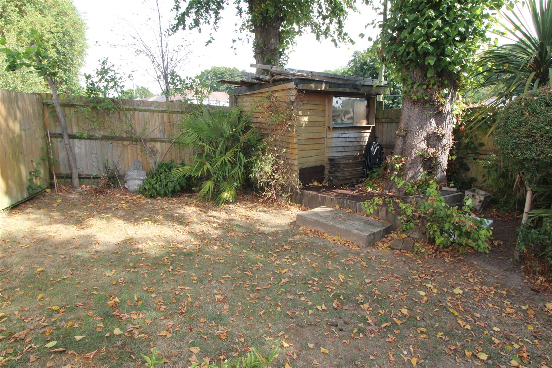
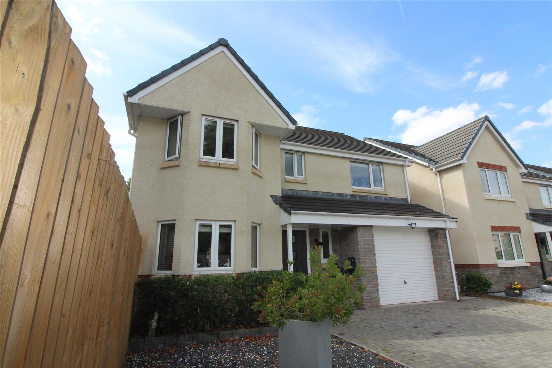
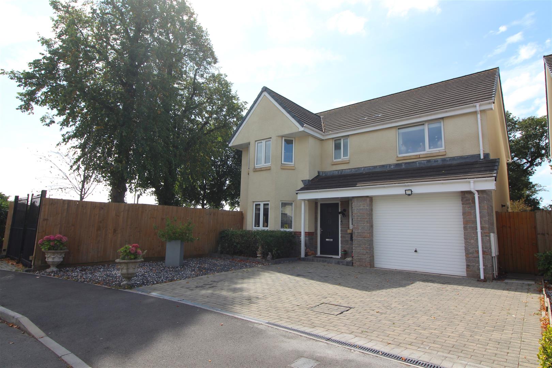
Located in the sought after Millers Wood, Penmaen, Blackwood, this modern detached house is a splendid opportunity for those seeking a spacious family home. Occupying a generous corner plot, the property boasts four well-proportioned bedrooms, including a master suite complete with an en-suite bathroom, ensuring comfort and privacy for all family members. The heart of the home is undoubtedly the kitchen and dining room are designed for both functionality and style, equipped with a cosy log burner and French doors that seamlessly connect to the expansive garden. This area is perfect for entertaining guests or enjoying family meals. The inviting lounge, featuring a delightful bay window that floods the space with natural light, creating a warm and welcoming atmosphere. In addition to the two bathrooms, the property includes a ground floor cloakroom/WC and a convenient utility room, enhancing the practicality of daily living. The large garden, which wraps around the rear and side of the house, offers ample space for outdoor activities, gardening, or simply relaxing in the fresh air. Parking is a breeze with a double driveway that accommodates up to two vehicles, along with additional garage and gated off-road parking for guests or extra vehicles. This feature is particularly valuable in a family home, providing peace of mind and convenience. Overall, this delightful property in Millers Wood presents an ideal blend of modern living and outdoor space, making it a perfect choice for families or anyone looking for a serene yet accessible location. Don’t miss the chance to make this wonderful house your new home. Offered for sale chain free.
Located in the sought after Millers Wood, Penmaen, Blackwood, this modern detached house is a splendid opportunity for those seeking a spacious family home. Occupying a generous corner plot, the property boasts four well-proportioned bedrooms, including a master suite complete with an en-suite bathroom, ensuring comfort and privacy for all family members. The heart of the home is undoubtedly the kitchen and dining room are designed for both functionality and style, equipped with a cosy log burner and French doors that seamlessly connect to the expansive garden. This area is perfect for entertaining guests or enjoying family meals. The inviting lounge, featuring a delightful bay window that floods the space with natural light, creating a warm and welcoming atmosphere. In addition to the two bathrooms, the property includes a ground floor cloakroom/WC and a convenient utility room, enhancing the practicality of daily living. The large garden, which wraps around the rear and side of the house, offers ample space for outdoor activities, gardening, or simply relaxing in the fresh air. Parking is a breeze with a double driveway that accommodates up to two vehicles, along with additional garage and gated off-road parking for guests or extra vehicles. This feature is particularly valuable in a family home, providing peace of mind and convenience. Overall, this delightful property in Millers Wood presents an ideal blend of modern living and outdoor space, making it a perfect choice for families or anyone looking for a serene yet accessible location. Don’t miss the chance to make this wonderful house your new home. Offered for sale chain free.
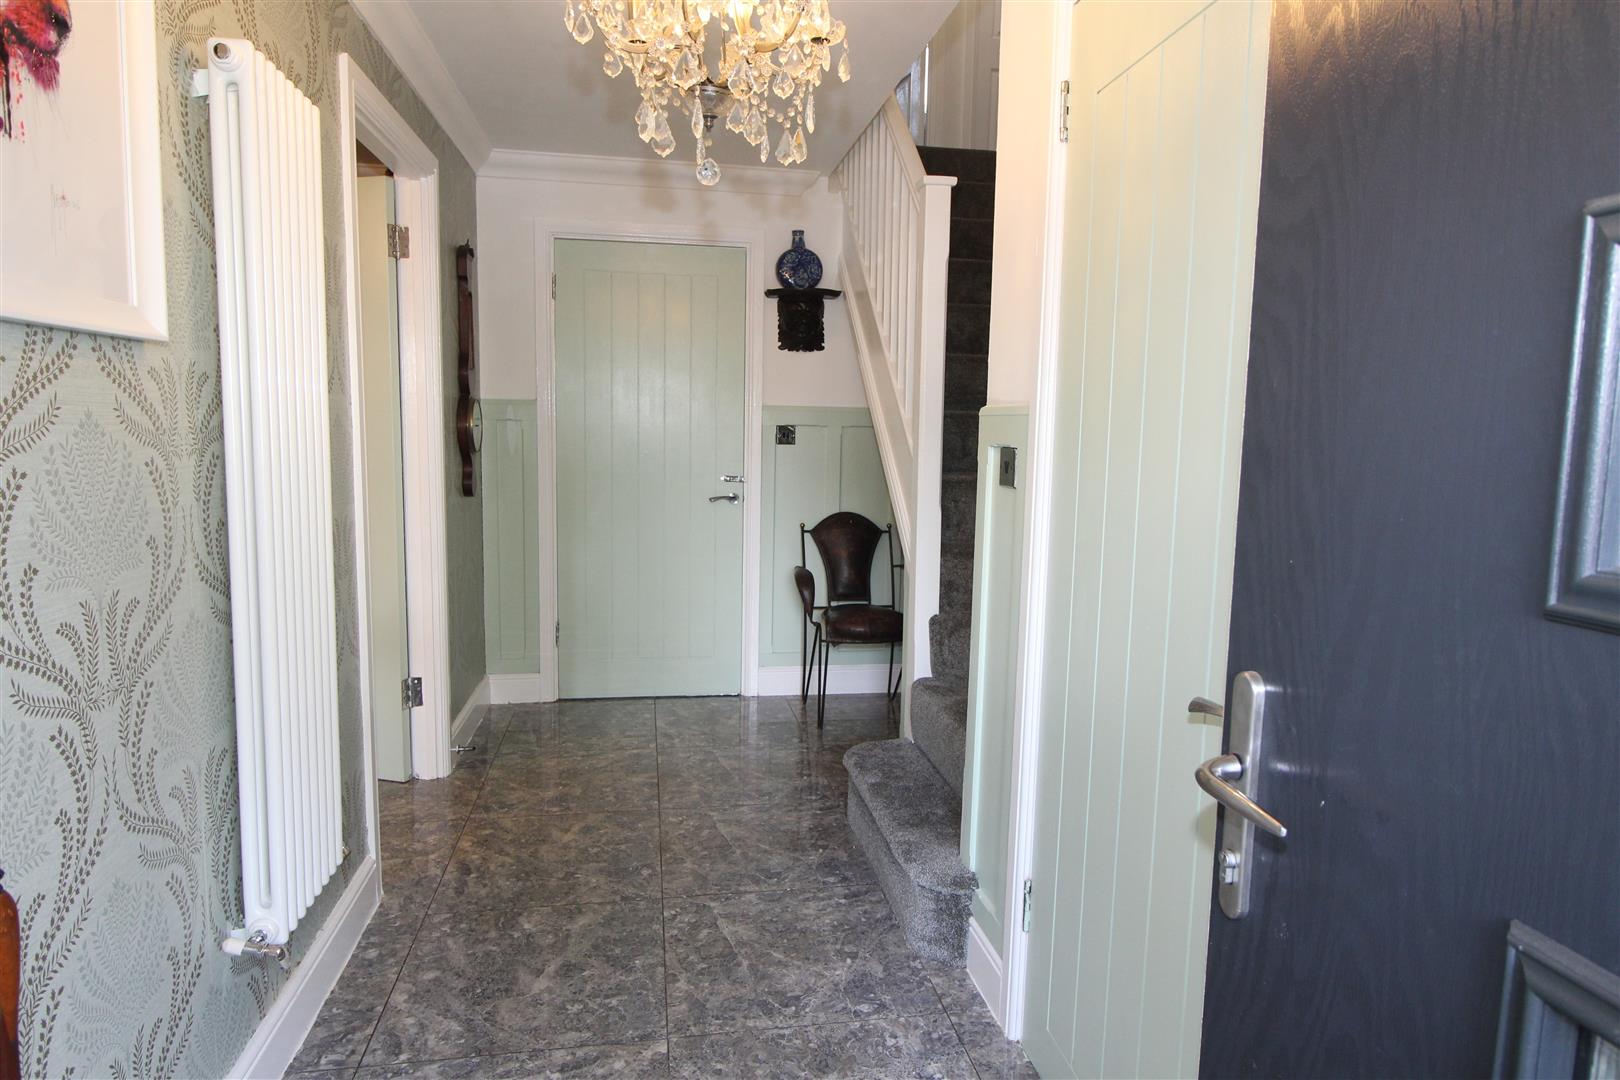
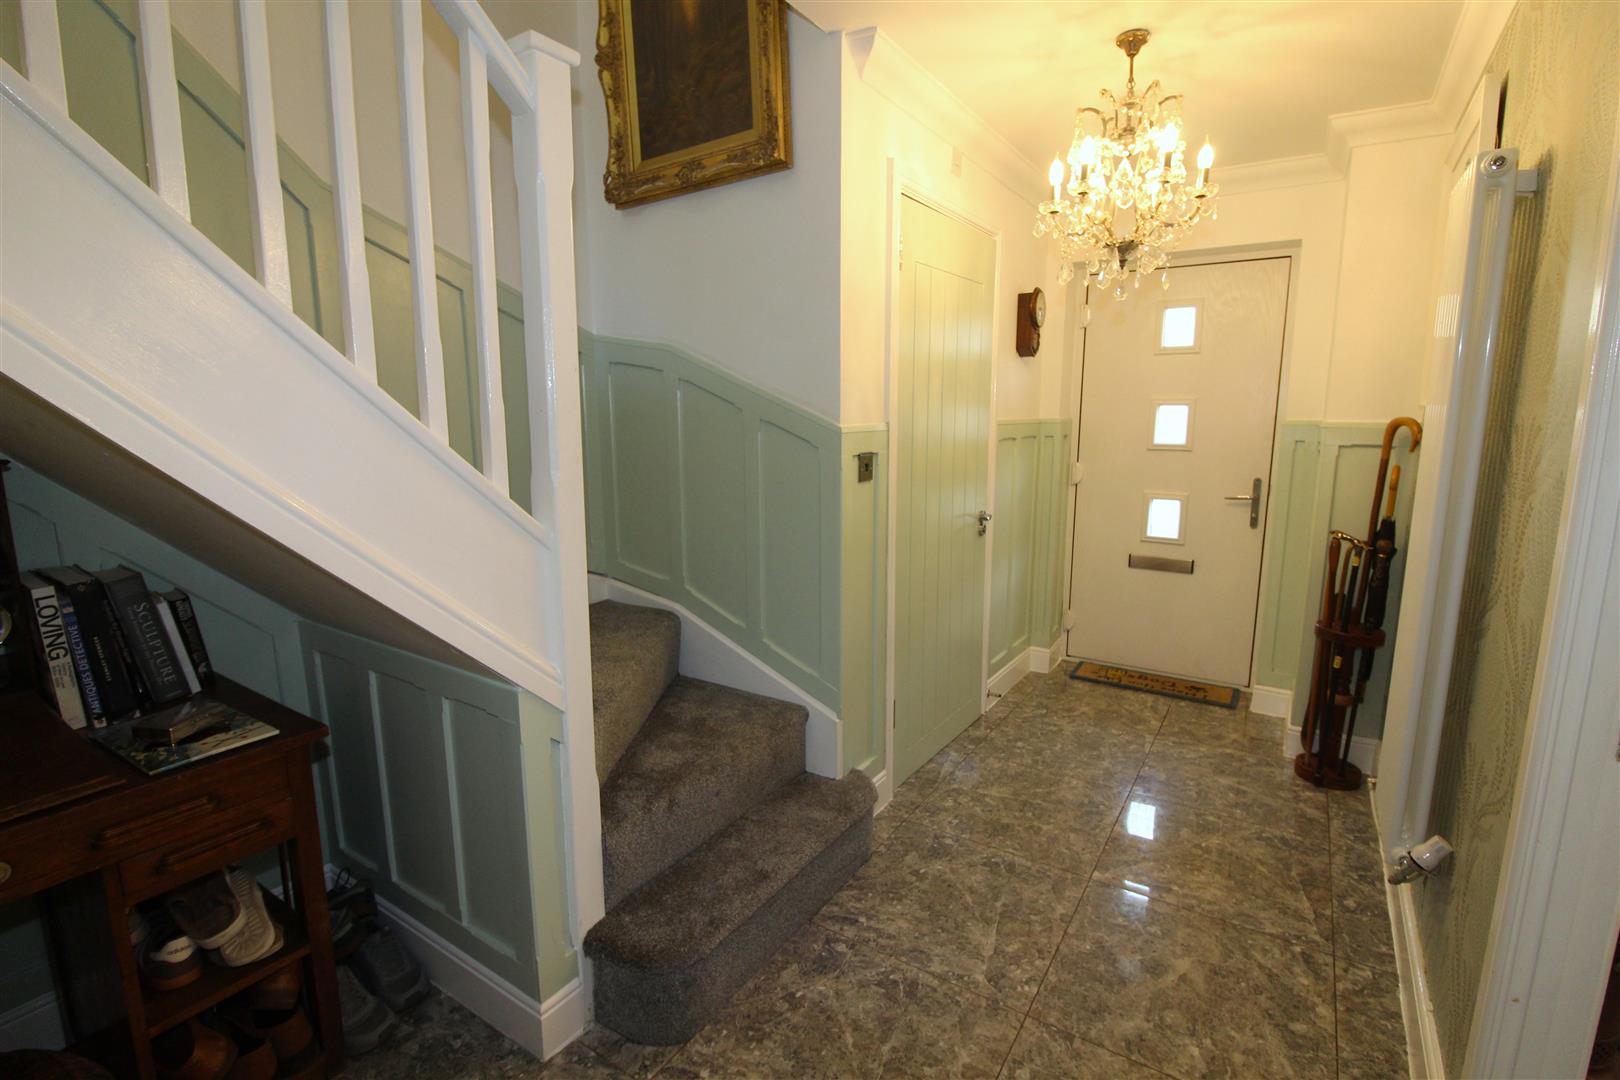
Entrance Hall
Via storm porch and double glazed composite door, coved and painted finish to walls and ceiling, tiled flooring, tall radiator, stairs leading to first floor.
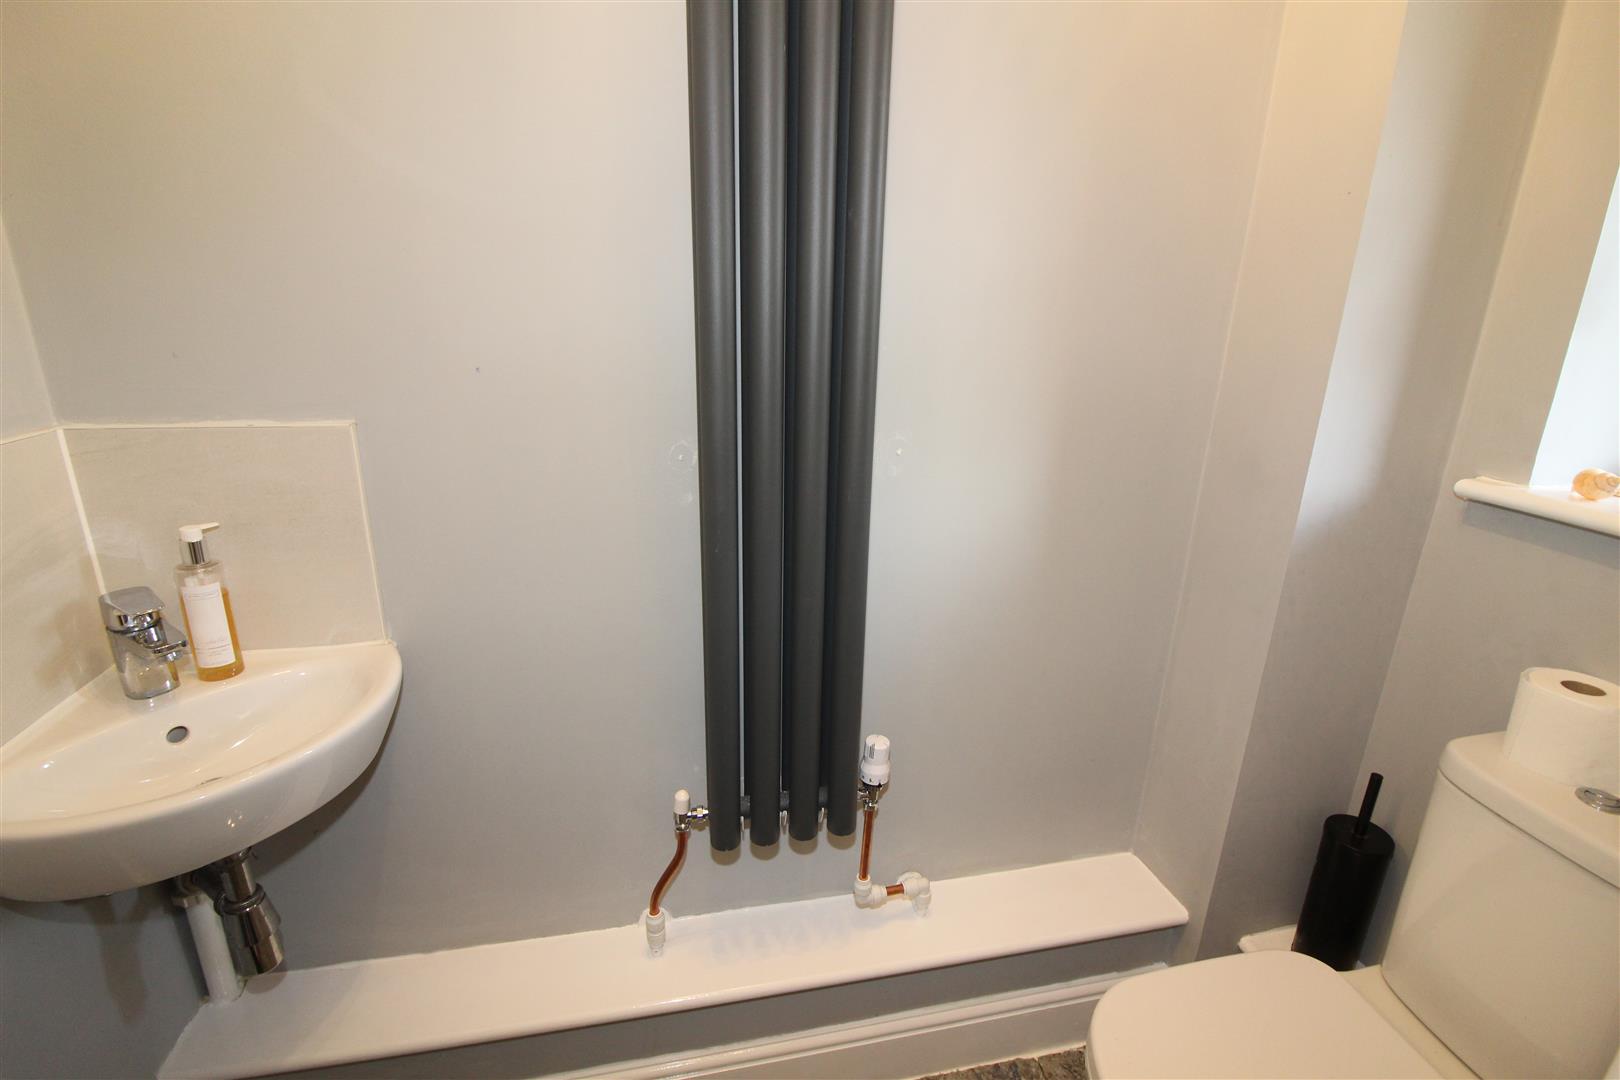
Cloakroom/WC
Double glazed window to front aspect with obscured glass, painted finish to walls and ceiling, low level WC, wash hand basin, tall radiator, tiled flooring.
Lounge
3.15 x 5.14 ex bay 5.75 into bay (10’4″ x 16’10” e
Double glazed bay window to front aspect, coved and painted finish to ceiling, spot lighting, painted finish to walls and ceiling, tiled flooring, radiator.
Kitchen/Dining Room
7.61 x 4.00 max 3.03 min (24’11” x 13’1″ max 9’11”
Double glazed window to rear aspect, coved and painted finish to walls and ceiling, spot lighting, modern base and wall cabinets, single drainer sink with mixer tap, breakfast bar, built in dishwasher, fridge/freezer, 5 ring gas hob, extractor hood and oven, feature tiled wall with log burner, tiled flooring, radiators, double glaed french doors leading to rear garden.
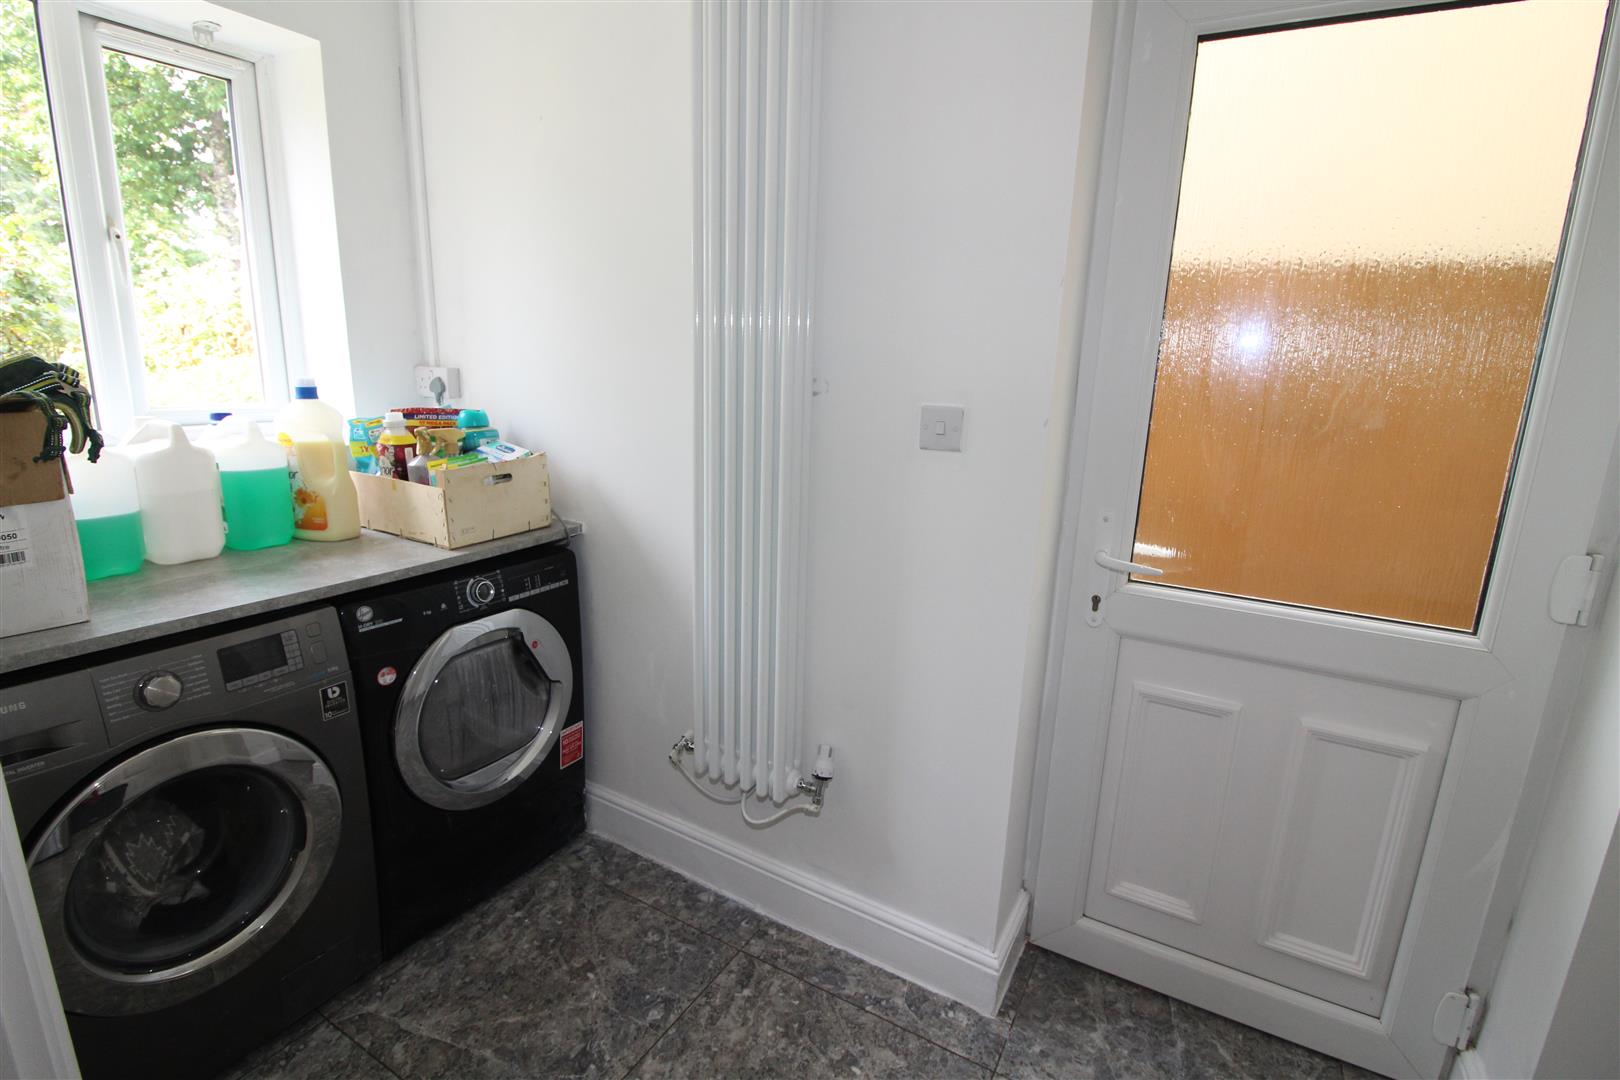
Utility Room
1.35 x 3.05 (4’5″ x 10’0″)
Double glazed window to rear aspect, painted finish to walls and ceiling, plumbing for automatic washing machine, space for tumble dryer, tall radiator, tiled flooring, door leading to garage, double glazed door leading to outside.
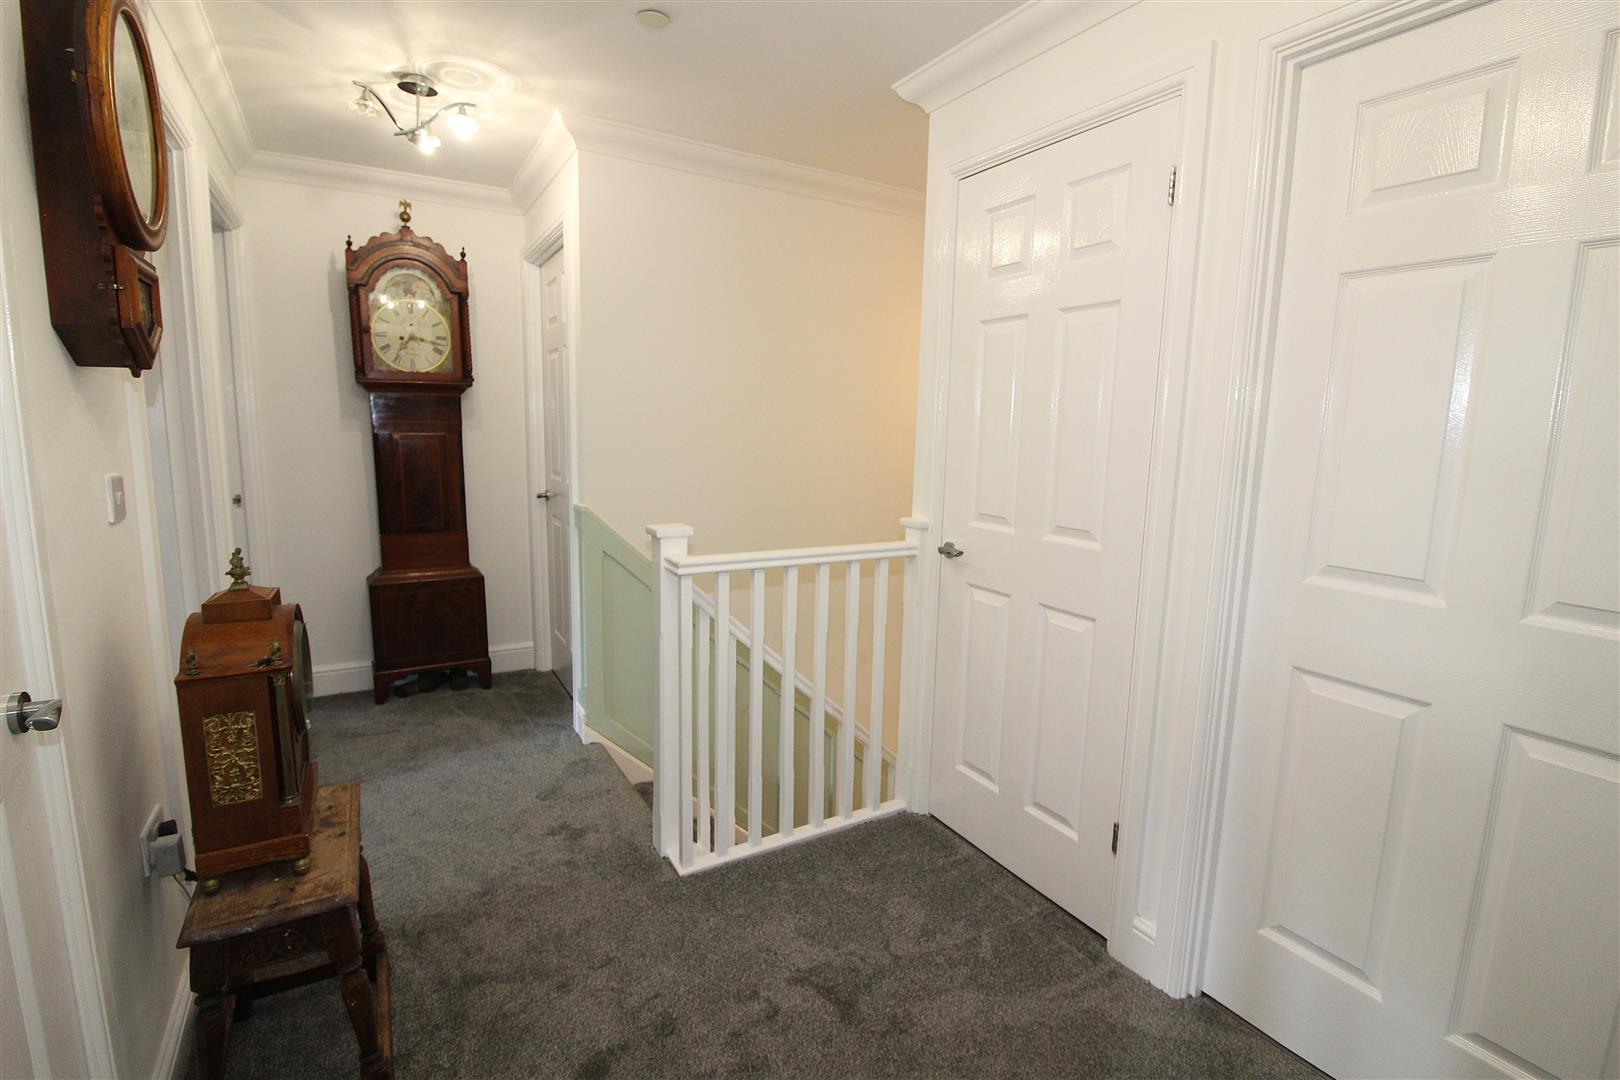
Landing
Coved and painted finish to walls and ceiling, access to loft space, two store cupboards.
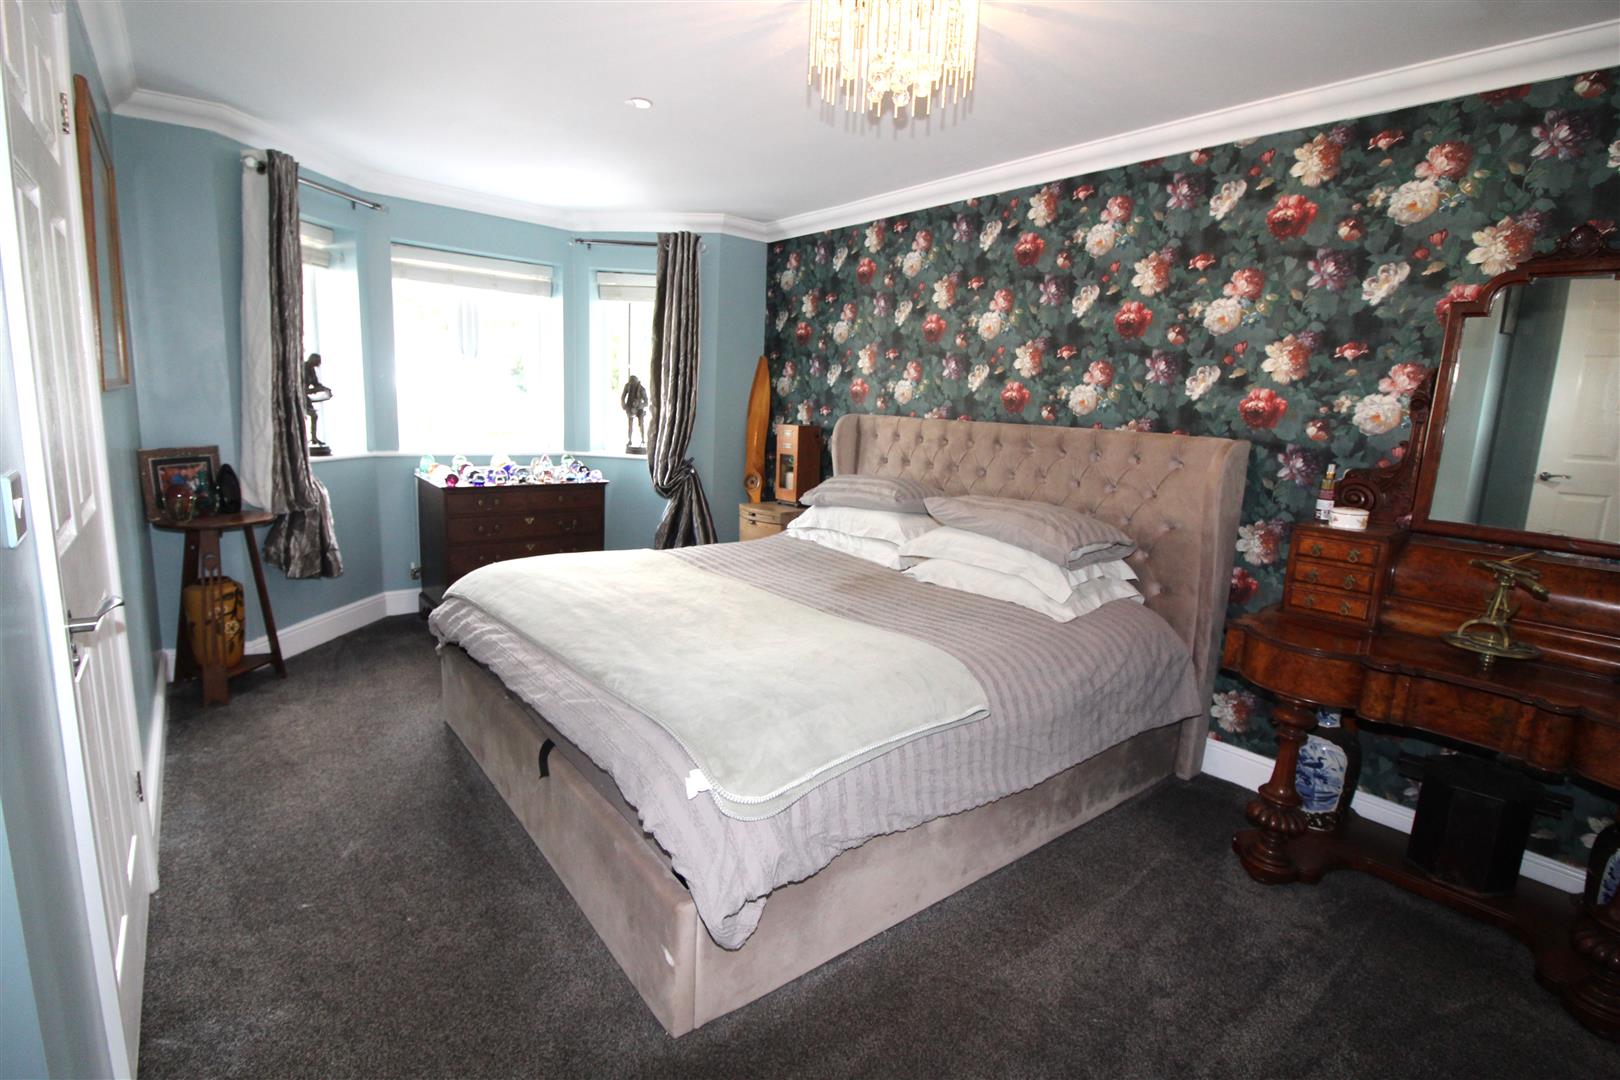
Bedroom One
3.74 x 5.07 ex bay (12’3″ x 16’7″ ex bay)
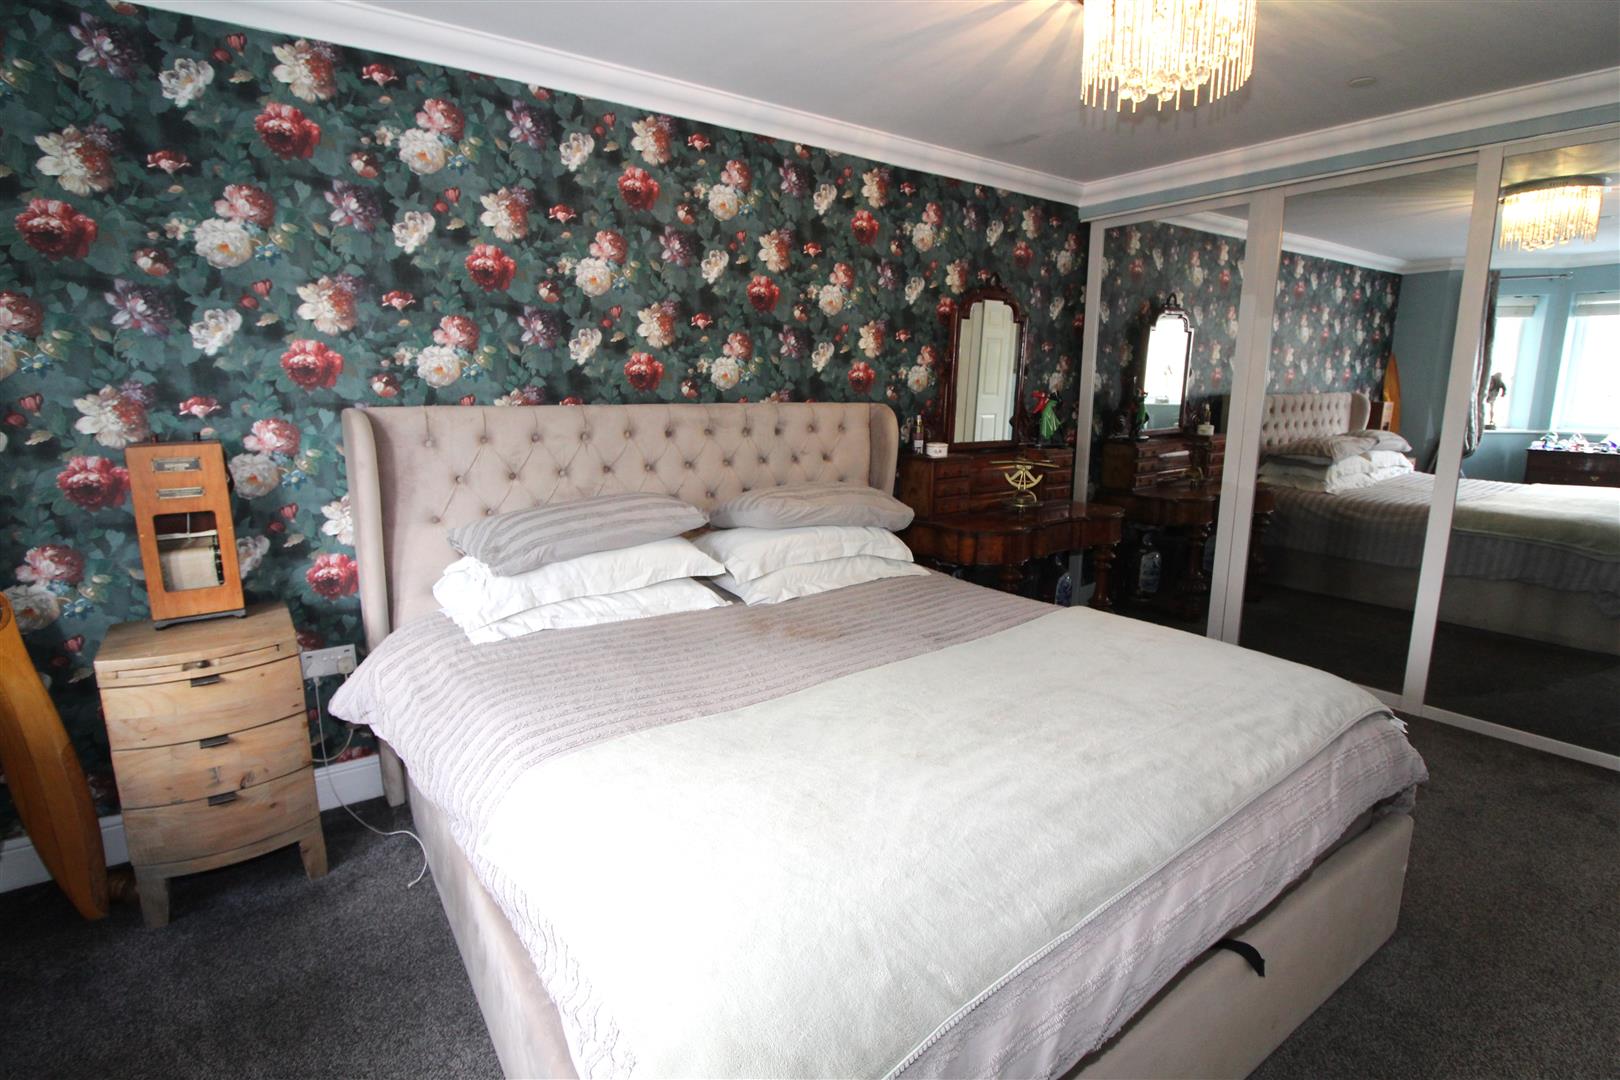
Double glazed bay window to front aspect, coved and painted finish to ceiling, papered and painted finish to walls, radiator, built in wardrobes with mirrored fronts.
En-Suite Shower Room
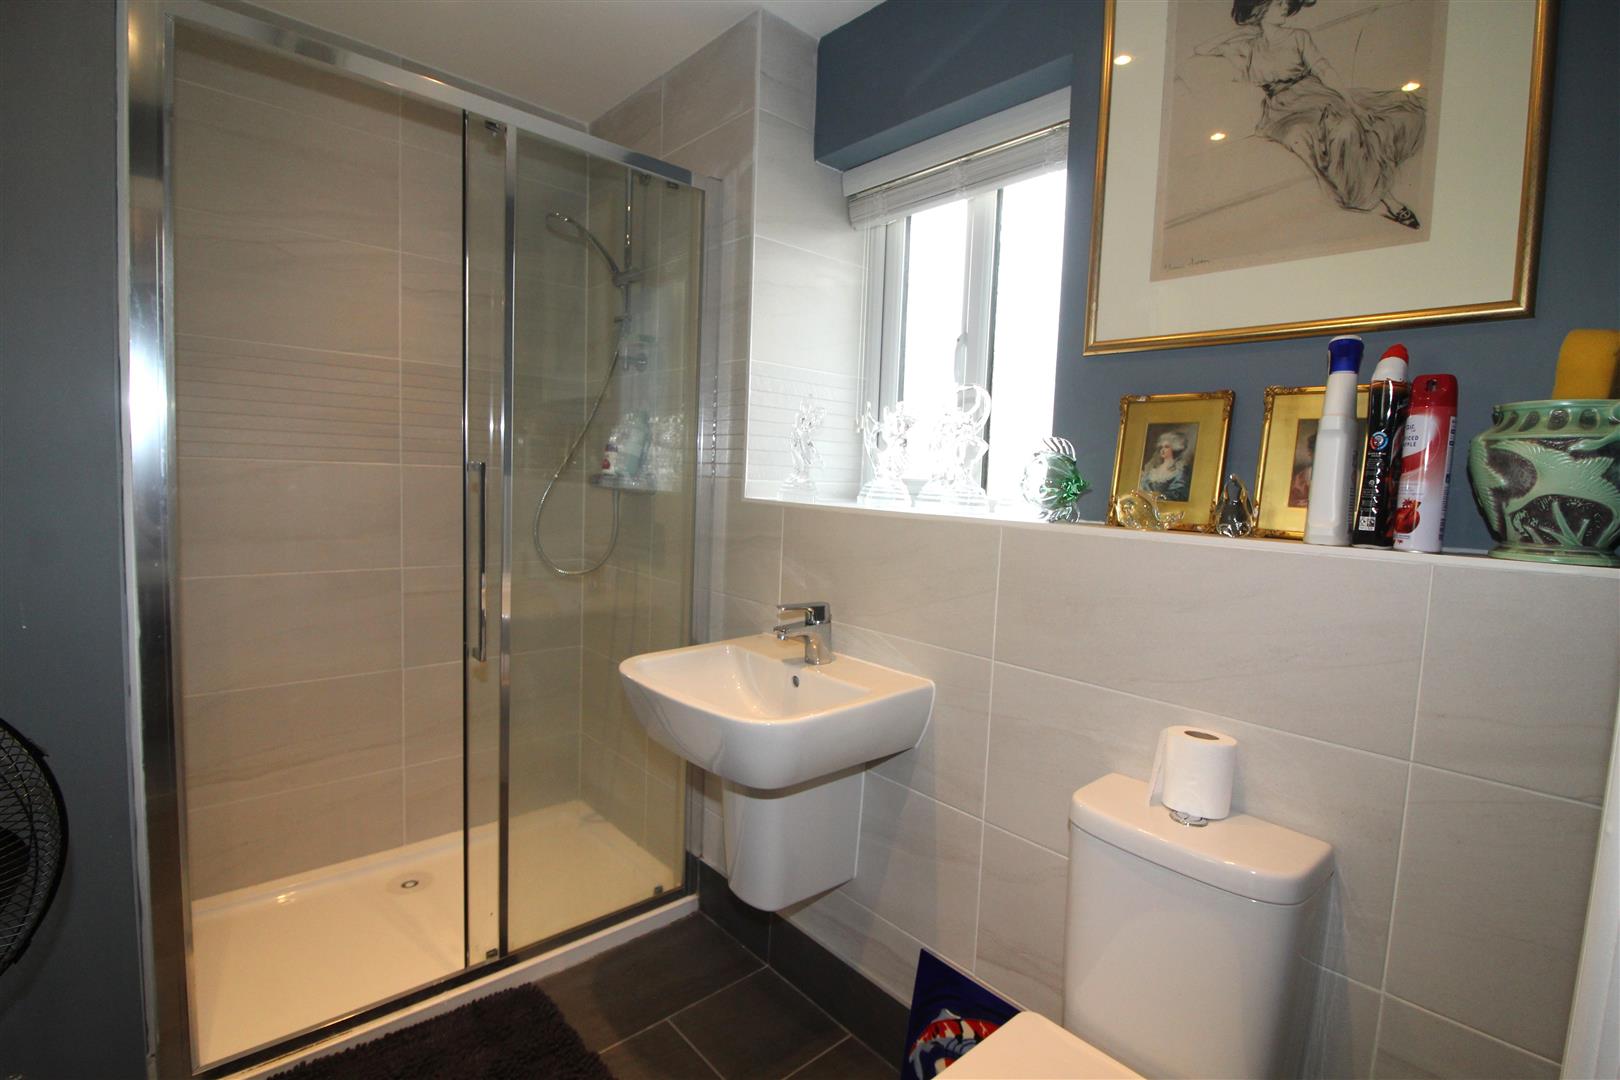
Double glazed window to front aspect with obscured glass, painted finish to walls and ceiling, spot lighting, low level WC, wash hand basin, walk in shower enclosure, tall radiator, tiled flooring.
Bedroom Two
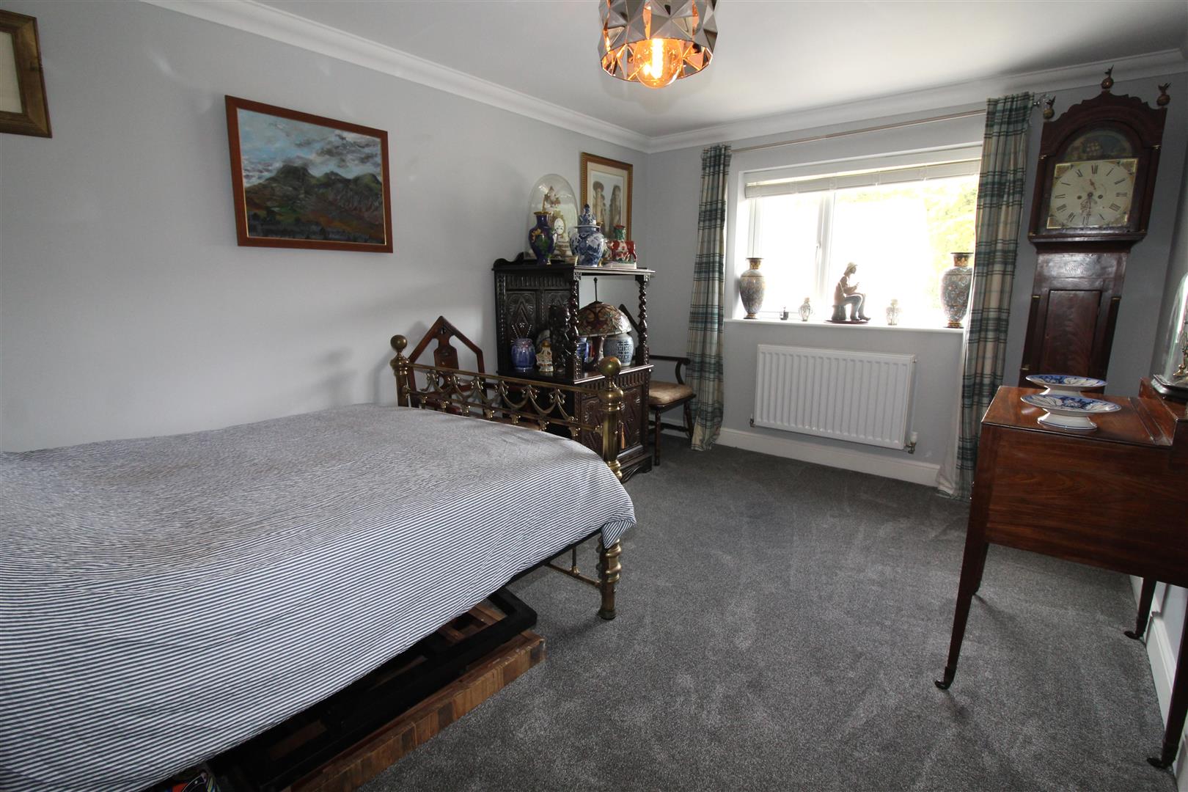
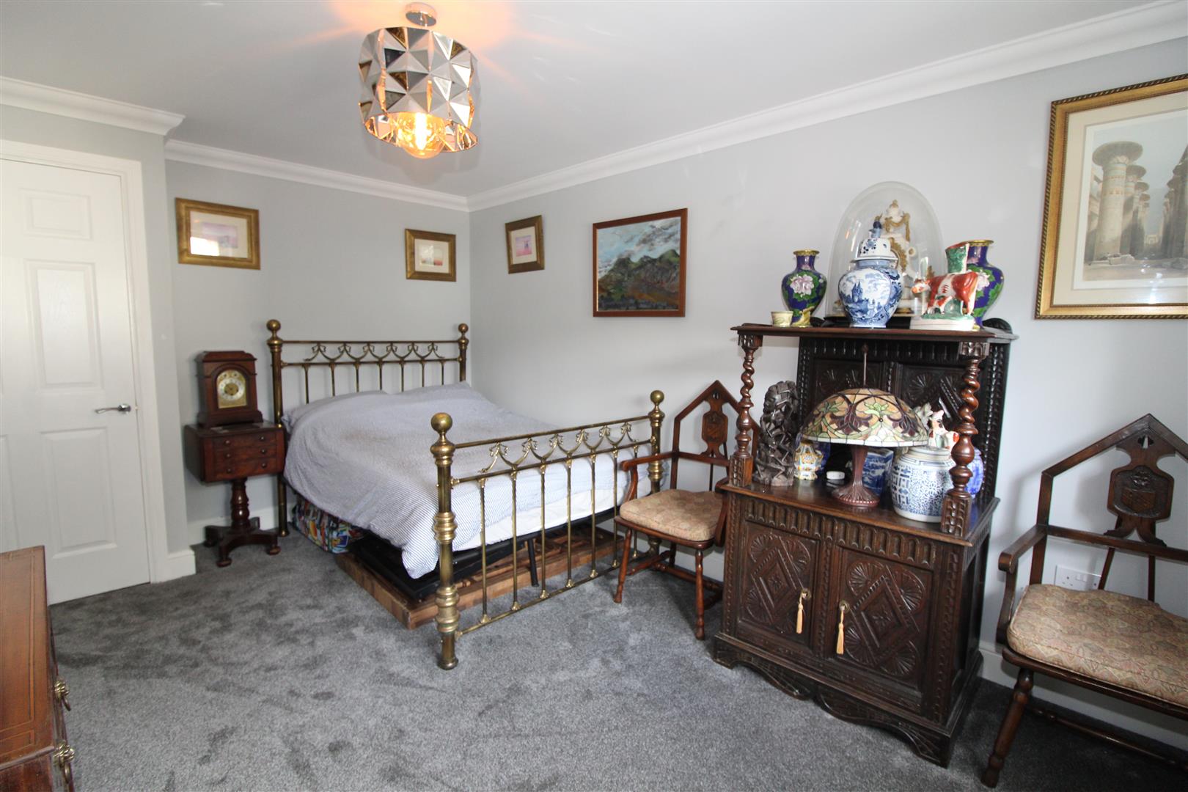
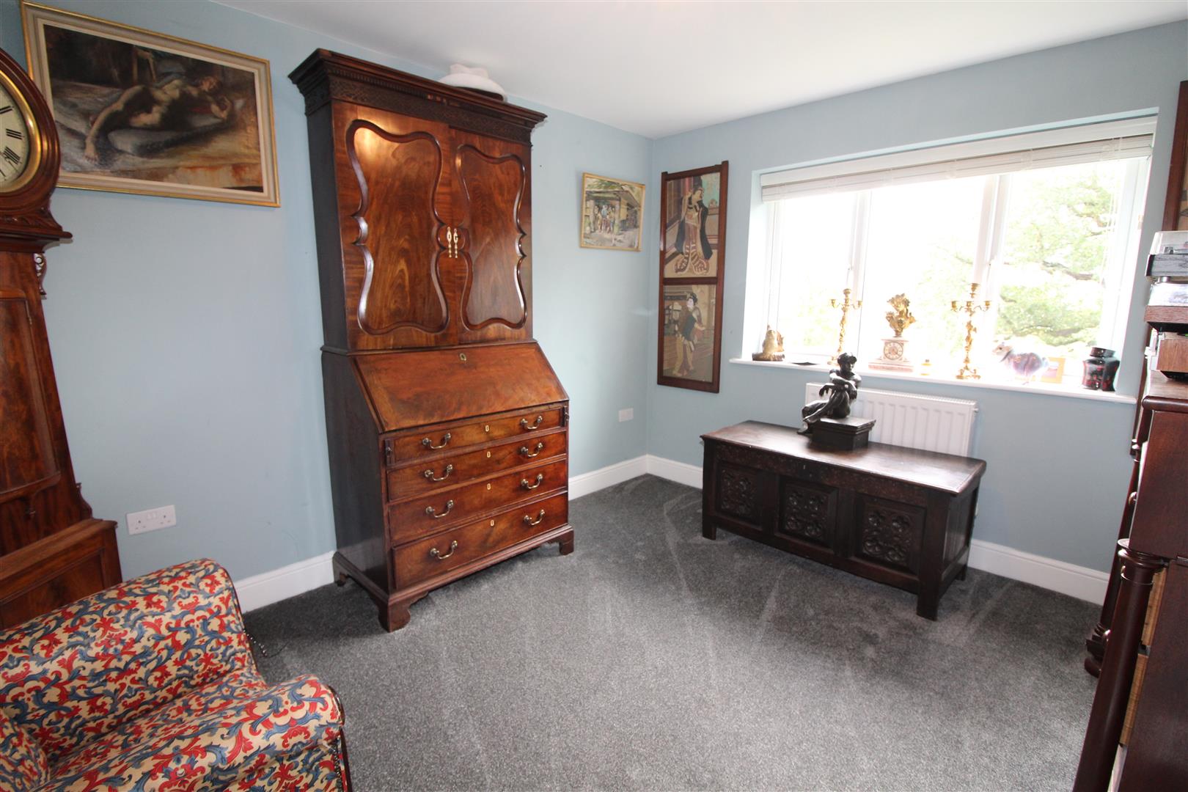
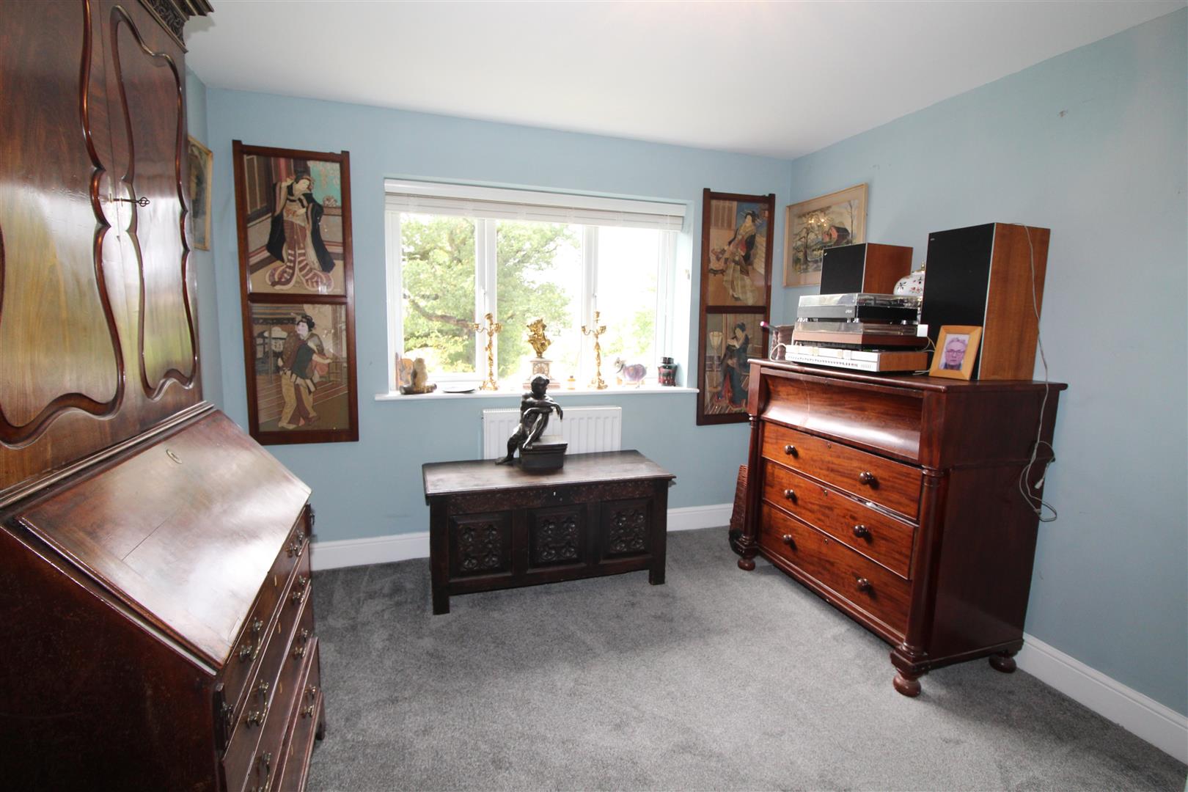
3.17 x 4.62 (10’4″ x 15’1″)
Double glazed window to front aspect, painted finish to ceiling, papered and painted finish to walls, radiator.
Bedroom Three
3.17 x 3.26 (10’4″ x 10’8″)
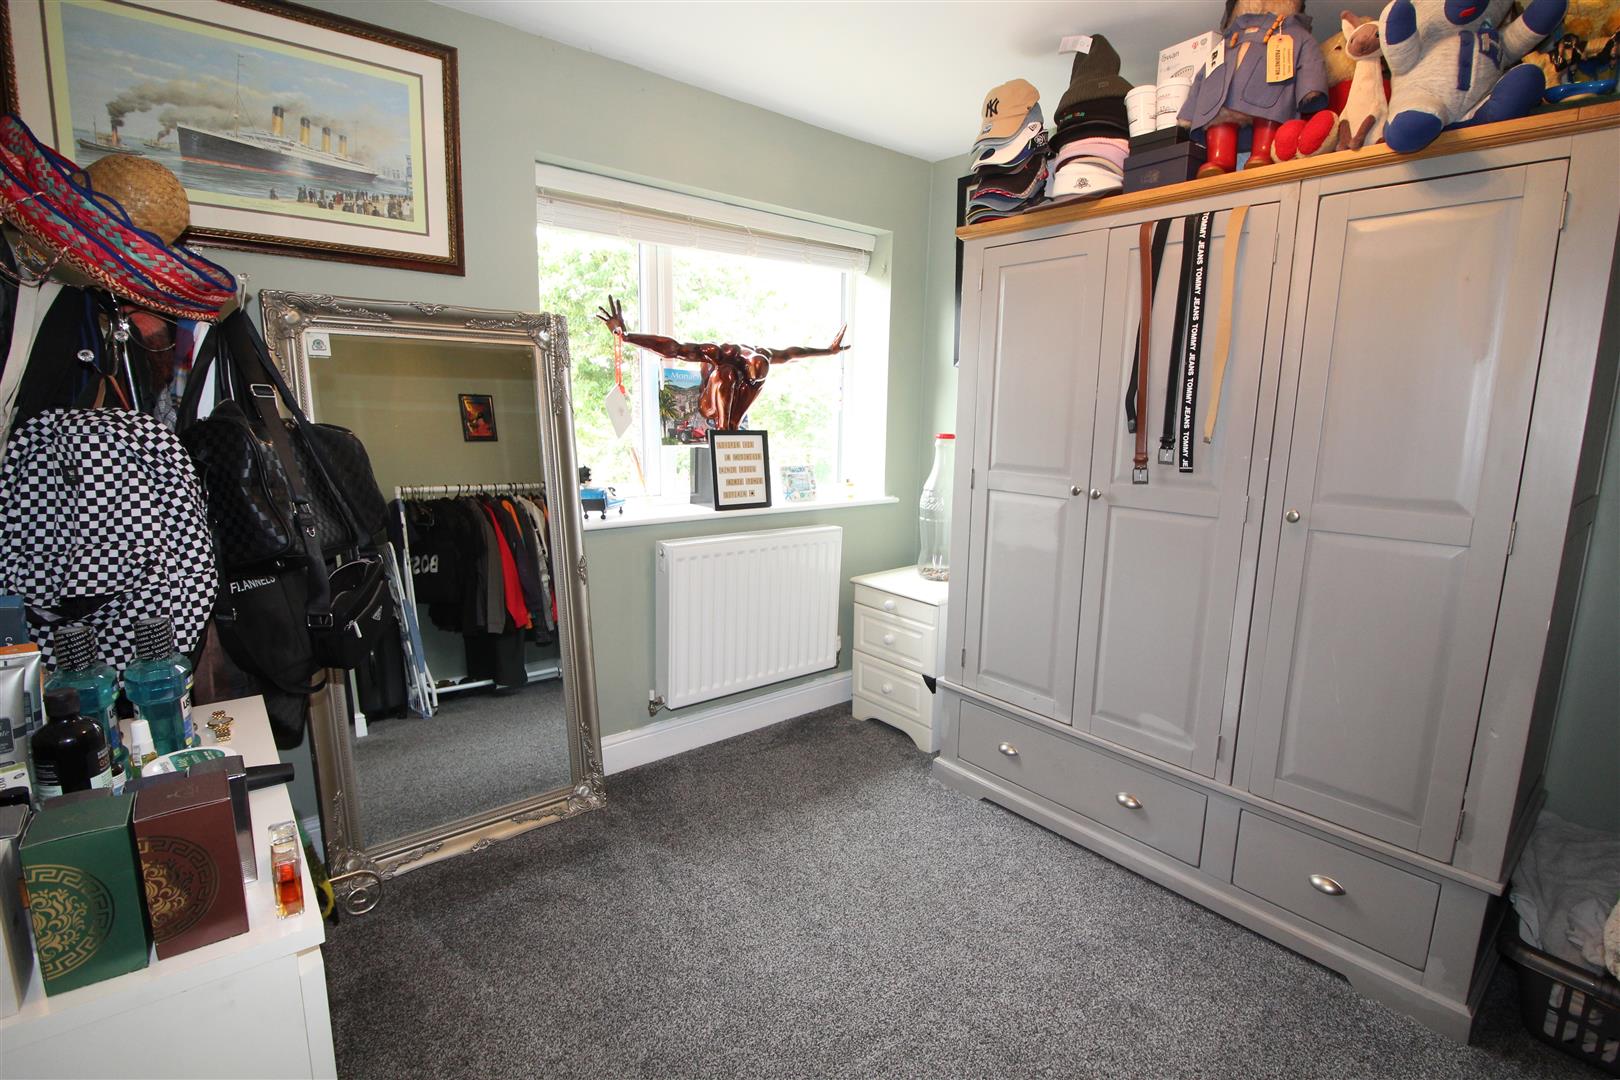
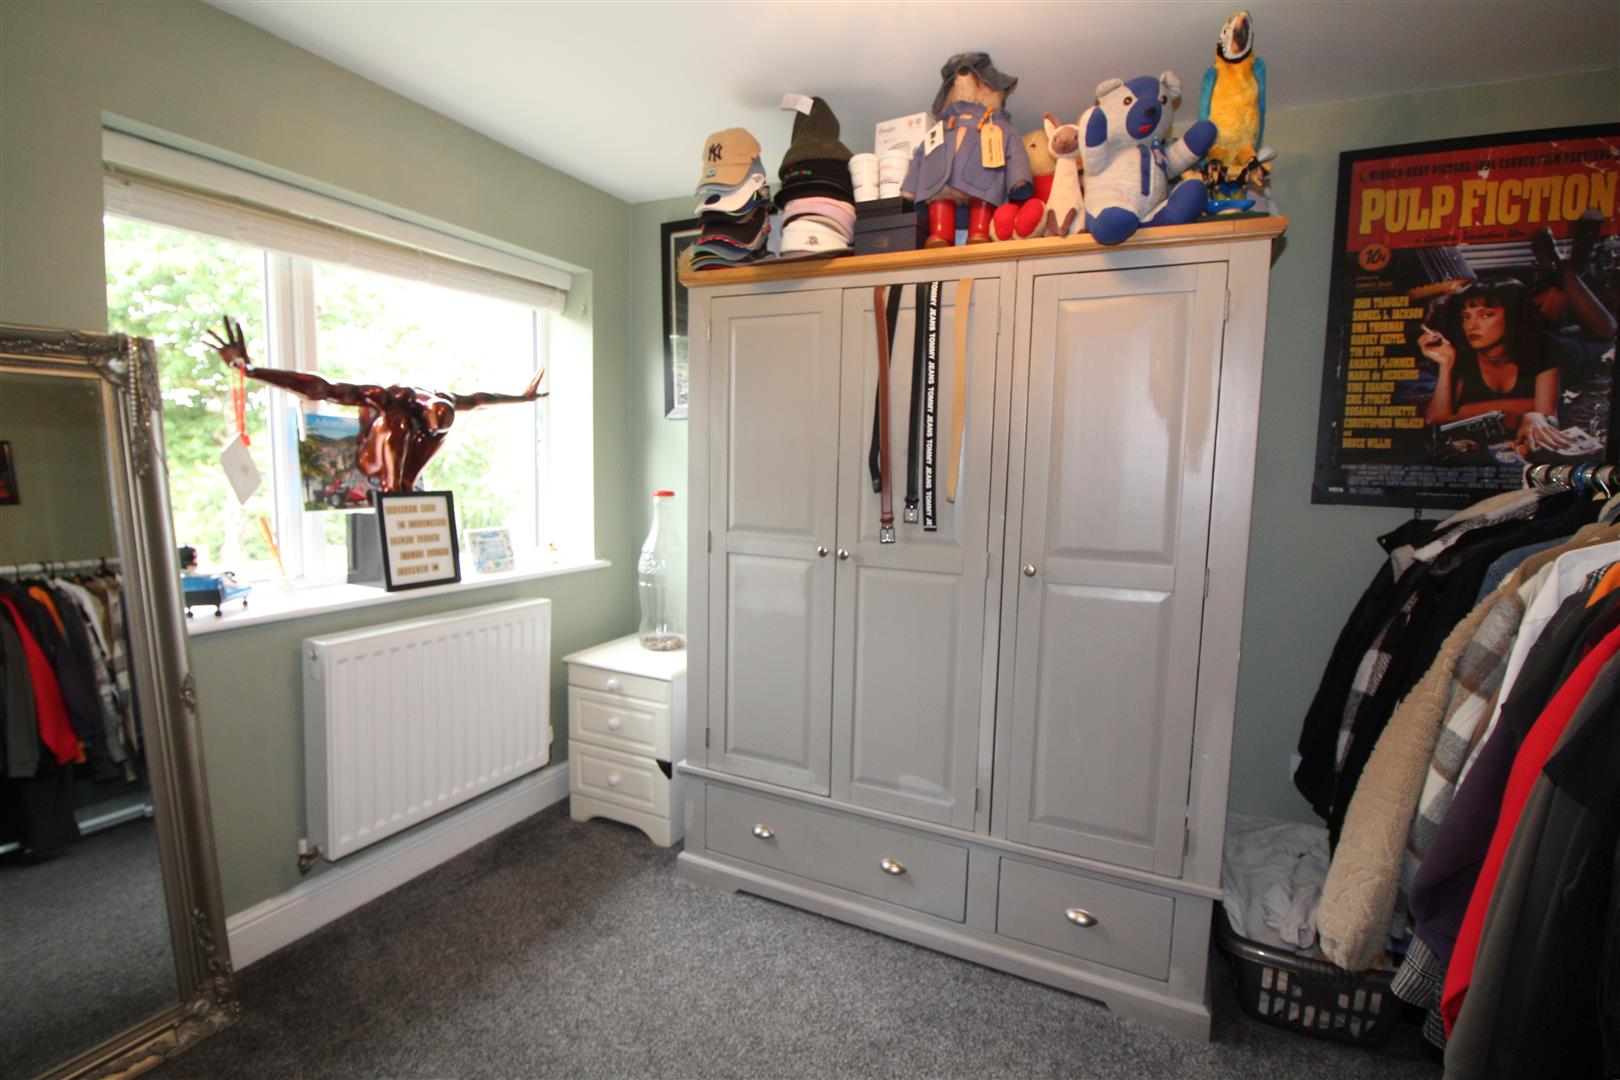
Double glazed window to rear aspect, painted finish to walls and ceiling, radiator.
Bedroom Four
3.21 x 3.26 (10’6″ x 10’8″)
Double glazed window to rear aspect, painted finish to walls and ceiling, radiator.
Family Bathroom/WC
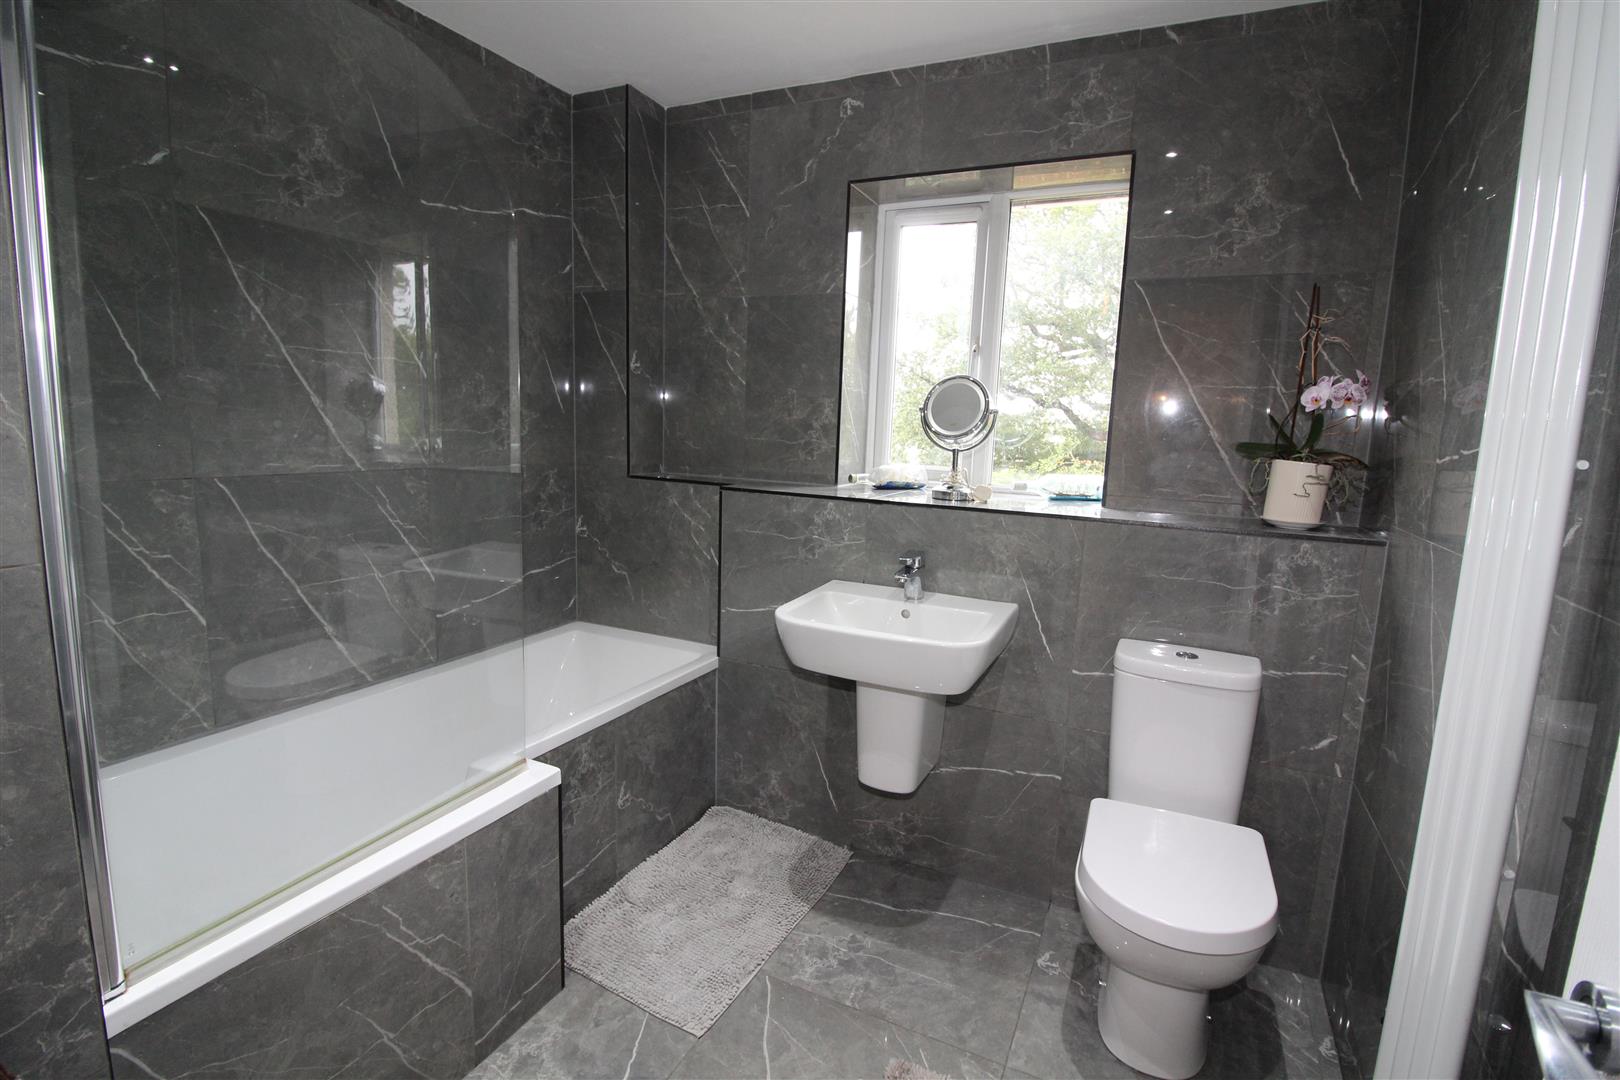
Double glazed window to rear aspect with obscured glass, painted finish to ceiling, tiled finish to walls and floor, “T” shaped bath with shower over and shower screen, wash hand basin, low level WC tall radiator.
Outside
Front Garden
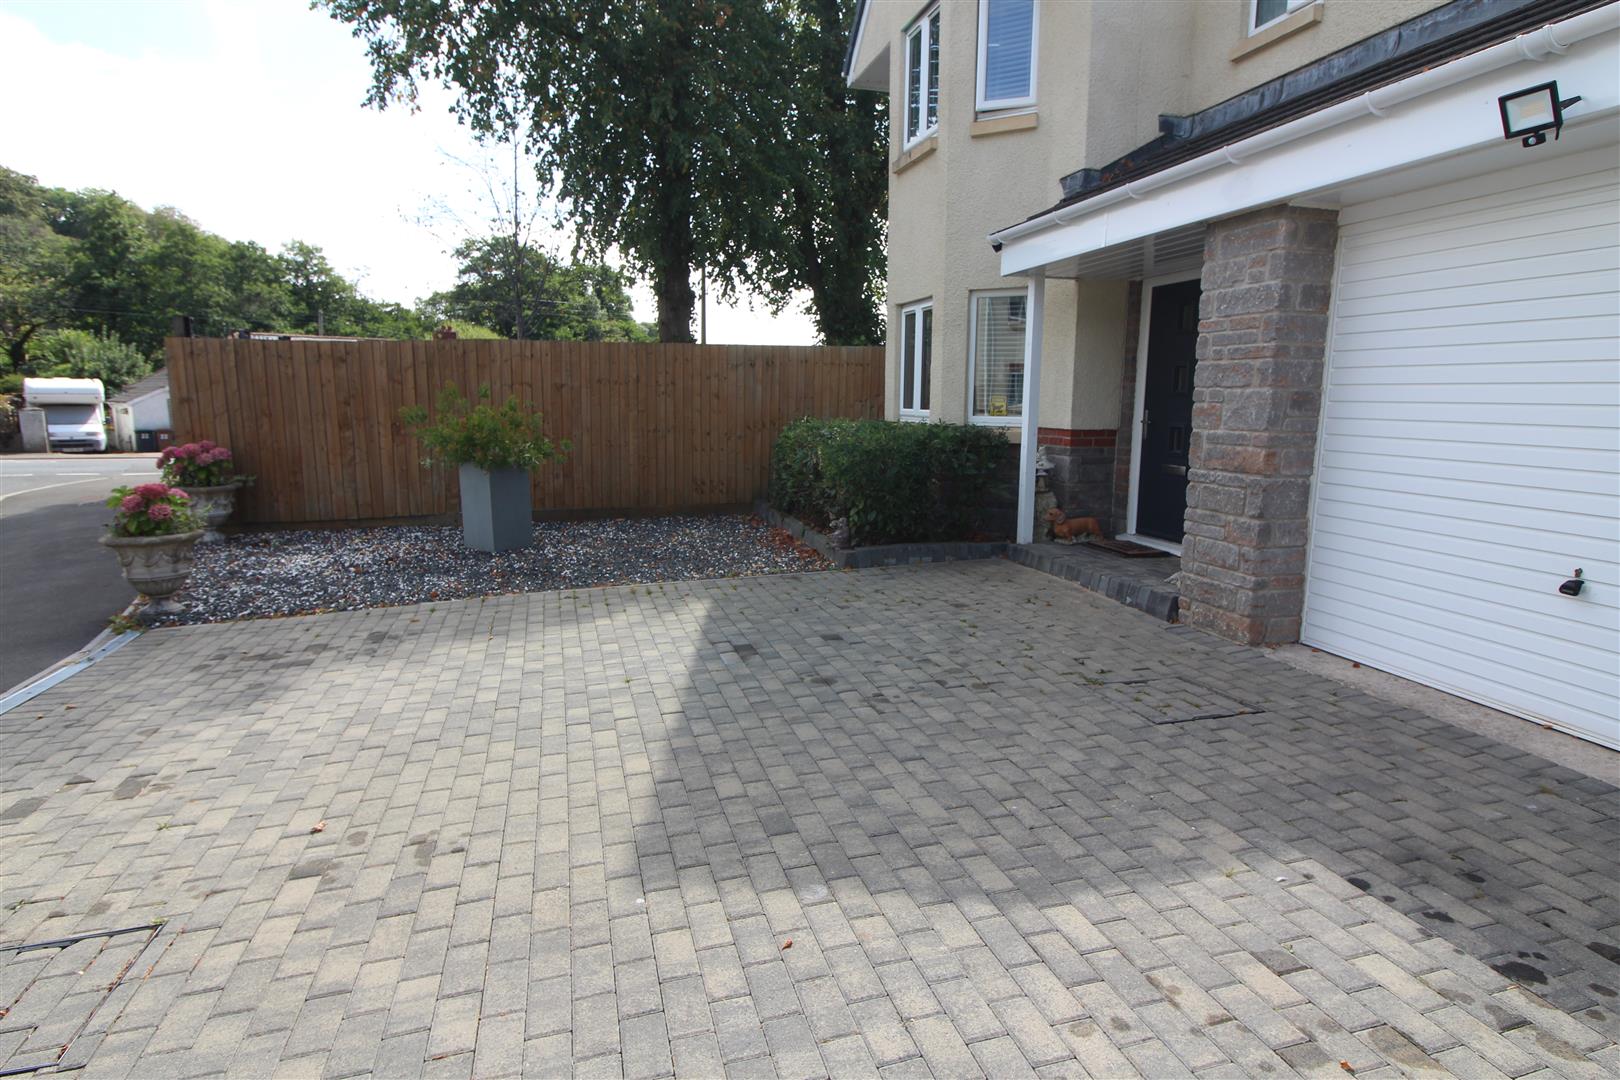
Pebbled front garden storm porch.
Rear Garden
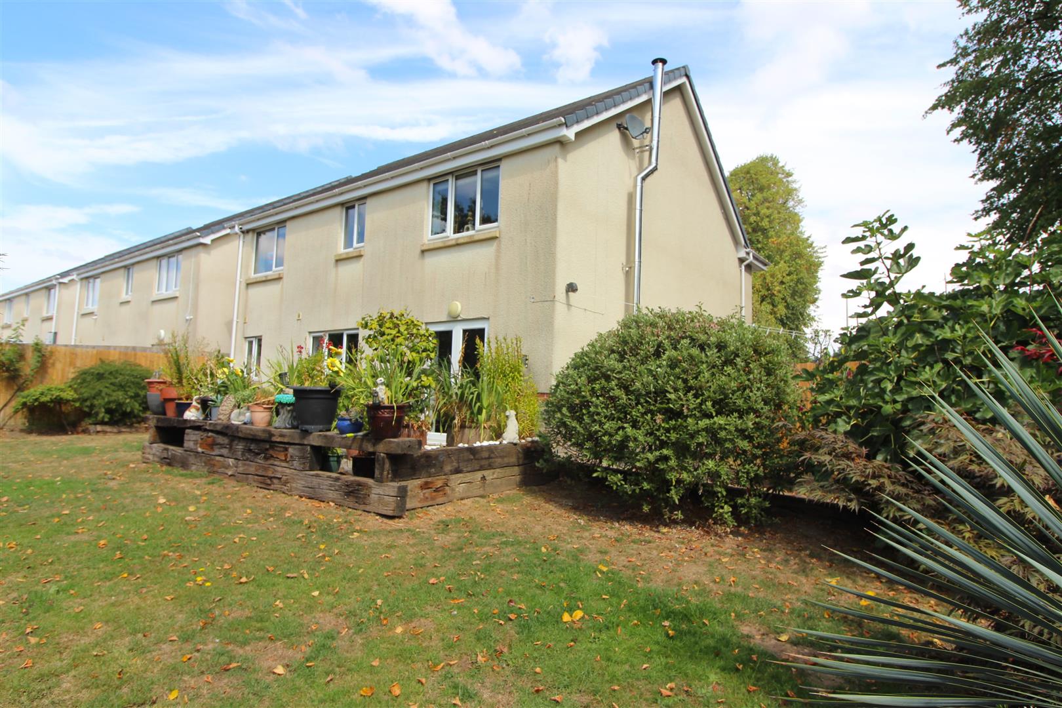
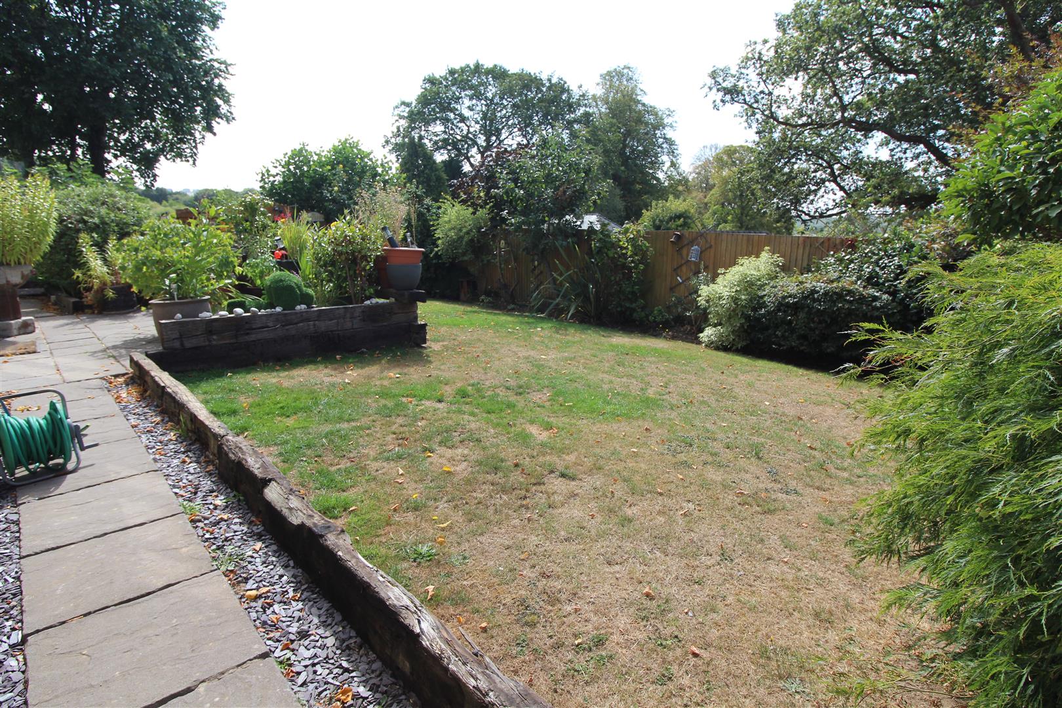
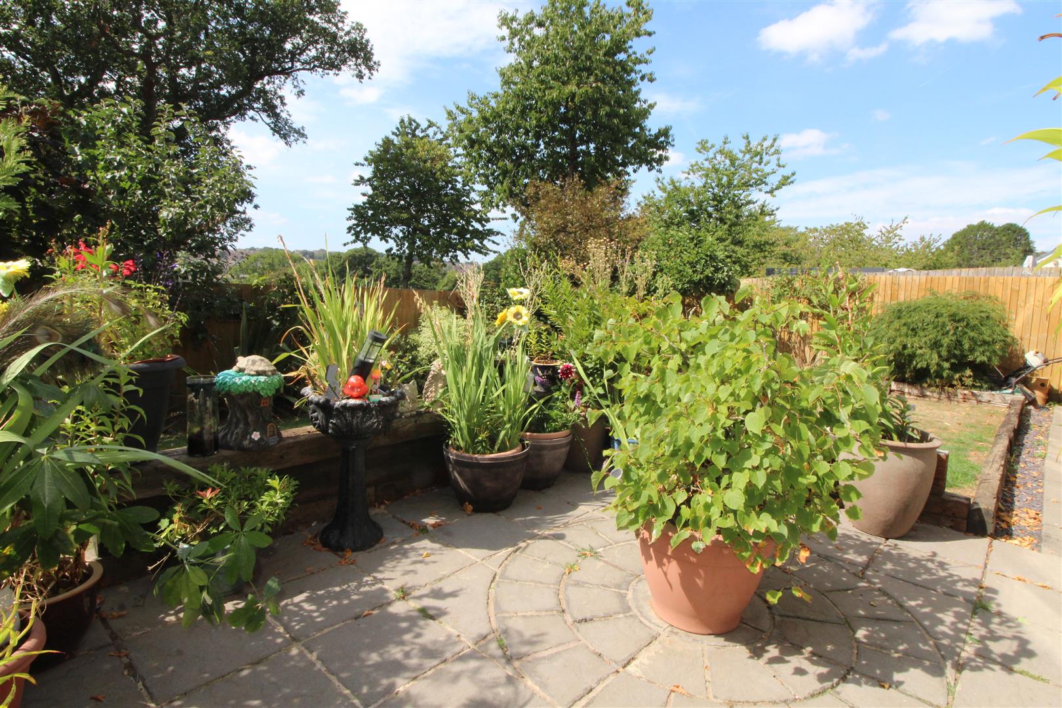
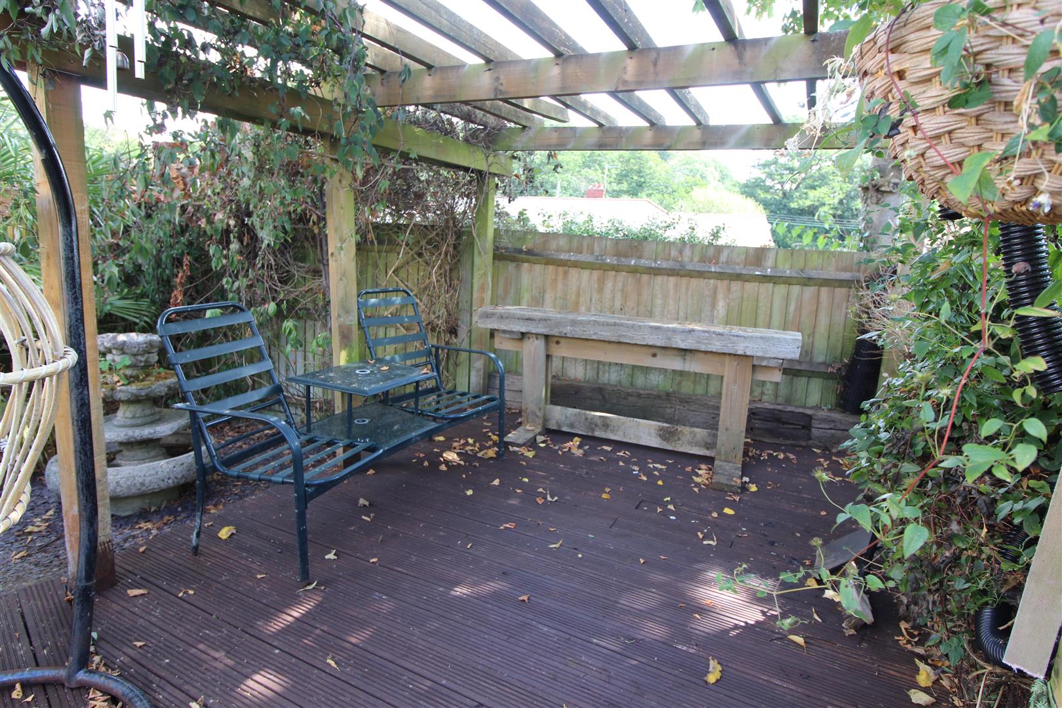
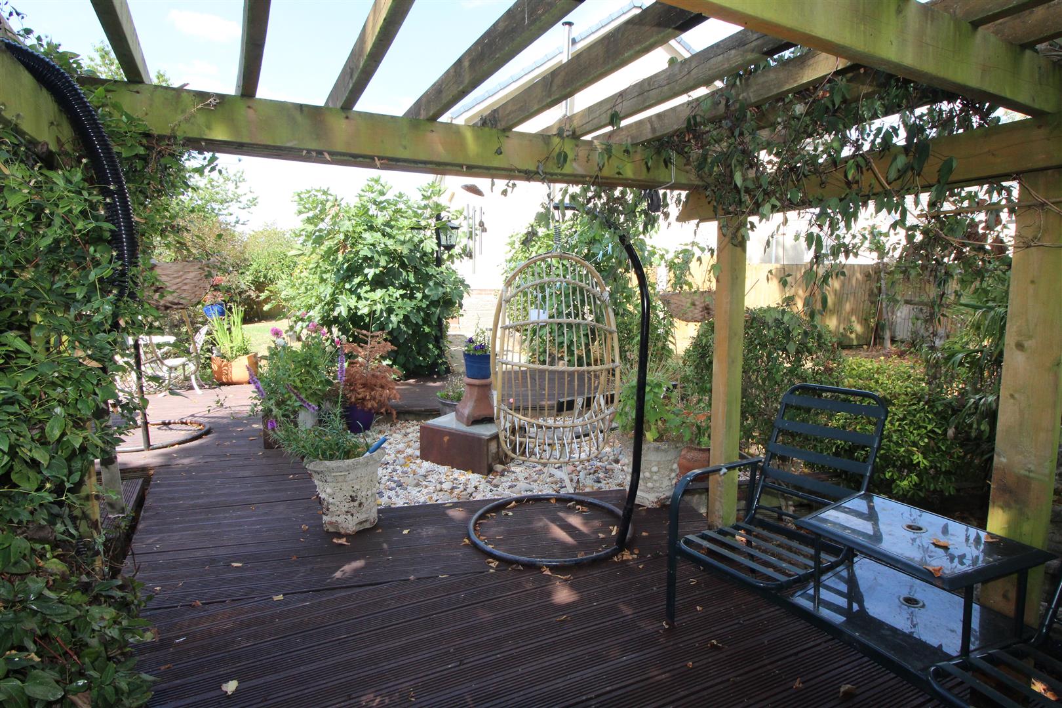
With fence boundaries, lawn with mature shrubs, paved seating area, cold water tap, leading to large side garden with pergola, mature shrubs and further seating area.
Off Road Parking
Double width paved driveway to front leading.
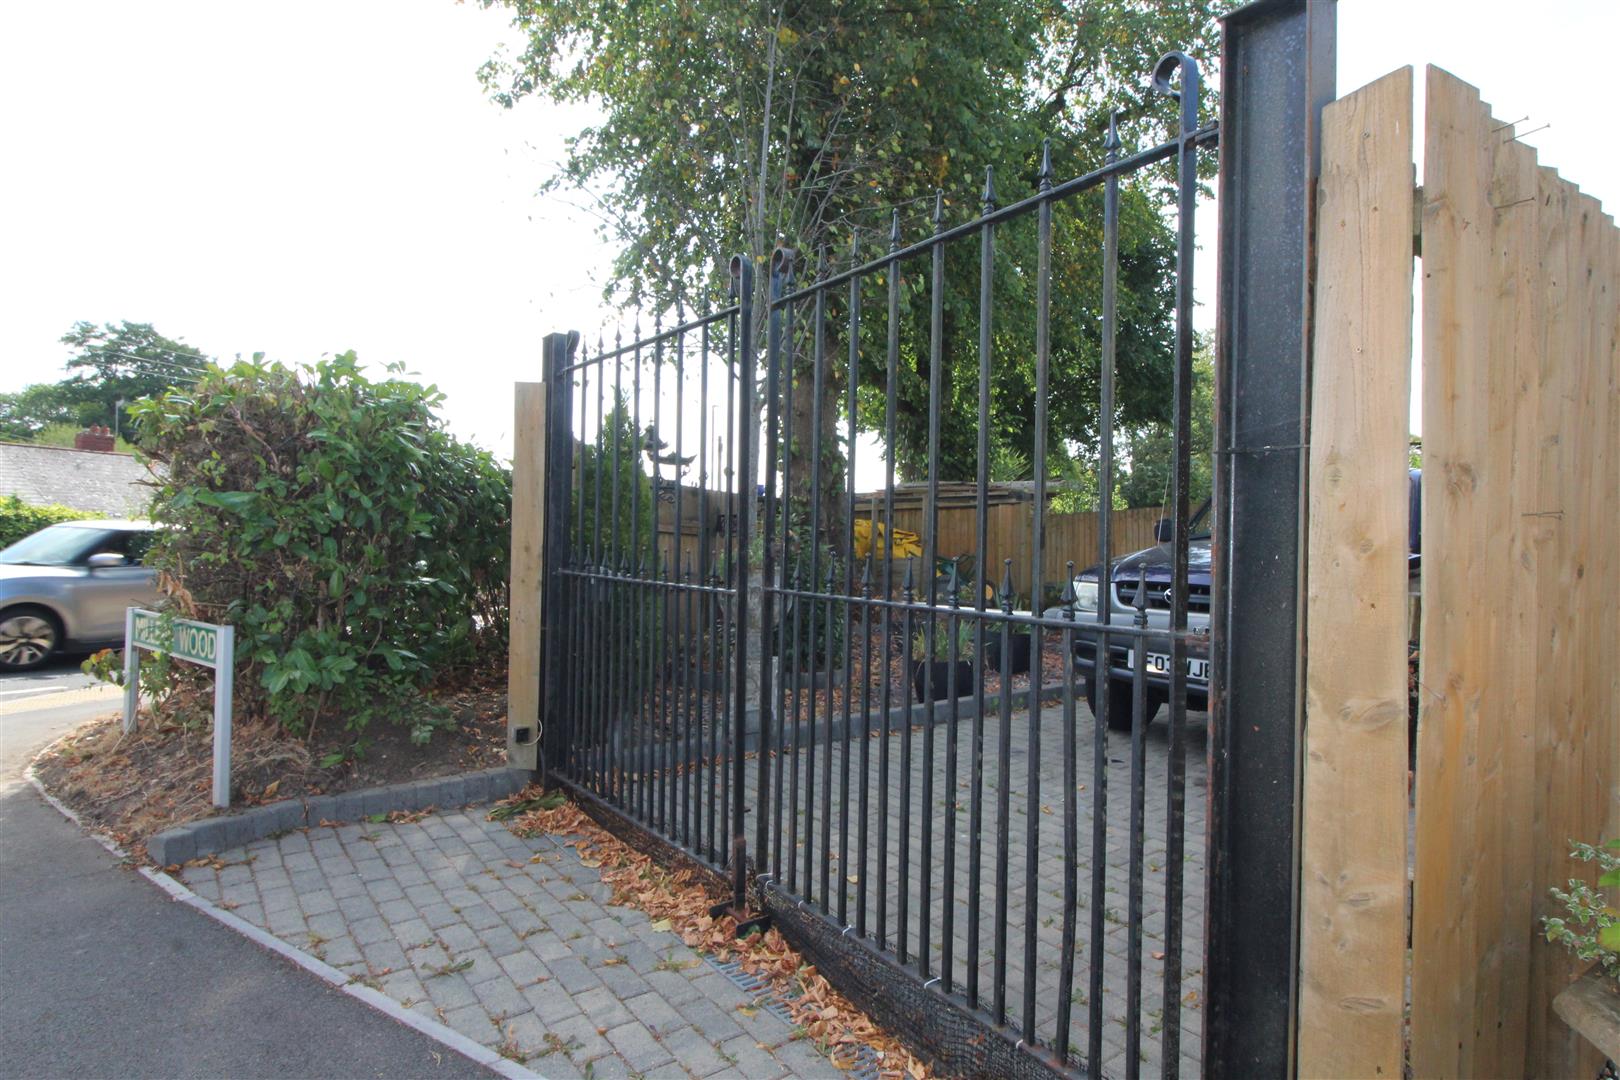
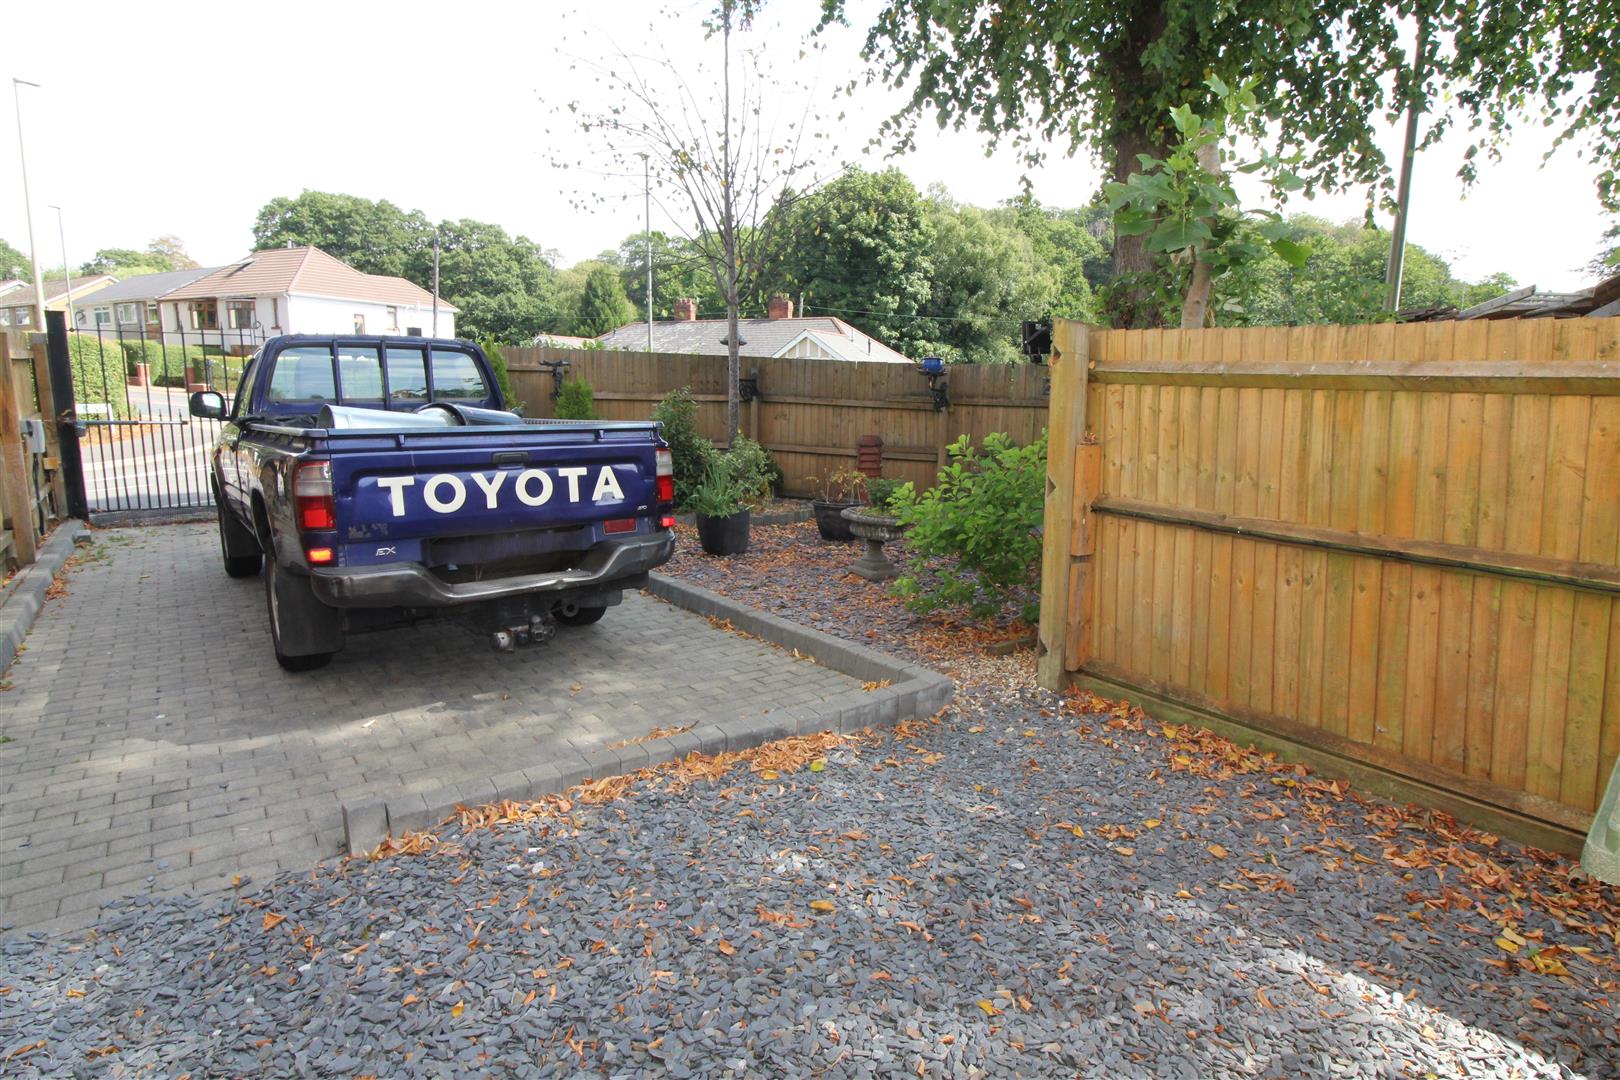
Gated Parking
Located to the side of the property, a gated paved parking space.
Garage
An integral garage with up and over door, power and light, access to utility room.
Property Documents
Address
Open on Google Maps- Address Millers Wood Penmaen Blackwood NP12 0FE
- City Blackwood
- Zip/Postal Code NP12 0FE
Details
Updated on October 19, 2026 at 6:55 pm- Price: Chain Free £435,000
- Property Size: 1432 sqft
- Bedrooms: 4
- Bathrooms: 2
- Property Type: House - Detached
- Property Status: For Sale
Features
- Chain Free
- Double Driveway Plus Additional Gated Parking
- First Floor Family Bathroom/WC
- Four Bedrooms and Master En-Suite
- Ground Floor Cloakroom/WC and Utility Room
- Integral Garage
- Kitchen/Dining Room with Log Burner and French Doors
- Large Gardens to Rear/Side with Lawn and Seating Areas
- Lounge with Bay Window
- Modern Detached Property Occupying a Large Corner Plot

