
Llwyn-On Road, Oakdale, Blackwood
Overview
- House - End Terrace
- 3
- 1
- 819
Floor Plans
Description:
Video
Description
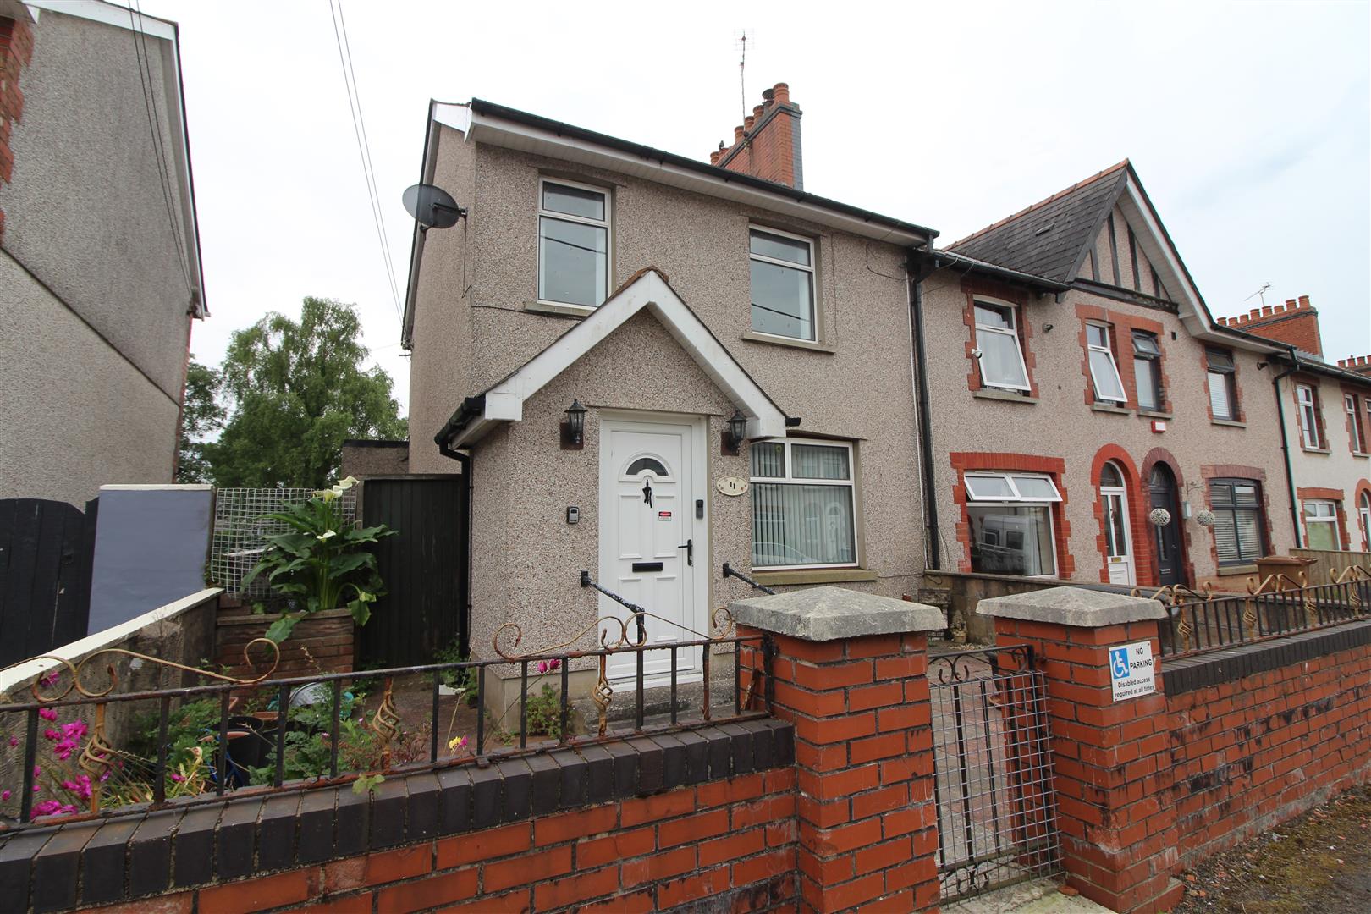
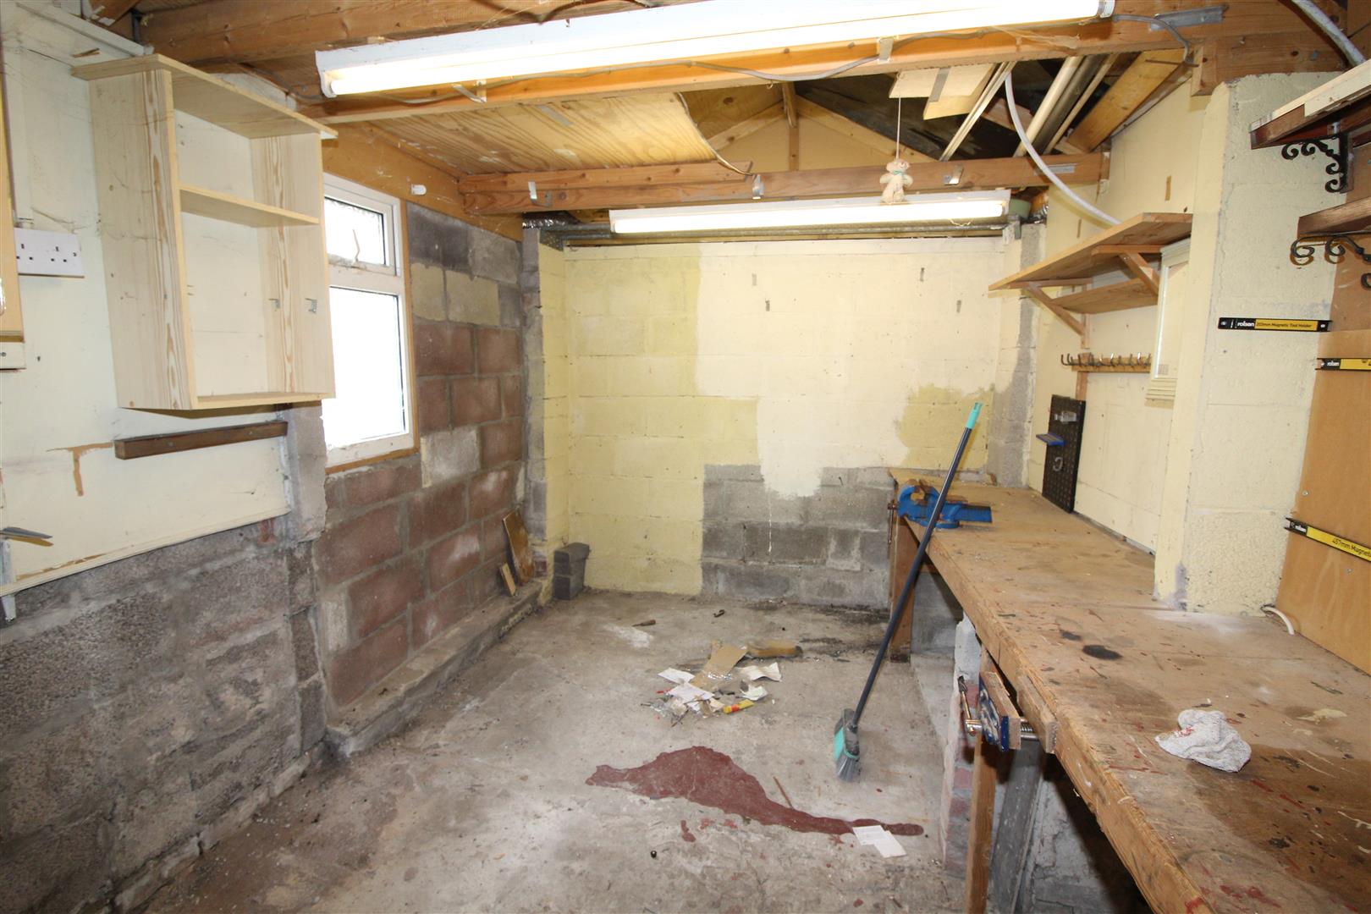
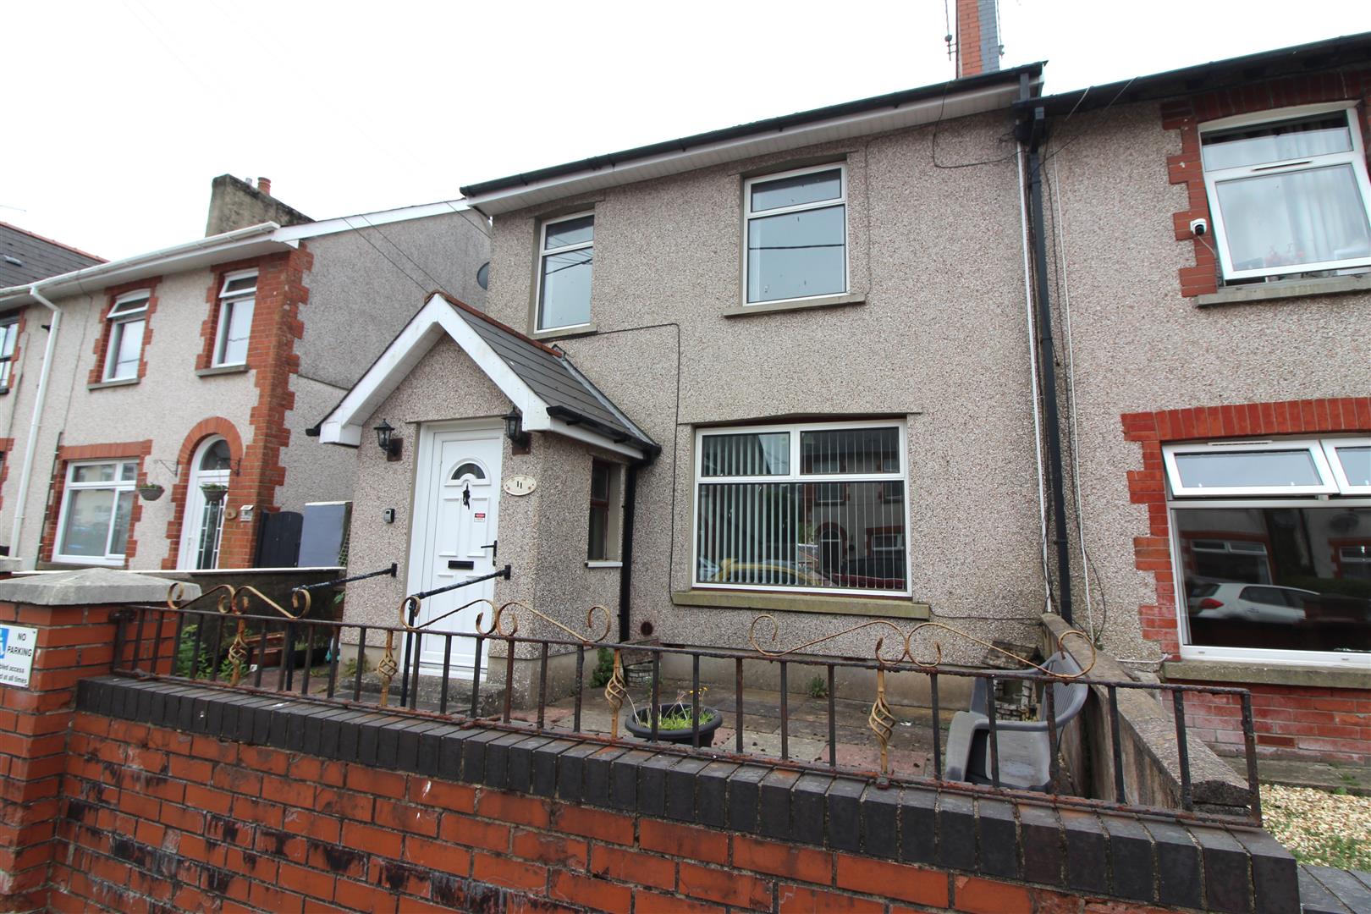
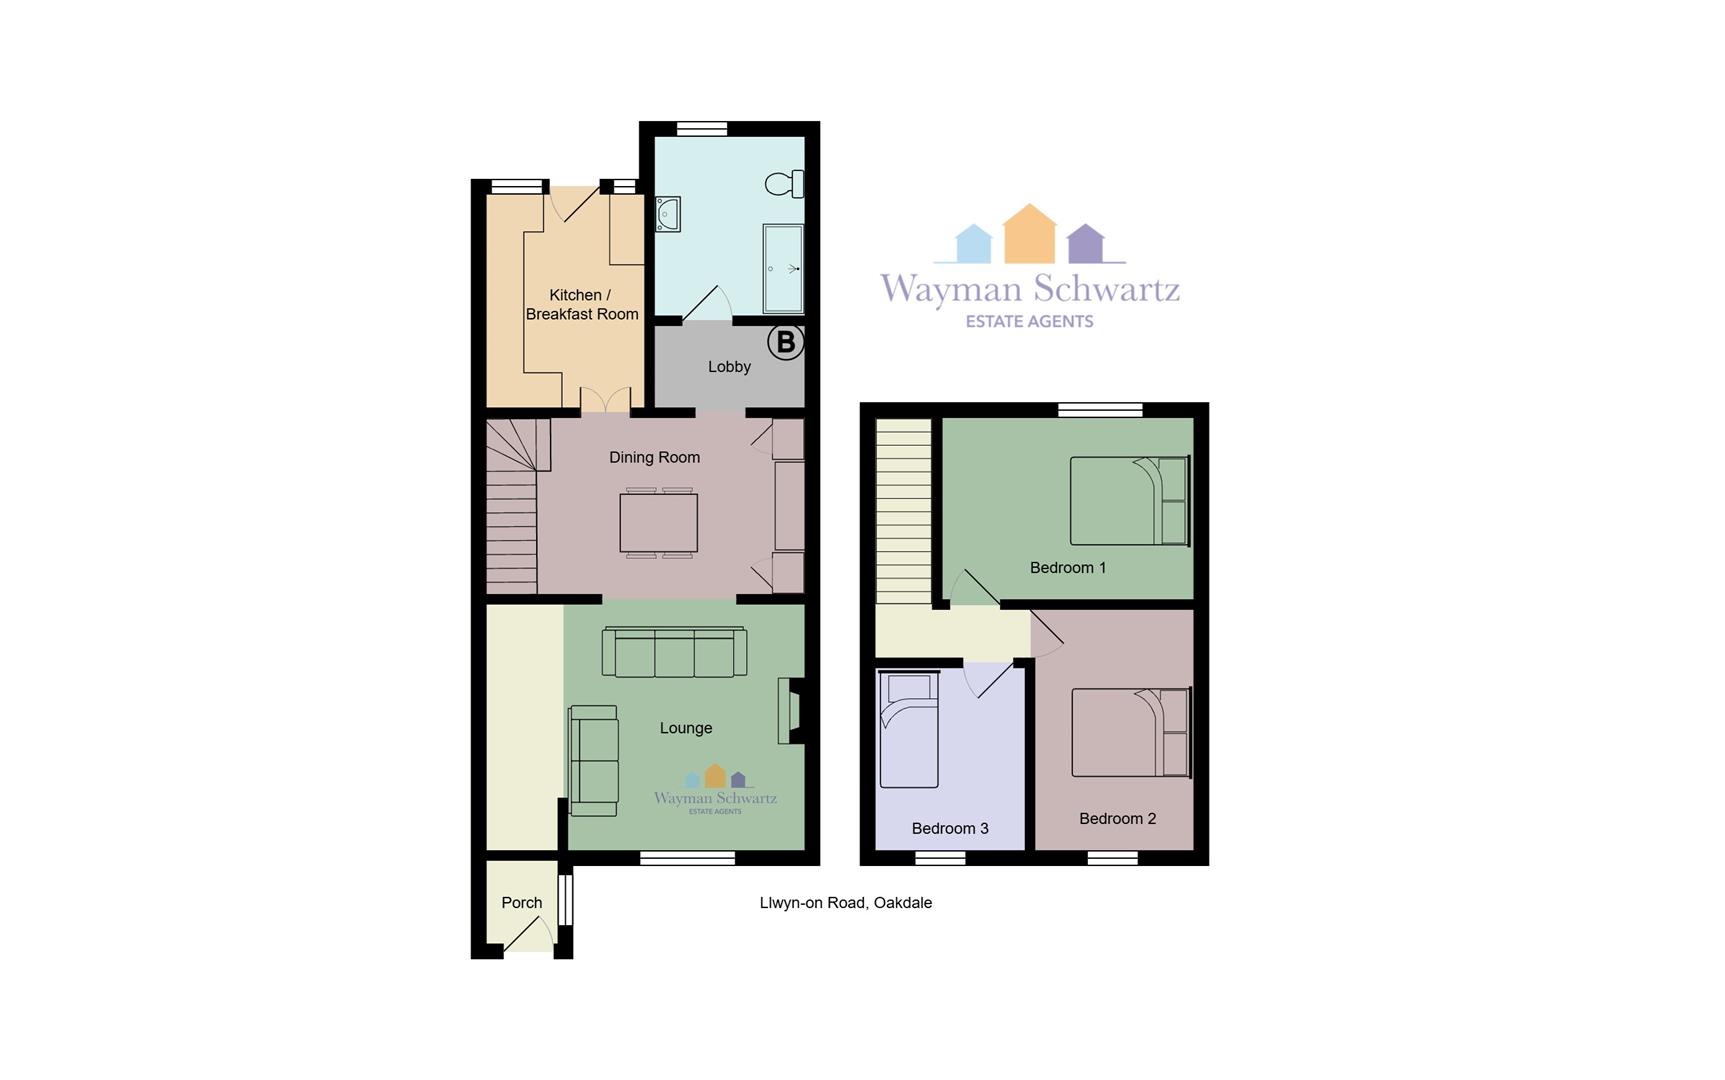
Located in Oakdale Village, this end terrace house on Llwyn-On Road presents an excellent opportunity for first-time buyers. With its convenient location, you will find local shops and schools close by, making it an ideal setting for families or those looking to settle in a friendly community. The property has three bedrooms, two spacious reception rooms and a kitchen/breakfast room. Additionally, the ground floor shower room adds to the practicality of the home, ensuring ease of access for all. There is an enclosed rear garden with rear lane access and a garage complete with a workshop, providing extra storage or a space for hobbies. Offered for sale chain free, this property is ready for you to move in and make it your own. Don’t miss the chance to view this house in Oakdale, where comfort and community come together beautifully.
Located in Oakdale Village, this end terrace house on Llwyn-On Road presents an excellent opportunity for first-time buyers. With its convenient location, you will find local shops and schools close by, making it an ideal setting for families or those looking to settle in a friendly community. The property has three bedrooms, two spacious reception rooms and a kitchen/breakfast room. Additionally, the ground floor shower room adds to the practicality of the home, ensuring ease of access for all. There is an enclosed rear garden with rear lane access and a garage complete with a workshop, providing extra storage or a space for hobbies. Offered for sale chain free, this property is ready for you to move in and make it your own. Don’t miss the chance to view this house in Oakdale, where comfort and community come together beautifully.
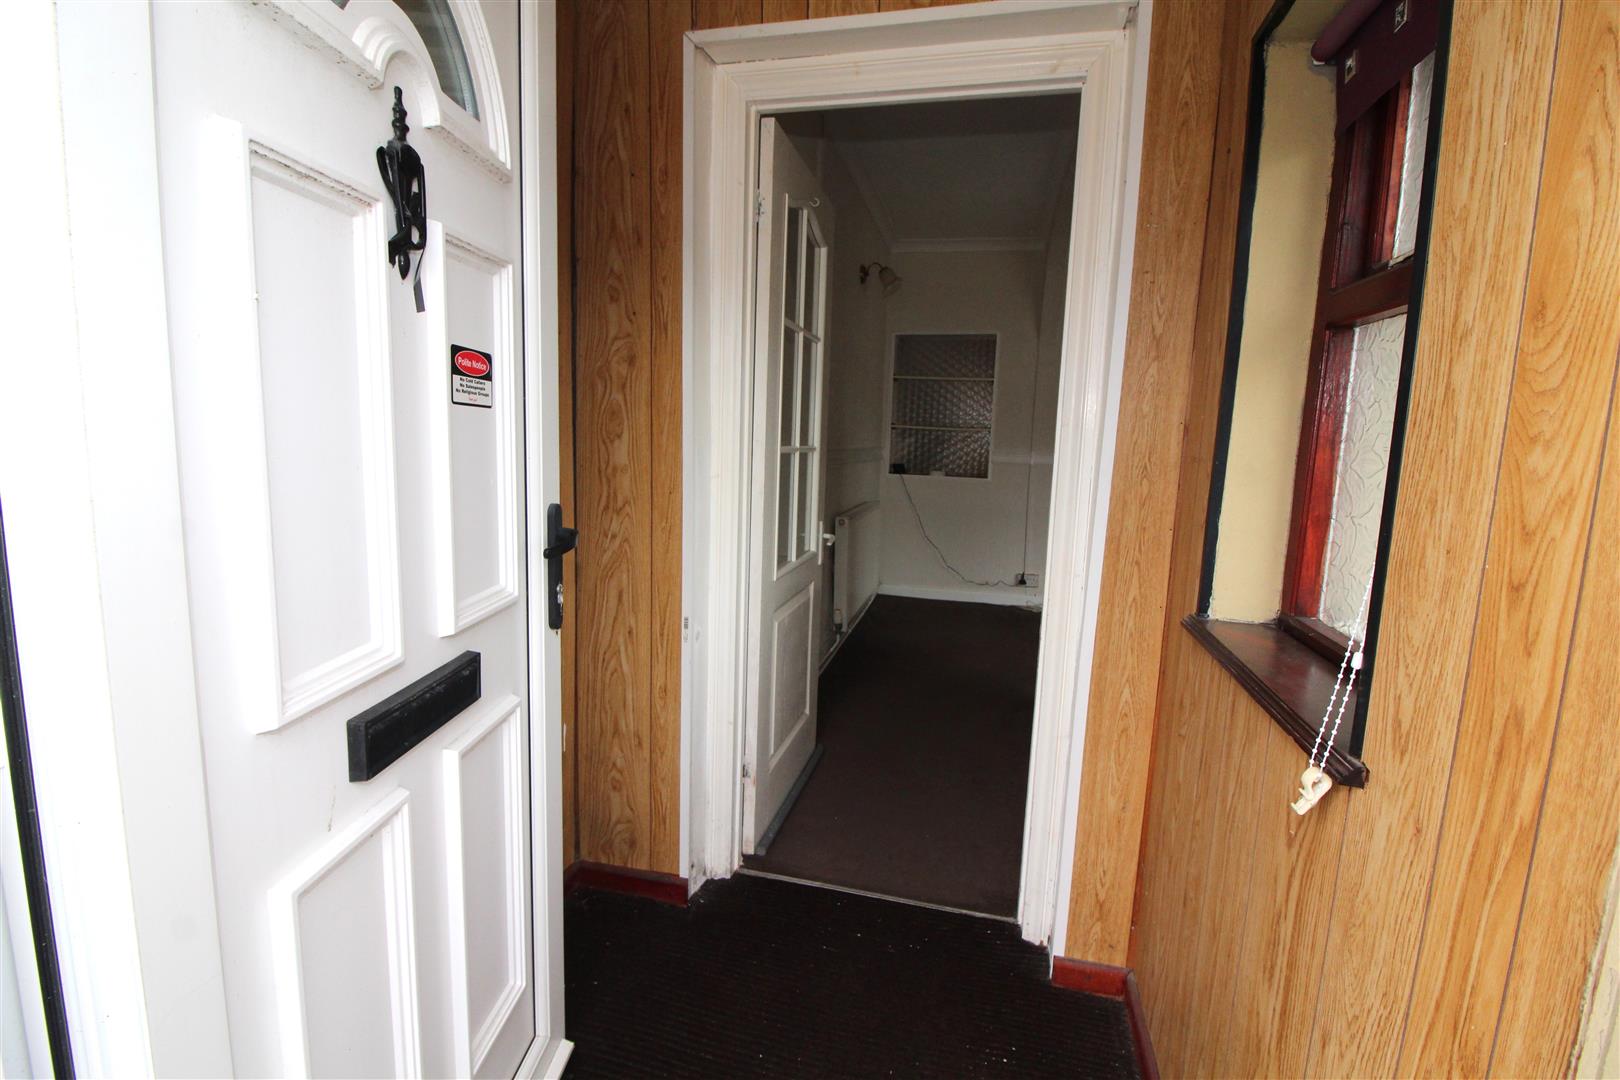
Entrance Porch
Double glazed entrance door, double glazed window to side aspect.
Open-Plan Inner Hallway
Open to Lounge
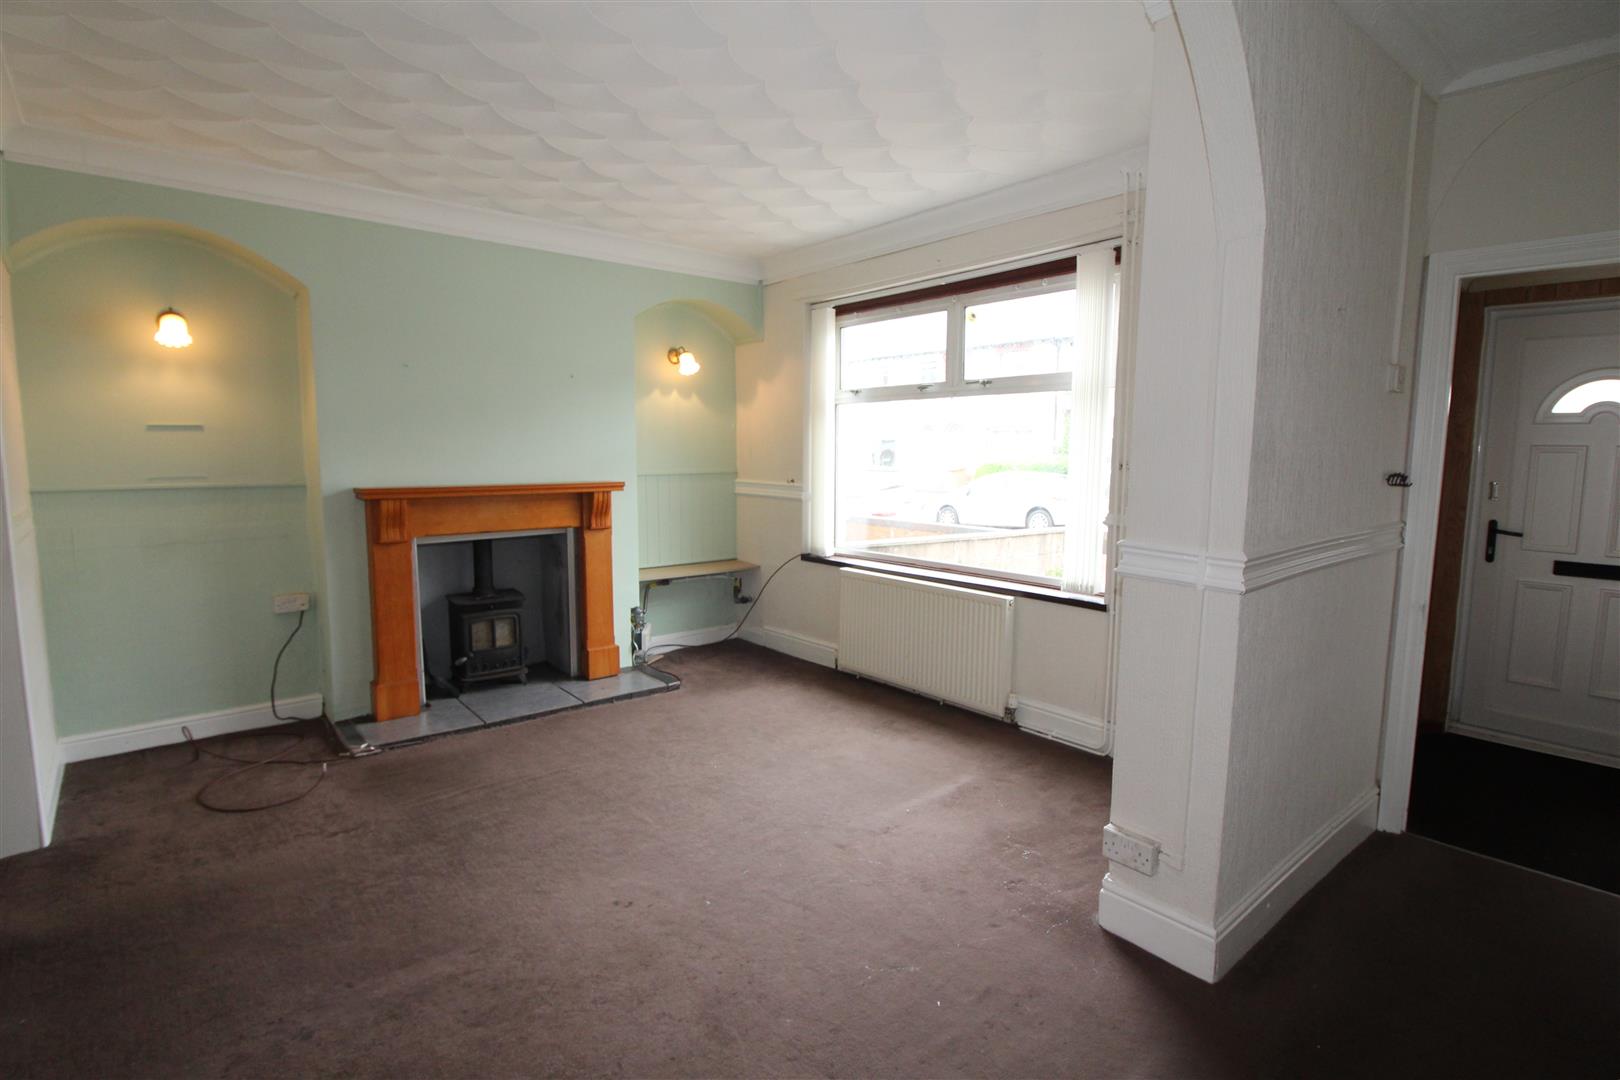
Lounge
3.60 x 3.63 (11’9″ x 11’10”)
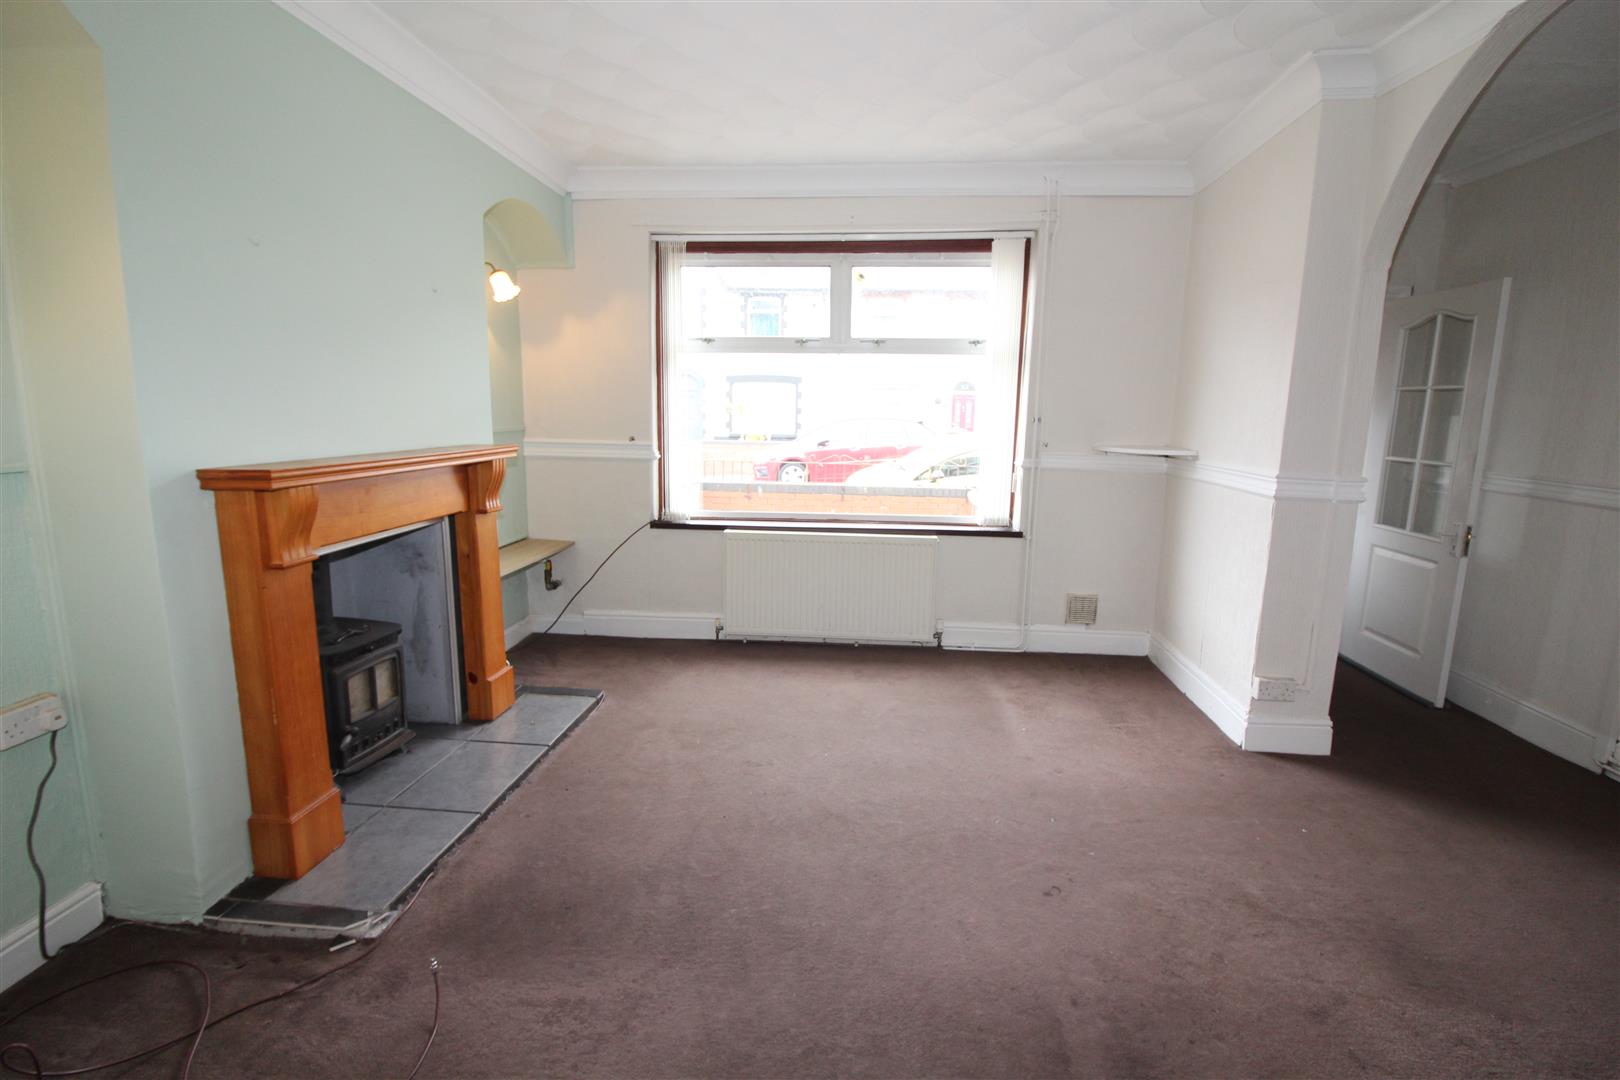
Double glazed window to front aspect, coved and textured finish to ceiling, fireplace alcove with log burner, radiator, open to dining room.
Dining Room
4.51 x 2.67 (14’9″ x 8’9″)
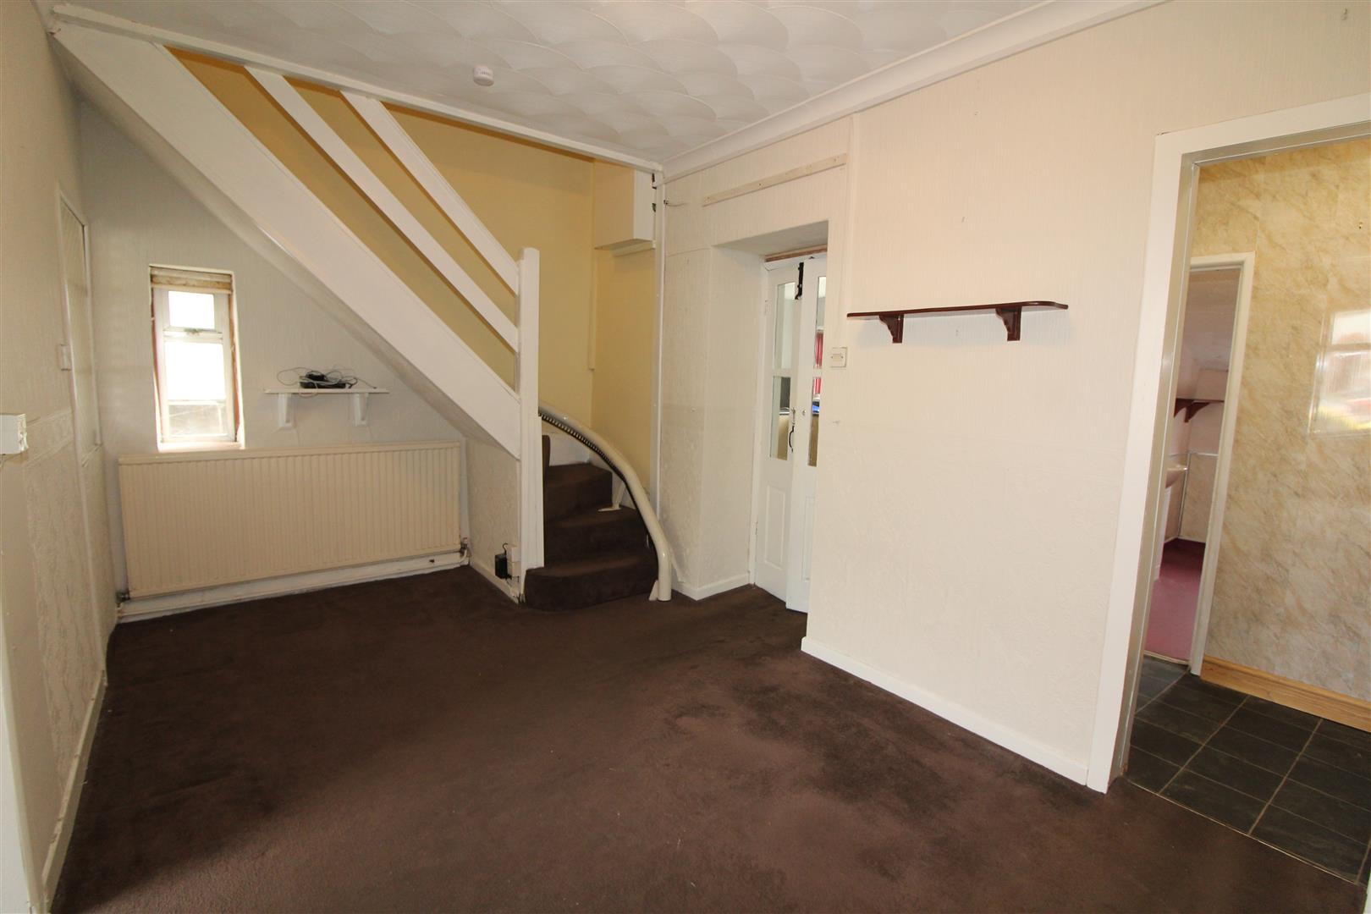
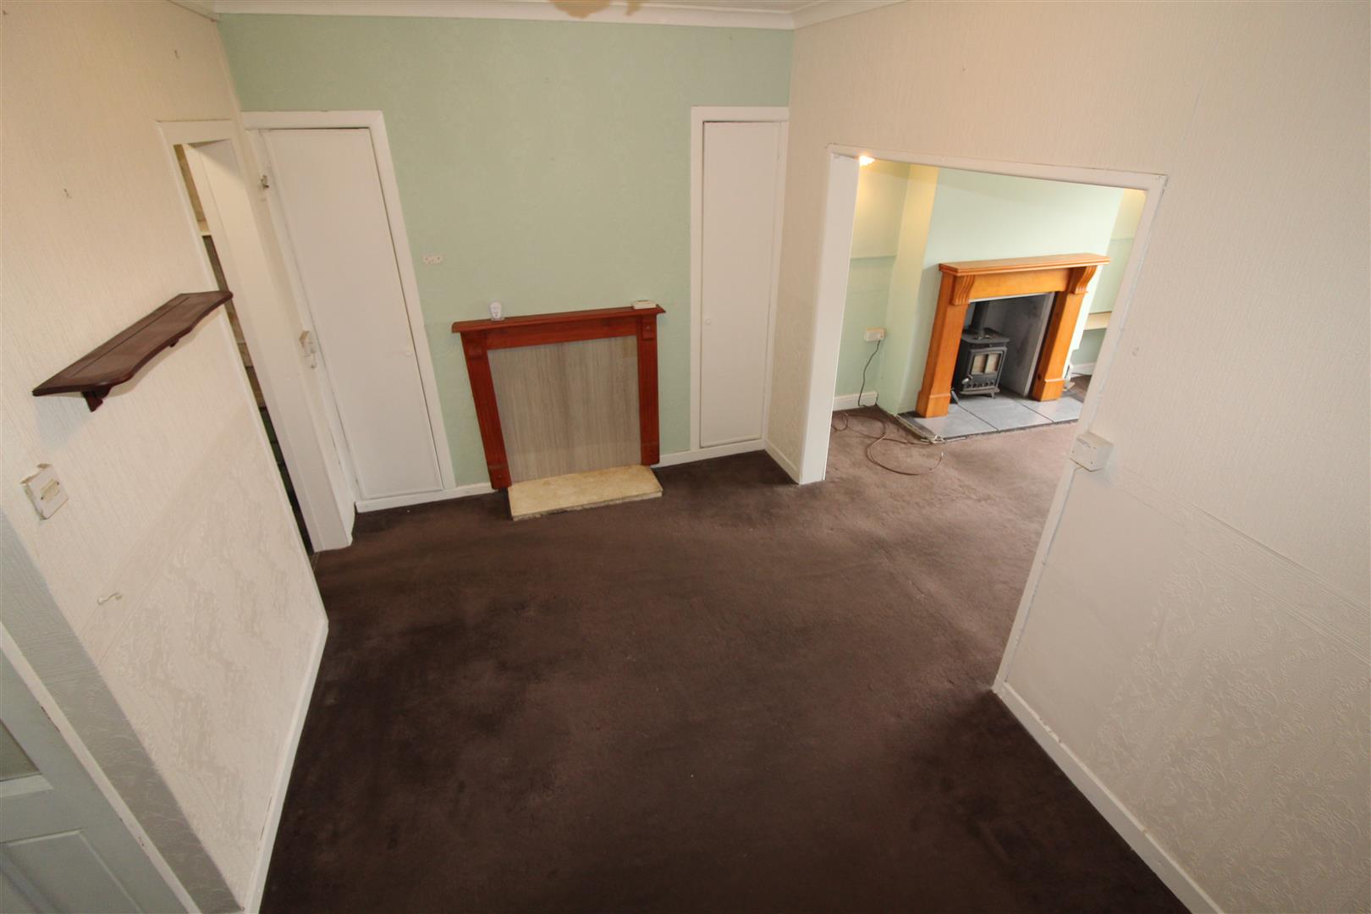
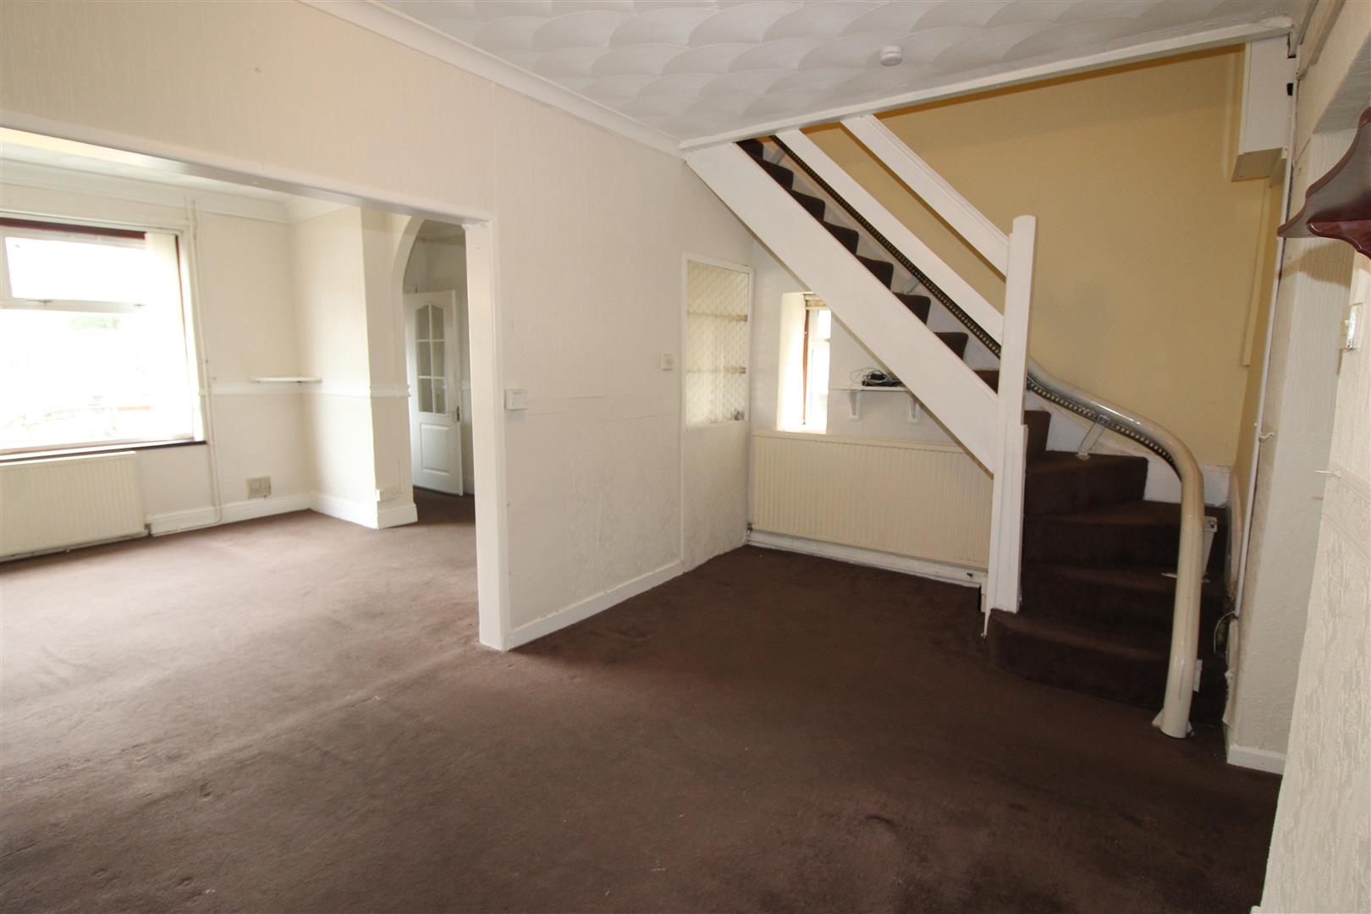
Double glazed window to side aspect, coved and textured finish to ceiling, radiator, alcove cupboards, stairs leading to first floor accommodation.
Lobby
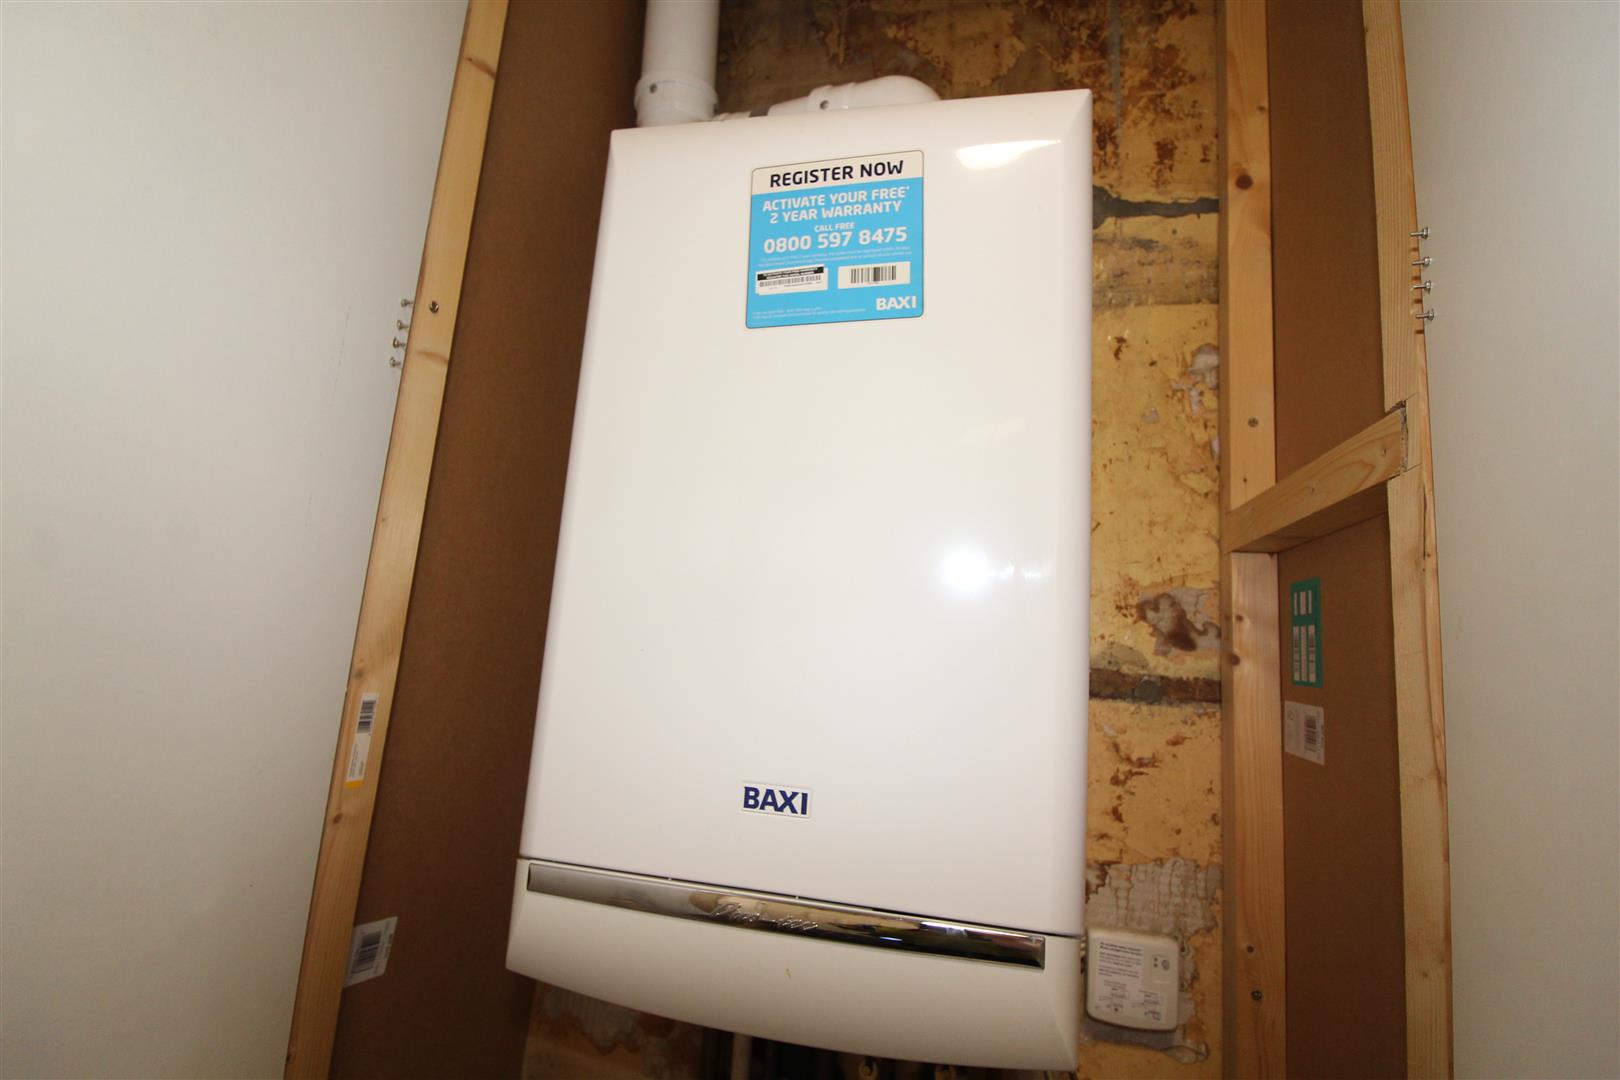
Textured finish to ceiling, cupboard housing wall mounted gas central heating combination boiler.
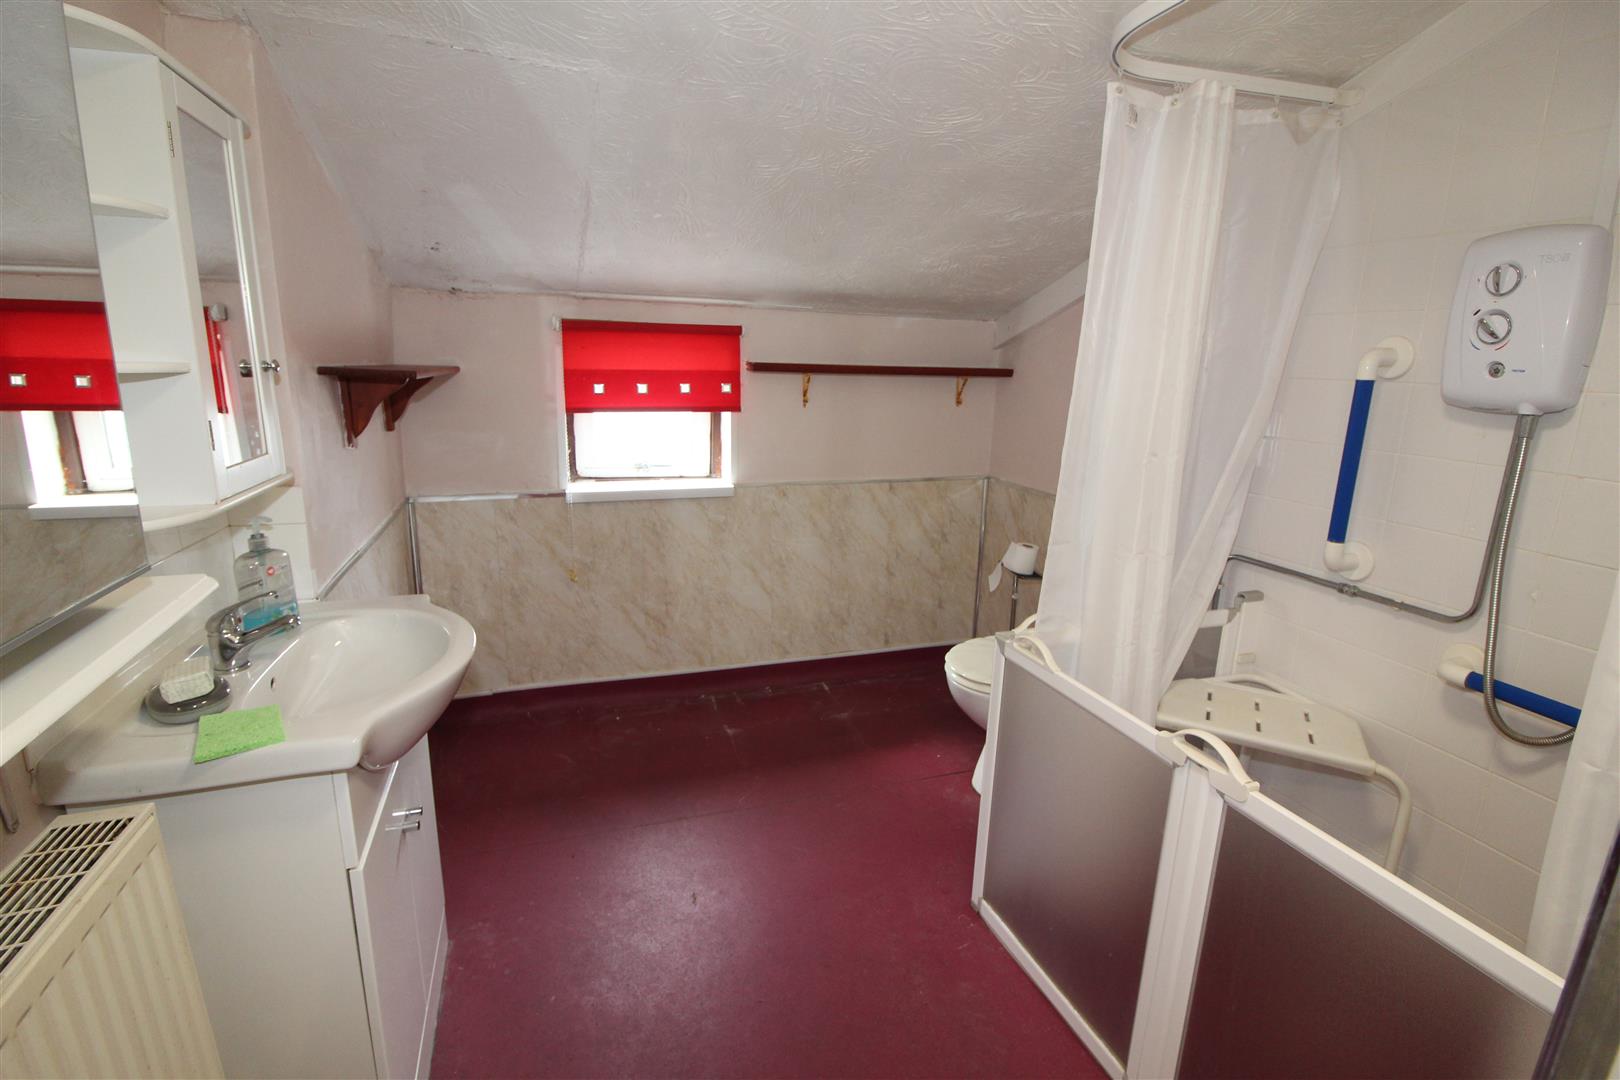
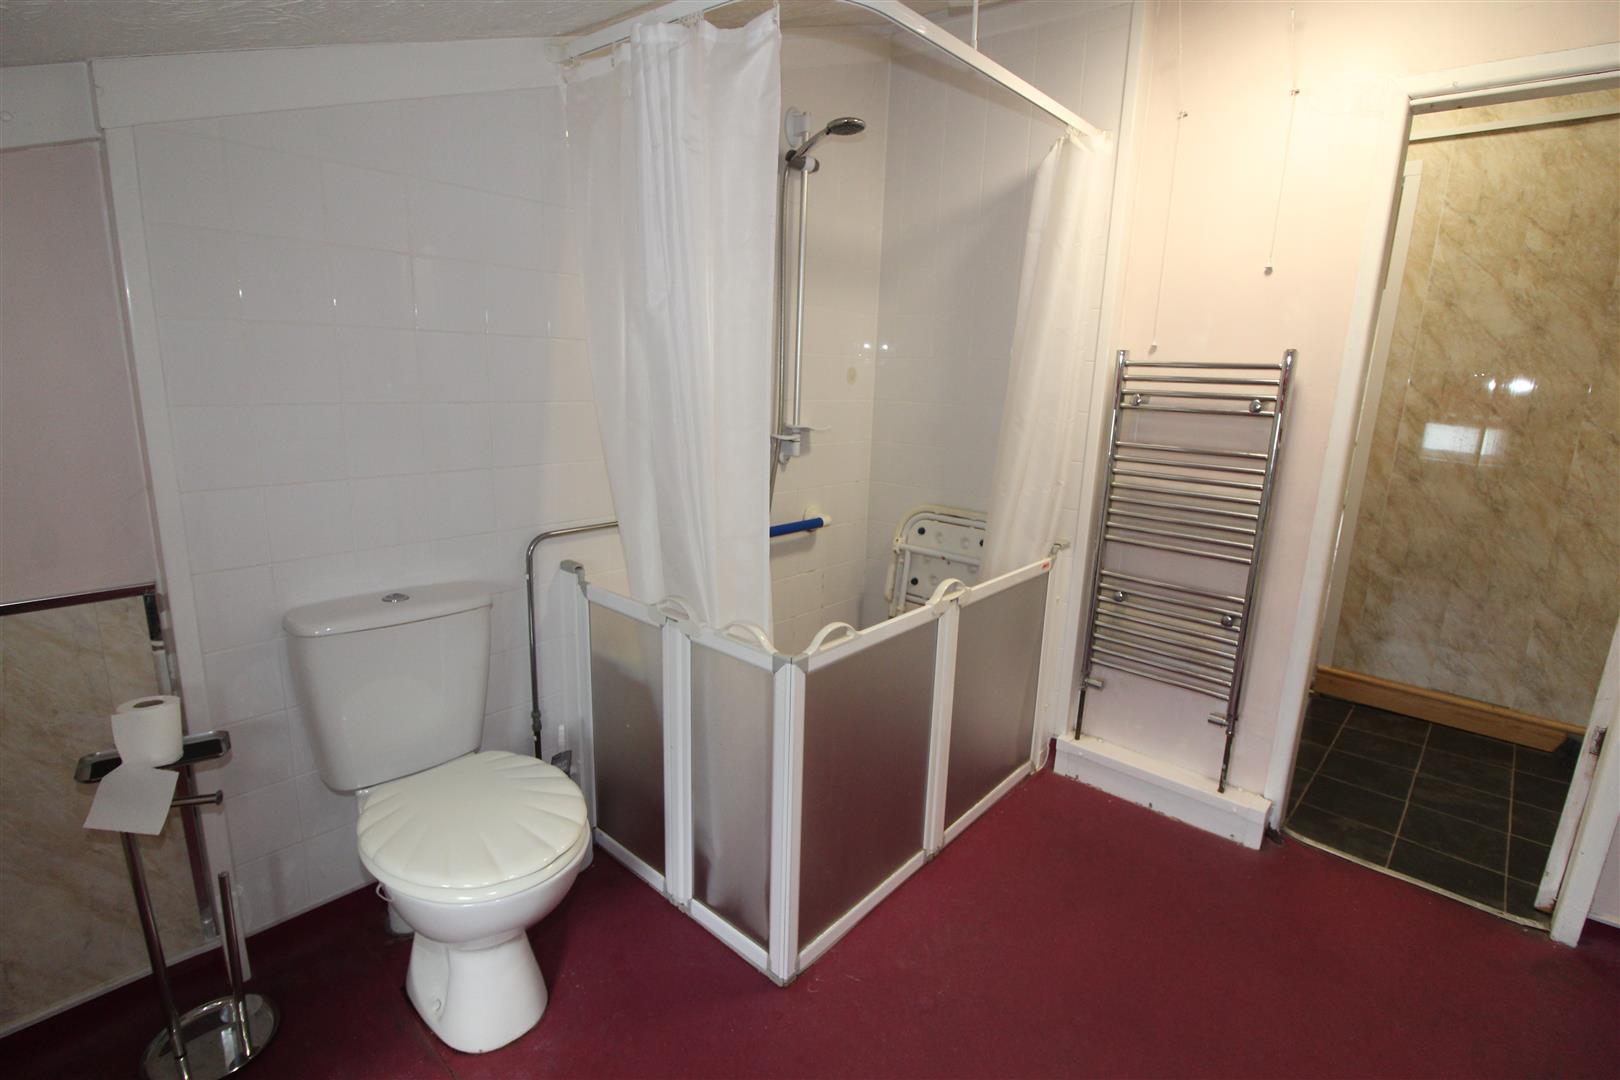
Shower Room
2.32 x 2.73 (7’7″ x 8’11”)
Double glazed window to rear aspect, textured finish to sloping ceiling, low level WC, wash hand basin, wall mounted electric shower, radiator, heated towel rail.
Kitchen/Breakfast Room
2.40 x 3.24 (7’10” x 10’7″)
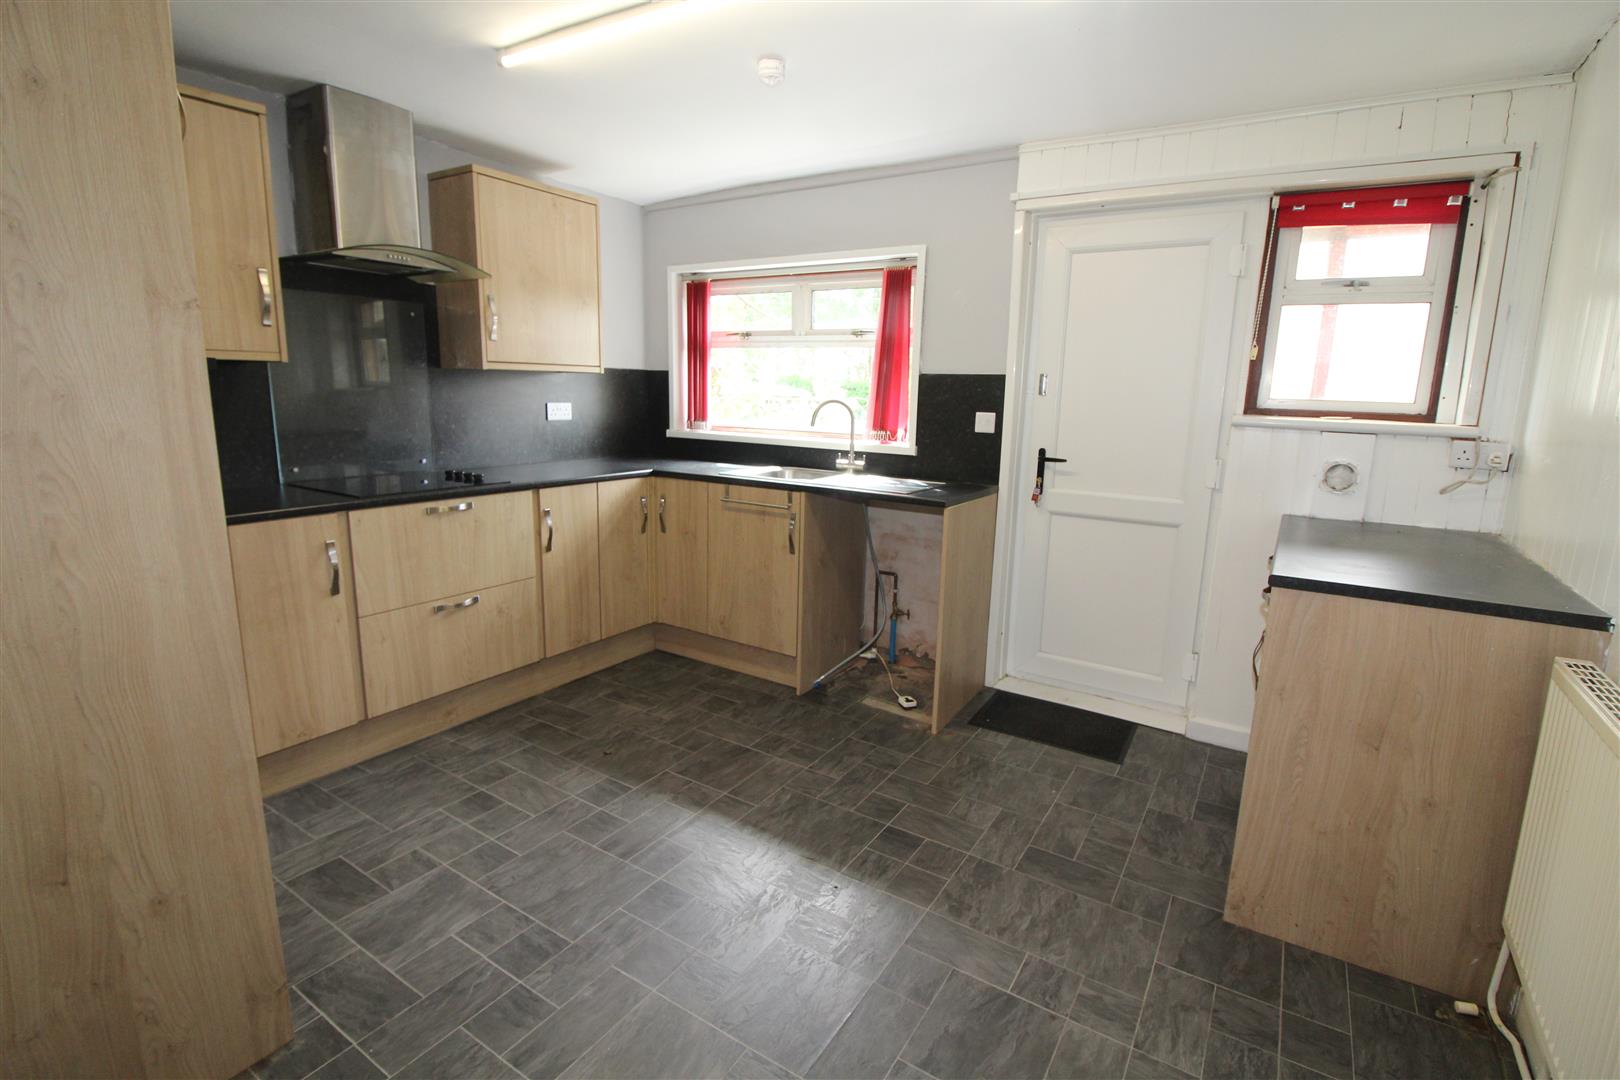
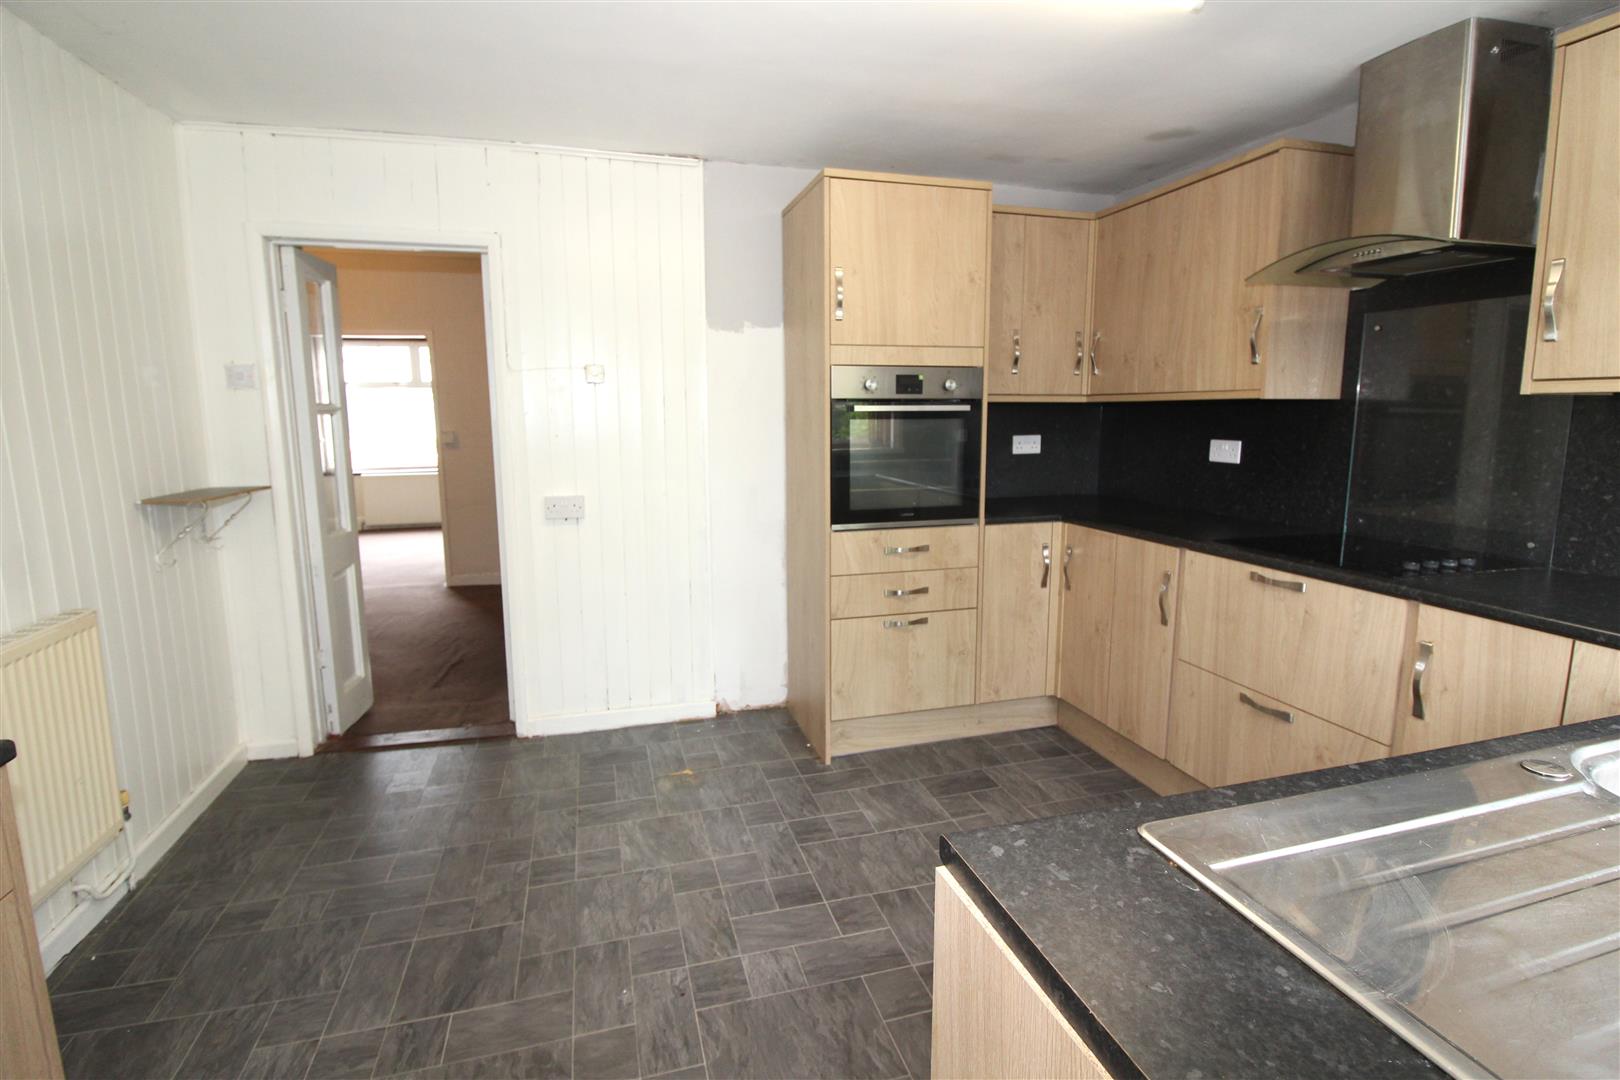
Two double glazed windows to rear aspect, painted finish to ceiling, base and wall cabinets, stainless steel single drainer sink, electric hob, extractor hood and eye level oven, plumbing for automatic washing machine, space for fridge/freezer, radiator, door leading to rear garden.
Landing
Bedroom One
3.89 x 2.71 (12’9″ x 8’10”)
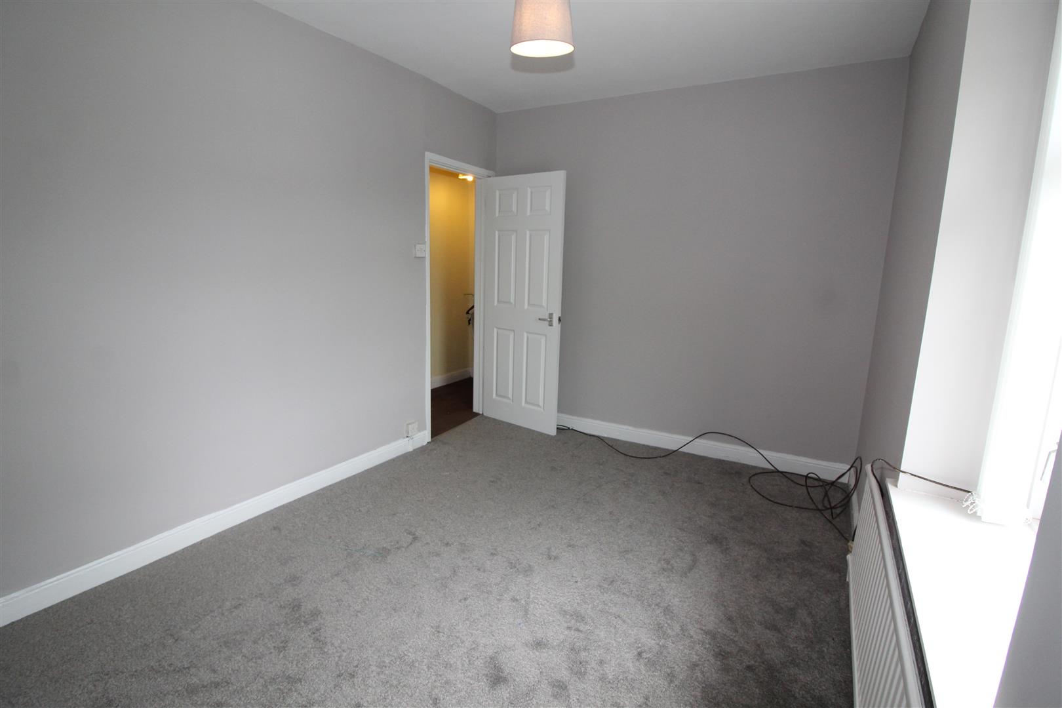
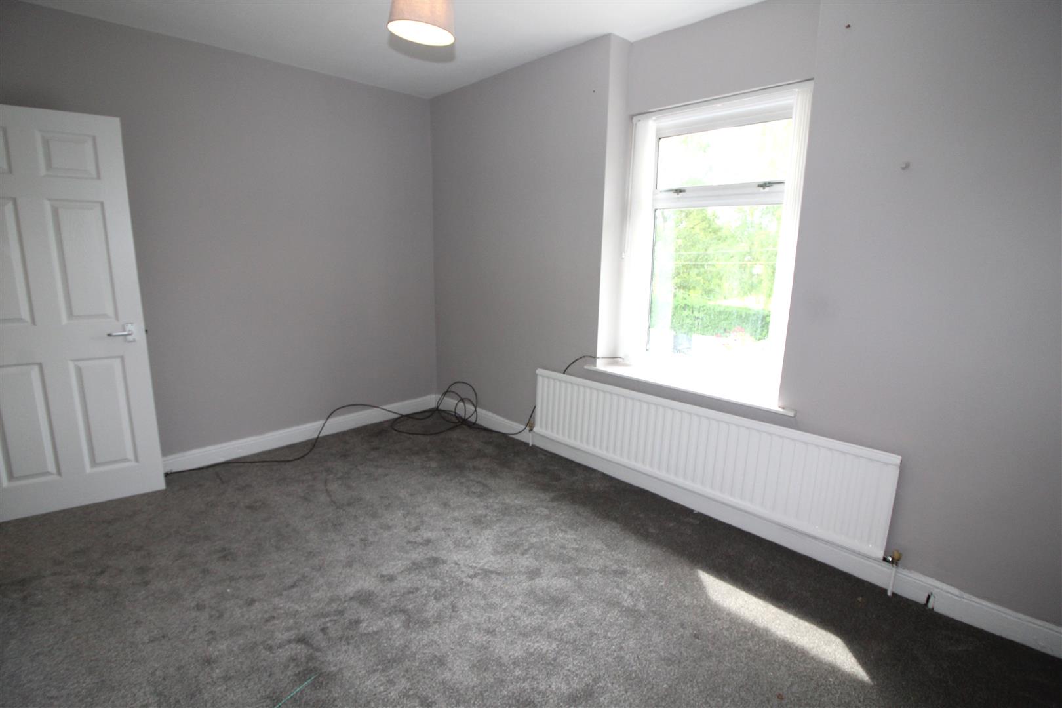
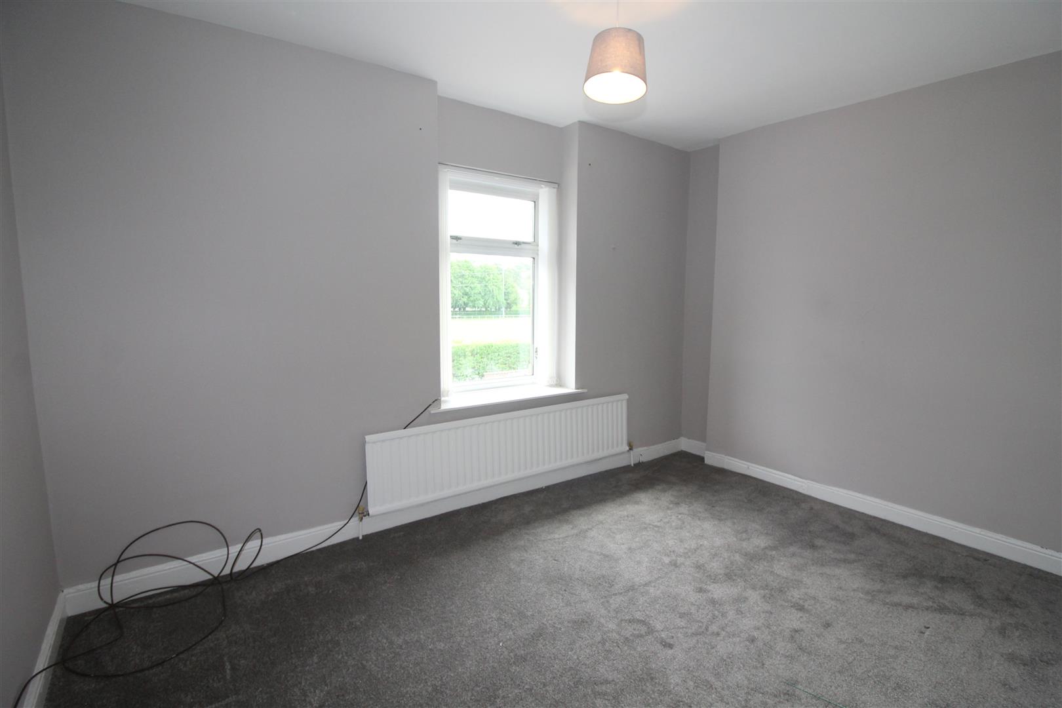
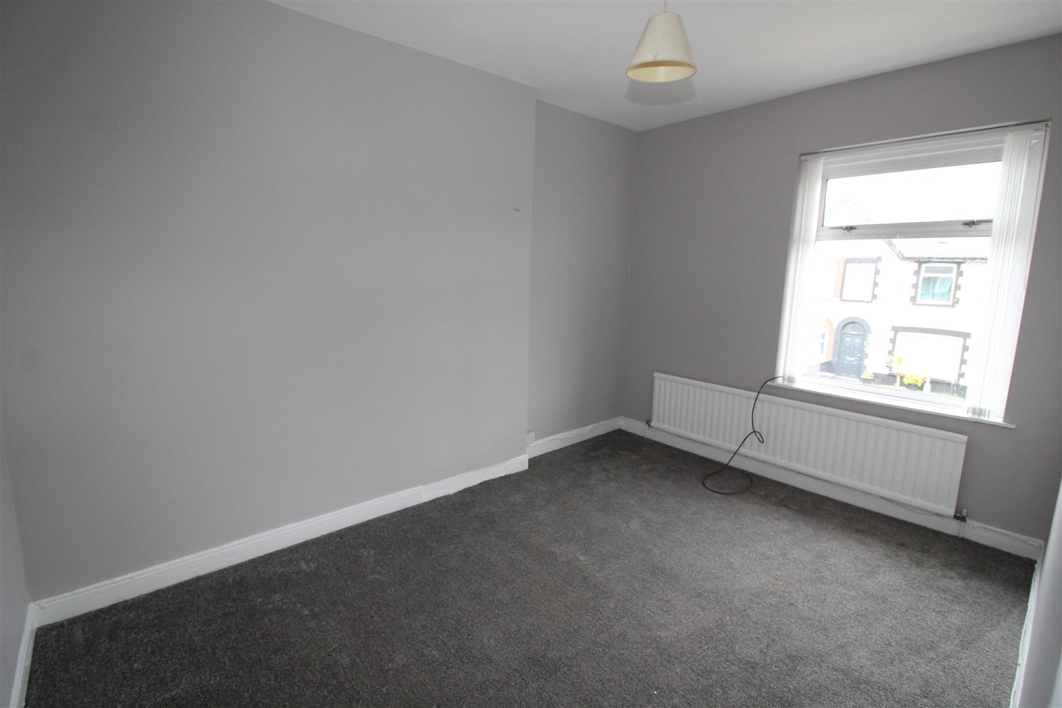
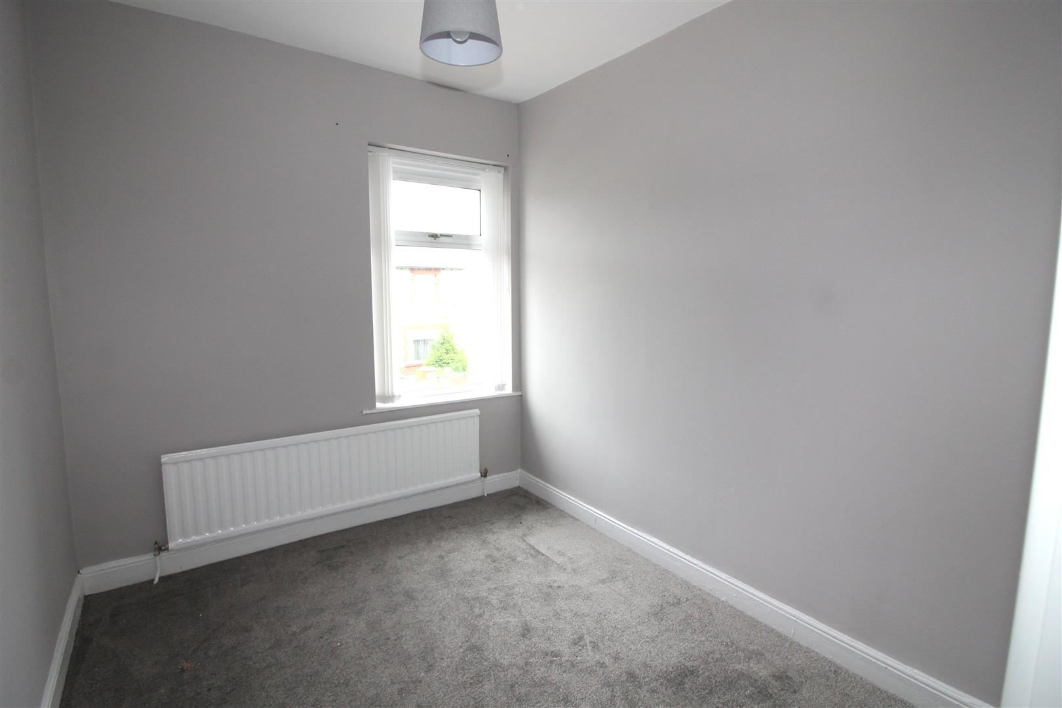
Double glazed window to rear aspect, painted finish to walls and ceiling, radiator.
Bedroom Two
2.50 x 3.66 (8’2″ x 12’0″)
Double glazed window to front aspect, painted finish to walls and ceiling, radiator.
Bedroom Three
2.28 x 2.78 (7’5″ x 9’1″)
Double glazed window to front aspect, painted finish to walls and ceiling, radiator.
Outside
Front Garden
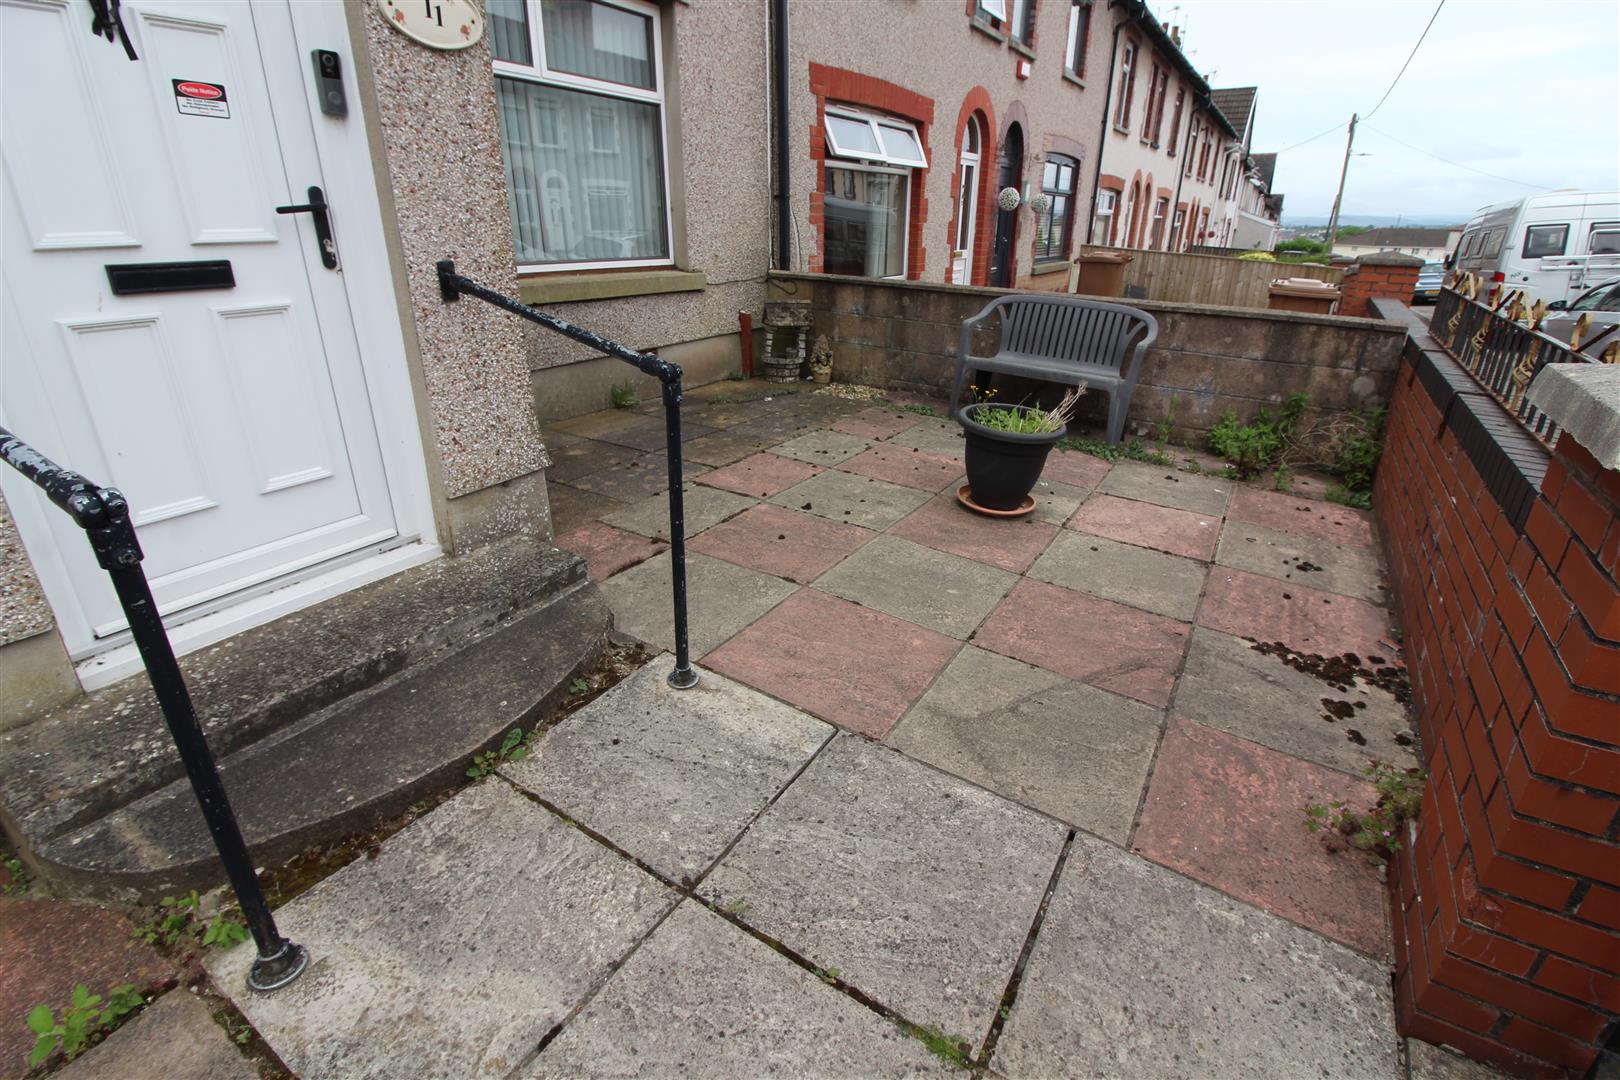
A paved front garden with gated entrance, gateway leading to rear garden.
Rear Garden
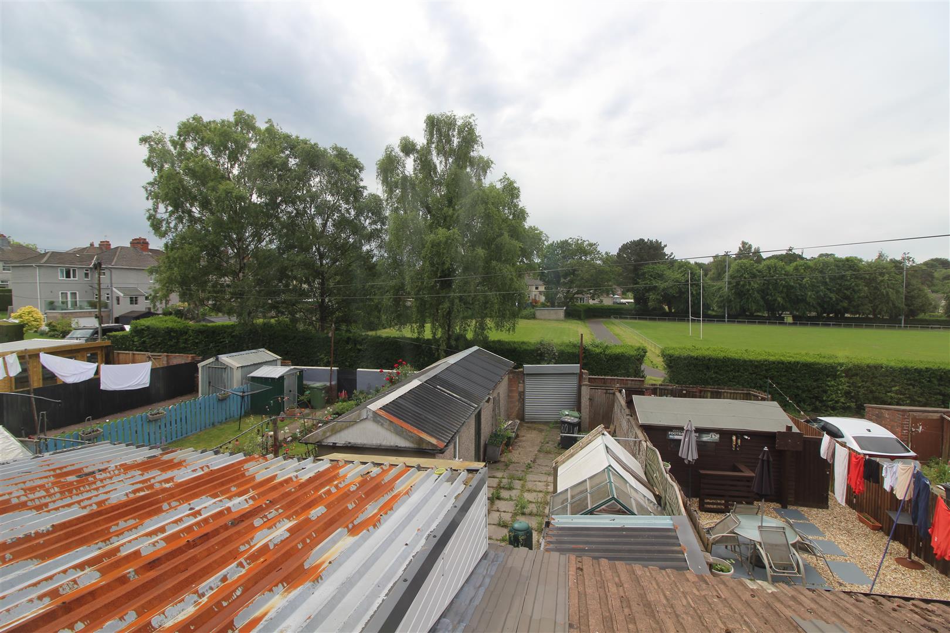
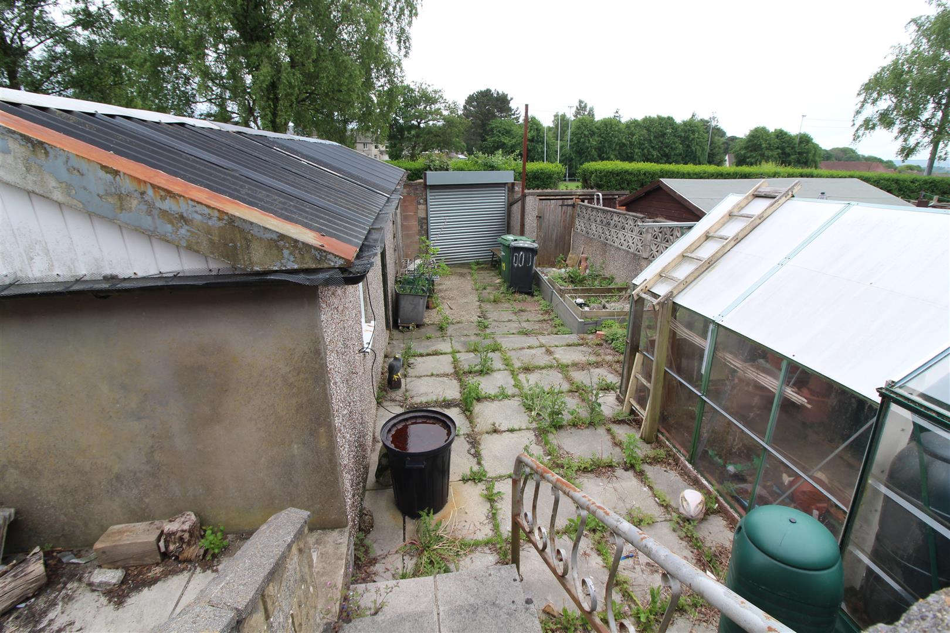
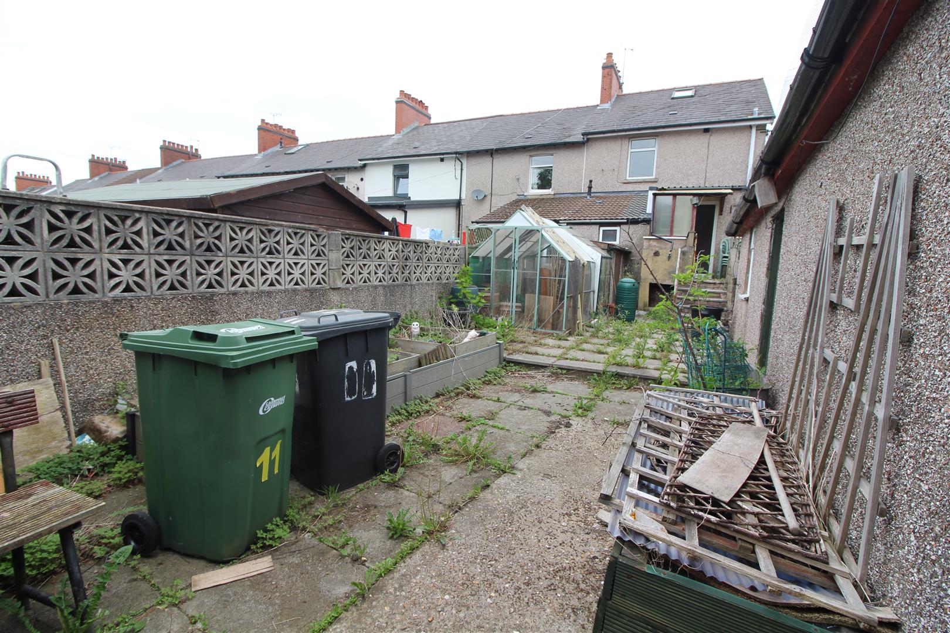
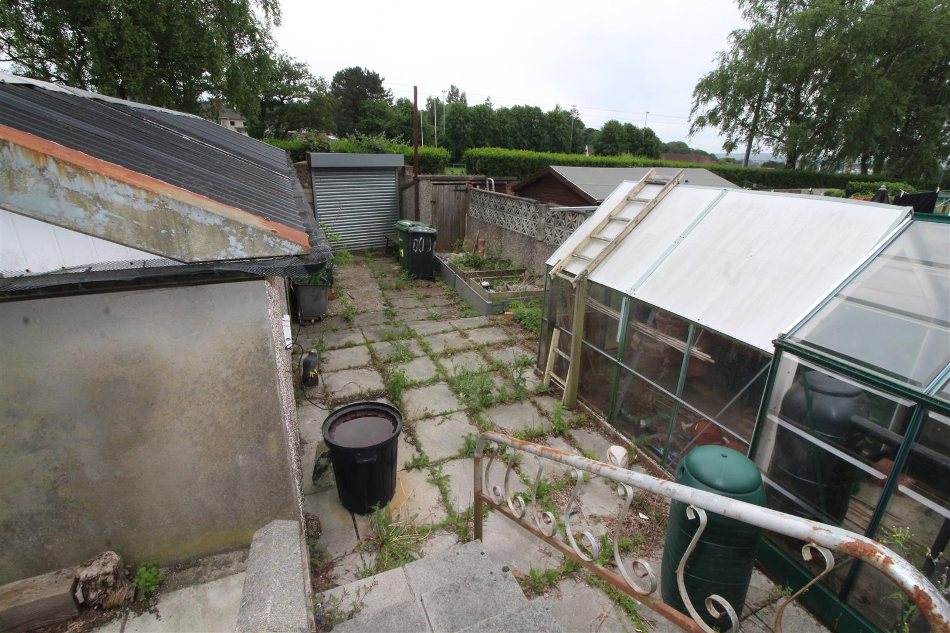
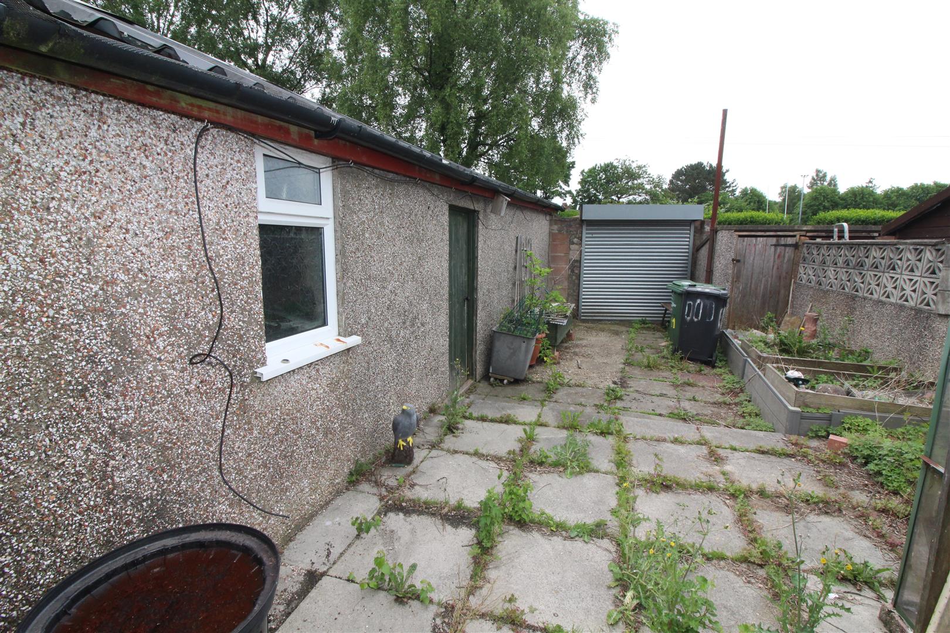
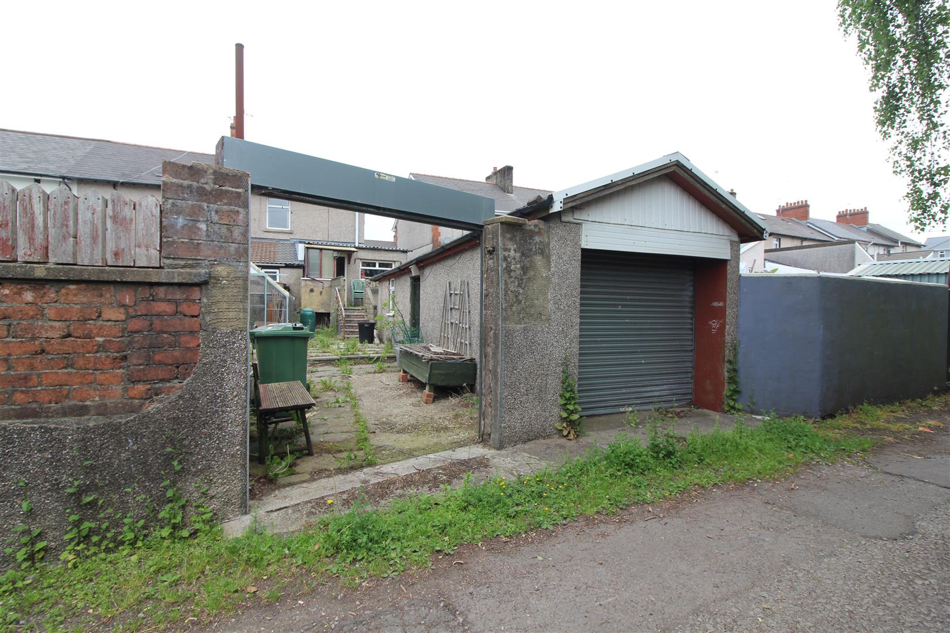
An enclosed rear patio garden with rear lane access and remote controlled roller shutter door, greenhouse and outside store, cold water tap.
Garage and Workshop
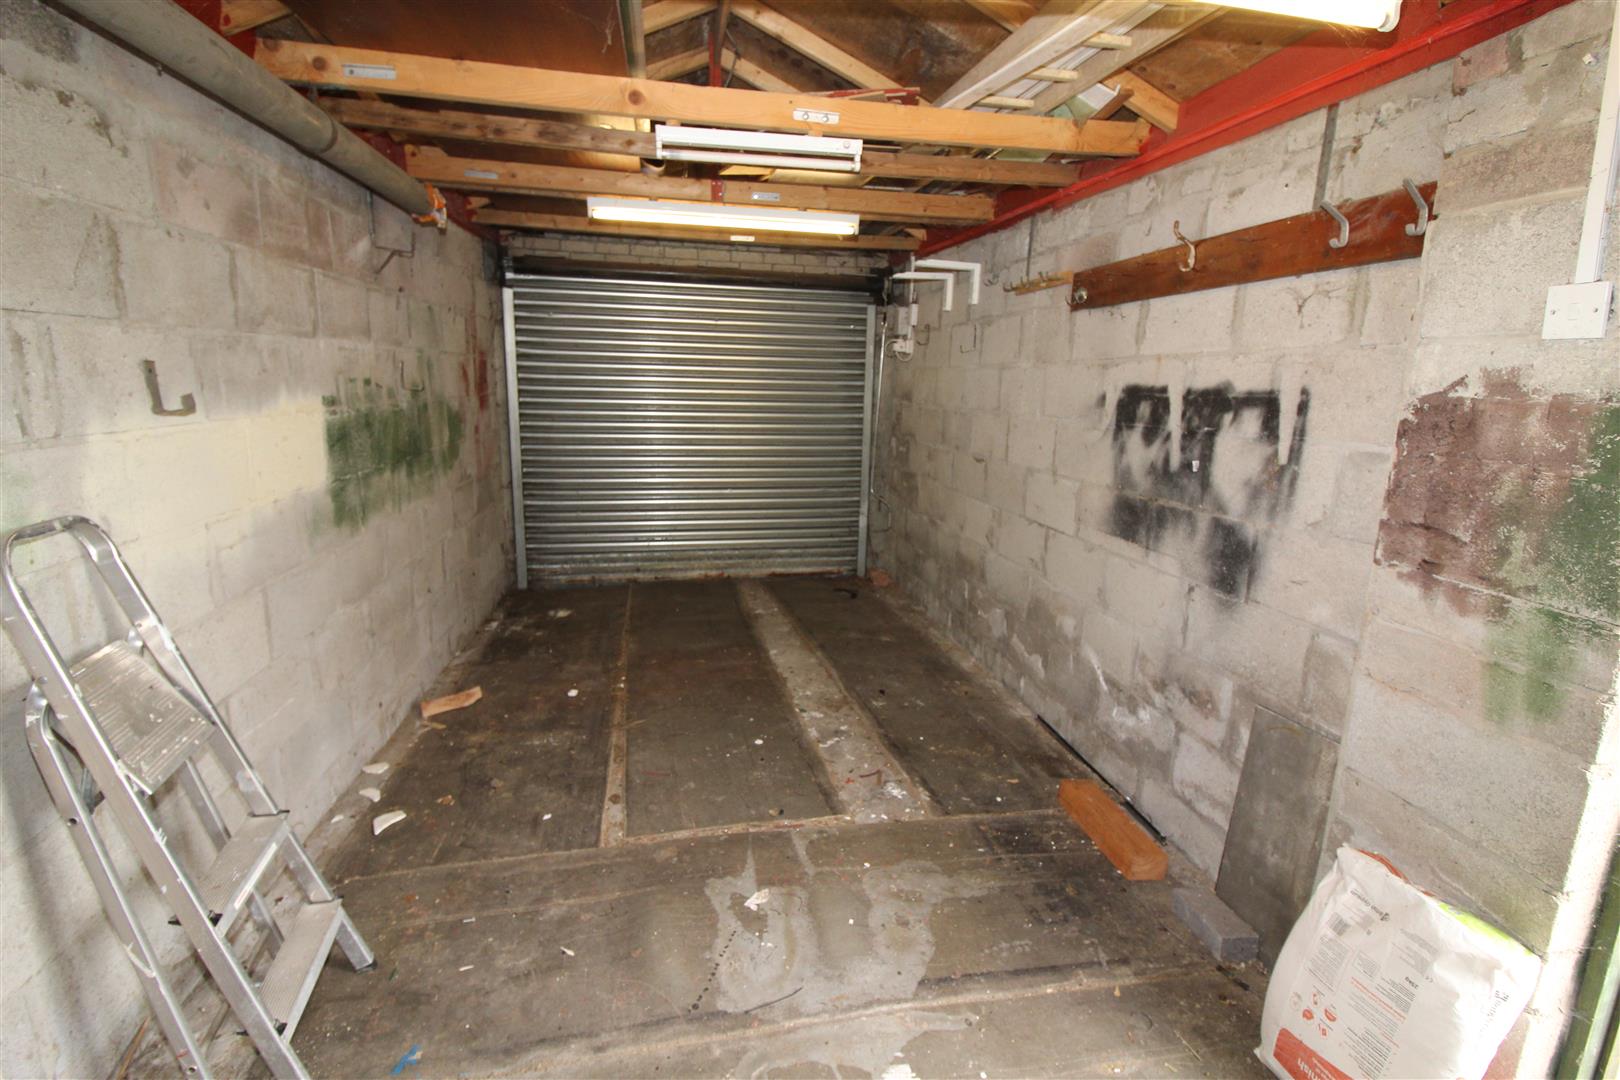
A detached garage with roller shutter door, open to workshop.
Property Documents
Address
Open on Google Maps- Address Llwyn-On Road Oakdale Blackwood NP12 0LX
- City Blackwood
- Zip/Postal Code NP12 0LX
Details
Updated on September 8, 2026 at 7:01 am- Price: £150,000
- Property Size: 819 sqft
- Bedrooms: 3
- Bathroom: 1
- Property Type: House - End Terrace
- Property Status: For Sale

