
Brynheulog Road, Newbridge
Overview
- House - Detached
- 4
- 2
- 1583
Floor Plans
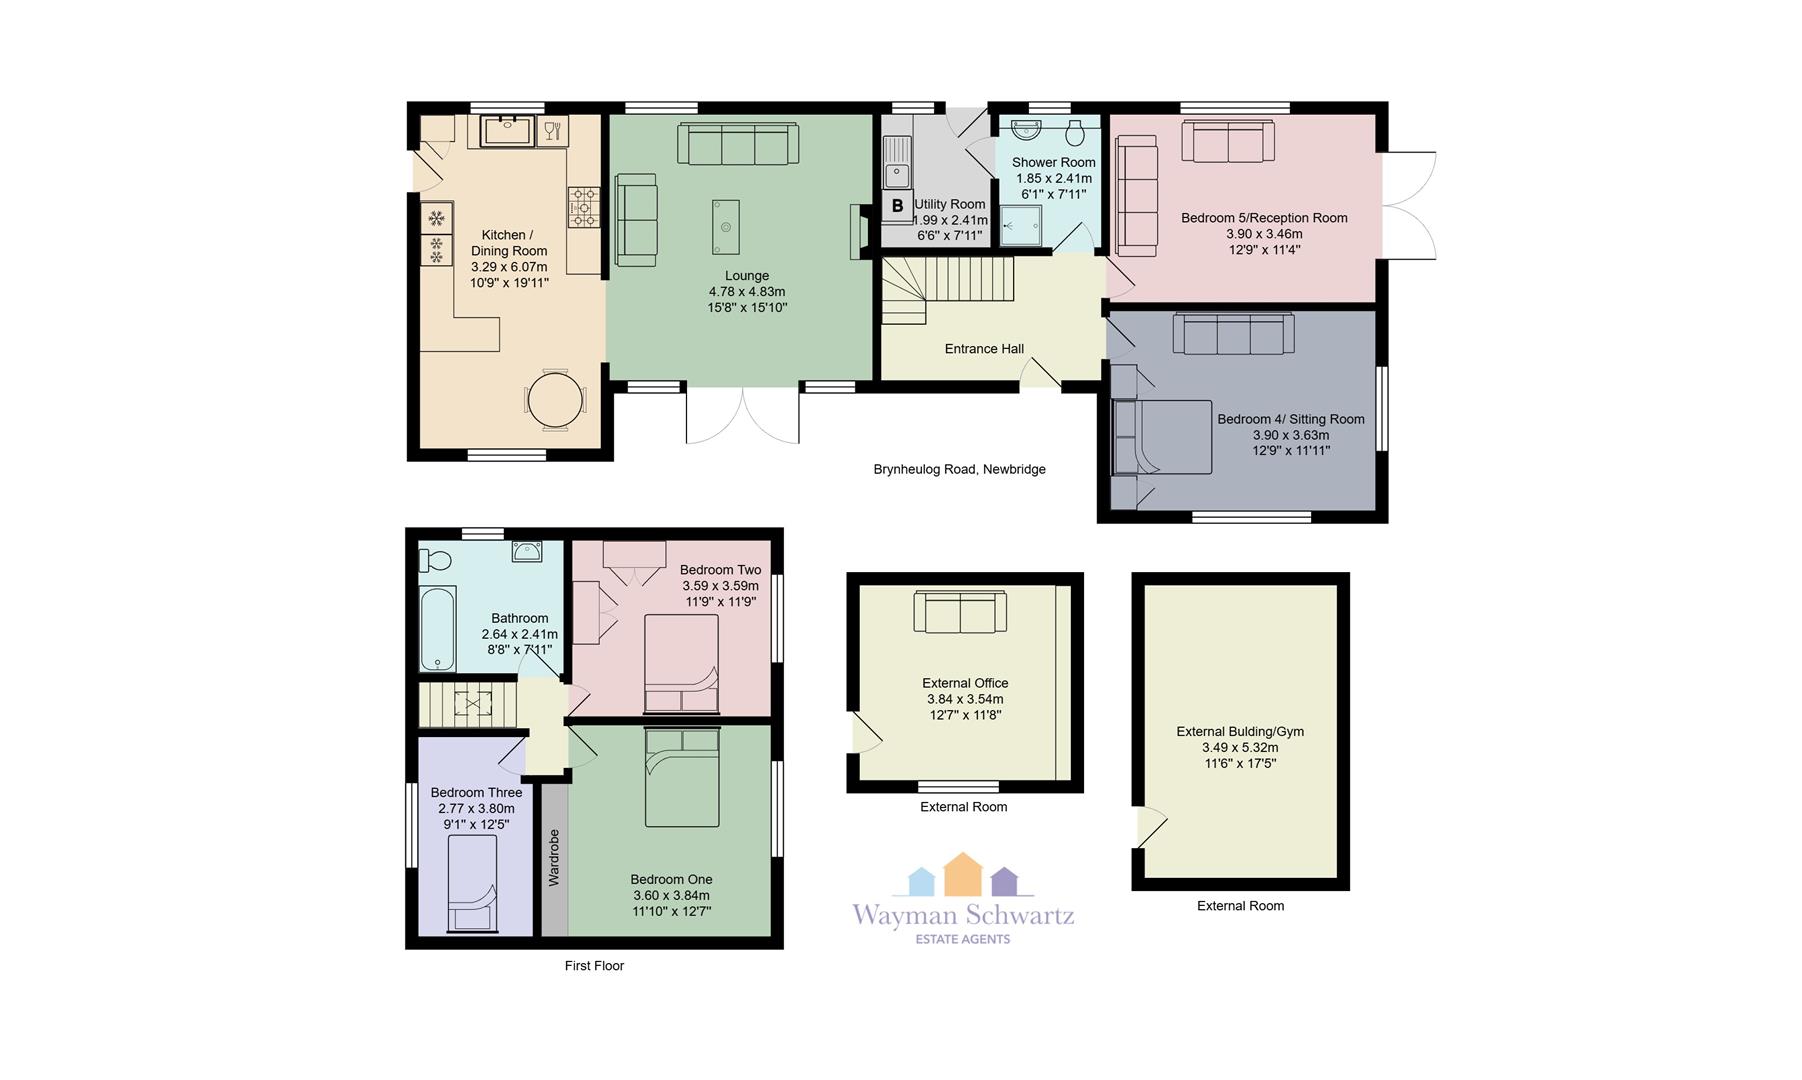
Description:
Video
Description
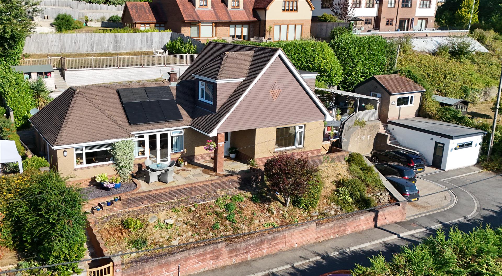
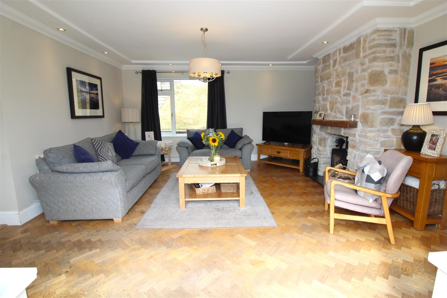
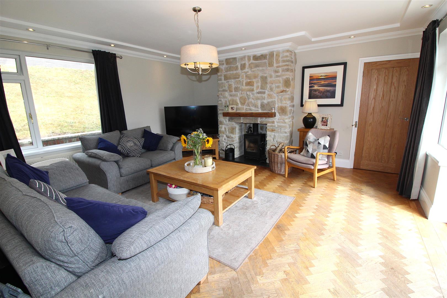
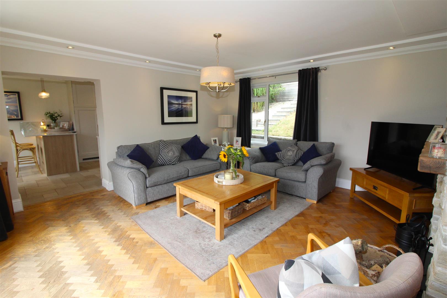
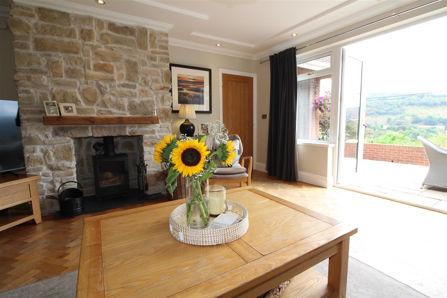
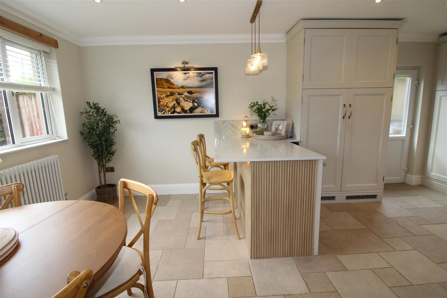
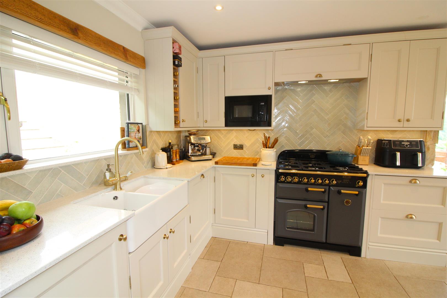
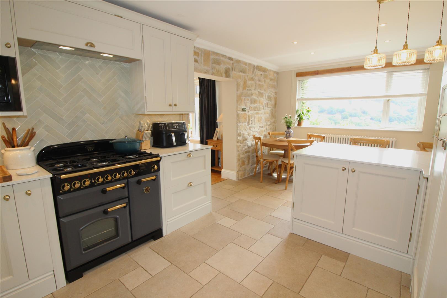
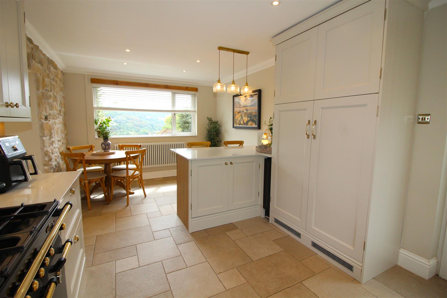
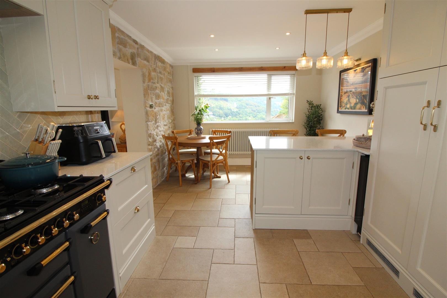
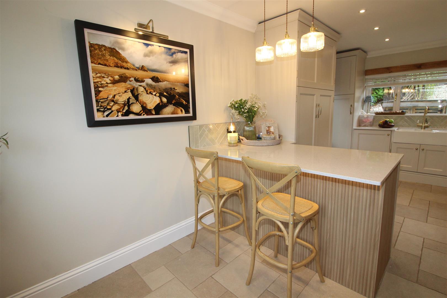
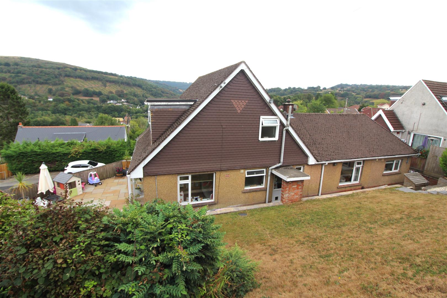
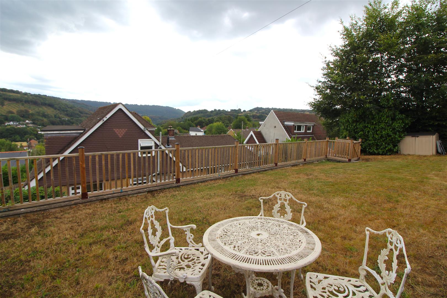
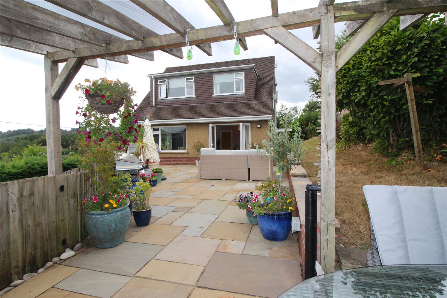
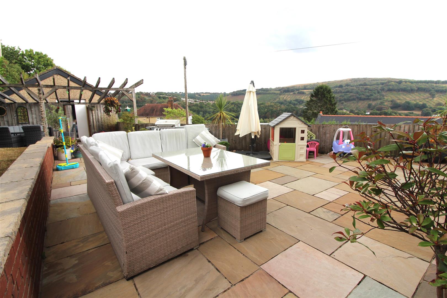
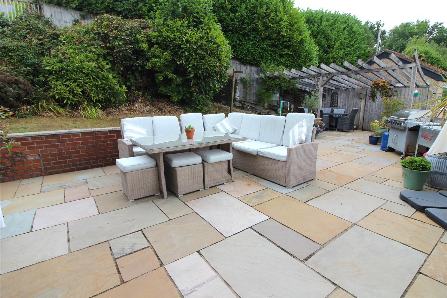
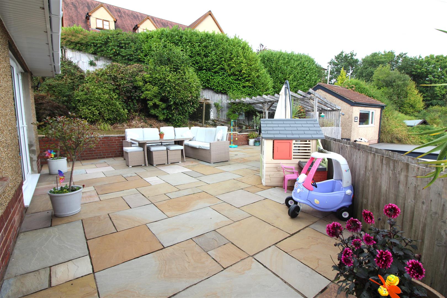
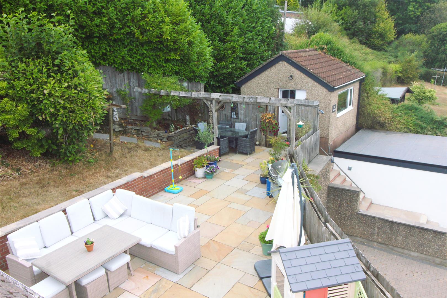
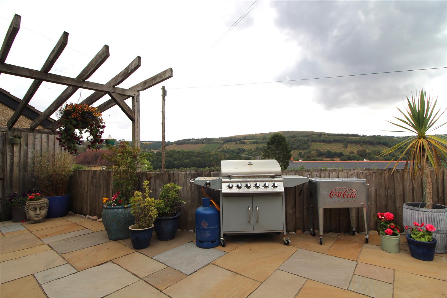
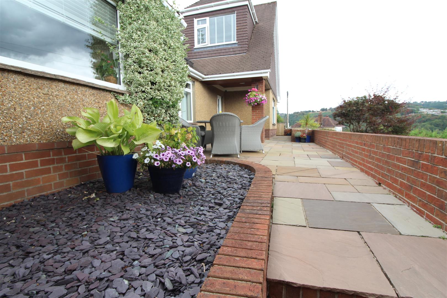
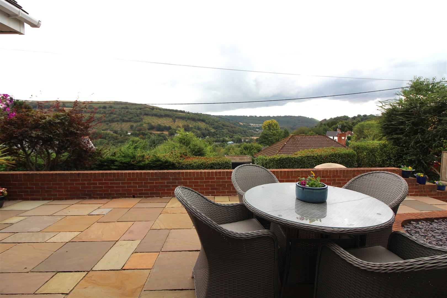
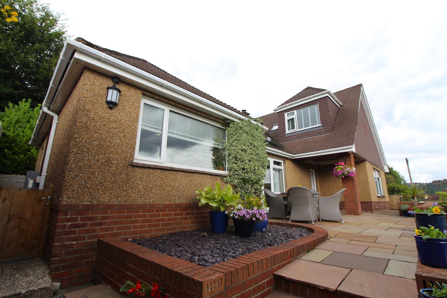
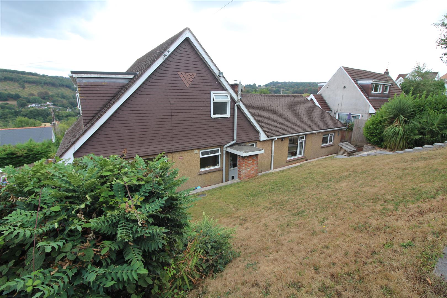
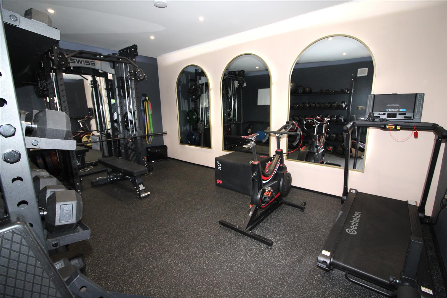
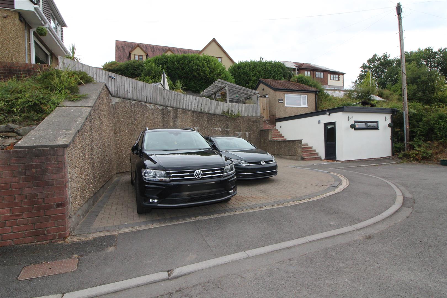
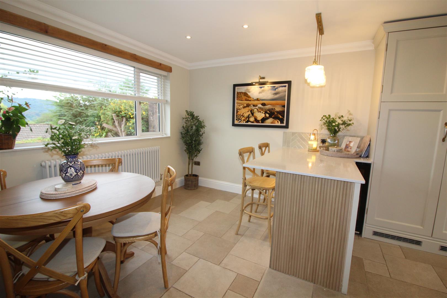
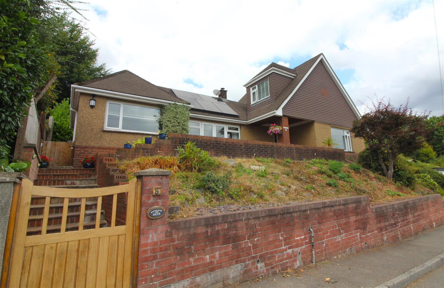
Located at the end of a tranquil cul-de-sac on Brynheulog Road in Newbridge, this stunning detached chalet style house offers a perfect blend of modern living and picturesque surroundings as well as offering versatile accommodation. Spanning an impressive 1,582 square feet, the property boasts four spacious bedrooms, bathroom and shower room making it an ideal family home. Upon entering, you are greeted by a welcoming lounge featuring a charming log burner, perfect for cosy evenings. The French doors invite you to take in the breathtaking views that this property is renowned for. The ground floor also includes a versatile bedroom that can serve as an additional reception room as well as an additional reception room which could be used as Bedroom five, providing flexibility to suit your lifestyle. The heart of the home is undoubtedly the modern kitchen and dining area, complete with a breakfast bar and integrated appliances, making it a delightful space for both cooking and entertaining. A convenient first floor bathroom and a ground floor shower room and a utility room add to the practicality of this well-designed home. Outside, the property is surrounded by beautifully maintained gardens, featuring a grassy area, elevated to take advantage of the wonderful views and a large seating space, perfect for enjoying the outdoors. With off-road parking available for three vehicles, as well as two external buildings equipped with power offering external office facilities and one currently being used as a gym, this property offers ample space for storage or hobbies. This exceptional home combines comfort, style, and stunning views, making it a must-see for anyone looking to settle in a peaceful yet convenient location. Don’t miss the opportunity to make this delightful property your own.
Located at the end of a tranquil cul-de-sac on Brynheulog Road in Newbridge, this stunning detached chalet style house offers a perfect blend of modern living and picturesque surroundings as well as offering versatile accommodation. Spanning an impressive 1,582 square feet, the property boasts four spacious bedrooms, bathroom and shower room making it an ideal family home. Upon entering, you are greeted by a welcoming lounge featuring a charming log burner, perfect for cosy evenings. The French doors invite you to take in the breathtaking views that this property is renowned for. The ground floor also includes a versatile bedroom that can serve as an additional reception room as well as an additional reception room which could be used as Bedroom five, providing flexibility to suit your lifestyle. The heart of the home is undoubtedly the modern kitchen and dining area, complete with a breakfast bar and integrated appliances, making it a delightful space for both cooking and entertaining. A convenient first floor bathroom and a ground floor shower room and a utility room add to the practicality of this well-designed home. Outside, the property is surrounded by beautifully maintained gardens, featuring a grassy area, elevated to take advantage of the wonderful views and a large seating space, perfect for enjoying the outdoors. With off-road parking available for three vehicles, as well as two external buildings equipped with power offering external office facilities and one currently being used as a gym, this property offers ample space for storage or hobbies. This exceptional home combines comfort, style, and stunning views, making it a must-see for anyone looking to settle in a peaceful yet convenient location. Don’t miss the opportunity to make this delightful property your own.
Entrance Hall
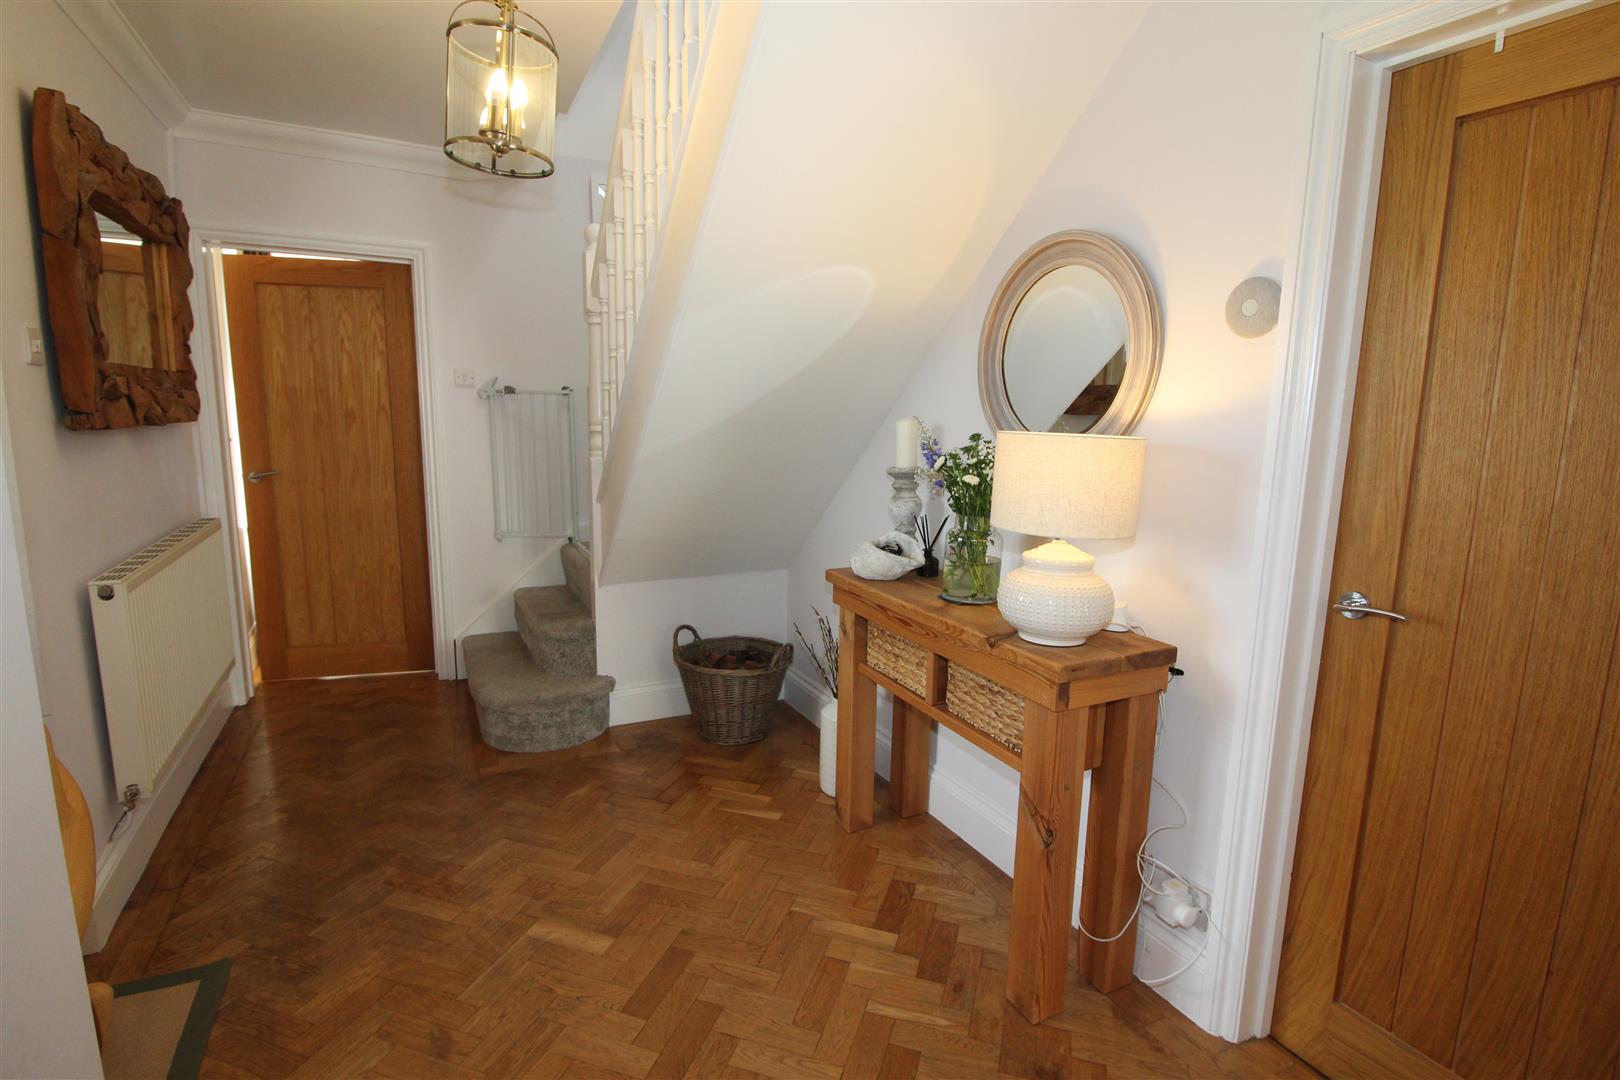
Via double glazed door, coved and painted finish to walls and ceiling, stairs leading to first floor accommodation, wooden parquet flooring, radiator, doors leading to reception room/bedroom 5 , bedroom 4/reception and shower room.
Lounge
4.78 x 4.83 (15’8″ x 15’10”)
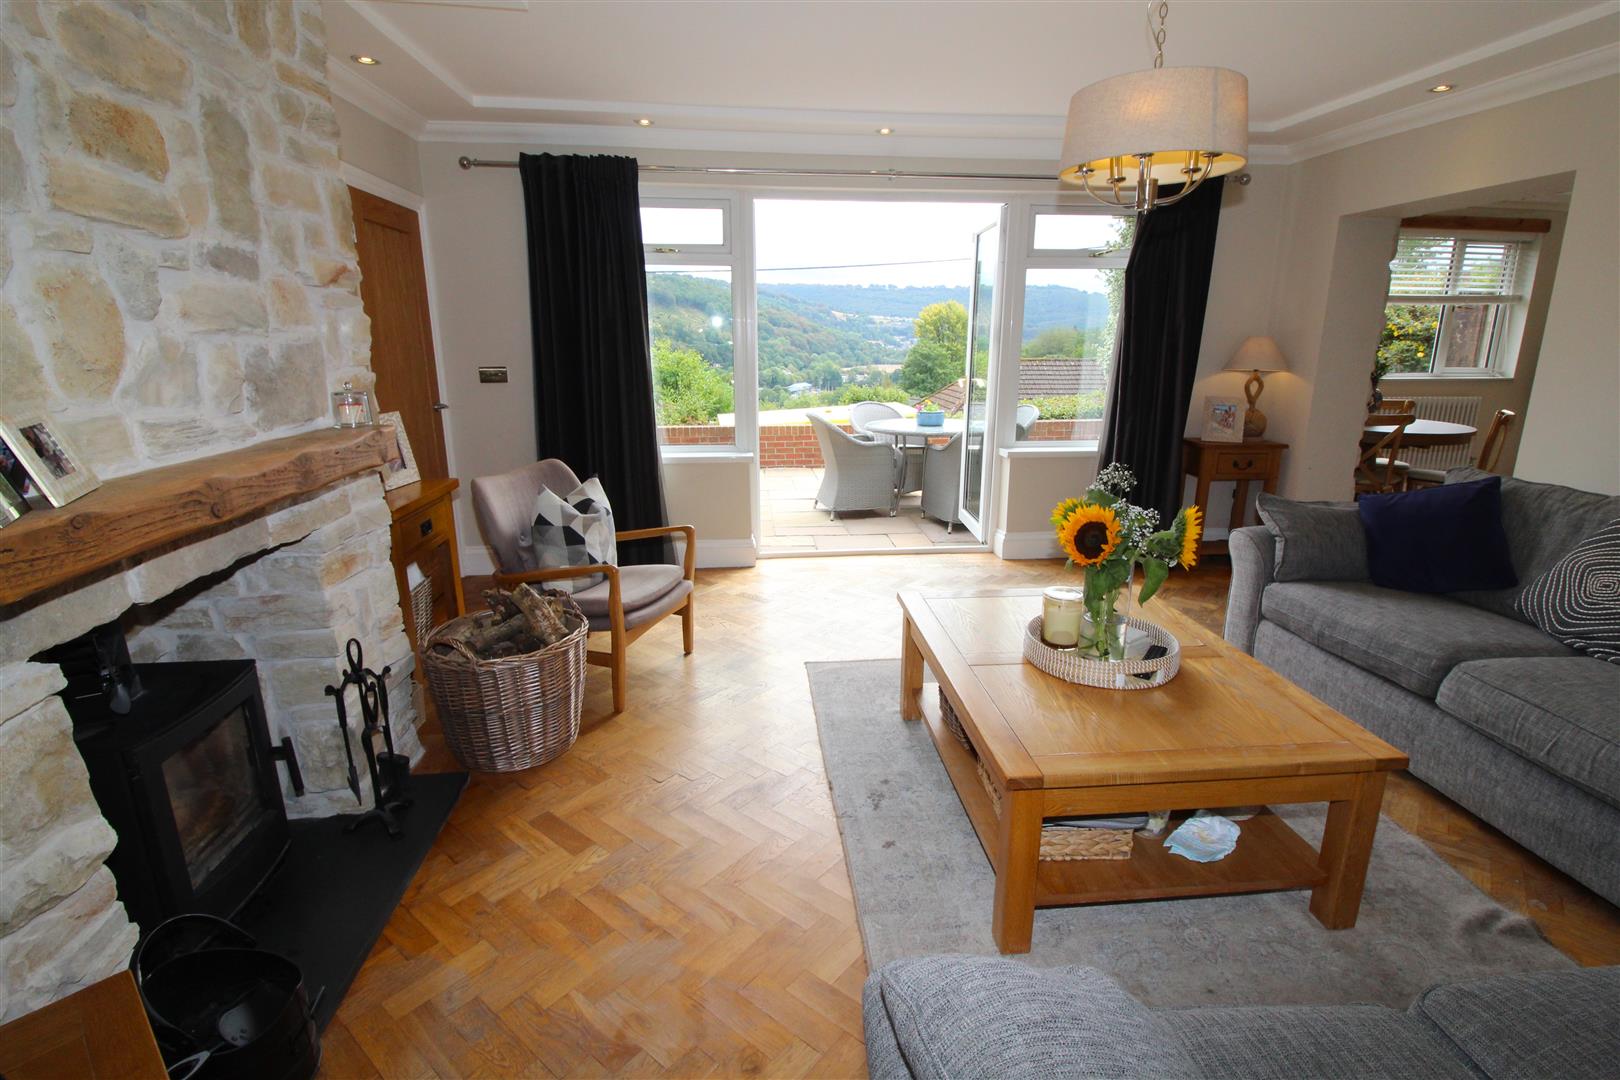
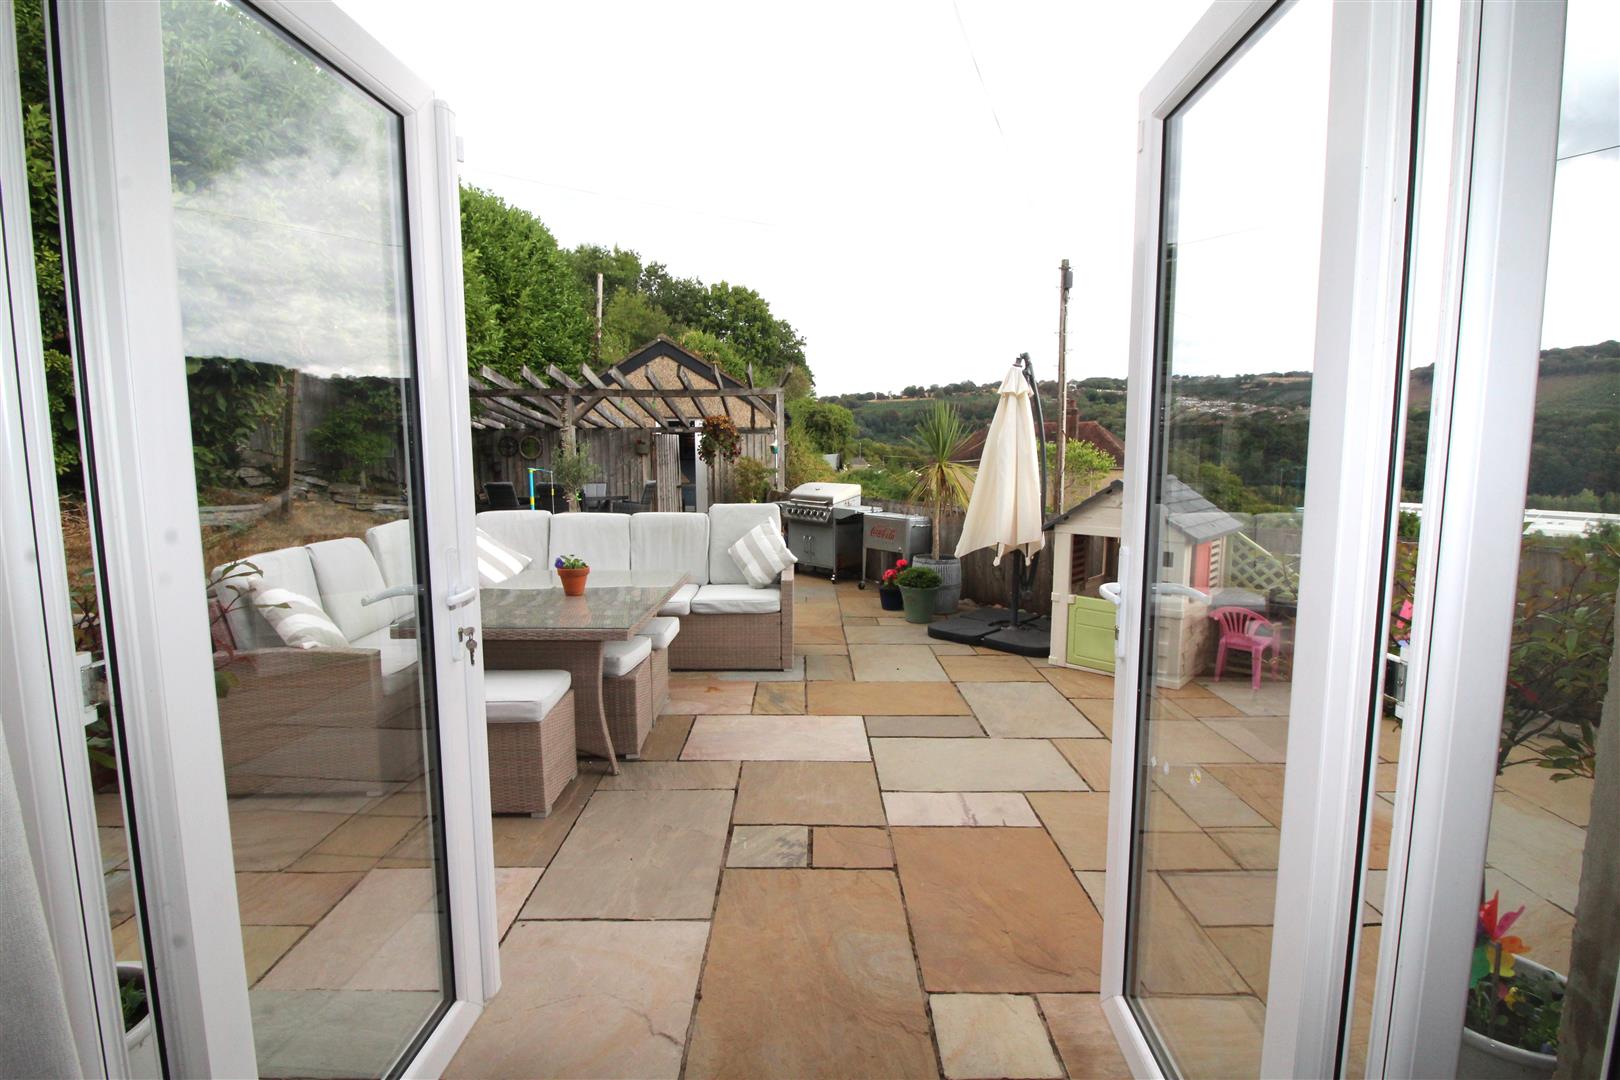
Double glazed window to rear aspect, coved and painted finish to ceiling with feature spotlighting, stone faced fireplace with log burner, wooden parquet flooring, radiator, double glazed French doors with adjacent side screens leading to front patio with wonderful views.
kitchen/Dining Room
3.29 x 6.07 (10’9″ x 19’10”)
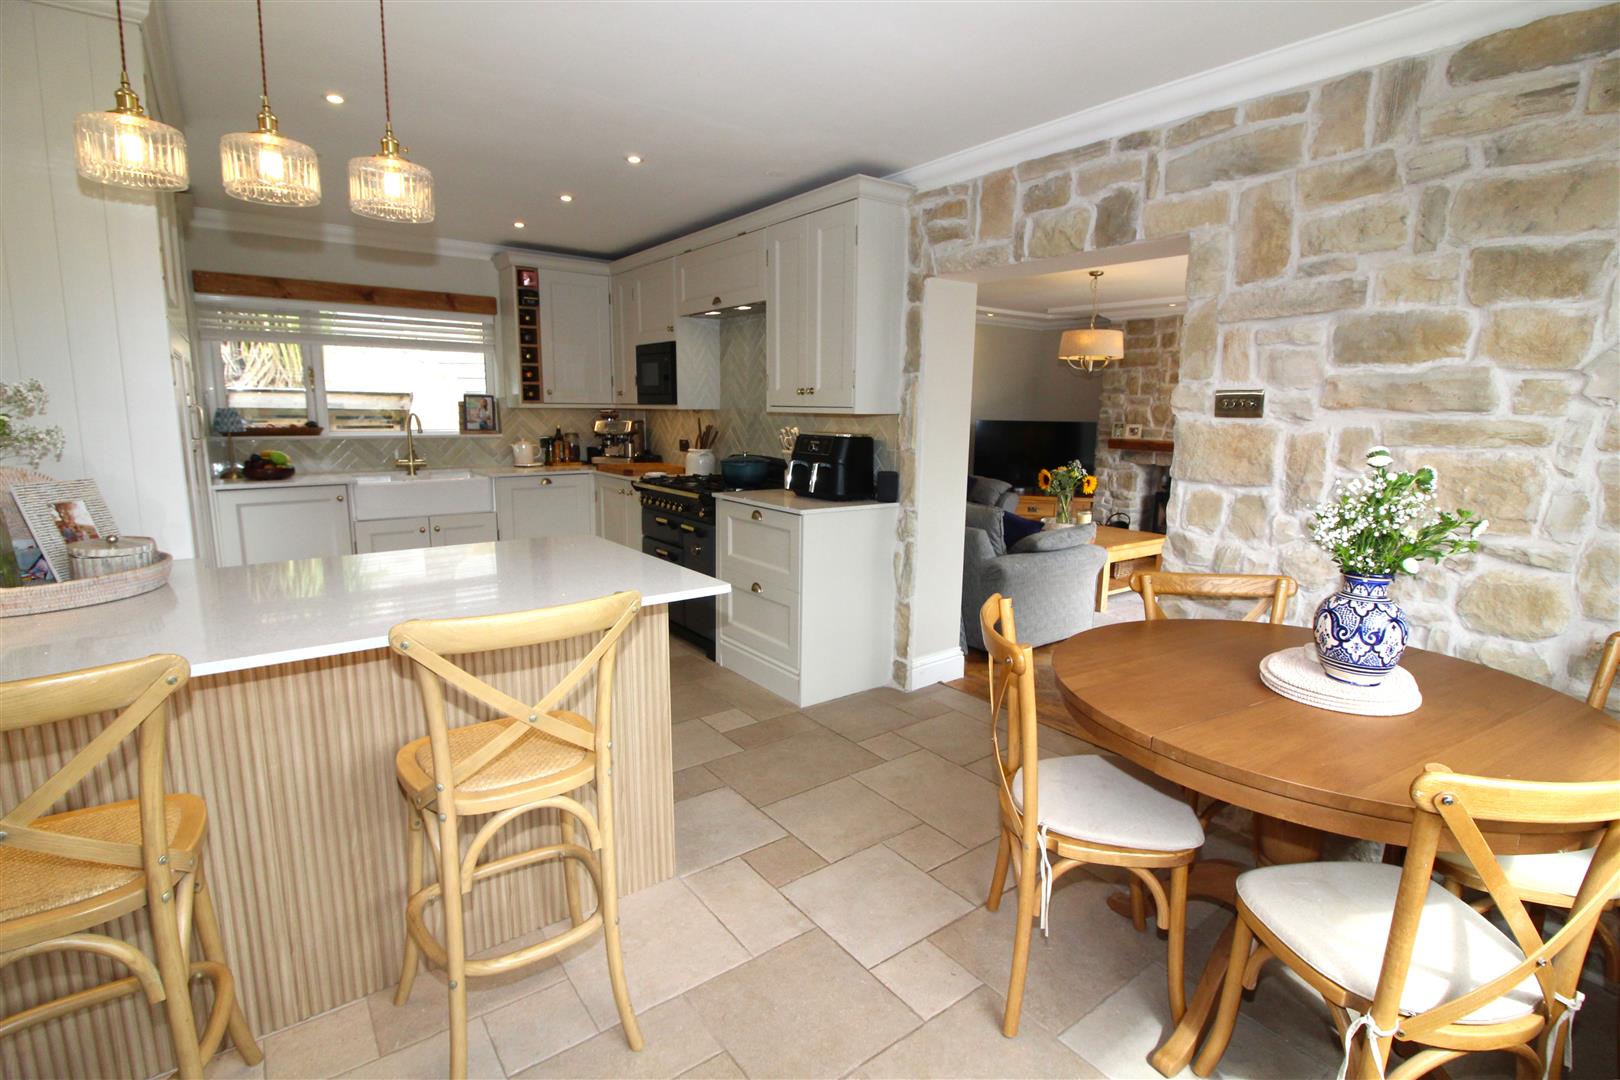
Double glazed windows to front and rear aspects, coved and painted finish to walls and ceiling, base and wall cabinets, double Belfast style sink with “Wodar Rangemaster” hot tap, built in dishwasher, microwave, full fridge and freezer, Rangemaster oven, breakfast bar, tiled flooring, double glazed door leading to outside.
Ground Floor Shower Room
1.85 x 2.39 (6’0″ x 7’10”)
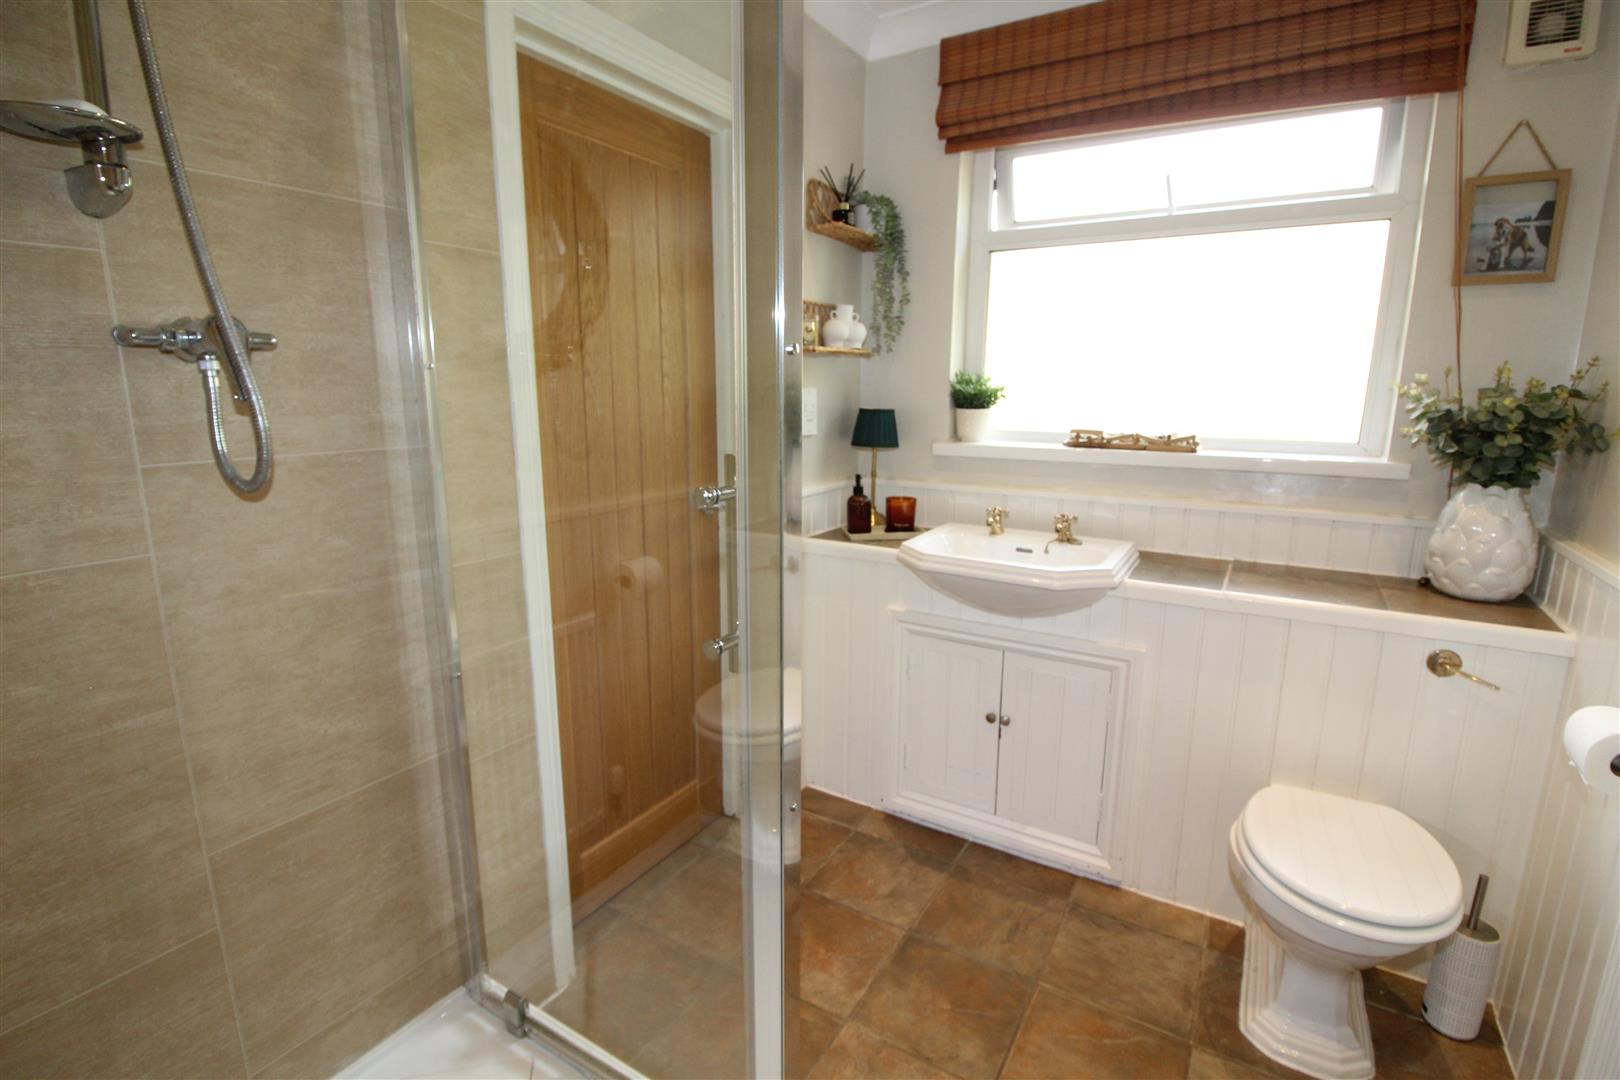
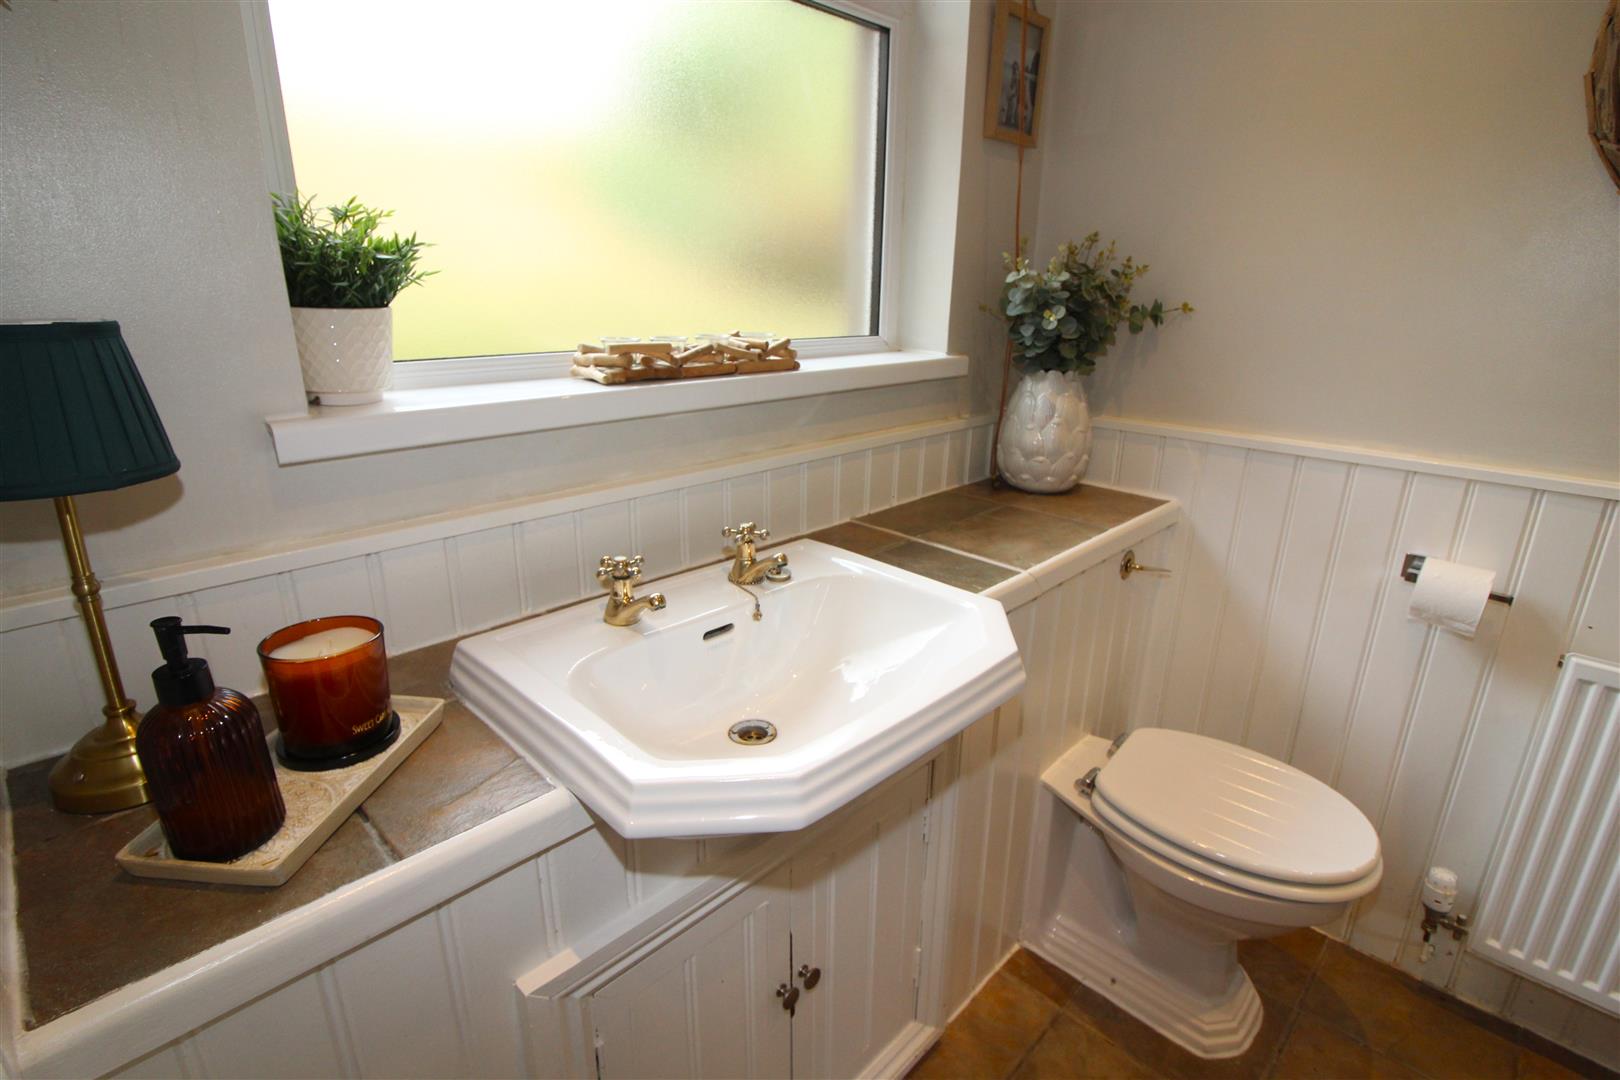
Double glazed window with obscured glass to rear aspect, coved and painted finish to walls and ceiling, spot lighting, WC and sink set in vanity unit, shower enclosure, radiator, tiled flooring.
Utility Room
1.98 x 2.41 (6’5″ x 7’10”)
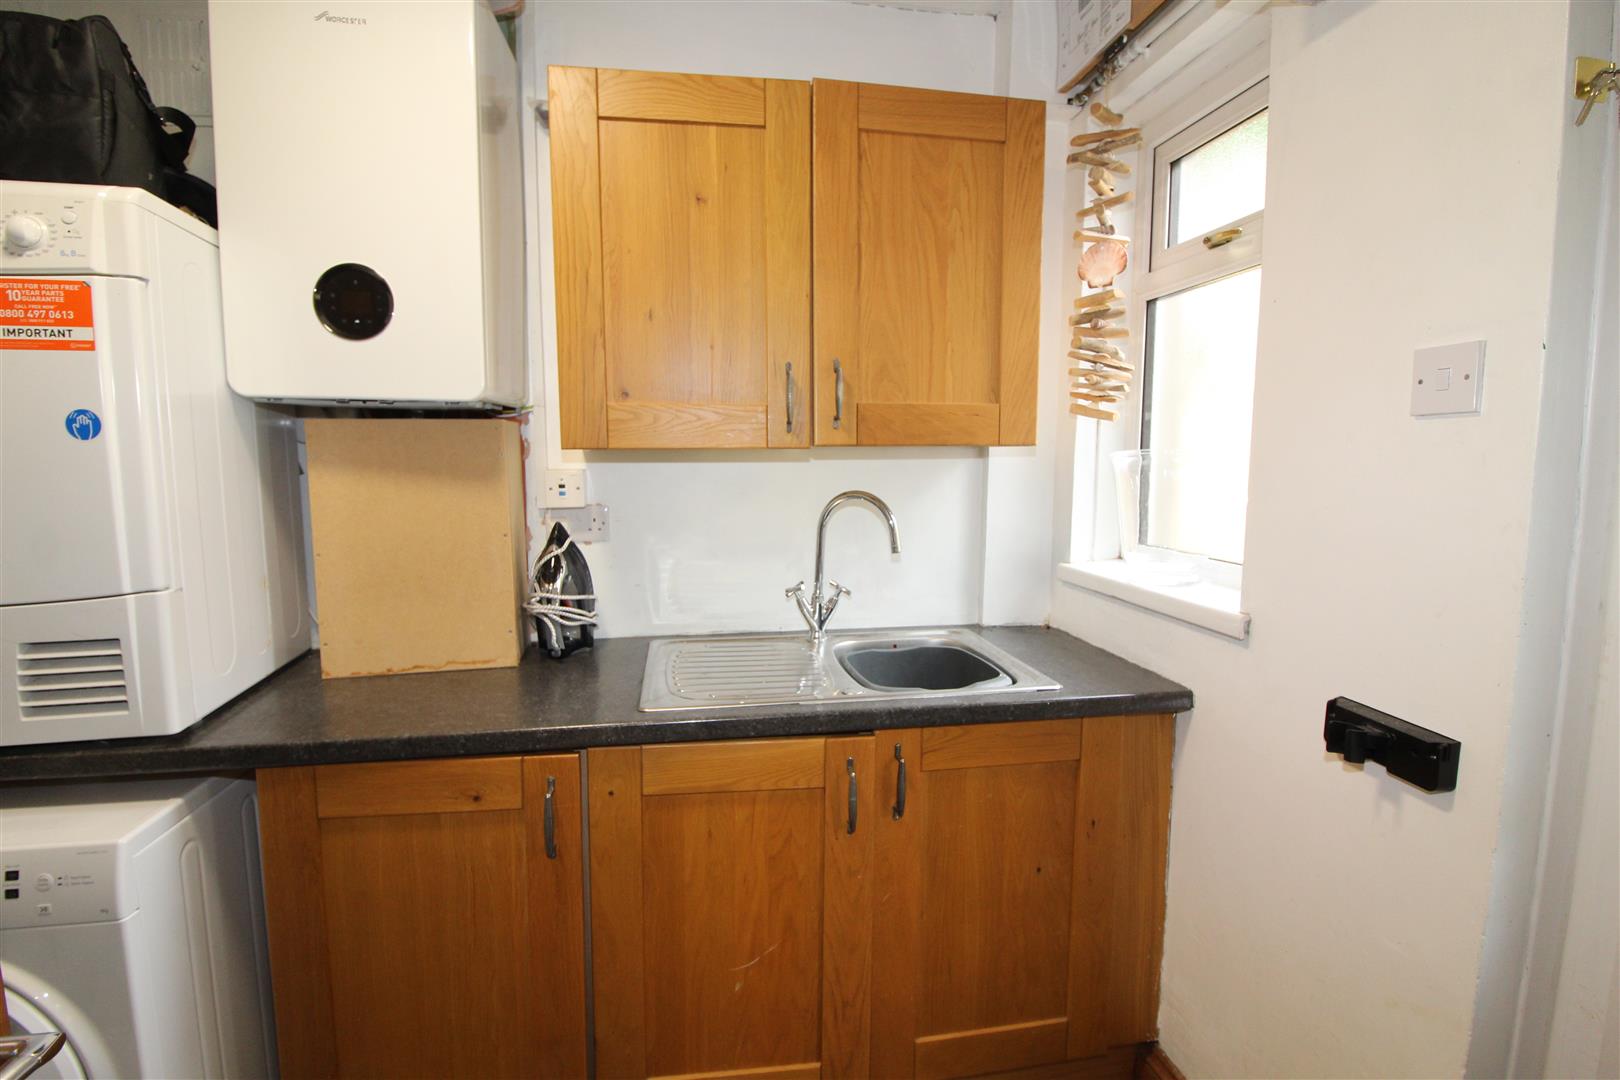
Double glazed widow to rear aspect, painted finish to walls and ceiling, stainless steel single drainer sink, plumbing for automatic washing machine, wall mounted gas central heating combination boiler, double glazed door leading to outside.
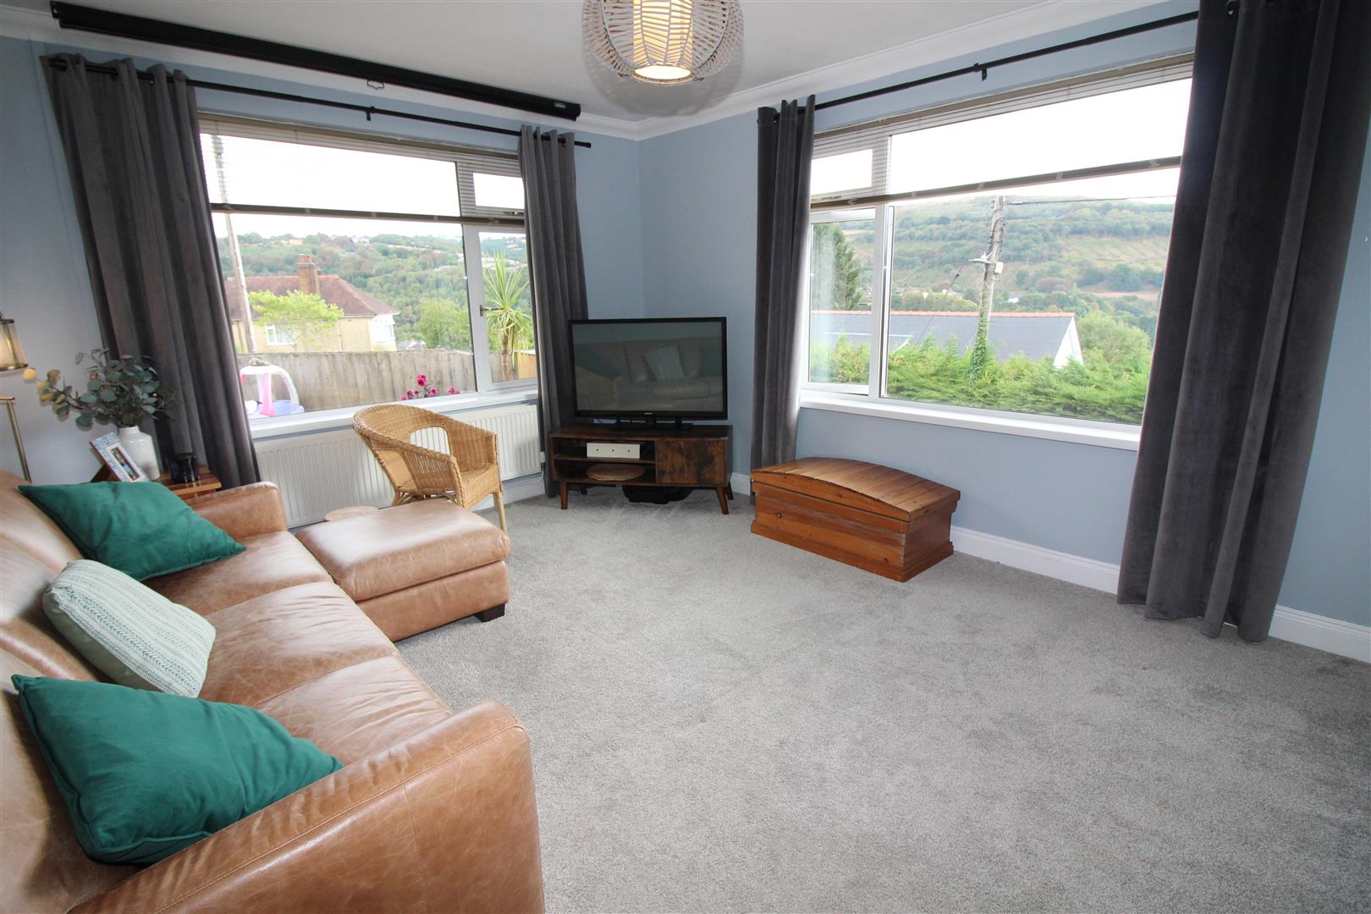
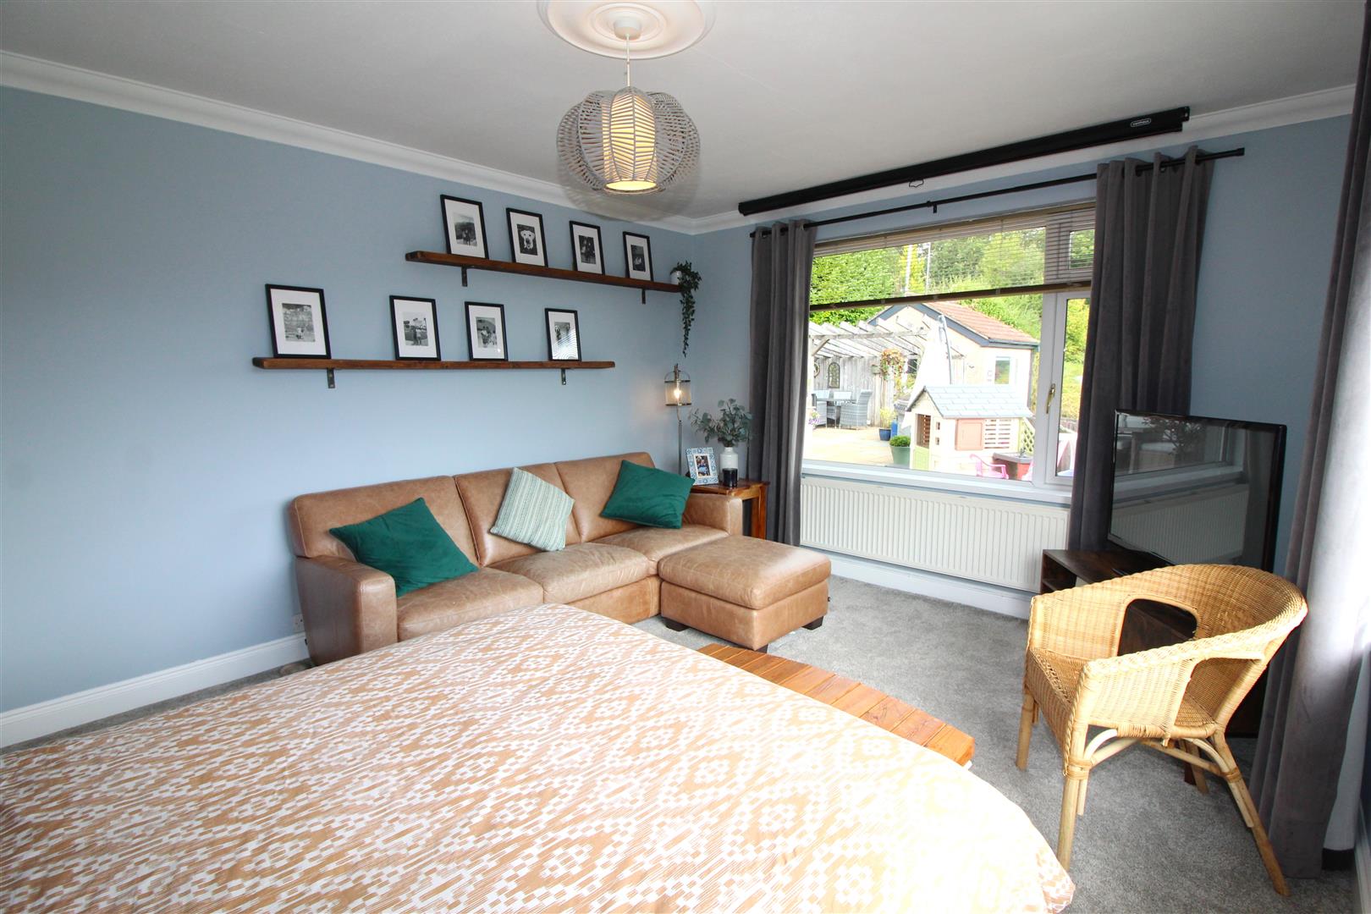
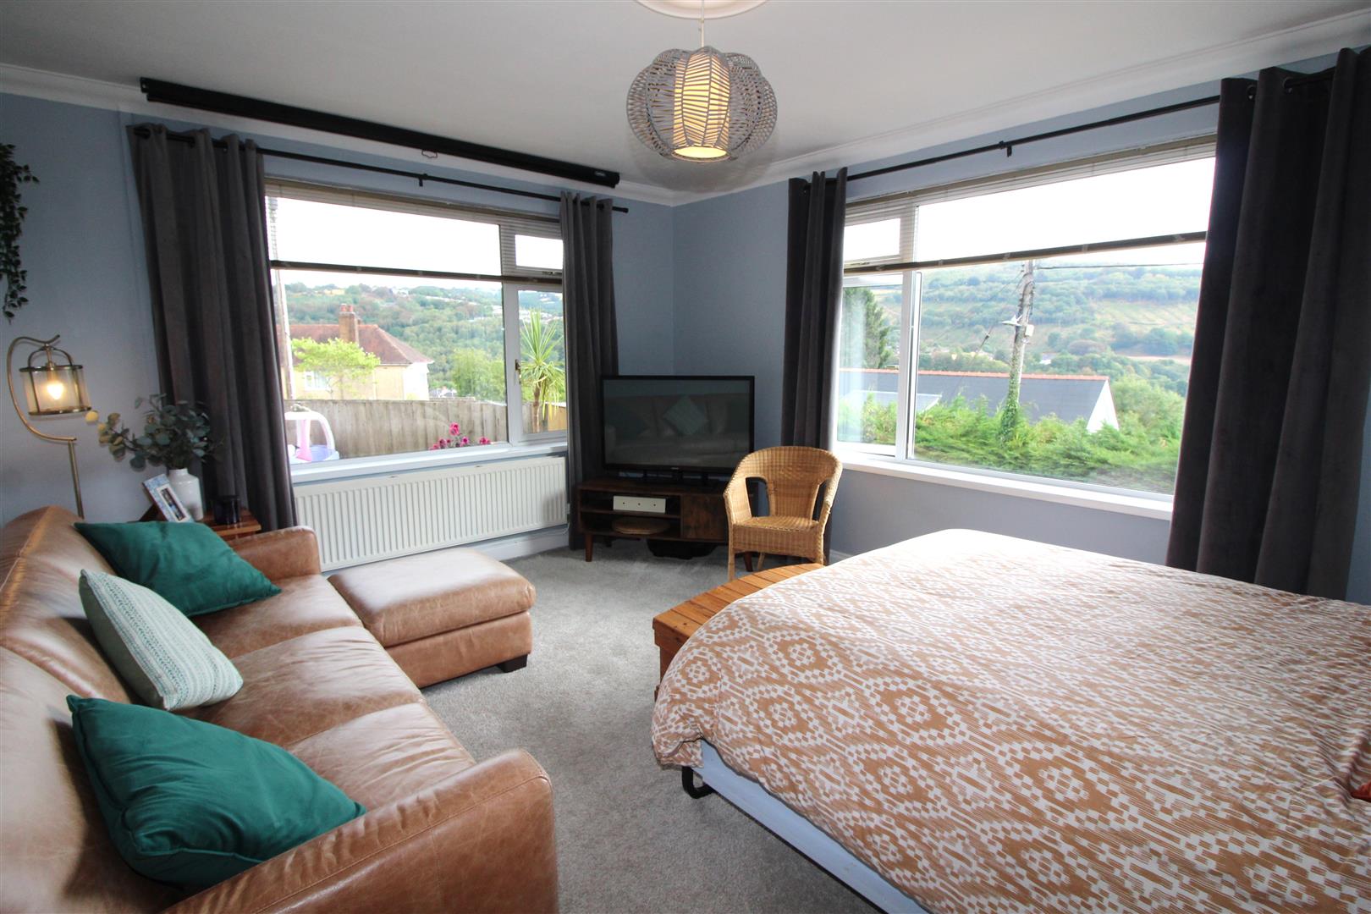
Bedroom Four/Reception Room
4.82 x 3.64 (15’9″ x 11’11”)
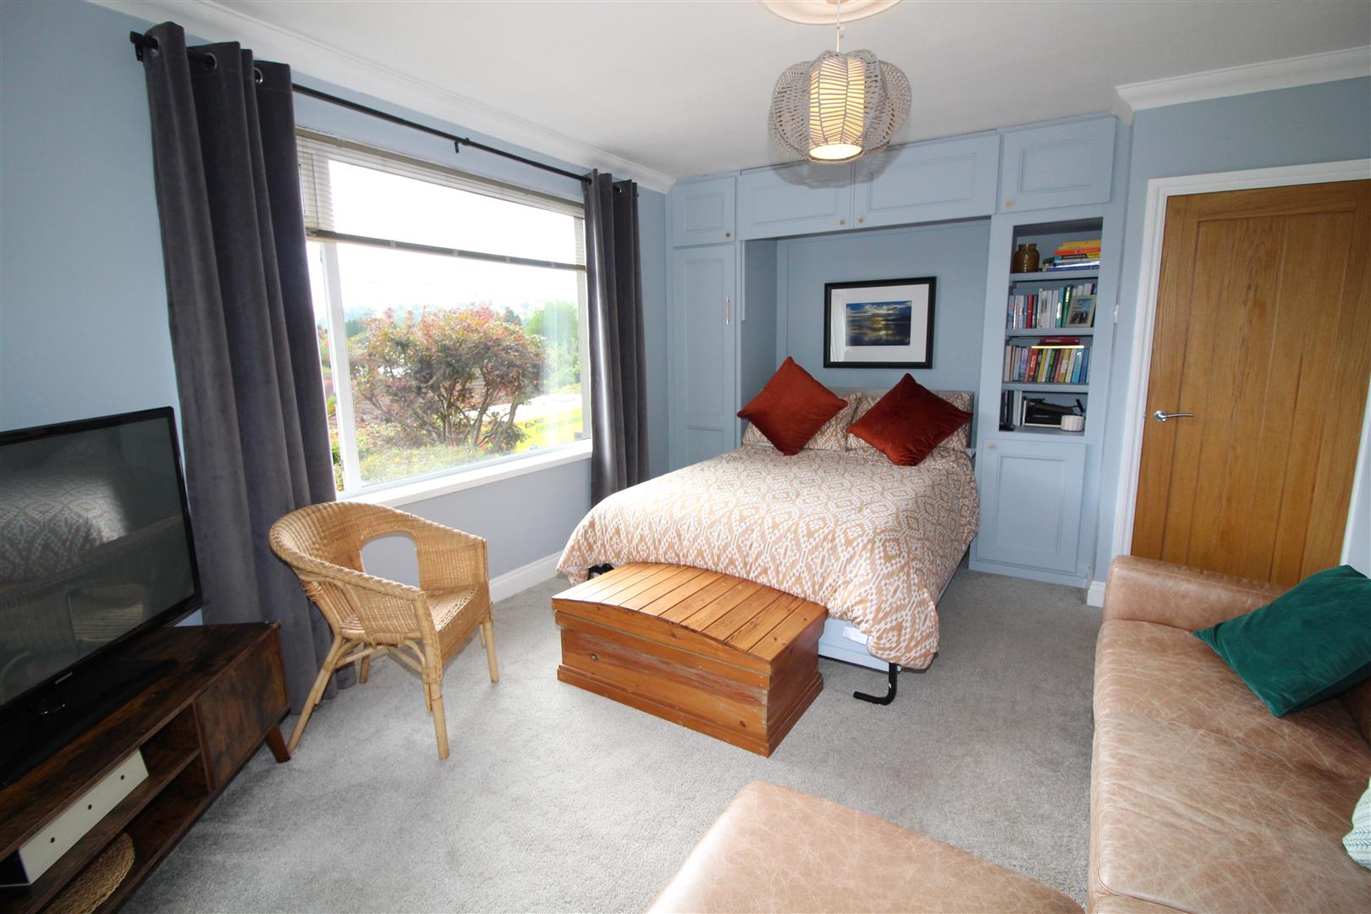
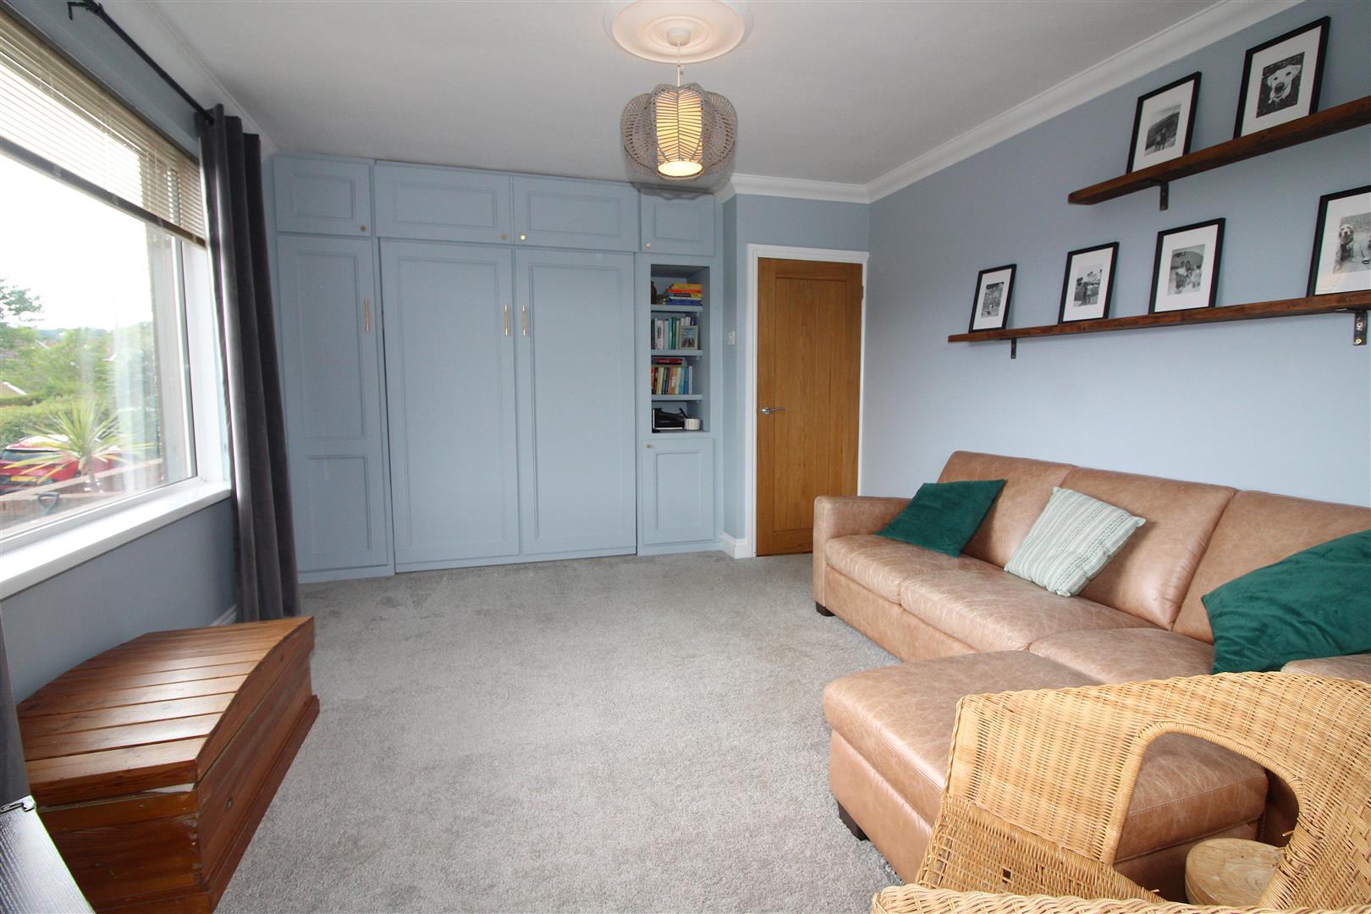
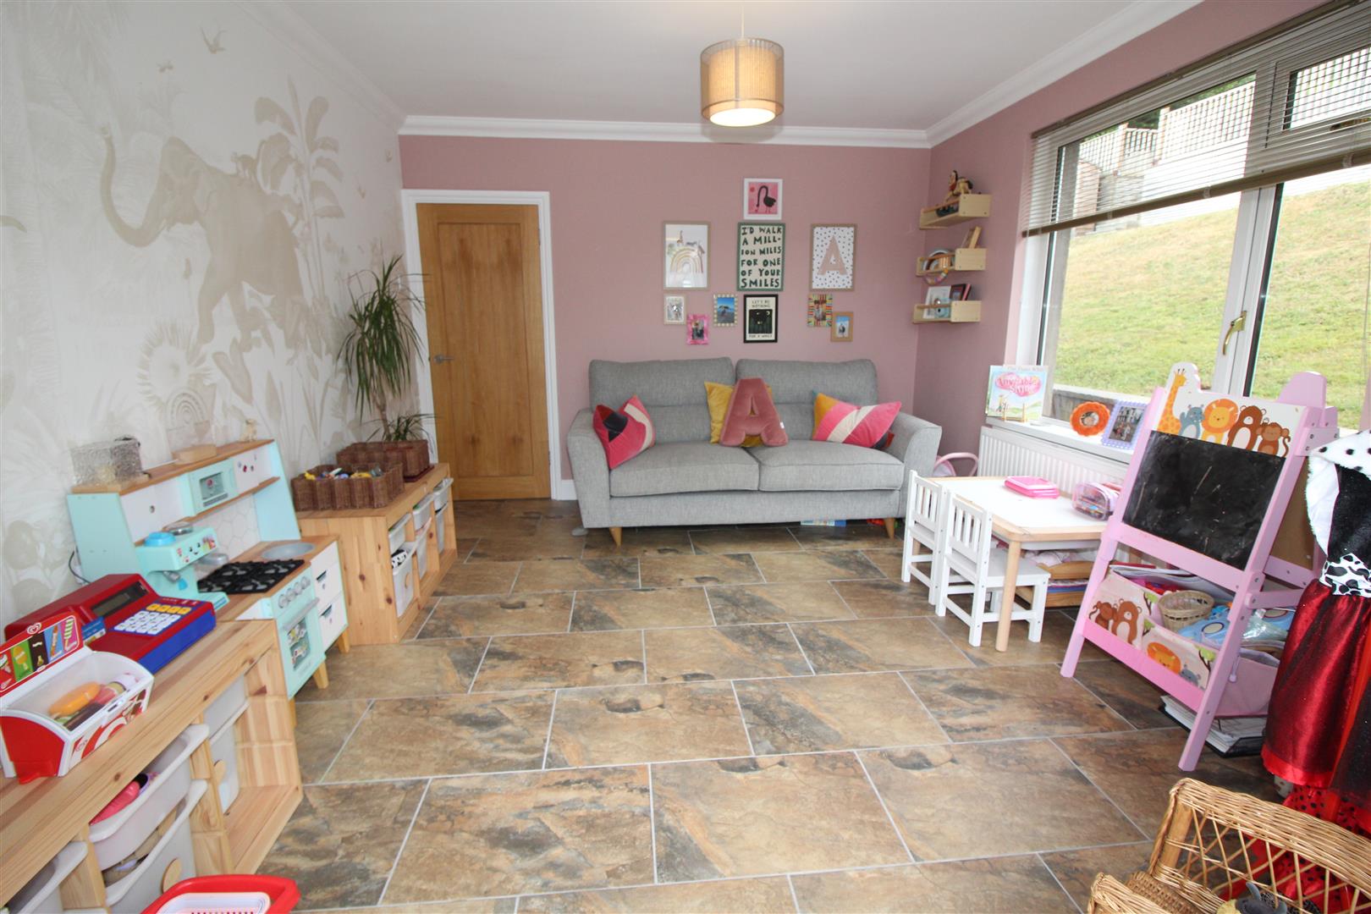
This room can be used as a reception room or bedroom as it has a fold away double bed and wardrobes/store cupboards. Double glazed windows to side and front aspect, radiator.
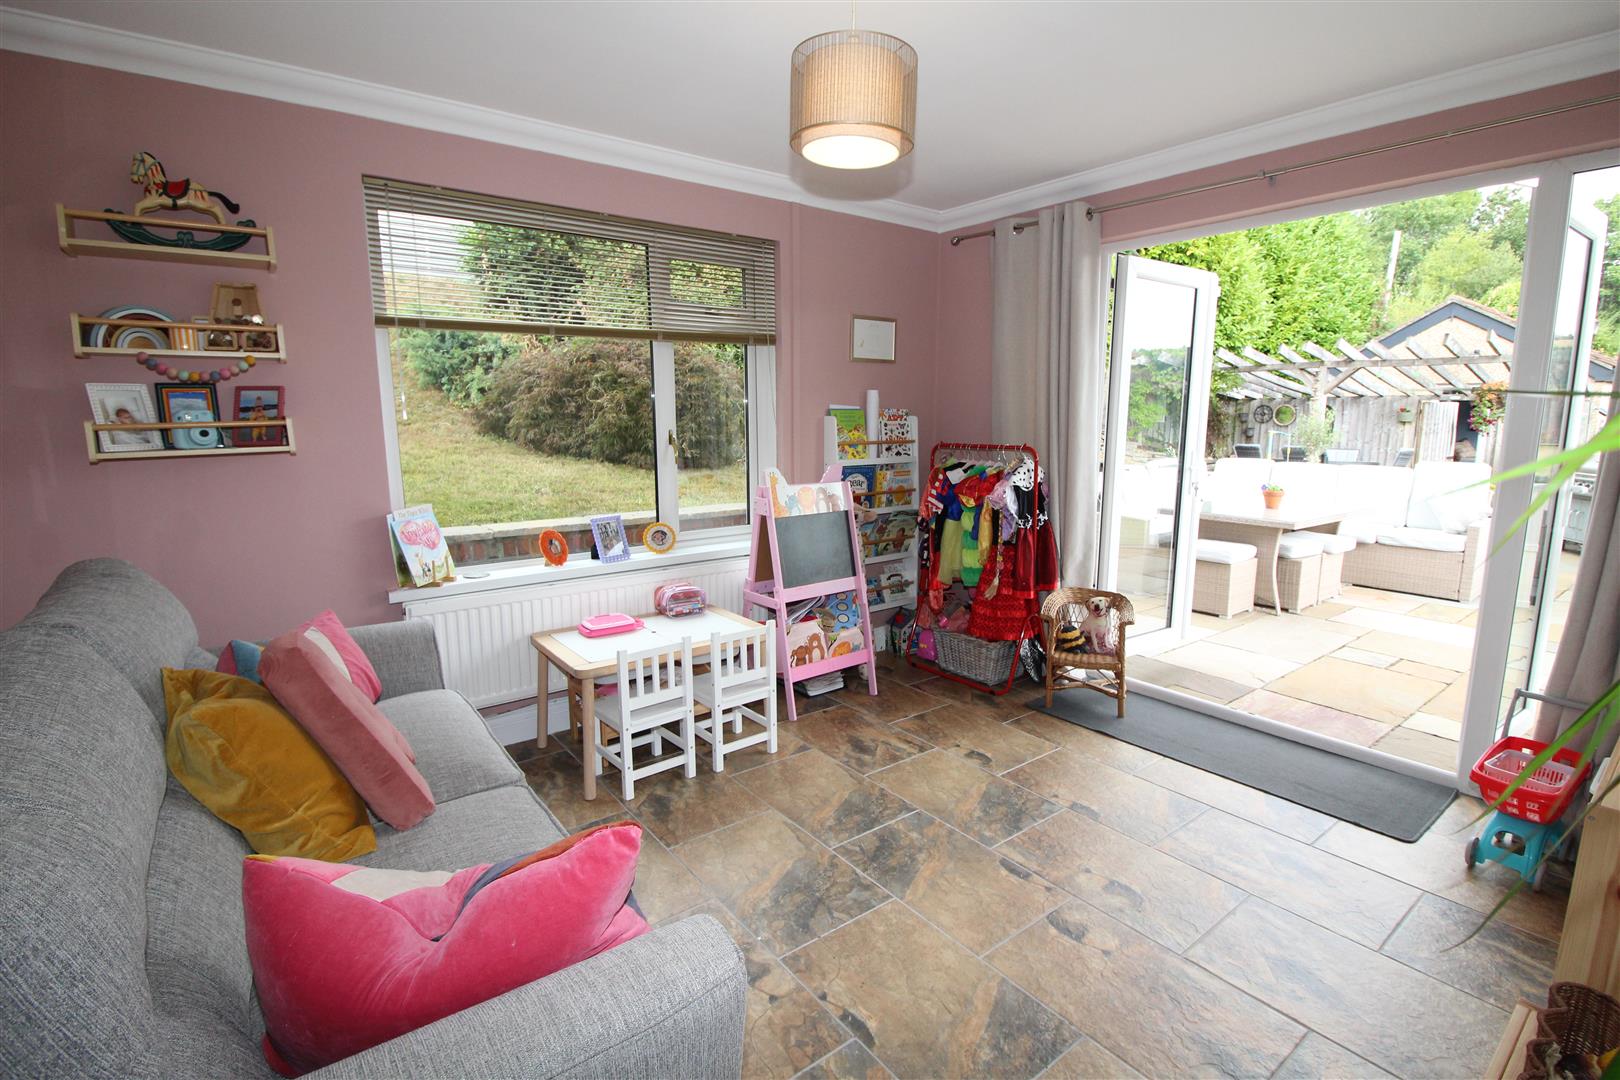
Sitting Room/Bedroom 5
3.90 x 3.46 (12’9″ x 11’4″)
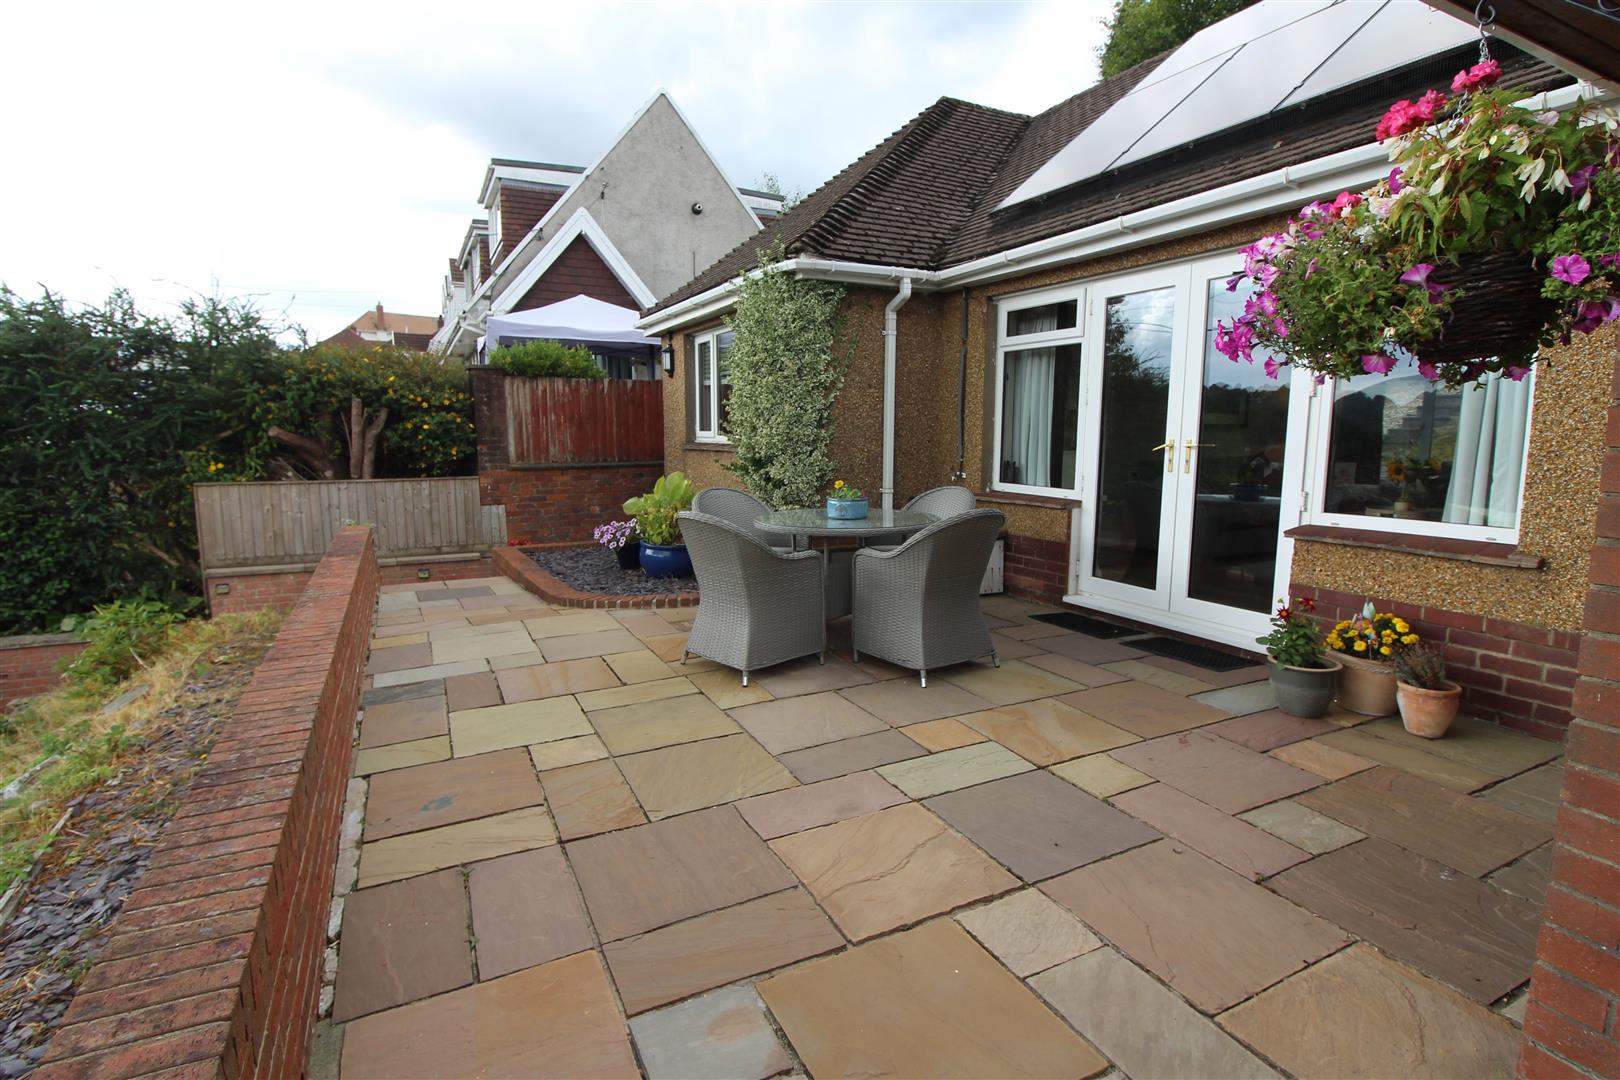
Double glazed window to rear aspect, coved and painted finish to walls and ceiling, radiator, tiled flooring, double glazed French doors opening to side patio.
Landing
Painted finish to part sloped ceiling and walls, double glazed sky-light.
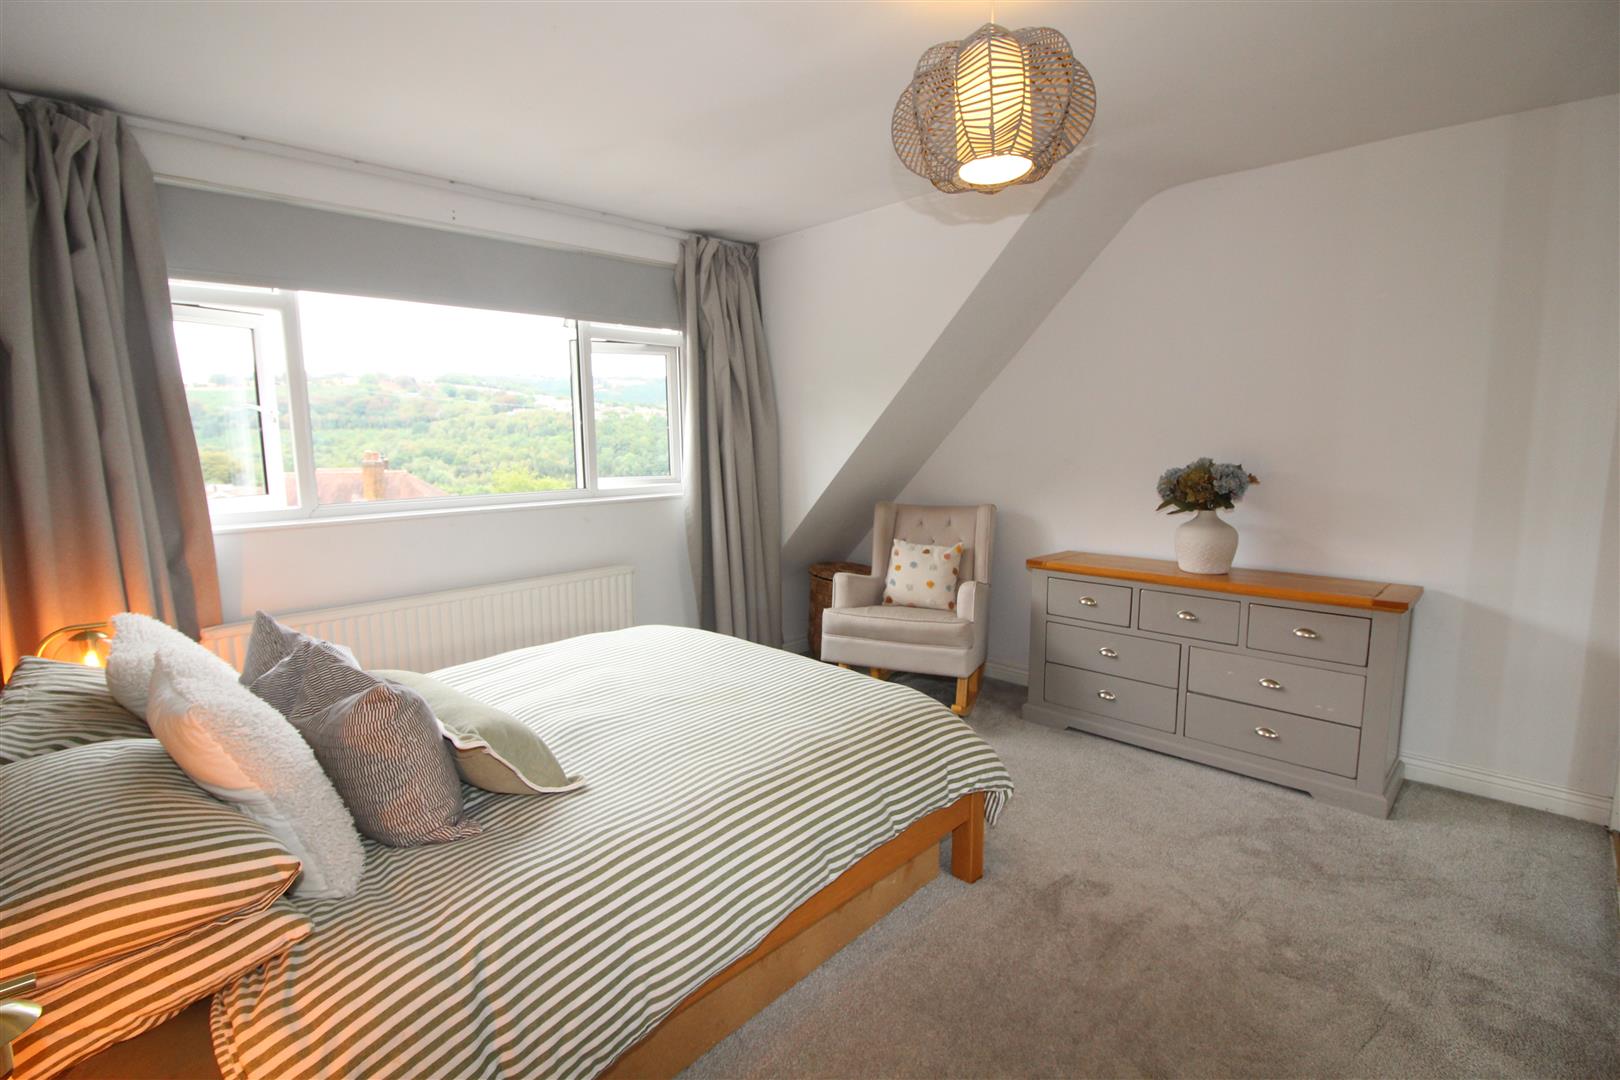
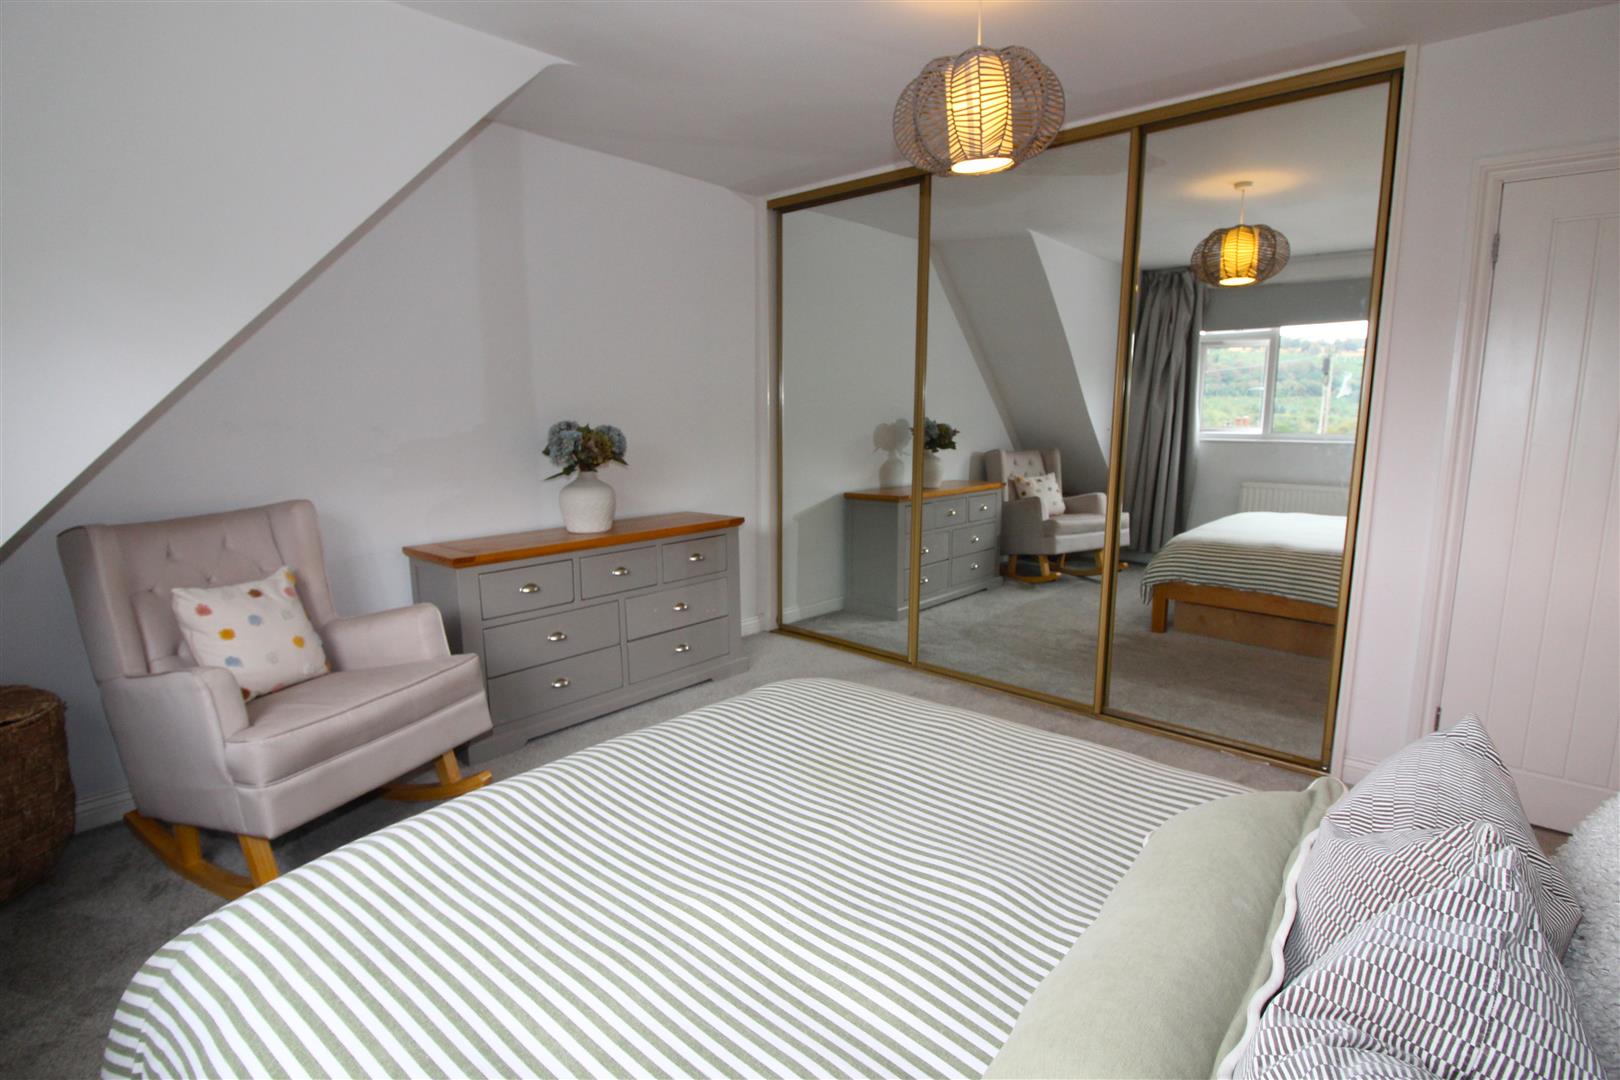
Bedroom One
3.60 x 3.89 ex wardrobes (11’9″ x 12’9″ ex wardro
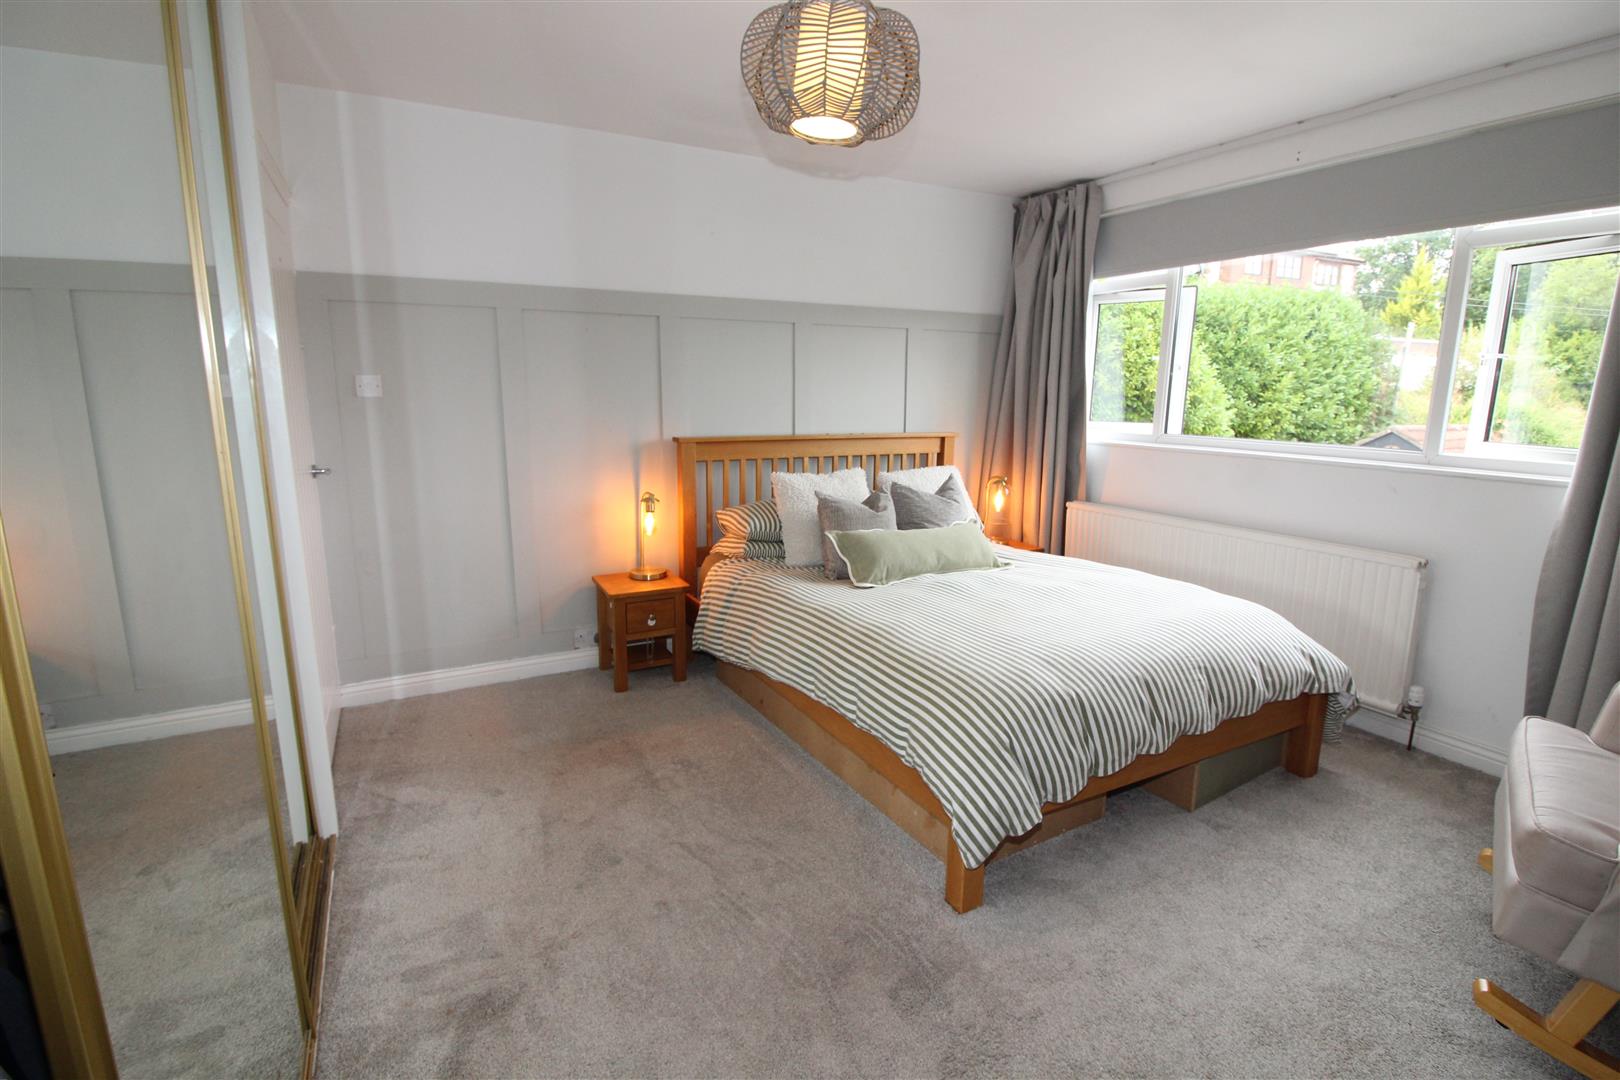
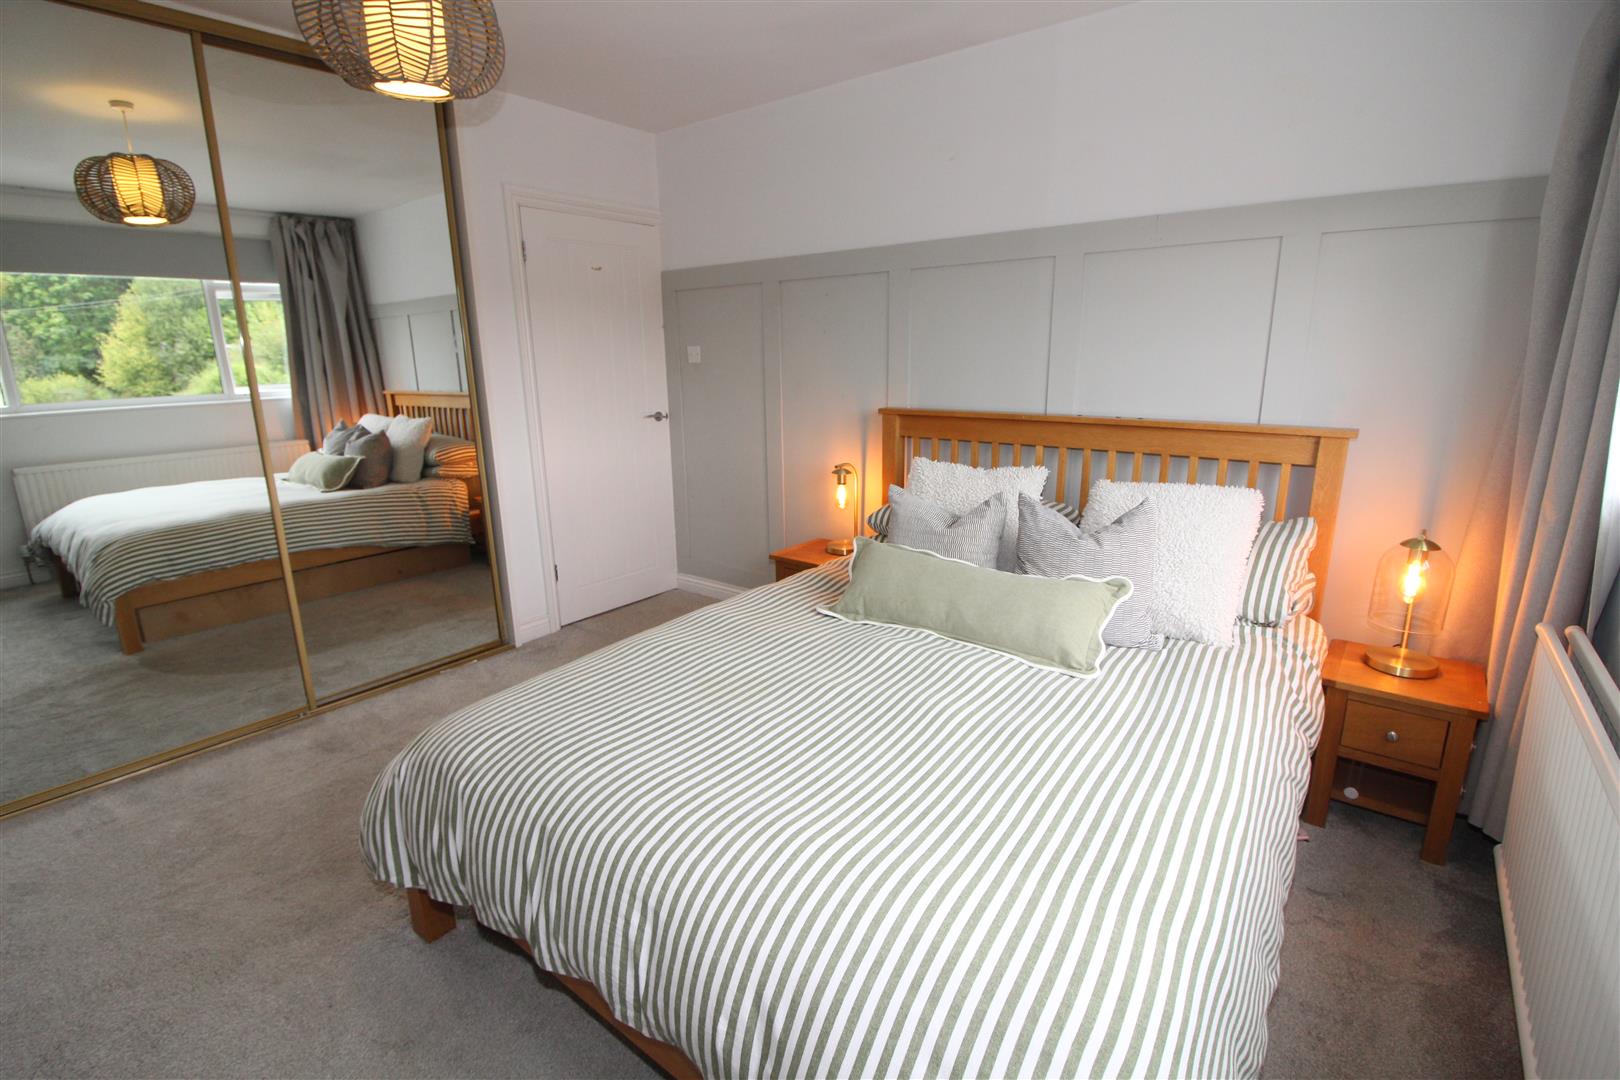
Double glazed window to side aspect with views, painted finish to walls and ceiling, fitted wardrobes, radiator.
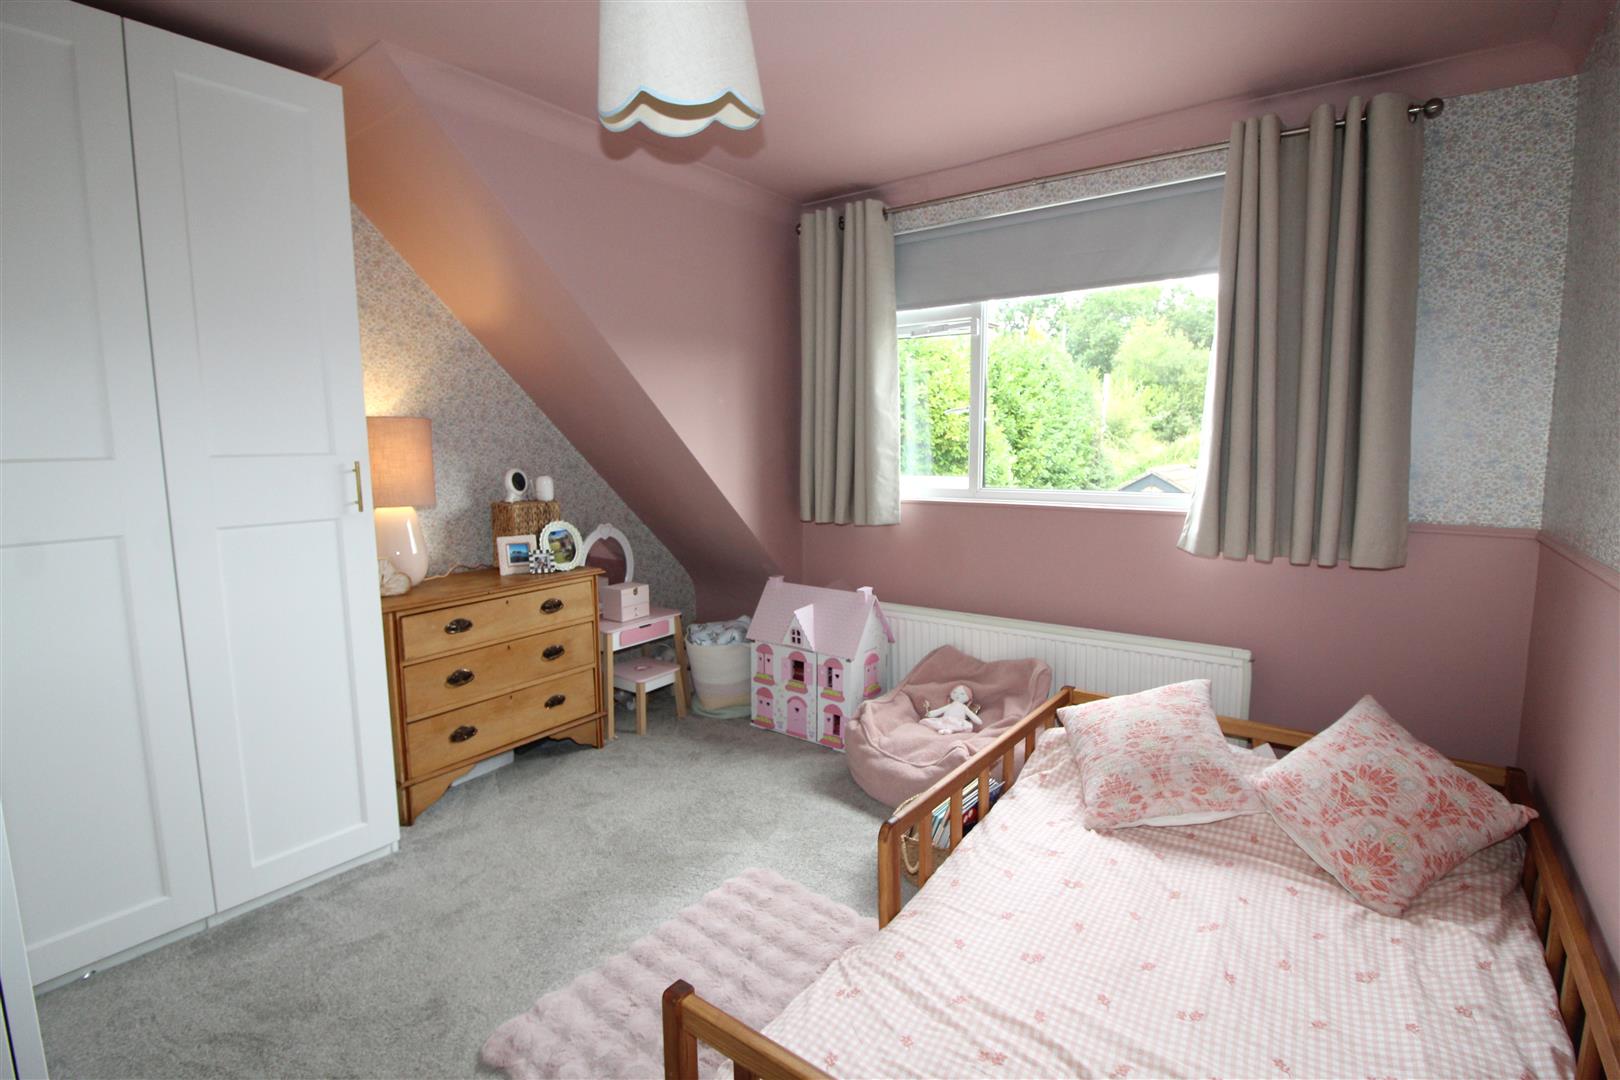
Bedroom Two
3.52 x 3.59 (11’6″ x 11’9″)
Double glazed window to side aspect, coved and painted finish to ceiling, papered and painted finish to walls, fitted wardrobes, radiator.
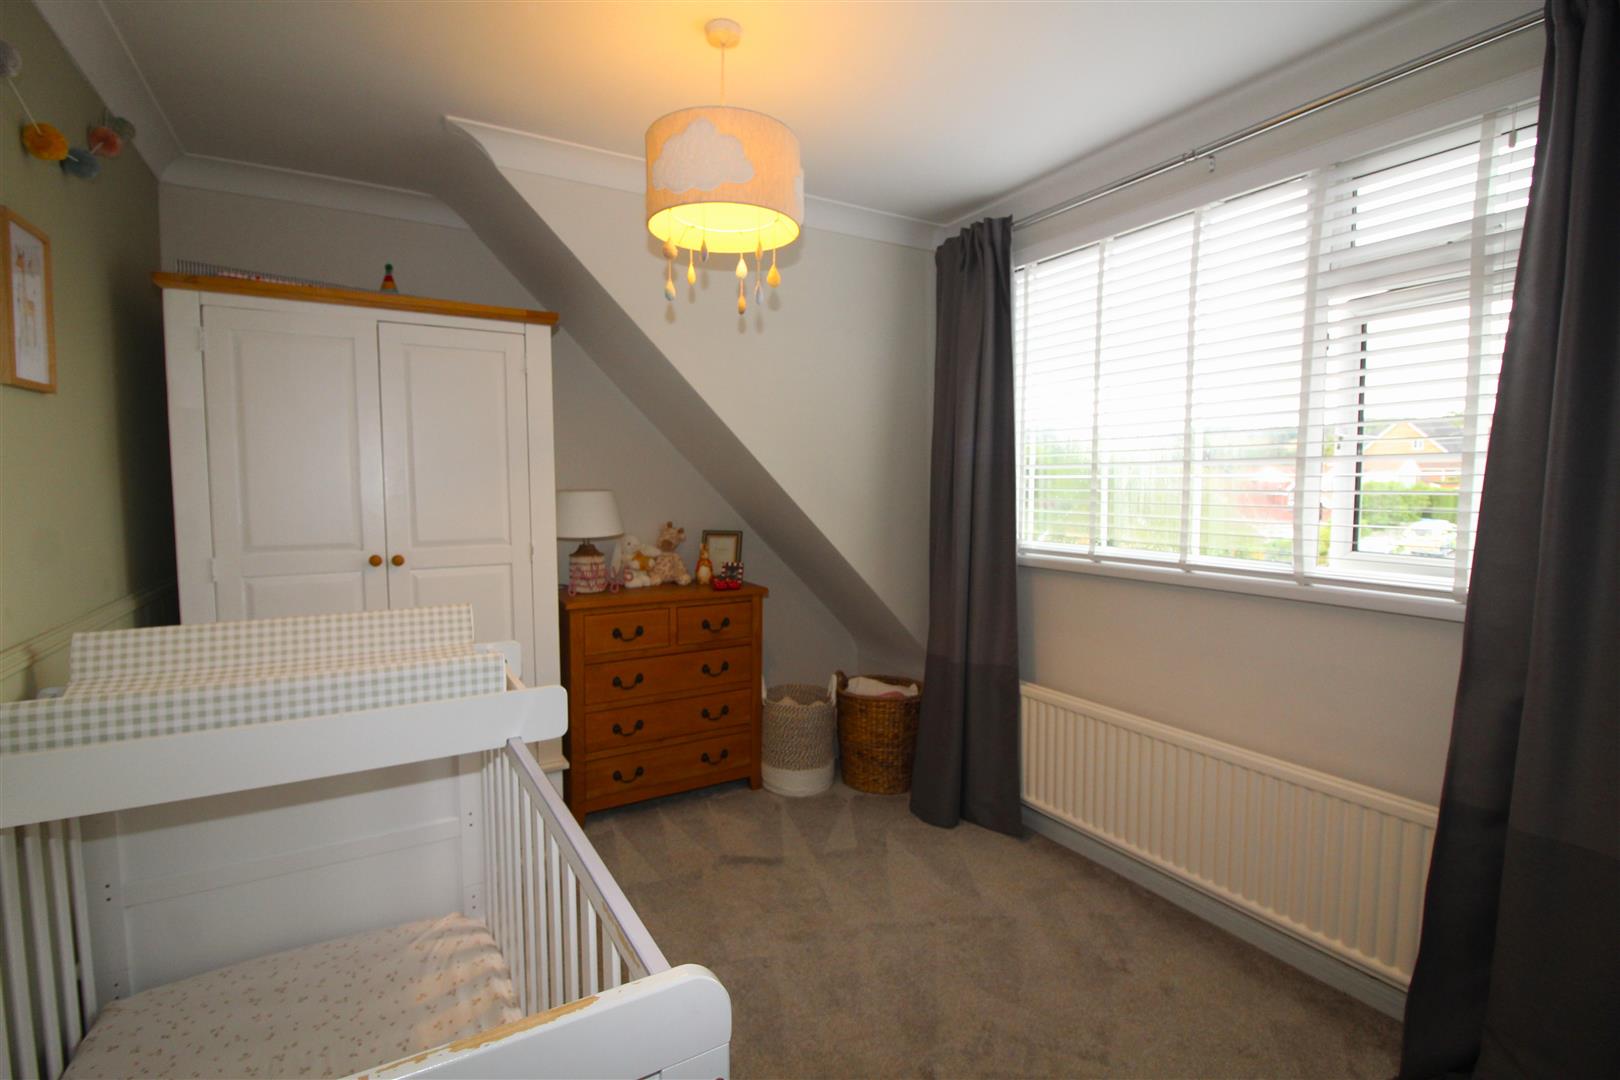
Bedroom Three
3.80 x 2.77 (12’5″ x 9’1″)
Double glazed window to side aspect, coved and painted finish to ceiling, painted and papered finish to walls, radiator.
Bathroom/WC
2.17 x 2.59 (7’1″ x 8’5″)
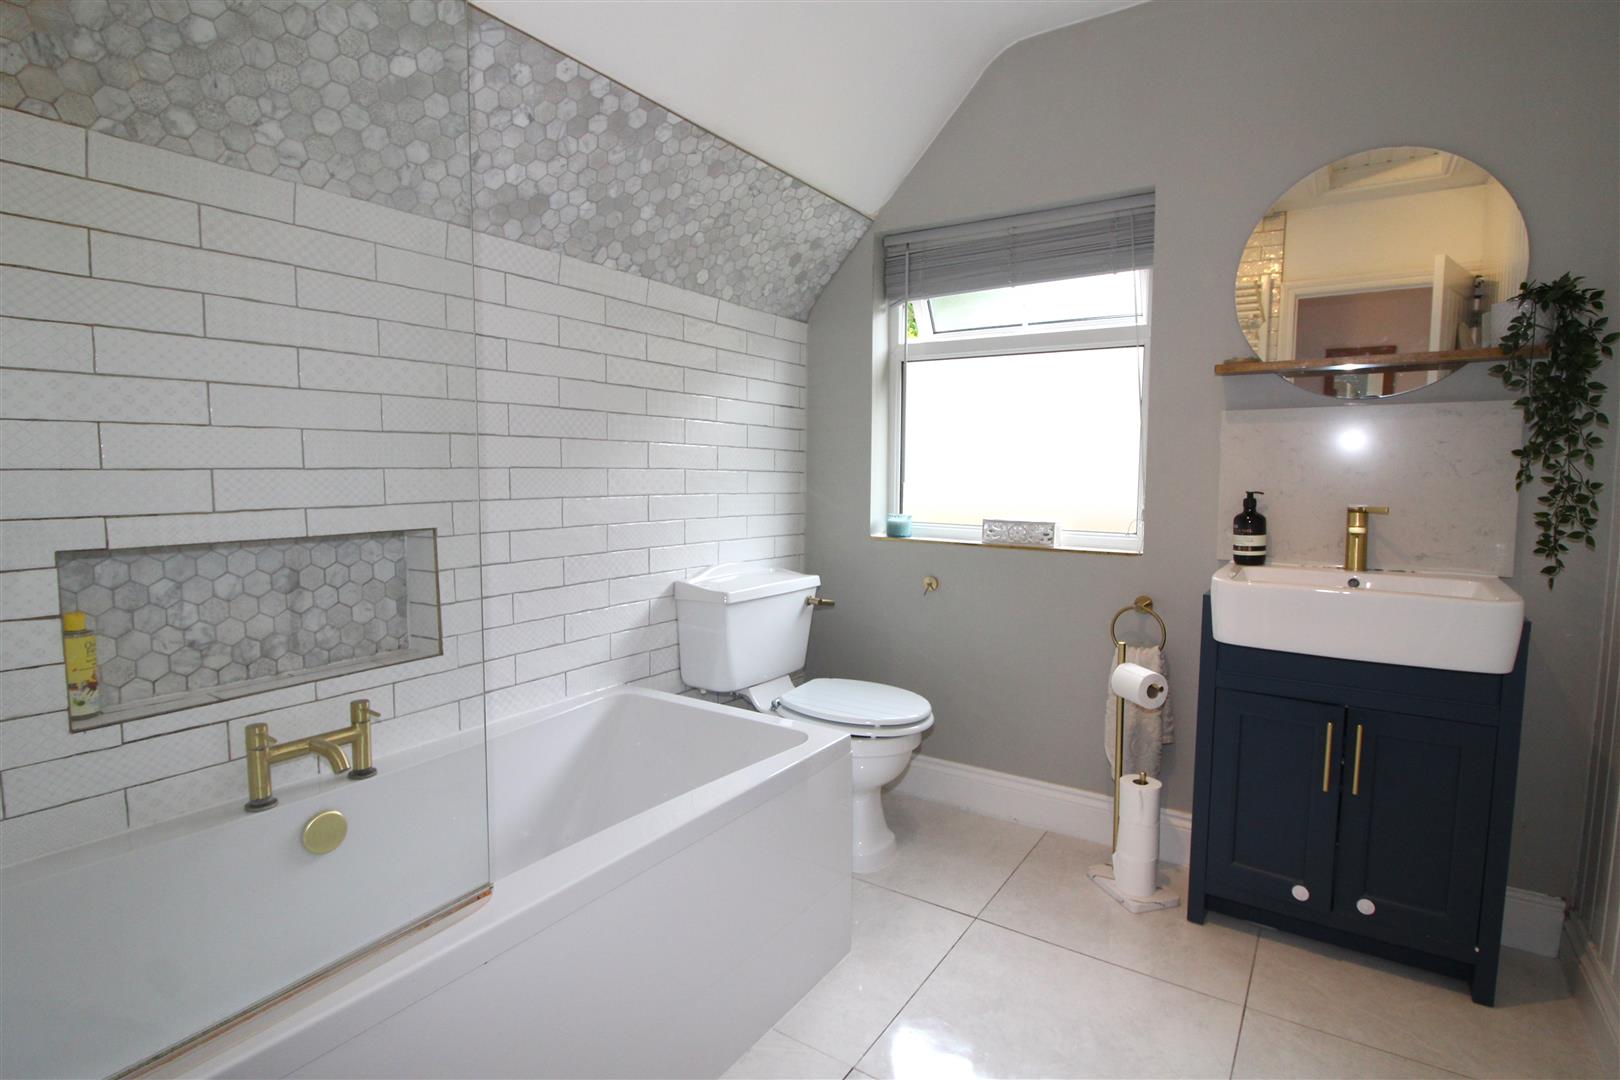
Double glazed window to side aspect, coved and painted finish to ceiling, tiled walls, panel bath with mixer tap, shower screen and shower attachment, low level WC, wash hand basin set in vanity unit, tiled flooring, radiator.
Outside
Front Garden
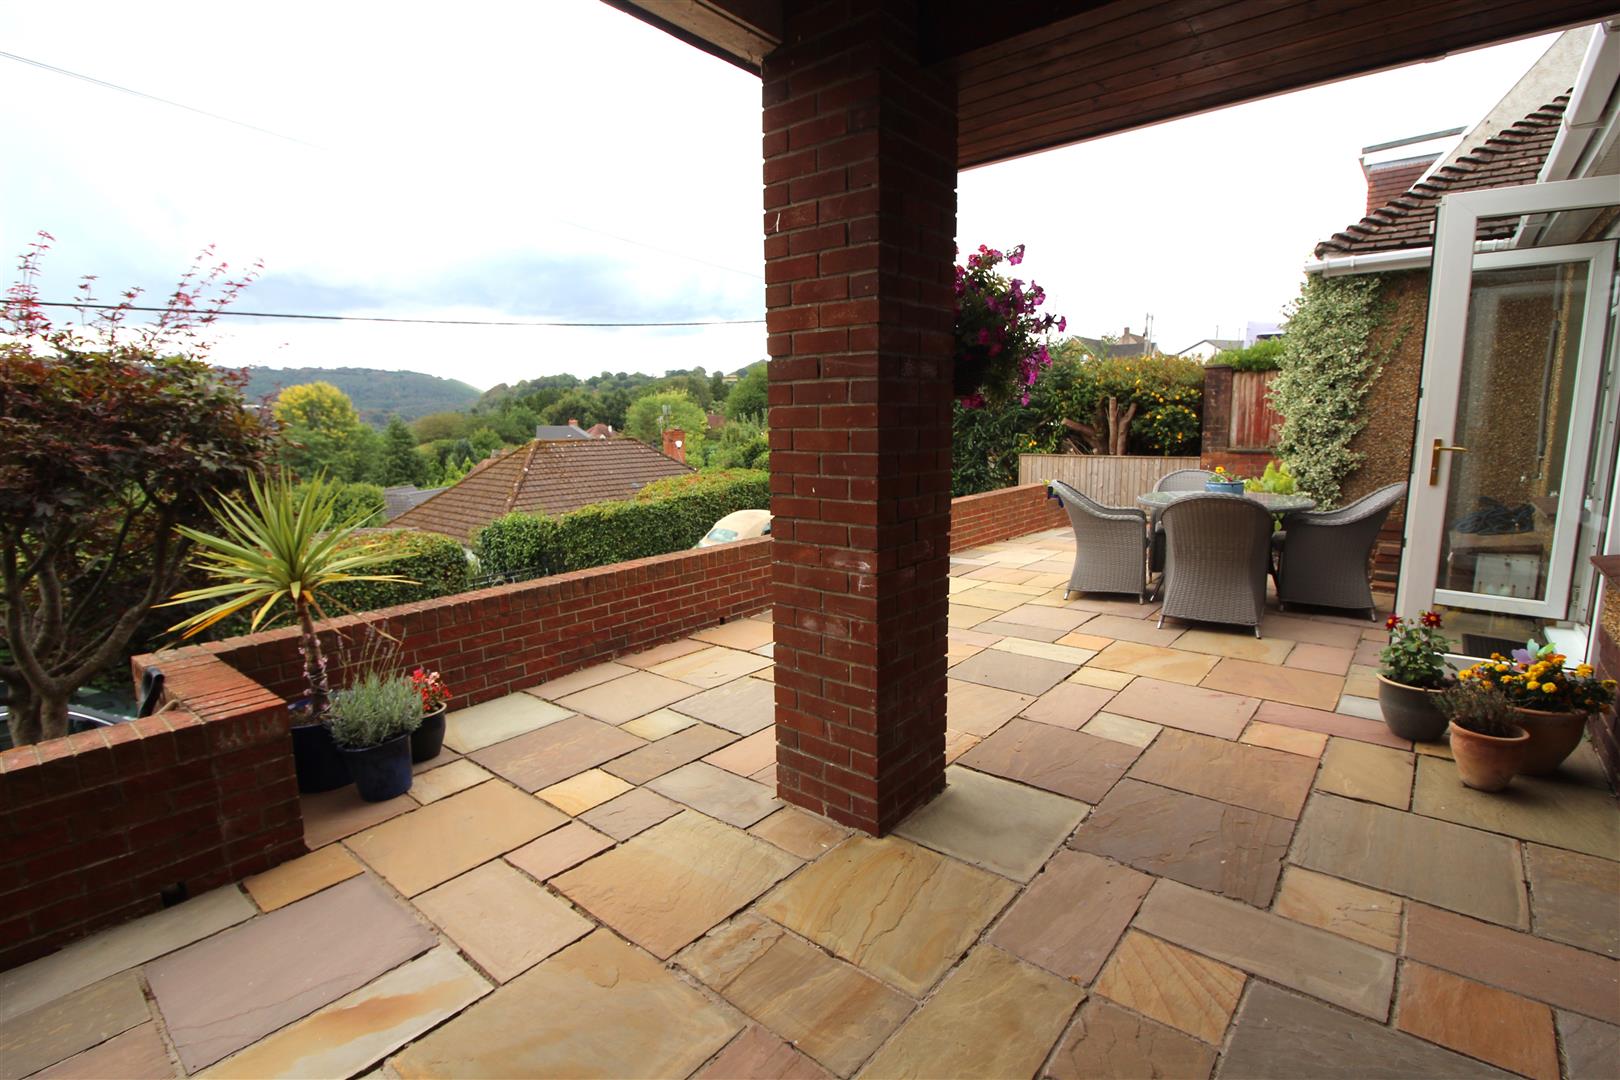
With gated access leading to patio garden with extensive views, large porch, gates leading to rear and side gardens.
Rear Garden
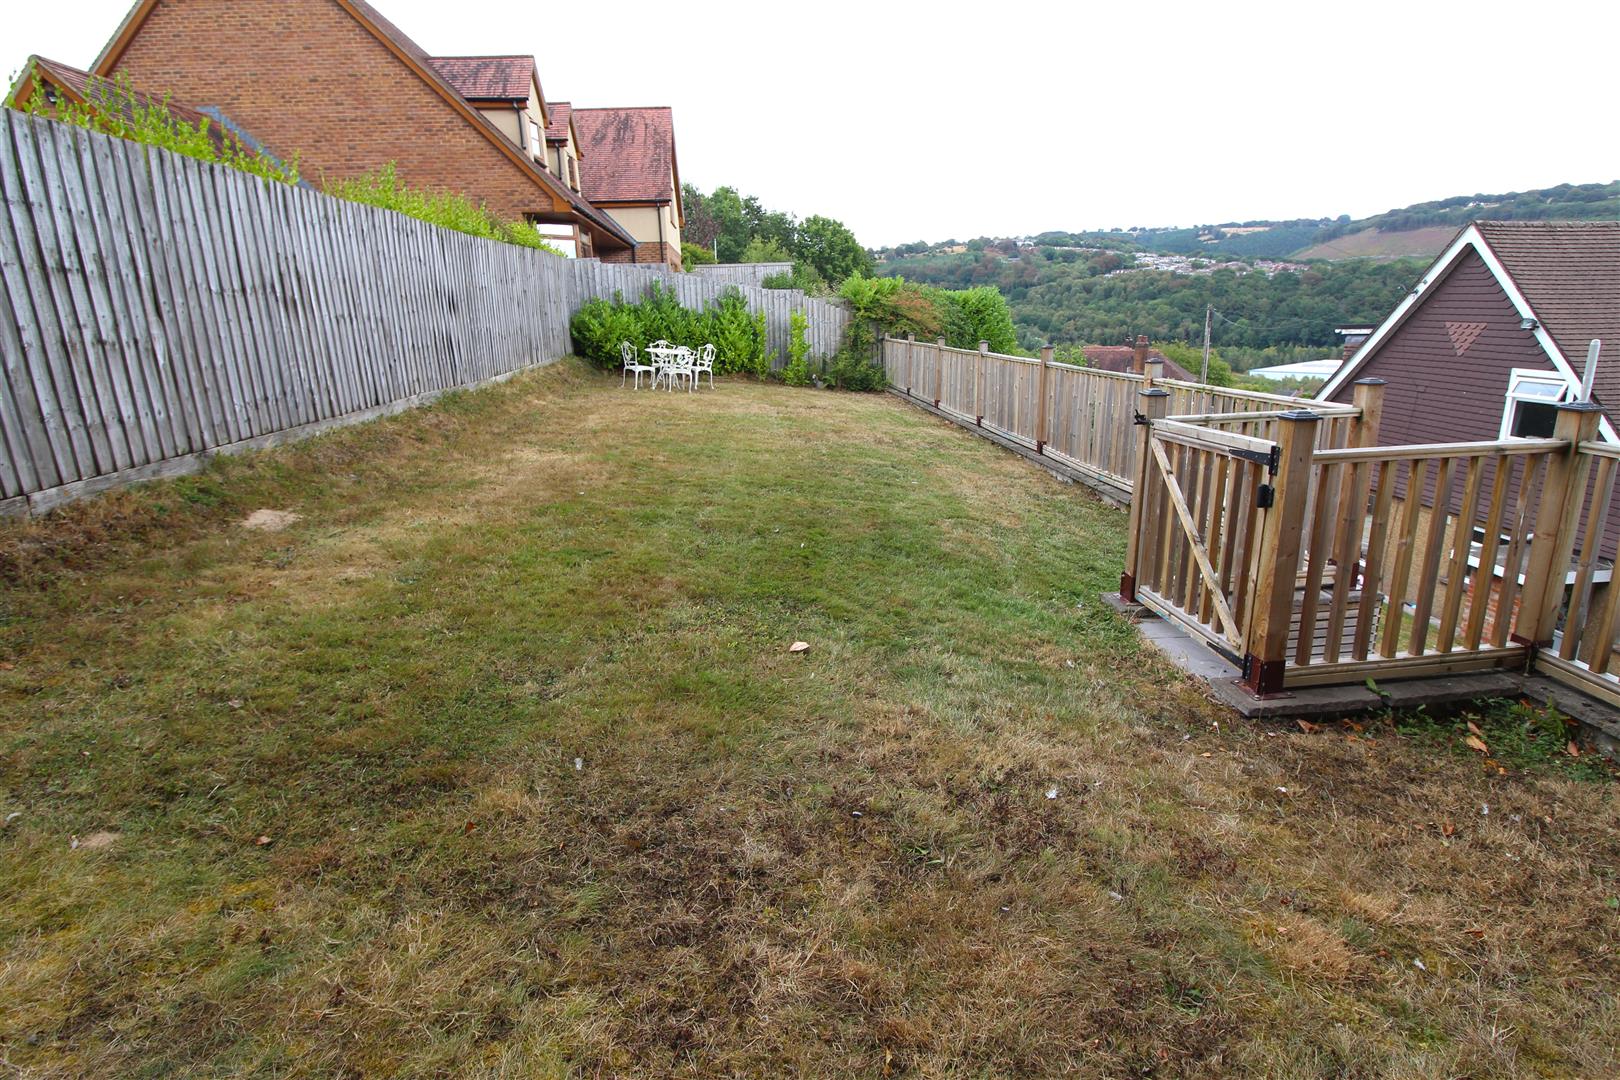
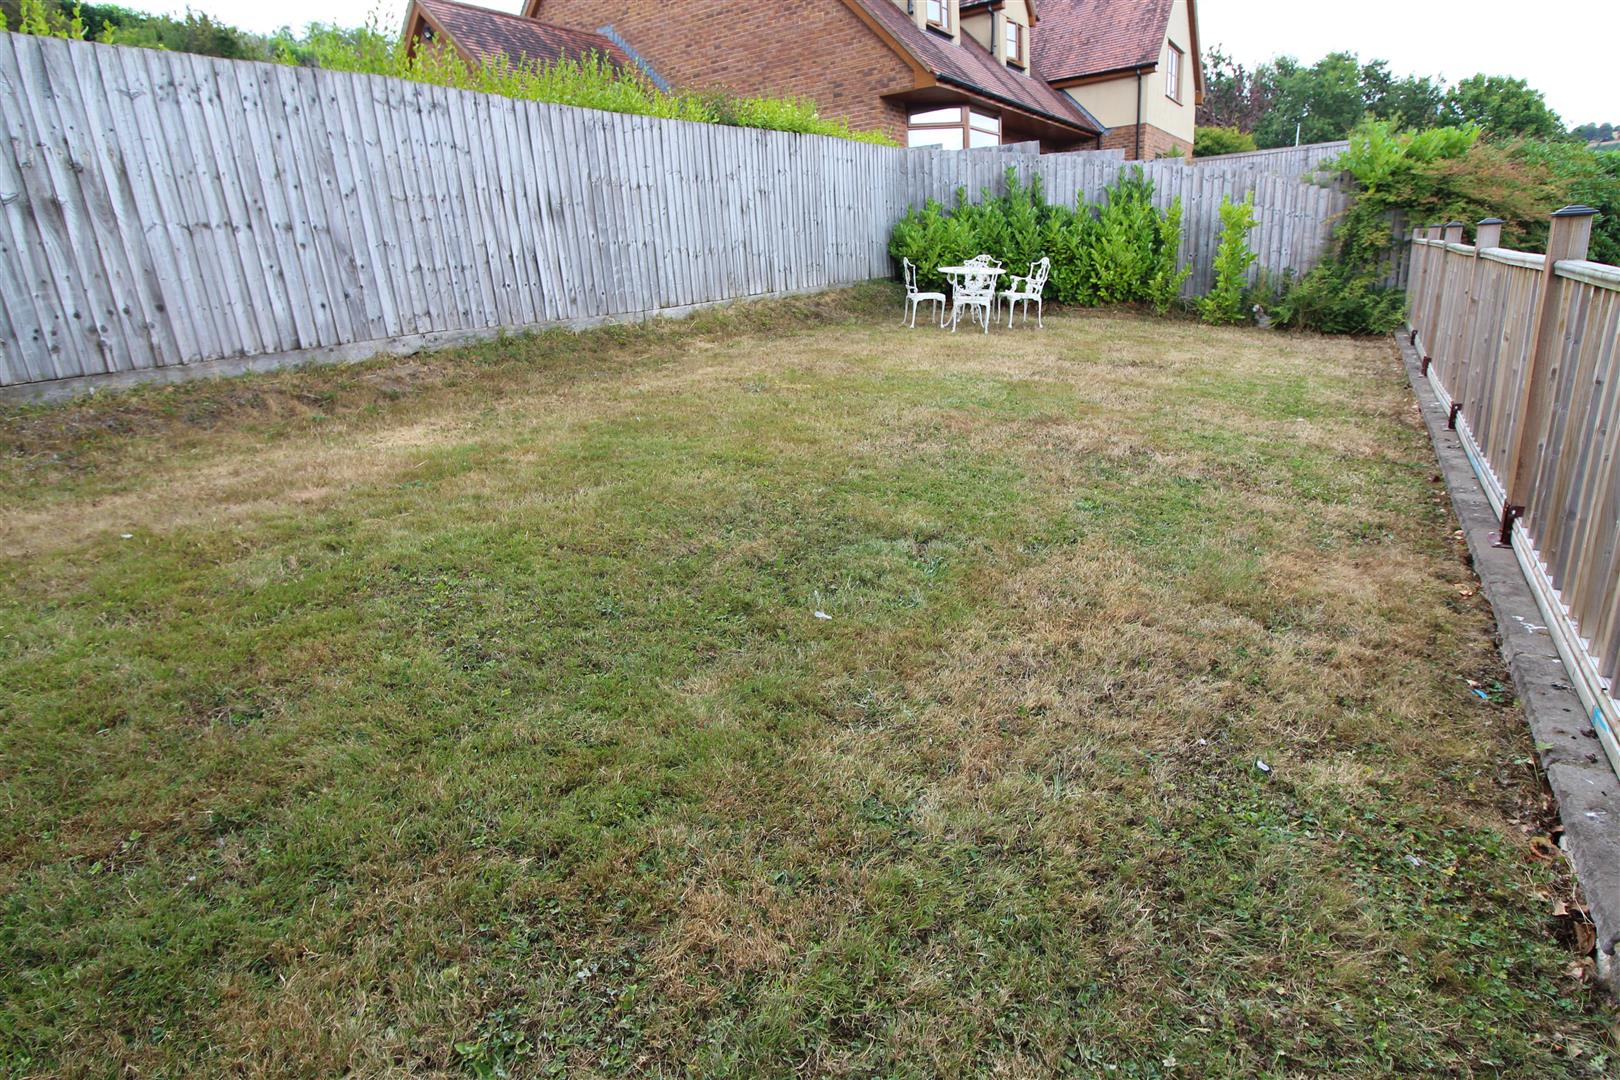
A large rear garden, steps leading up to additional garden with grass in an elevated position with views.
Side Garden
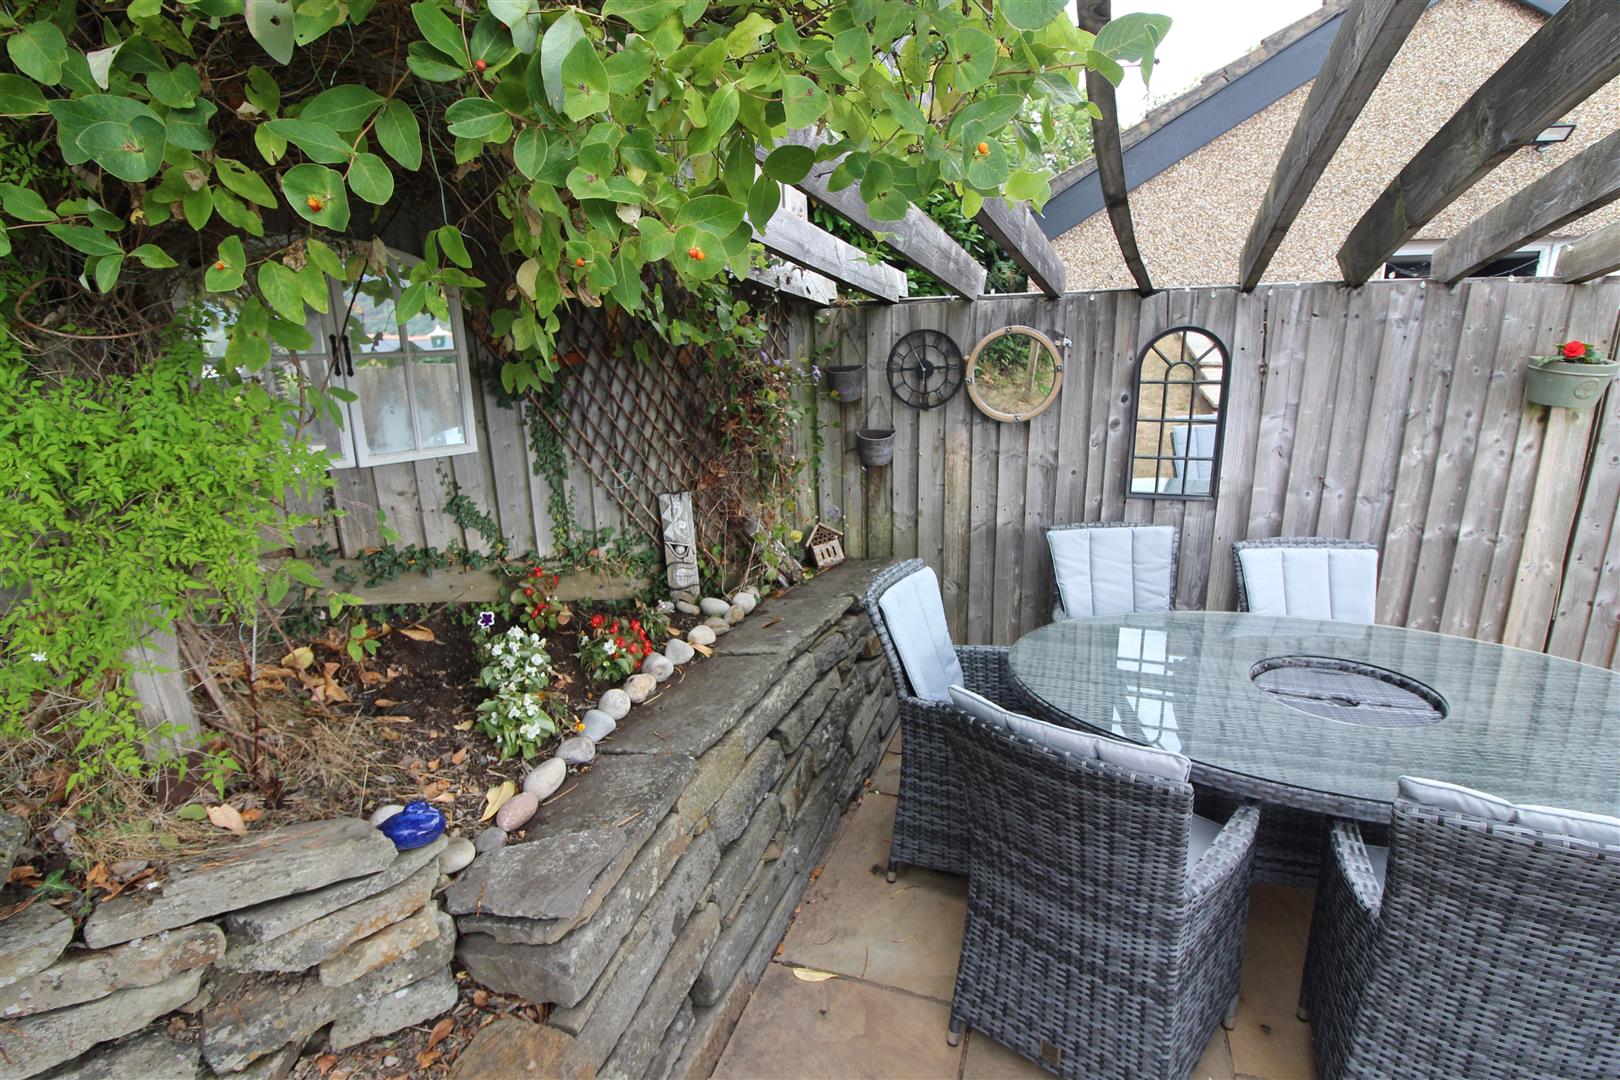
A large paved garden offering seating area leading to two outbuildings.
Outbuilding One
3.83 x 3.54 (12’6″ x 11’7″)
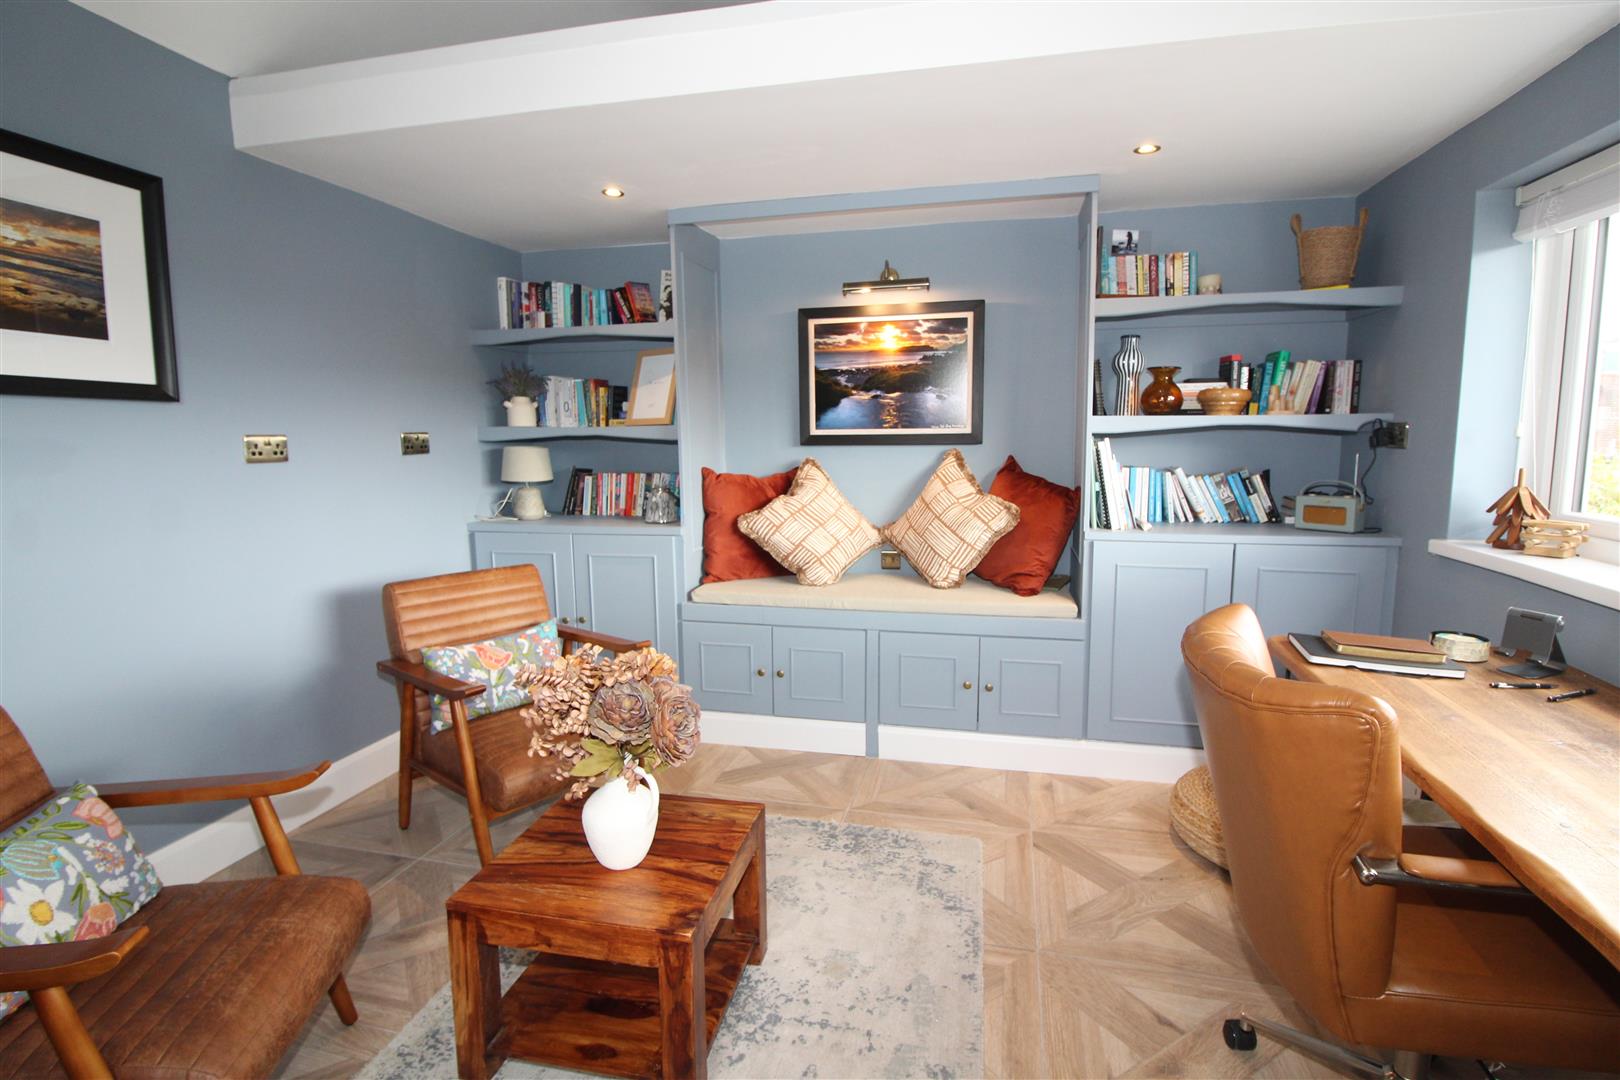
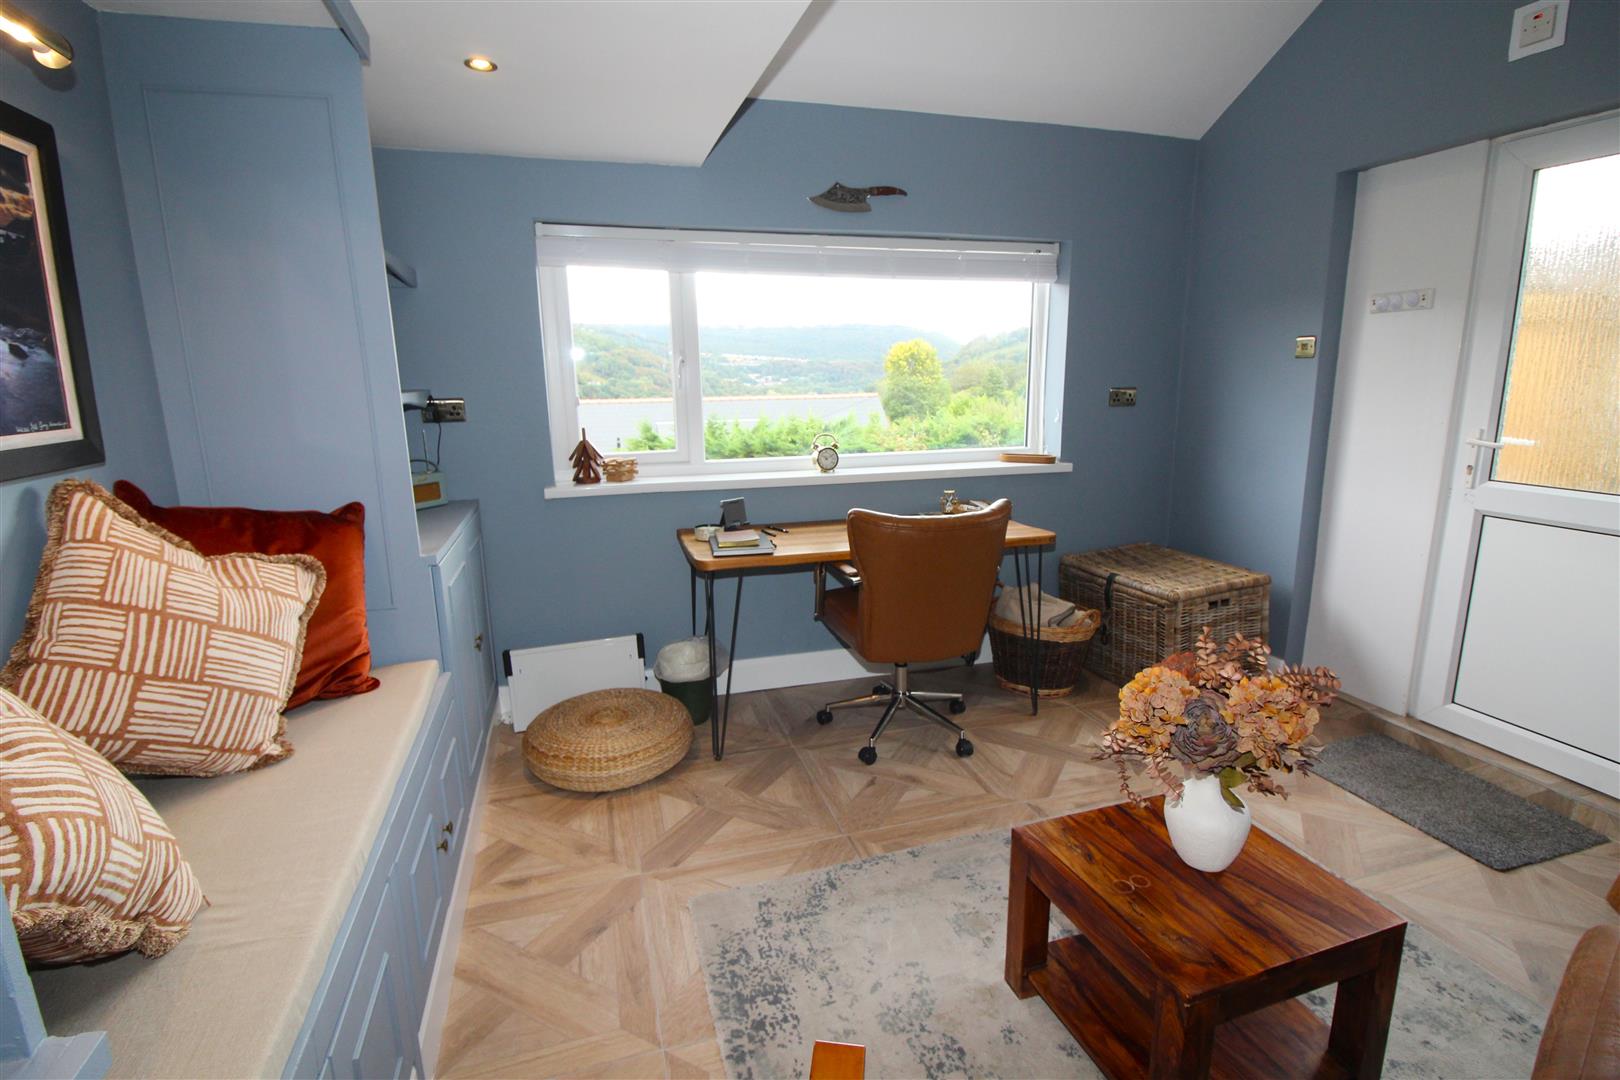
Currently being used as an office with double glazed entrance door and window, painted finish to walls and ceiling, cupboards and built in seating, insulated with power and light.
Outbuilding Two
3.50 x 5.32 (11’5″ x 17’5″)
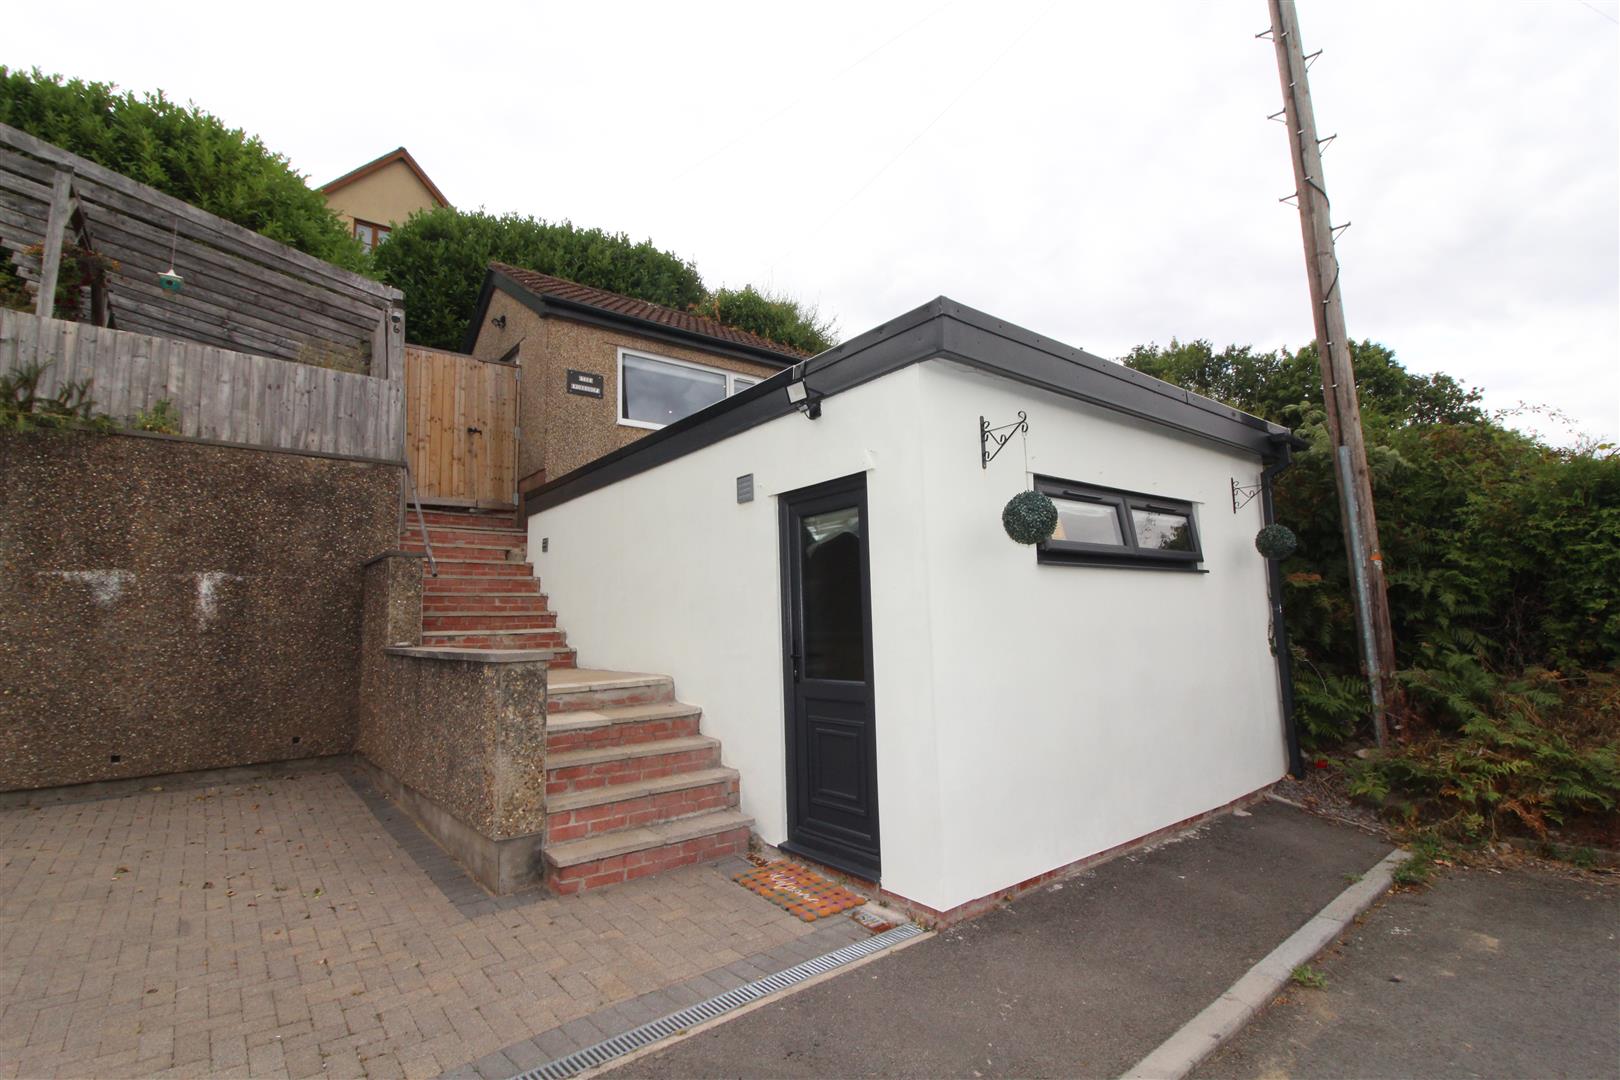
Double glazed entrance door, currently being used as a gym, insulated with power and light (Please note the gym equipment is not included)
Off Road Parking
A large paved area offering parking for three/four cars.
Solar Panels
Solar panels are owned with a battery. (Further details on request)
Property Documents
Address
Open on Google Maps- Address Brynheulog Road Newbridge Newport NP11 4RG
- City Newport
- Zip/Postal Code NP11 4RG
Details
Updated on August 23, 2026 at 12:00 am- Price: £500,000
- Property Size: 1583 sqft
- Bedrooms: 4
- Bathrooms: 2
- Property Type: House - Detached
- Property Status: For Sale
Features
- 3 First Floor Bedrooms & 1 Ground Floor Bedroom
- Detached Property offering Versatile Accommodation
- First Floor Bathroom
- Ground Floor Room with Fold Away Bed
- Large Garden with Grass & Patio
- Large Lounge with Log Burner and Wonderful Views
- Quality Fitted Kitchen/Dining Room with Breakfast Bar
- Shower Room & Utility Room
- Sitting Room/Bed 5 with French Doors
- Two Outbuildings and Parking

