
Bloomfield Road, Blackwood
Overview
- House - Terraced
- 3
- 1
Floor Plans
Description:
Video
Description
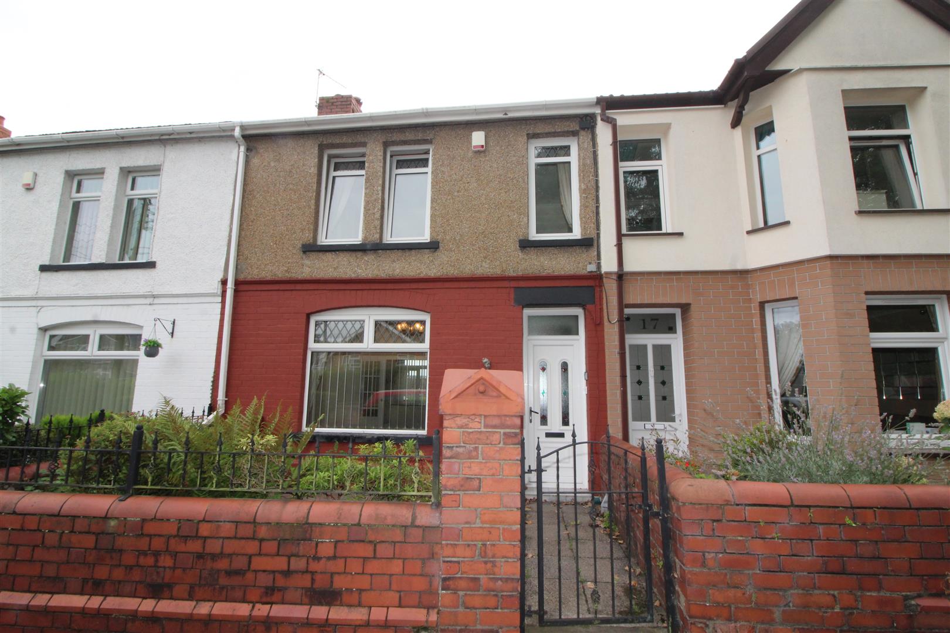
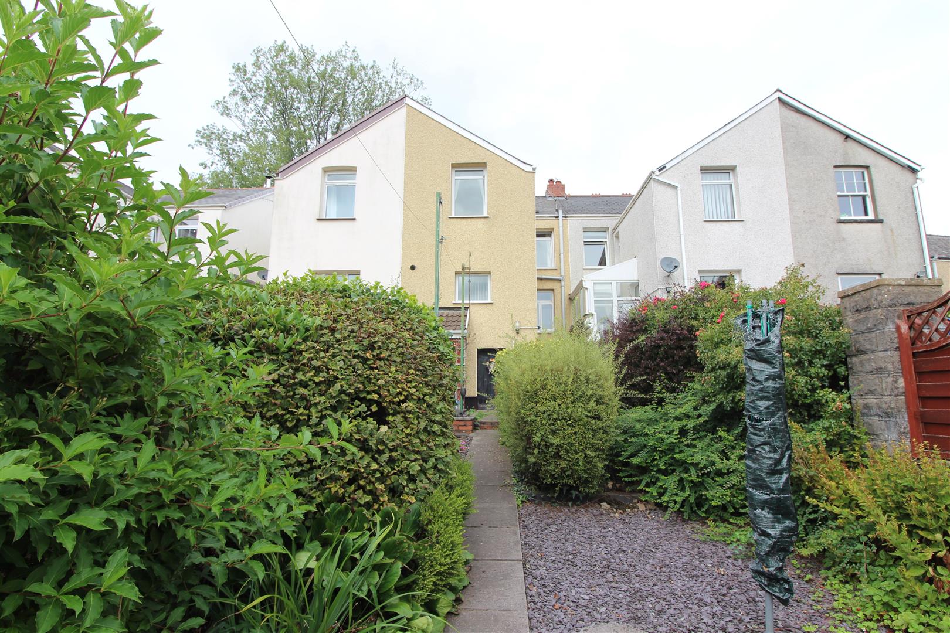
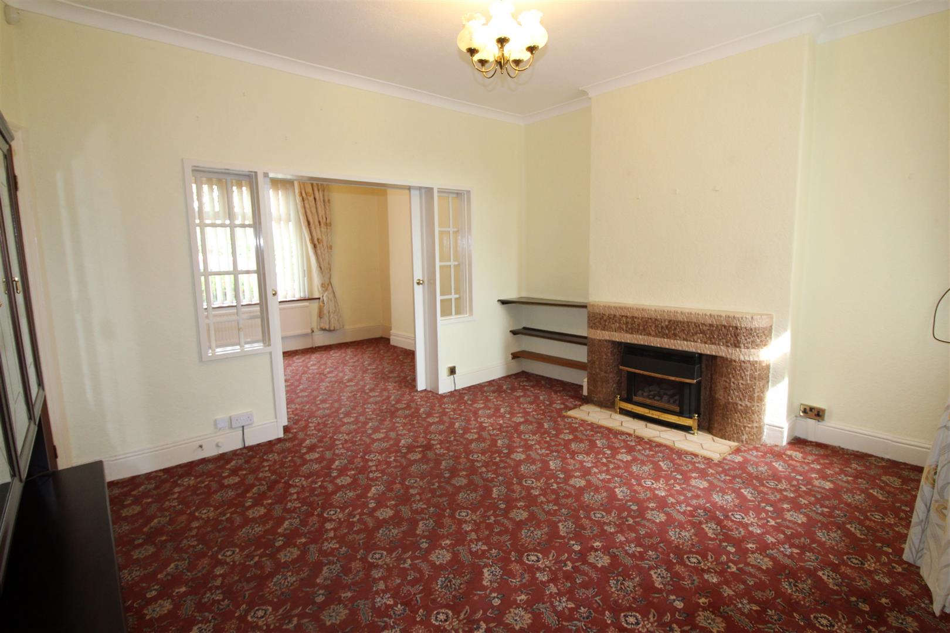
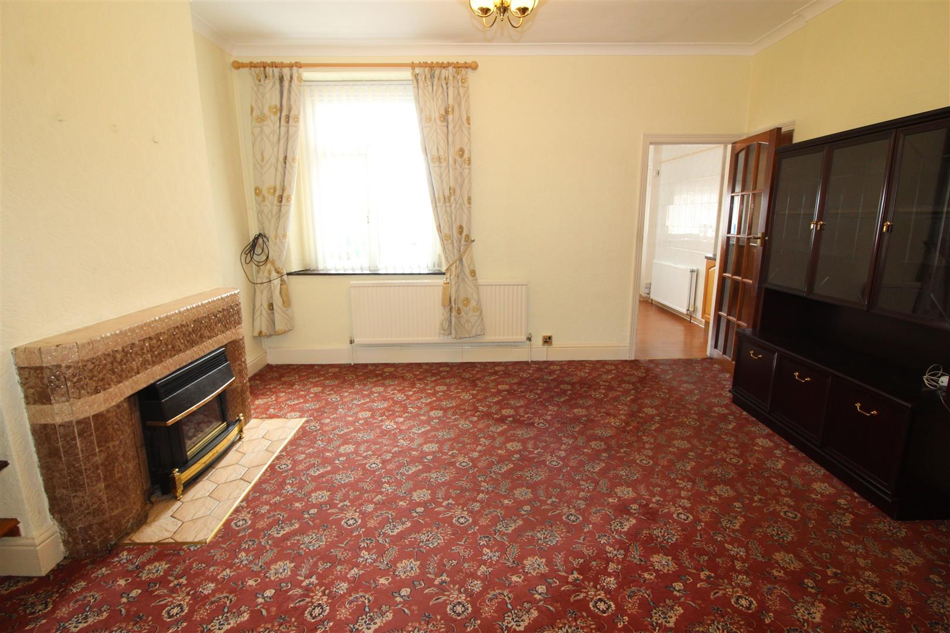
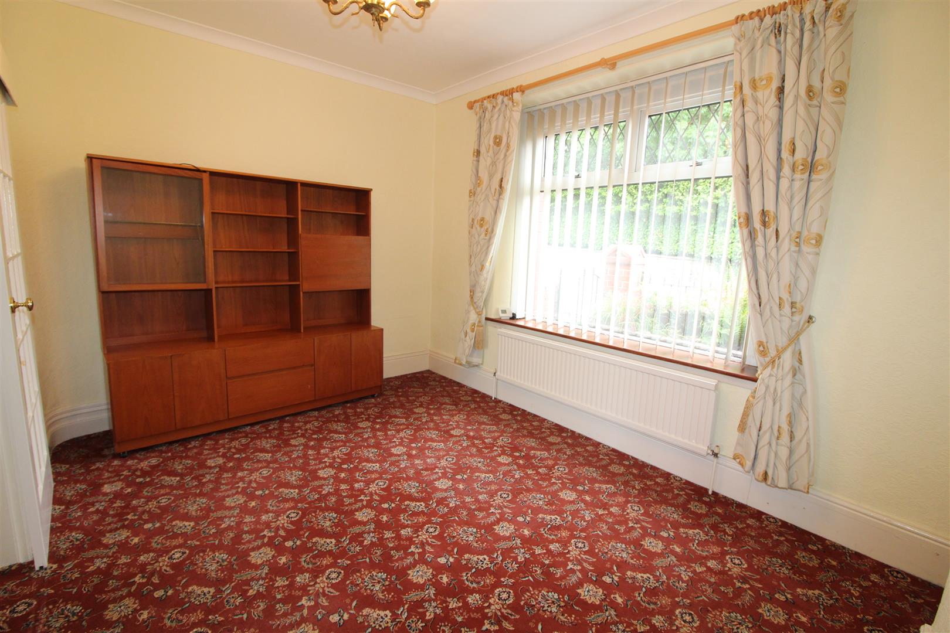
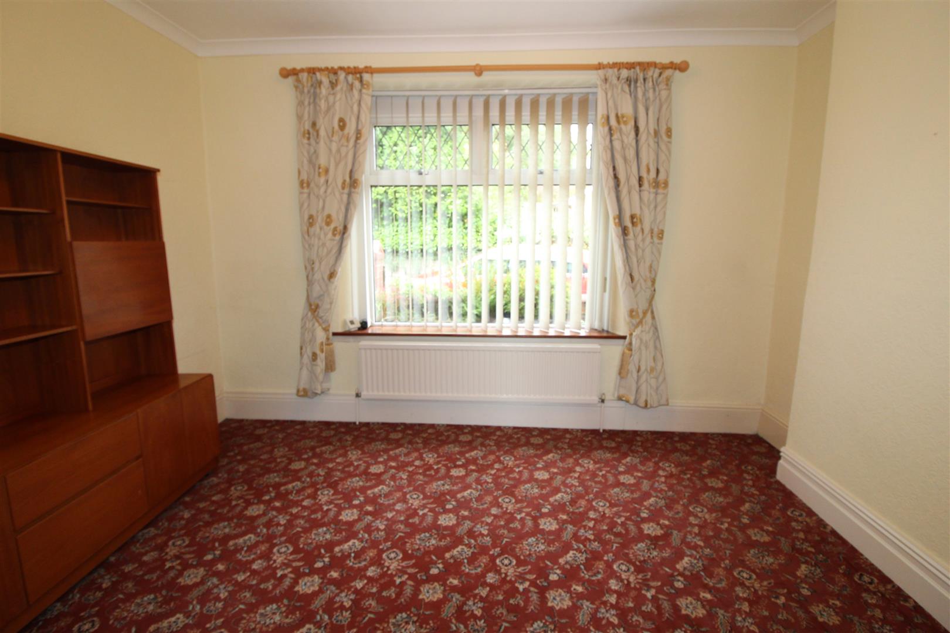
Ideal 1st time purchase. A mid-terraced house located on Bloomfield Road in the heart of Blackwood. This delightful property boasts a spacious layout, making it an ideal family home or a perfect investment opportunity. As you enter the hallway you are greeted by two inviting reception rooms, including a comfortable lounge and a separate dining/sitting room, perfect for entertaining guests or enjoying family meals. The large kitchen offers ample space for culinary creations. The property features three well-proportioned bedrooms, providing plenty of room for relaxation and rest. A conveniently located first-floor shower room adds to the practicality of the home, ensuring that daily routines are effortless. Outside, the rear garden presents a lovely outdoor space, complete with an outside WC for added convenience. Additionally, the property benefits from cellar storage, ideal for keeping your belongings organised. With rear lane access, you have the flexibility to come and go with ease. Situated close to local schools, this property is perfect for families. Blackwood town centre is just a short distance away, offering a variety of shops, supermarkets, and a cinema, ensuring that all your needs are met within easy reach. This property is in need of modernisation and is offered for sale chain-free, making it an attractive option for those looking to move quickly. Don’t miss the opportunity to make this lovely house your new home.
Ideal 1st time purchase. A mid-terraced house located on Bloomfield Road in the heart of Blackwood. This delightful property boasts a spacious layout, making it an ideal family home or a perfect investment opportunity. As you enter the hallway you are greeted by two inviting reception rooms, including a comfortable lounge and a separate dining/sitting room, perfect for entertaining guests or enjoying family meals. The large kitchen offers ample space for culinary creations. The property features three well-proportioned bedrooms, providing plenty of room for relaxation and rest. A conveniently located first-floor shower room adds to the practicality of the home, ensuring that daily routines are effortless. Outside, the rear garden presents a lovely outdoor space, complete with an outside WC for added convenience. Additionally, the property benefits from cellar storage, ideal for keeping your belongings organised. With rear lane access, you have the flexibility to come and go with ease. Situated close to local schools, this property is perfect for families. Blackwood town centre is just a short distance away, offering a variety of shops, supermarkets, and a cinema, ensuring that all your needs are met within easy reach. This property is in need of modernisation and is offered for sale chain-free, making it an attractive option for those looking to move quickly. Don’t miss the opportunity to make this lovely house your new home.
Entrance Porch
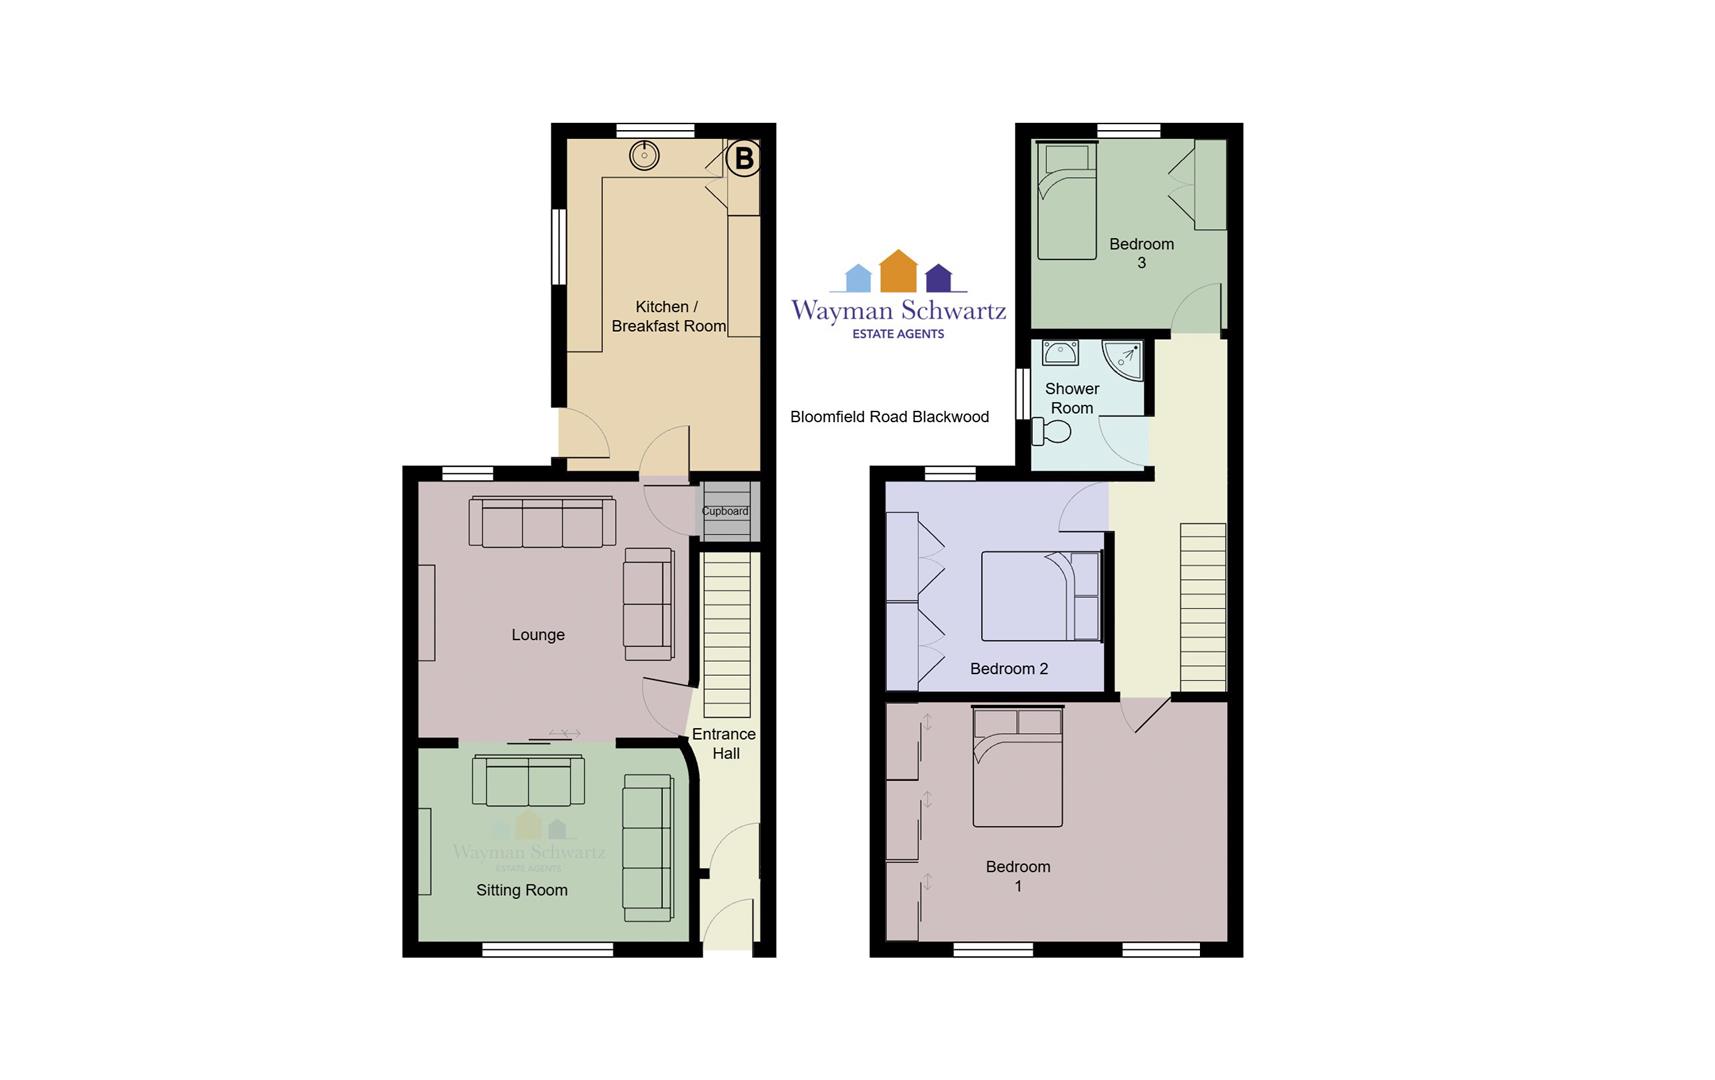
Double glazed entrance door, coved and papered finish to ceiling, papered and tiled finish to walls, woodblock flooring, door leading to hallway.
Hallway
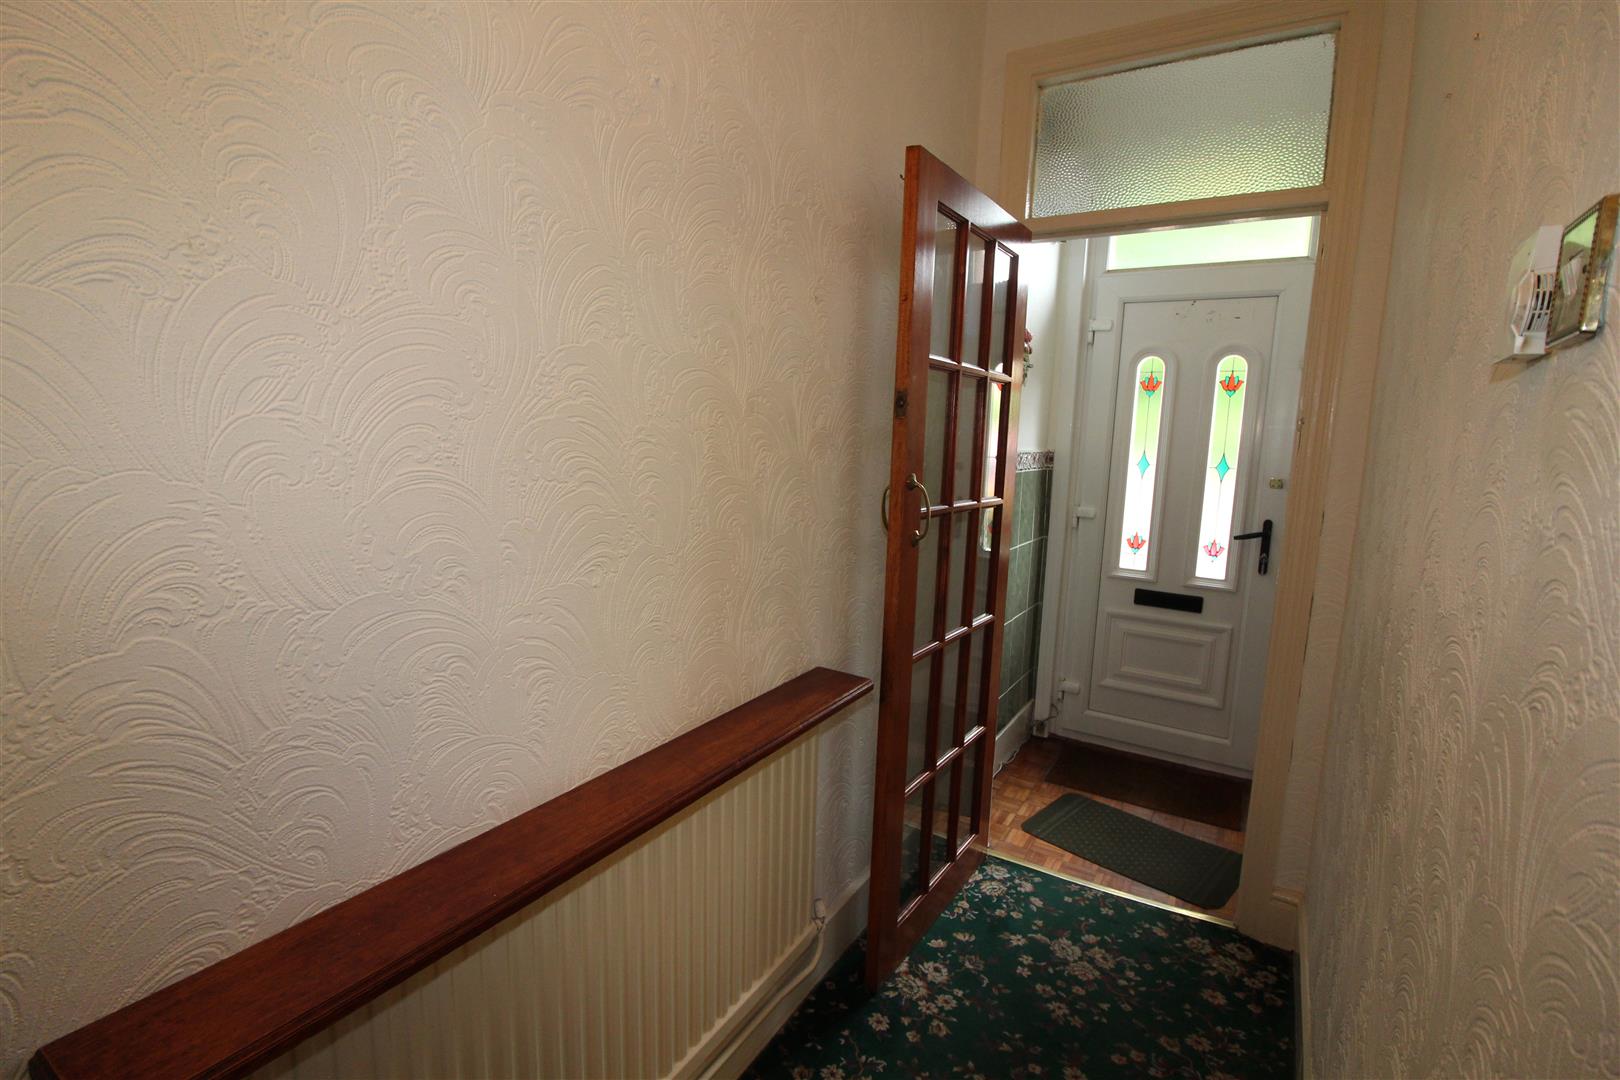
Coved and papered finish to walls and ceiling, radiator, stairs leading to first floor accommodation.
Sitting Room/Dining Room
4.07 x 2.55 (13’4″ x 8’4″)
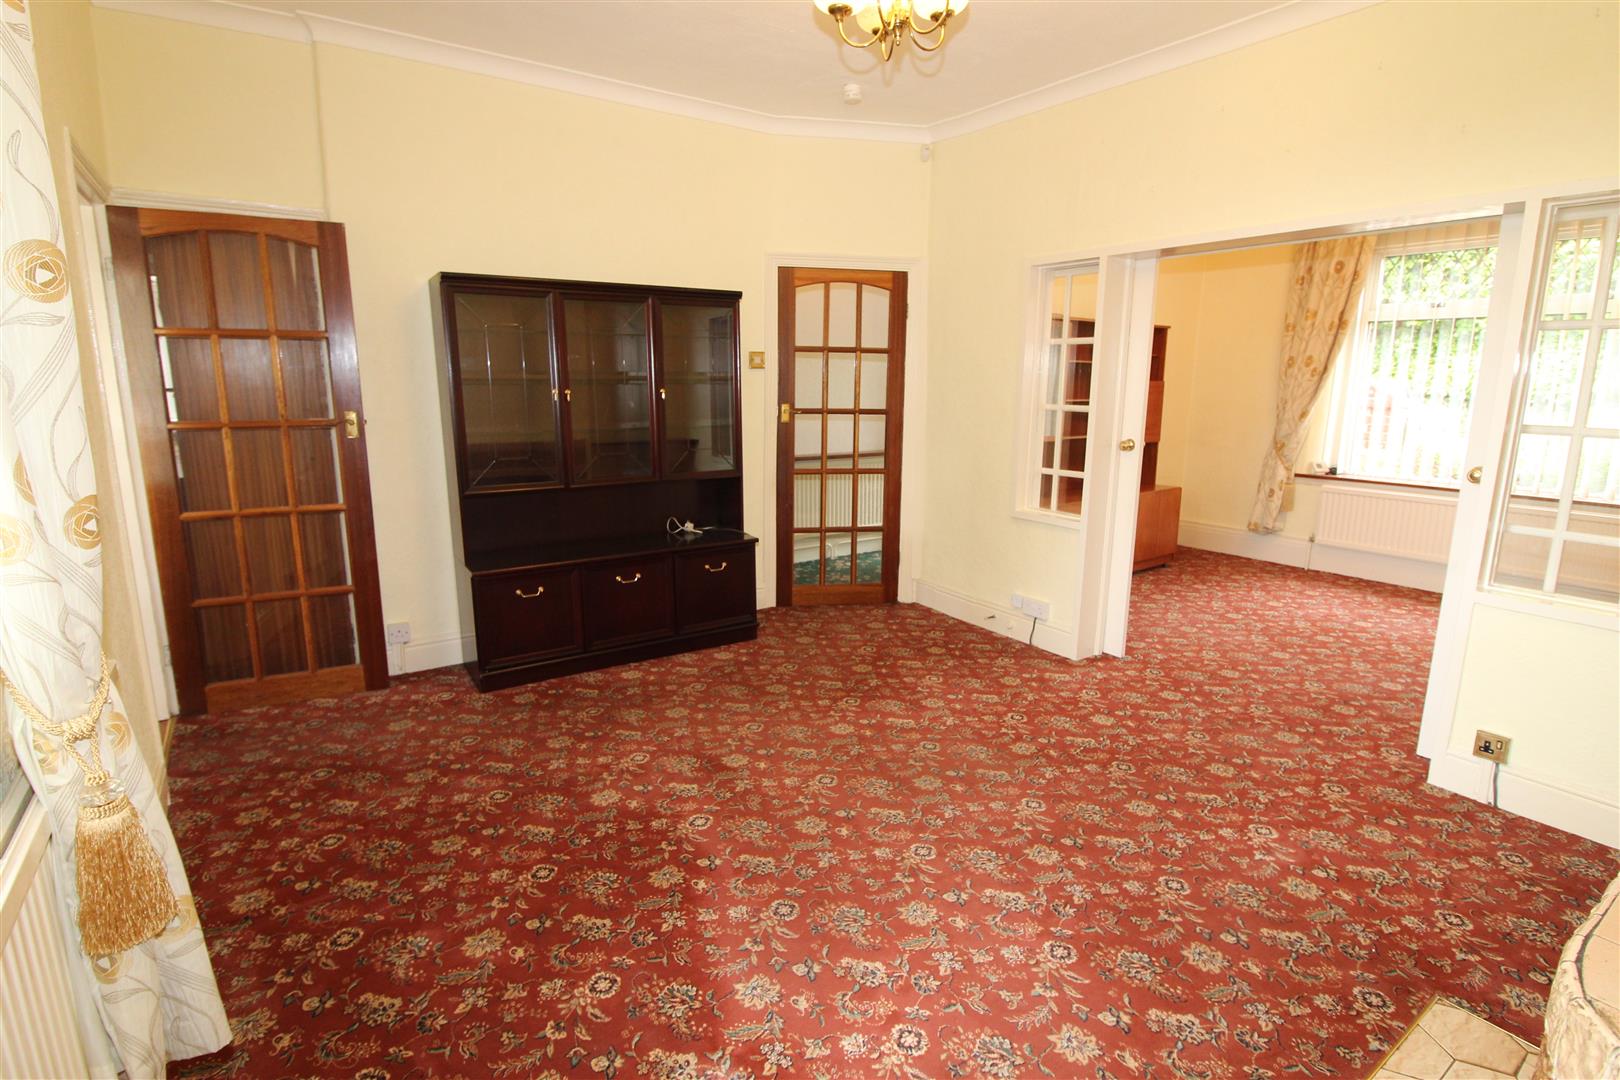
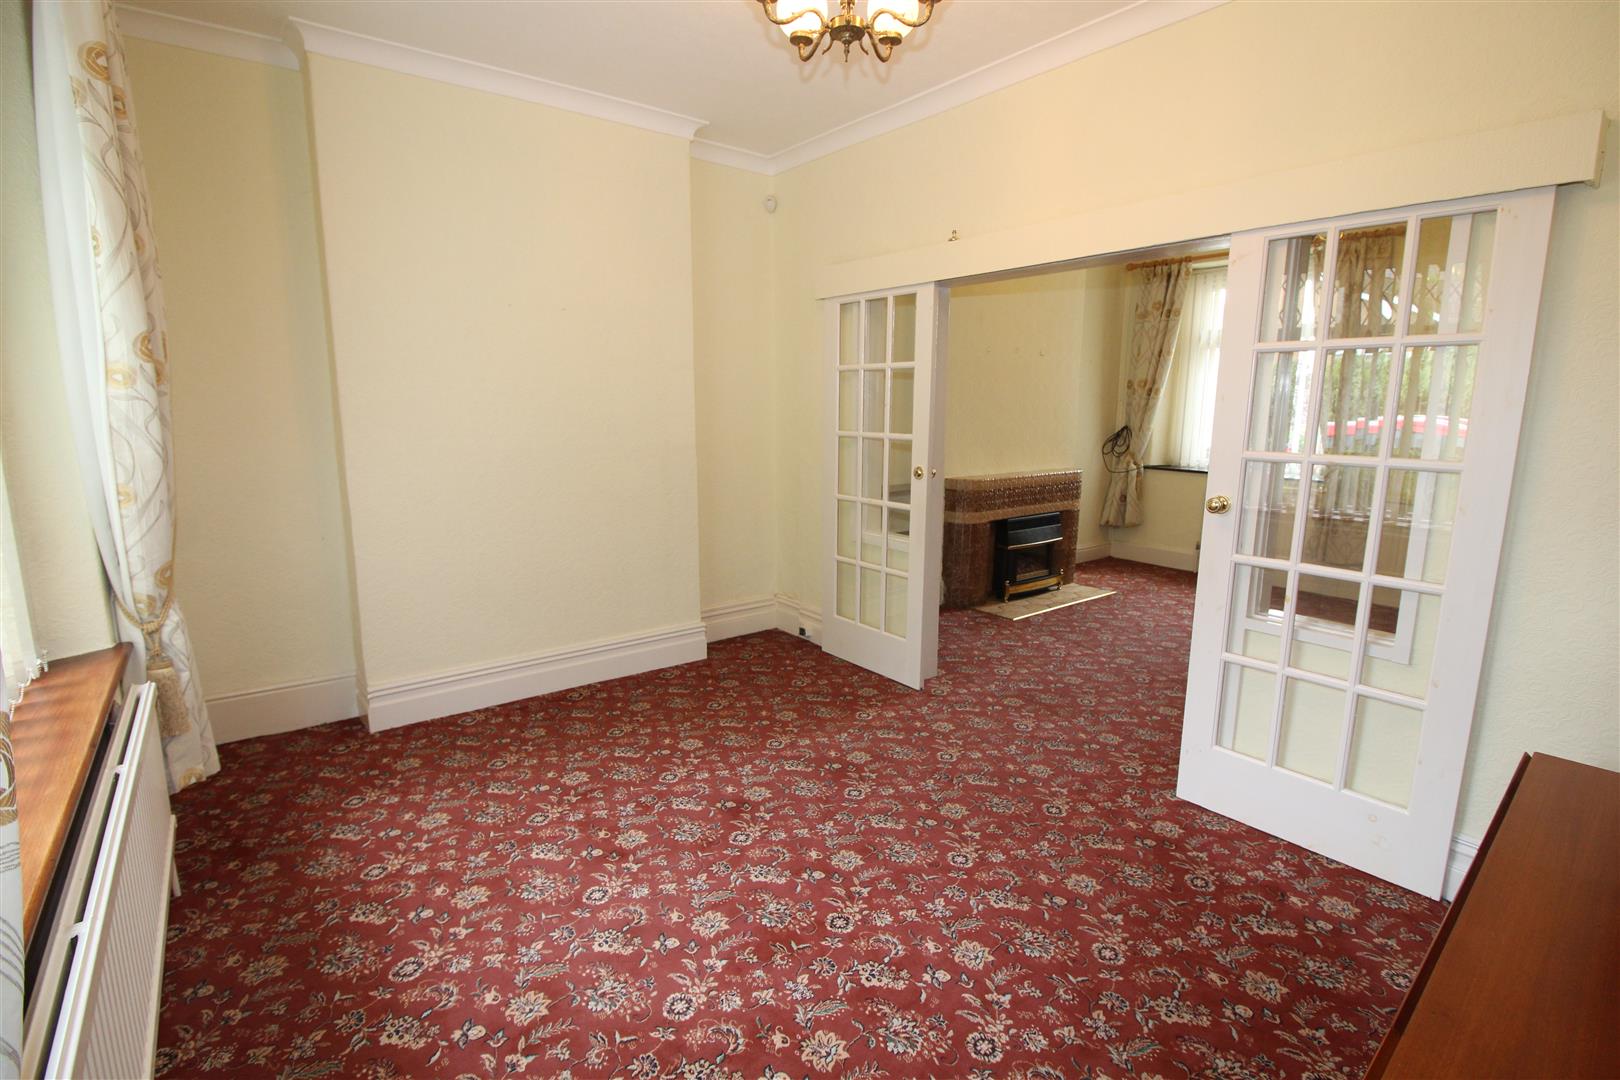
Double glazed window to front aspect, coved and papered finish to walls and ceiling, radiator, sliding doors to lounge.
Lounge
4.36 x 3.68 (14’3″ x 12’0″)
Double glazed window to rear aspect, coved and papered finish to walls and ceiling, gas fire set on feature tiled fireplace, under-stairs storage cupboard, radiator.
Kitchen/Breakfast Room
3.07 x 4.72 (10’0″ x 15’5″)
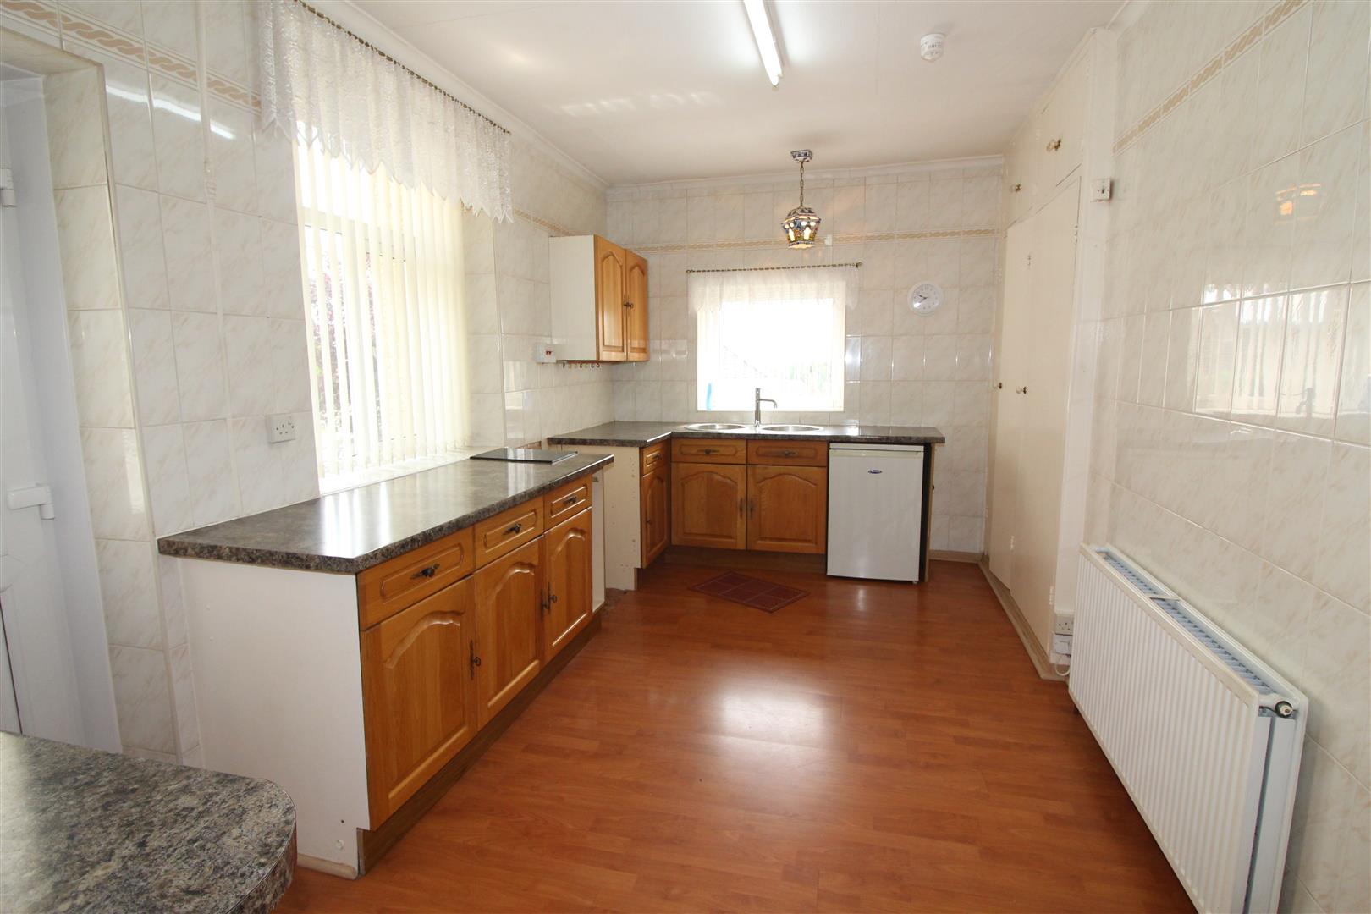
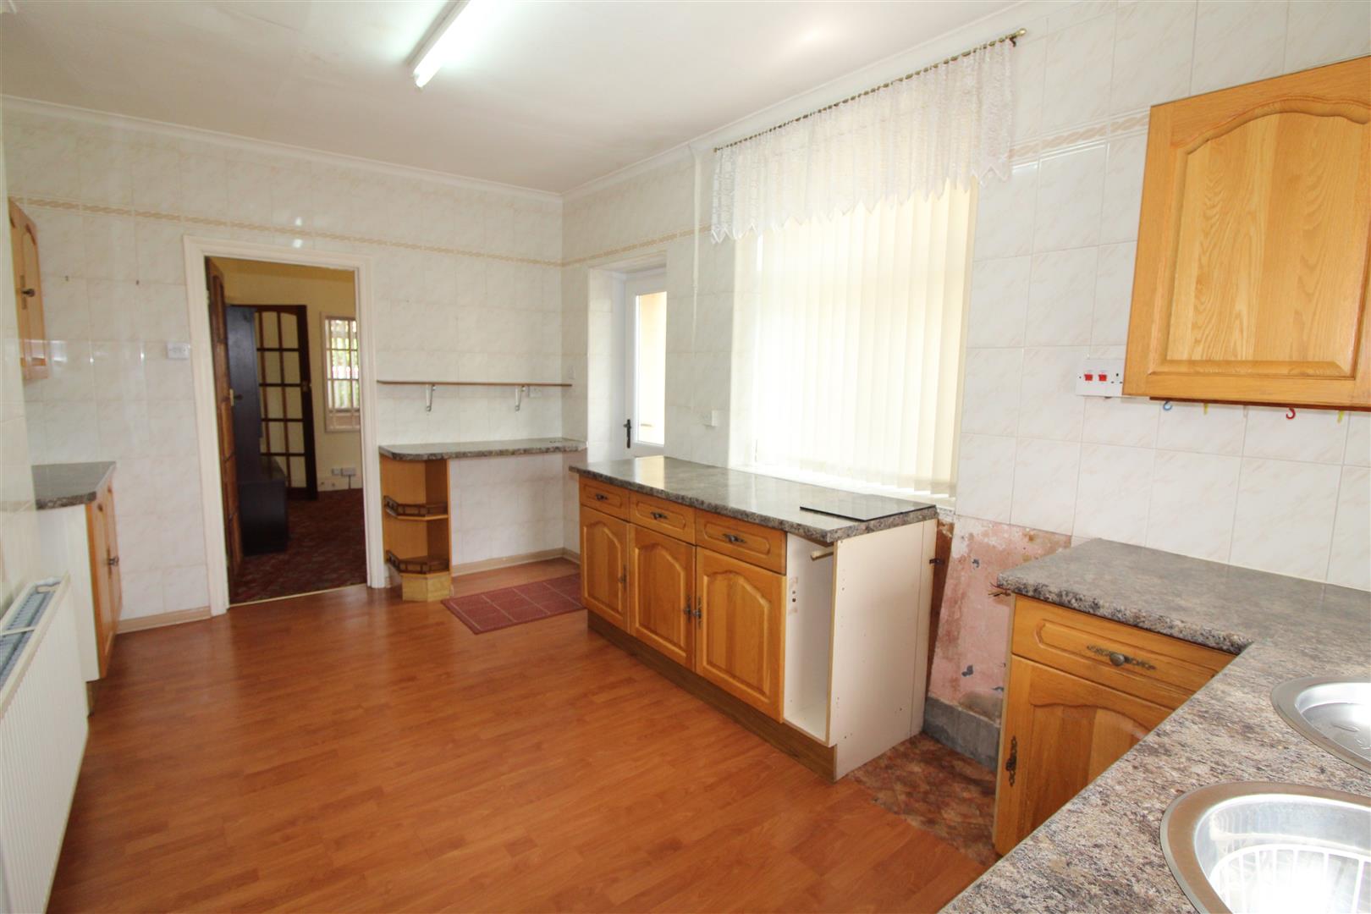
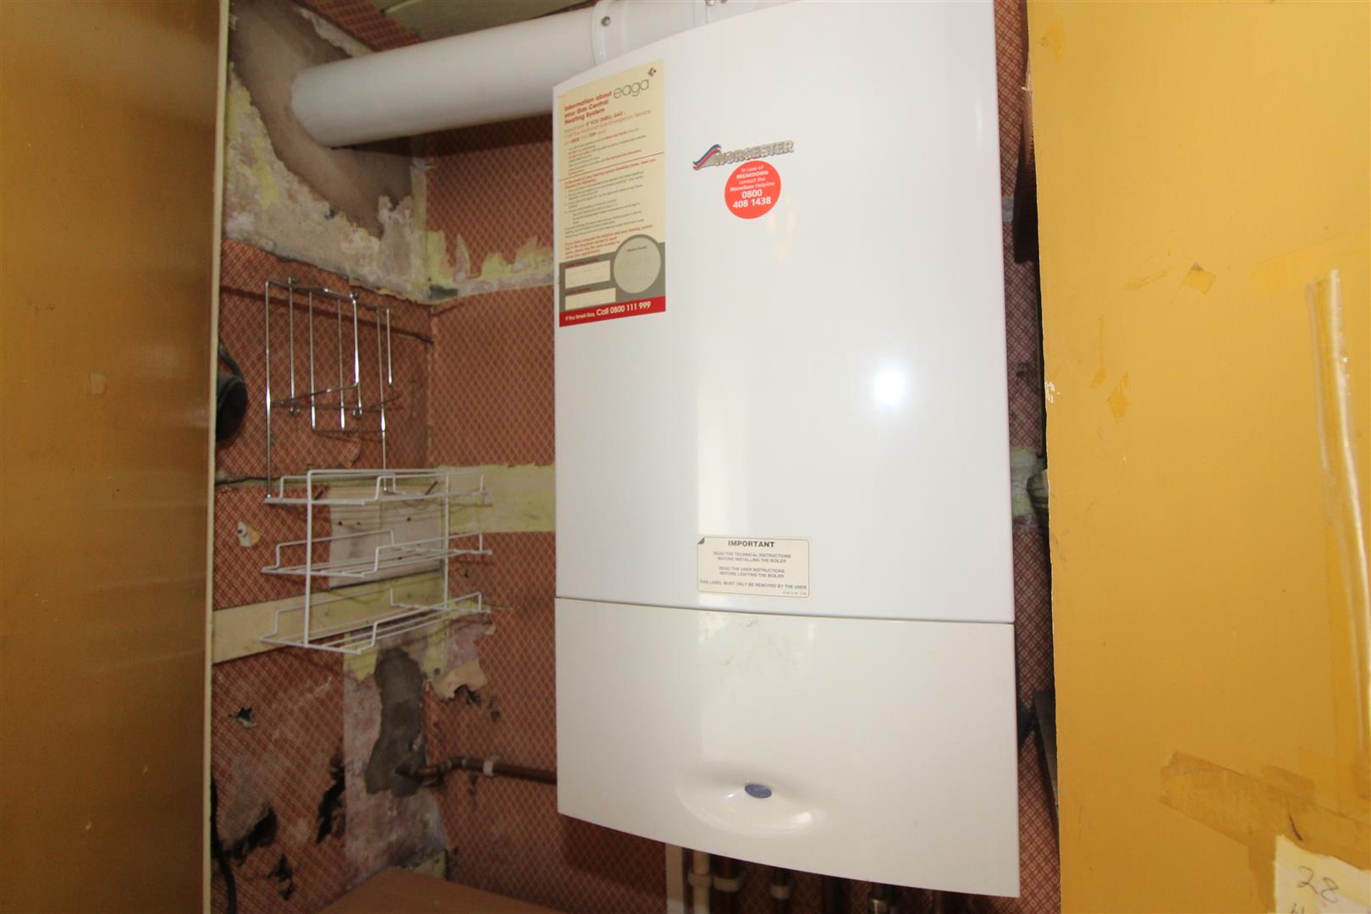
Double glazed windows to rear and side aspects, papered finish to ceiling, tiled finish to walls, base and wall cabinets, circular stainless steel sink and drainer, cupboard housing wall mounted gas central heating combination boiler, radiator, double glazed door leading to outside.
Landing
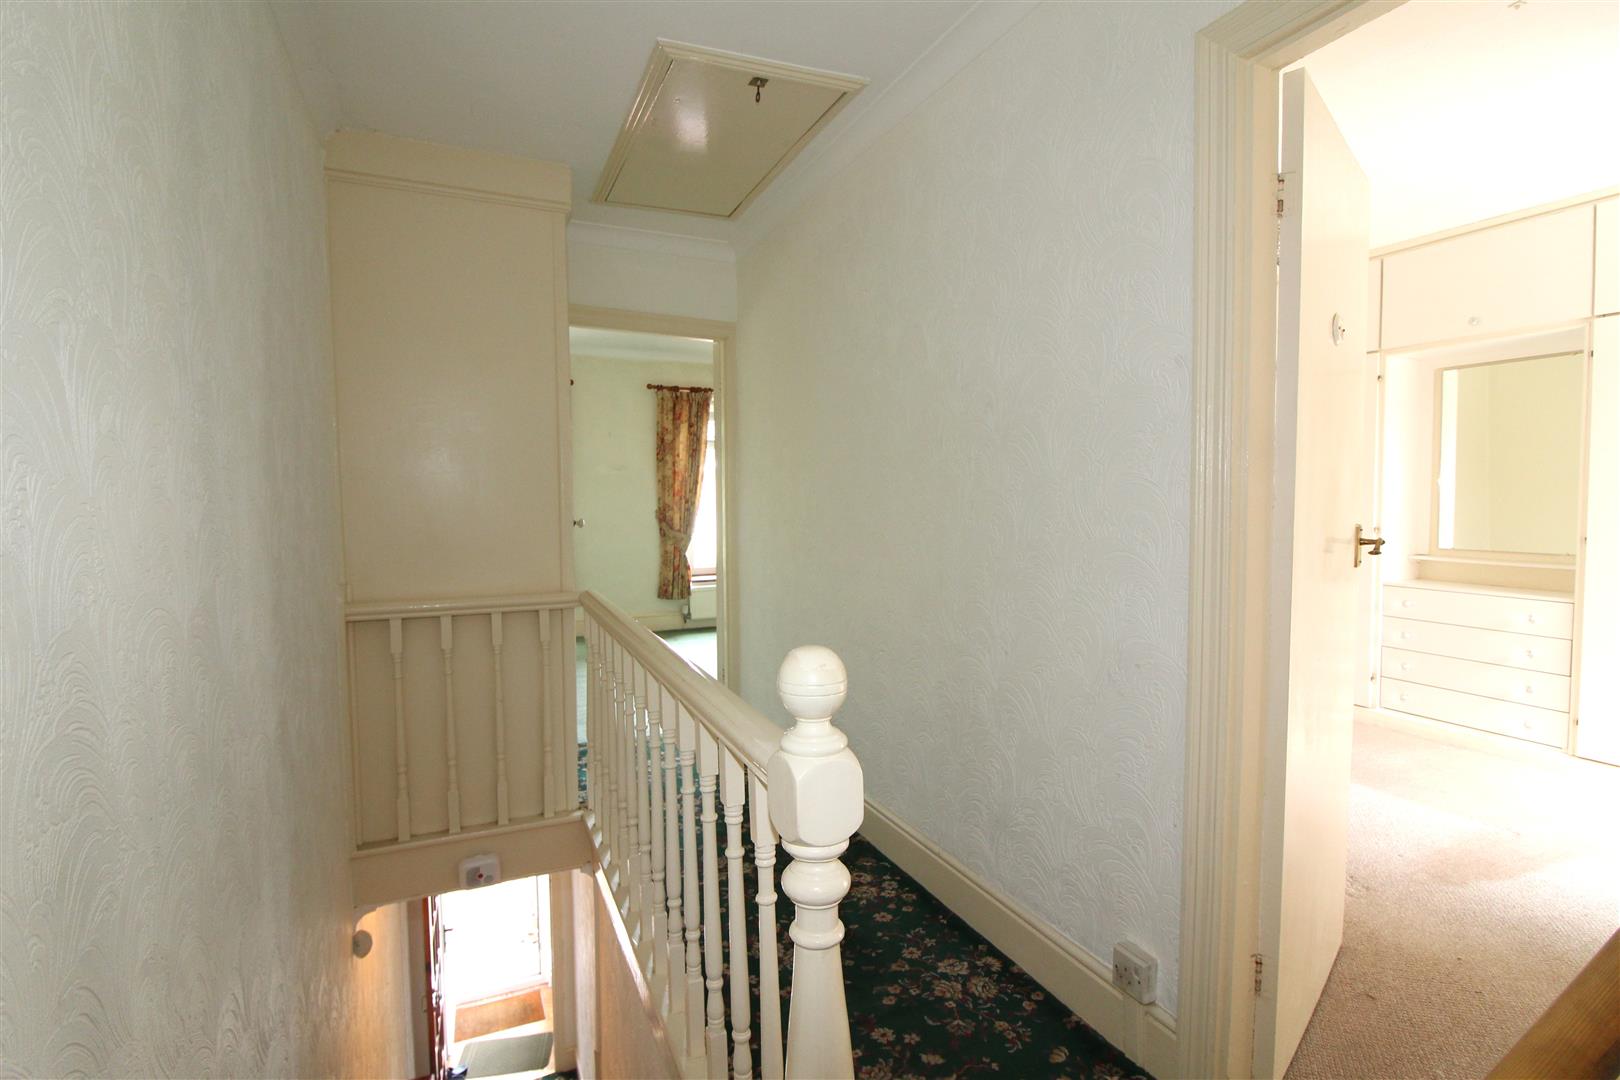
Coved and painted finish to ceiling, papered finish to walls, cupboard, loft hatch with pull down ladder leading to boarded loft space.
Bedroom One
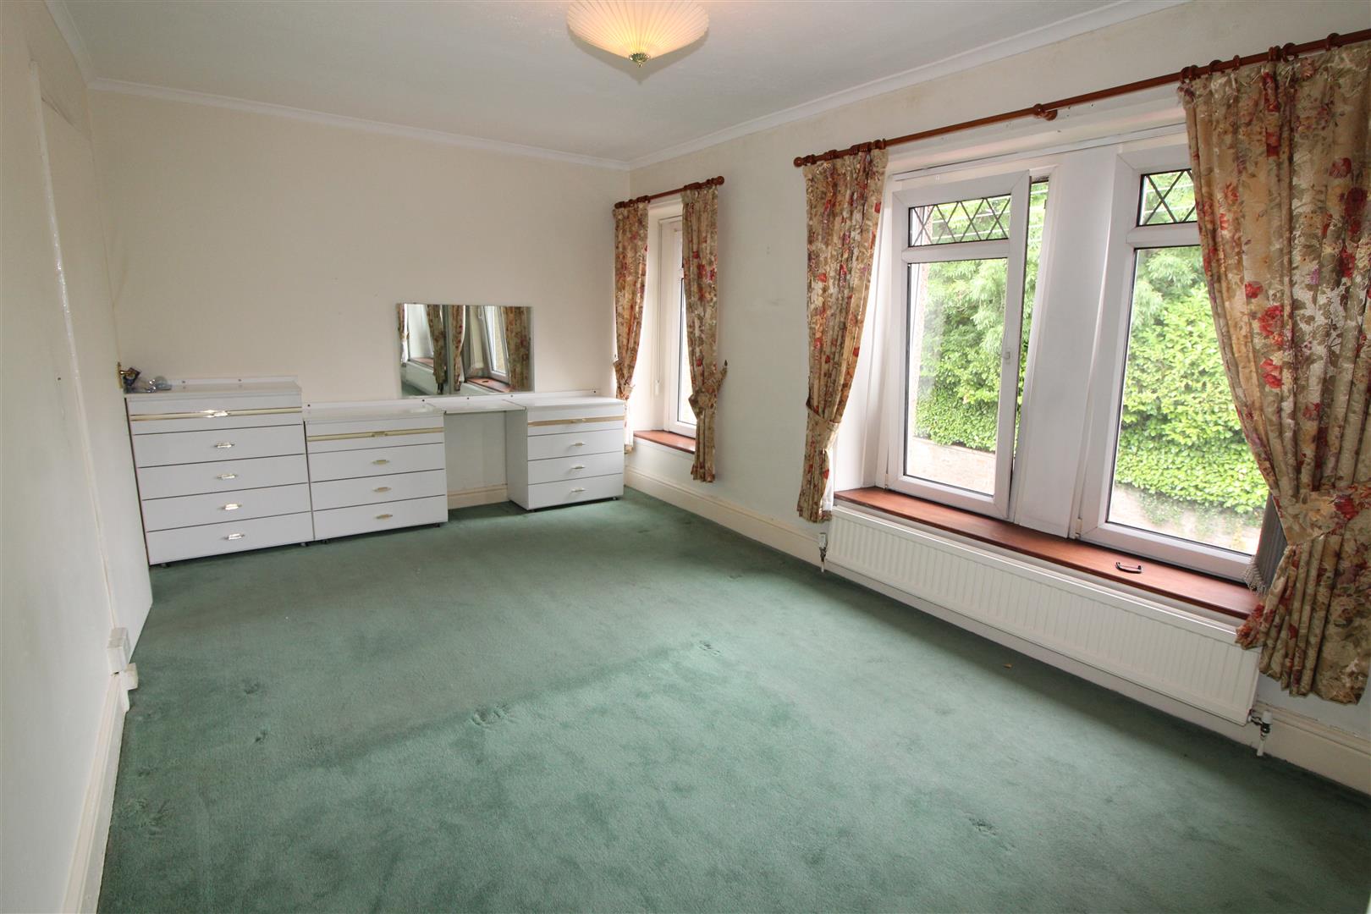
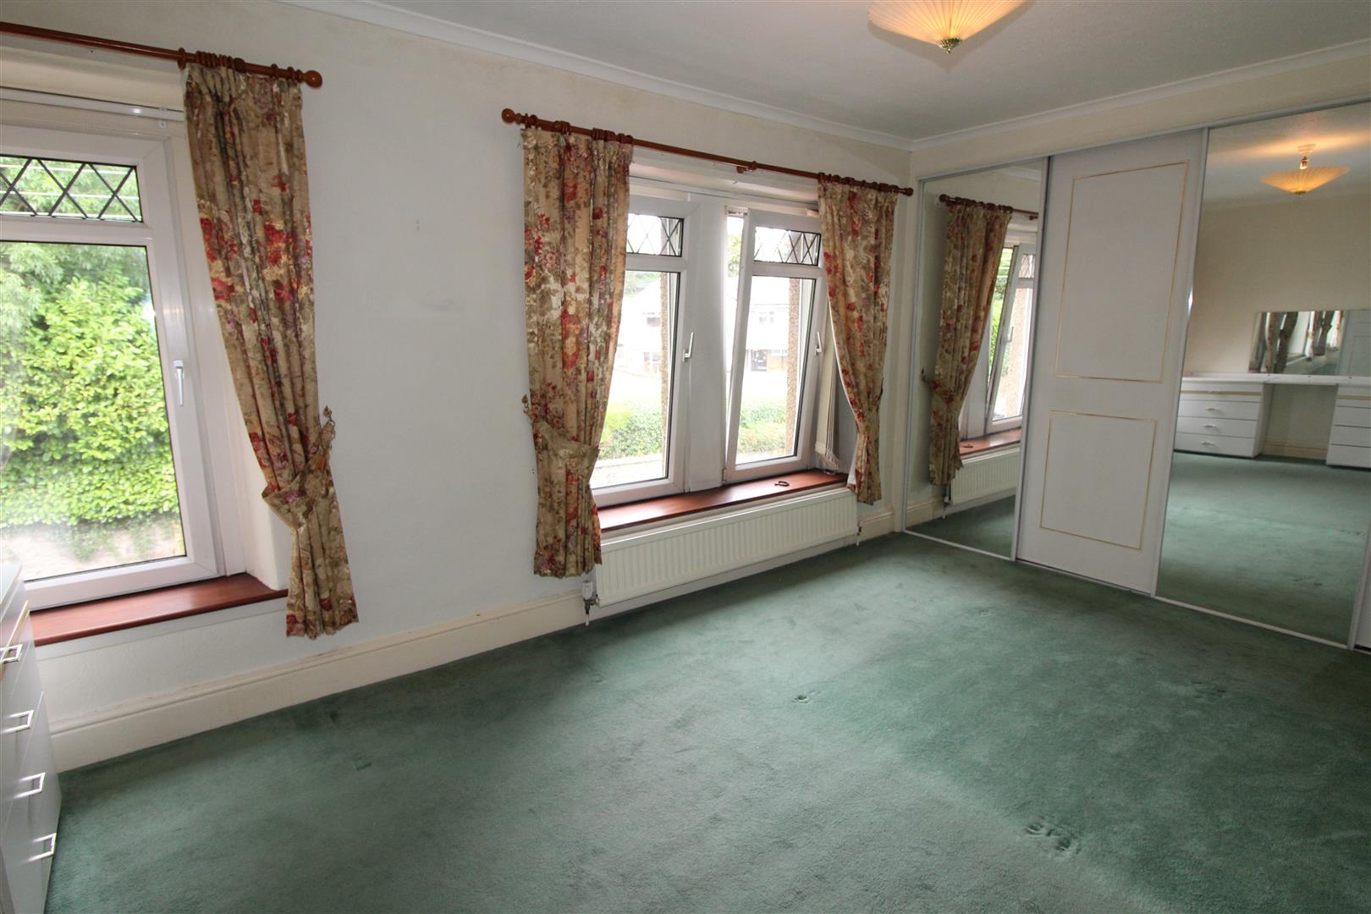
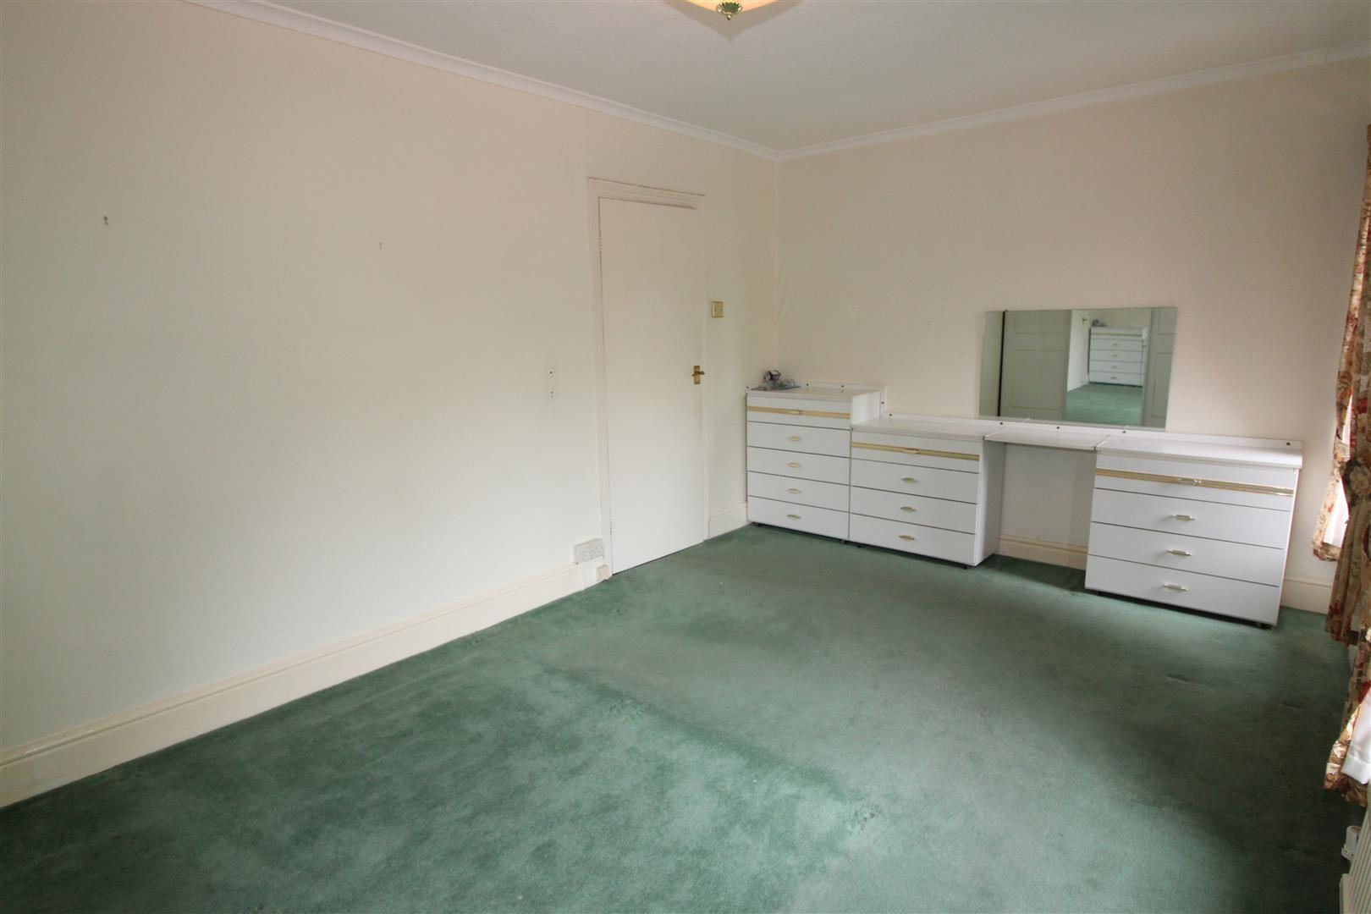
5.26 x 3.05 (17’3″ x 10’0″)
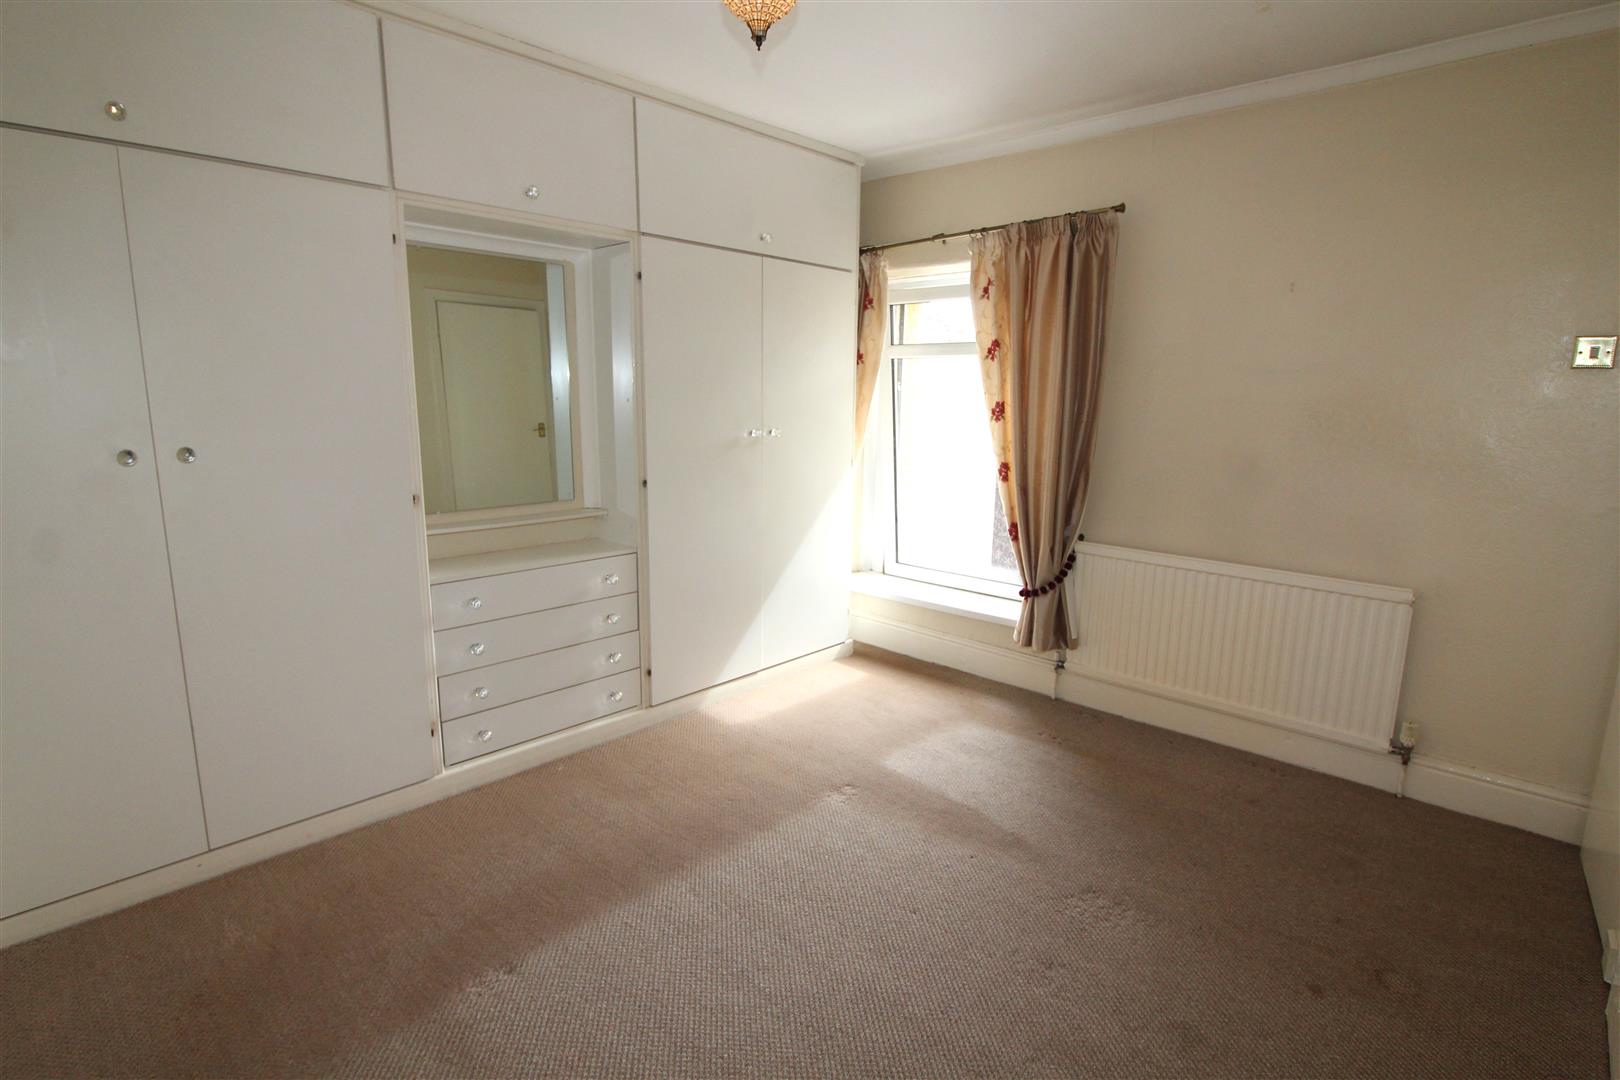
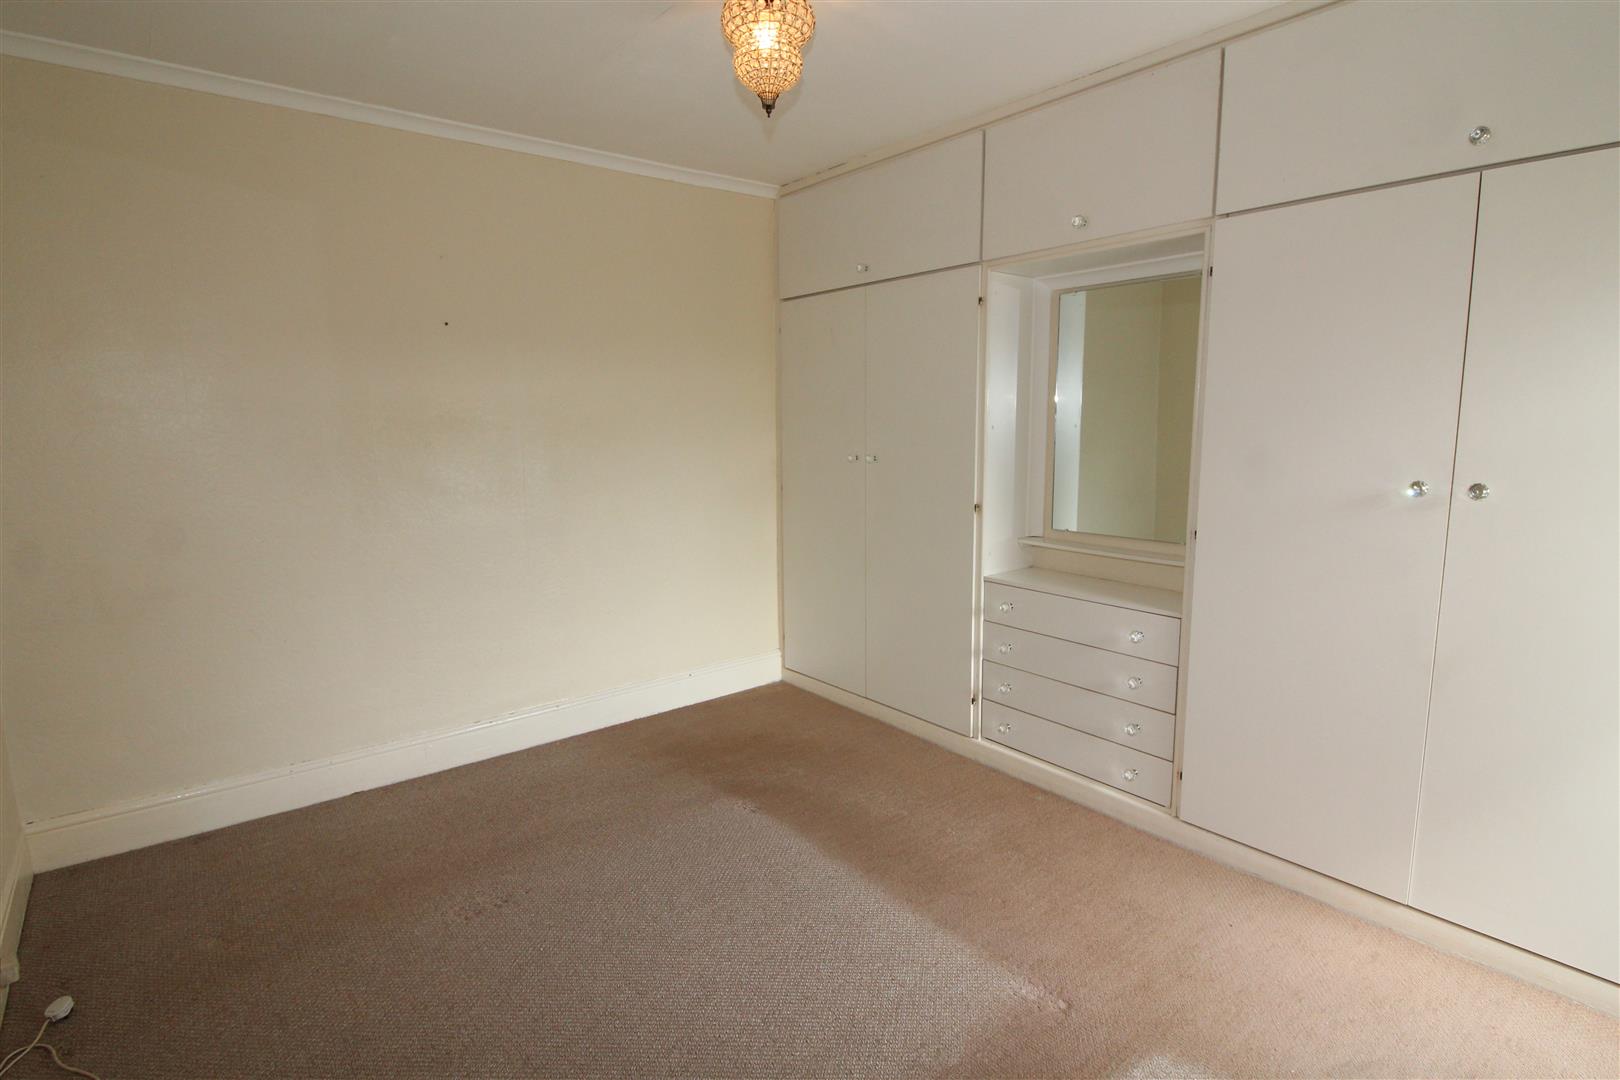
Two double glazed windows to front aspect, coved and textured finish to ceiling, papered finish to walls, fitted wardrobes with sliding fronts, radiator.
Bedroom Two
3.47 x 3.60 (11’4″ x 11’9″)
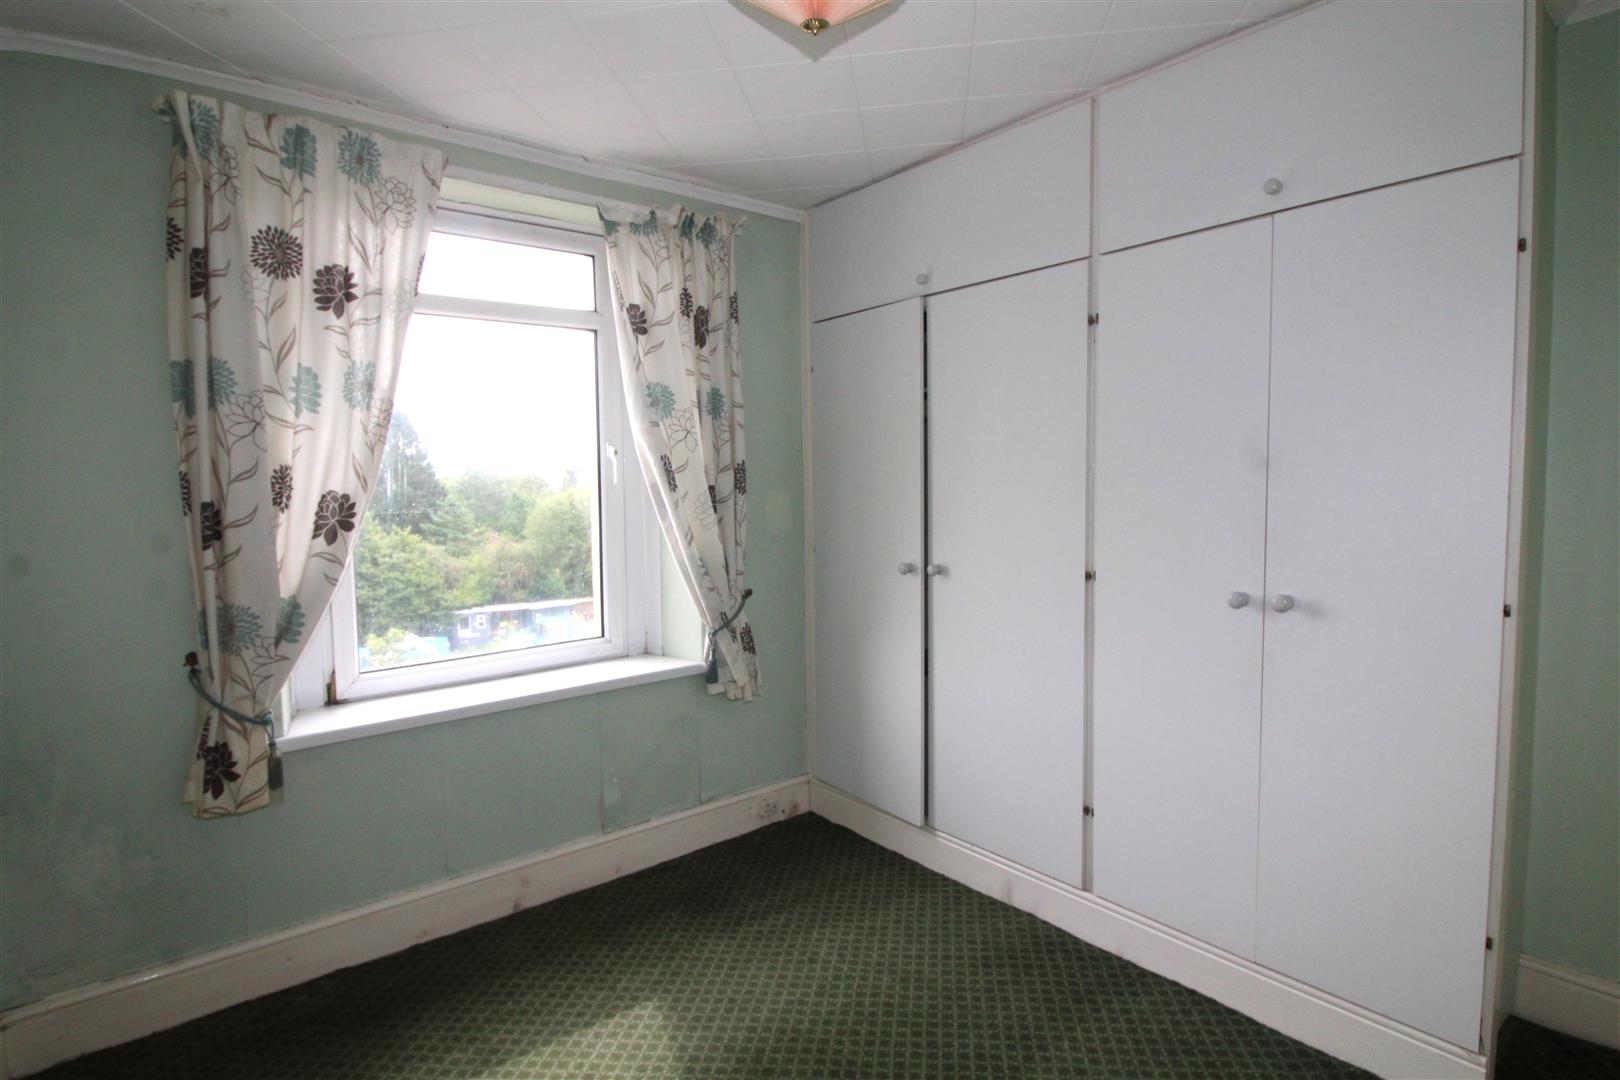
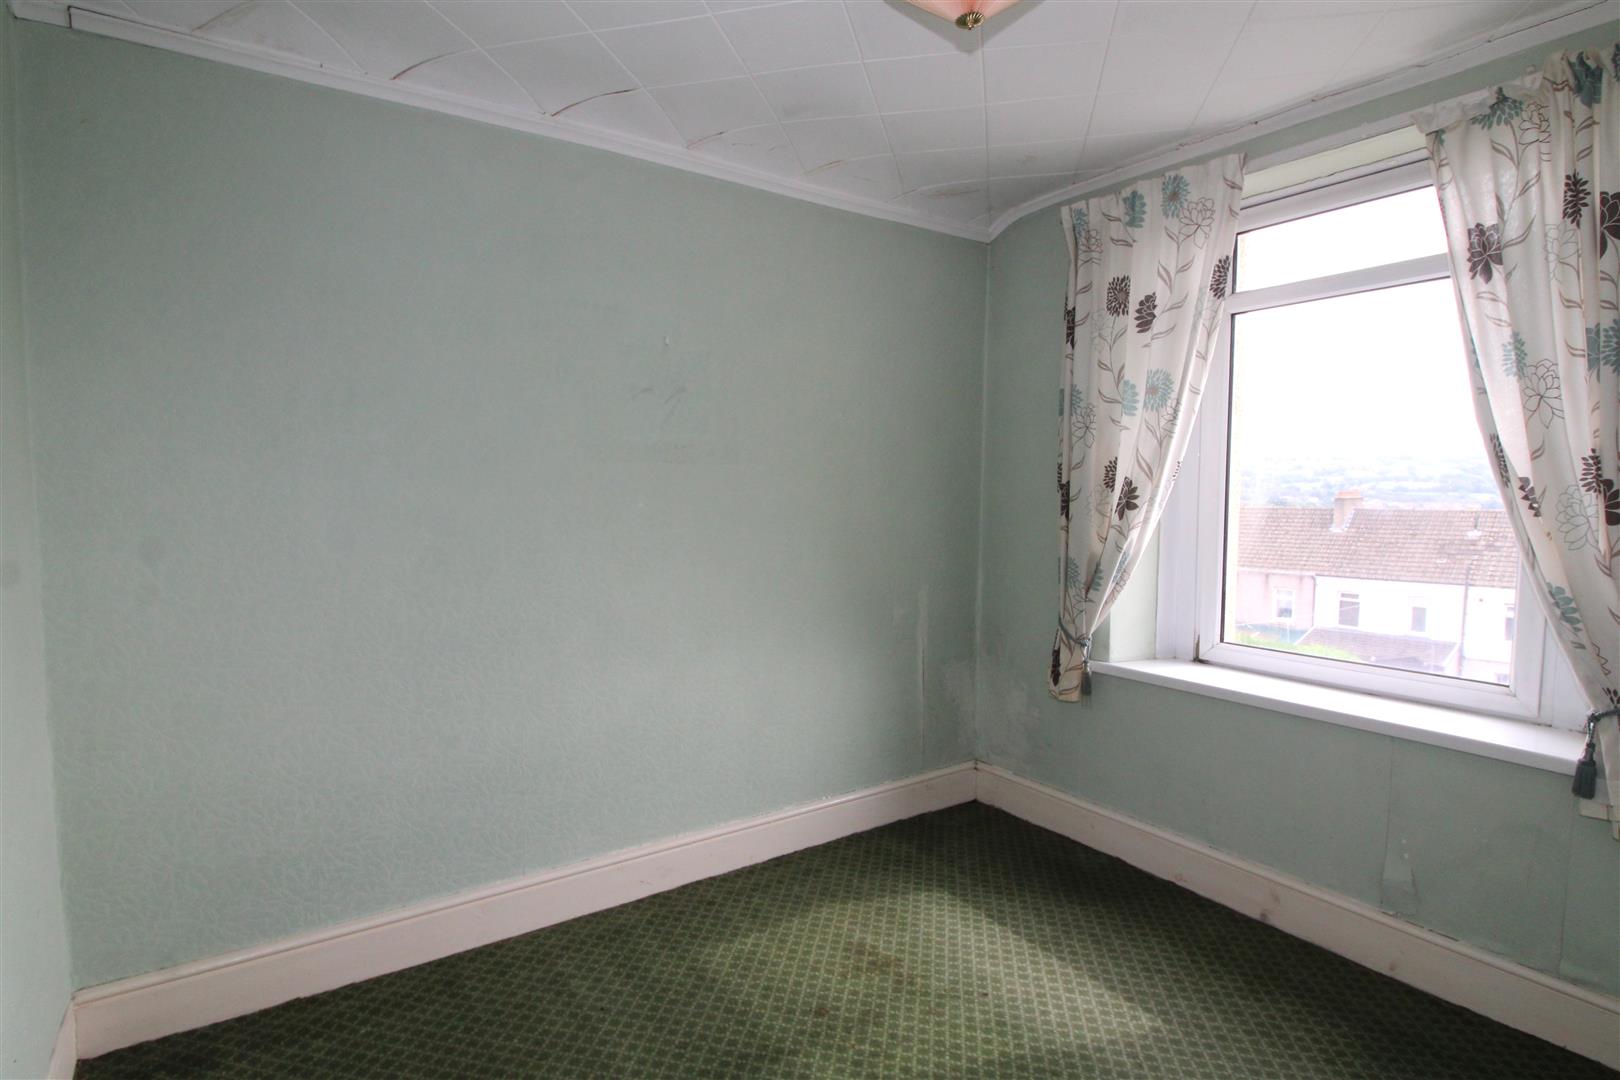
Double glazed window to rear aspect, papered finish to walls and ceiling, fitted wardrobes, radiator.
Bedroom Three
2.69 x 2.97 (8’9″ x 9’8″)
Double glazed window to rear aspect, papered finish to walls, fitted wardrobes.
Shower Room
2.12 x 1.63 (6’11” x 5’4″)
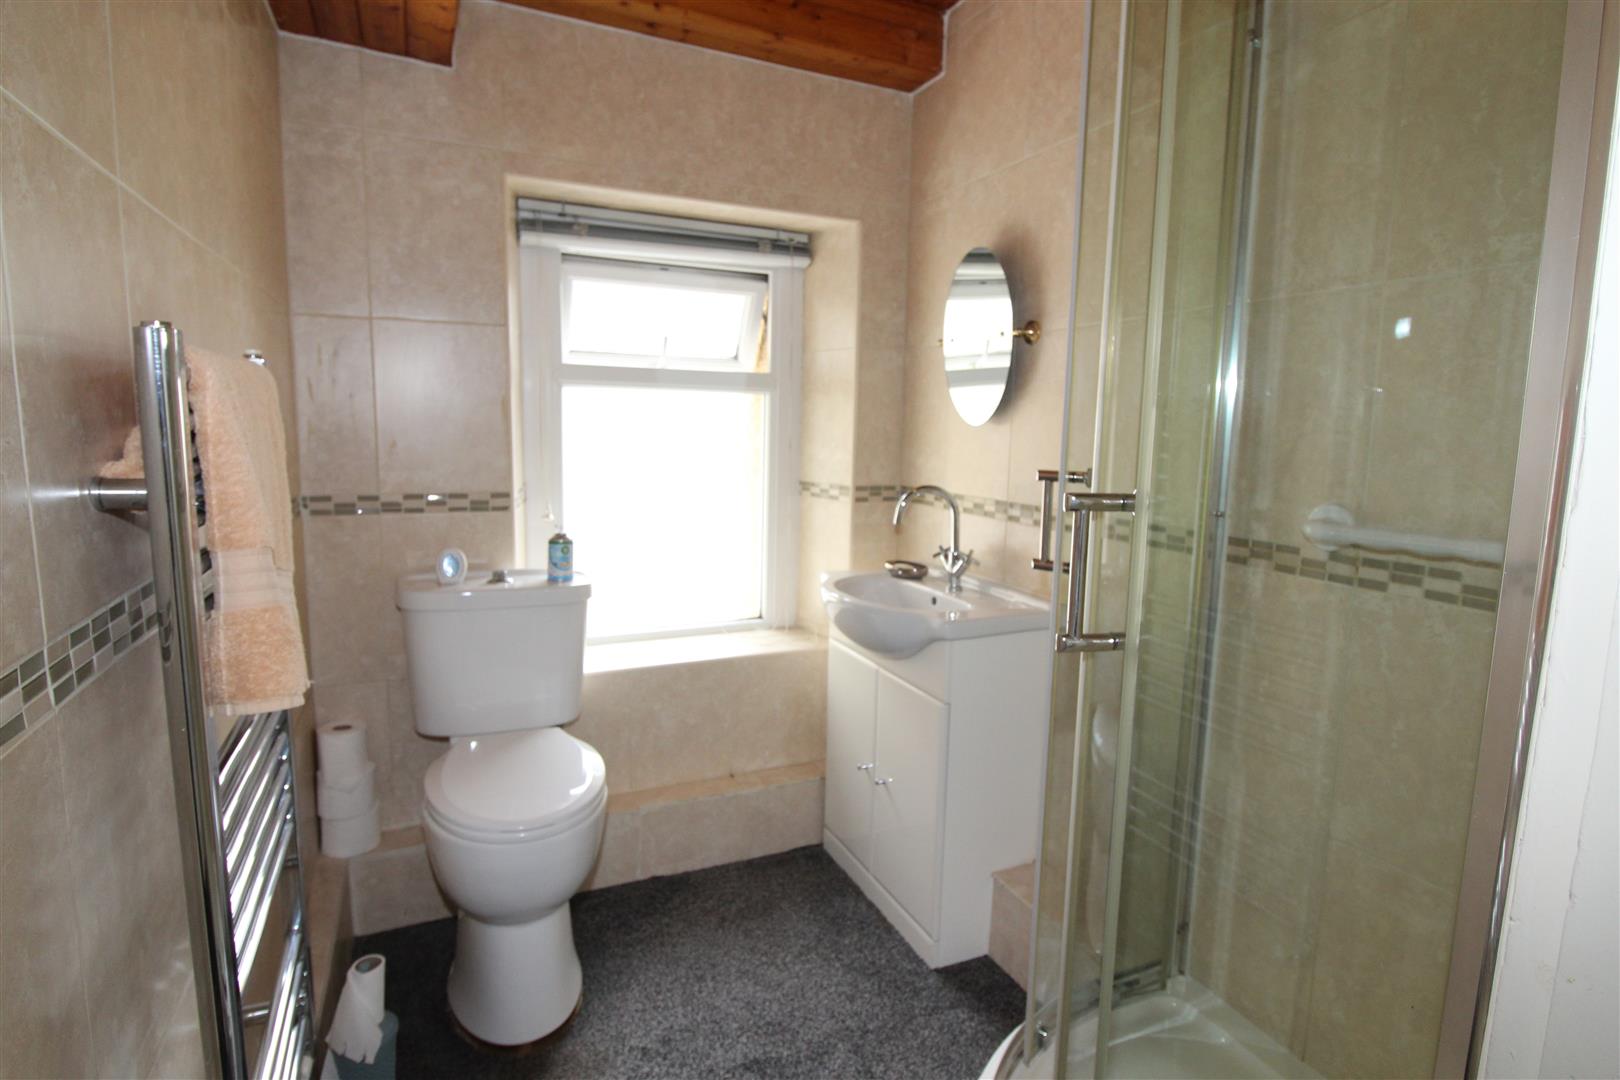
Double glazed window to side aspect with obscured glass, wood finish to ceiling, tiled walls, corner shower enclosure with dual shower, wash hand basin set in vanity unit, low level WC, heated towel rail.
Outside
Front Garden
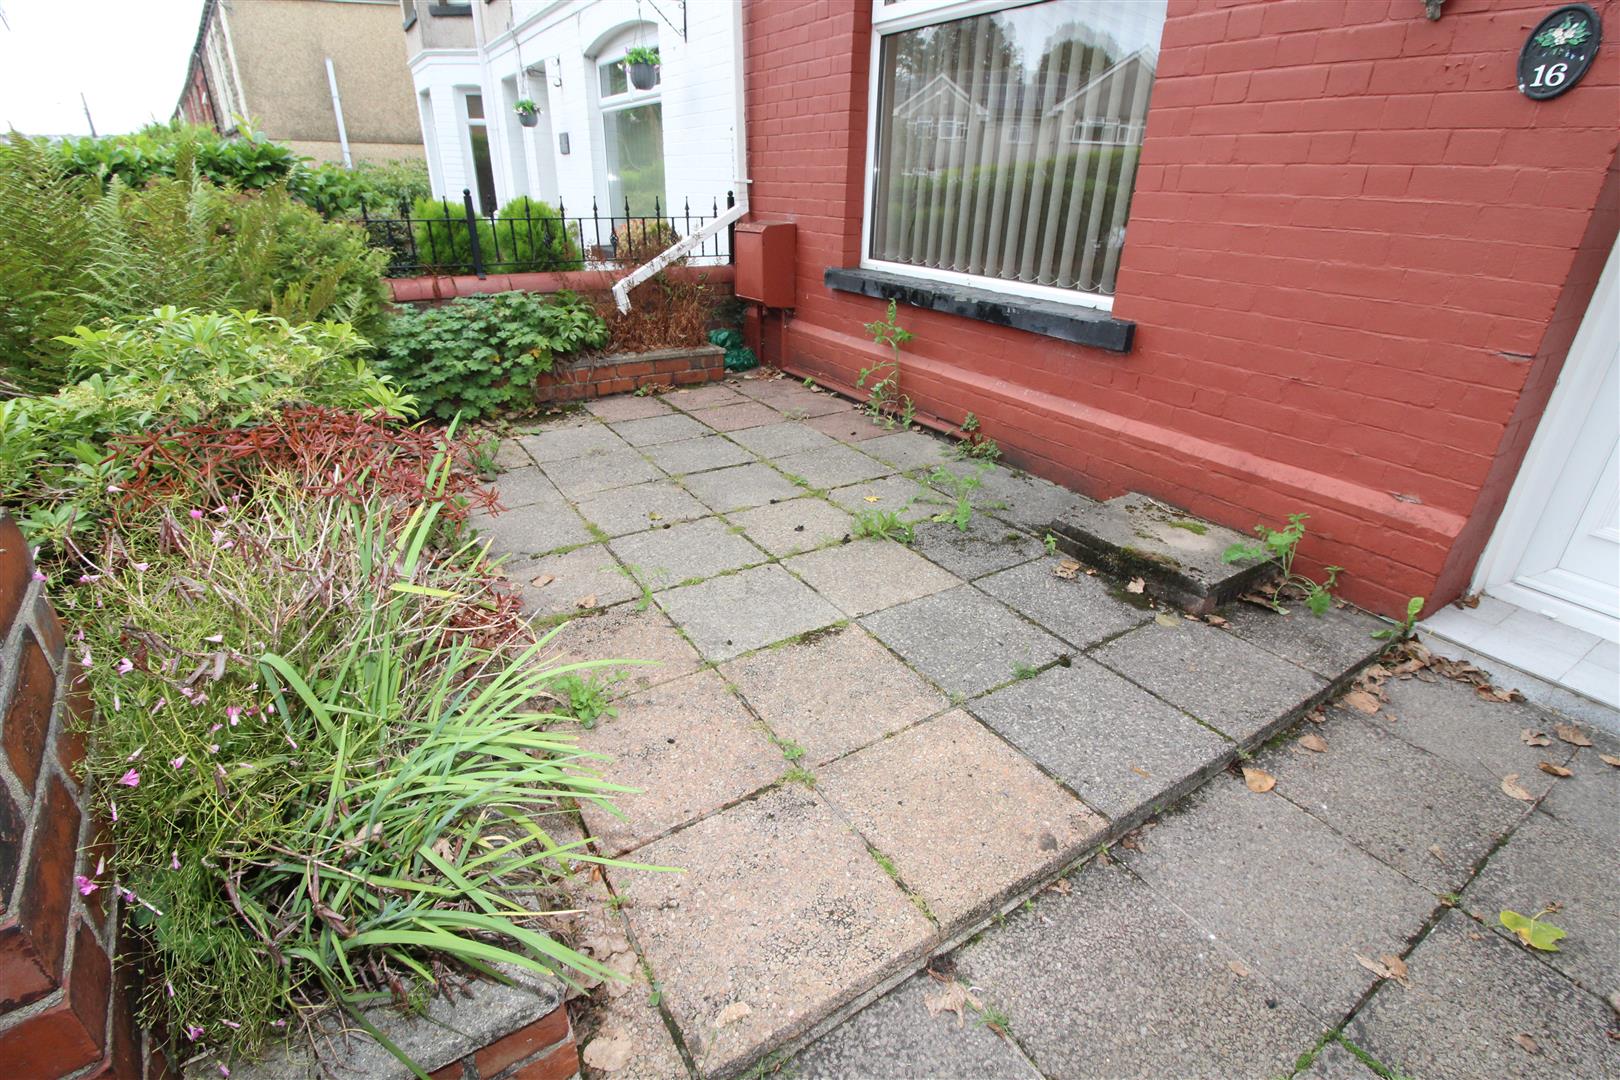
A gated forecourt with paving and wall boundary.
Rear Garden
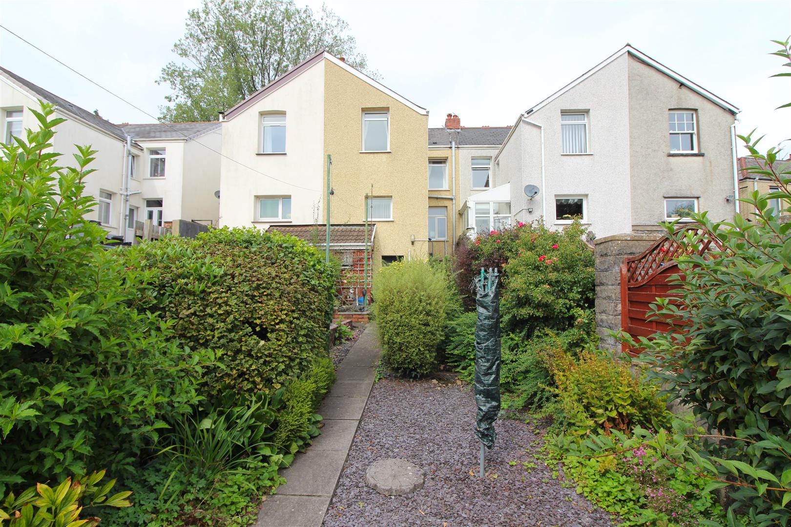
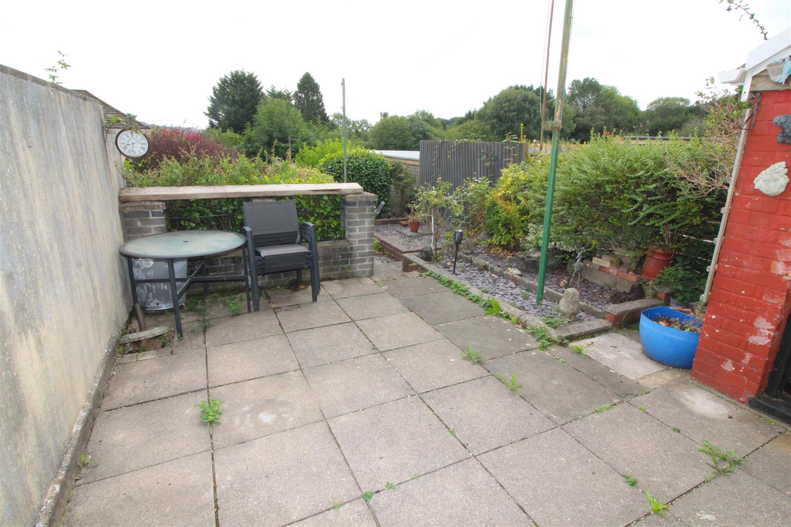
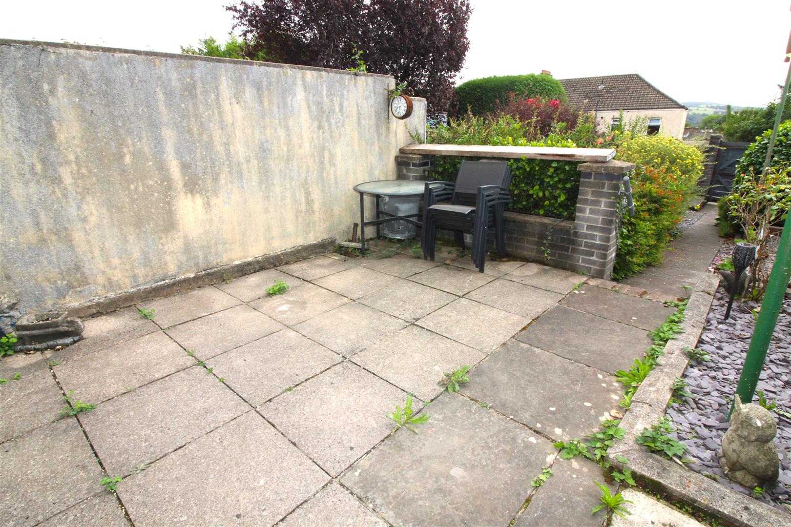
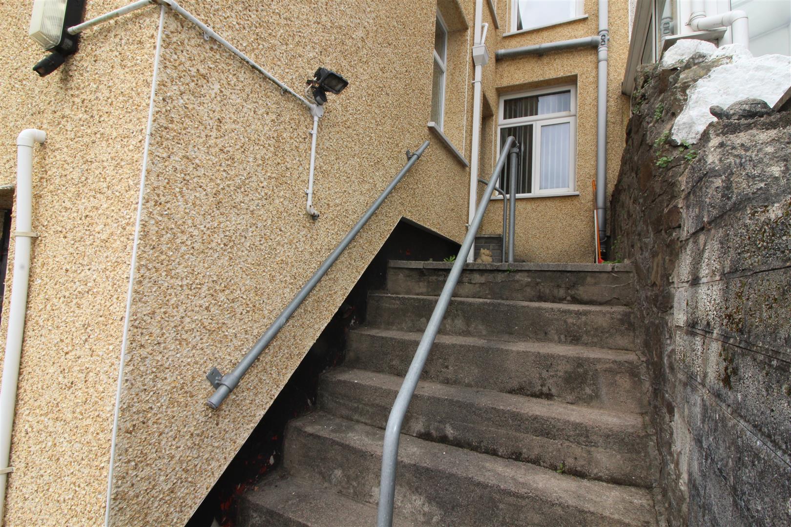
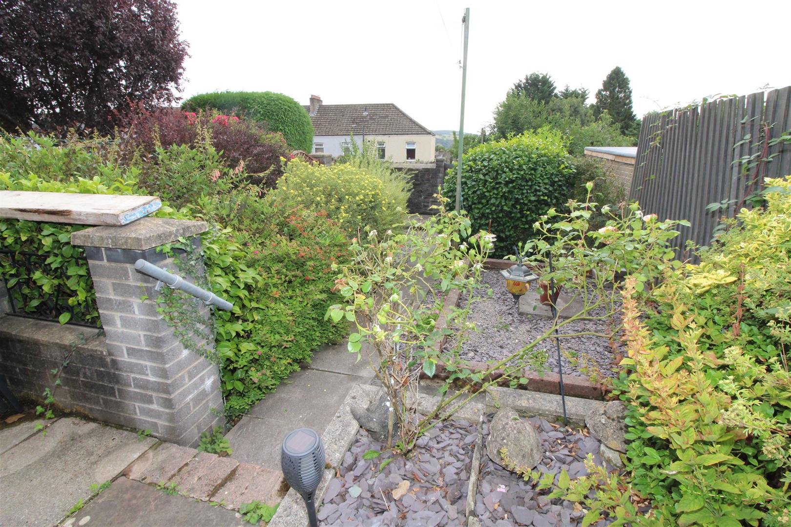
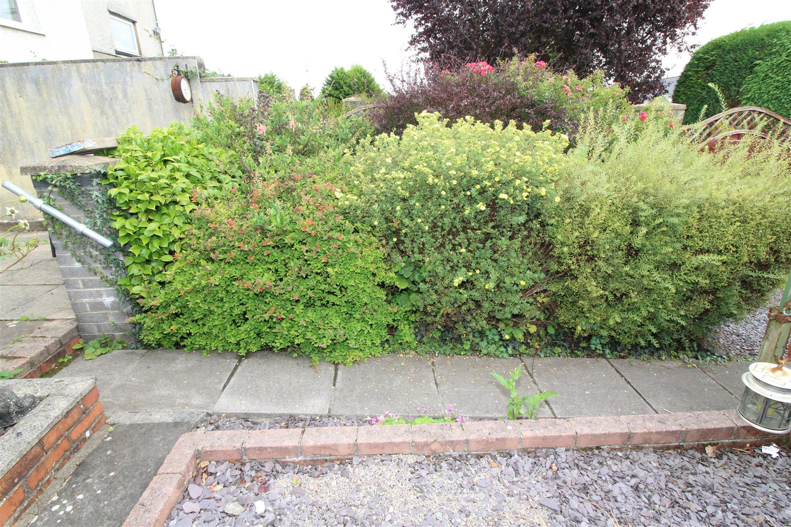
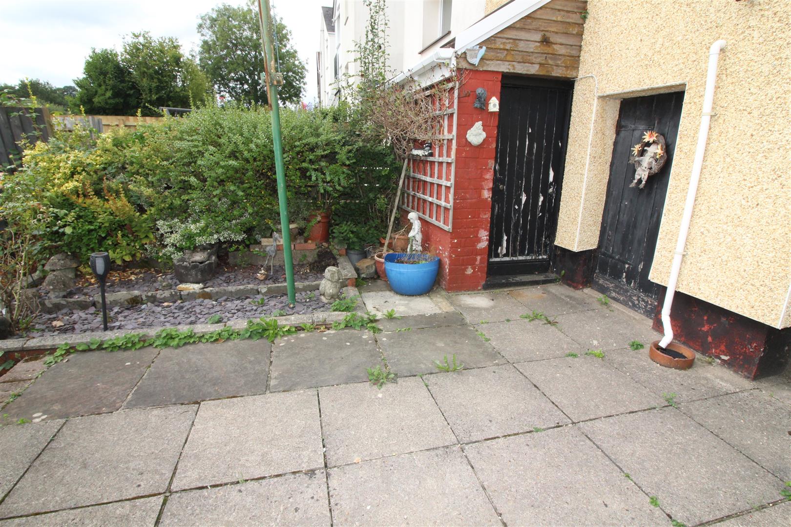
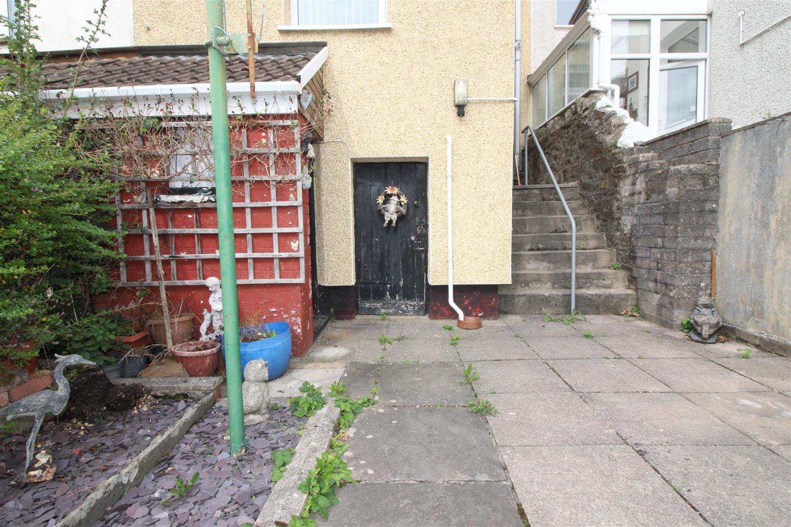
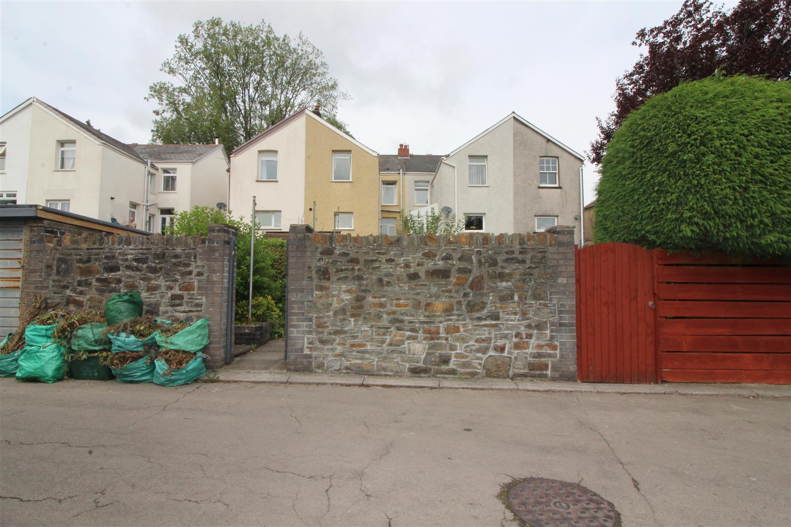
Courtyard with steps leading down to seating area, mature shrubs, gated access to rear lane.
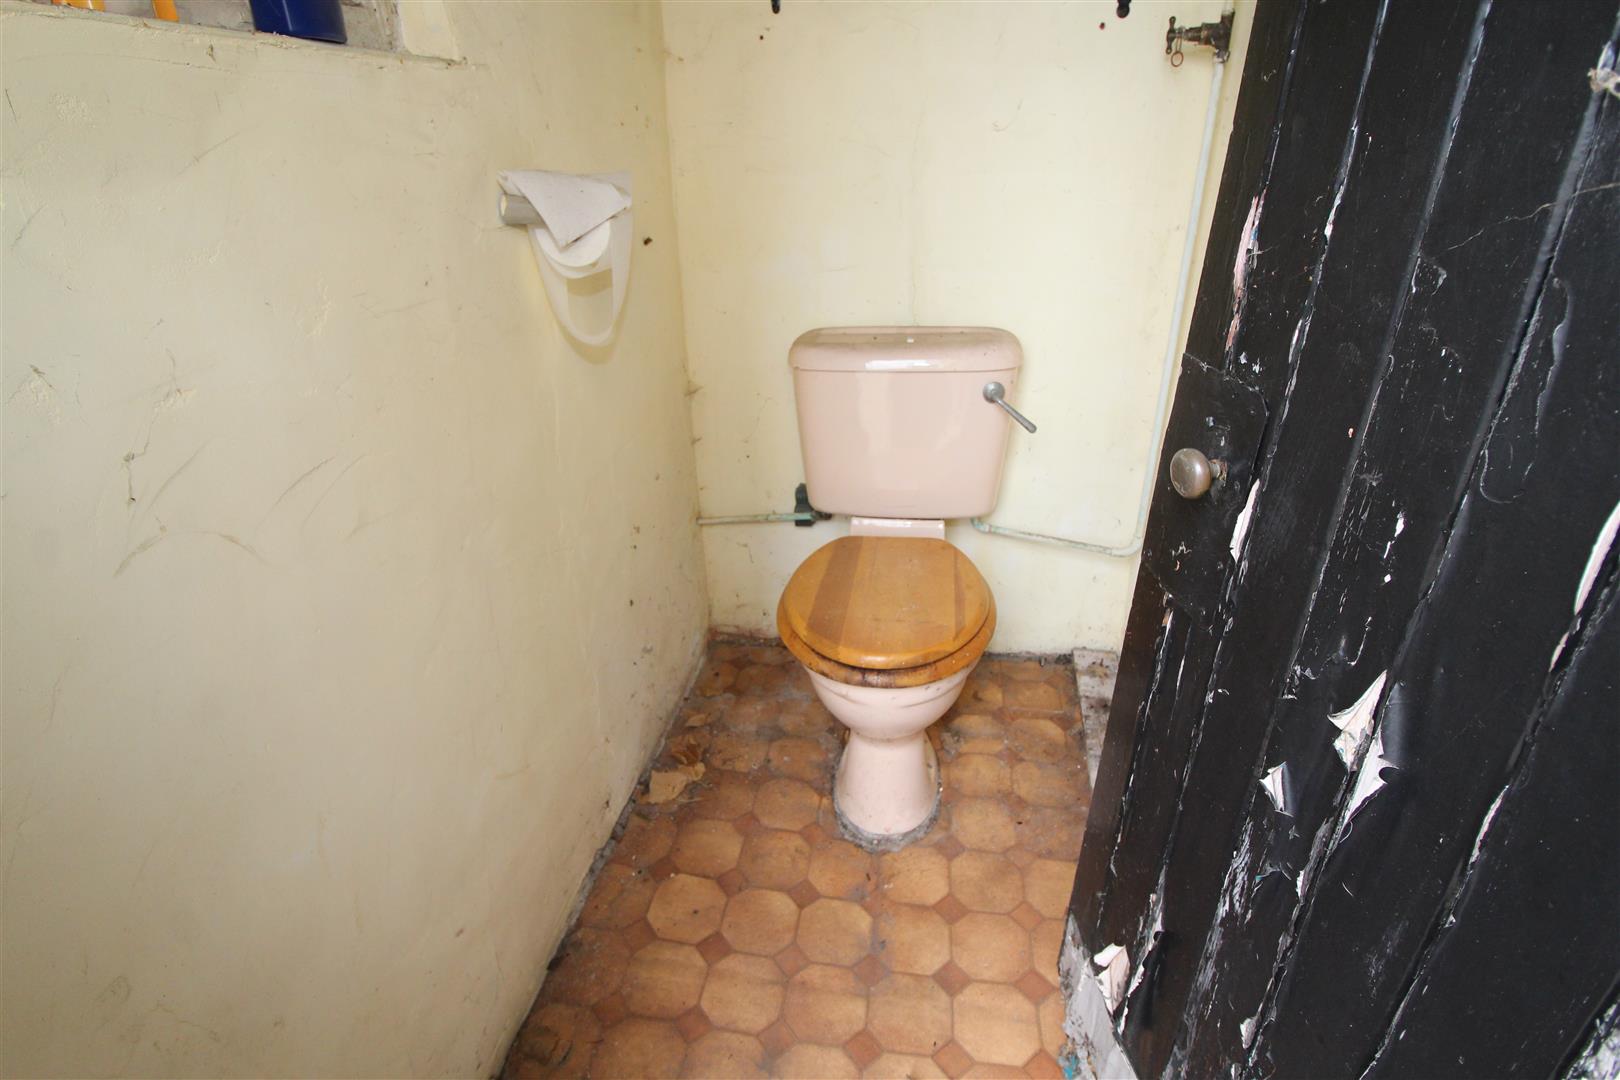
Outside WC
Outside WC
Cellar
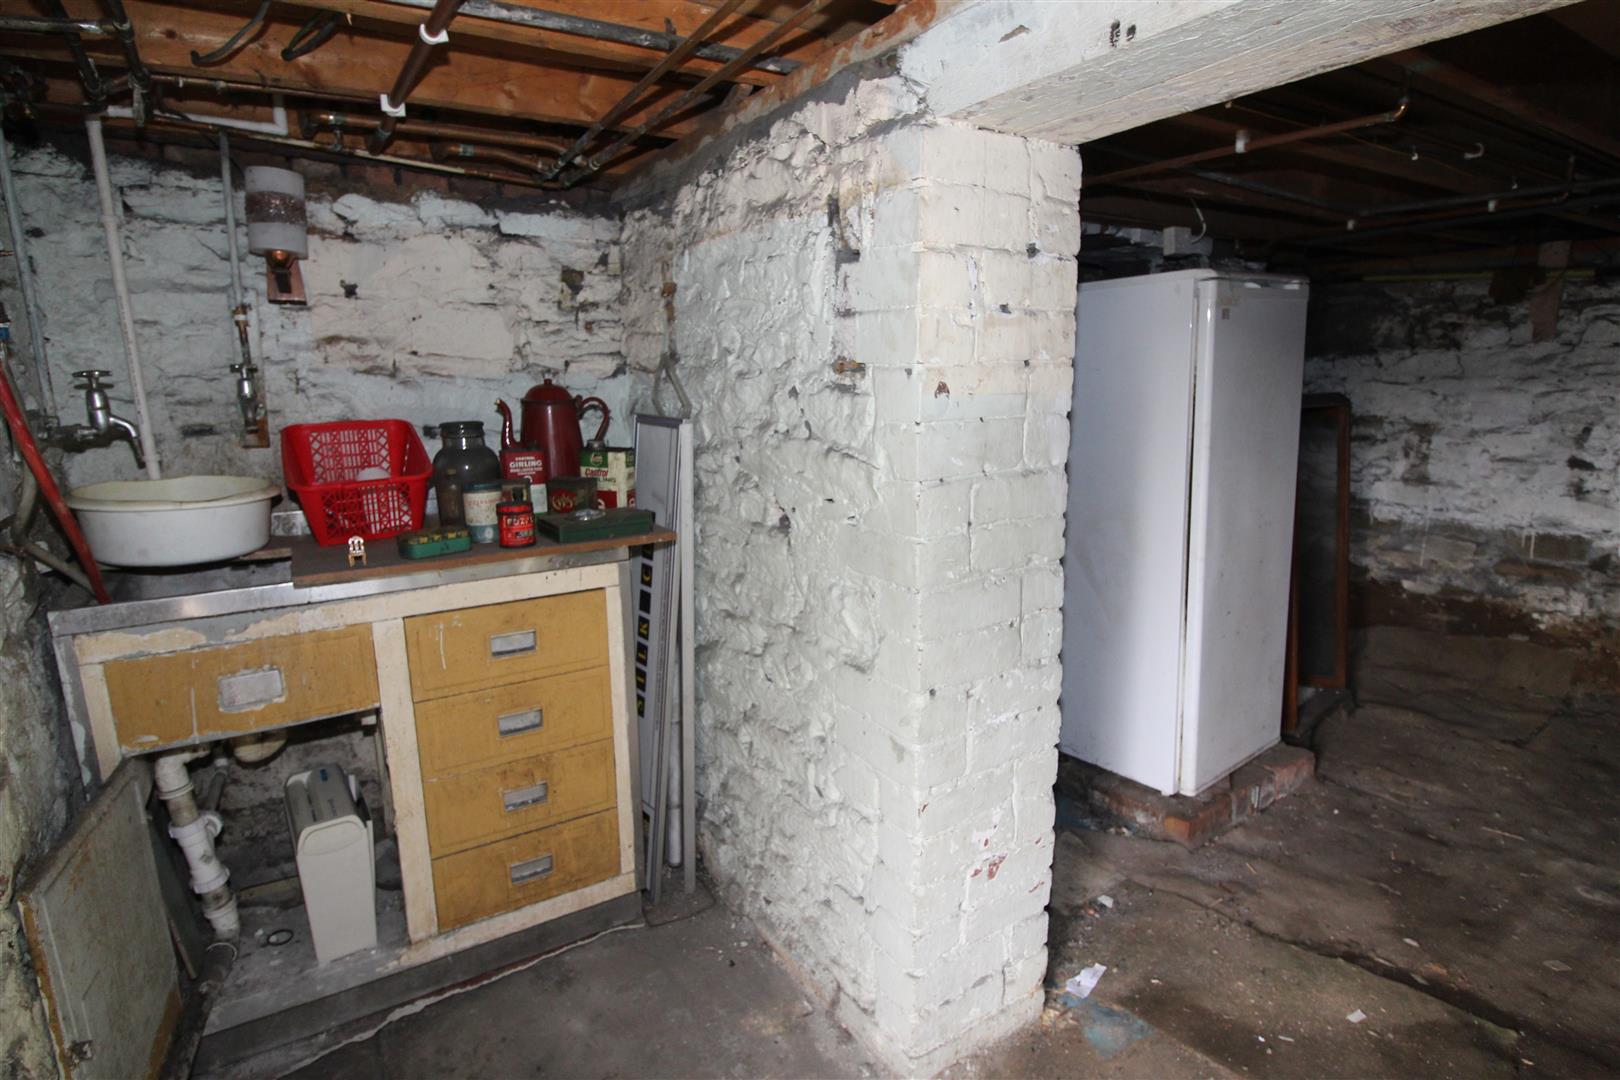
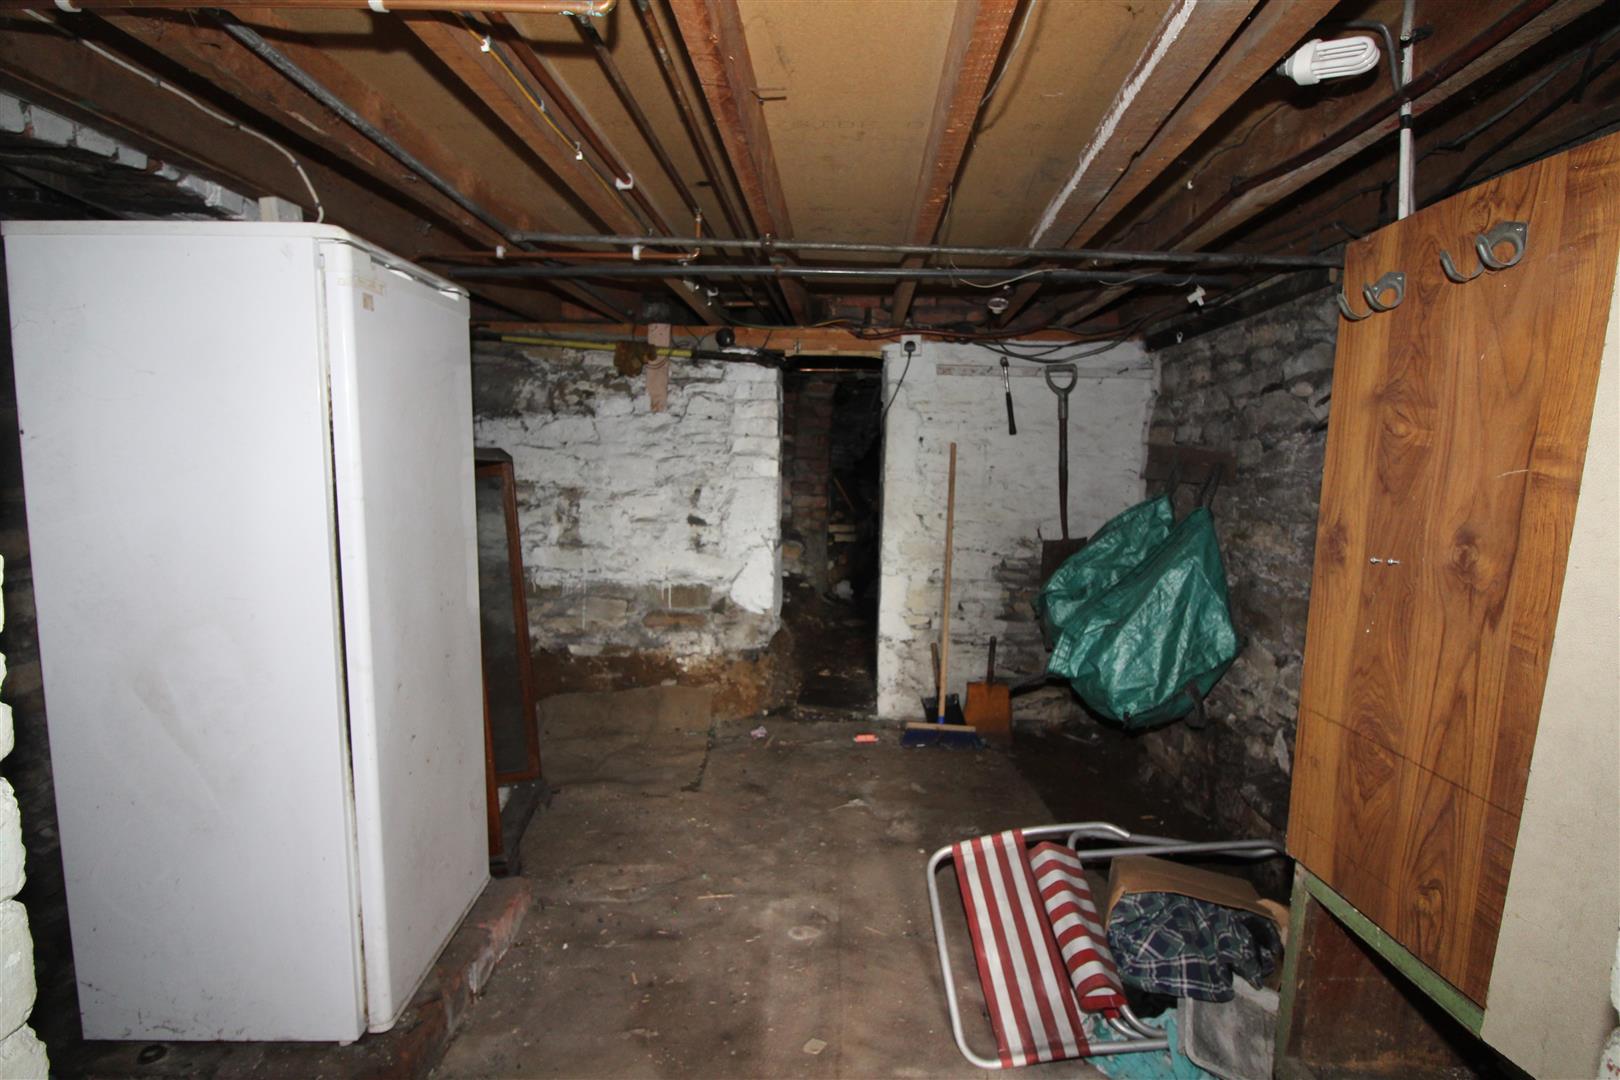
A large cellar with power, light, water and sink.
Property Documents
Address
Open on Google Maps- Address Bloomfield Road Blackwood NP12 1QB
- City Blackwood
- Zip/Postal Code NP12 1QB
Details
Updated on September 8, 2026 at 12:00 am- Price: Chain Free £157,500
- Bedrooms: 3
- Bathroom: 1
- Property Type: House - Terraced
- Property Status: For Sale

