
Beech Grove, Oakdale, Blackwood
Overview
- House - Terraced
- 2
- 2
Floor Plans
Description:
Video
Description
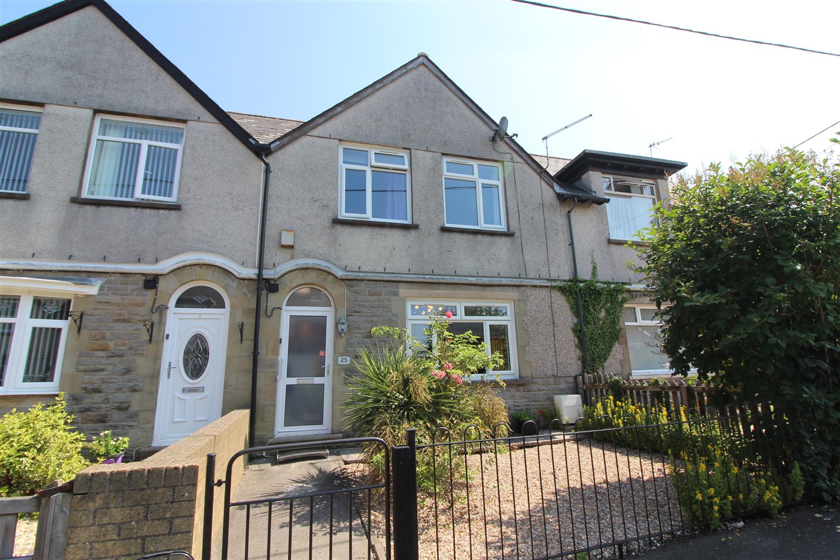
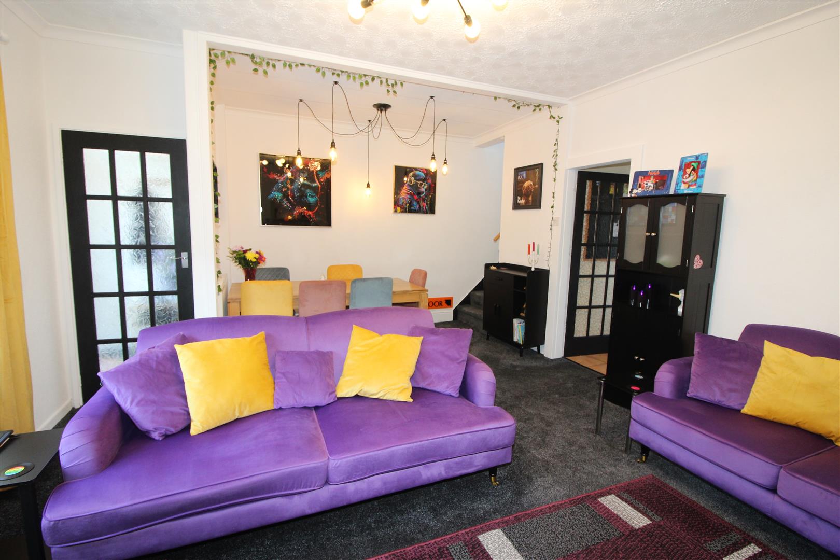
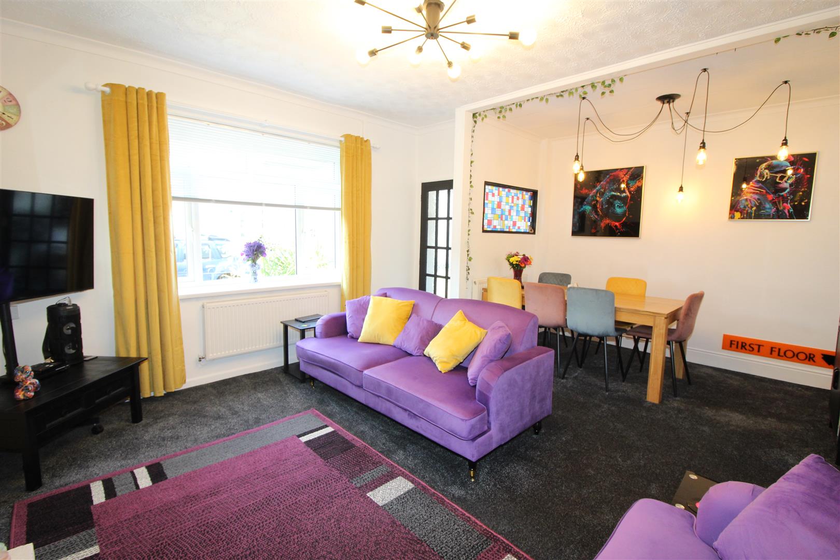
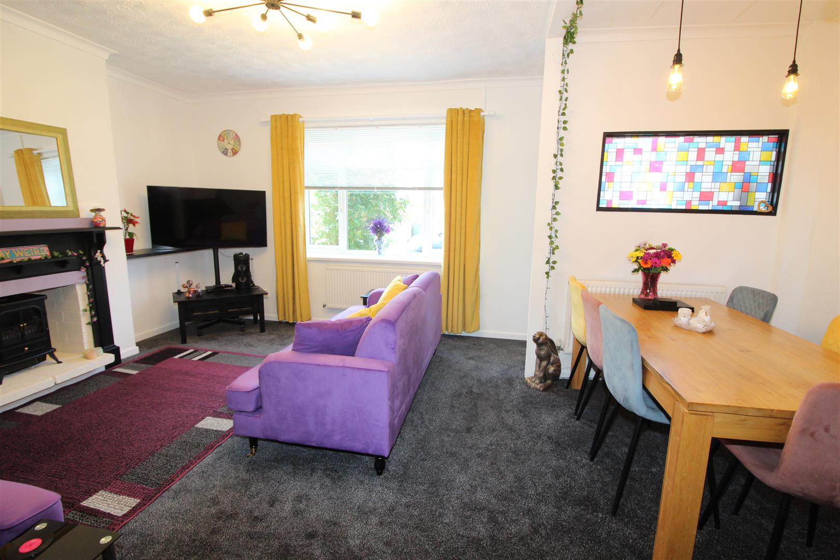
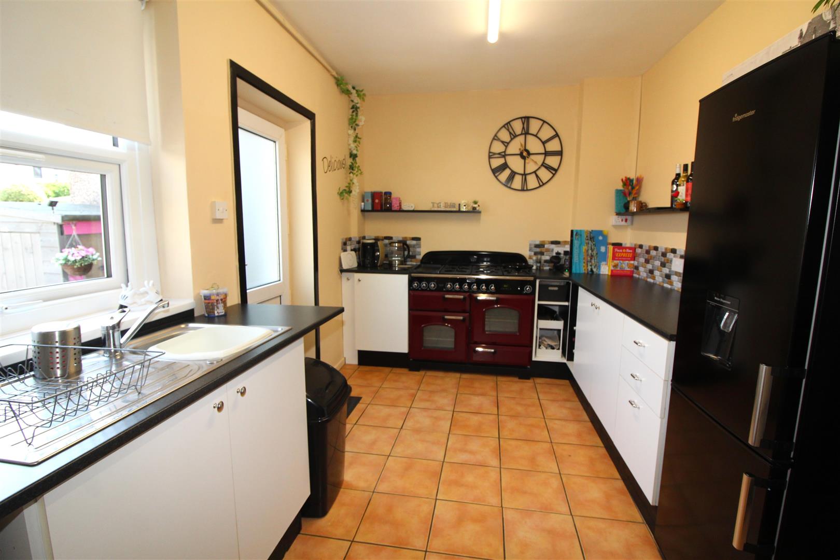
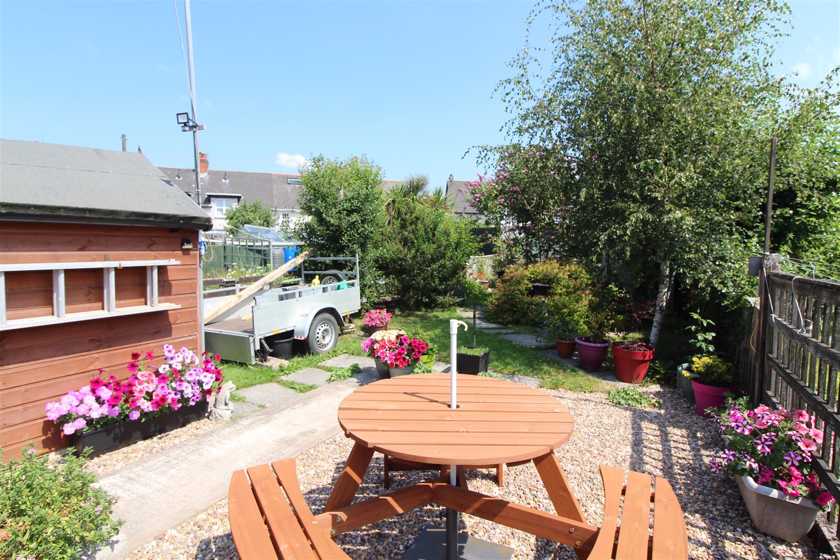
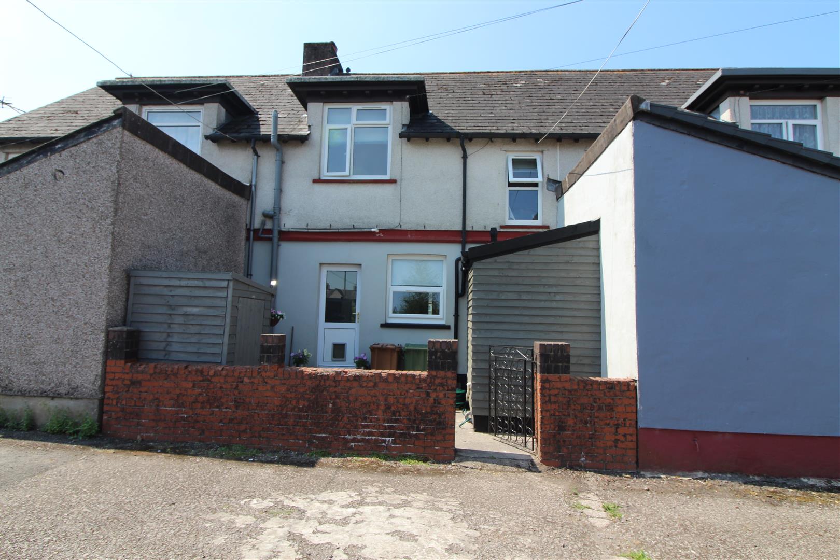
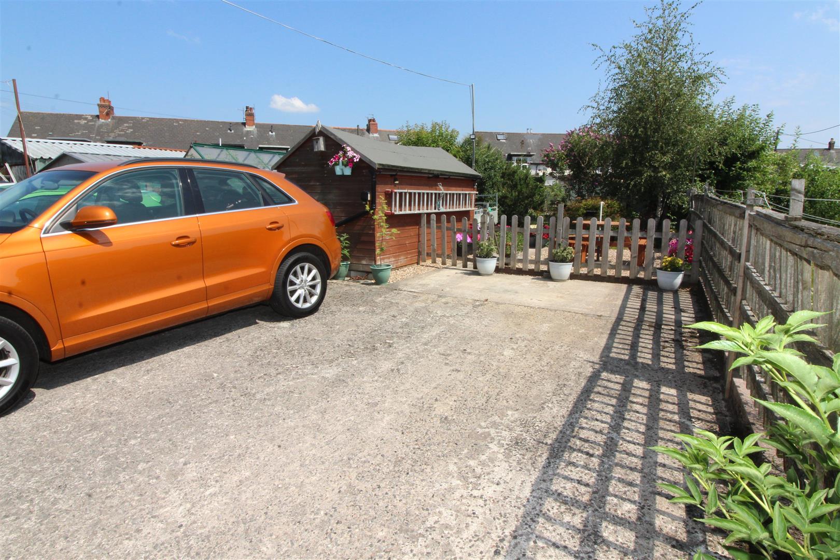
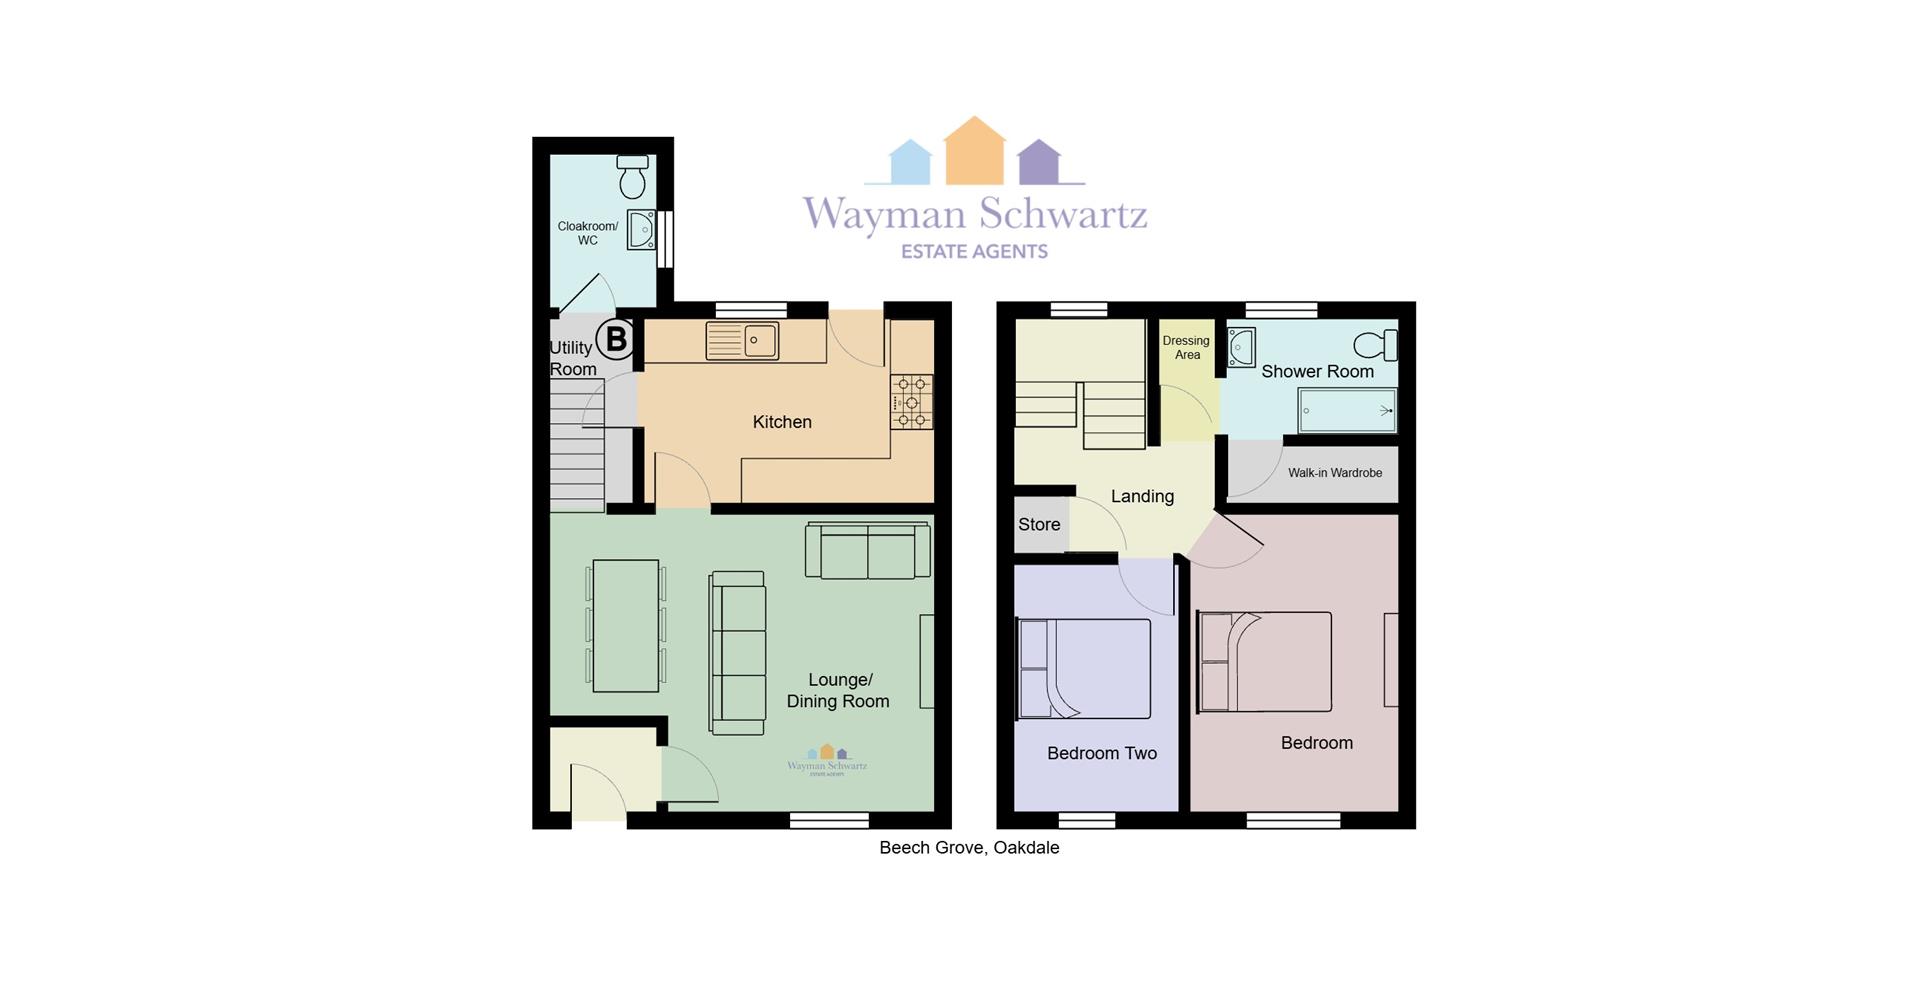
Located in the village of Oakdale, Blackwood, this two bedroom terraced house offers a delightful blend of comfort and convenience. Upon entering, you are welcomed into a spacious lounge and dining room, perfect for entertaining guests or enjoying quiet evenings at home. The kitchen, complemented by a utility room and a convenient ground floor WC, provides ample space for culinary pursuits and everyday living. The first floor boasts a modern shower room, complete with a dressing area and a walk-in wardrobe, ensuring that storage is never an issue. This thoughtful design enhances the functionality of the home, making it both practical and stylish. Outside, the property features a lovely garden accessible via a rear lane, providing a serene outdoor space for relaxation or gardening. Additionally, the double off-road parking ensures that you will never have to worry about finding a space for your vehicles. Located close to local shops and schools, this home is perfectly positioned for those who appreciate community living while still enjoying the tranquillity of village life. This property is a wonderful opportunity for anyone looking to settle in a friendly neighbourhood with all the necessary amenities at hand. Don’t miss the chance to make this charming house your new home. Offered for sale chain free.
Located in the village of Oakdale, Blackwood, this two bedroom terraced house offers a delightful blend of comfort and convenience. Upon entering, you are welcomed into a spacious lounge and dining room, perfect for entertaining guests or enjoying quiet evenings at home. The kitchen, complemented by a utility room and a convenient ground floor WC, provides ample space for culinary pursuits and everyday living. The first floor boasts a modern shower room, complete with a dressing area and a walk-in wardrobe, ensuring that storage is never an issue. This thoughtful design enhances the functionality of the home, making it both practical and stylish. Outside, the property features a lovely garden accessible via a rear lane, providing a serene outdoor space for relaxation or gardening. Additionally, the double off-road parking ensures that you will never have to worry about finding a space for your vehicles. Located close to local shops and schools, this home is perfectly positioned for those who appreciate community living while still enjoying the tranquillity of village life. This property is a wonderful opportunity for anyone looking to settle in a friendly neighbourhood with all the necessary amenities at hand. Don’t miss the chance to make this charming house your new home. Offered for sale chain free.
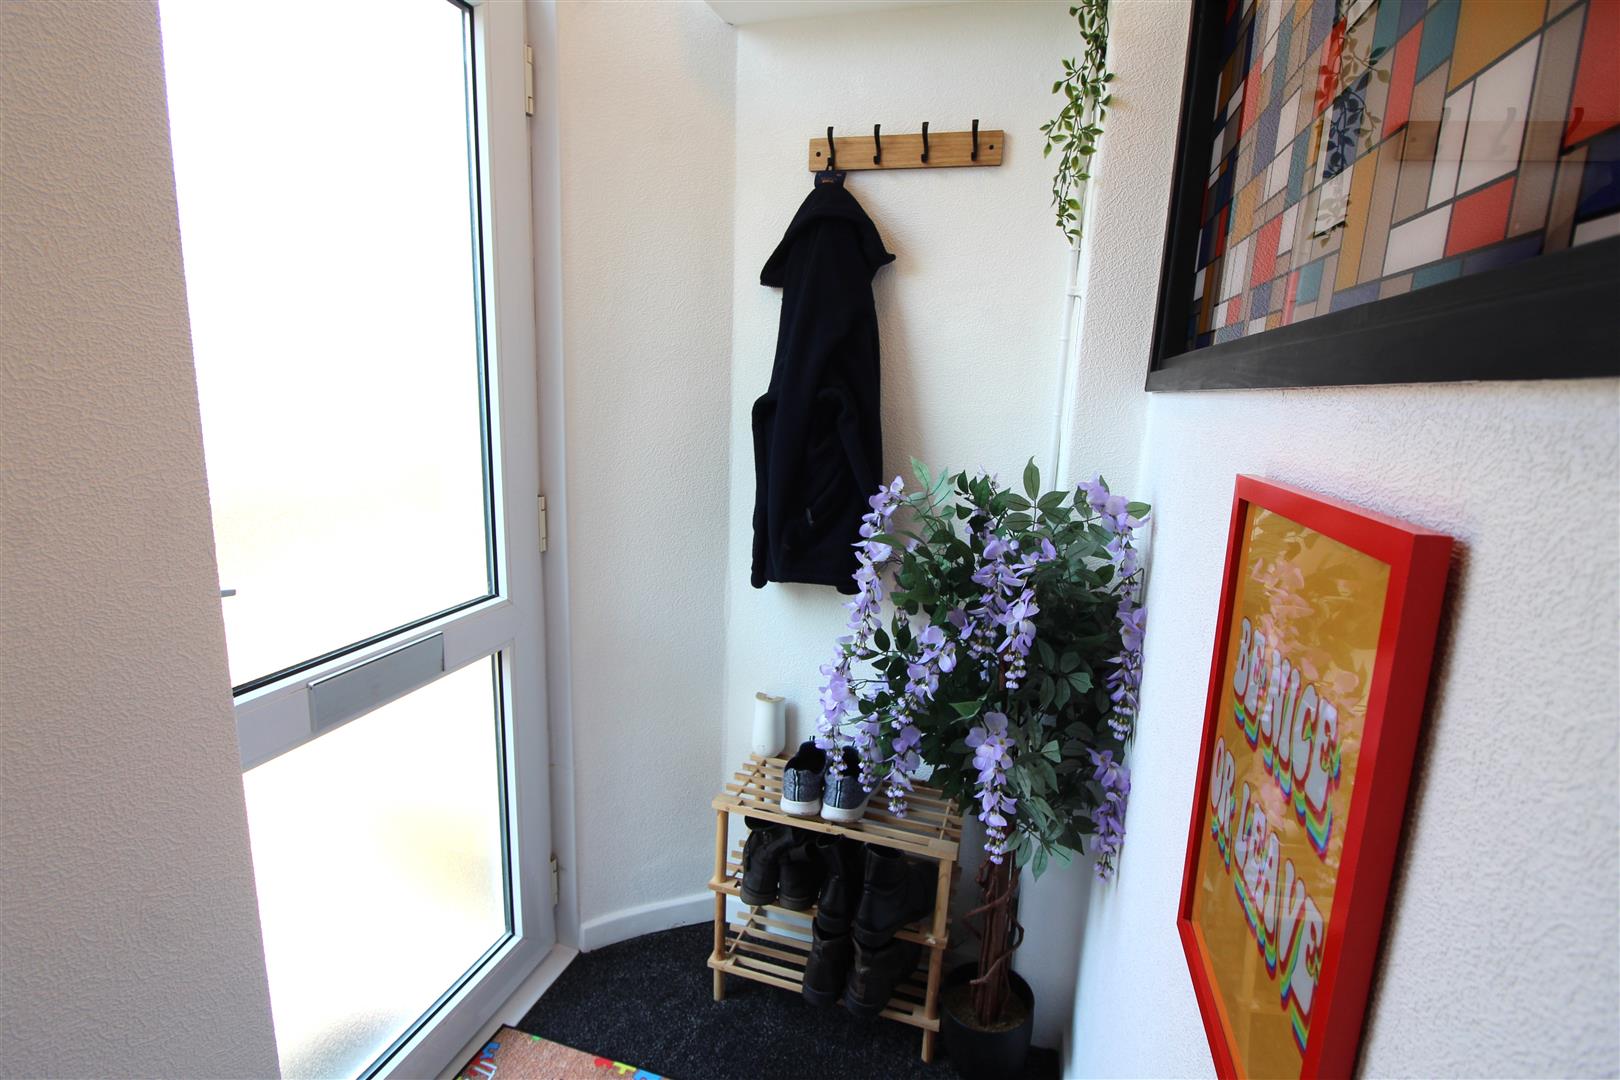
Entrance Porch
Double glazed entrance door, painted finish to ceiling, papered finish to walls.
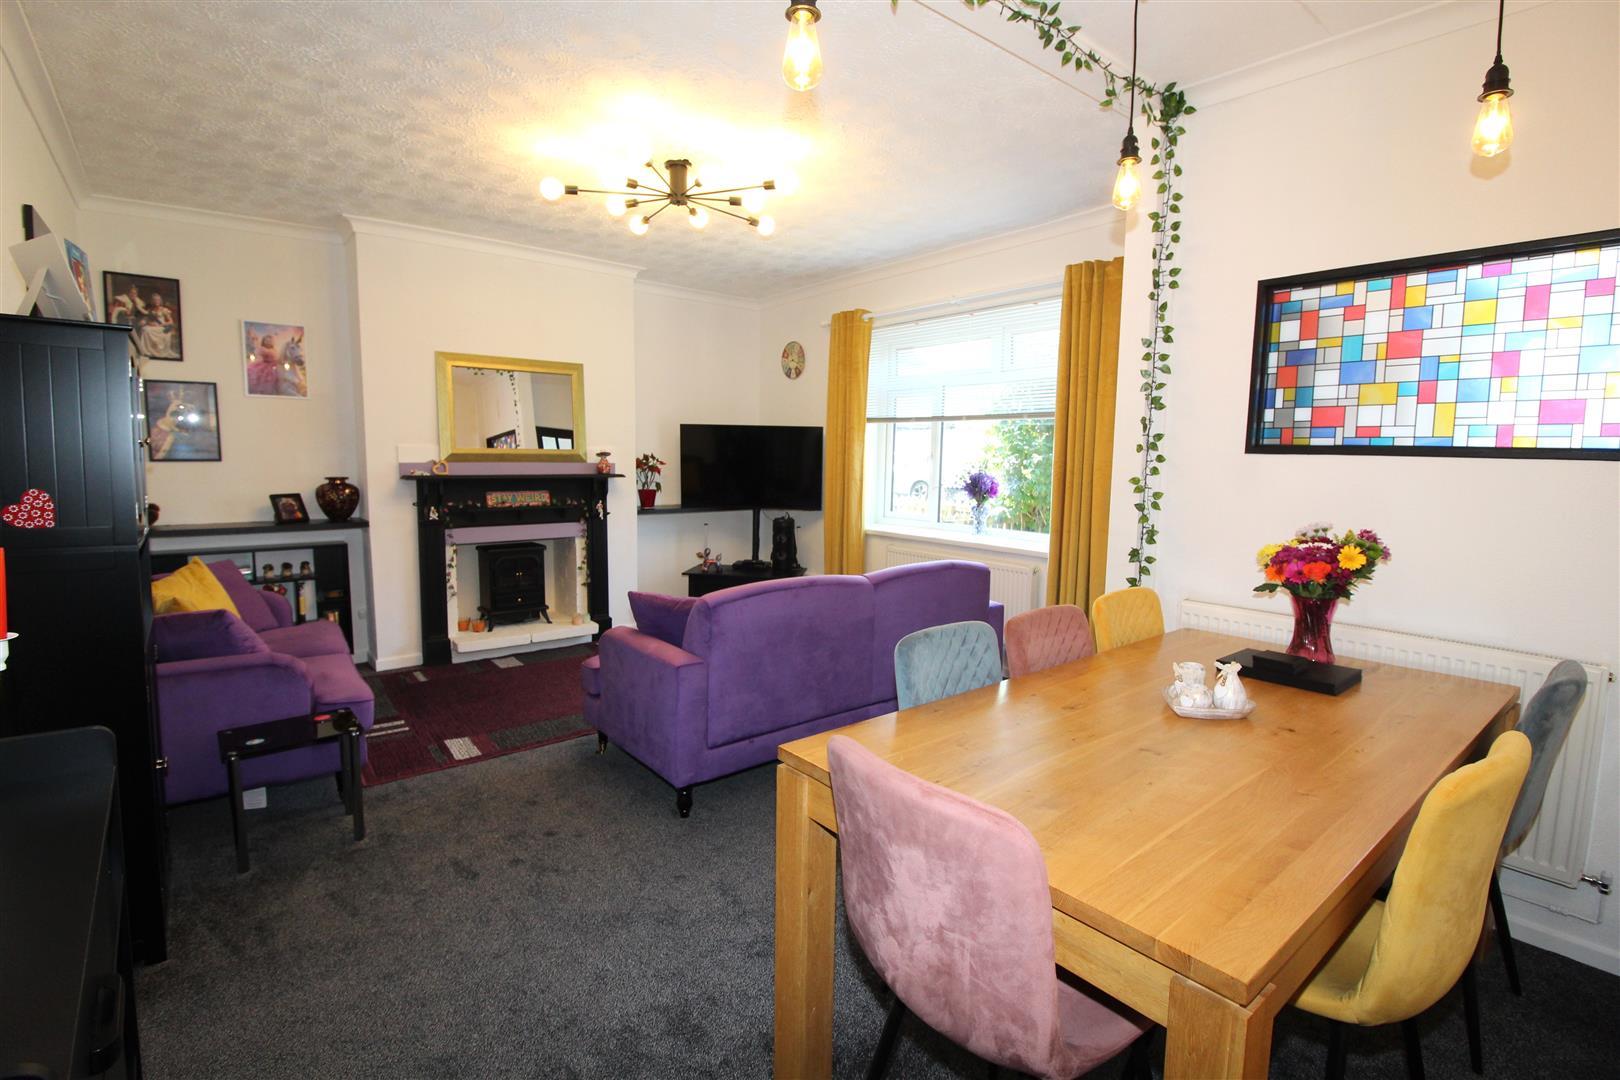
Lounge/dining Room
5.71 max x 4.21 max (18’8″ max x 13’9″ max)
Double glazed window to front aspect, coved and textured finish to ceiling, papered finish to walls, fireplace alcove, two radiators, stairs leading to first floor accommodation.
Kitchen
3.92 x 2.64 (12’10” x 8’7″)
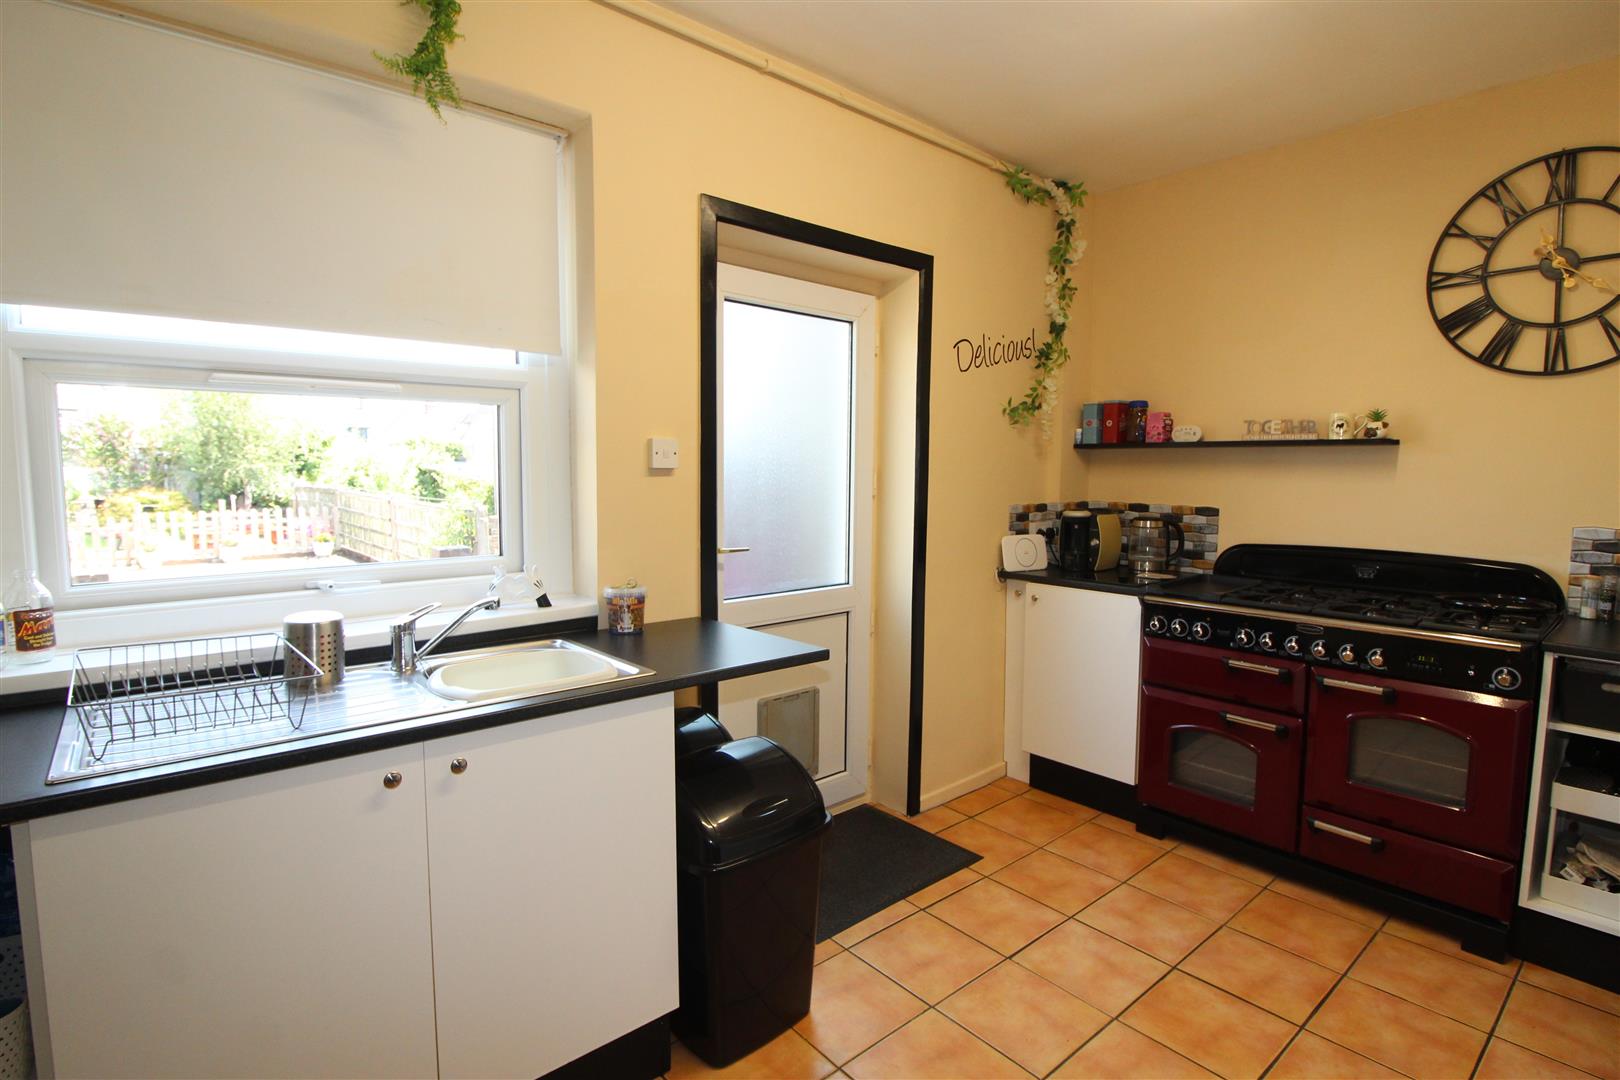
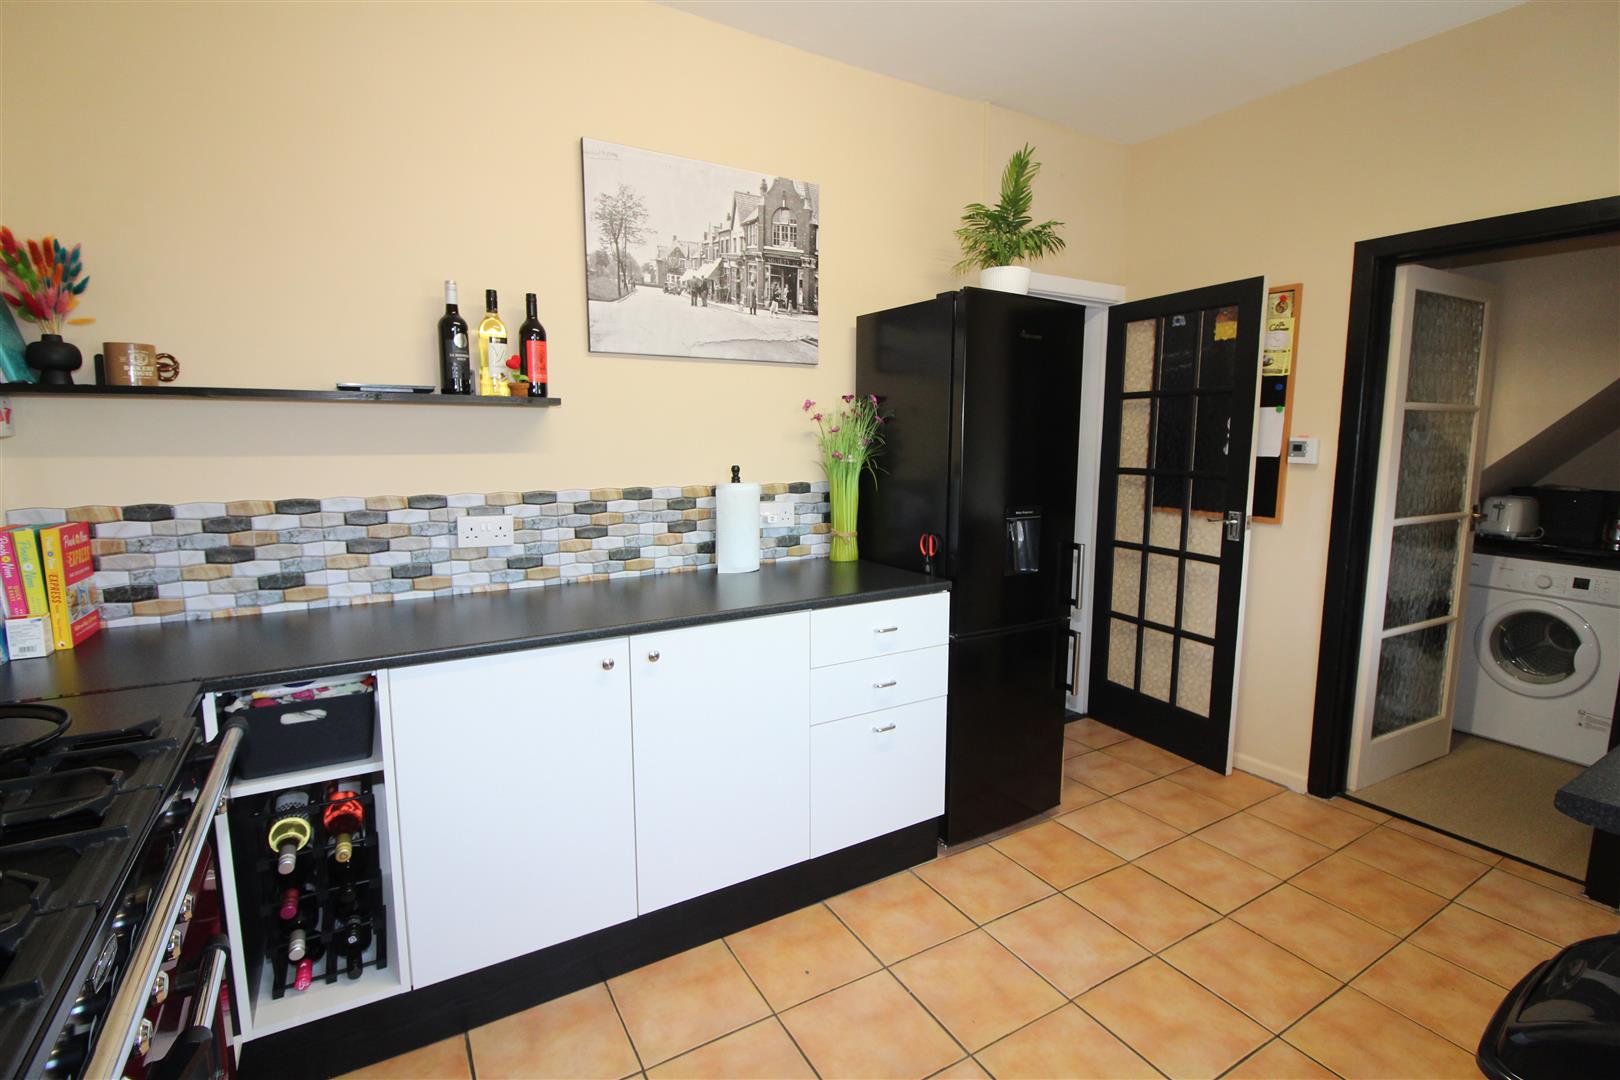
Double glazed window to rear aspect, painted finish to walls and ceiling, base cabinets, stainless steel single drainer sink, tiled flooring, range style oven to remain, double glazed door leading to rear courtyard.
Utility Room
1.73 x 2.03 (5’8″ x 6’7″)
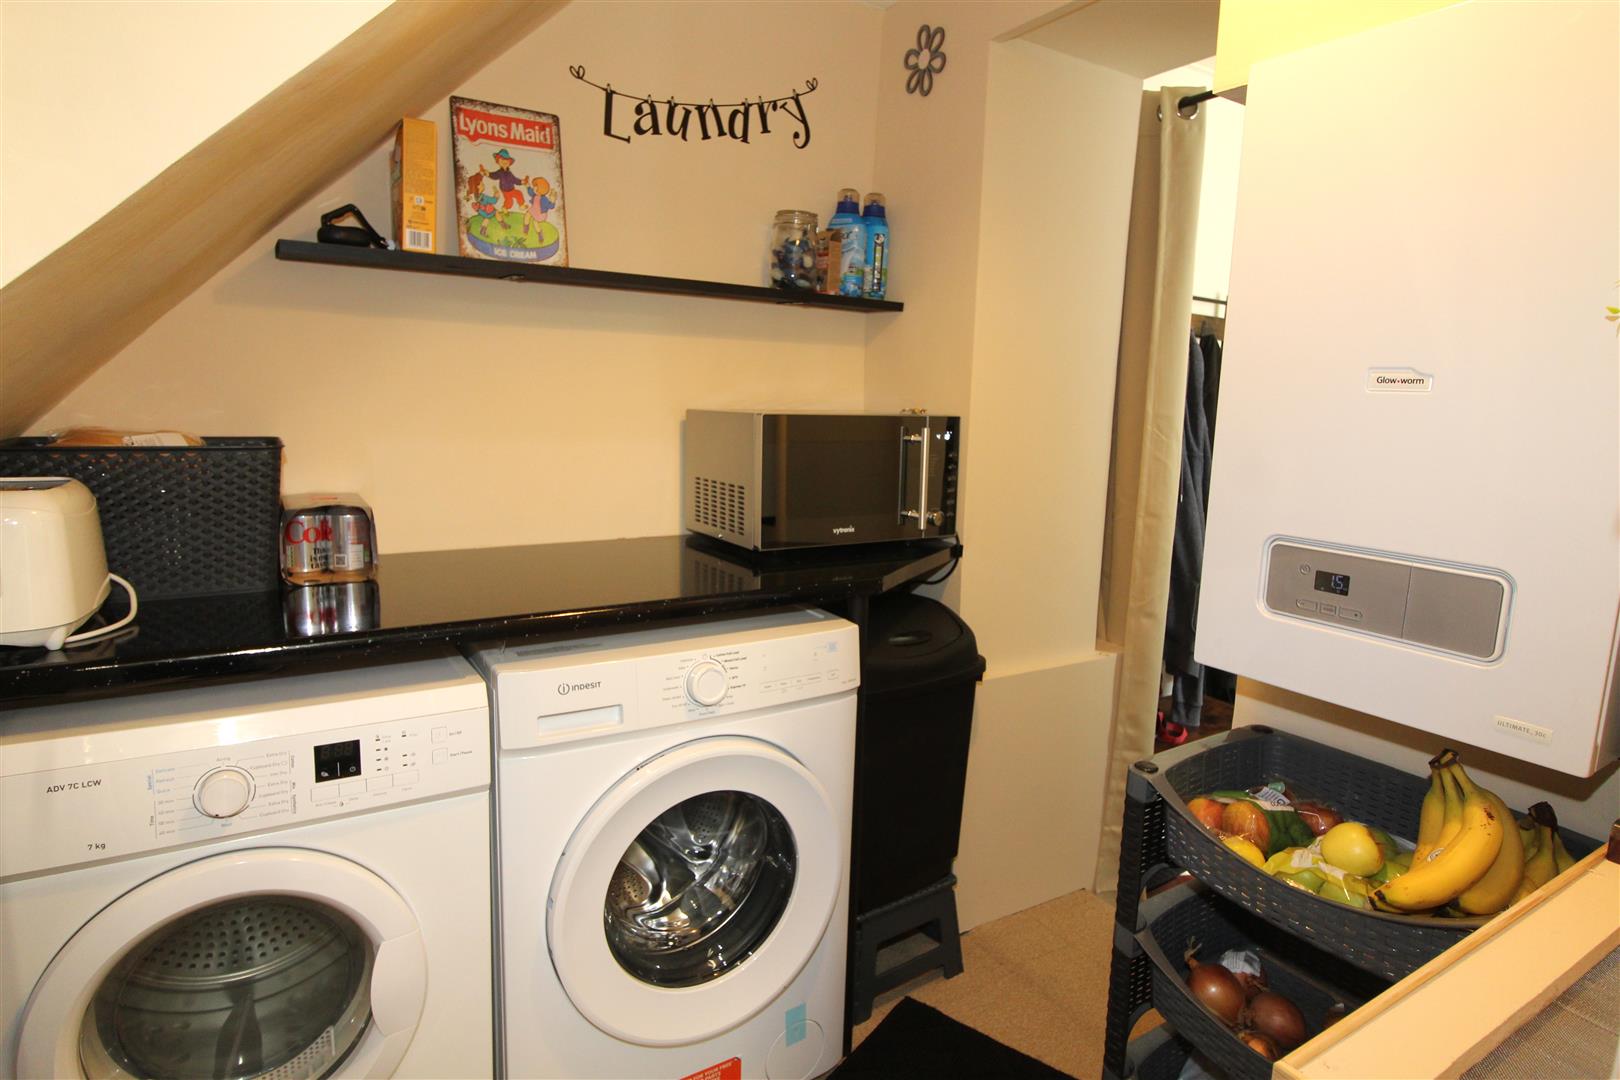
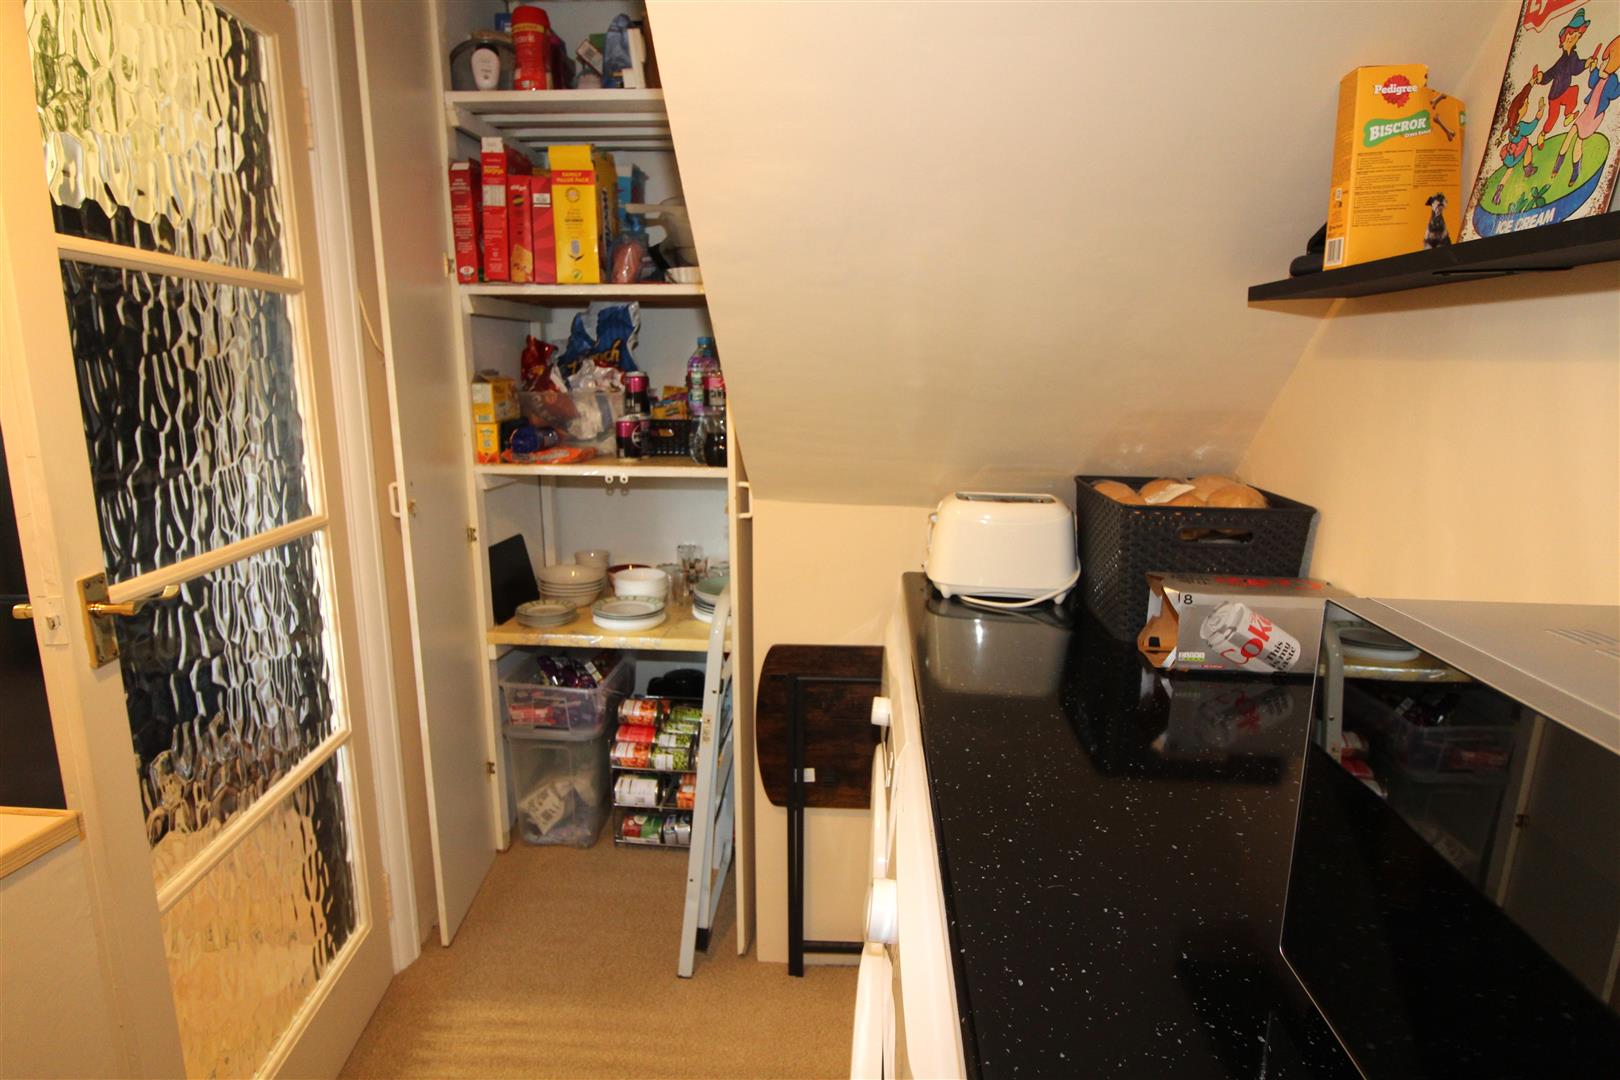
Wall mounted gas central heating combination boiler, plumbing for automatic washing machine, larder style shelving.
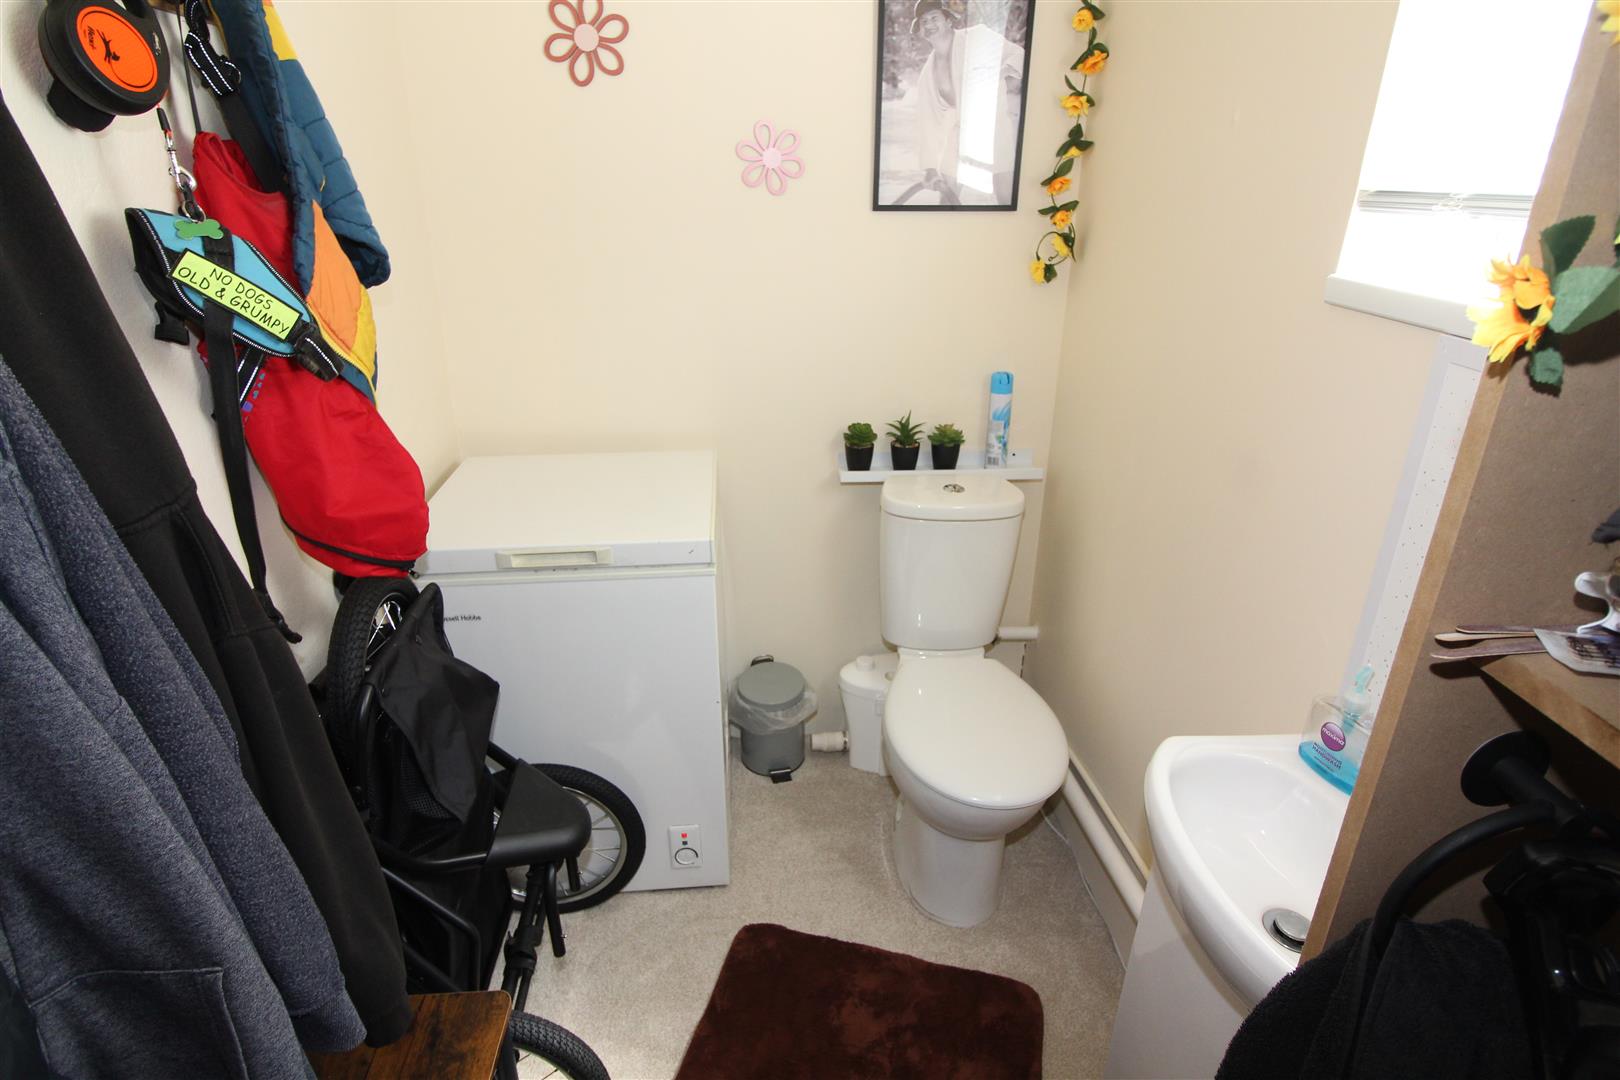
Cloakroom/WC
Double glazed window to side aspect, painted finish to walls and ceiling, low level WC, wash hand basin.
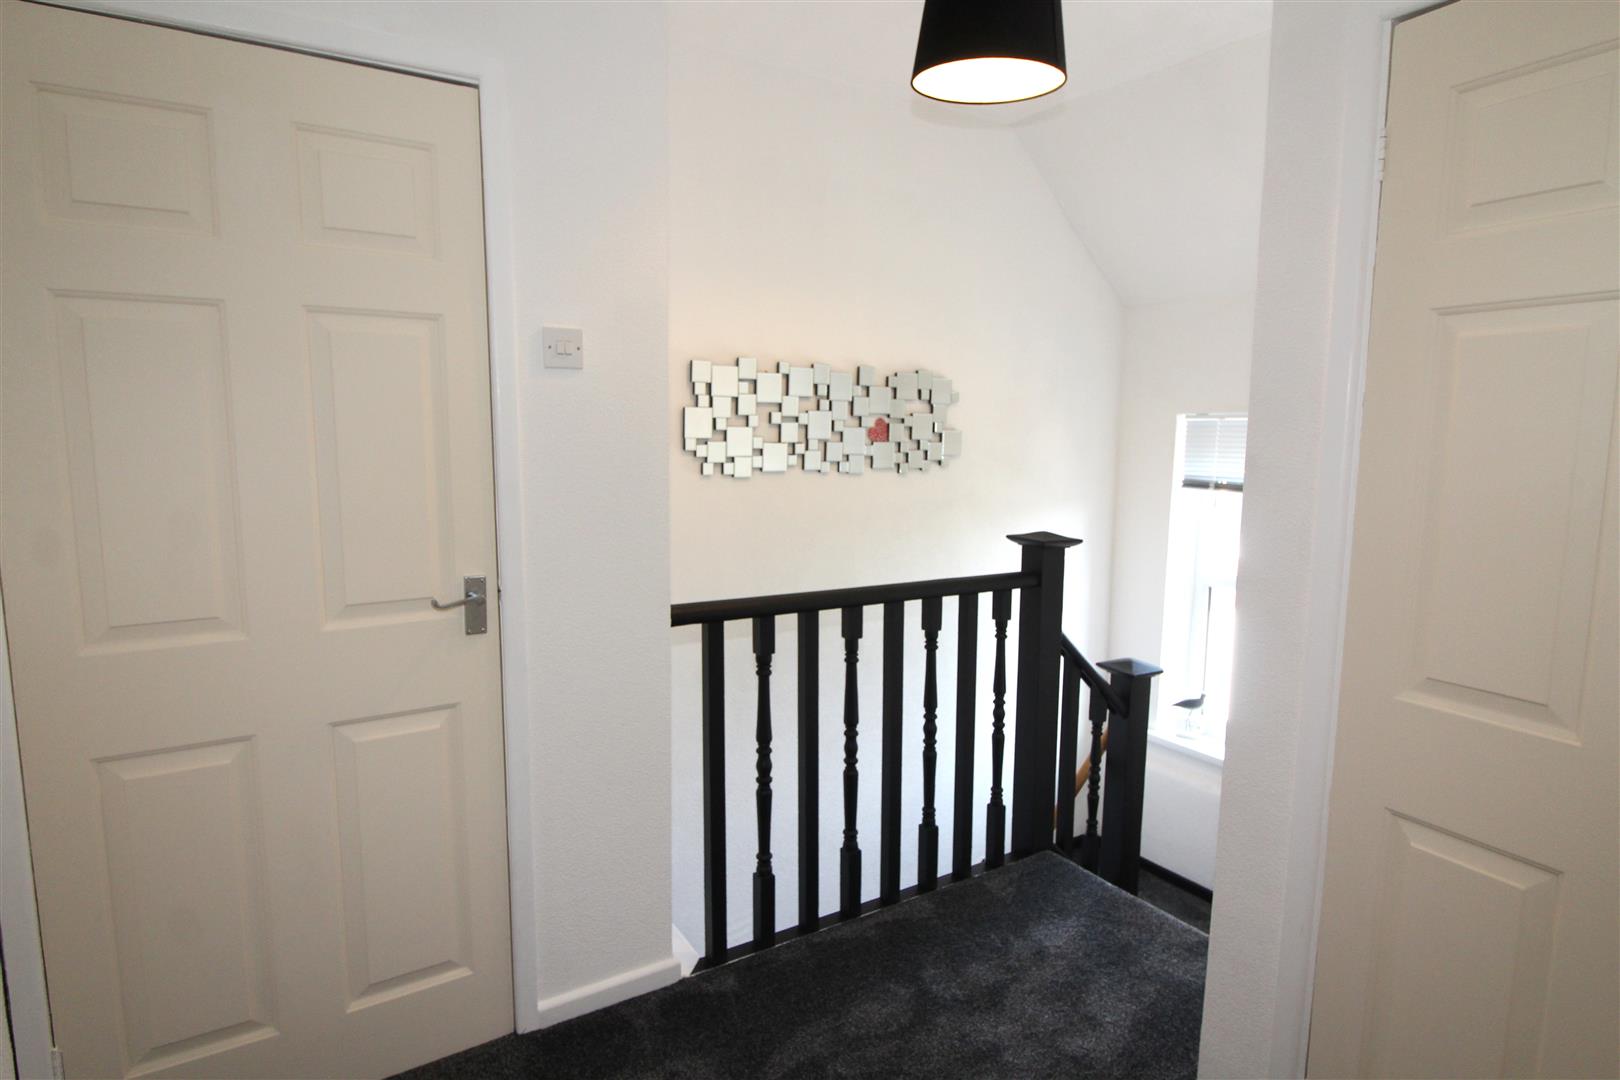
Landing
Double glazed window to rear aspect, textured finish to ceiling, painted finish to walls, store cupboard.
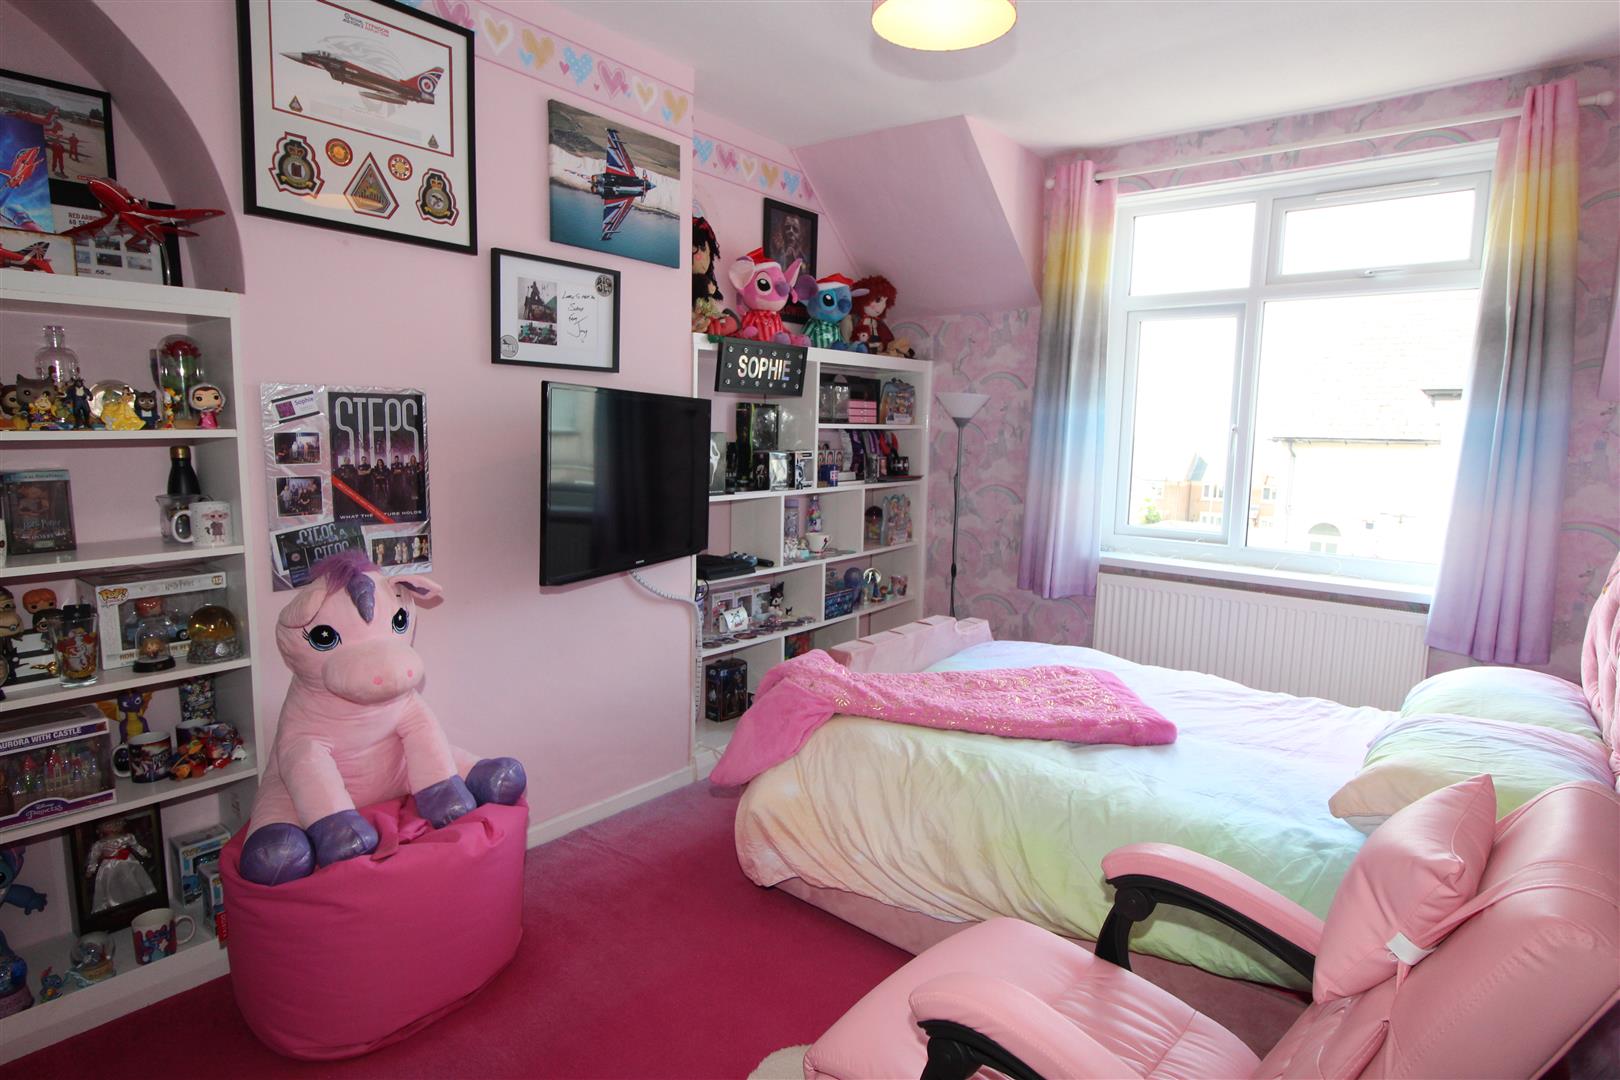
Bedroom One
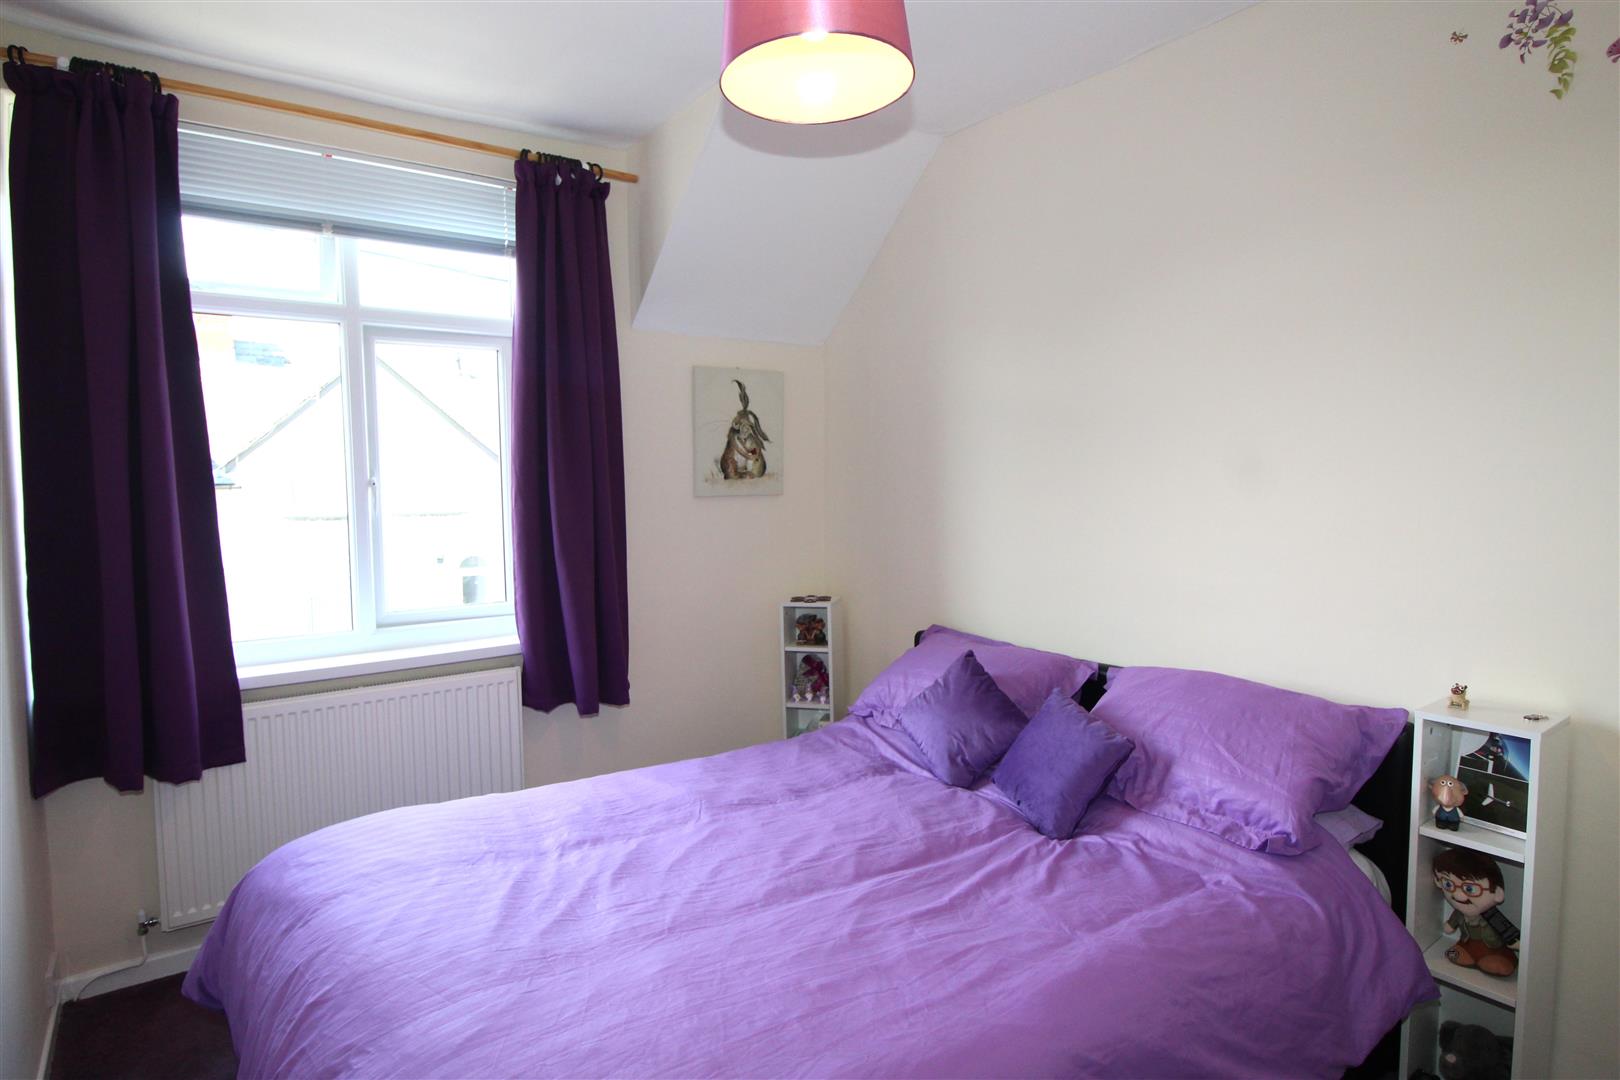
3.11 x 4.42 (10’2″ x 14’6″)
Double glazed window to front aspect, papered finish to walls and ceiling, radiator.
Bedroom Two
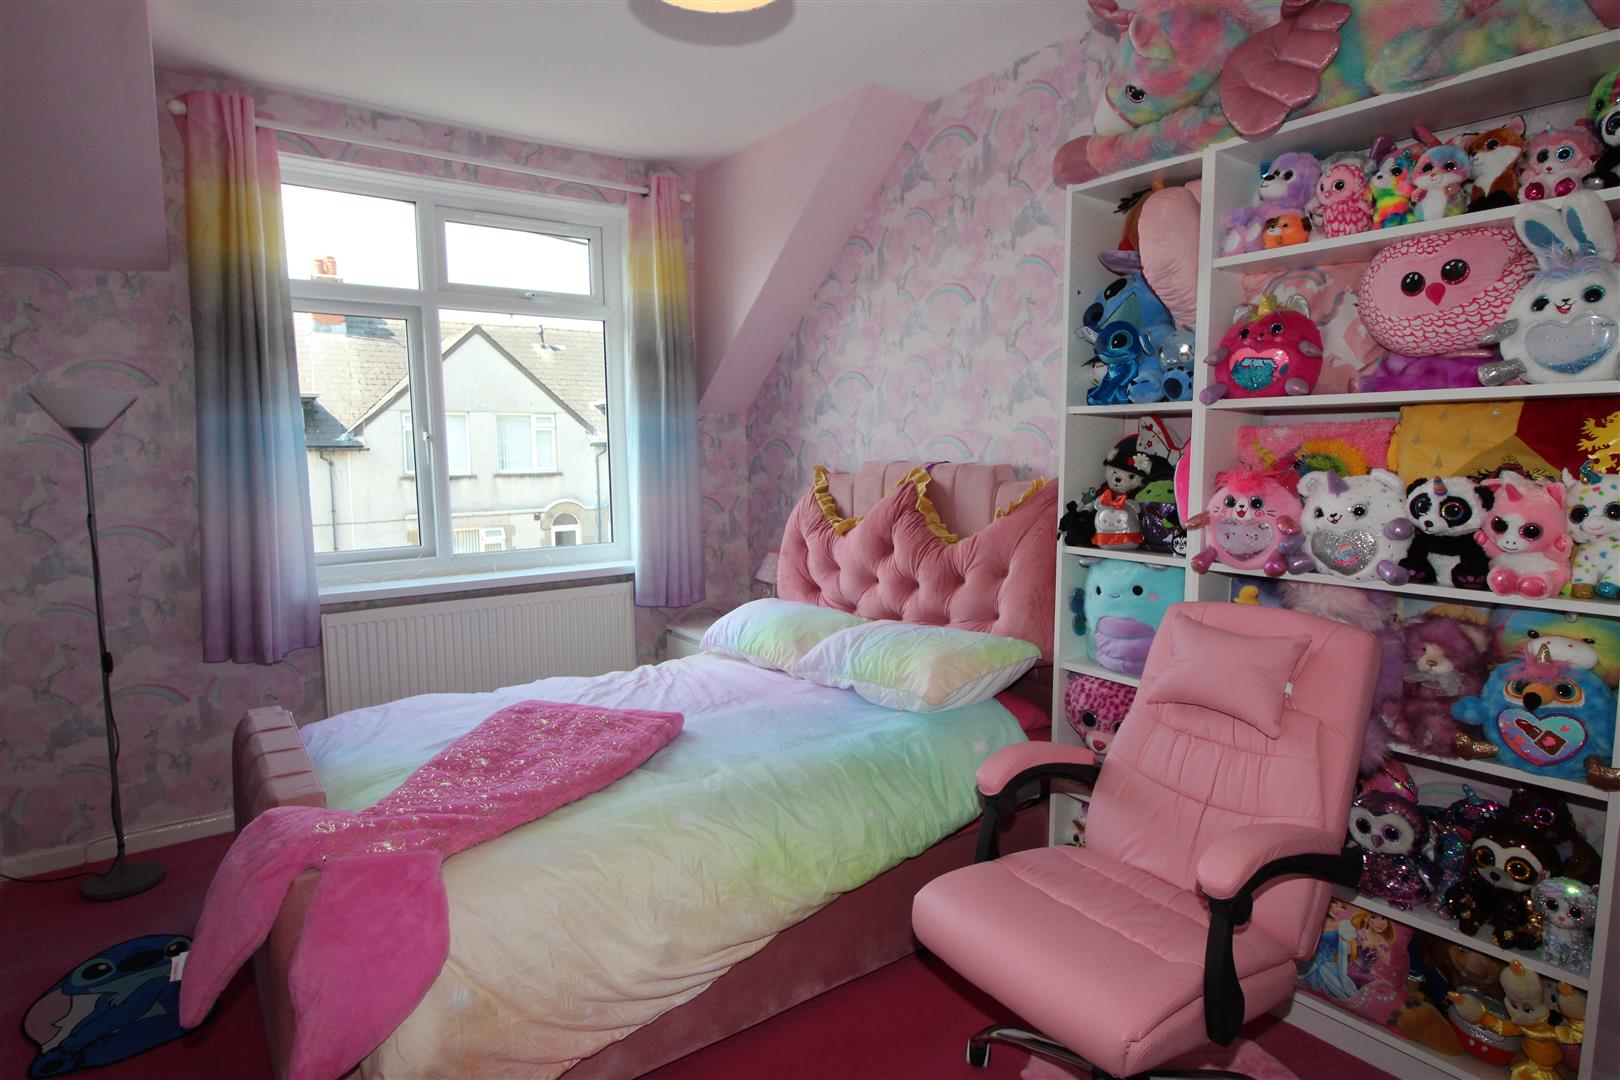
3.57 x 3.42 (11’8″ x 11’2″)
Double glazed window to front aspect, papered finish to walls and ceiling, radiator.
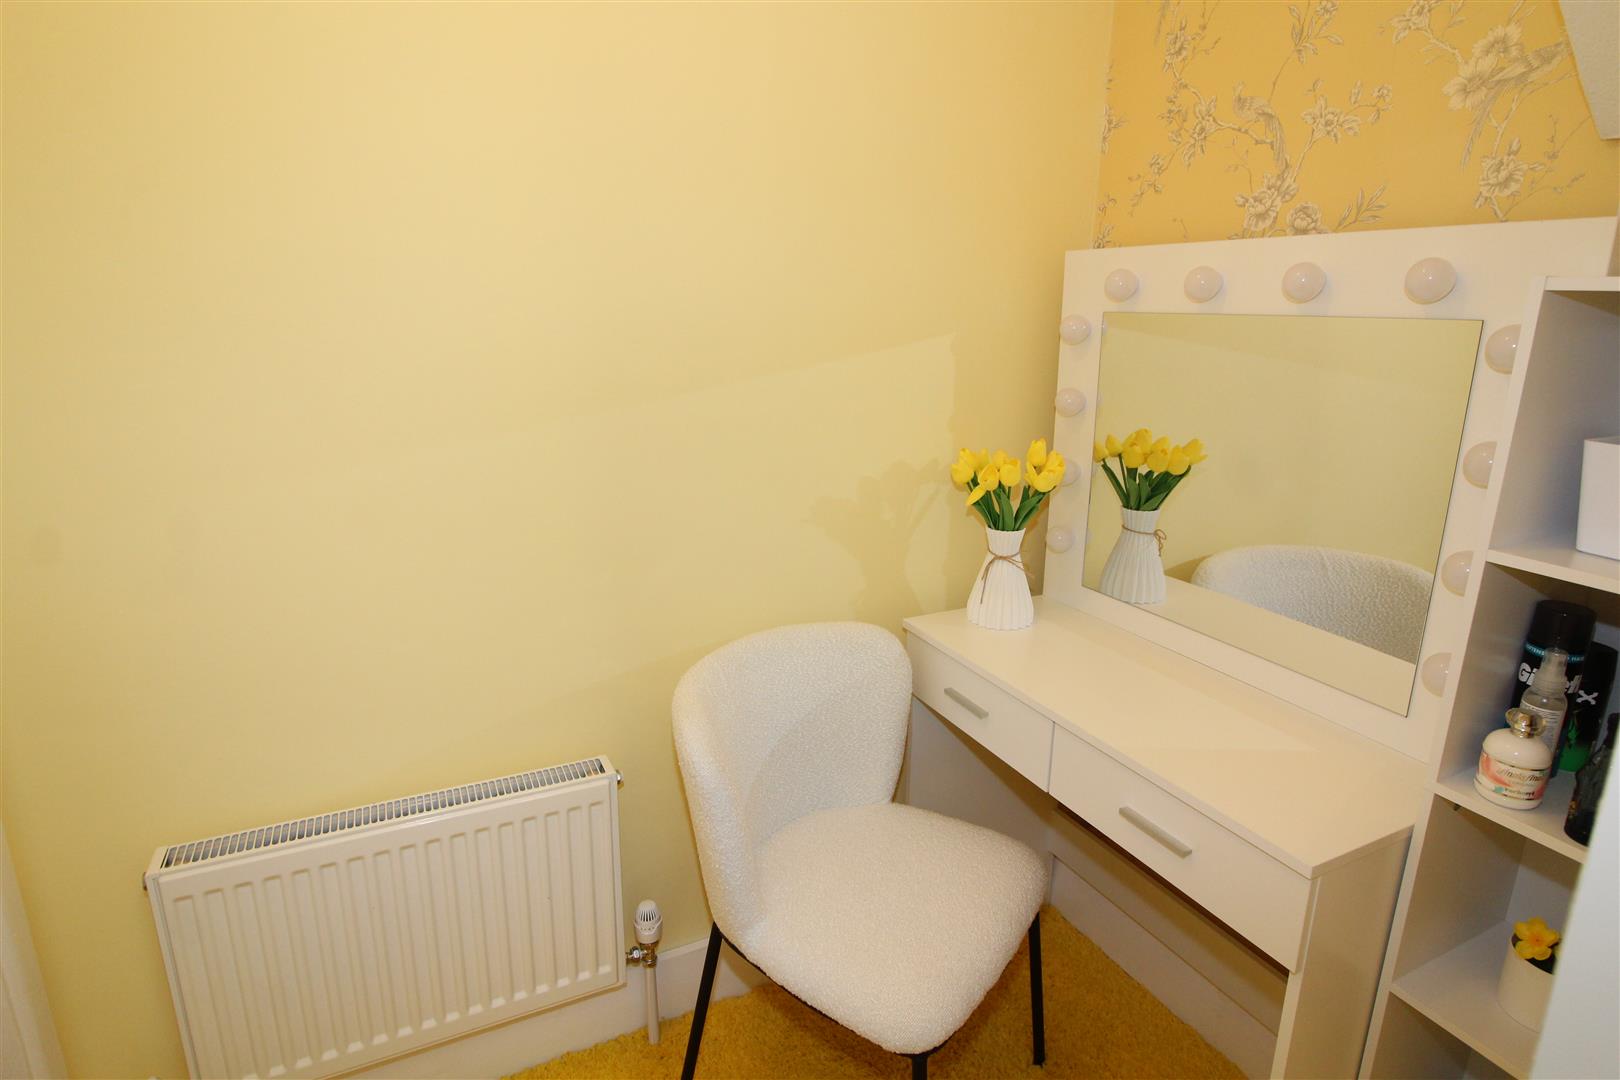
Dressing Area
1.21 x 1.79 (3’11” x 5’10”)
A small area suitable for dressing table, leading to:-
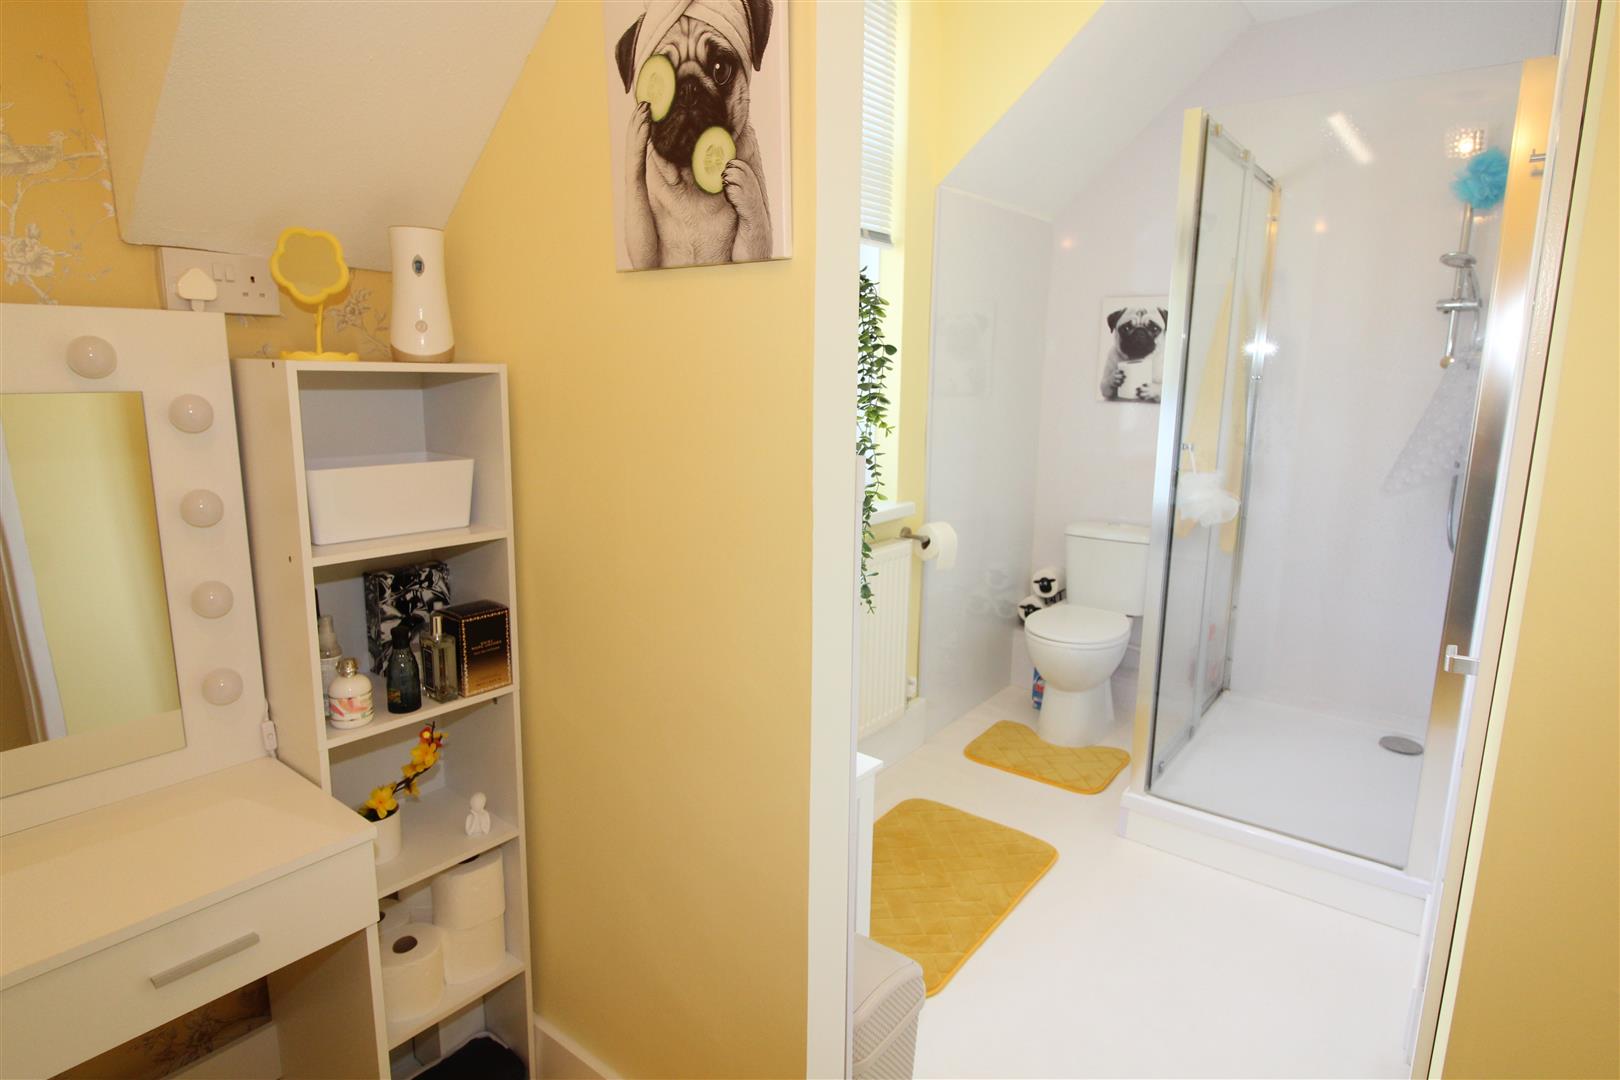
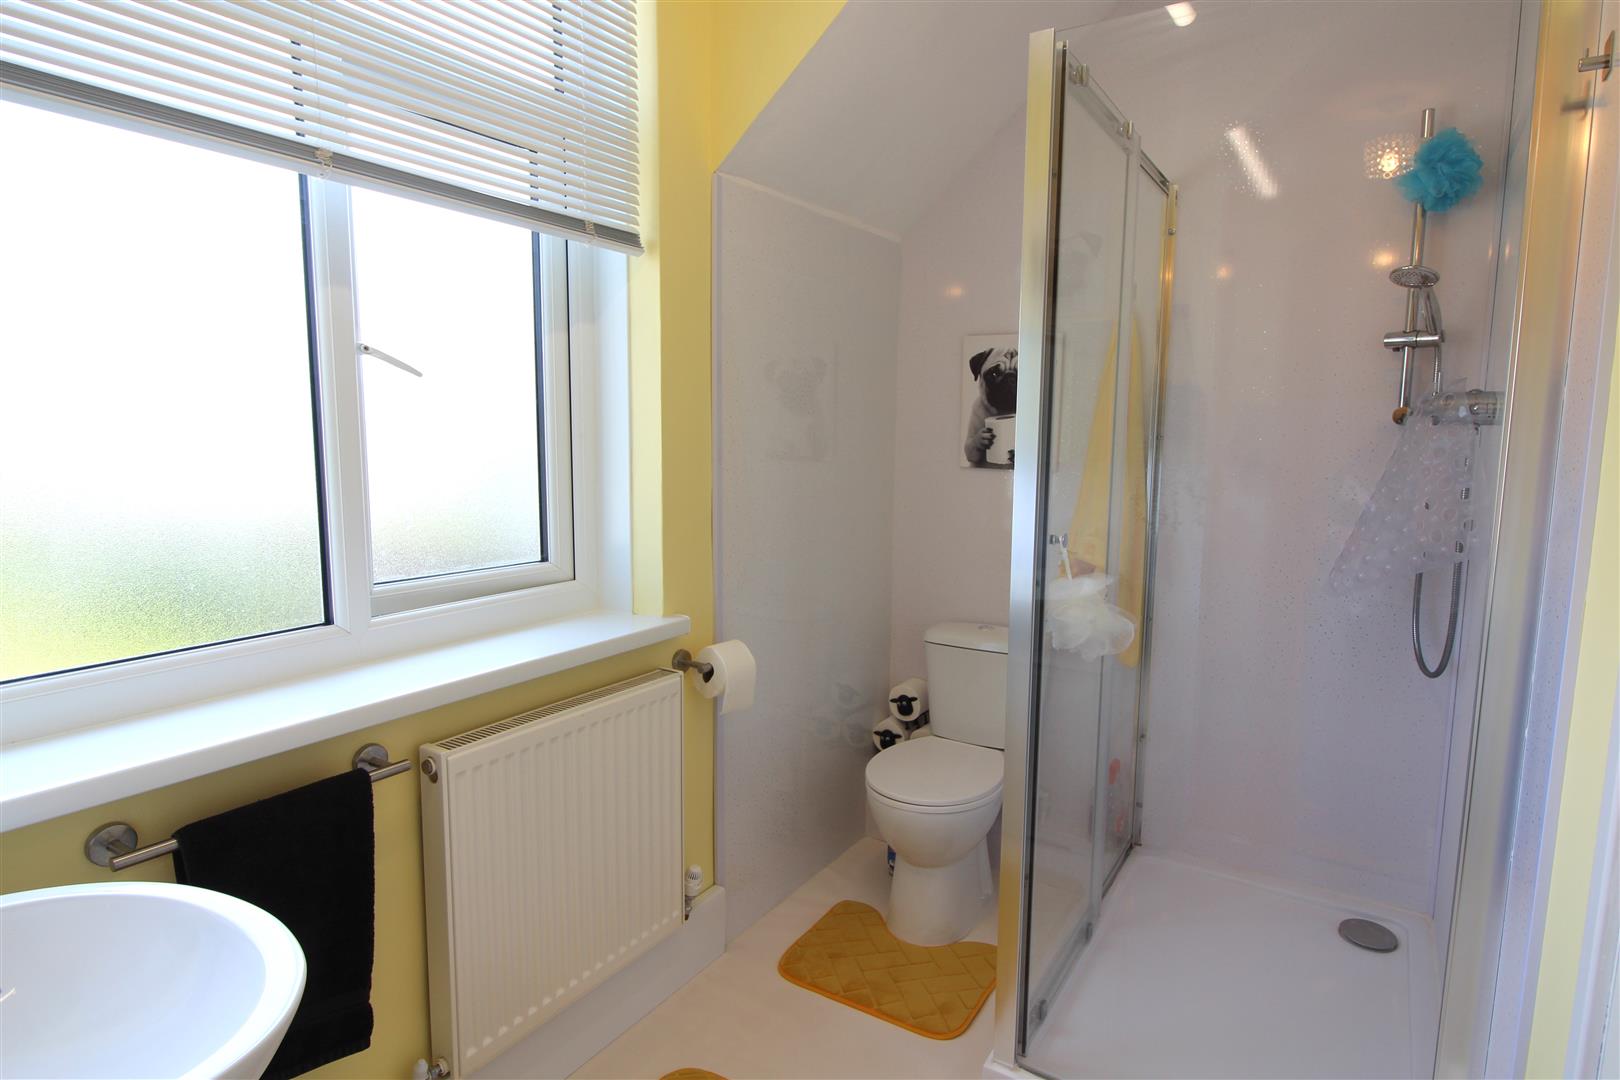
Shower Room
2.59 x 1.55 (8’5″ x 5’1″)
Double glazed window to rear aspect with obscured glass, textured finish to ceiling, painted finish to walls, pedestal wash hand basin, low level WC, shower enclosure, door leading to:-
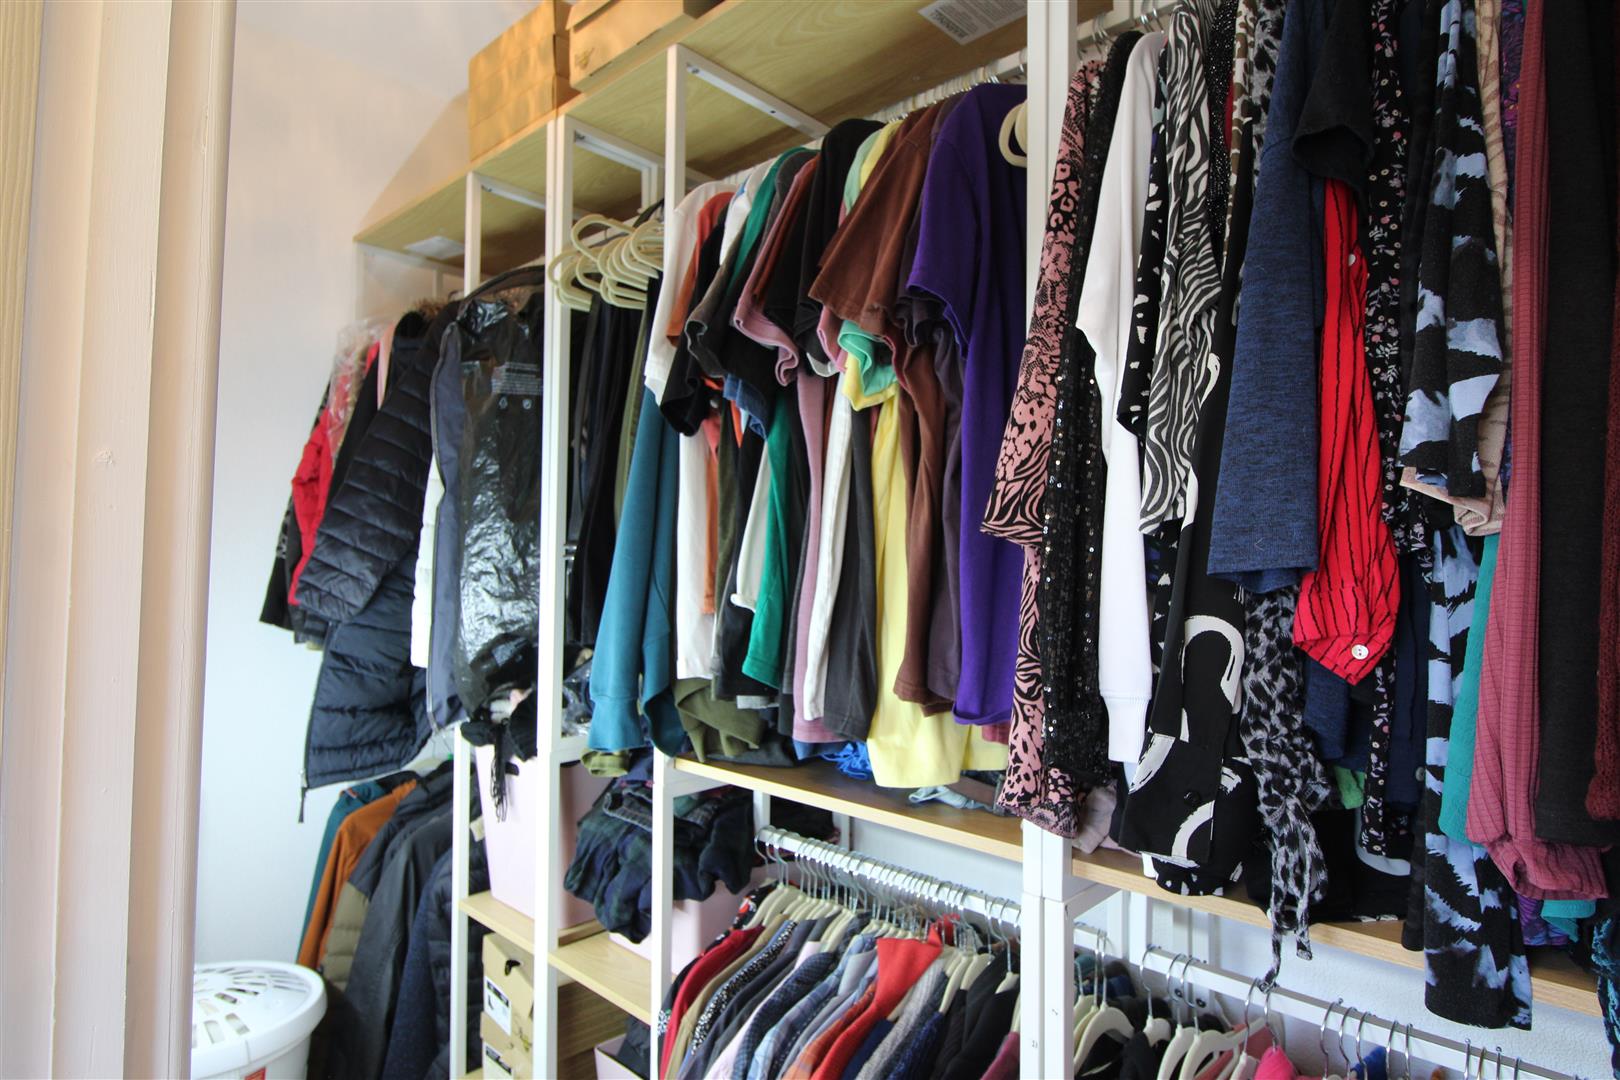
Walk-In Wardrobe
2.86 x 1.09 (9’4″ x 3’6″)
A walk-in wardrobe leading from shower room.
Outside
Front Garden
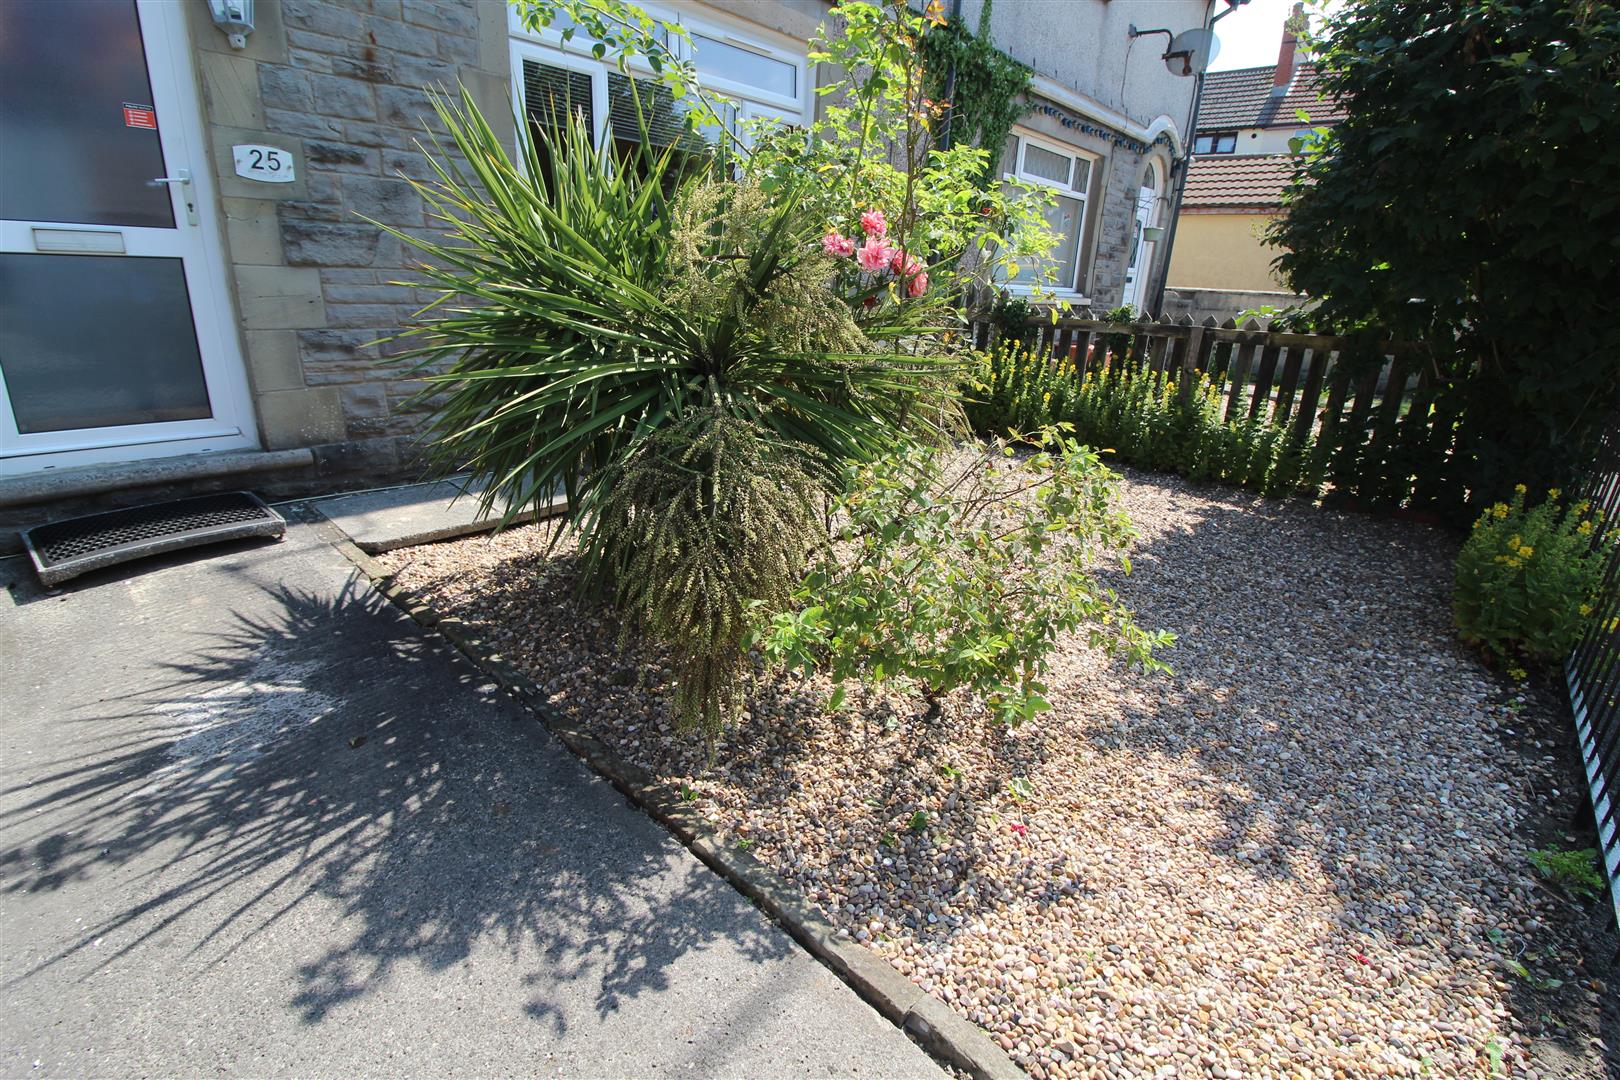
A gated front garden with pebbles and pathway leading to front door.
Rear Courtyard
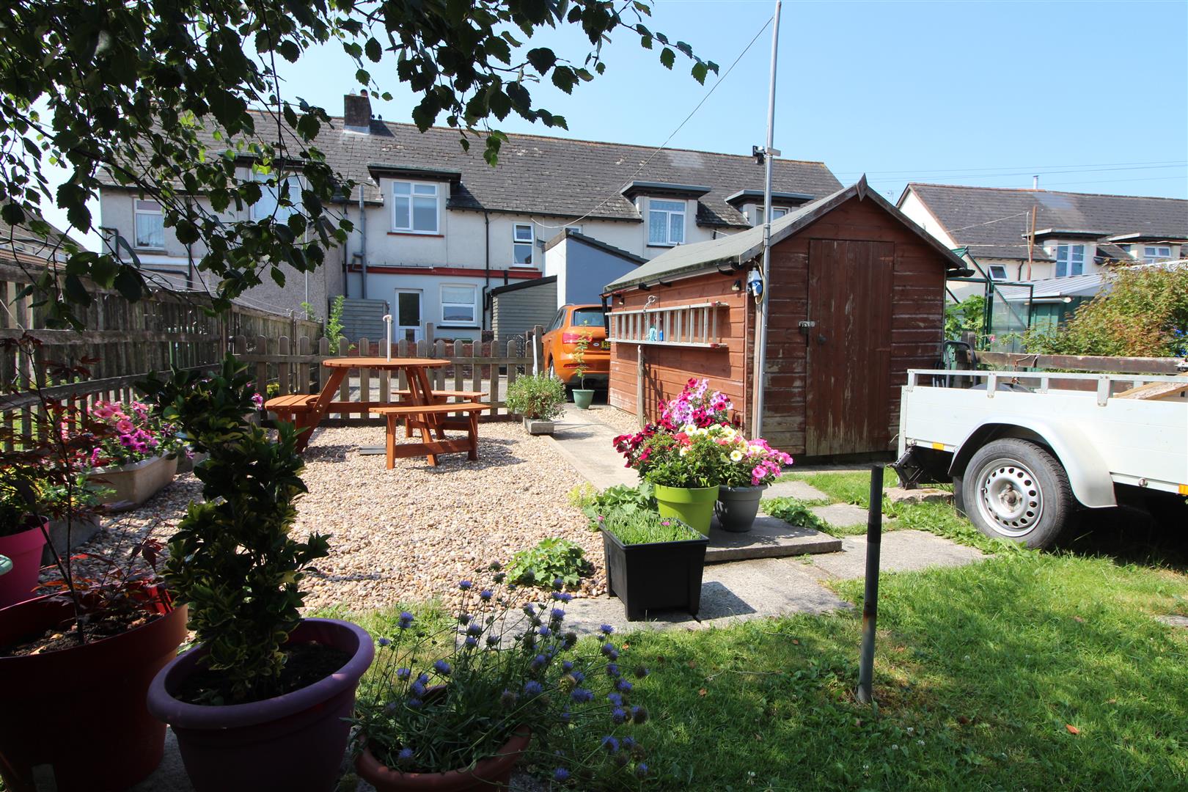
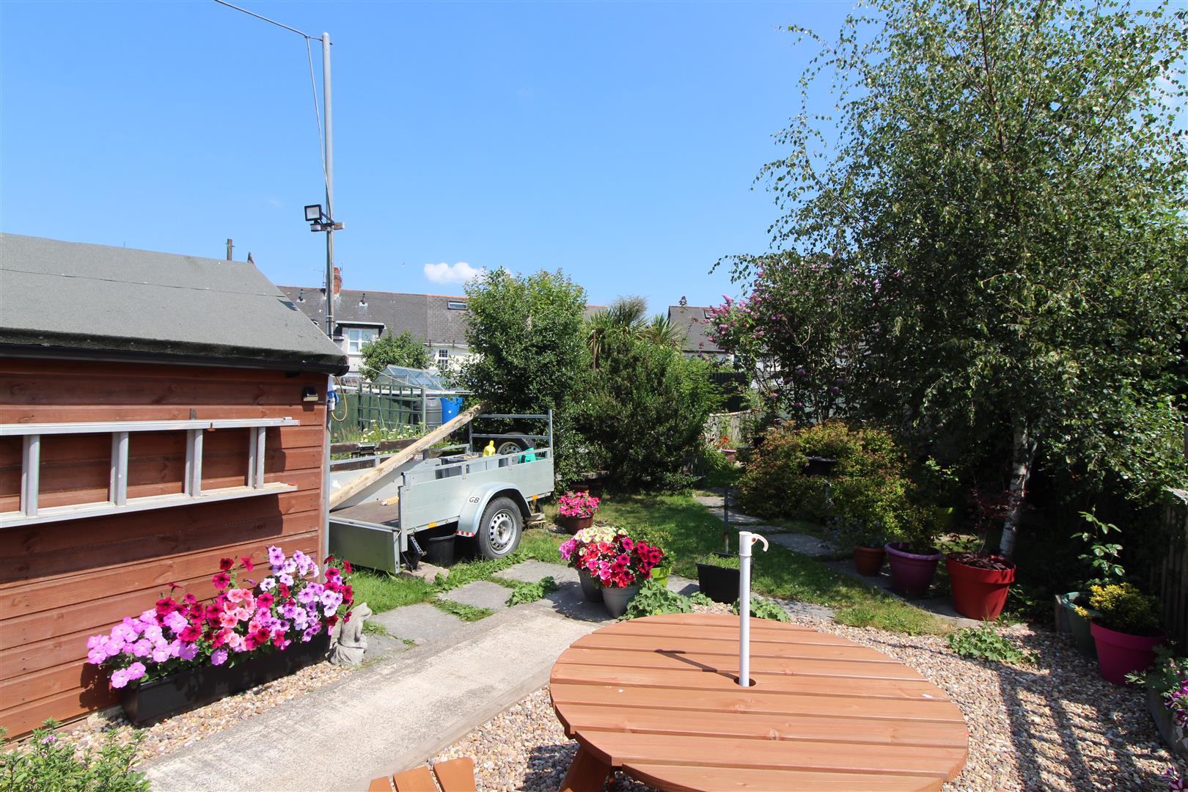
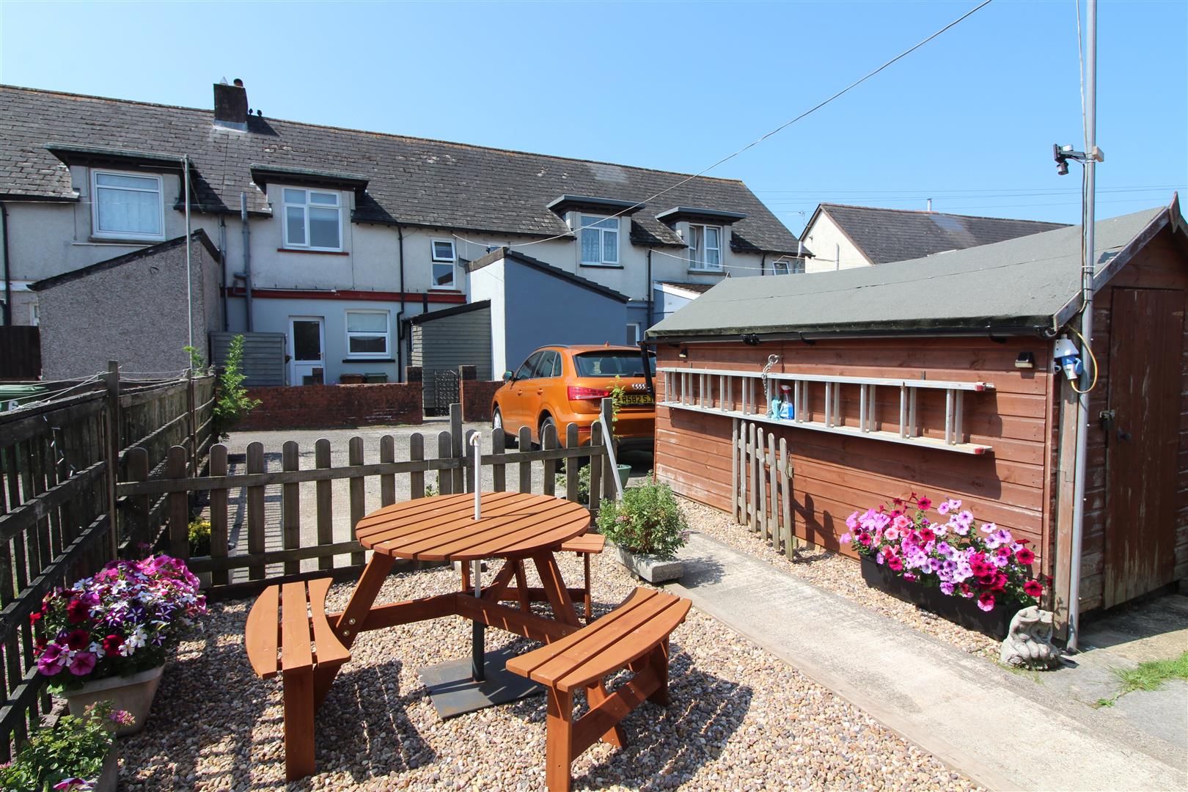
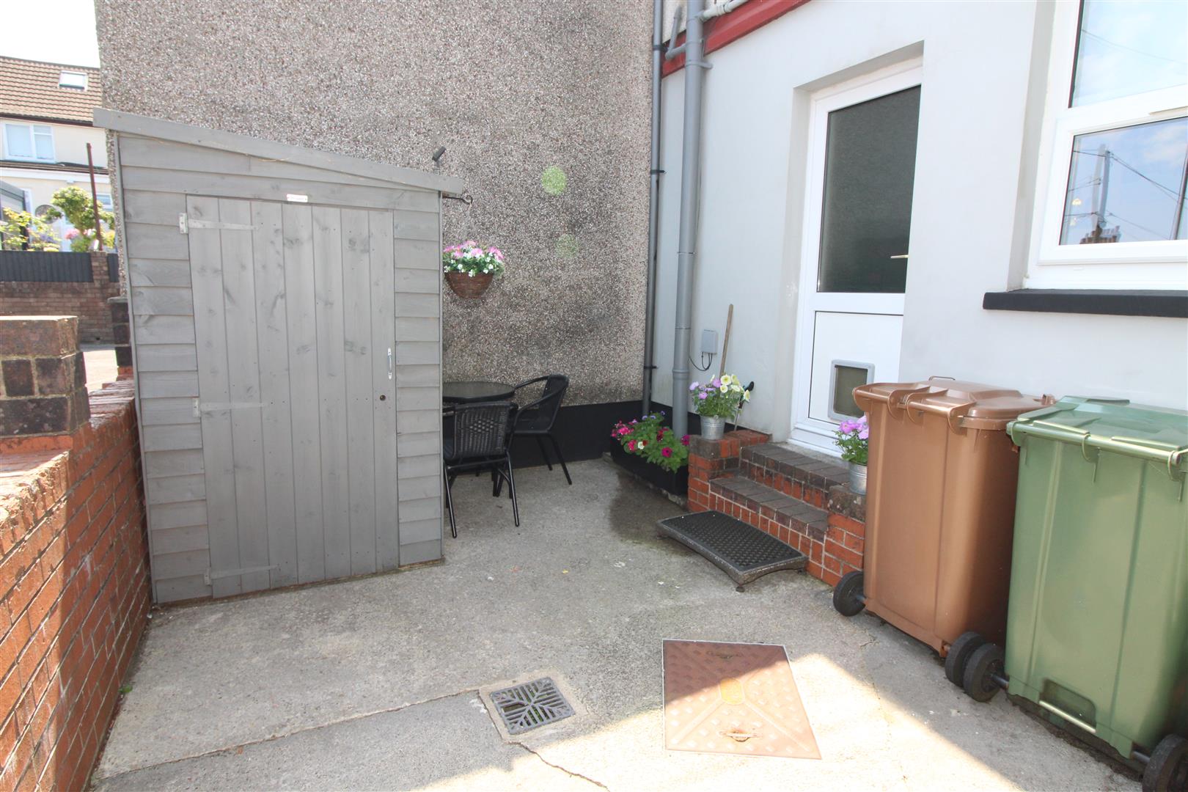
A gated courtyard with cold water tap, rear lane access.
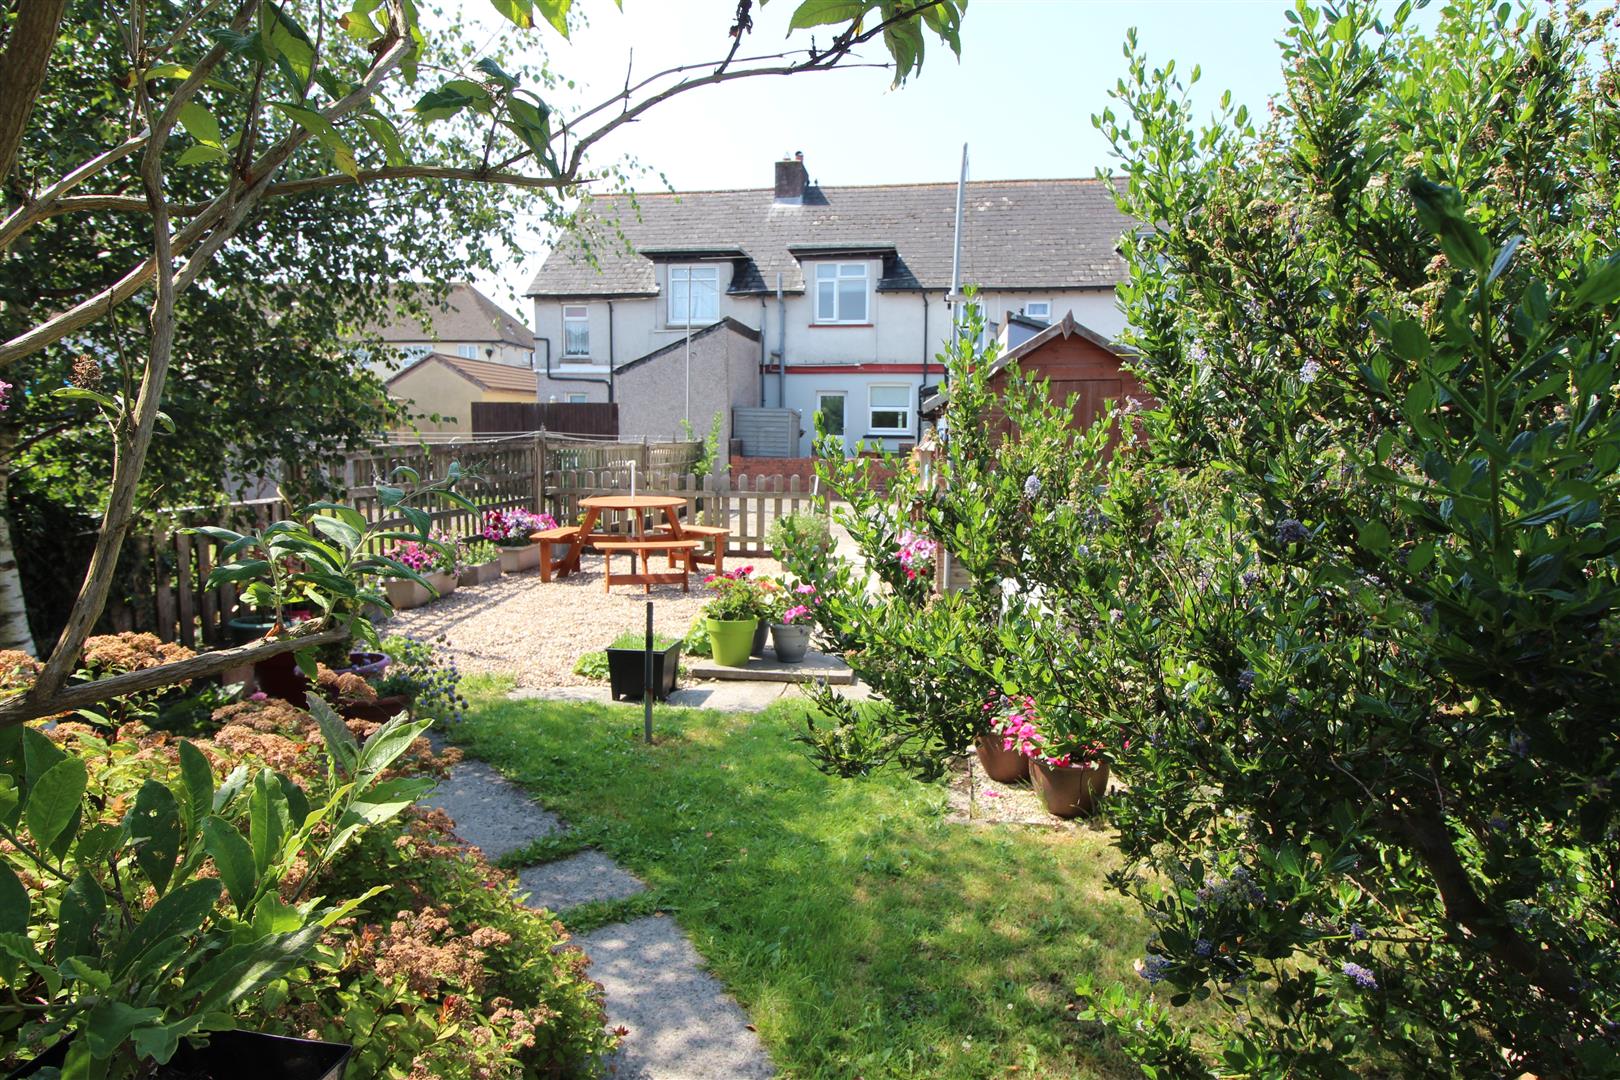
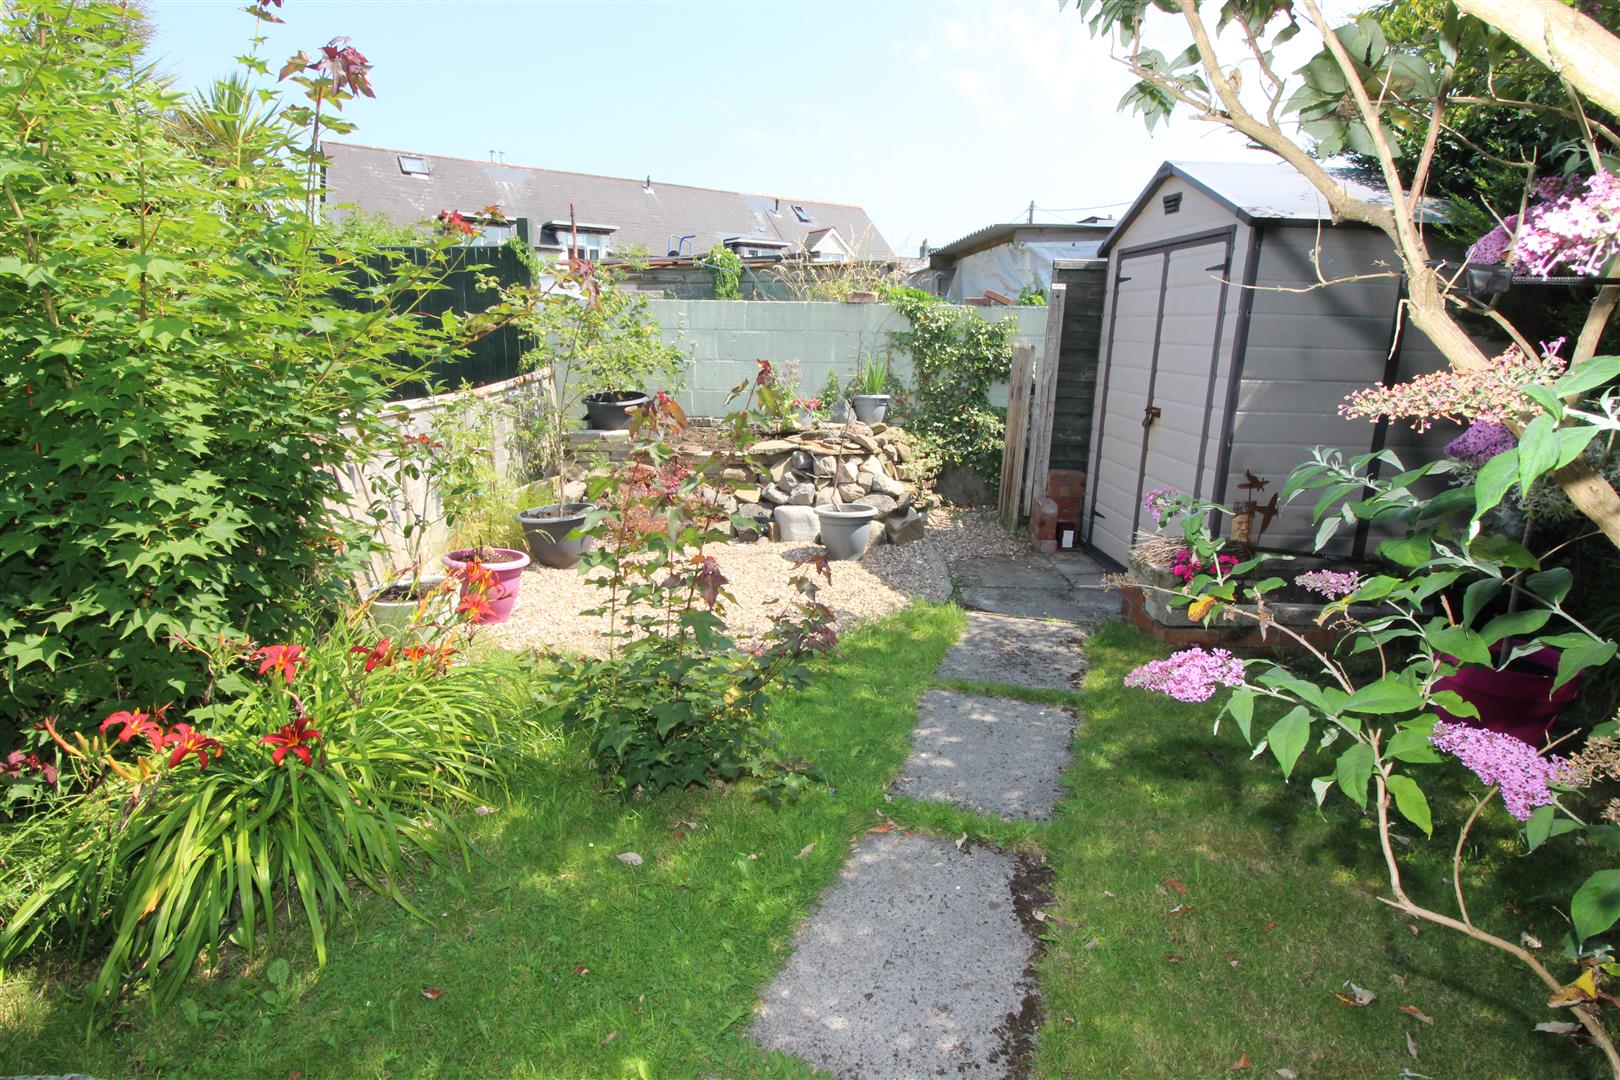
Over Lane Garden
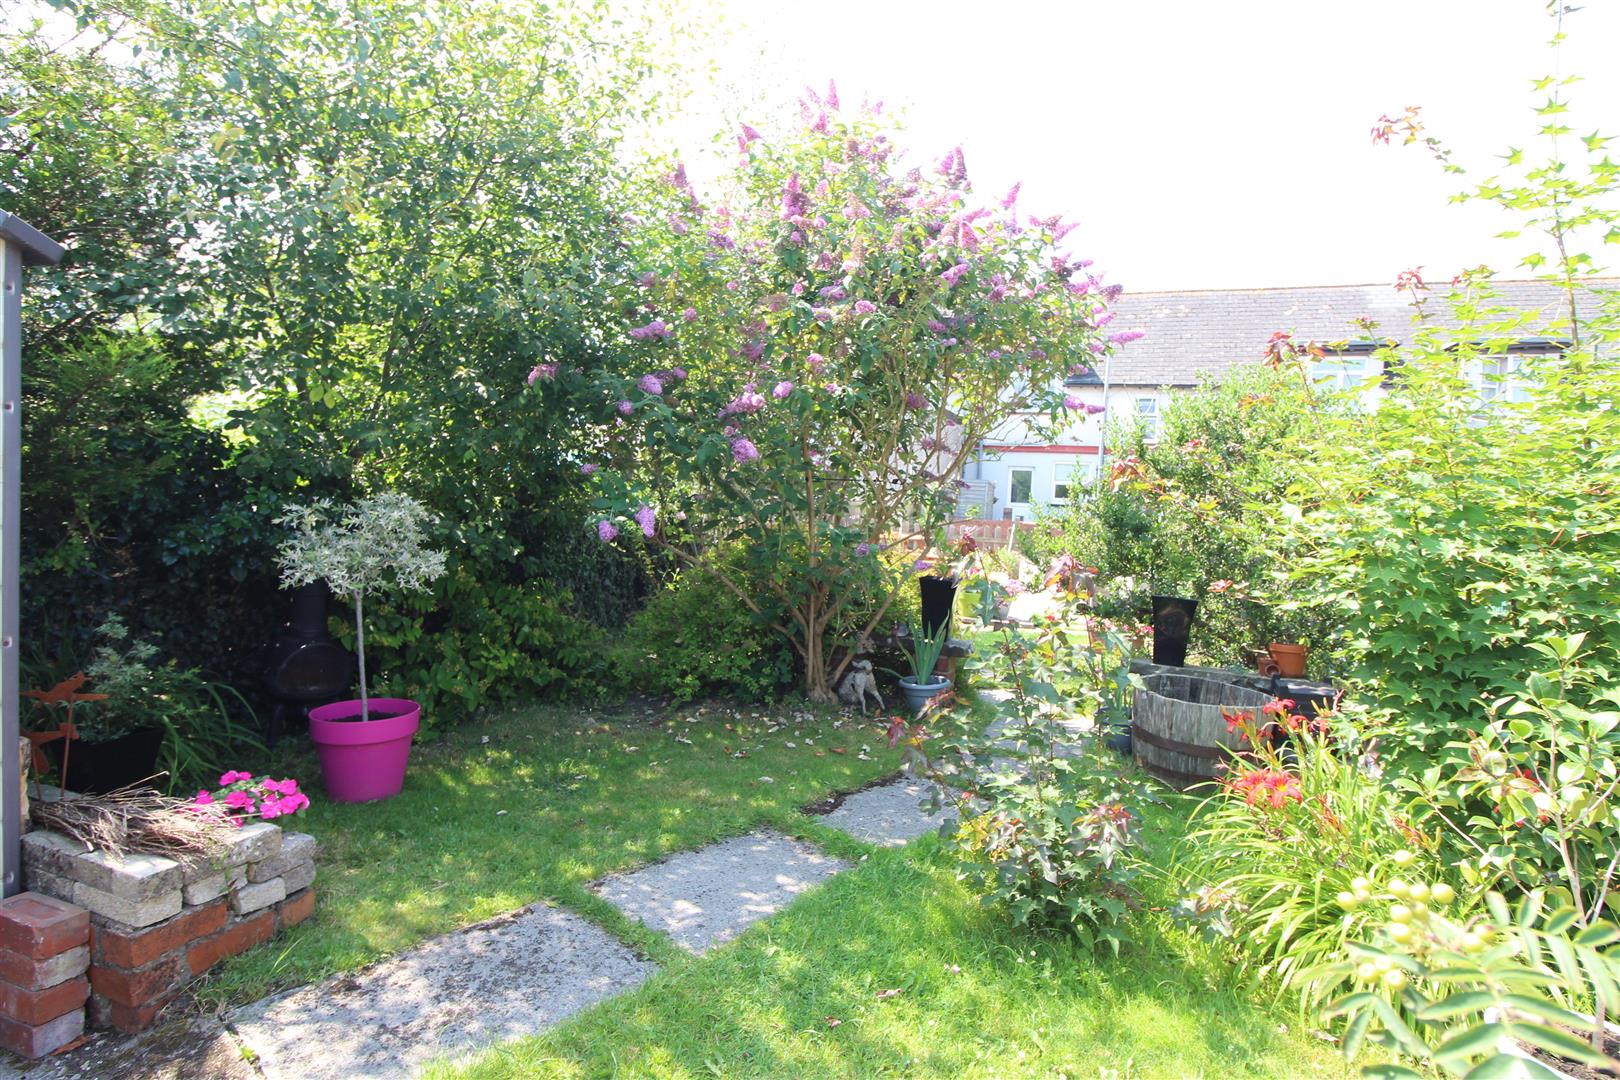
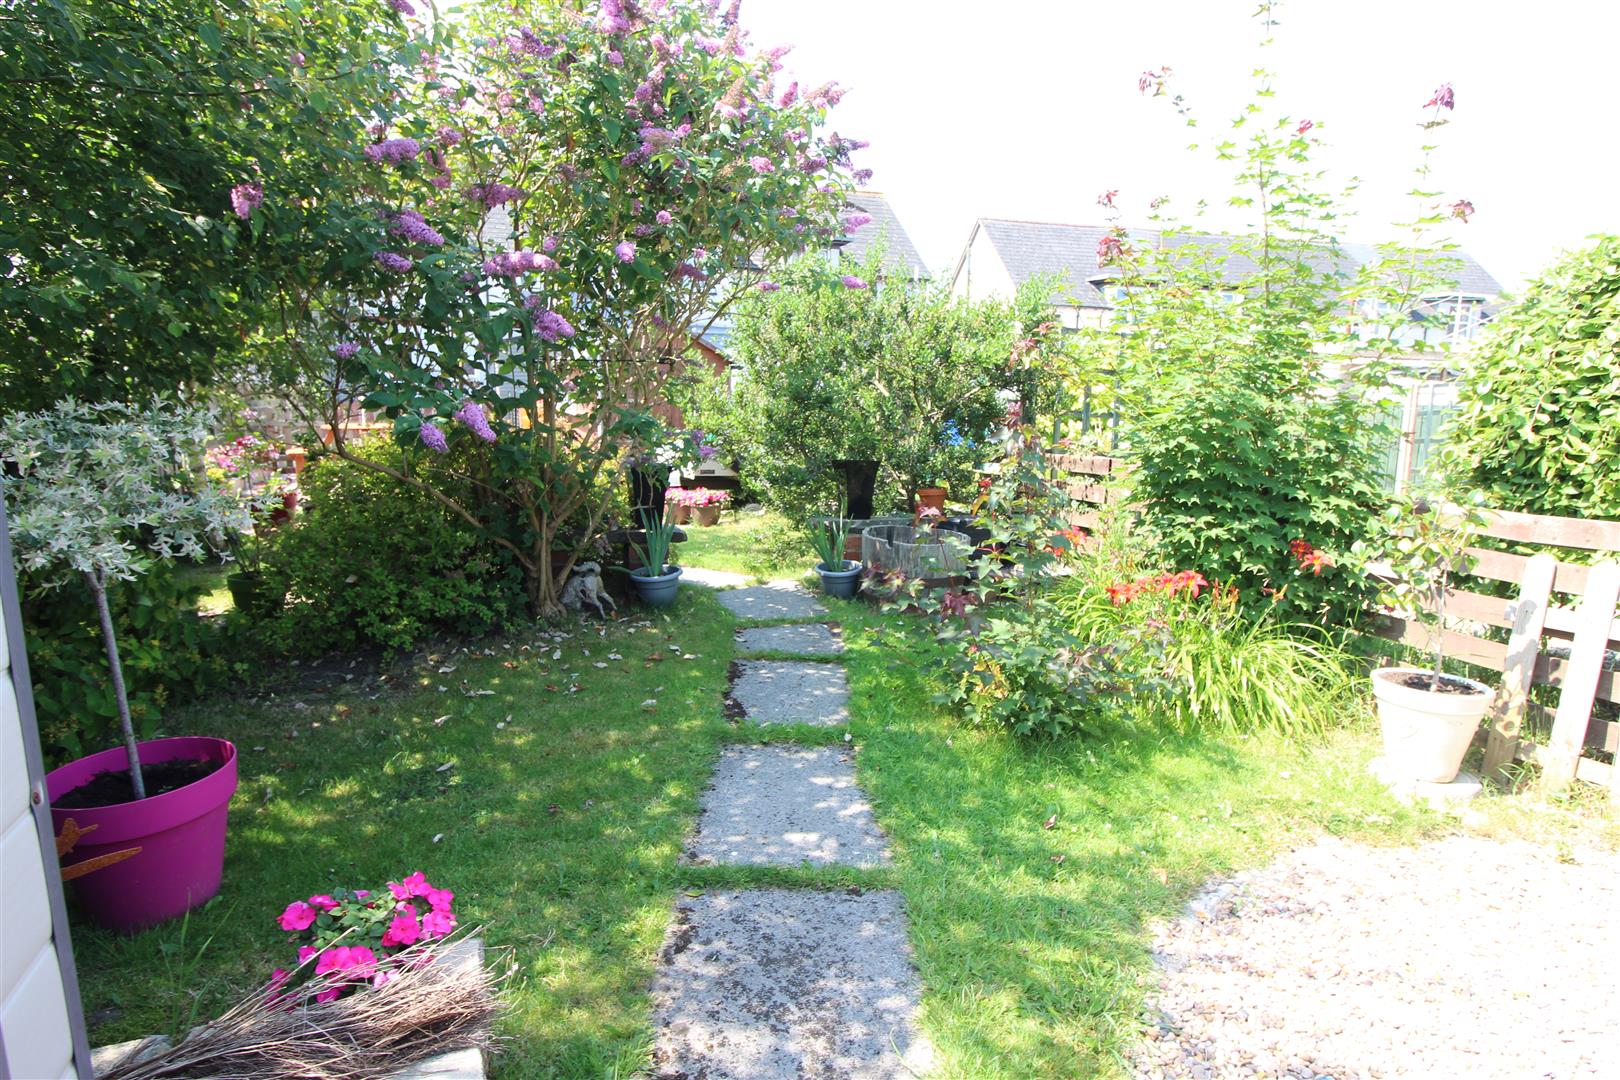
A large well stocked garden with mature shrubs, seating area and outside store.
Off Road Parking
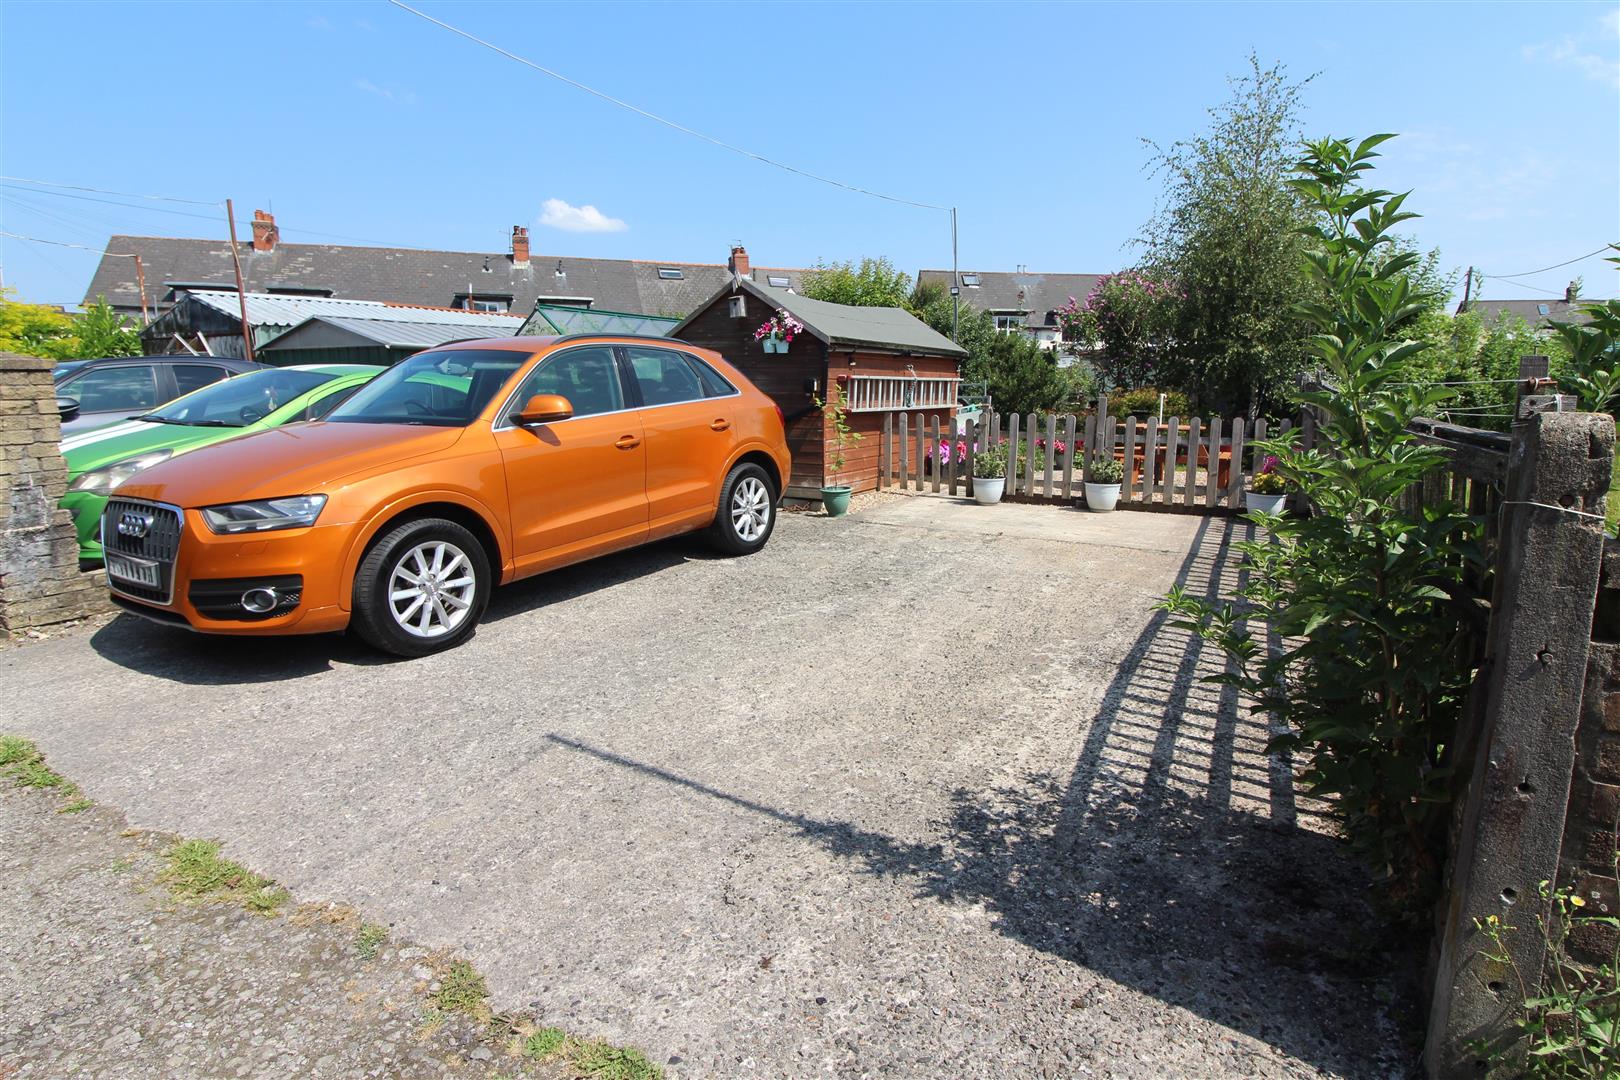
A double off road parking area located to the rear of the property across the rear access lane.
Property Documents
Address
Open on Google Maps- Address Beech Grove Oakdale Blackwood NP12 0JL
- City Blackwood
- Zip/Postal Code NP12 0JL
Details
Updated on October 15, 2026 at 6:10 pm- Price: £185,000
- Bedrooms: 2
- Bathrooms: 2
- Property Type: House - Terraced
- Property Status: For Sale

