
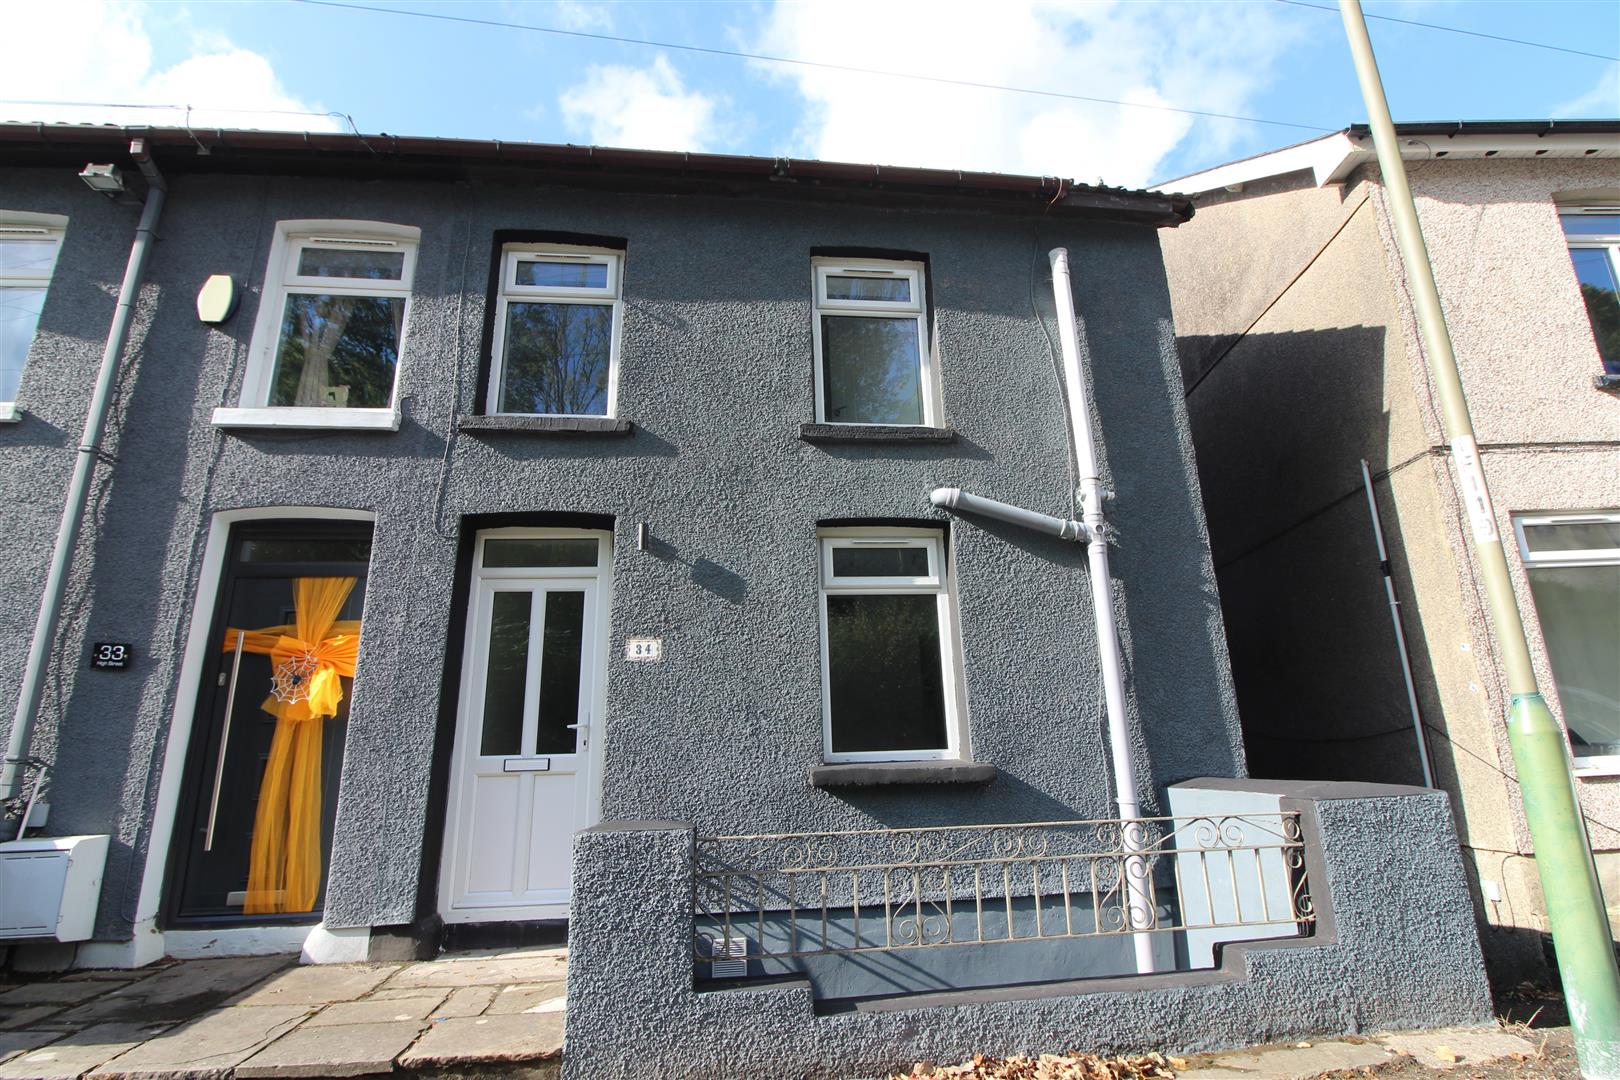
High Street, Abercarn, Newport
Overview
- House - End Terrace
- 2
- 3
Floor Plans
Description:
Video
Description
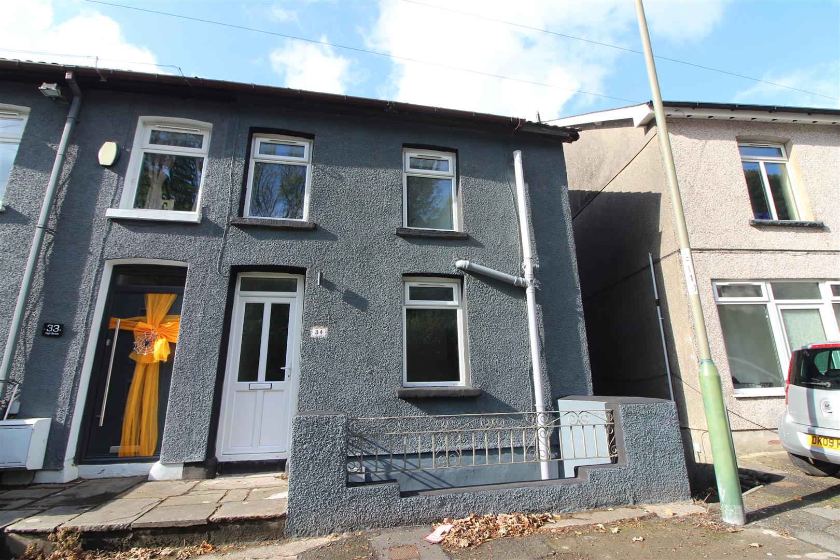
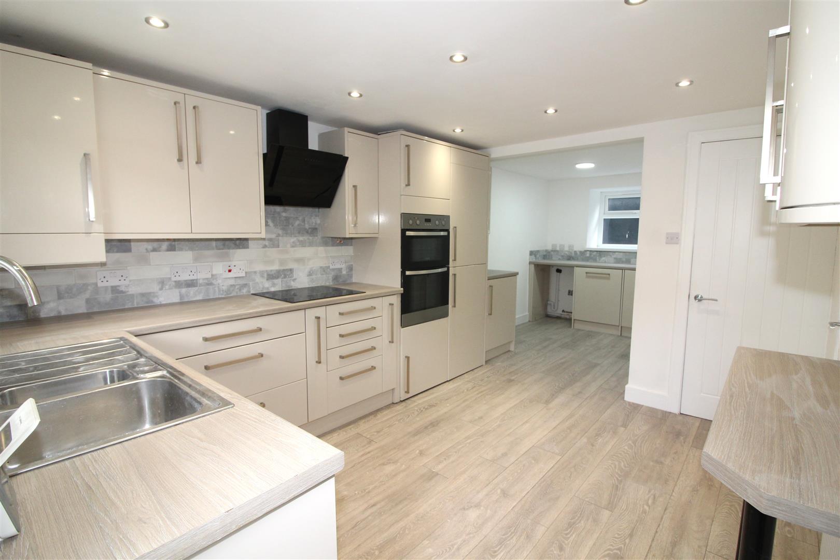
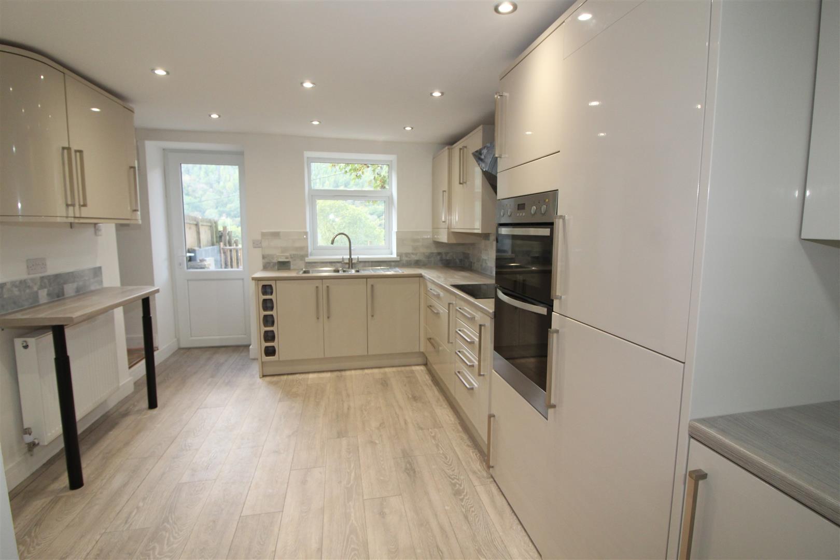
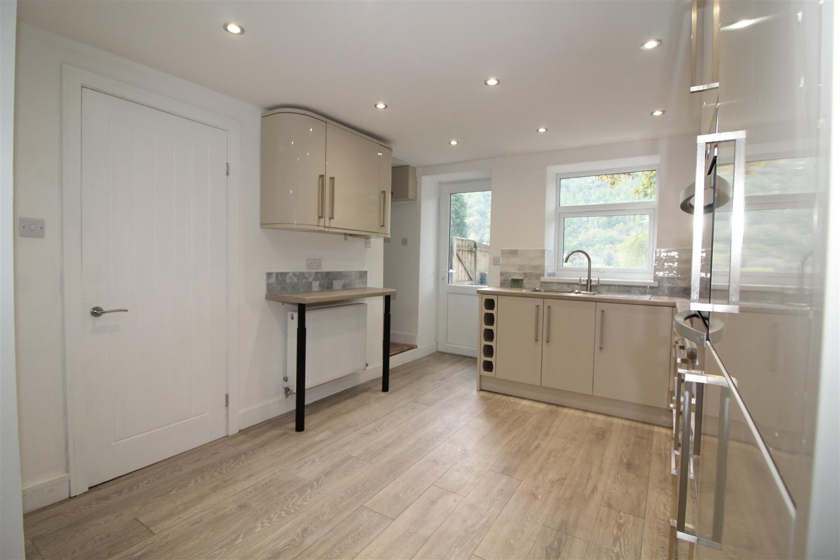
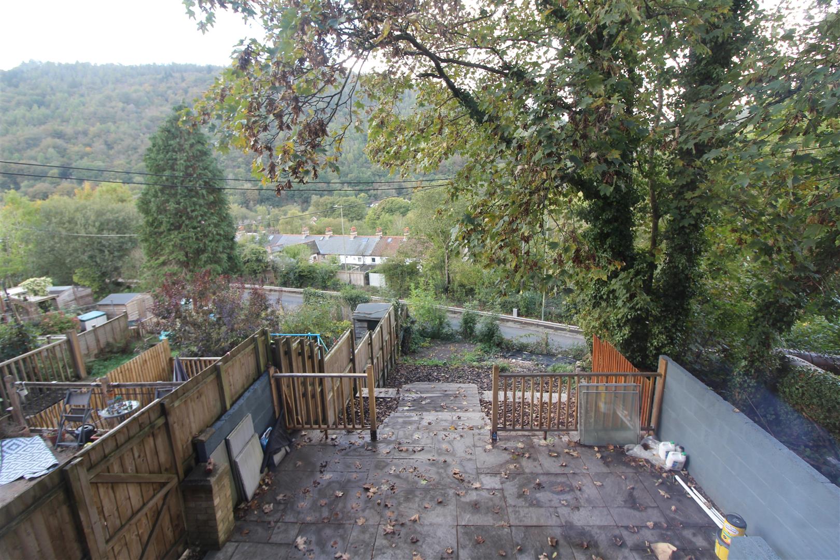
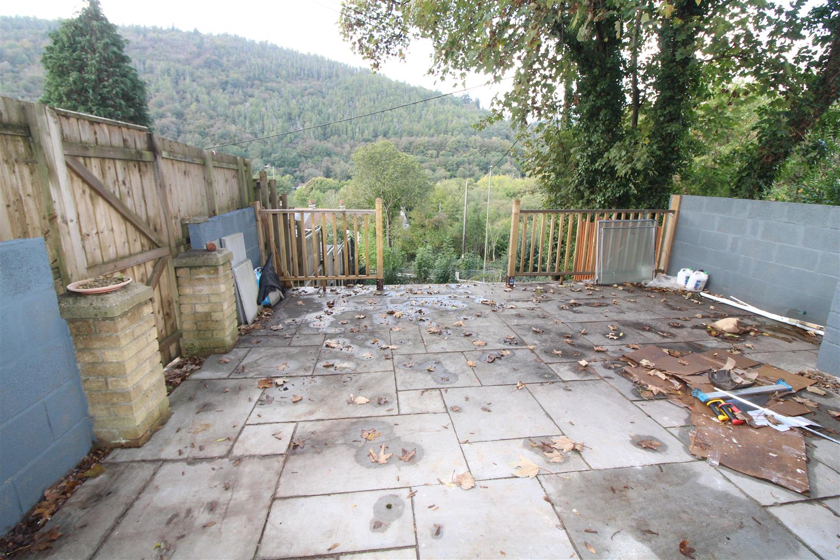
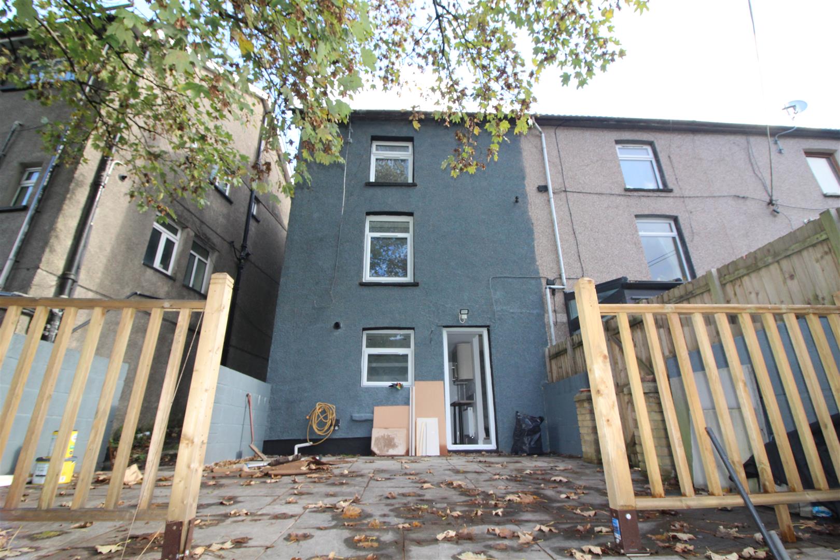
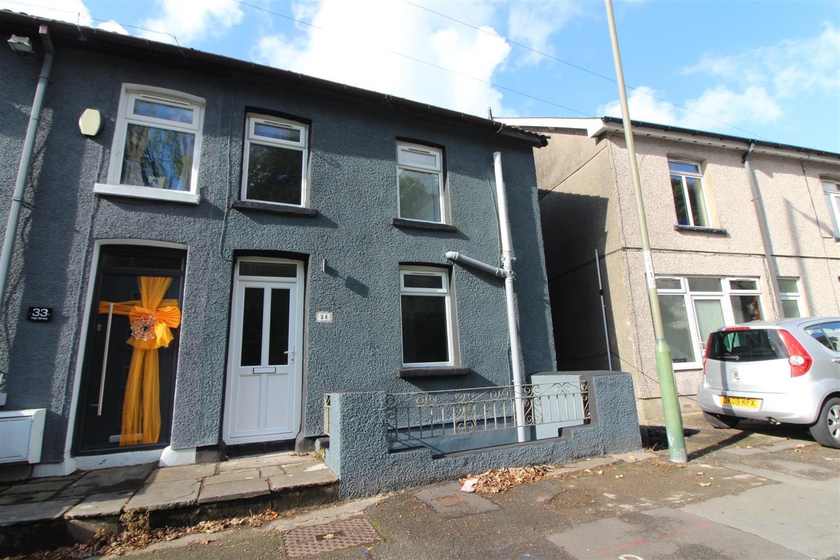
Located on High Street in Abercarn, Newport, this beautifully renovated end-terrace house offers a perfect blend of modern living and charming character. Spanning three floors, the property boasts two spacious bedrooms, each equipped with its own en-suite shower room, ensuring privacy and convenience for residents and guests alike. Upon entering via the hallway, you are greeted by a welcoming lounge that provides delightful views, creating a serene atmosphere for relaxation. Adjacent to the lounge is a versatile study, which could easily serve as an additional bedroom, catering to your specific needs. The heart of the home is undoubtedly the large, modern kitchen, complete with integrated appliances and a utility area, making it ideal for both cooking and entertaining. The lower ground floor also features a contemporary bathroom, adding to the practicality of the home. Outside, the property is complemented by a generous garden, which includes a patio area perfect for al fresco dining or simply enjoying the lovely views that surround the home. This chain-free property is an excellent opportunity for those seeking a stylish and comfortable residence in a vibrant location. With its thoughtful renovations and ample living space, this end-terrace house is ready to welcome its new owners. Don’t miss the chance to make this delightful home your own.
Located on High Street in Abercarn, Newport, this beautifully renovated end-terrace house offers a perfect blend of modern living and charming character. Spanning three floors, the property boasts two spacious bedrooms, each equipped with its own en-suite shower room, ensuring privacy and convenience for residents and guests alike. Upon entering via the hallway, you are greeted by a welcoming lounge that provides delightful views, creating a serene atmosphere for relaxation. Adjacent to the lounge is a versatile study, which could easily serve as an additional bedroom, catering to your specific needs. The heart of the home is undoubtedly the large, modern kitchen, complete with integrated appliances and a utility area, making it ideal for both cooking and entertaining. The lower ground floor also features a contemporary bathroom, adding to the practicality of the home. Outside, the property is complemented by a generous garden, which includes a patio area perfect for al fresco dining or simply enjoying the lovely views that surround the home. This chain-free property is an excellent opportunity for those seeking a stylish and comfortable residence in a vibrant location. With its thoughtful renovations and ample living space, this end-terrace house is ready to welcome its new owners. Don’t miss the chance to make this delightful home your own.
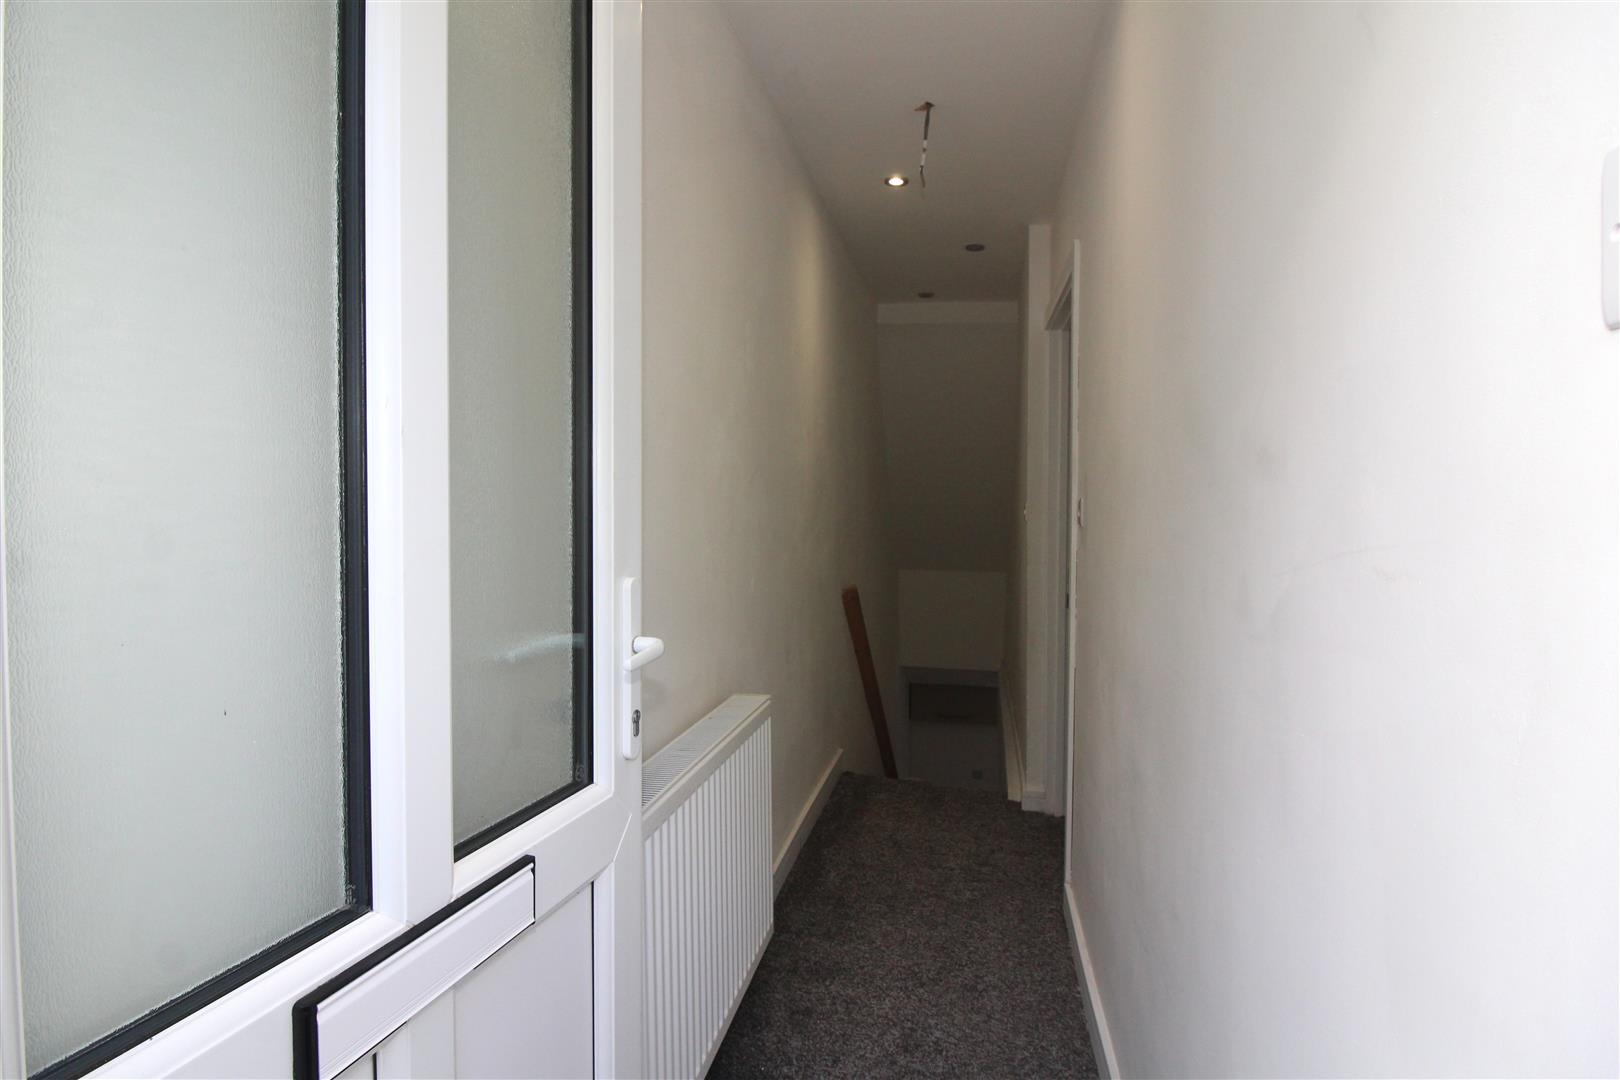
Entrance Hall
Double glazed entrance door, painted finish to walls and ceiling, spot lighting, radiator, stairs down to lower ground floor.
Lounge
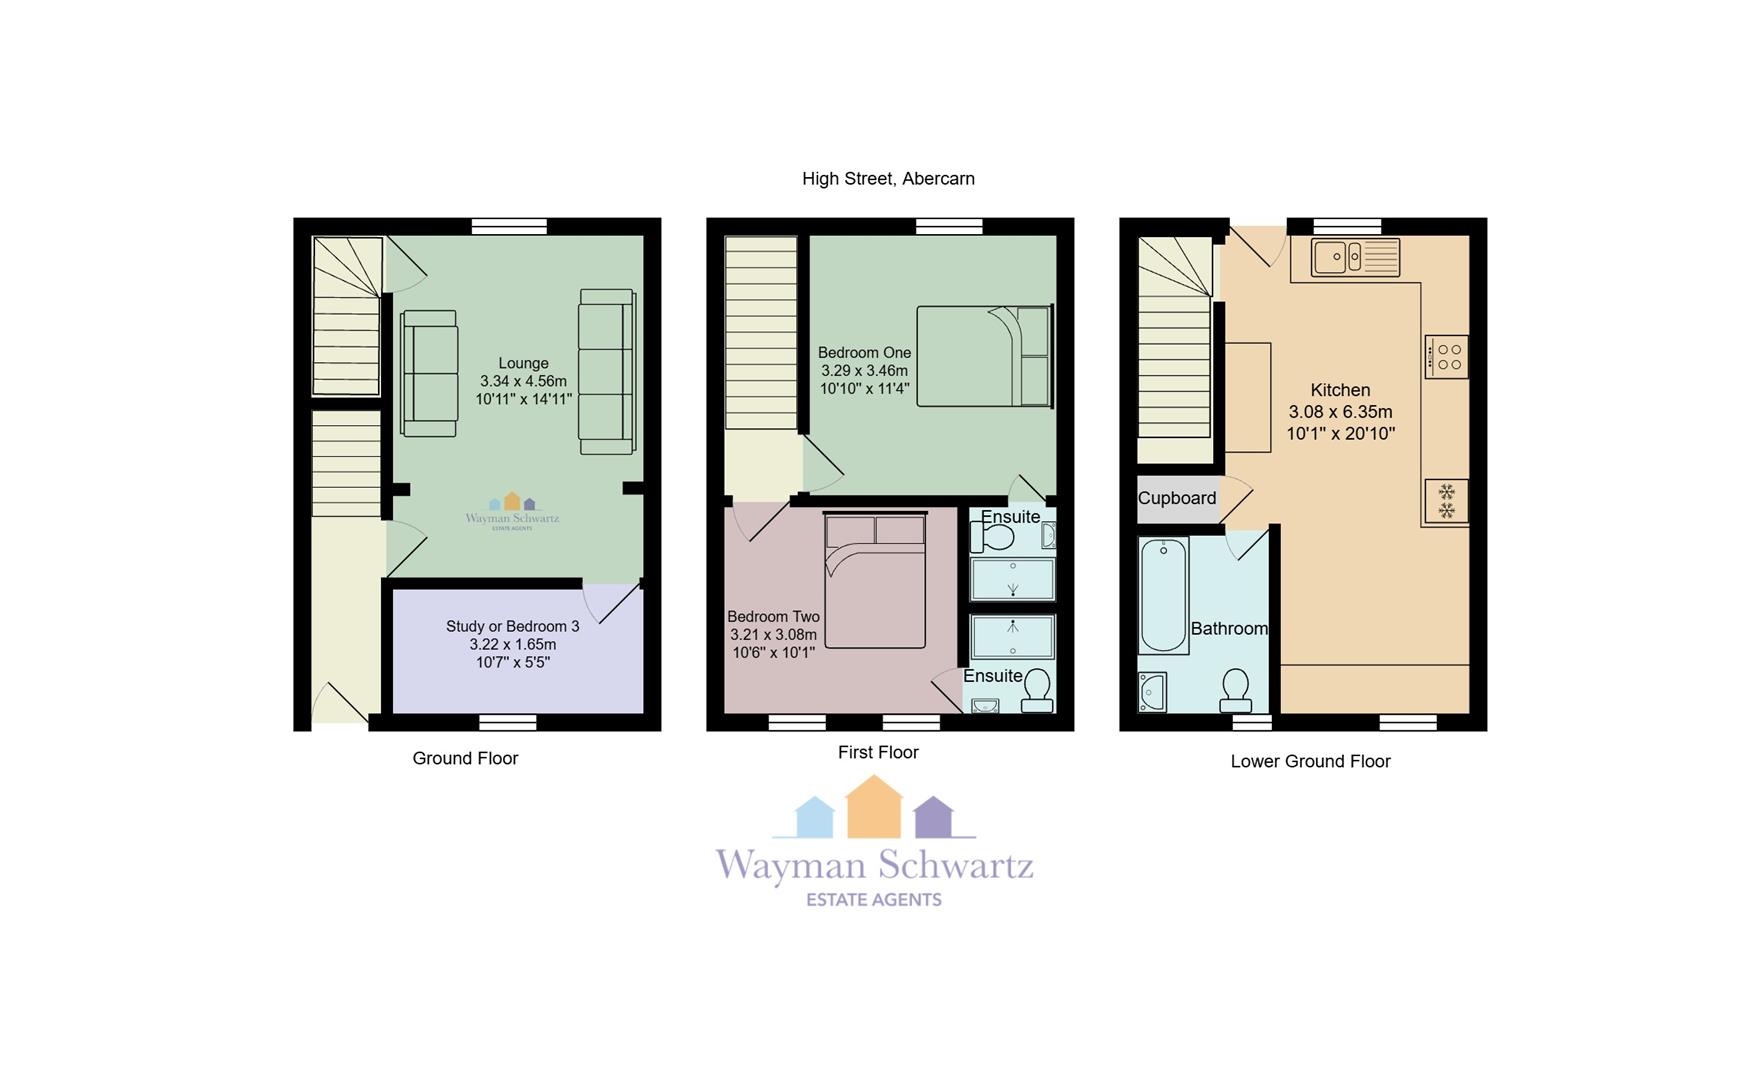
3.34 x 4.56 (10’11” x 14’11”)
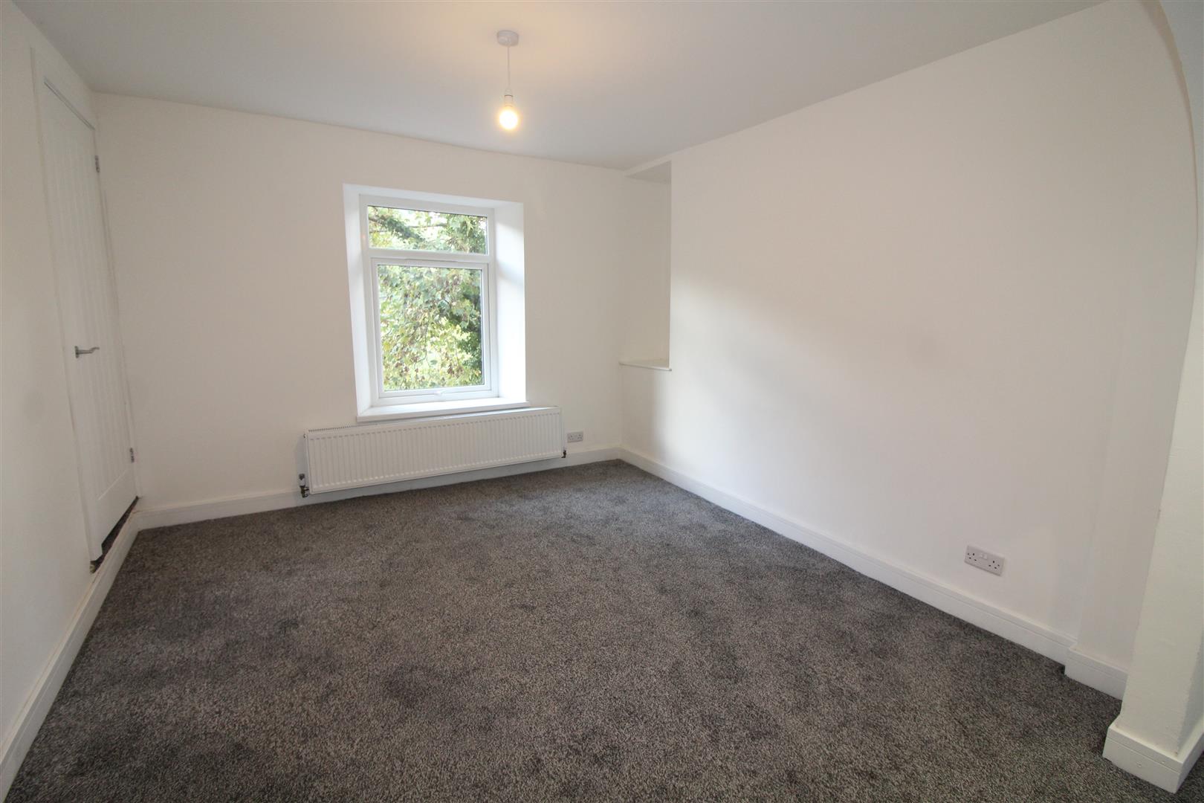
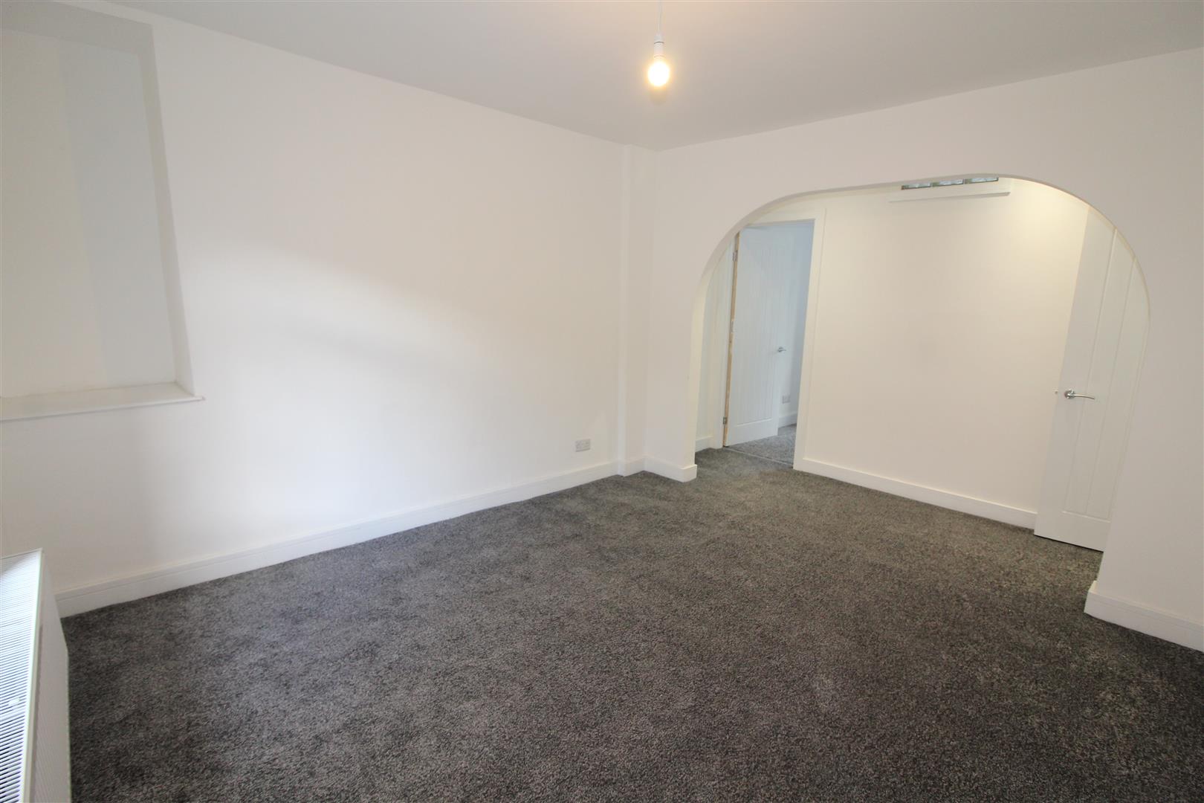
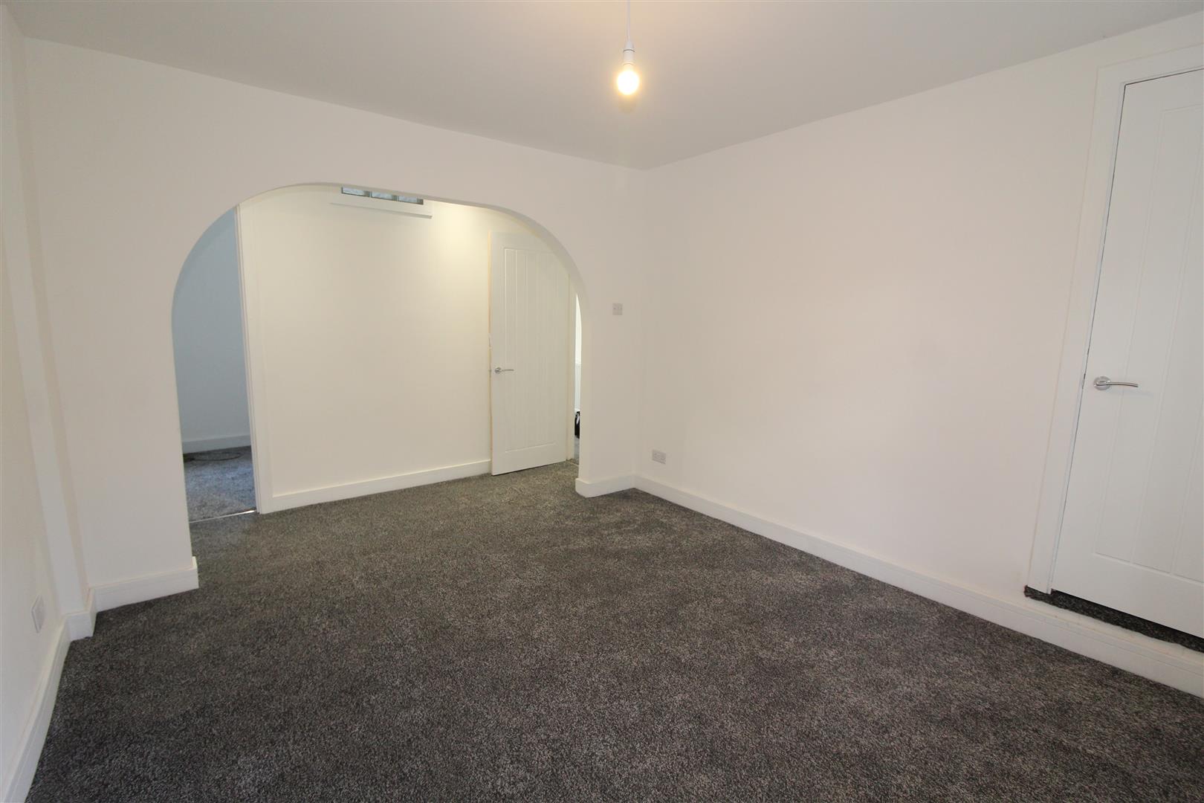
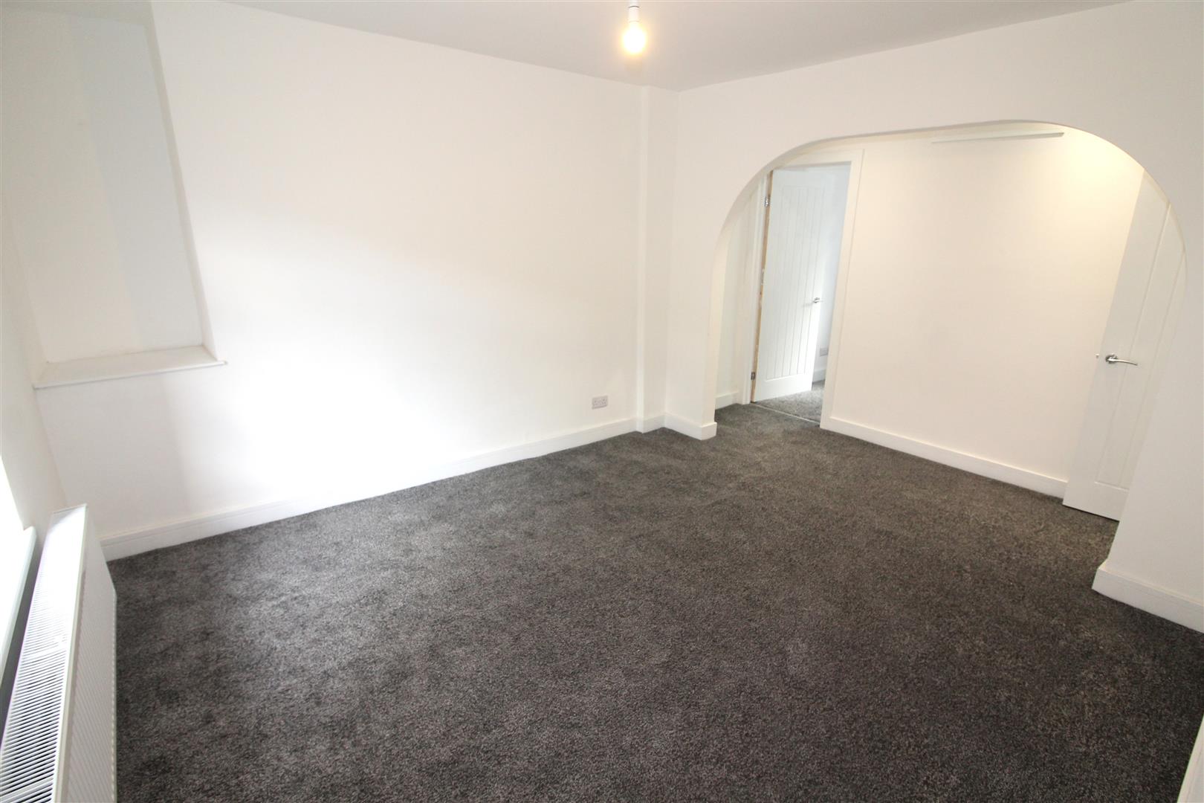
Double glazed window to rear aspect with views, painted finish to walls and ceiling, spot lighting, radiator, door leading to stairs to first floor.
Study or Bedroom Three
3.22 x 1.95 (10’6″ x 6’4″)
Double glazed window to front aspect, painted finish to walls and ceiling, radiator.
First Floor Landing
Doors leading to bedrooms.
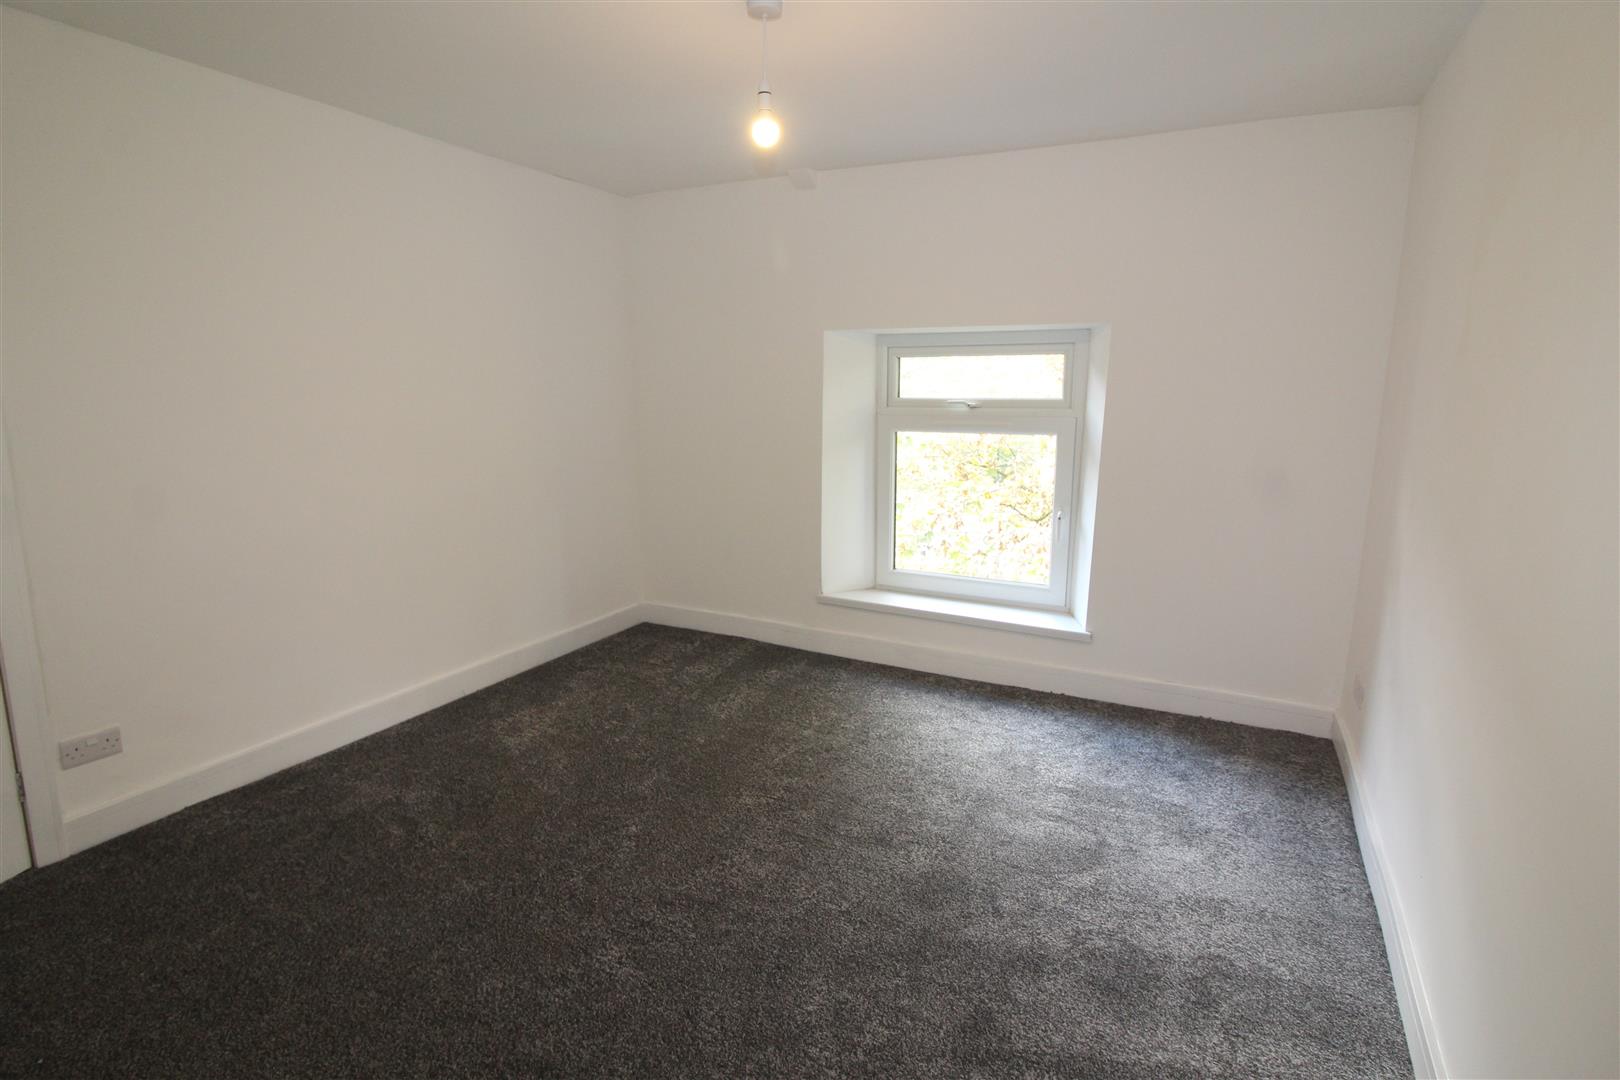
Bedroom One
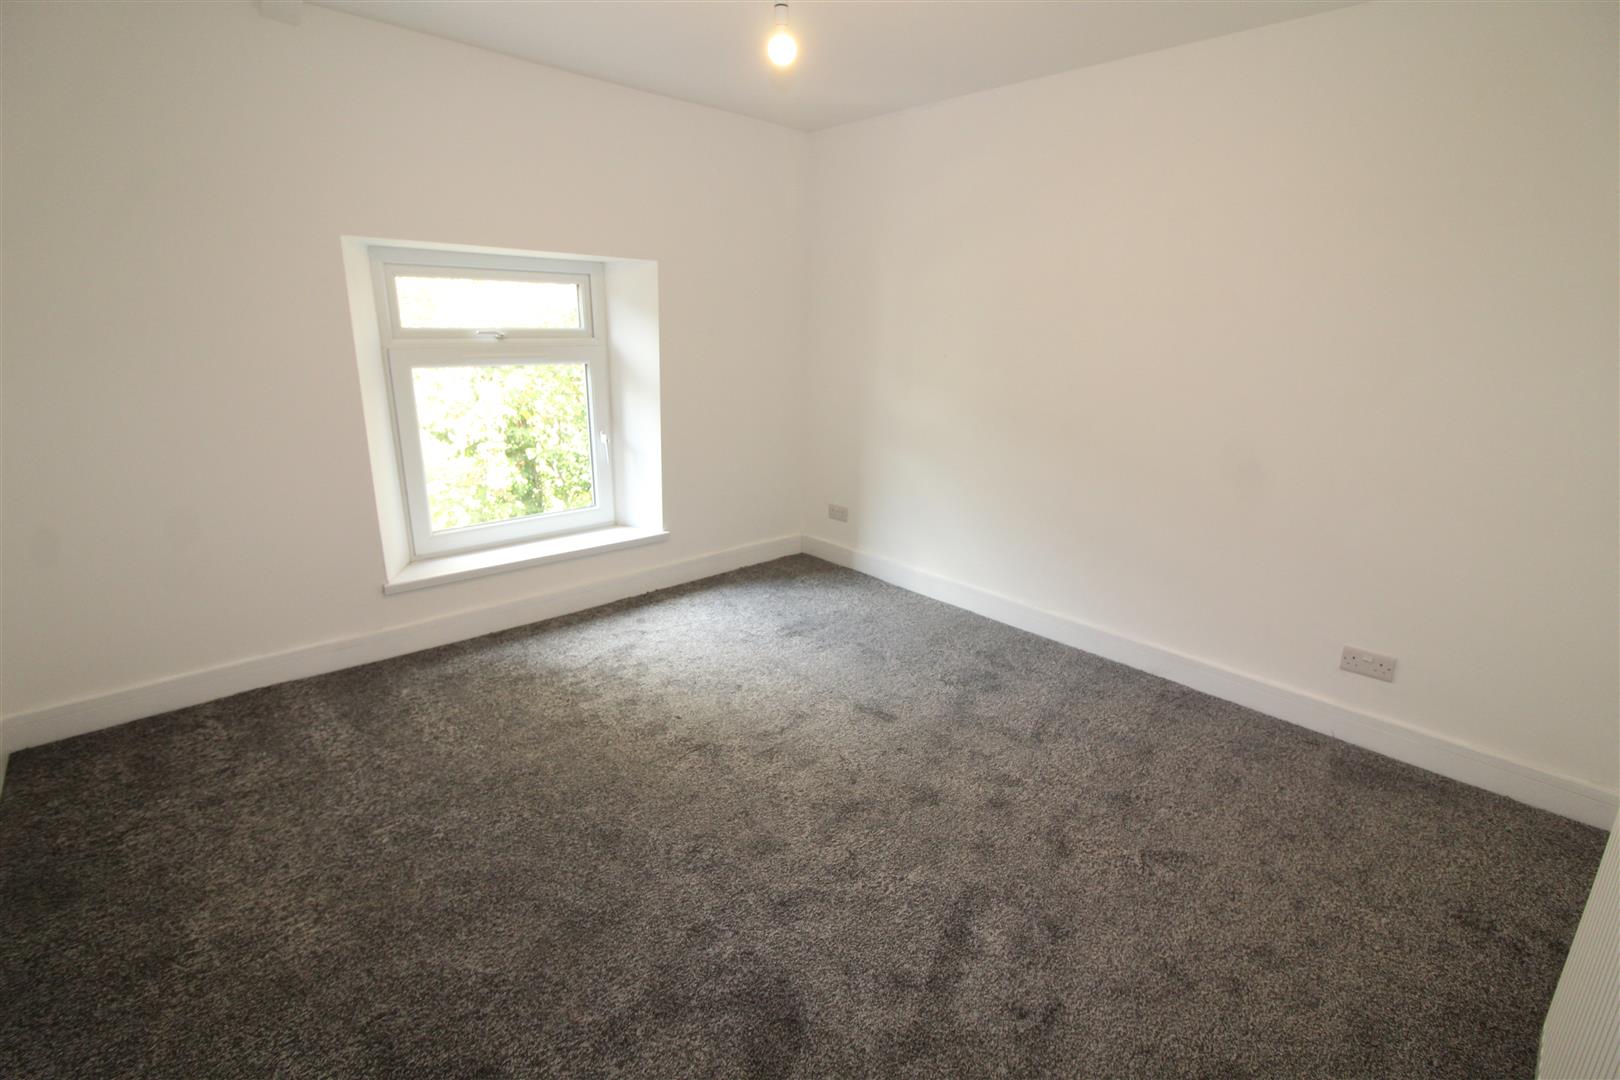
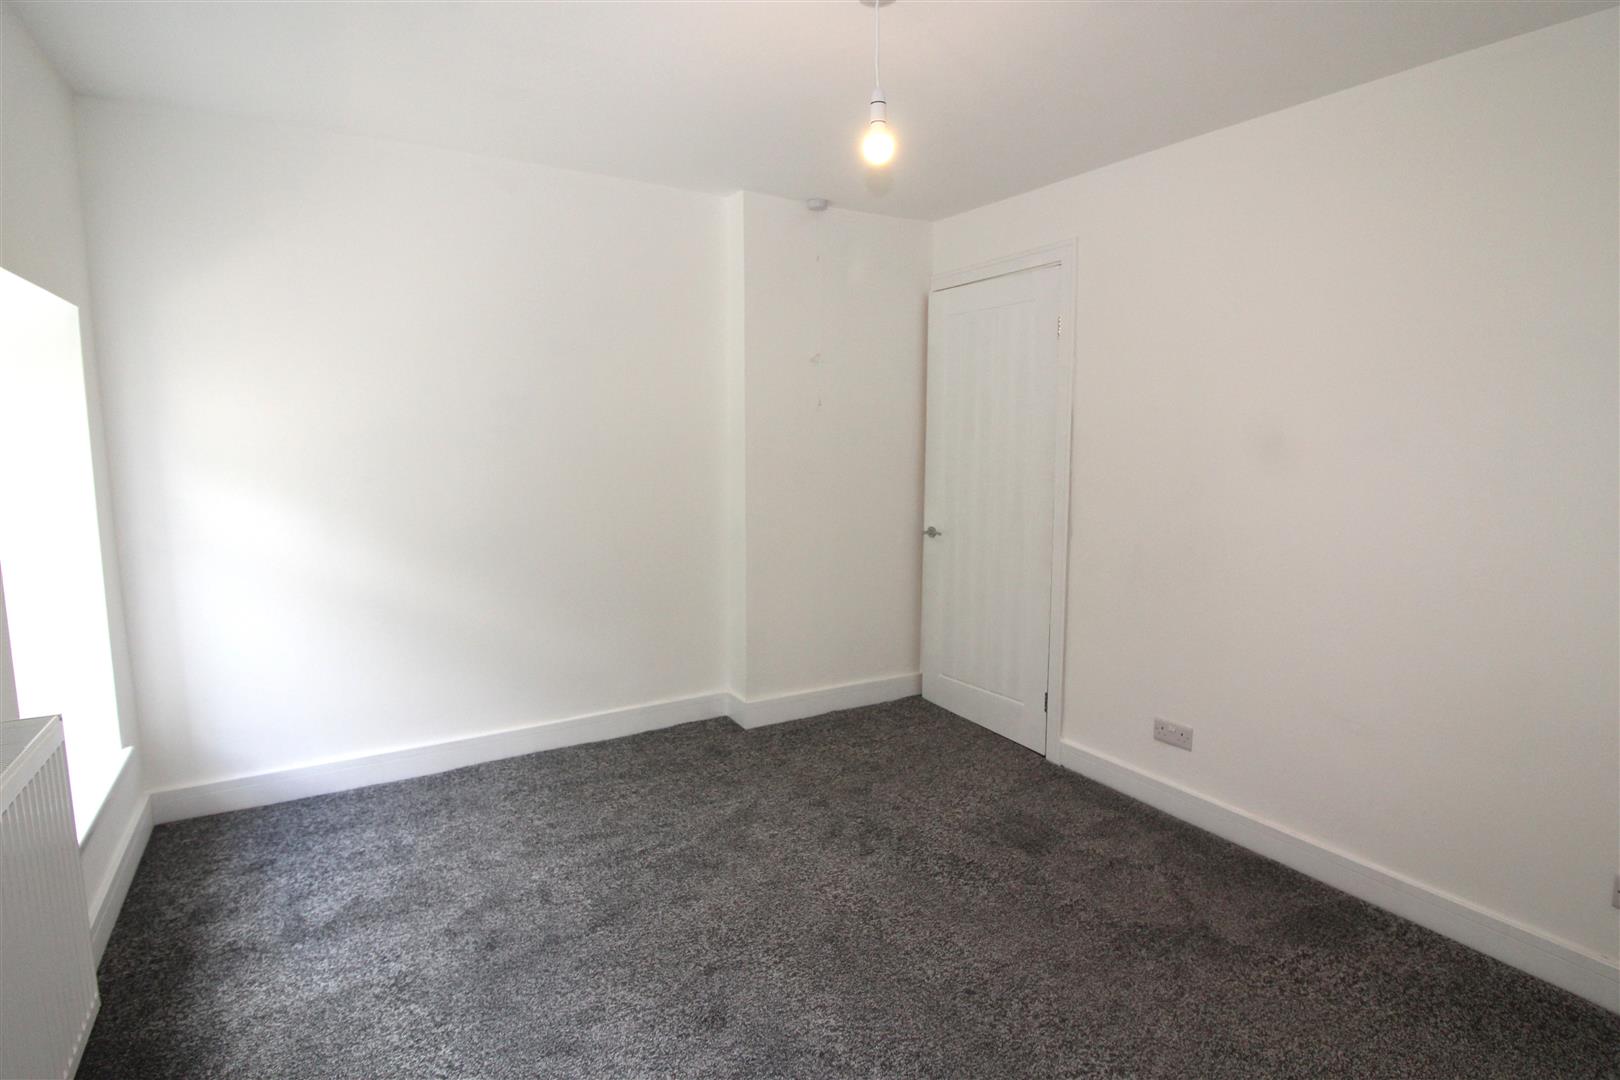
3.29 x 3.46 (10’9″ x 11’4″)
Double glaed window to rear aspect with view, painted finish to walls and ceiling, radiator.
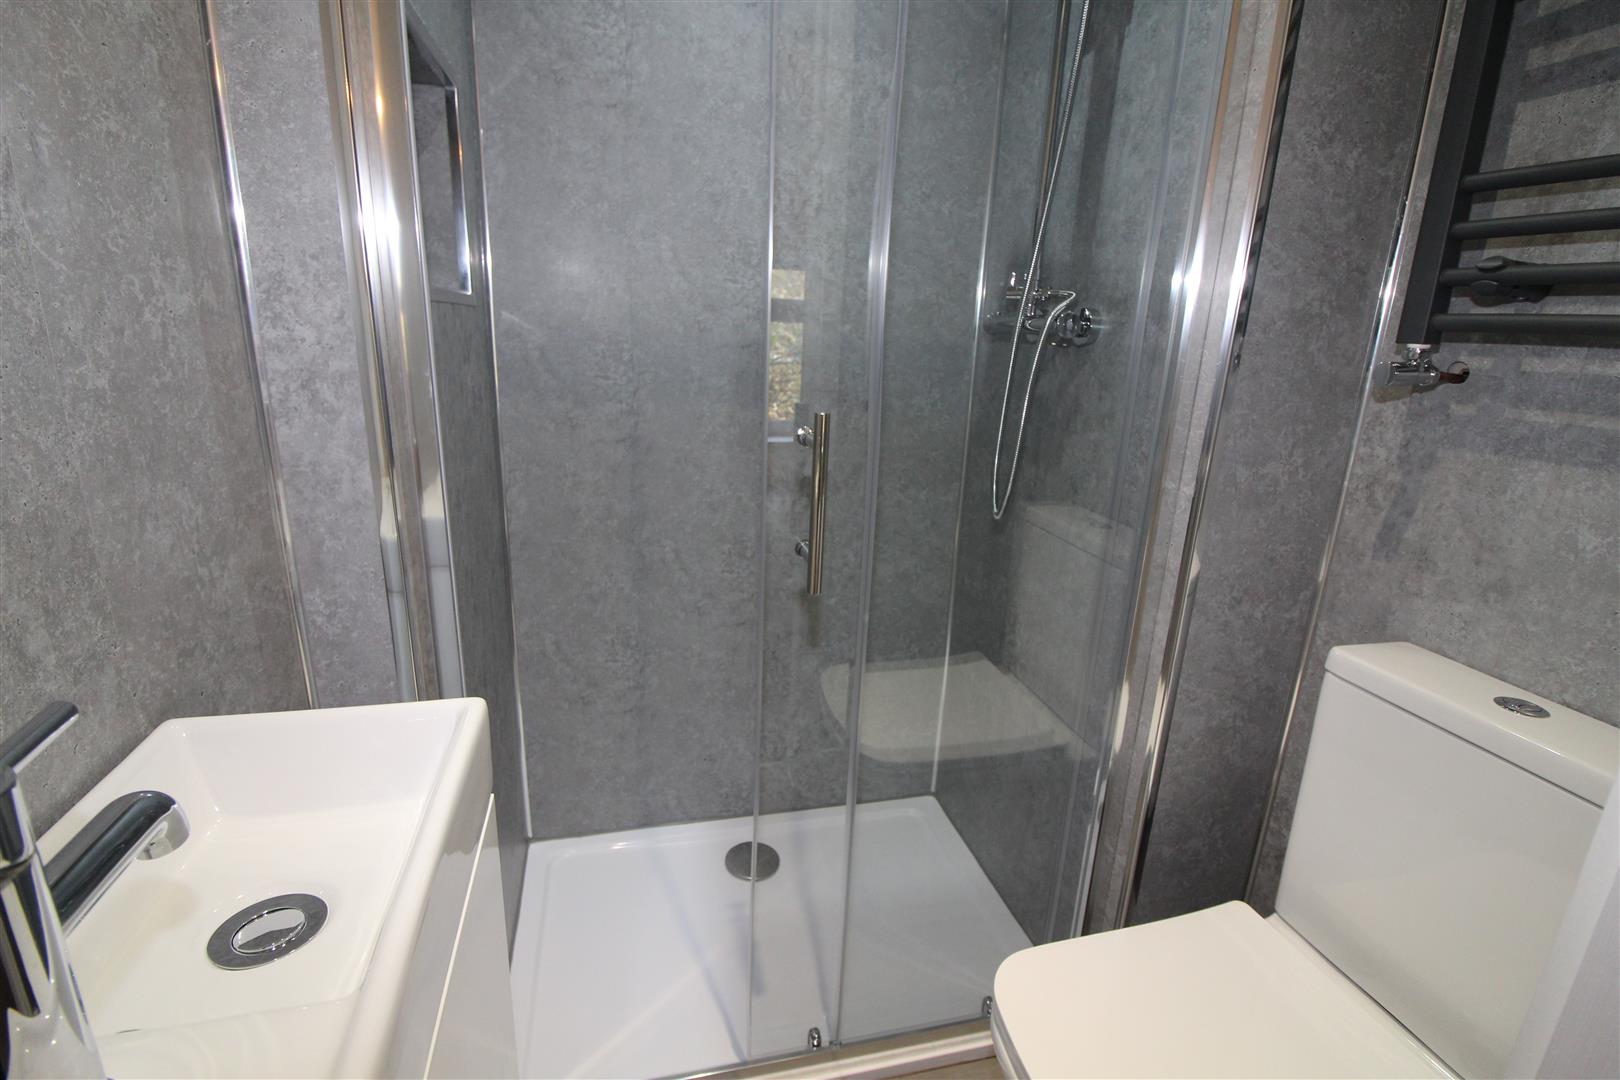
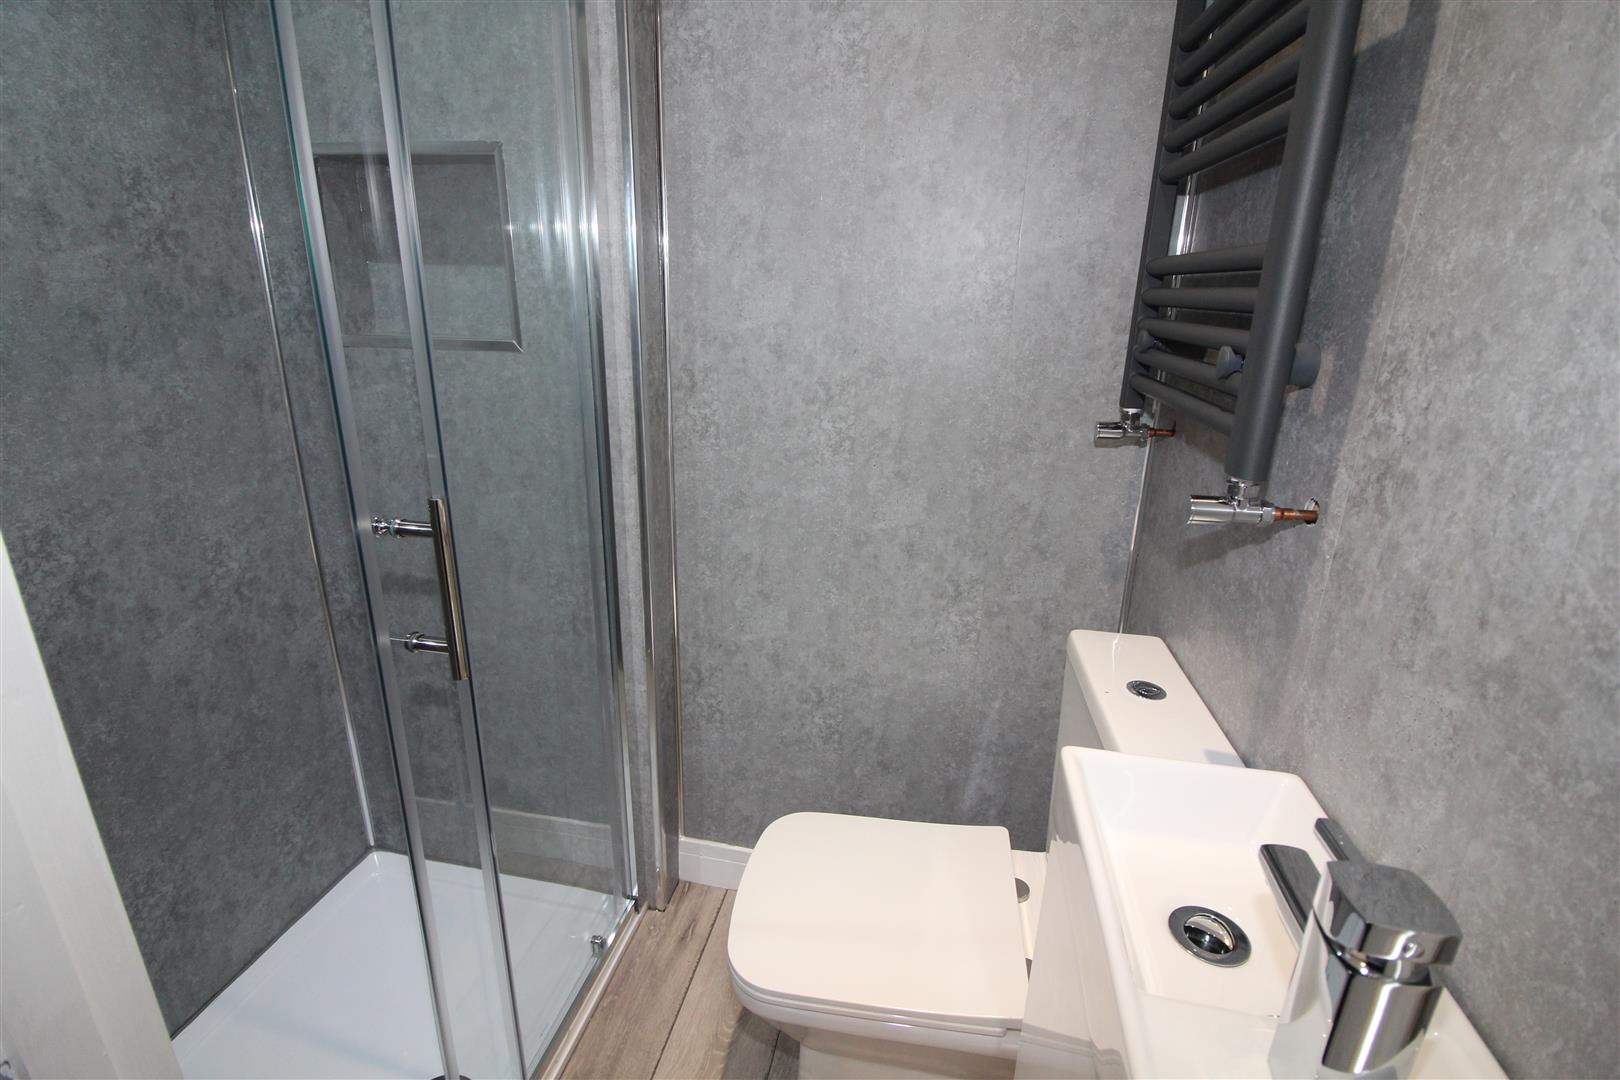
1st En-Suite Shower Room
Painted finish to ceiling, spot lighting, sower enclosure with double shower, wash hand basin set in vanity unit, heated towel rail, laminated wood flooring.
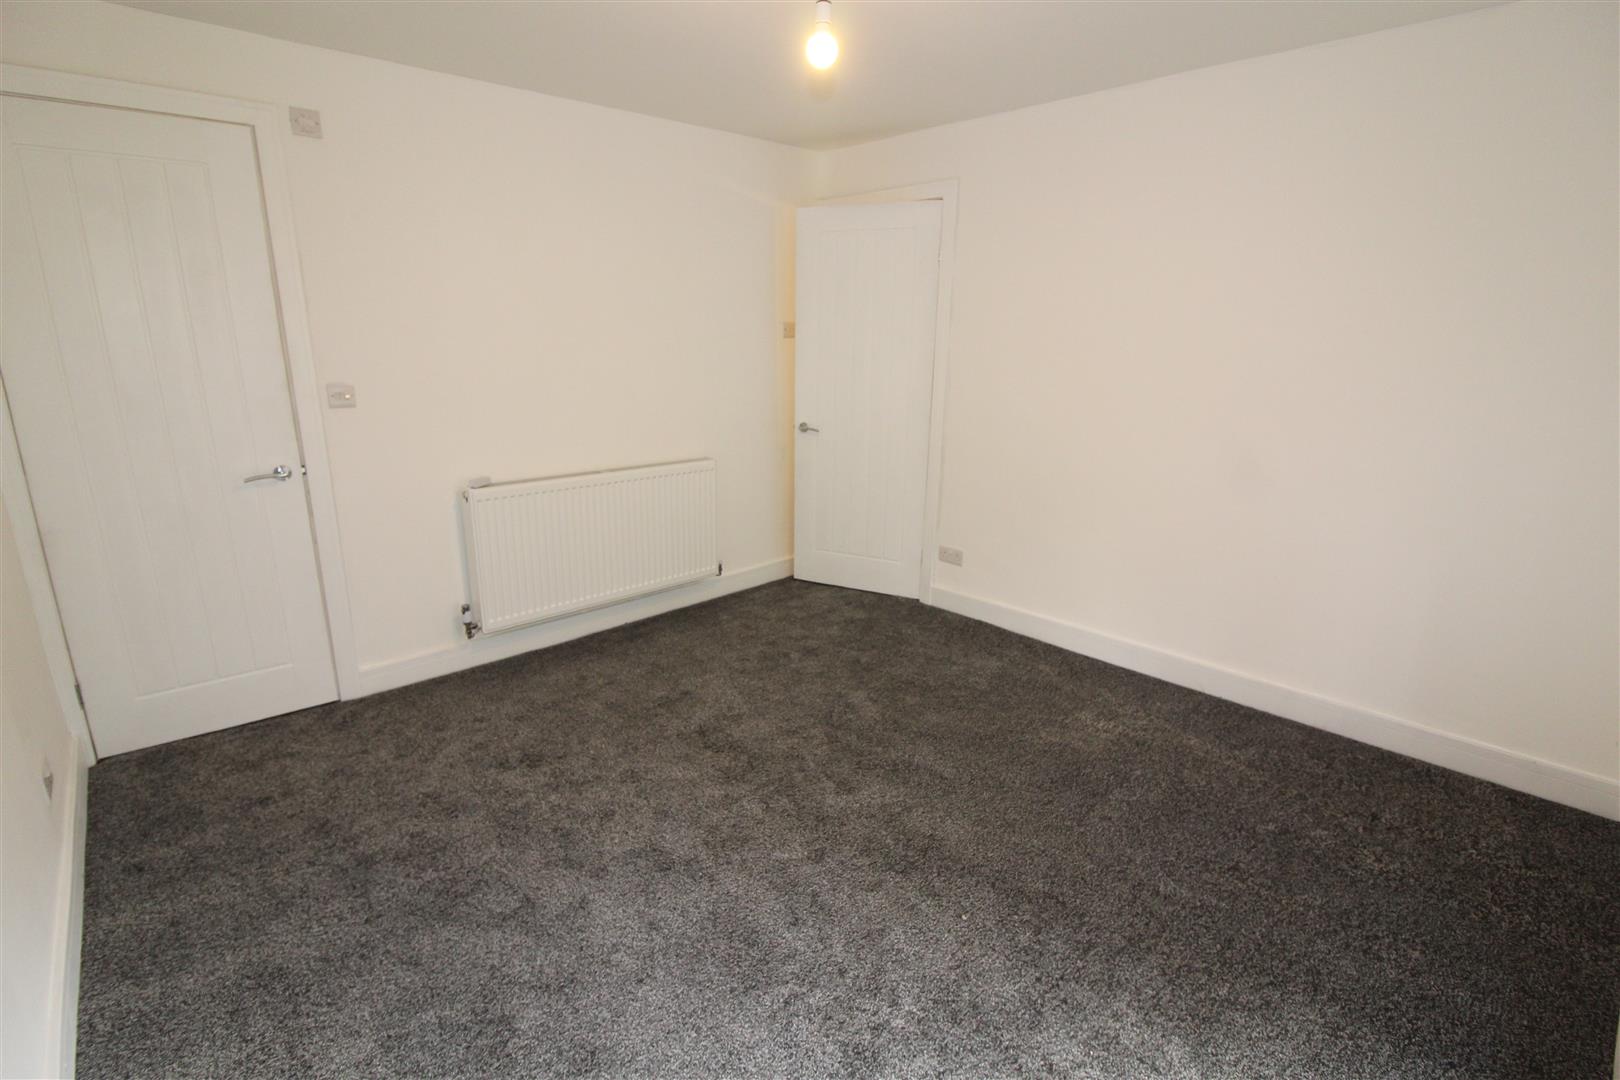
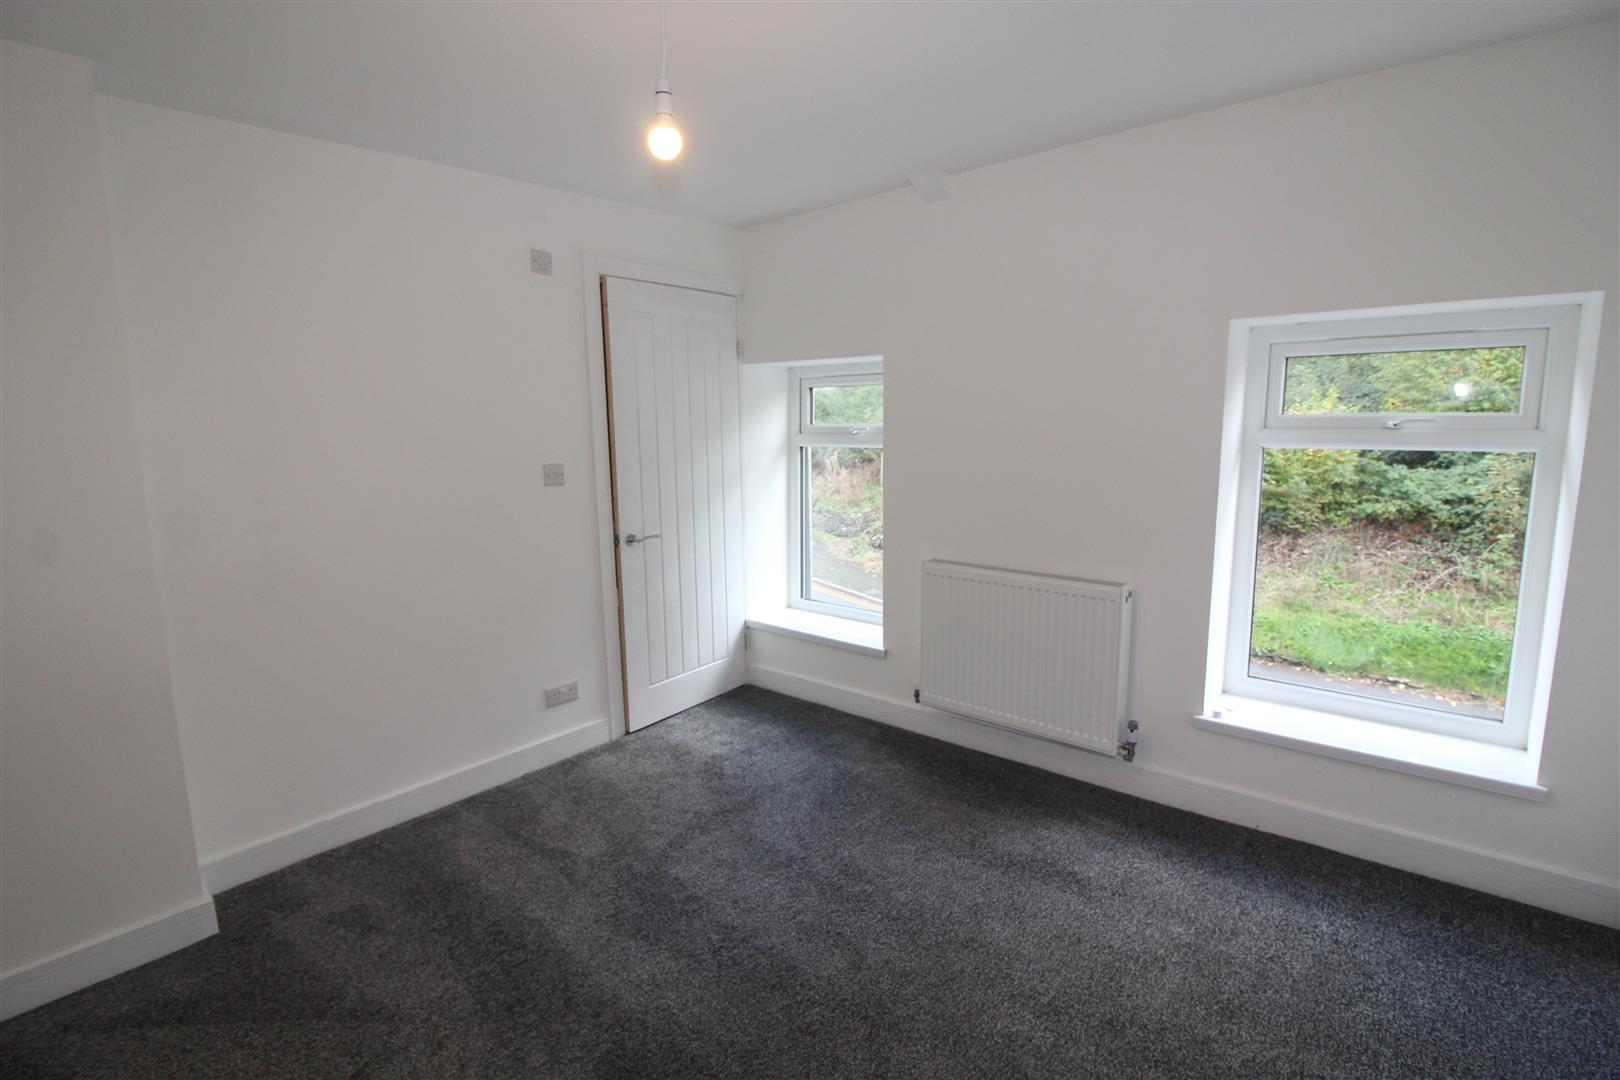
Bedroom Two
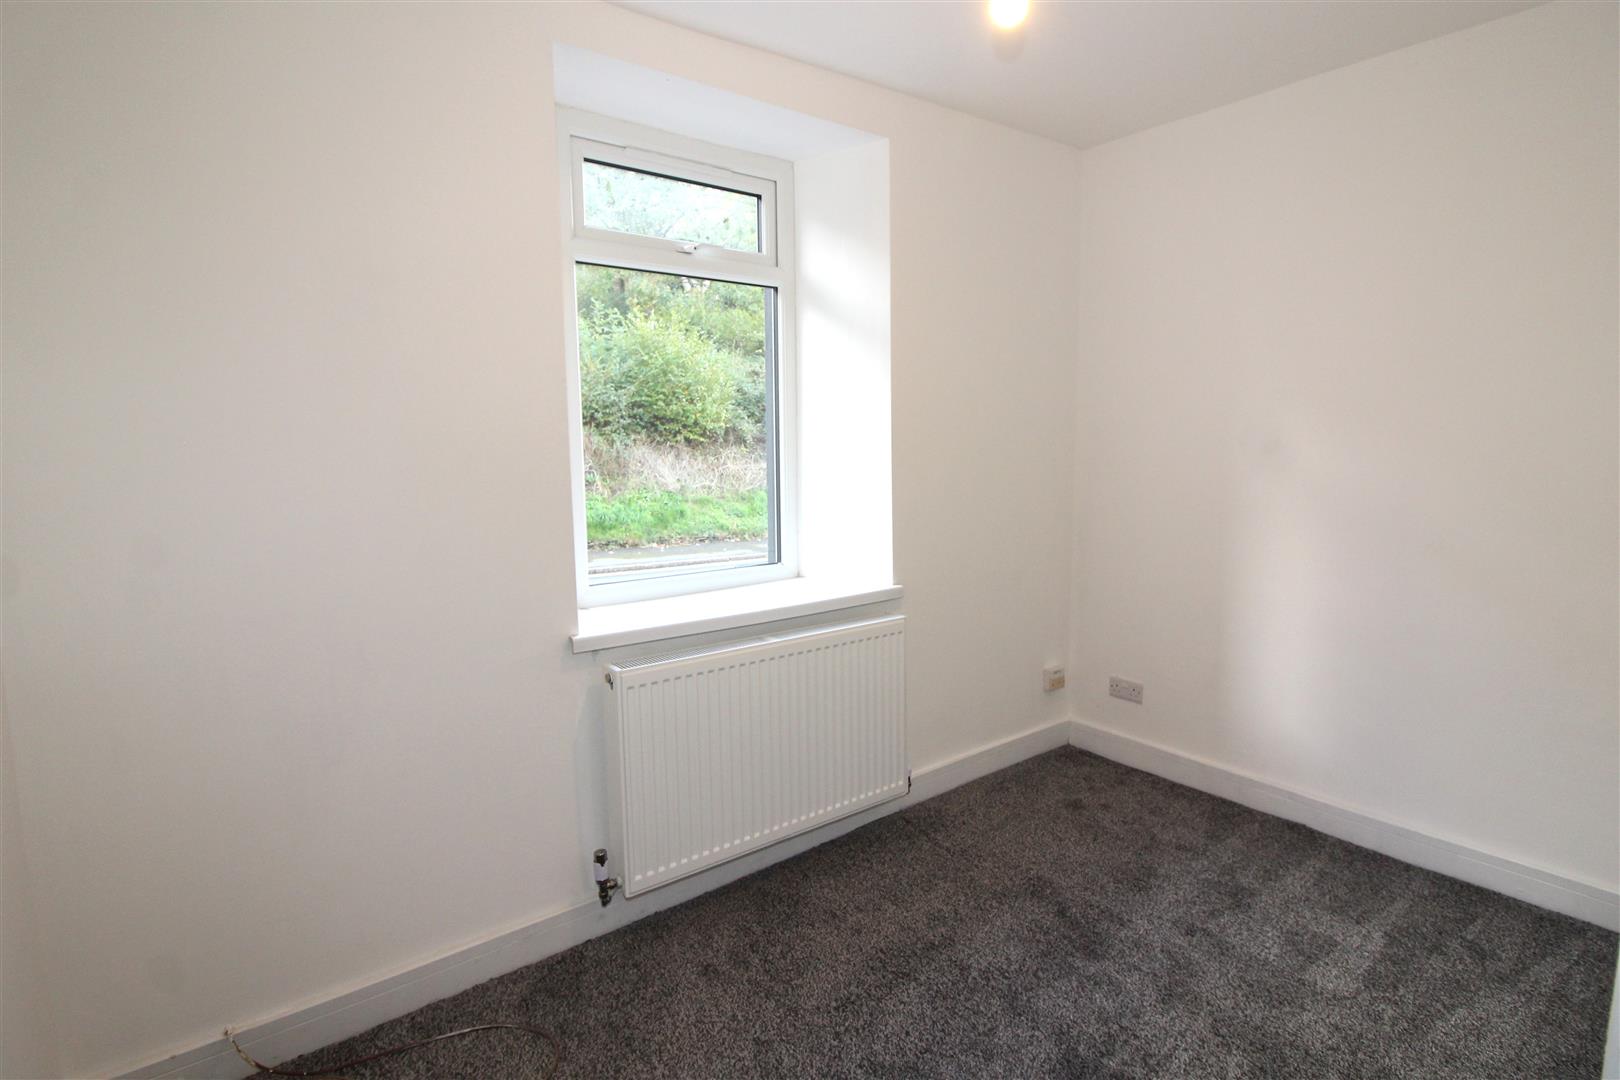
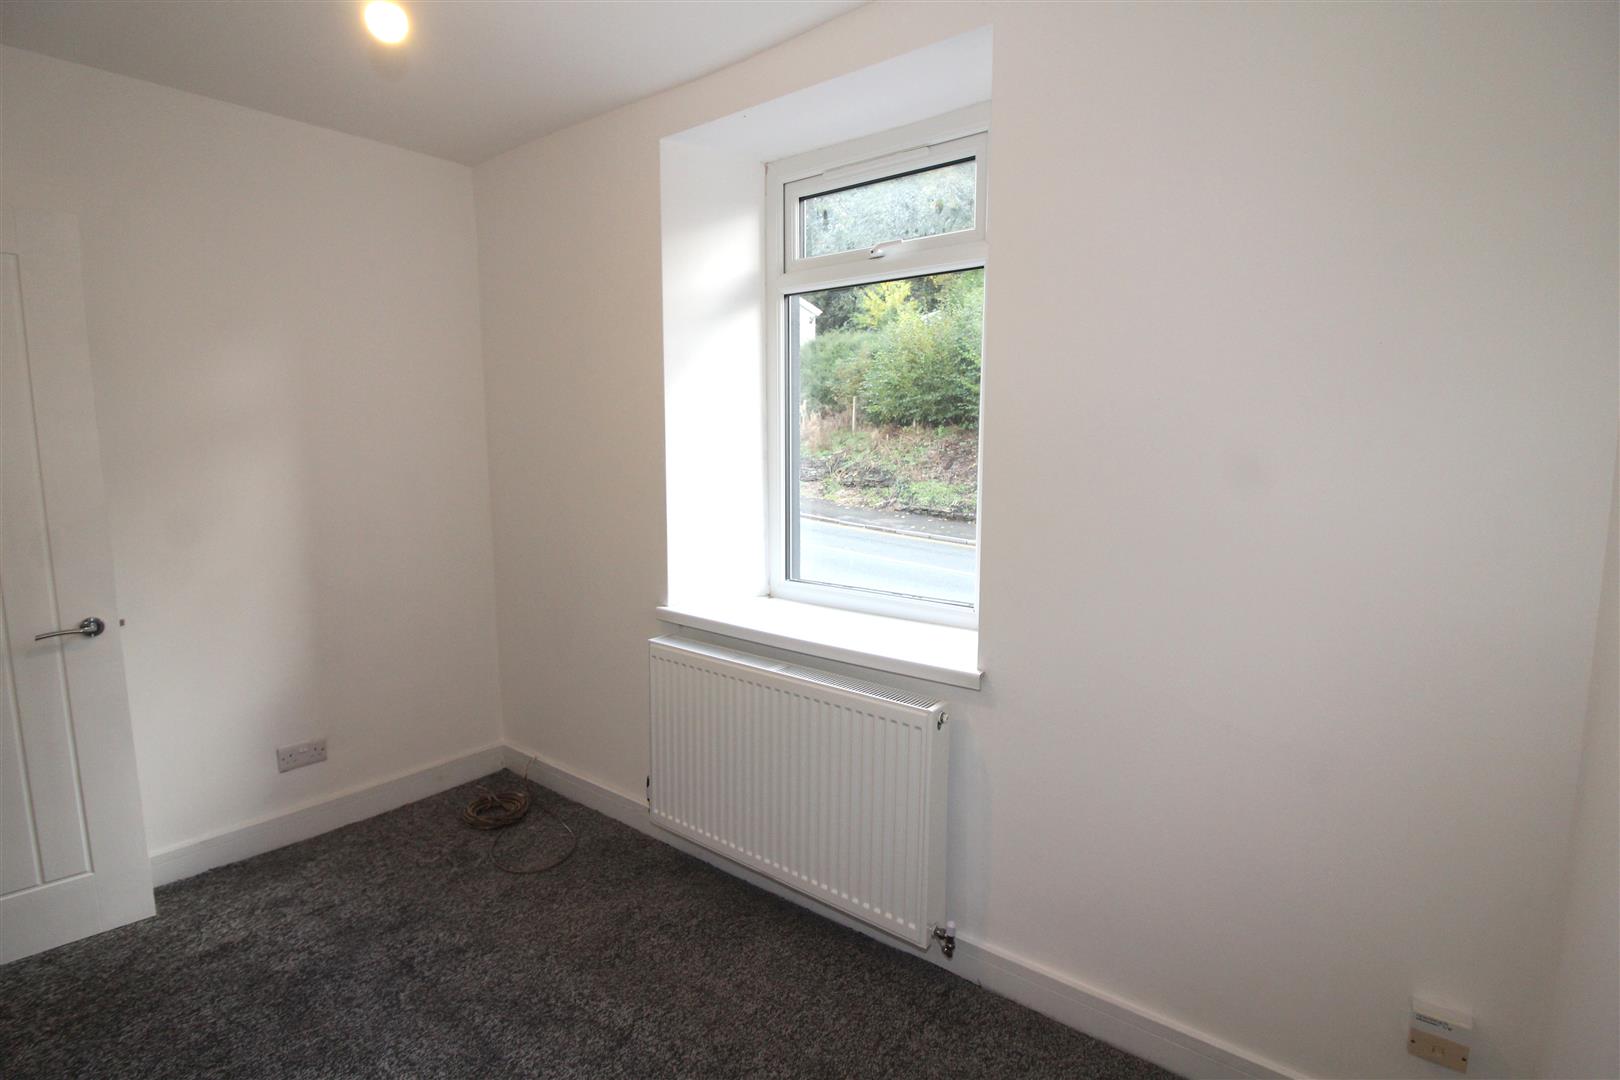
3.21 x 3.08 (10’6″ x 10’1″)
Two double glazed windows to front aspect, painted finish to walls and ceiling, radiator.
2nd En-Suite Shower Room
Painted finish to ceiling, spot lighting, sower enclosure with double shower, wash hand basin set in vanity unit, heated towel rail, laminated wood flooring.
Lower Ground Floor
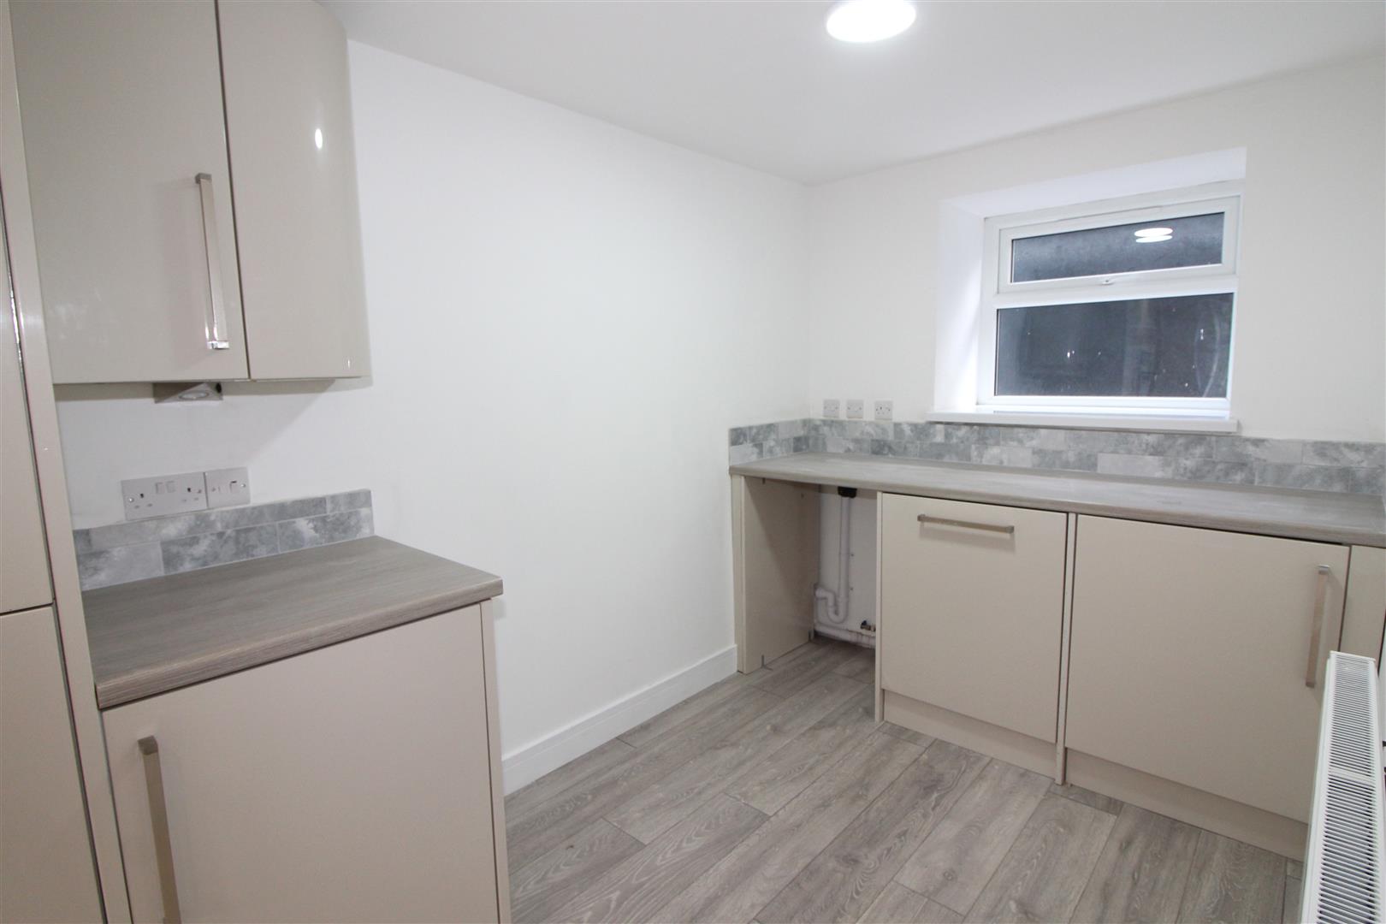
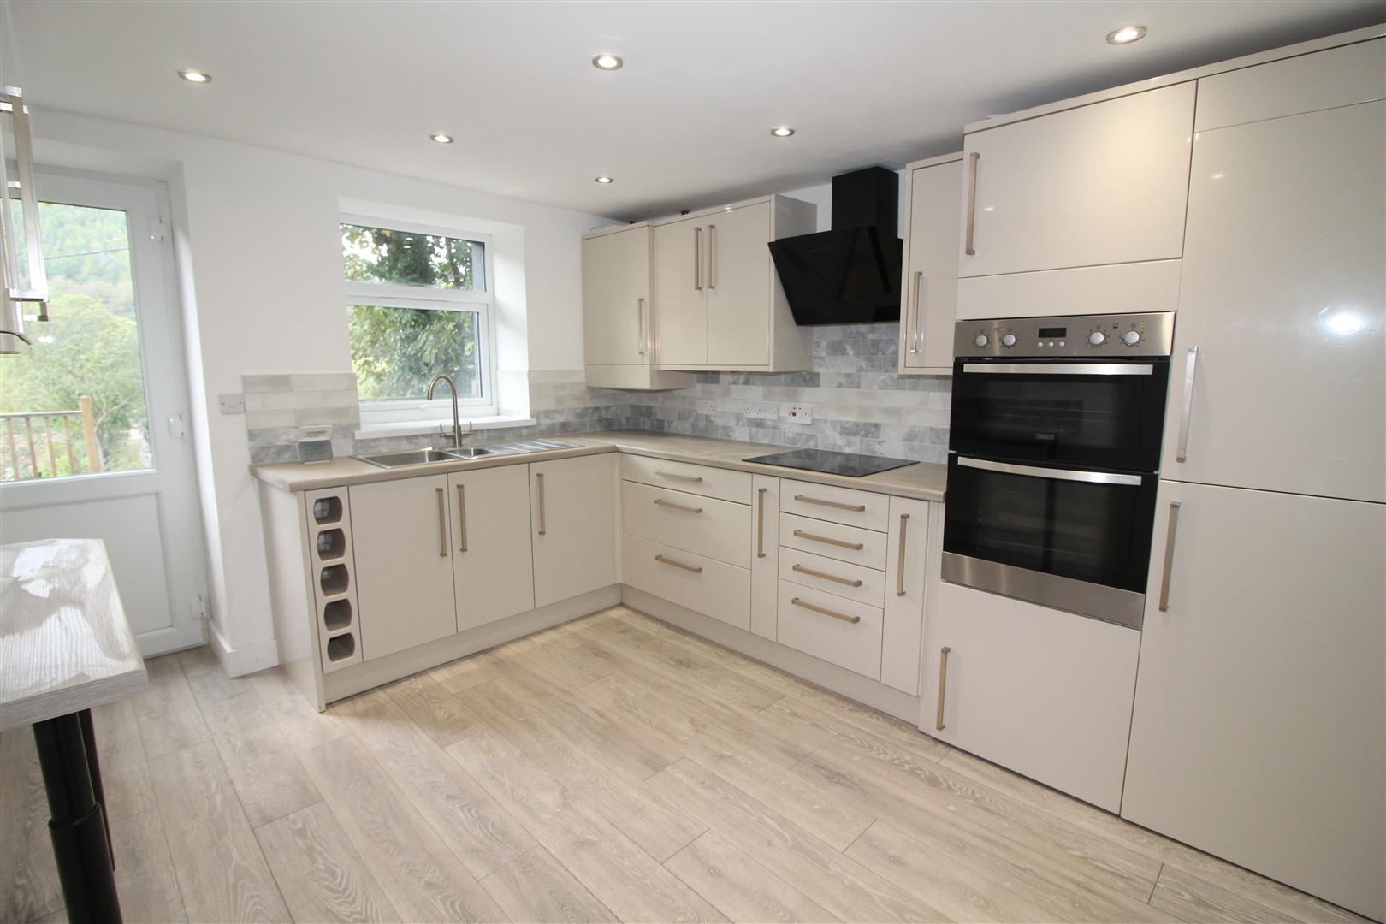
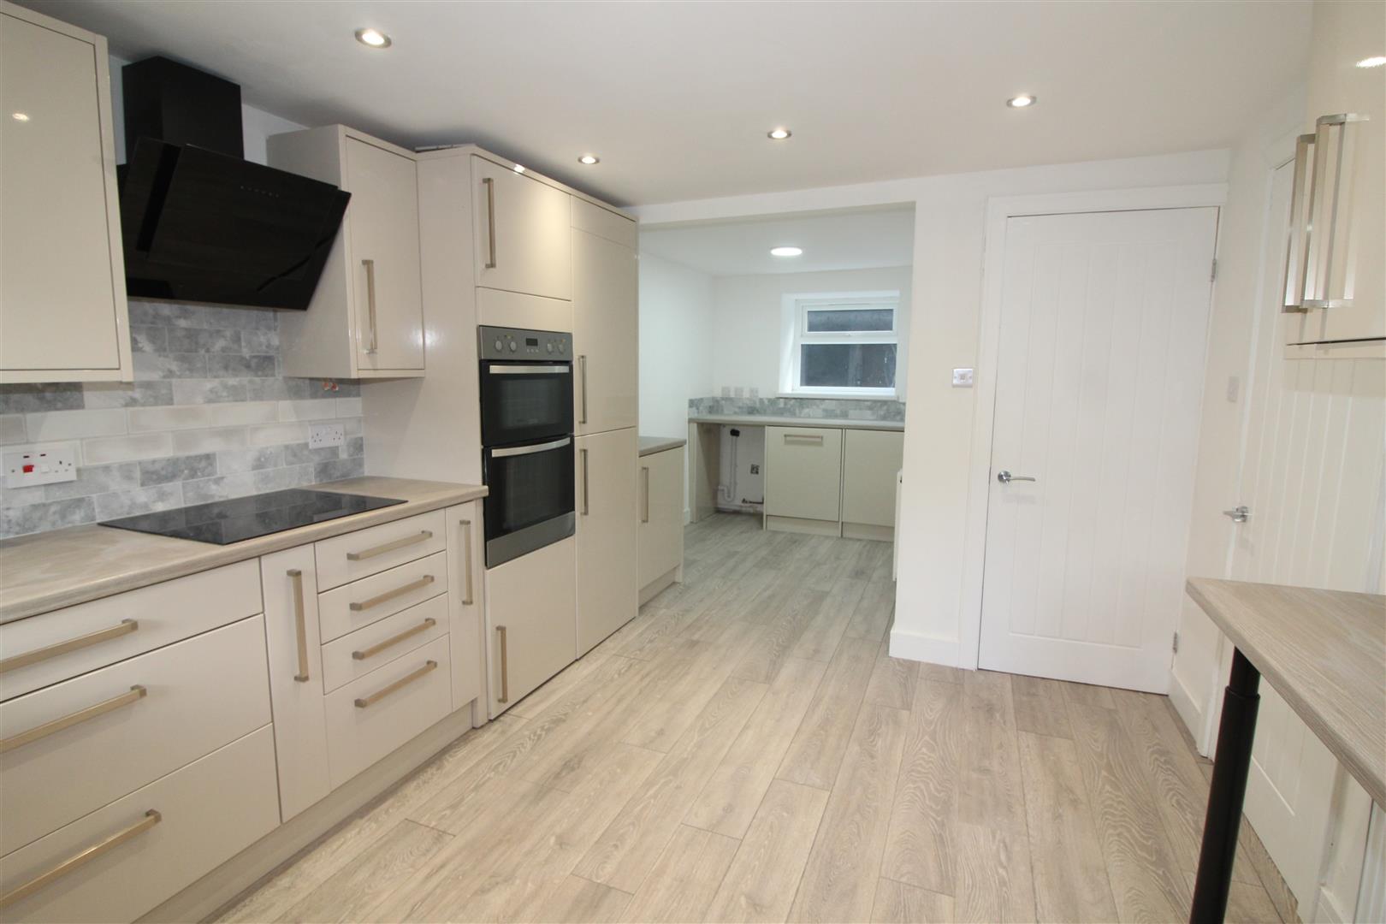
Kitchen incorporating Utility Area
3.08 max 1.56 min x 6.35 max 3.61 min (10’1″ max 5
Double glazed windows to front and rear aspects, painted finish to walls and ceiling, spot lighting, modern base and wall units, bowl and a half stainless steel sink, built in fridge/freezer, hob, double oven and extractor fan, plumbing for automatic washing machine, laminated wood flooring, breakfast bar, radiator, large under-stairs storage, double glazed door leading to rear garden.
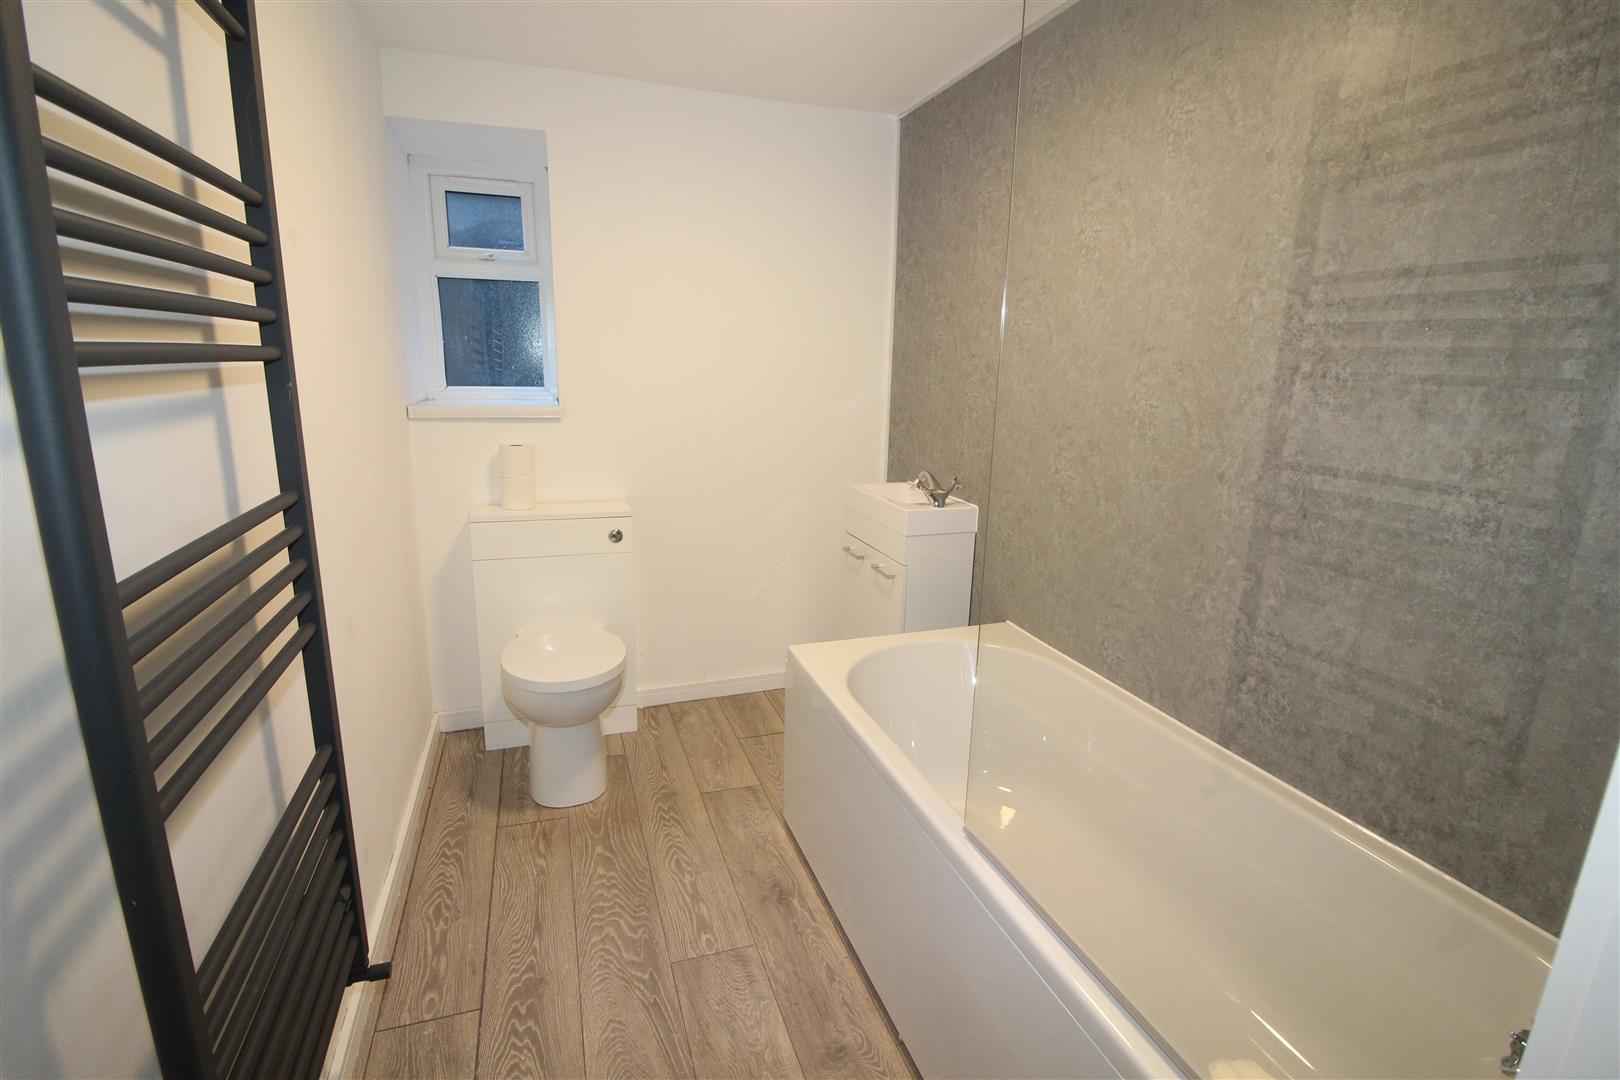
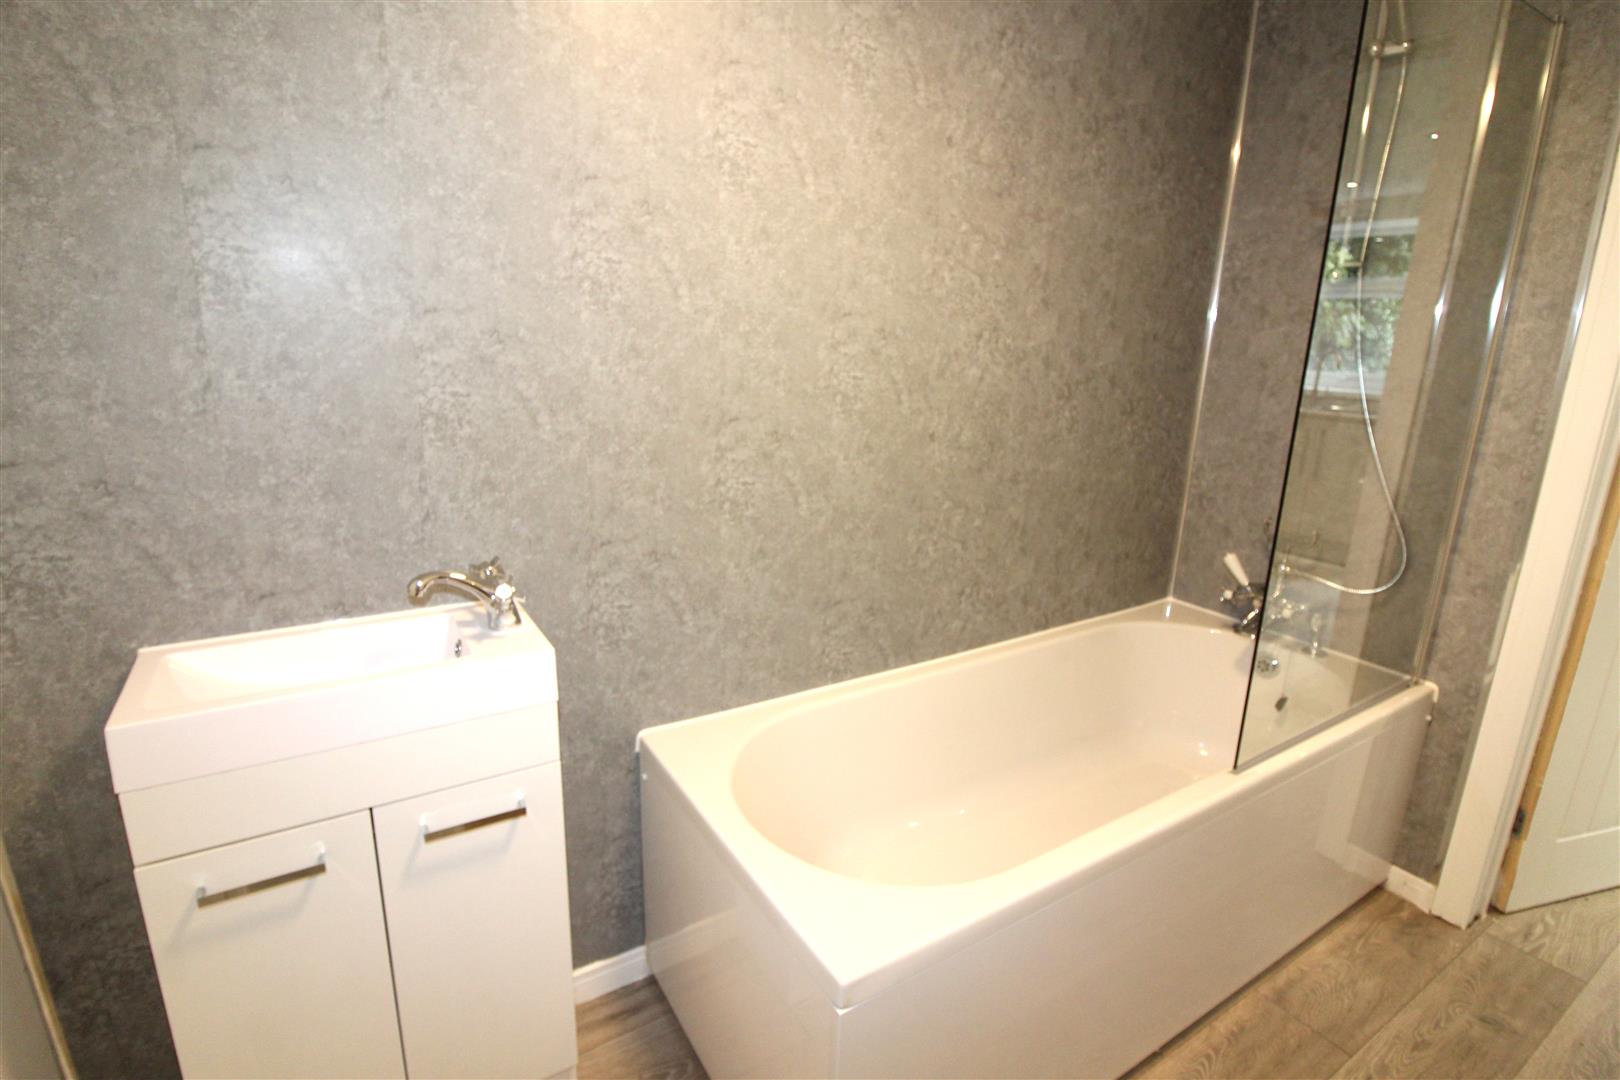
Family Bathroom
1.70 x 2.61 (5’6″ x 8’6″)
Double glazed window to front aspect, painted finish to walls and ceiling, panel bath with mixer tap and shower attachment, wash hand basin set in vanity, low level WC, heated towel rail, laminated wood flooring.
Outside
To the Front
Small courtyard, shared pathway leading to rear garden.
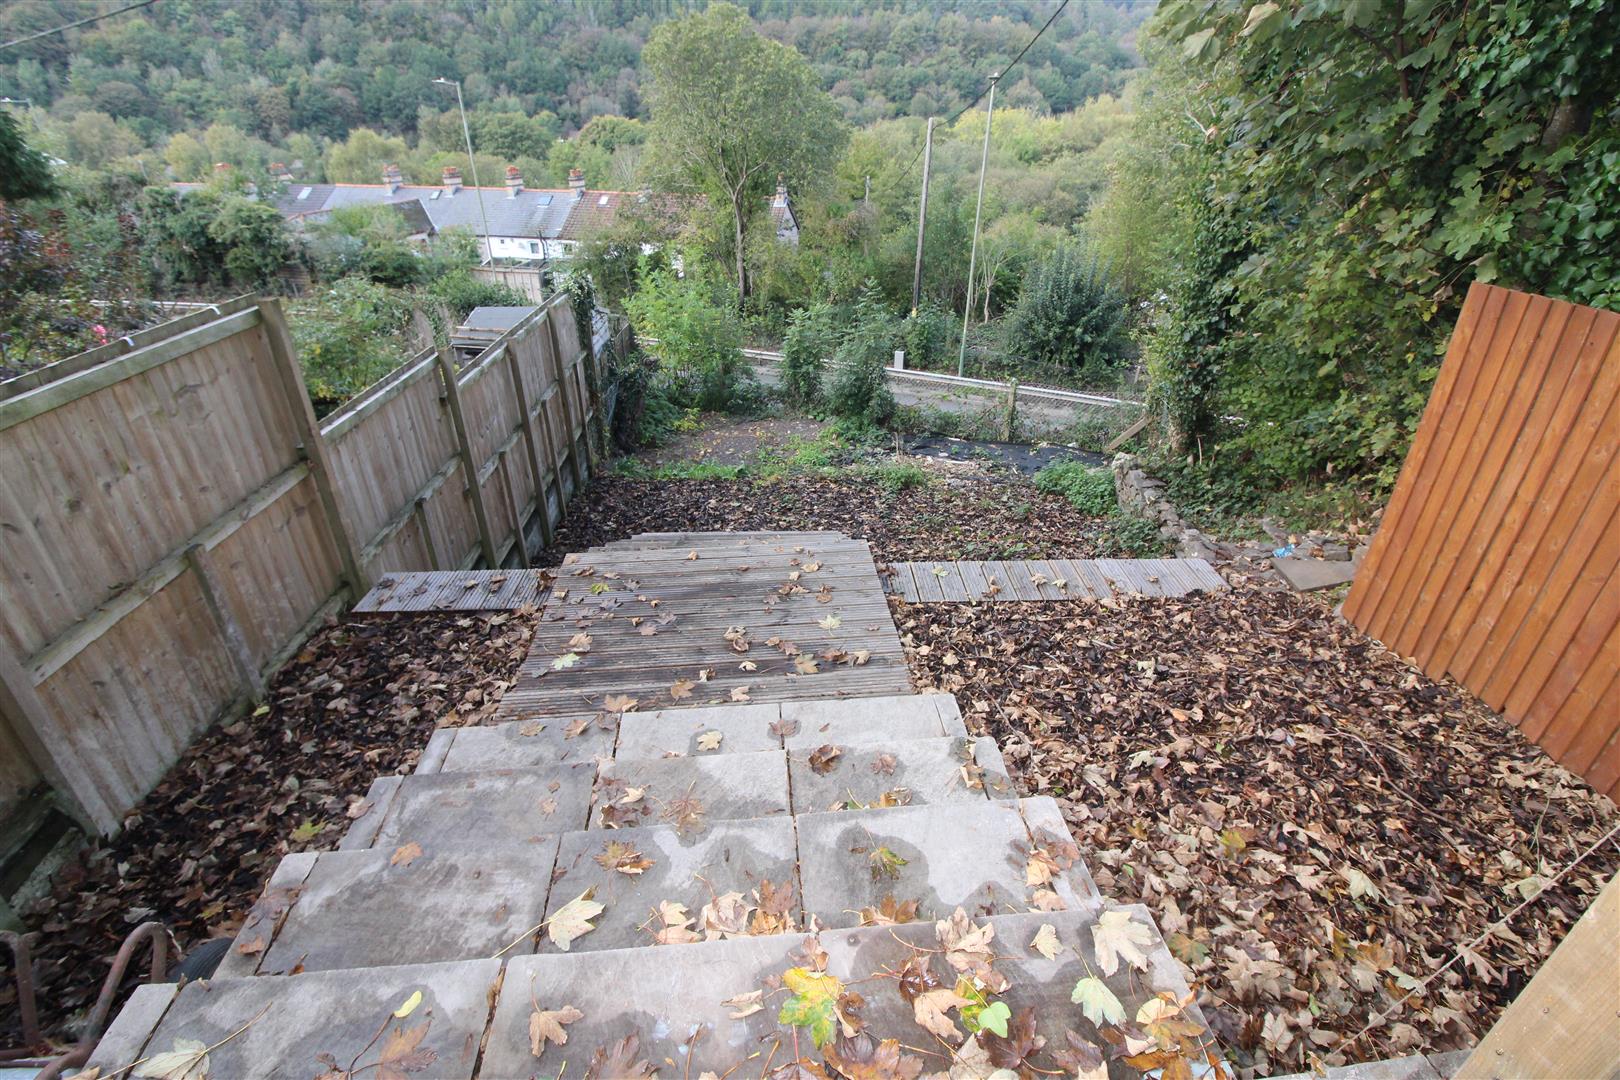
Rear Garden
Shared side access, large paved seating area with view, cold water tap, steps leading down to further enclosed garden. Pedestrian right of way for neighbouring property.
Property Documents
Address
Open on Google Maps- Address High Street Abercarn Abercarn Newport NP11 5GQ
- City Abercarn
- Zip/Postal Code NP11 5GQ
Details
Updated on October 21, 2026 at 1:10 am- Price: Chain Free £197,500
- Bedrooms: 2
- Bathrooms: 3
- Property Type: House - End Terrace
- Property Status: For Sale
Features
- Accommodation over Three Floors
- Chain Free
- Large Garden with Views
- Large Modern Kitchen with Appliances and Utility Area
- Lounge with a View
- Lower Ground Floor Bathroom
- Renovated End Terraced Home Ready for its New Owner
- Study or Bedroom Three
- Two Bedrooms both with En-Suite Shower Rooms
- Viewing Essential to Fully Appreciate

