
Lewis Street, Pentre
Overview
- House - End Terrace
- 4
- 2
- 969
Floor Plans
Description:
Video
Description
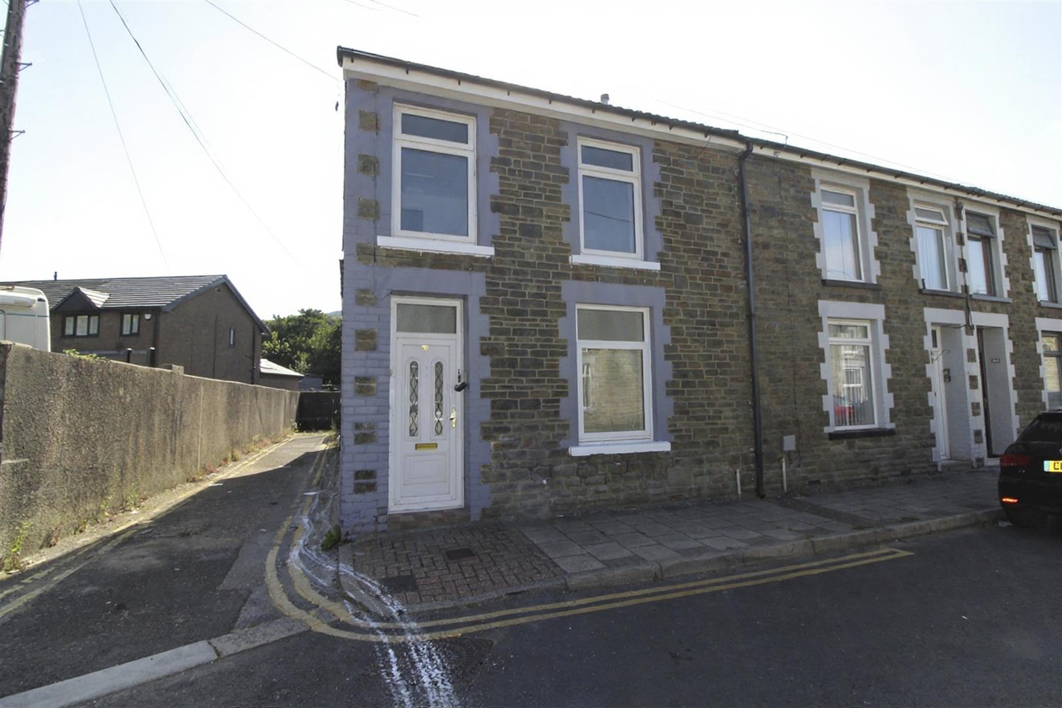
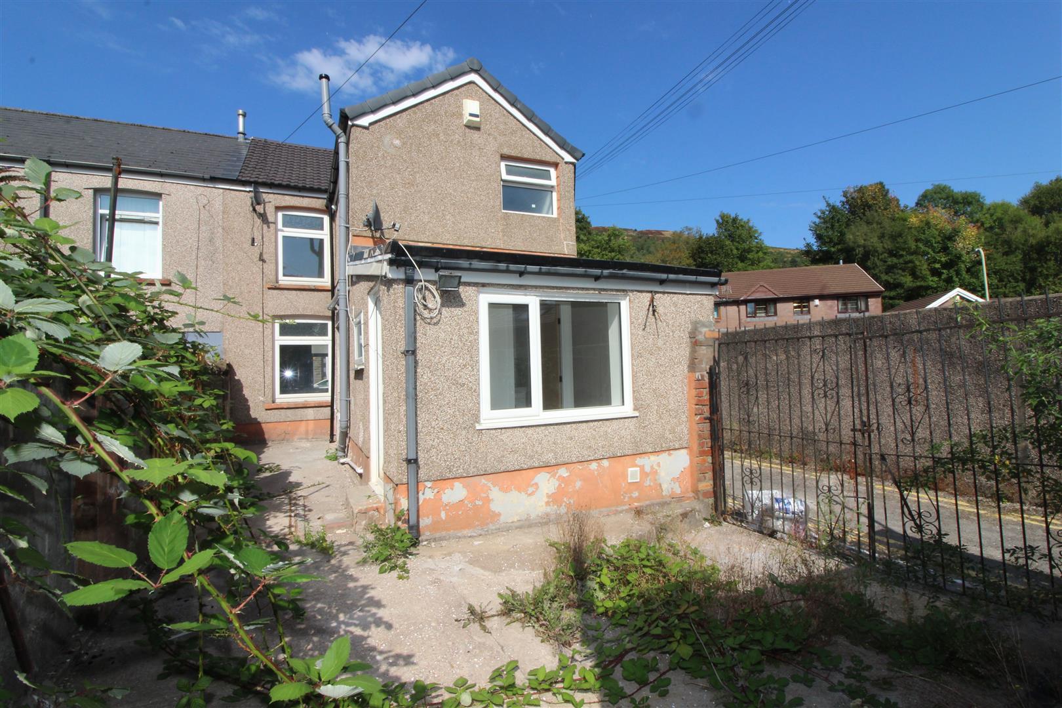
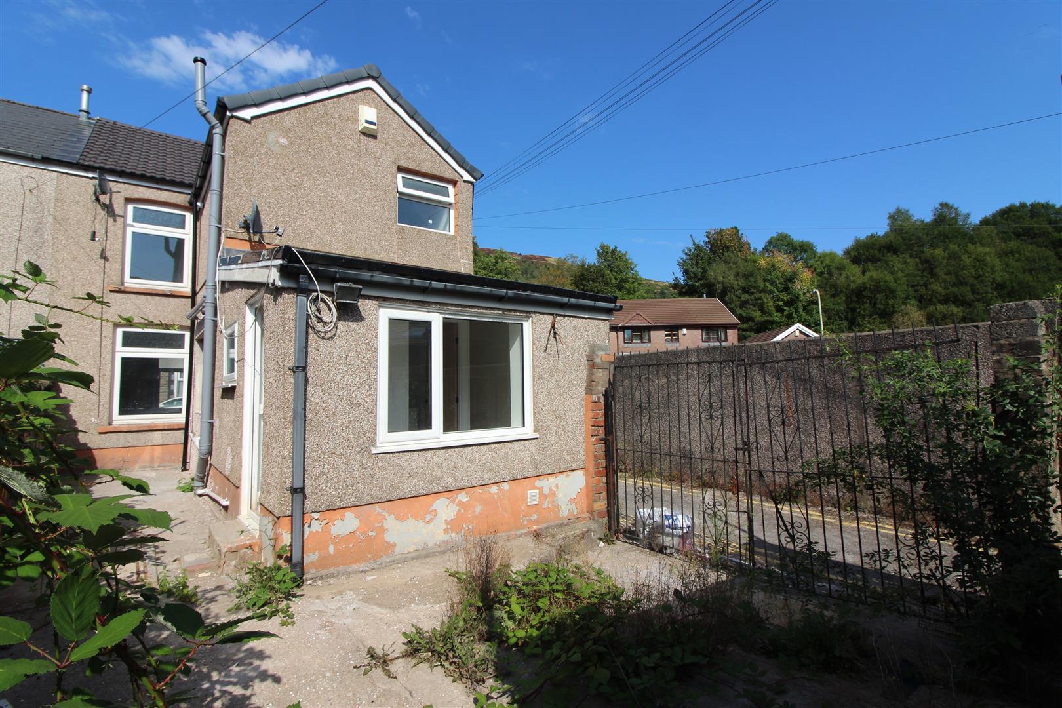
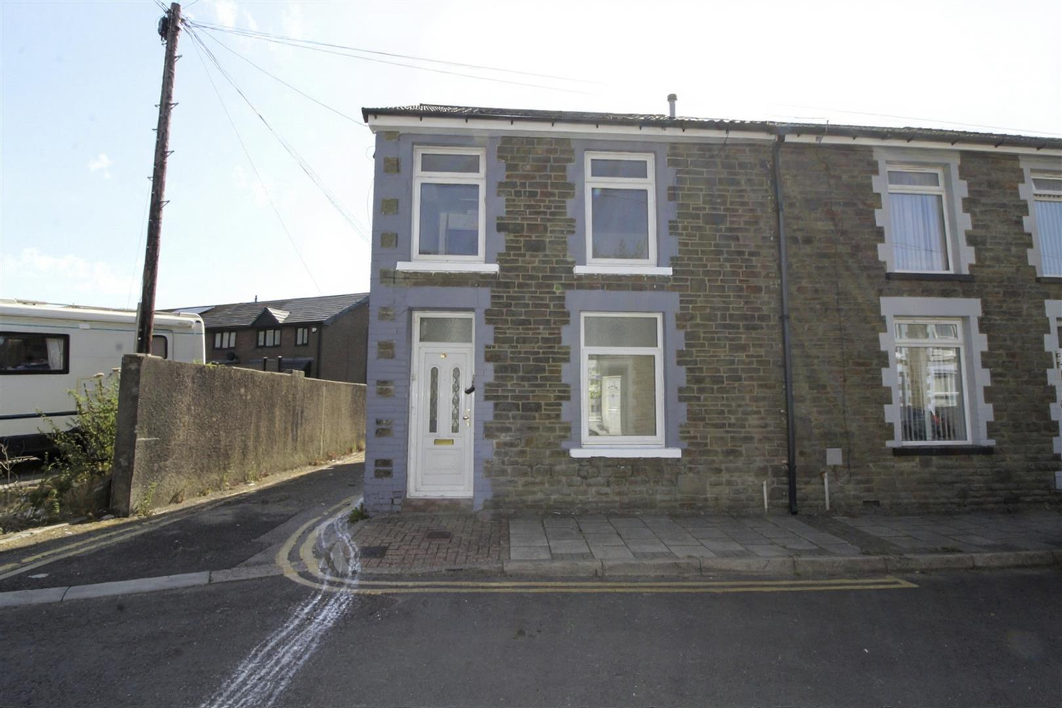
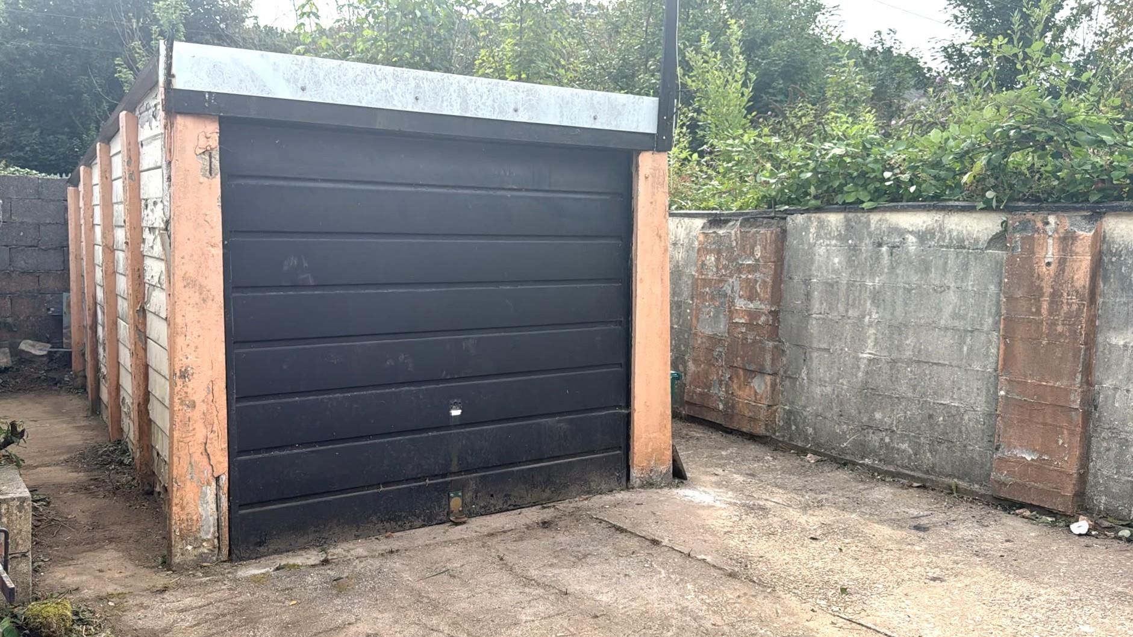
Recently renovated this end-terraced house located on Lewis Street in Pentre boasts an impressive 969 square feet of living space, making it an ideal family home. With four spacious bedrooms, there is ample room for everyone to enjoy their own private space. As you enter, you are greeted by an inviting open-plan lounge and dining room, perfect for entertaining guests or enjoying family meals. The modern kitchen is well-equipped and designed to meet the needs of contemporary living, ensuring that cooking and socialising can be enjoyed in harmony. This home features two well-appointed bathrooms, including a convenient ground floor bathroom and a first-floor shower room, providing flexibility for busy mornings or accommodating guests. Outside, you will find an enclosed garden area, which can be used as parking one vehicle or seating area, along with an outside store or garage, providing extra storage space for your convenience. This property is not only a wonderful place to live but also benefits from its recent renovations, ensuring that it meets the highest standards of comfort and style. With its prime location and modern amenities, this end-terraced house is a fantastic opportunity for those seeking a new home in Pentre. Don’t miss the chance to make this lovely property your own. Offered for sale chain free.
Recently renovated this end-terraced house located on Lewis Street in Pentre boasts an impressive 969 square feet of living space, making it an ideal family home. With four spacious bedrooms, there is ample room for everyone to enjoy their own private space. As you enter, you are greeted by an inviting open-plan lounge and dining room, perfect for entertaining guests or enjoying family meals. The modern kitchen is well-equipped and designed to meet the needs of contemporary living, ensuring that cooking and socialising can be enjoyed in harmony. This home features two well-appointed bathrooms, including a convenient ground floor bathroom and a first-floor shower room, providing flexibility for busy mornings or accommodating guests. Outside, you will find an enclosed garden area, which can be used as parking one vehicle or seating area, along with an outside store or garage, providing extra storage space for your convenience. This property is not only a wonderful place to live but also benefits from its recent renovations, ensuring that it meets the highest standards of comfort and style. With its prime location and modern amenities, this end-terraced house is a fantastic opportunity for those seeking a new home in Pentre. Don’t miss the chance to make this lovely property your own. Offered for sale chain free.
Entrance Hall
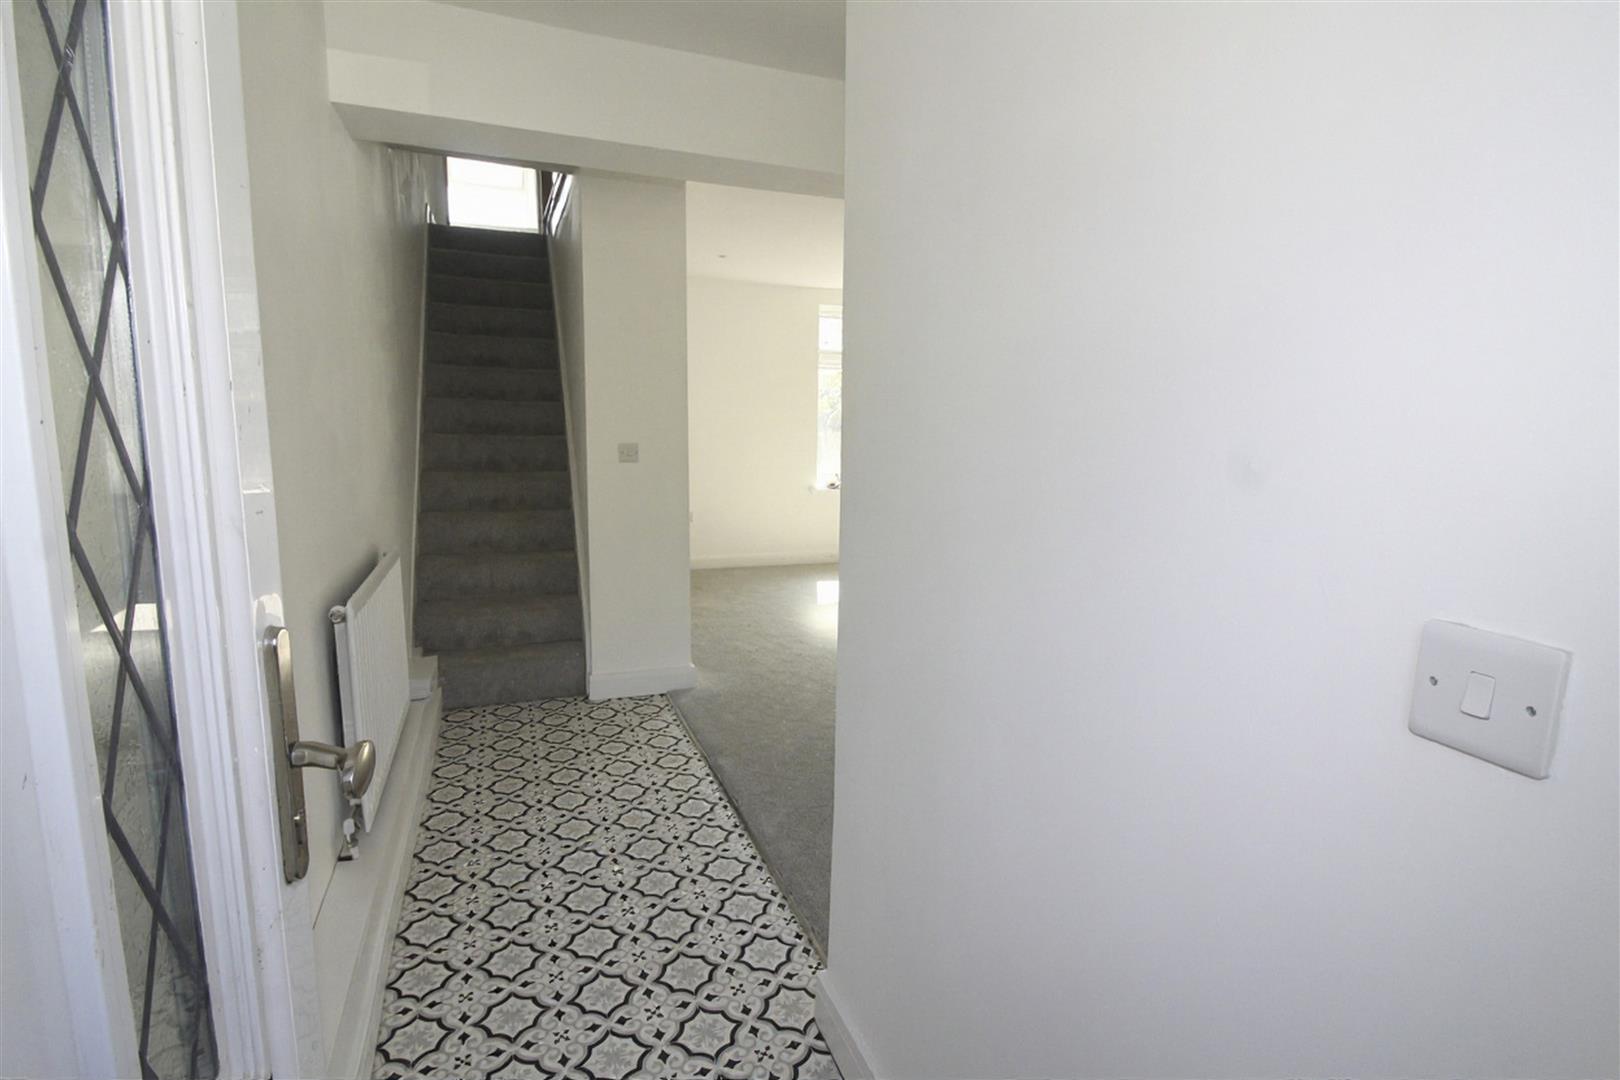
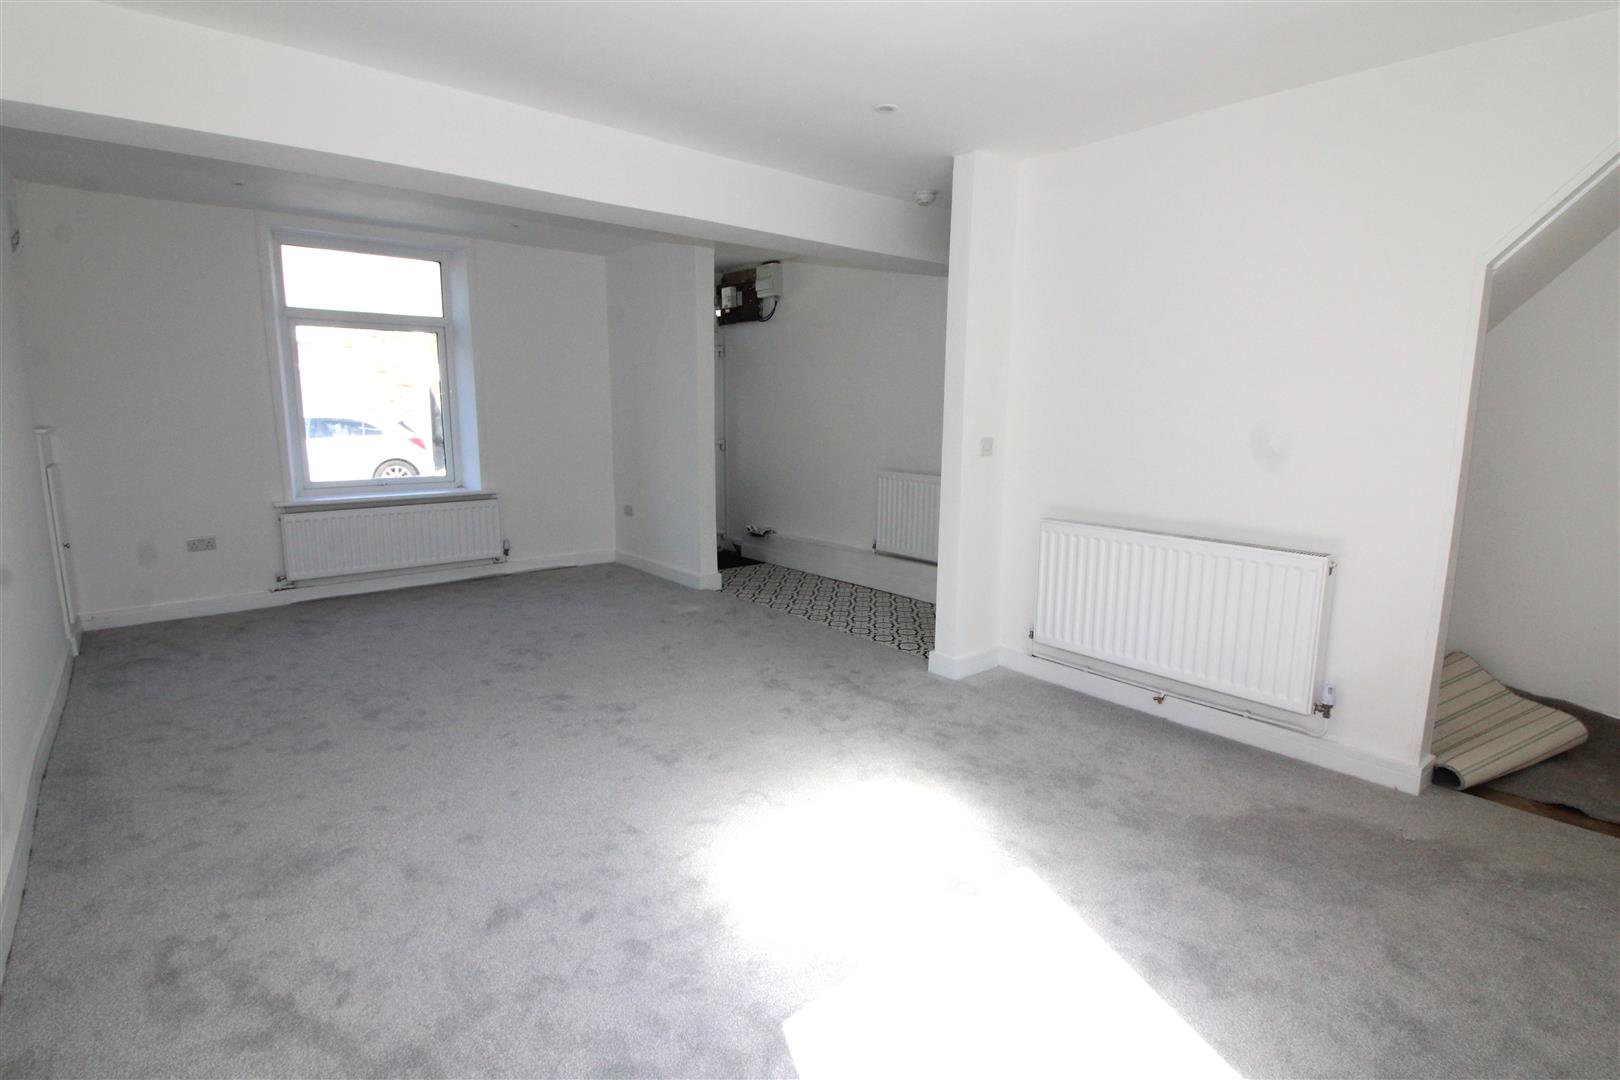
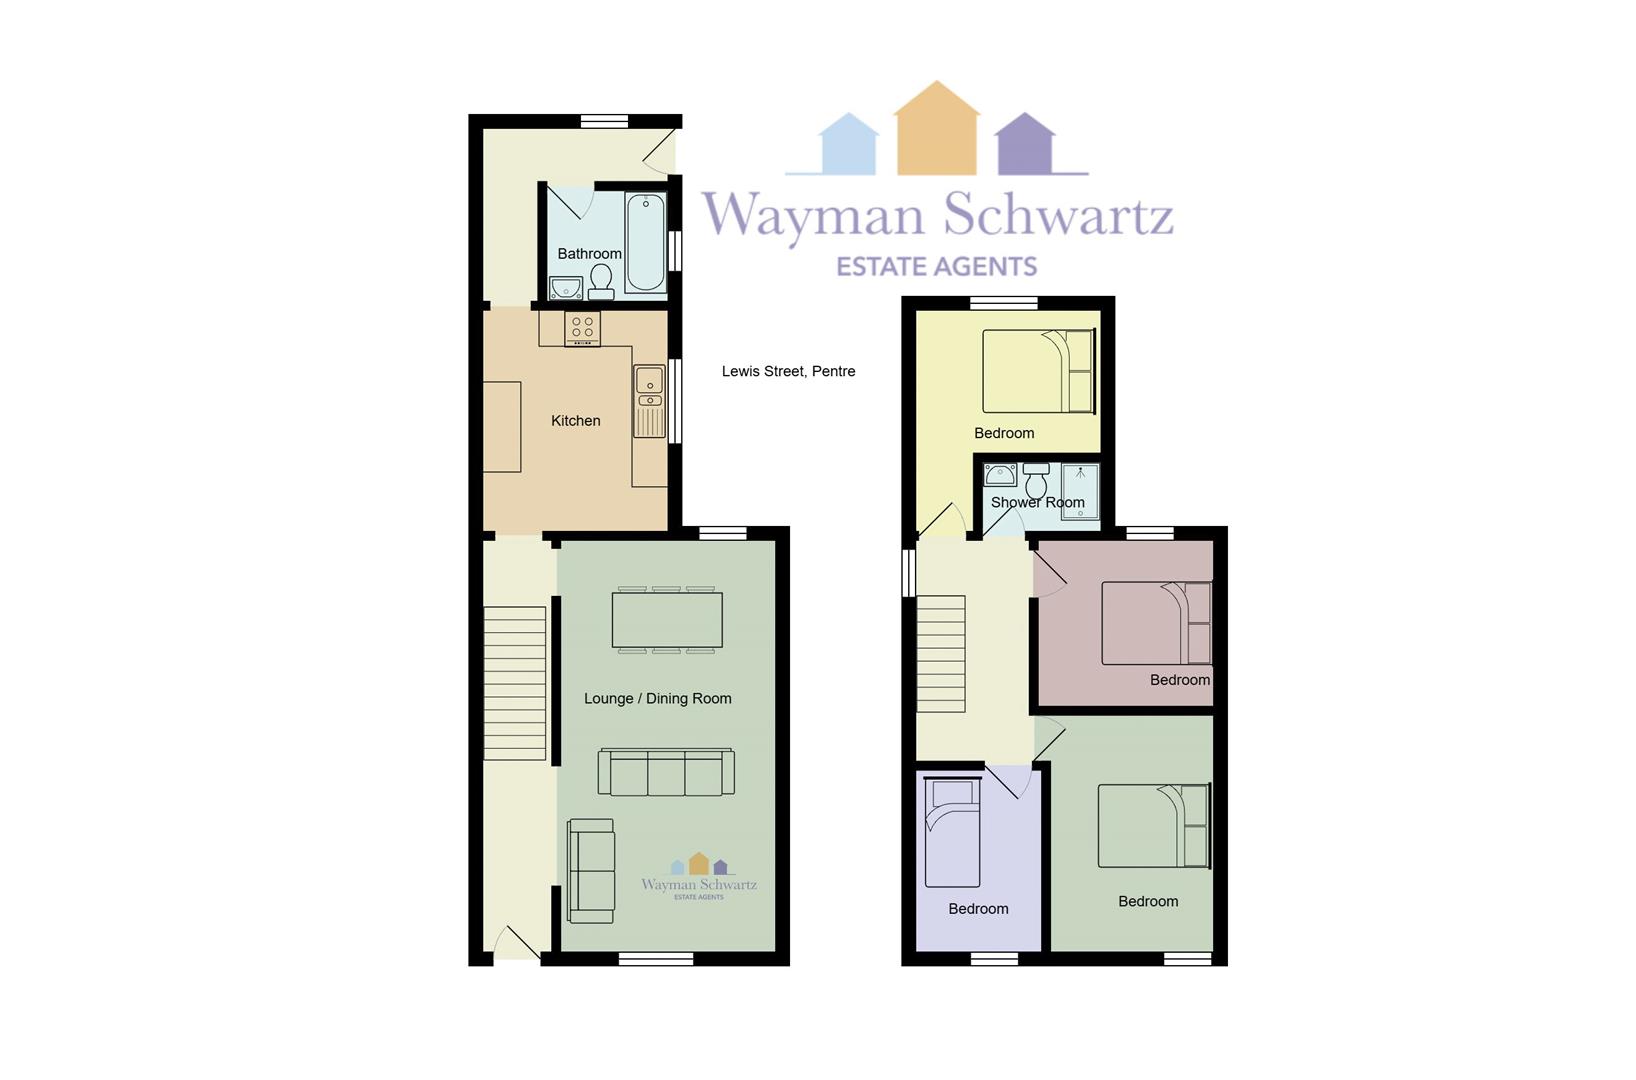
Double glazed entrance door, painted finish to walls and ceiling, stairs leading to first floor accommodation, opening to lounge/dining room.
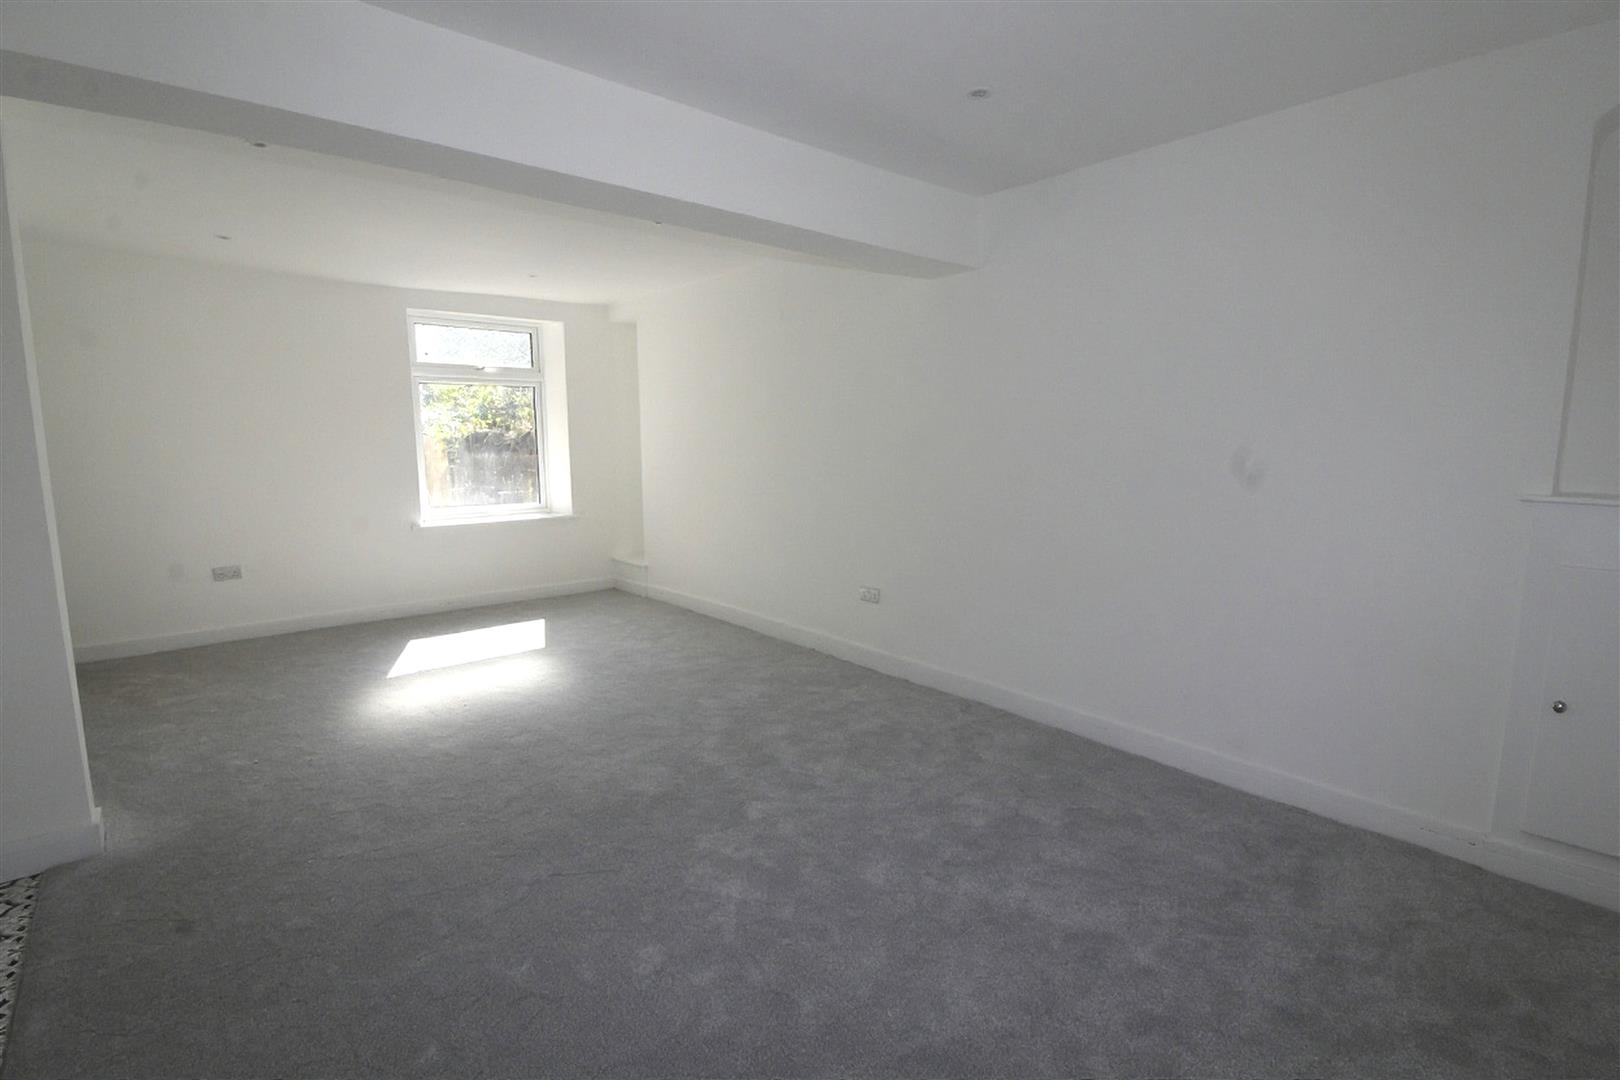
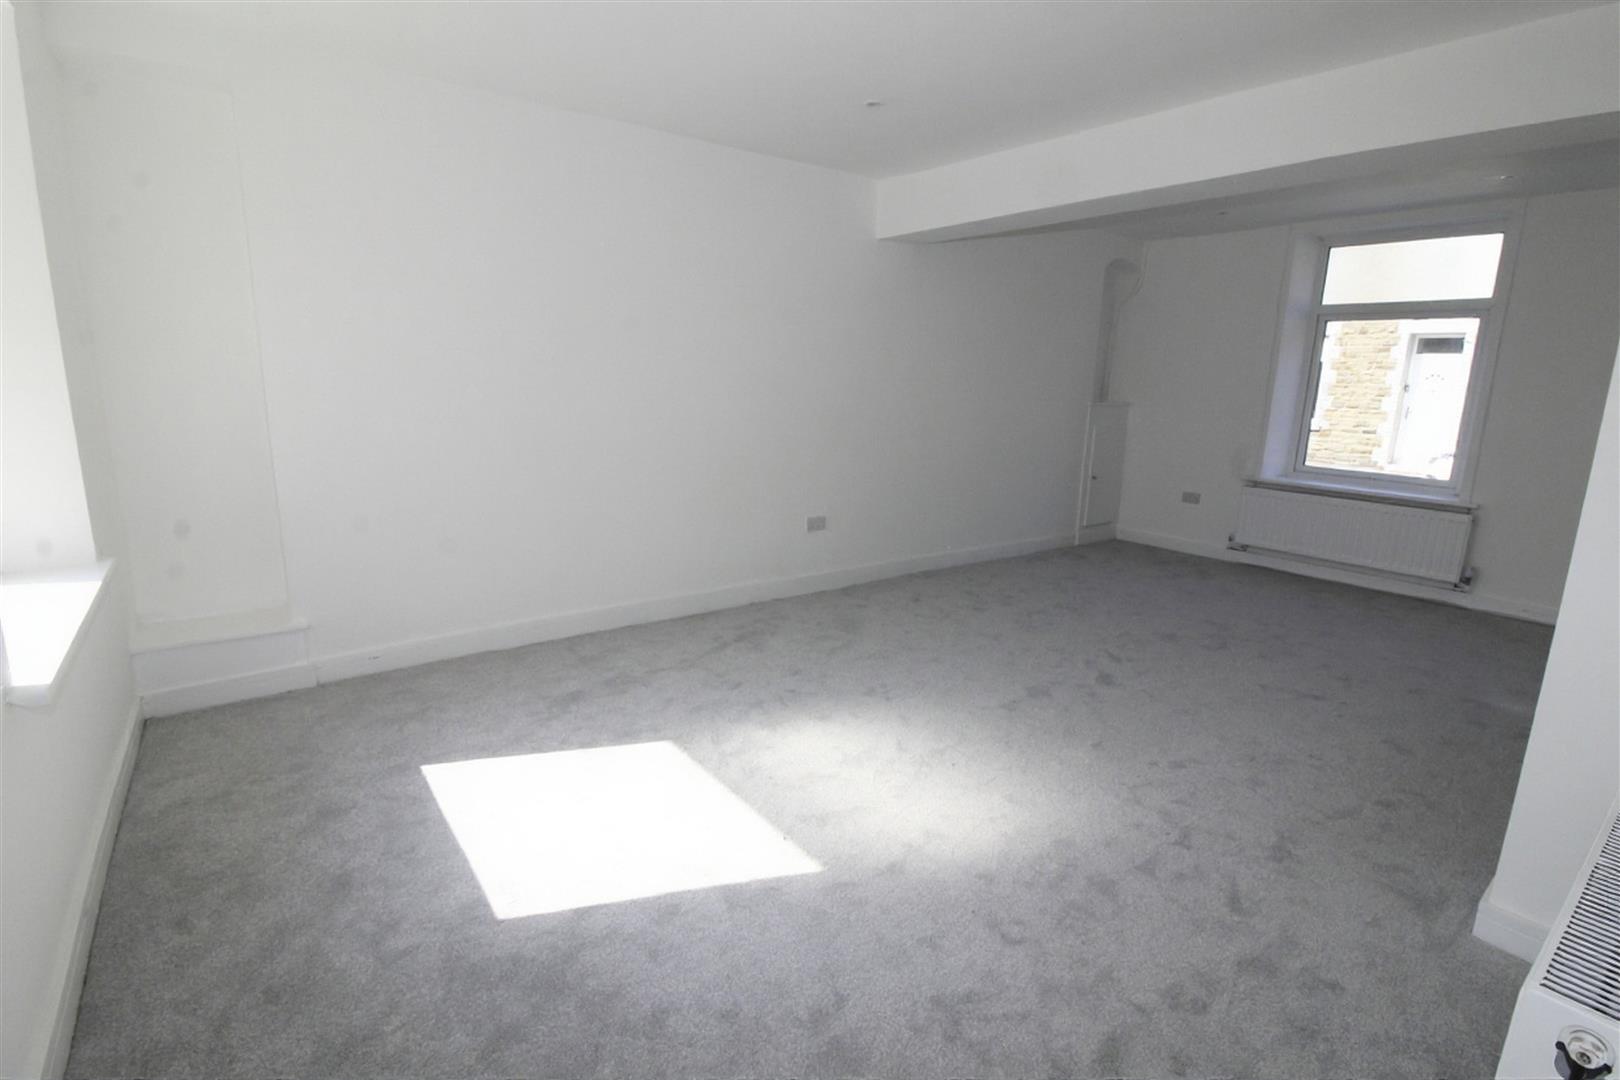
Lounge/Dining Room
3.47 x 6.64 (11’4″ x 21’9″)
Double glazed windows to front and rear aspects, painted finish to walls and ceiling, radiators.
Kitchen
2.98 x 4.07 (9’9″ x 13’4″)
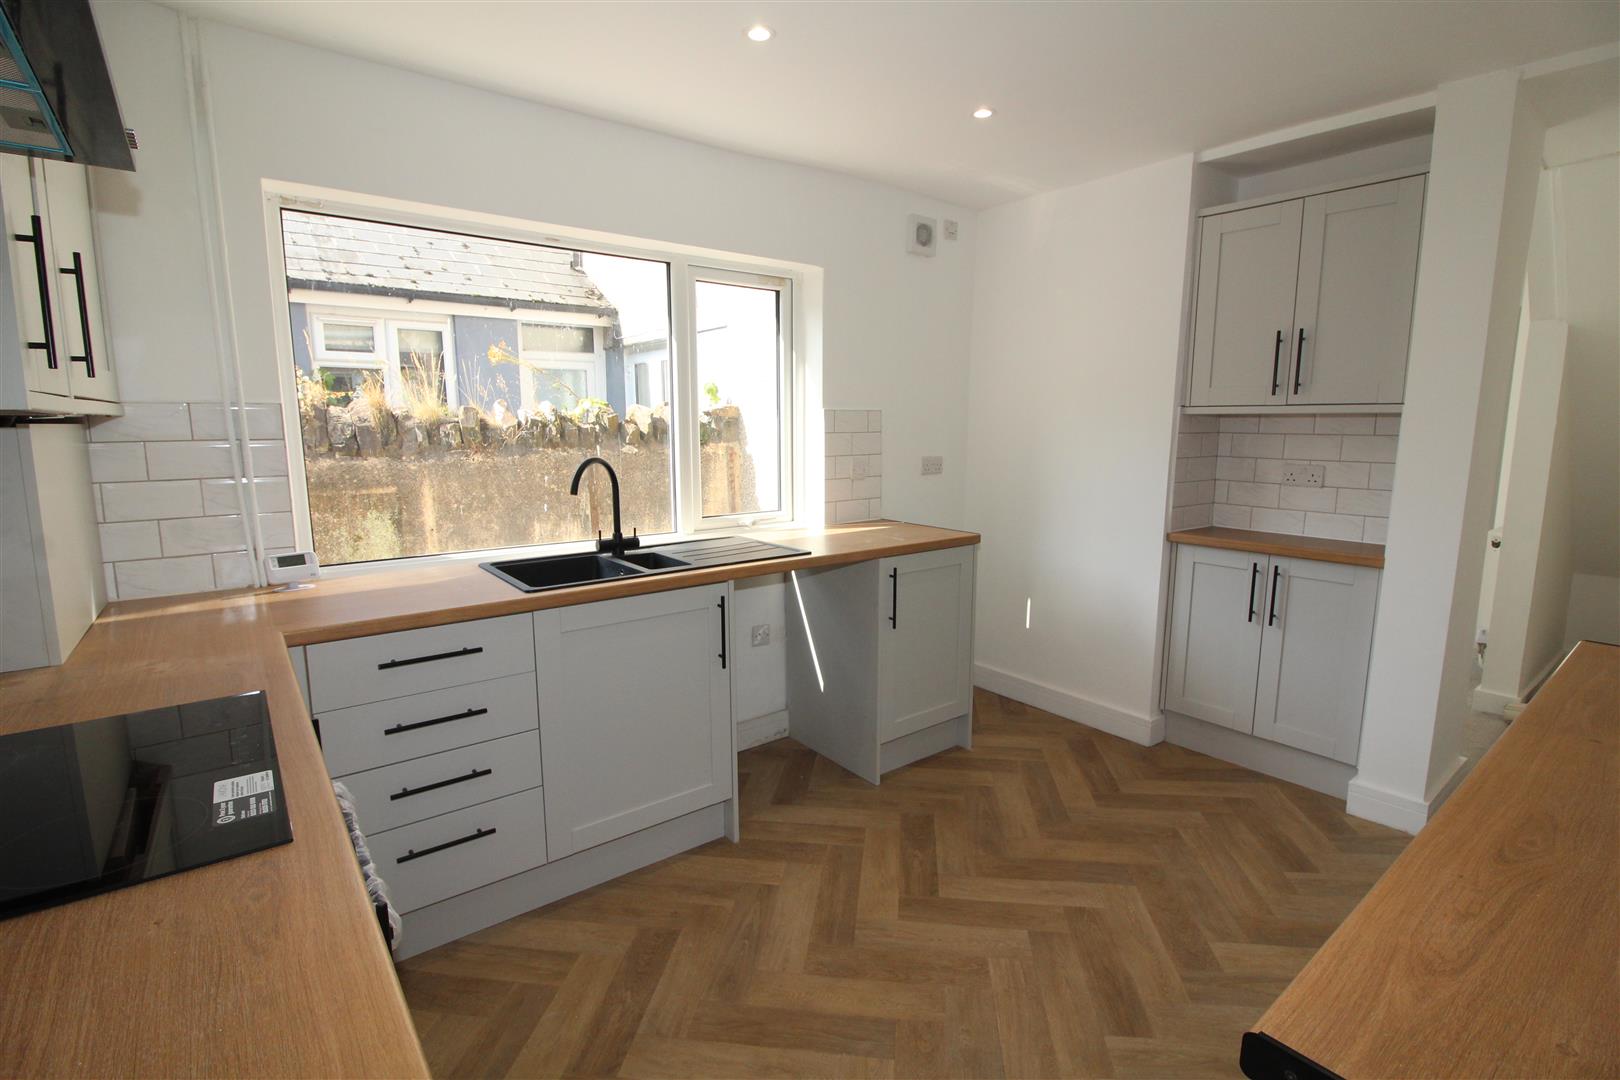
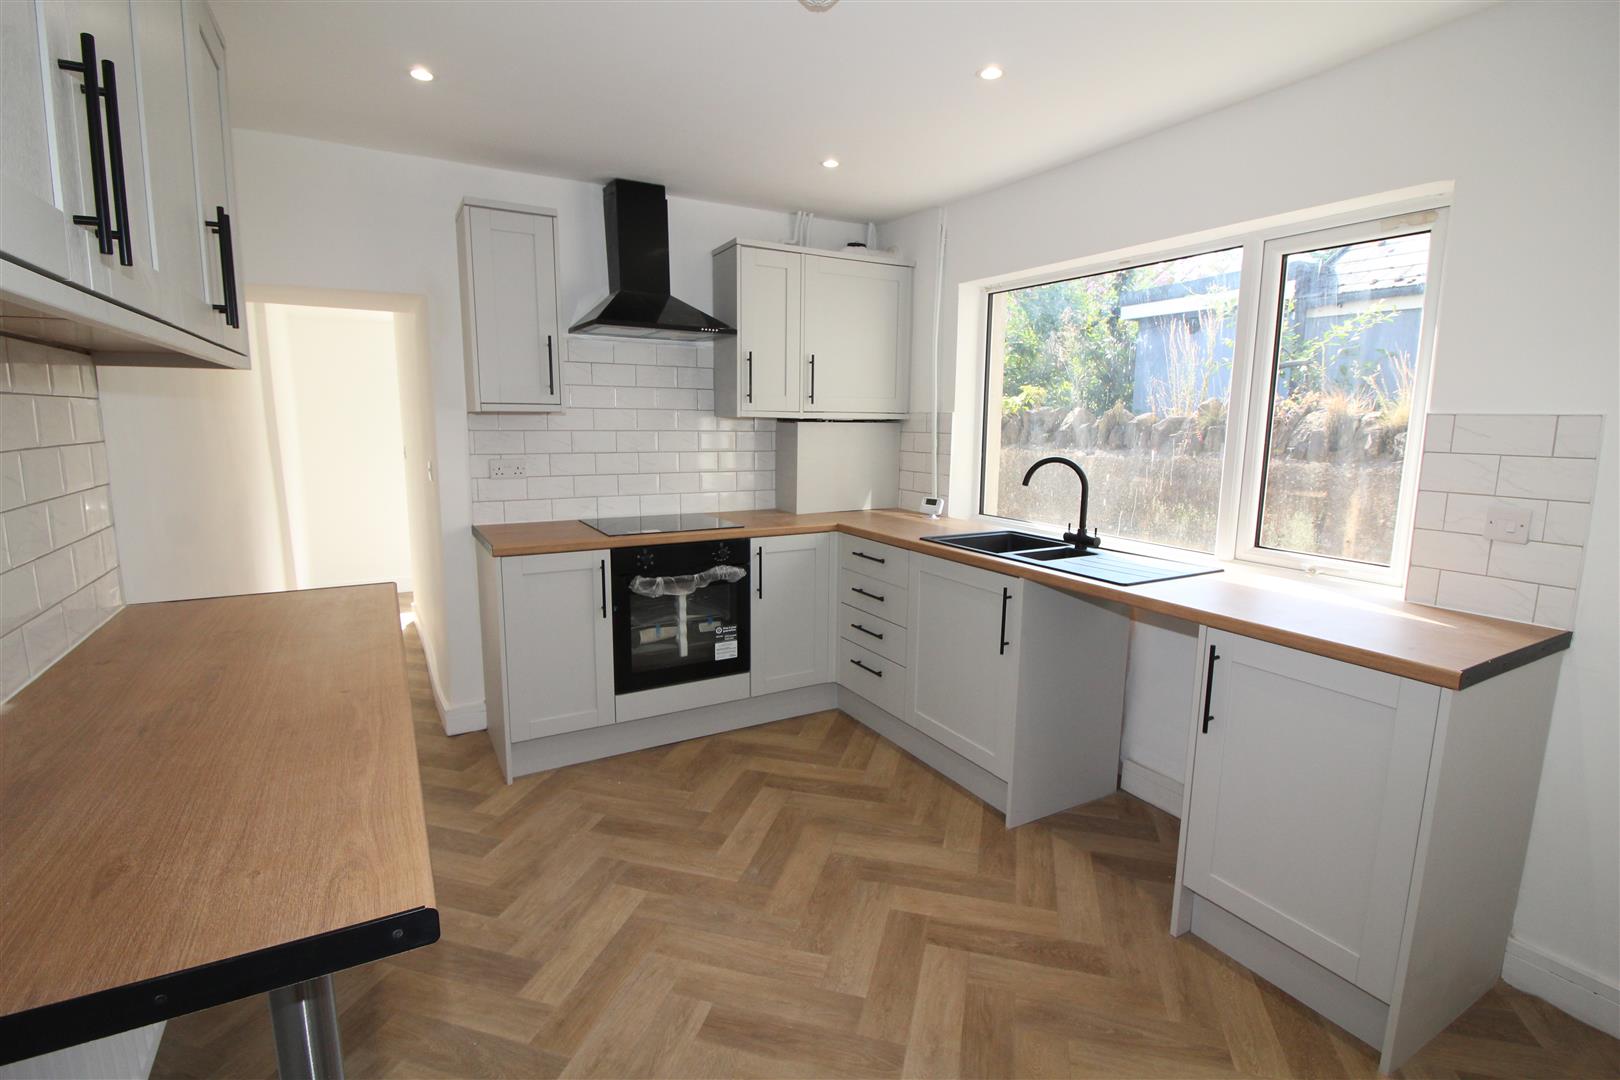
Double glazed window to side aspect, painted finish to walls and ceiling, modern kitchen with base and wall cabinets, bowl and a half single drainer sink, tiled splash backs, electric oven, hob and extractor fan, cupboard housing central heating boiler.
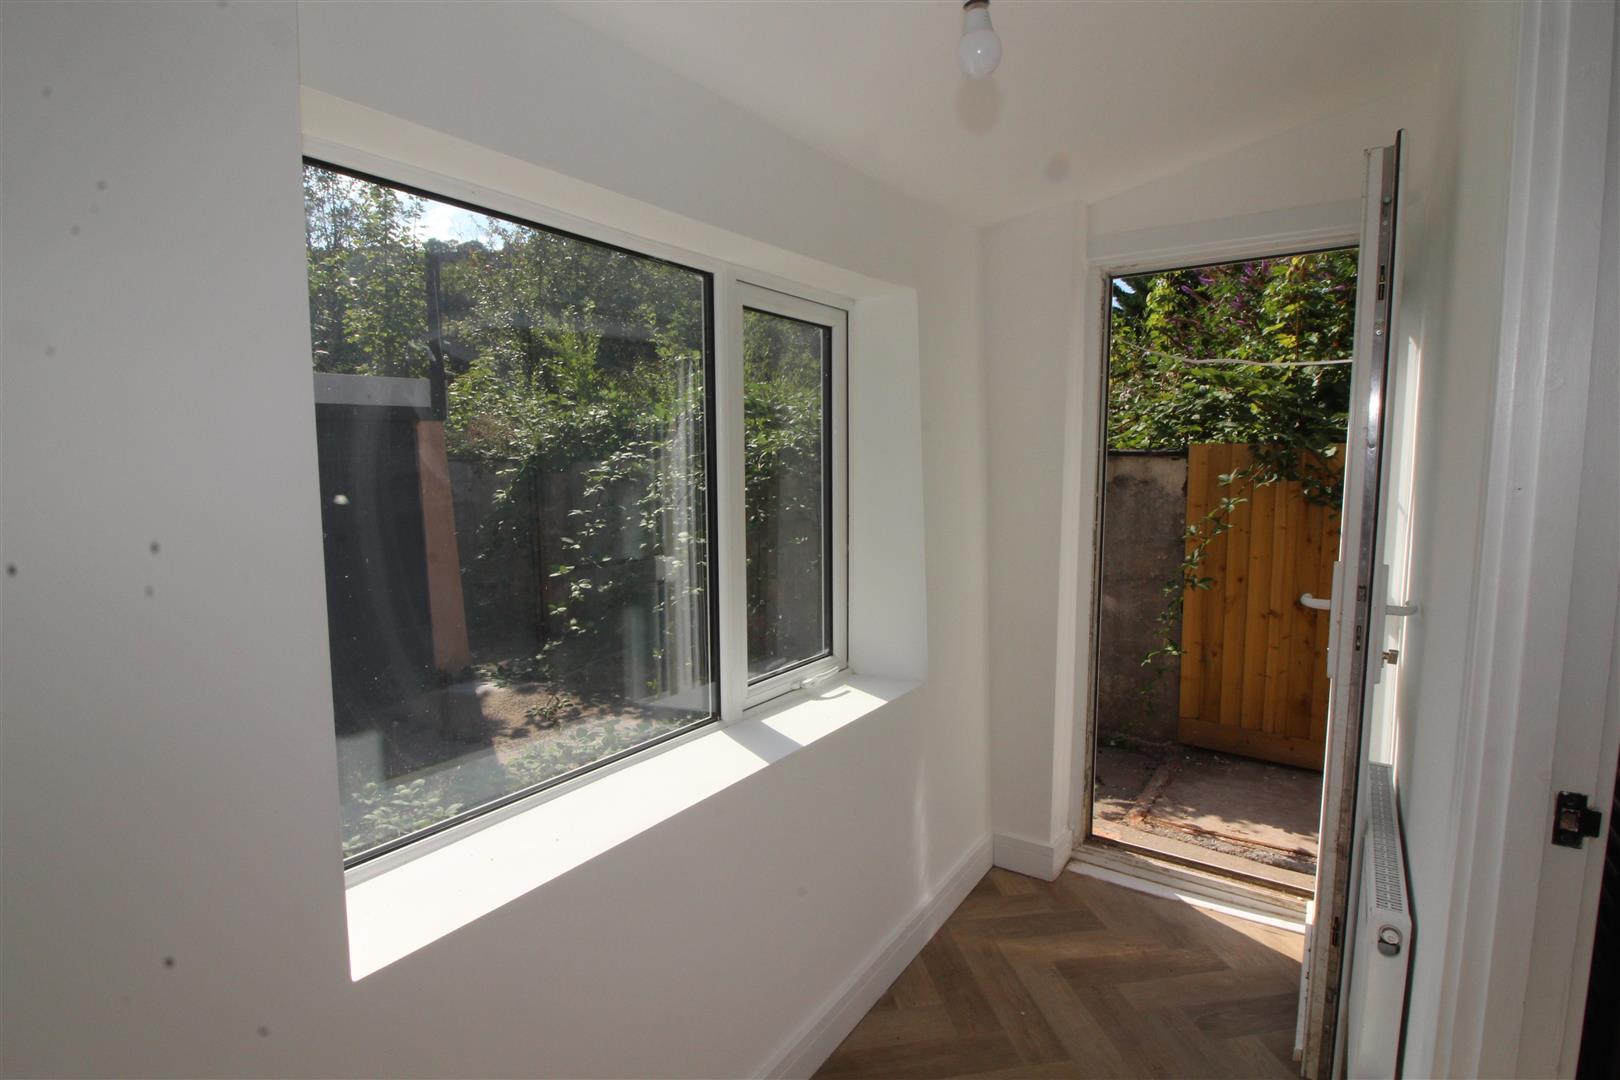
Rear Entrance Hall
Painted finish to walls and ceiling, double glazed window to rear aspect, double glaed door leading to outside.
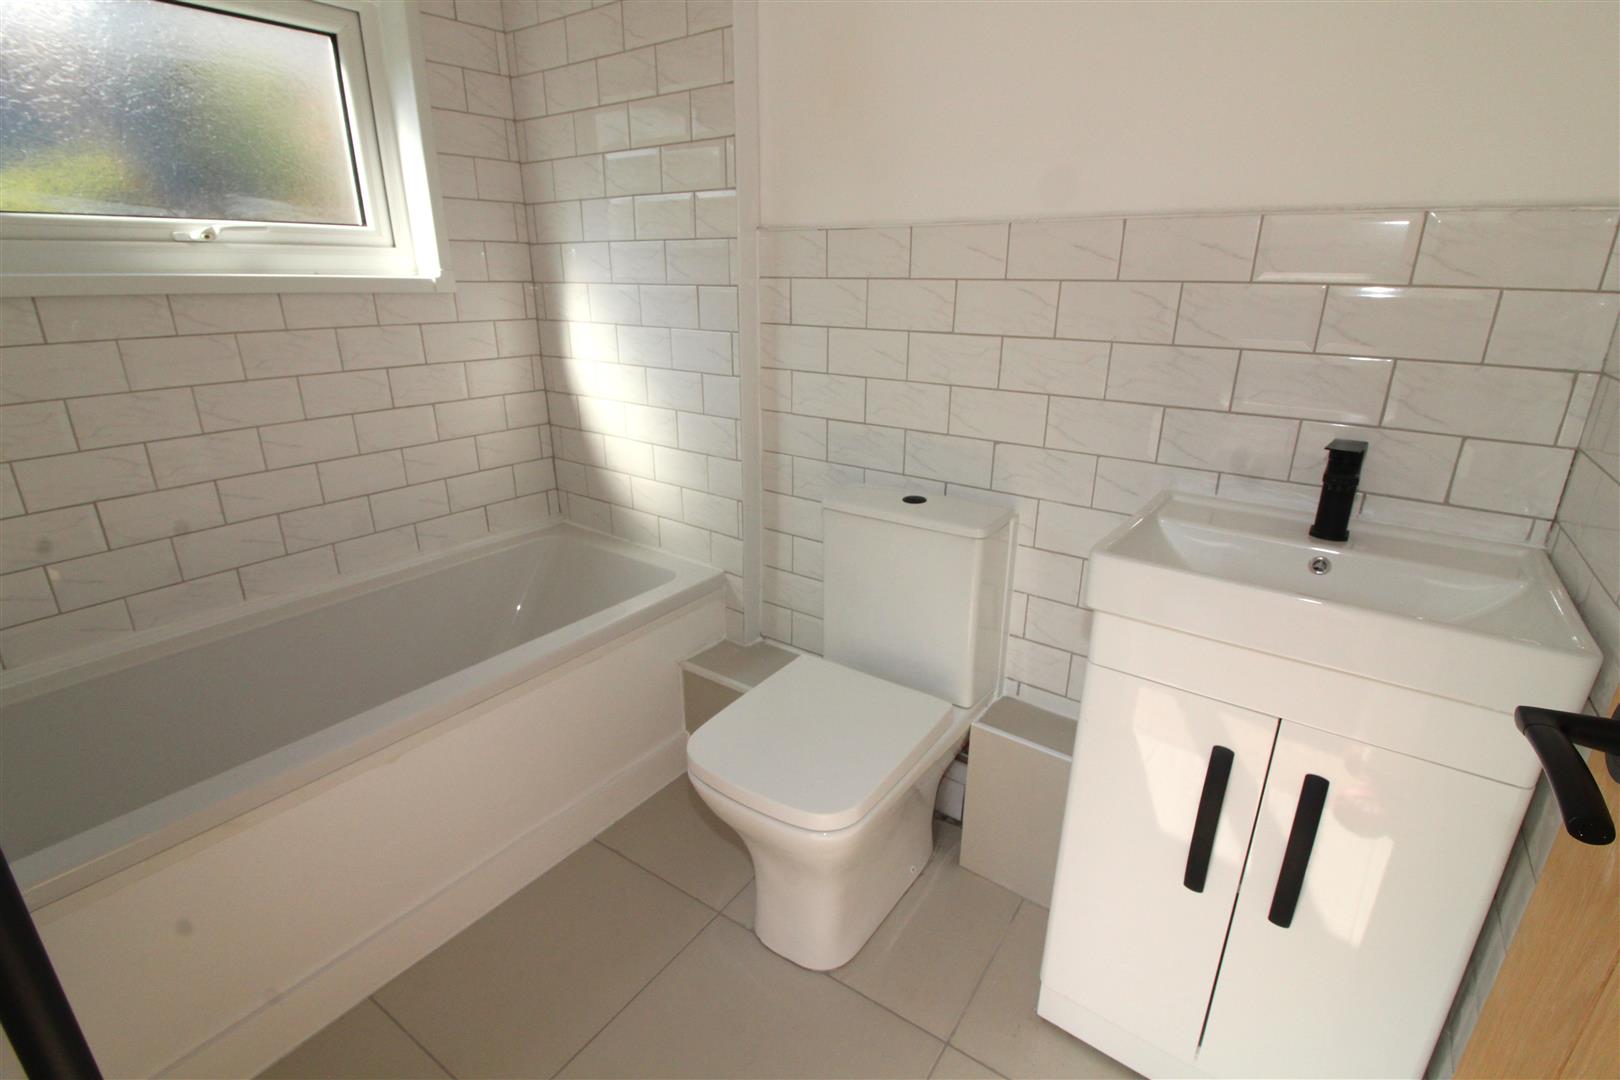
Ground Floor Bathroom/WC
2.24 x 1.49 (7’4″ x 4’10”)
Double glaed window to side aspect with obscured glass, painted finish to ceiling, tiled and painted finish to walls, bath, low level WC, wash hand basin set in vanity unit, heated towel rail.
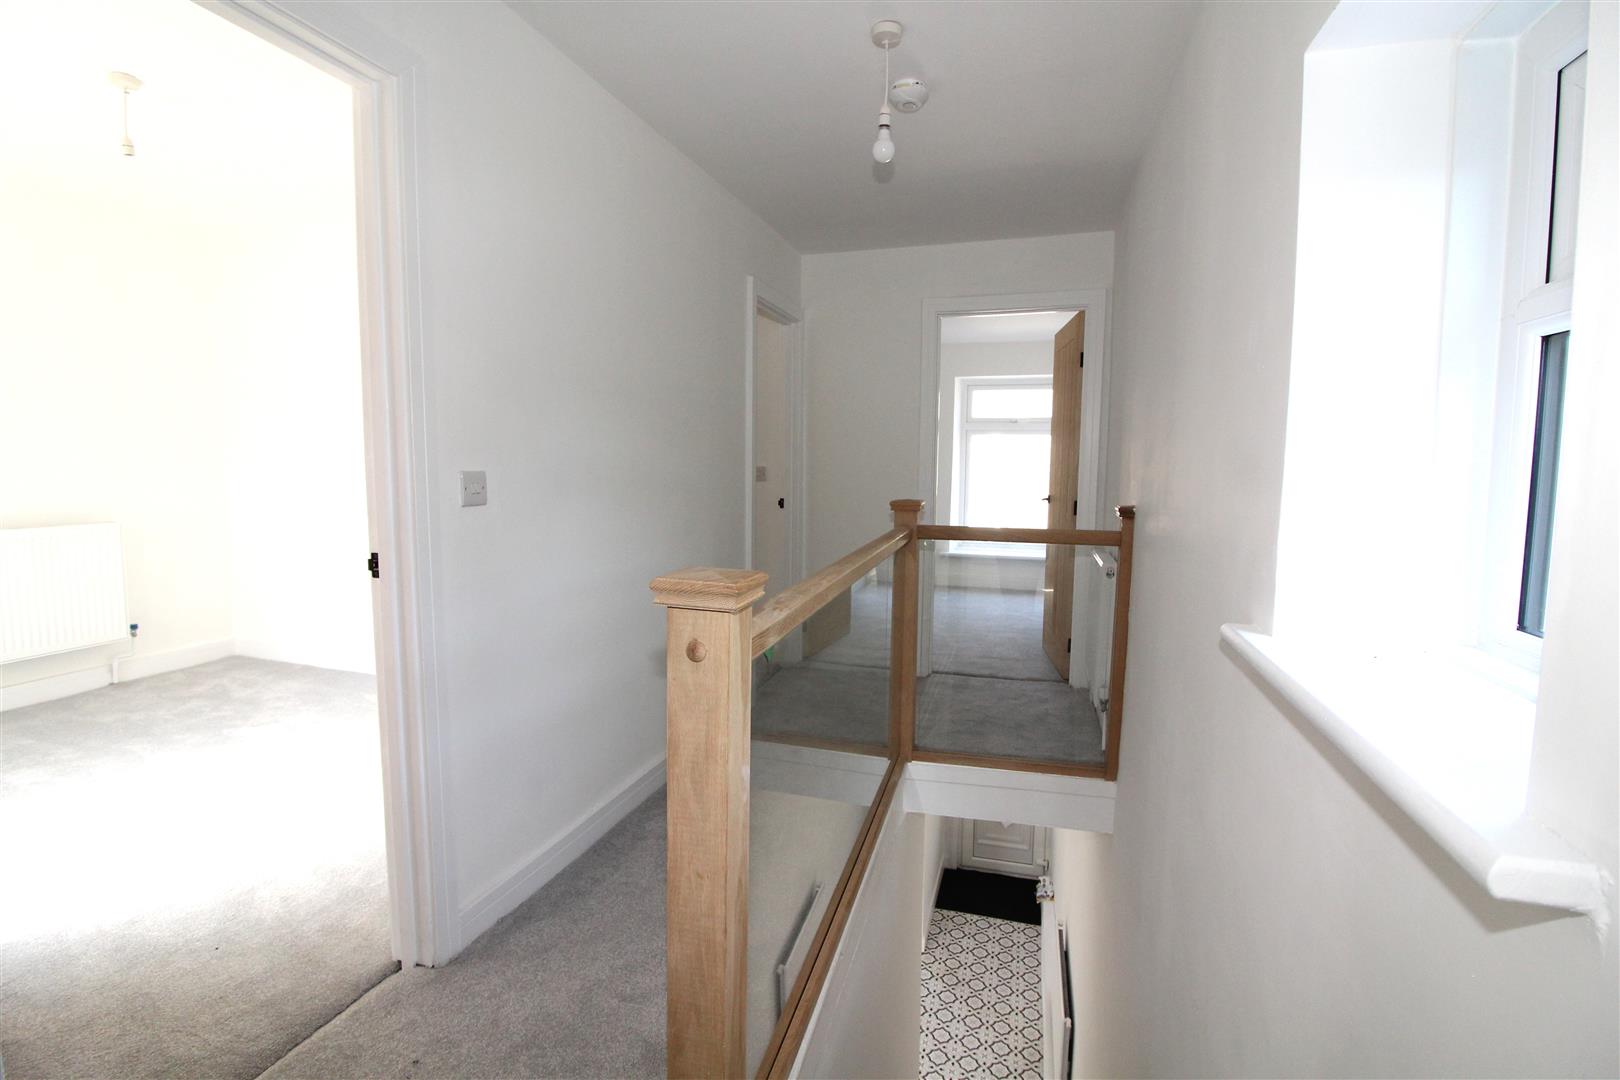
Landing
Double glazed window to side aspect, painted finish to walls and ceiling, glazed balustrading.
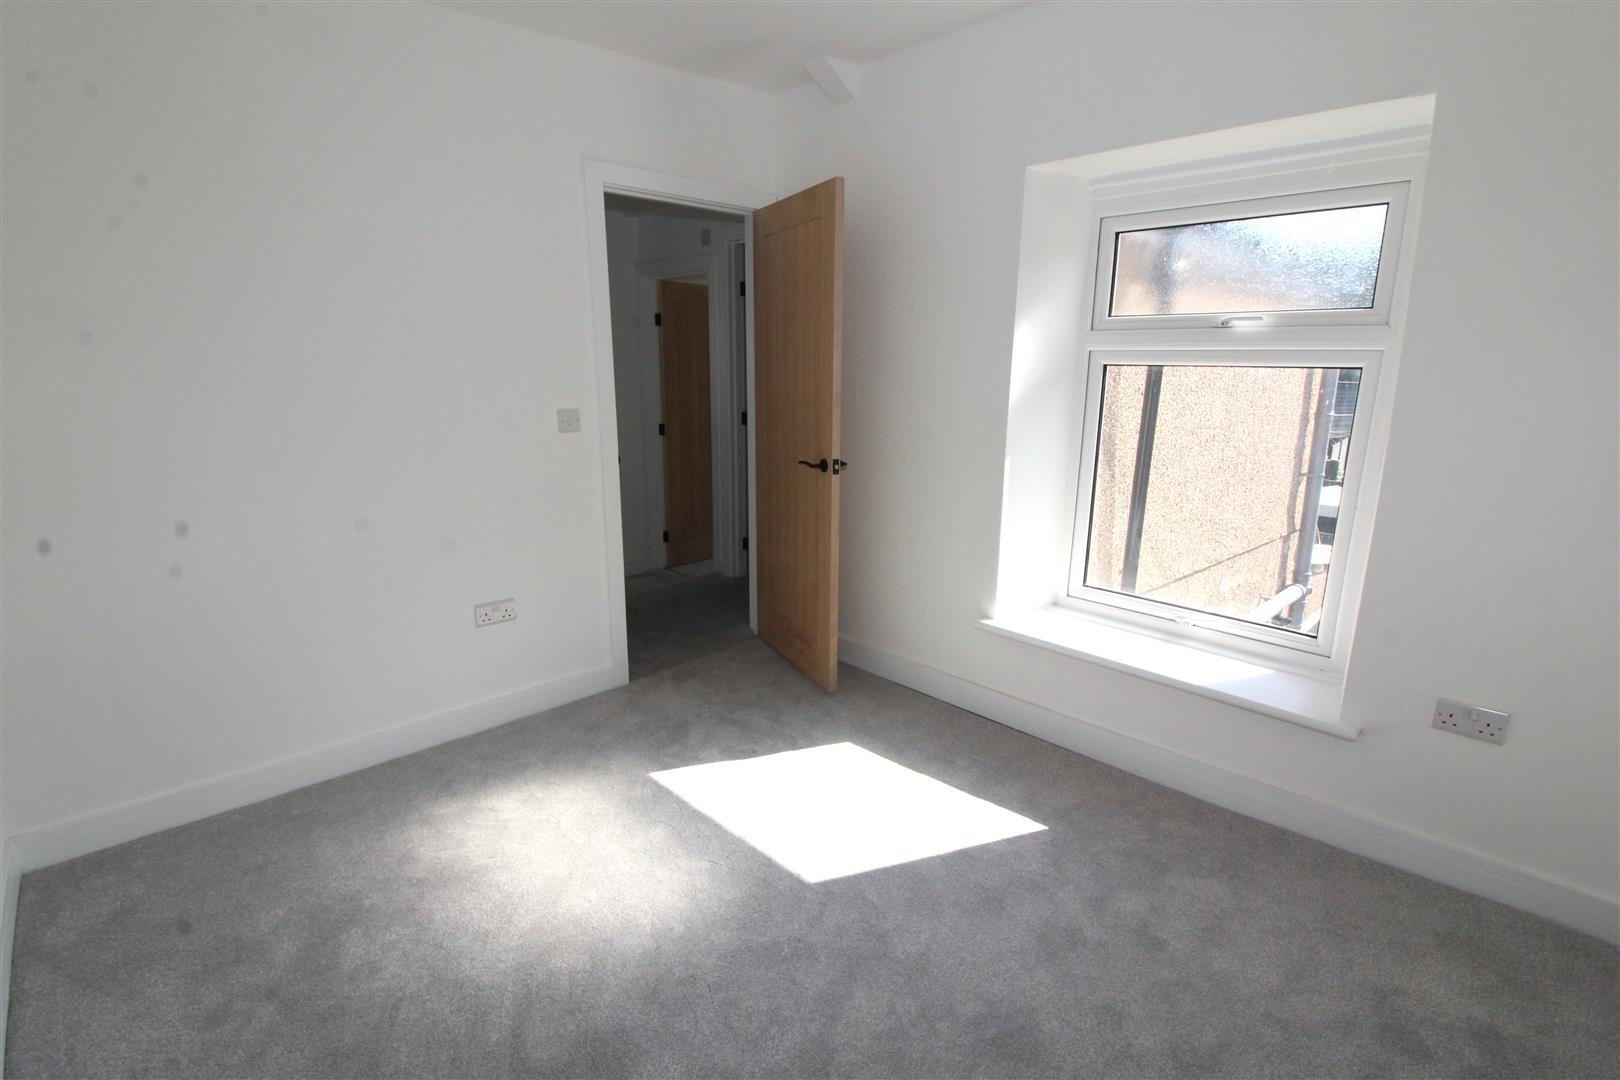
Bedroom One
2.62 x 3.80 (8’7″ x 12’5″)
Double glazed window to front aspect, painted finish to walls and ceiling, radiator.
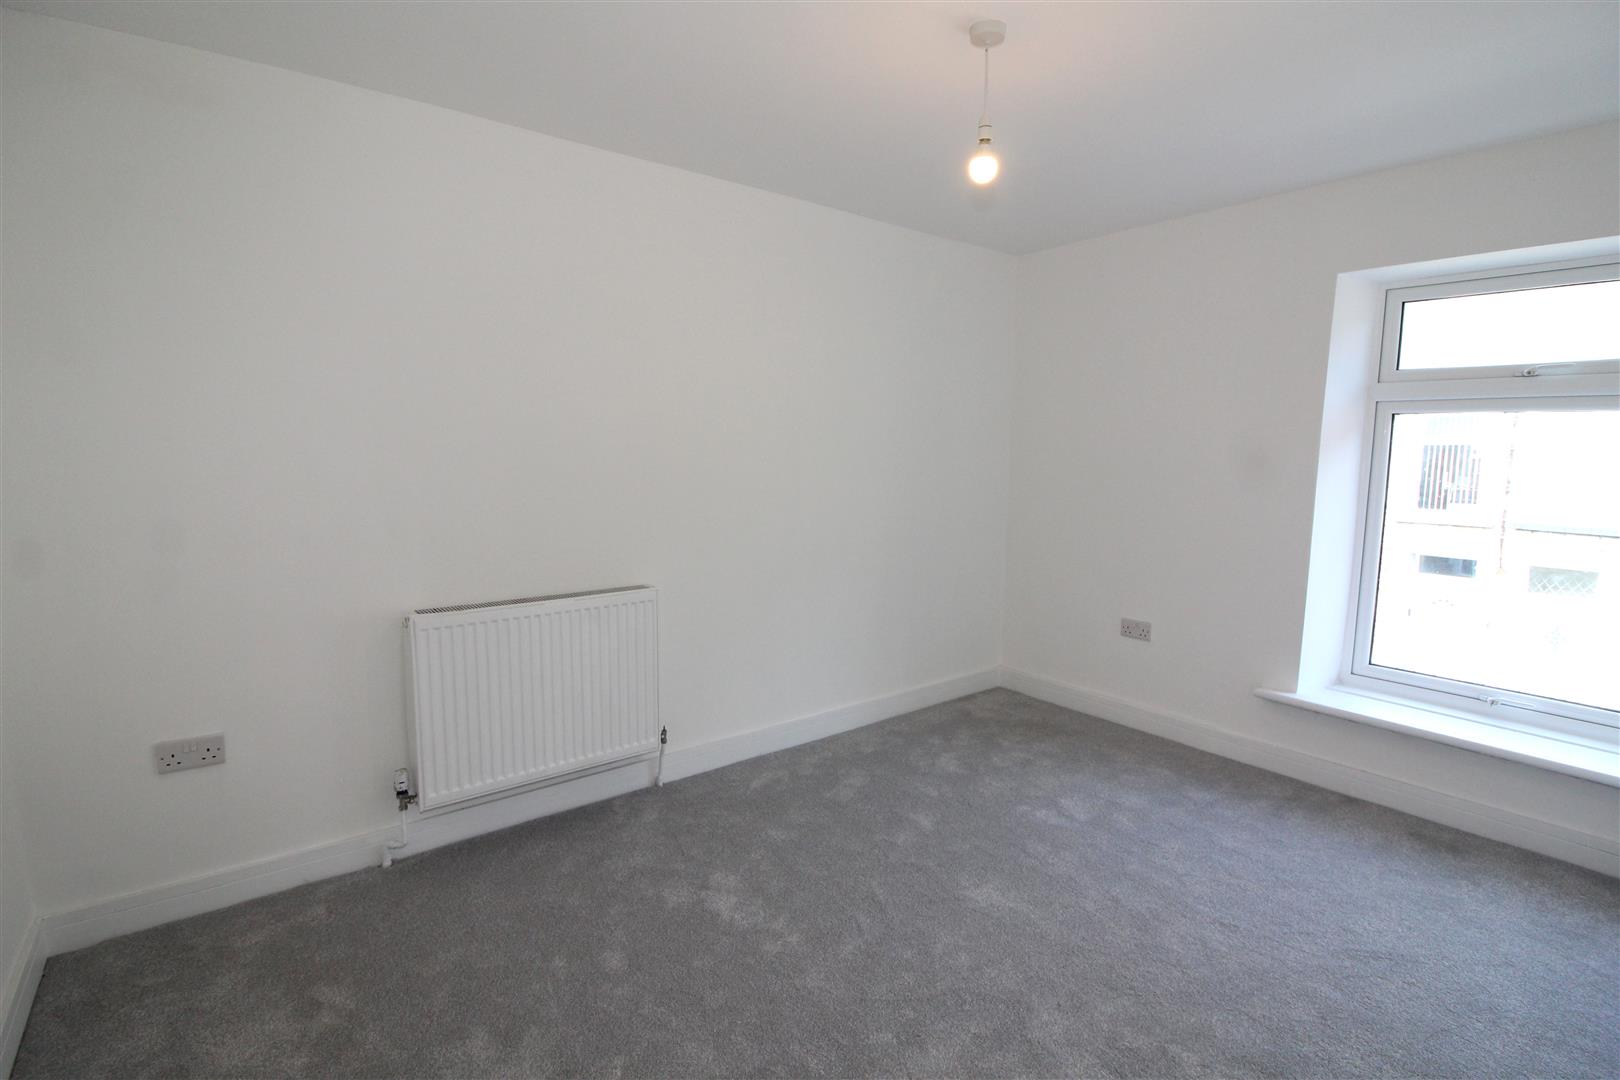
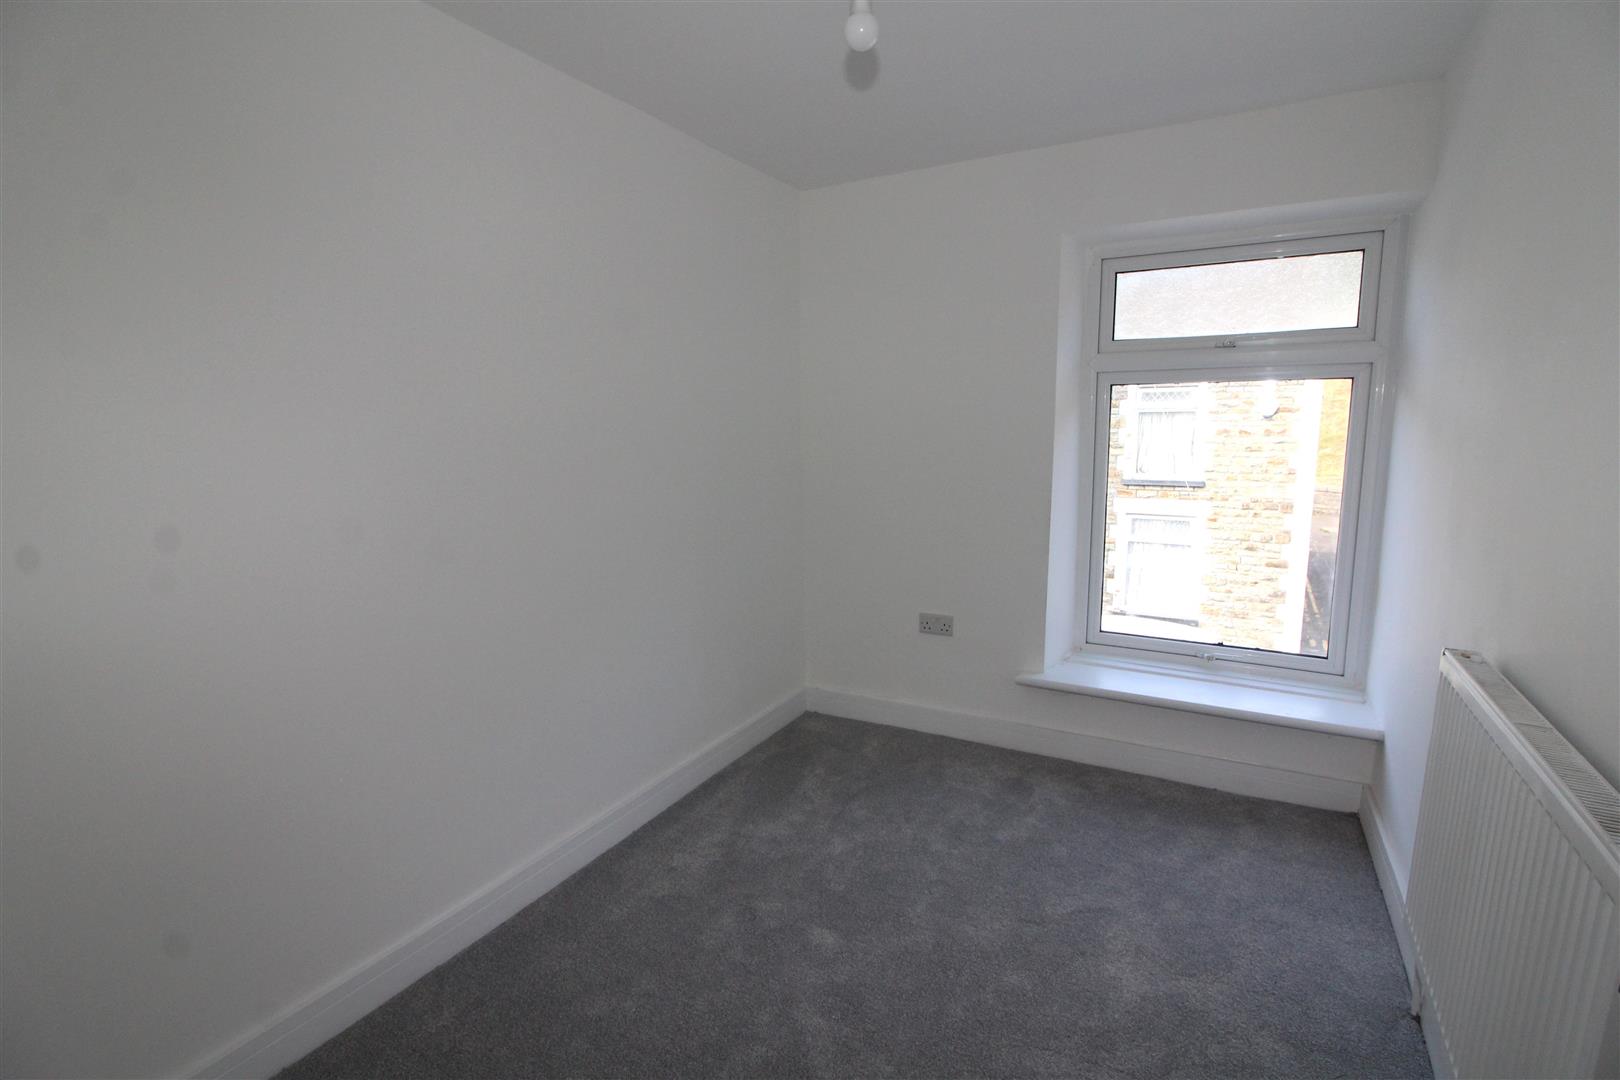
Bedroom Two
3.10 x 2.77 (10’2″ x 9’1″)
Double glazed window to rear aspect, painted finish to walls and ceiling, radiator.
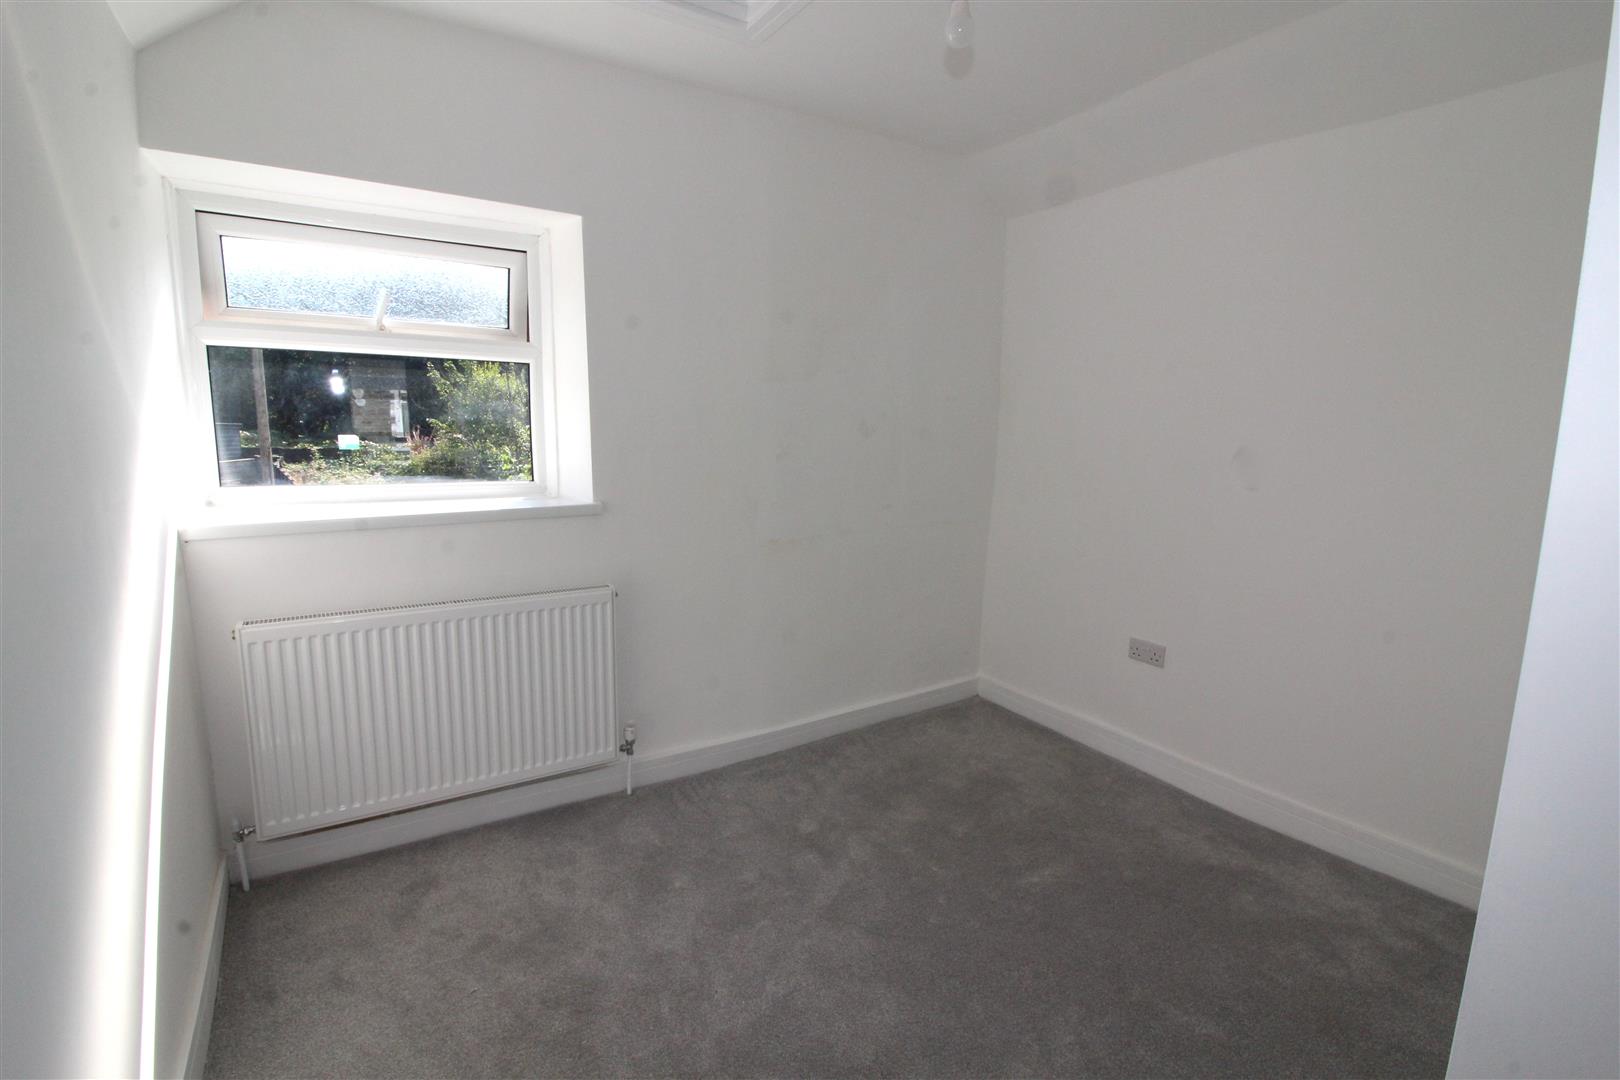
Bedroom Three
1.26 x 2.89 (4’1″ x 9’5″)
Double glazed window to front aspect, painted finish to walls and ceiling, radiator.
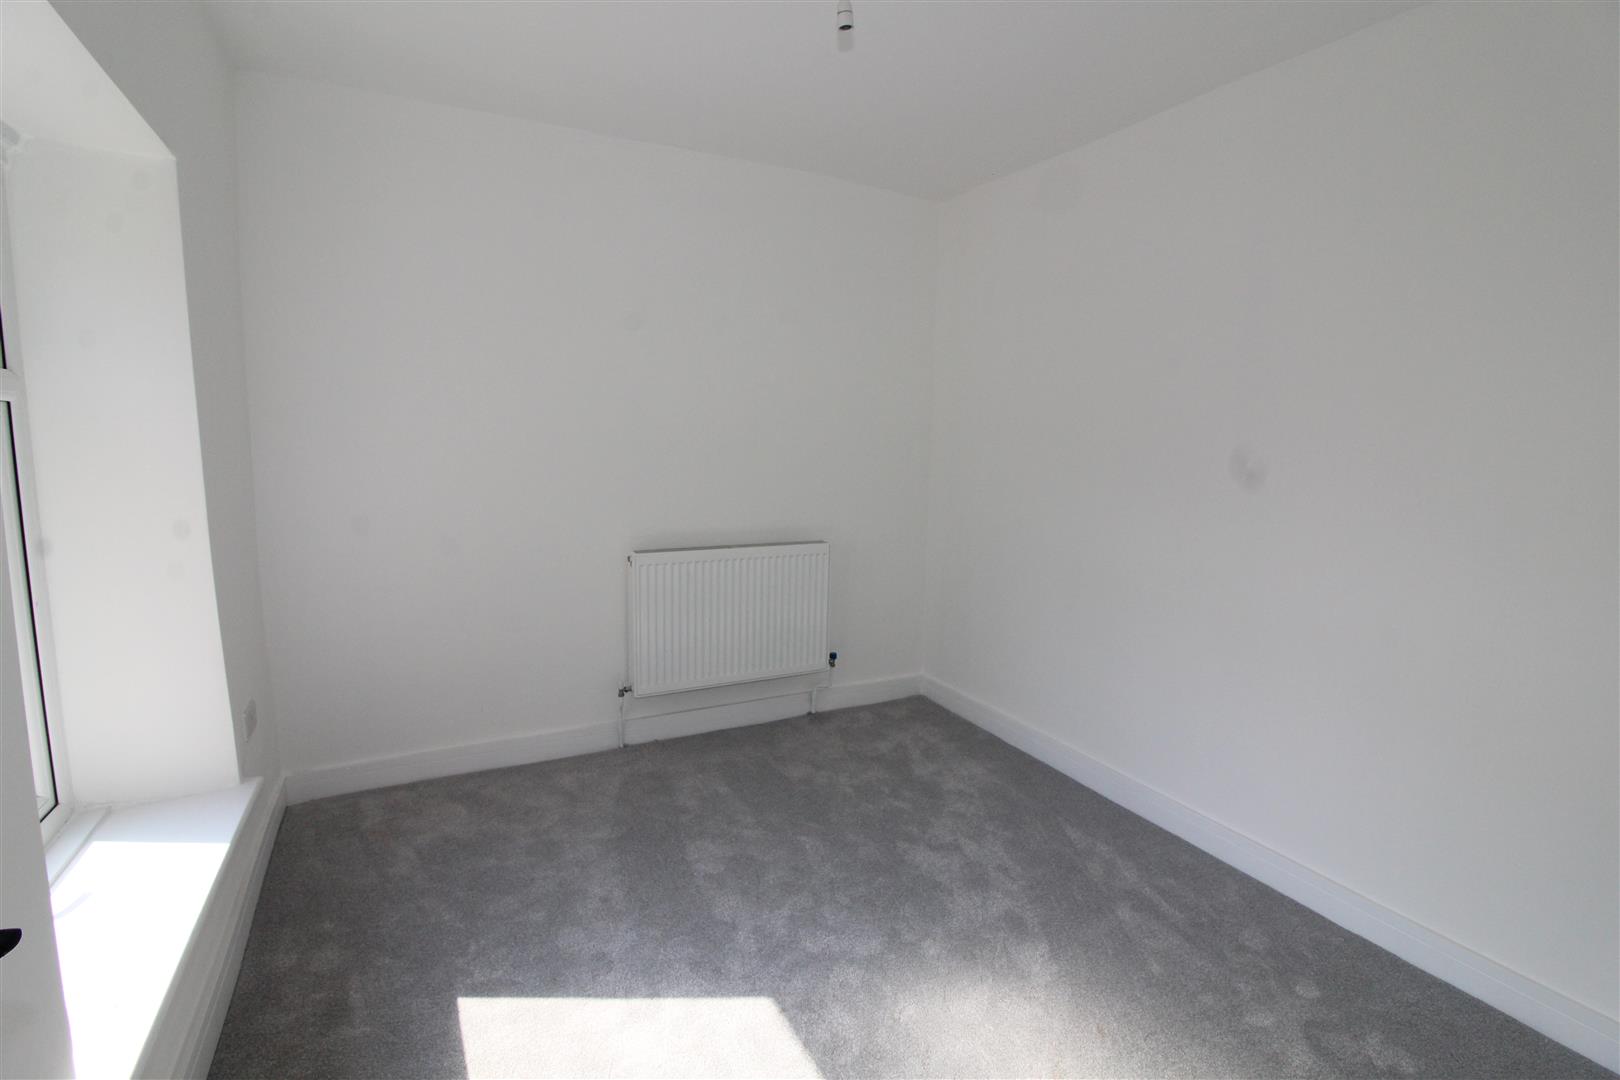
Bedroom Four
1.03 x 2.98 (3’4″ x 9’9″)
Double glazed window to rear aspect, painted finish to walls and ceiling, radiator.
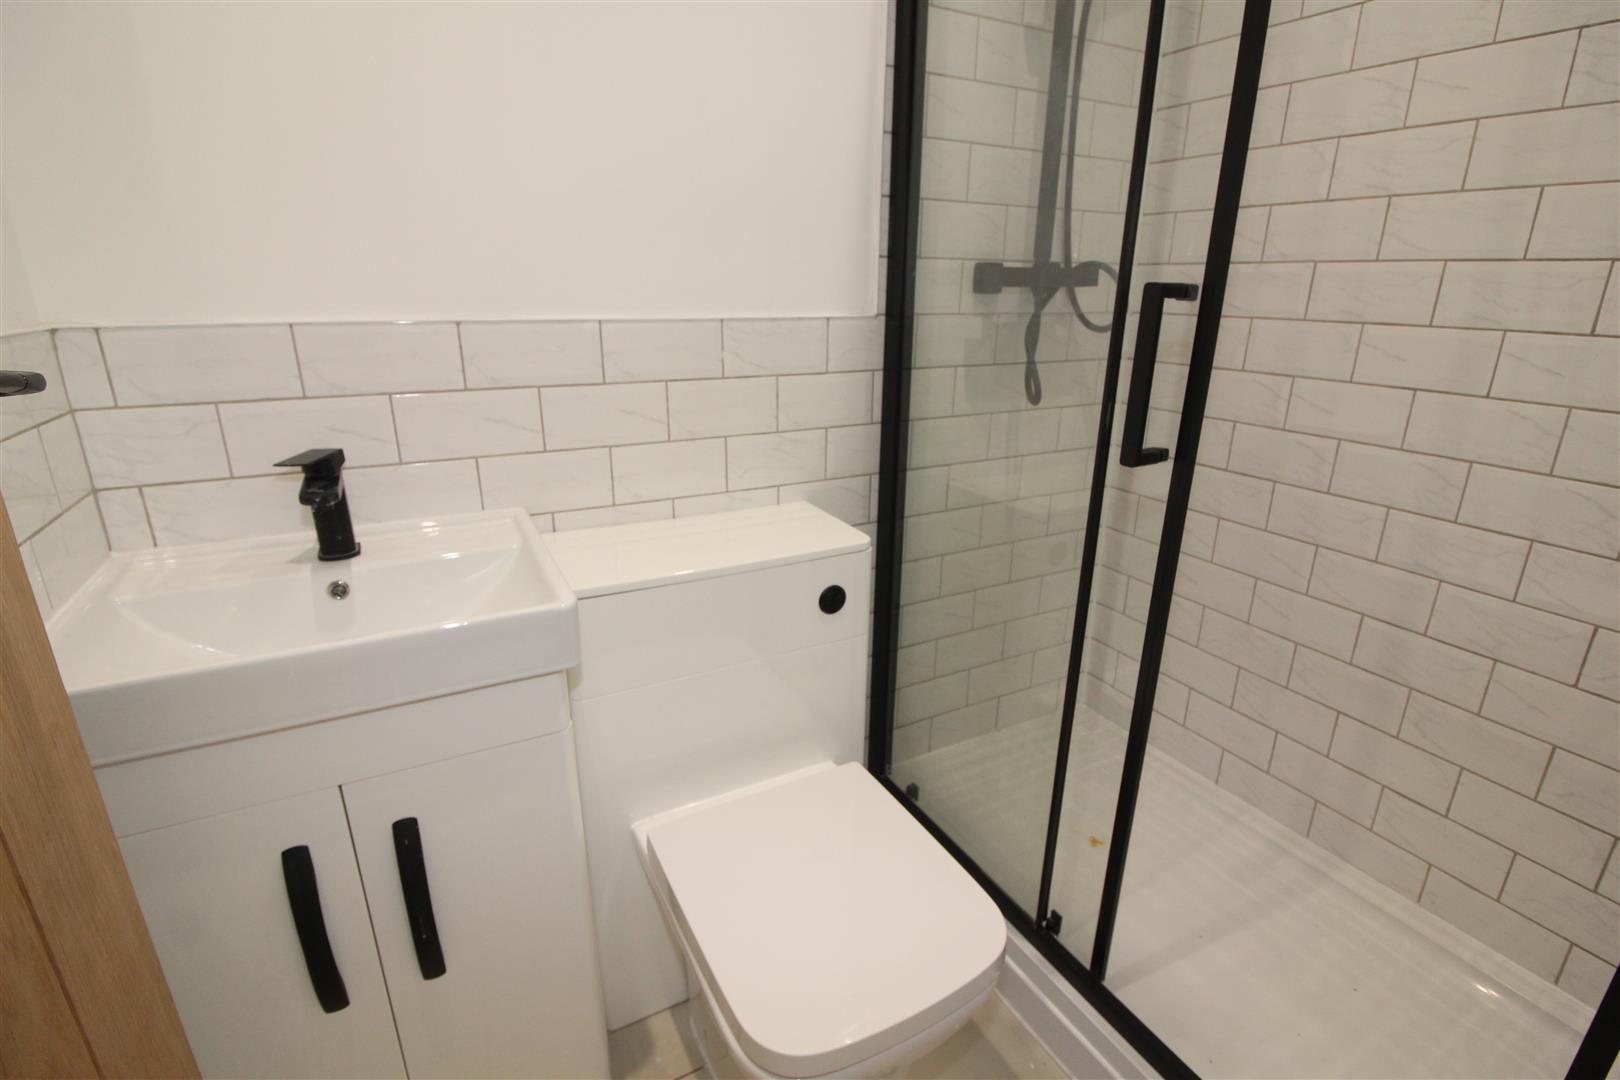
Shower Room/WC
Painted finish to ceiling, spot lighting, extractor fan, tiled and painted finish to walls, wash hand basin set in vanity unit, low level WC, shower enclosure with shower, tiled flooring.
Outside
Rear Garden / Parking
An enclosed rear garden with double gates could be used as a garden or parking area.
Store/Garage
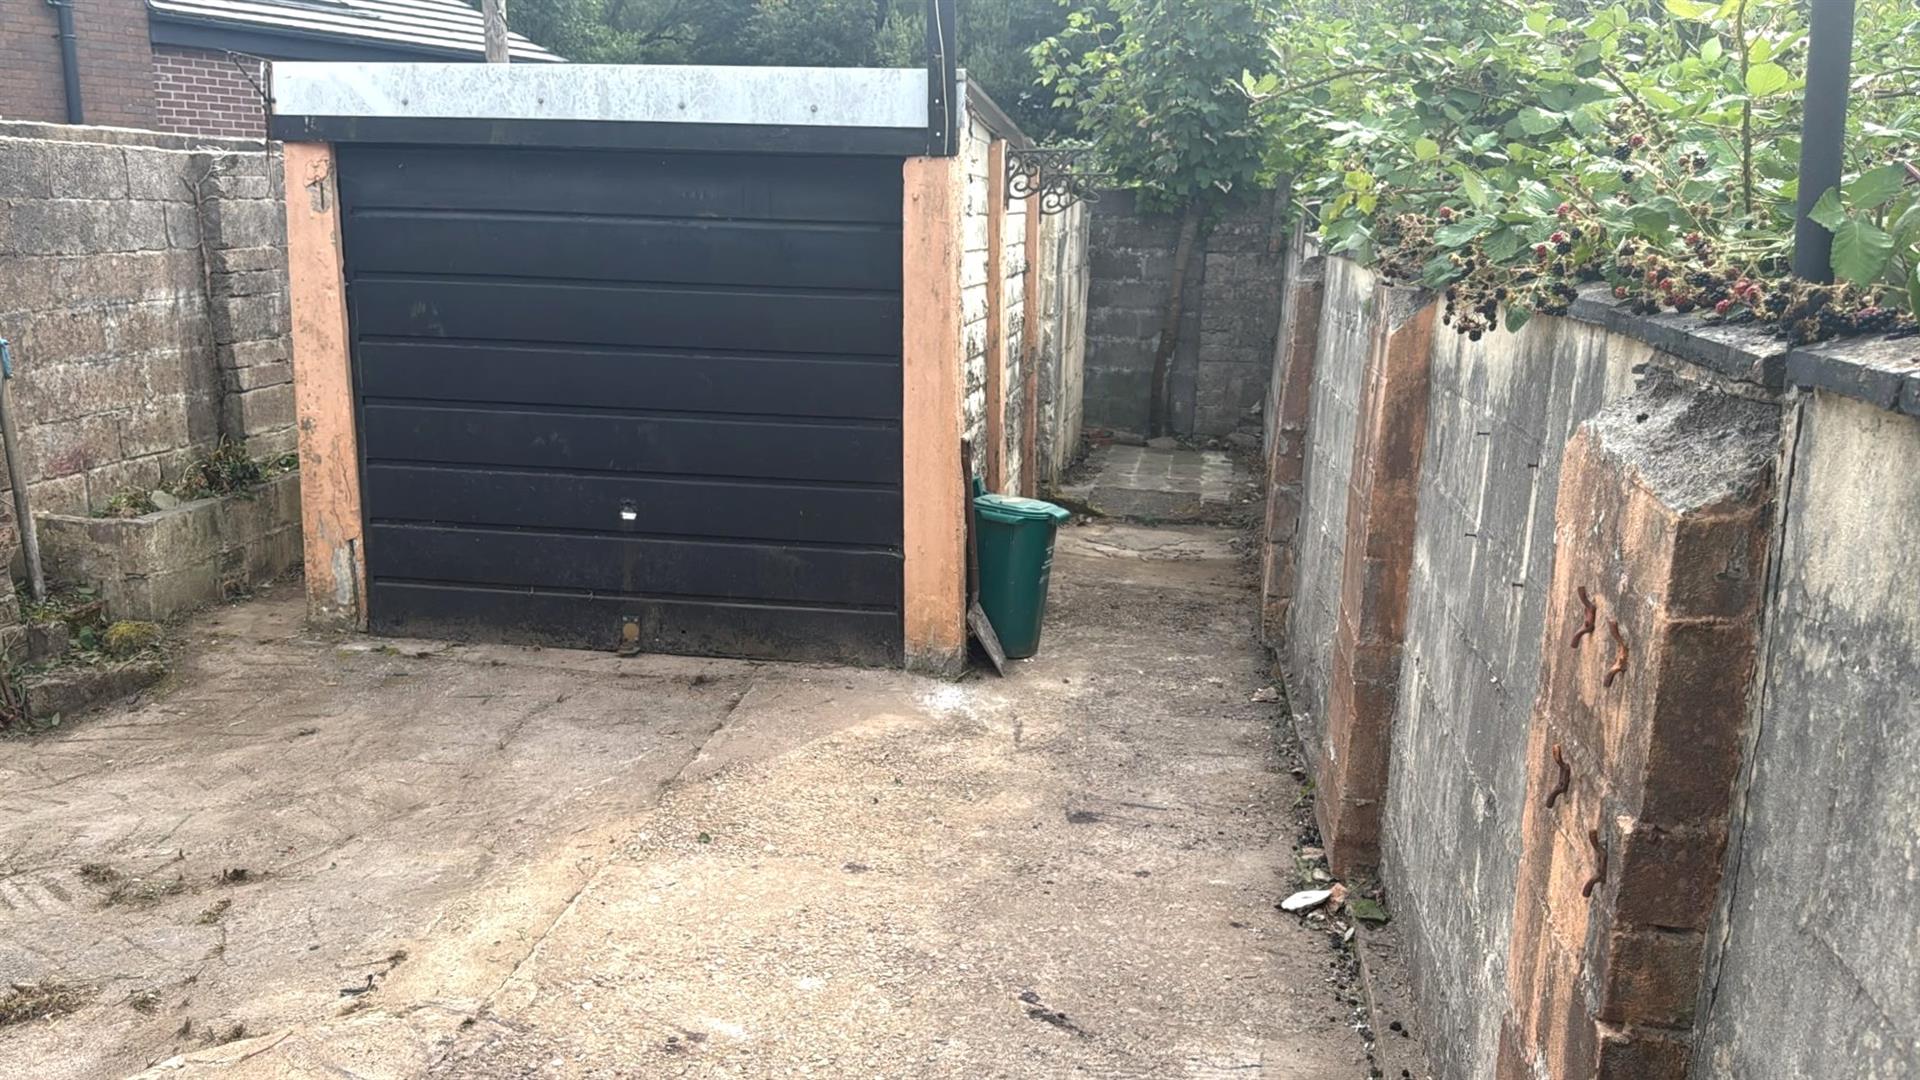
A detached store shed/garage locating in the garden.
Property Documents
Details
Updated on August 16, 2026 at 10:50 pm- Price: Chain Free £185,000
- Property Size: 969 sqft
- Bedrooms: 4
- Bathrooms: 2
- Property Type: House - End Terrace
- Property Status: For Sale

