
Commercial Road, Abercarn
Overview
- House - End Terrace
- 3
- 1
Floor Plans
Description:
Video
Description
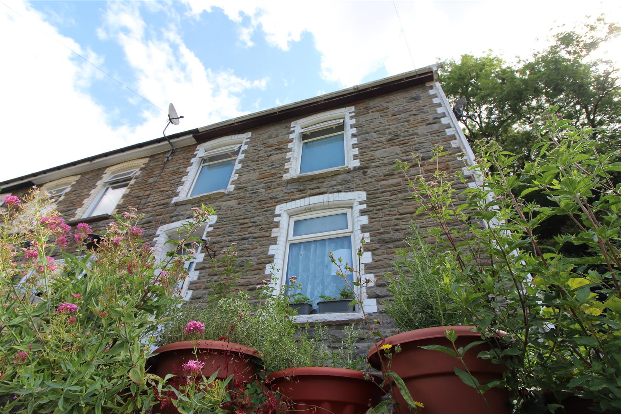
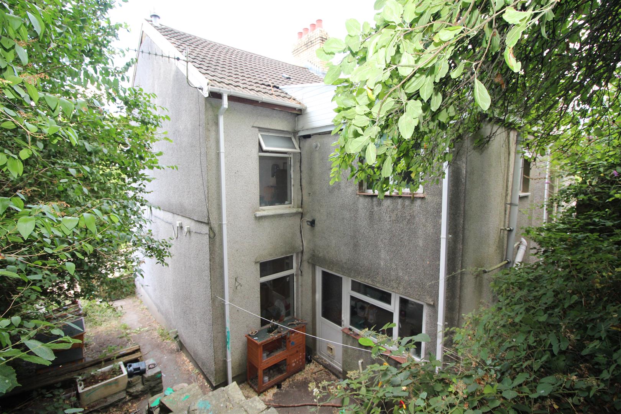
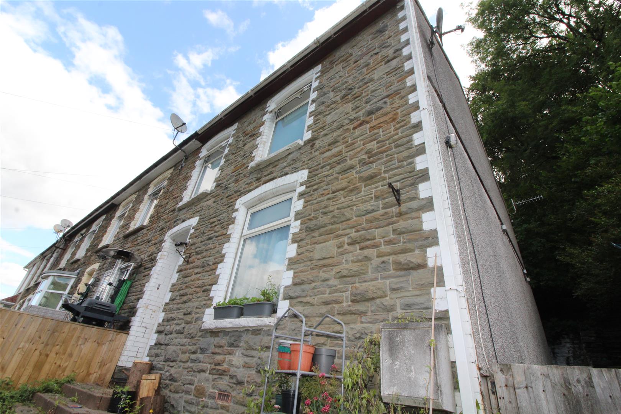
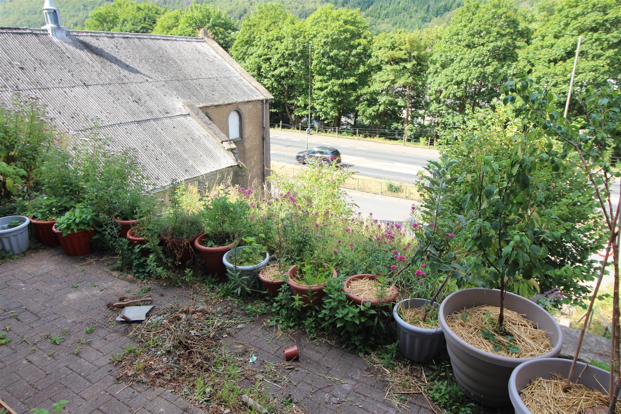
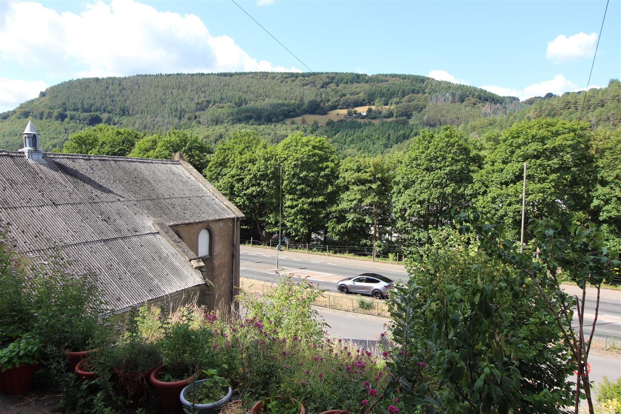
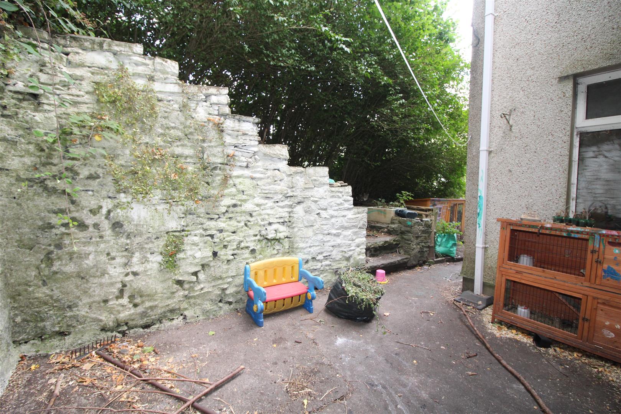
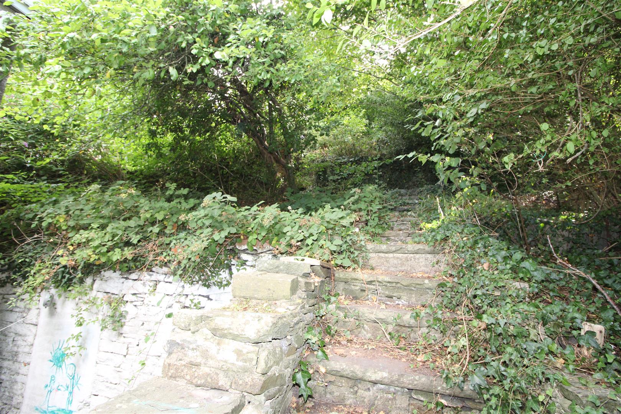
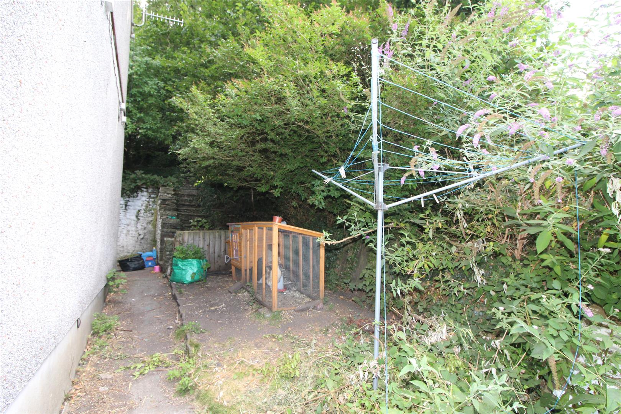
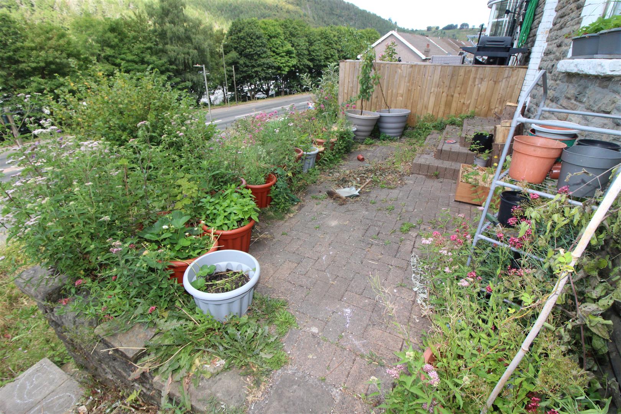
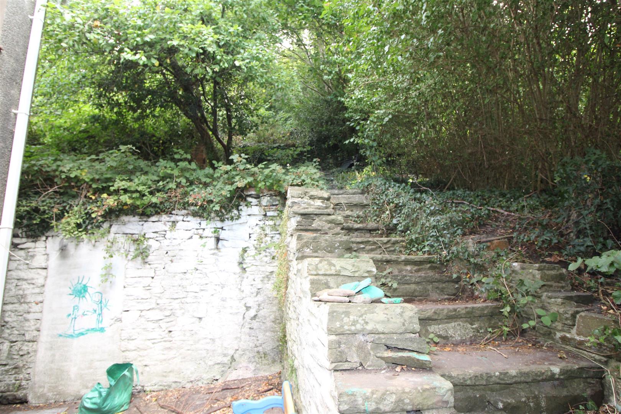
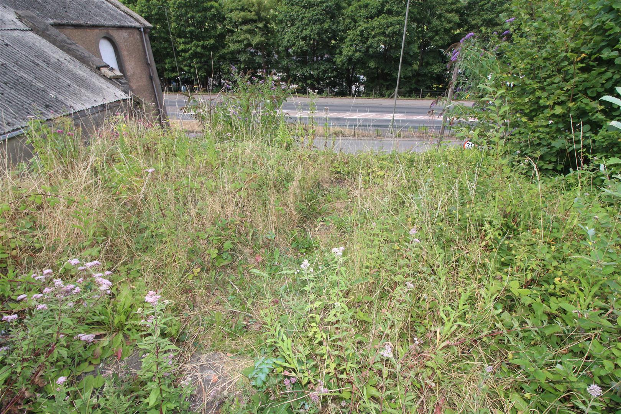
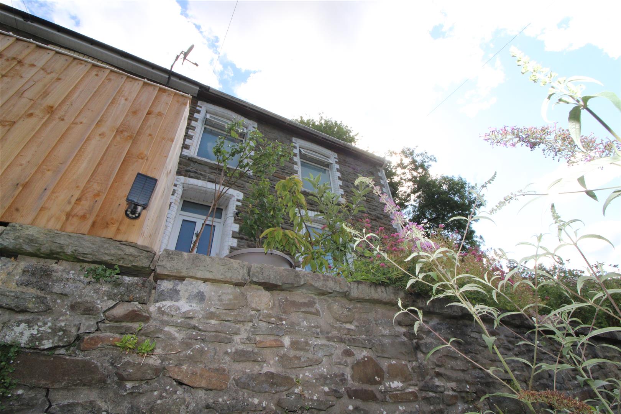
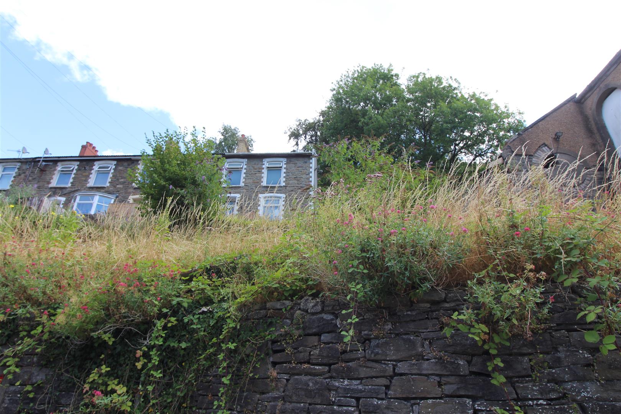
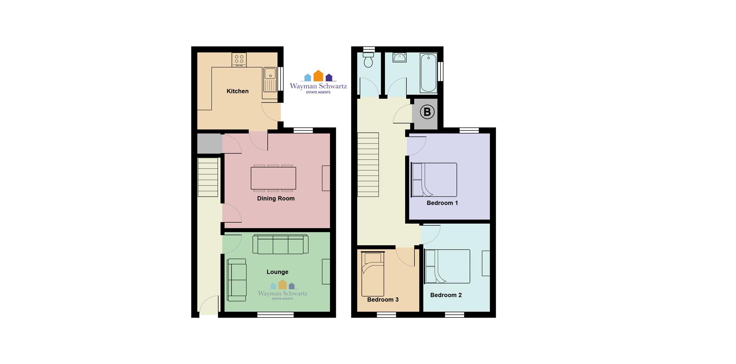
Located in an elevated position on Commercial Road in Abercarn, this end-terraced property offers a delightful blend of comfort and convenience. With three well-proportioned bedrooms. Upon entering, you will find a lounge and separate dining room and a ground floor kitchen. The bathroom with separate WC is on the first floor. The property has a garden area that extends to the front, side, and rear, providing ample outdoor space for gardening enthusiasts or those who simply wish to enjoy the fresh air. The front garden is in need of cultivation. Access to the property is via steps. Located in the Abercarn, you will benefit from local amenities and transport links, making it an ideal choice for those who appreciate both tranquillity and accessibility. This property presents a wonderful opportunity to create a comfortable and inviting home in a sought-after area.
Located in an elevated position on Commercial Road in Abercarn, this end-terraced property offers a delightful blend of comfort and convenience. With three well-proportioned bedrooms. Upon entering, you will find a lounge and separate dining room and a ground floor kitchen. The bathroom with separate WC is on the first floor. The property has a garden area that extends to the front, side, and rear, providing ample outdoor space for gardening enthusiasts or those who simply wish to enjoy the fresh air. The front garden is in need of cultivation. Access to the property is via steps. Located in the Abercarn, you will benefit from local amenities and transport links, making it an ideal choice for those who appreciate both tranquillity and accessibility. This property presents a wonderful opportunity to create a comfortable and inviting home in a sought-after area.
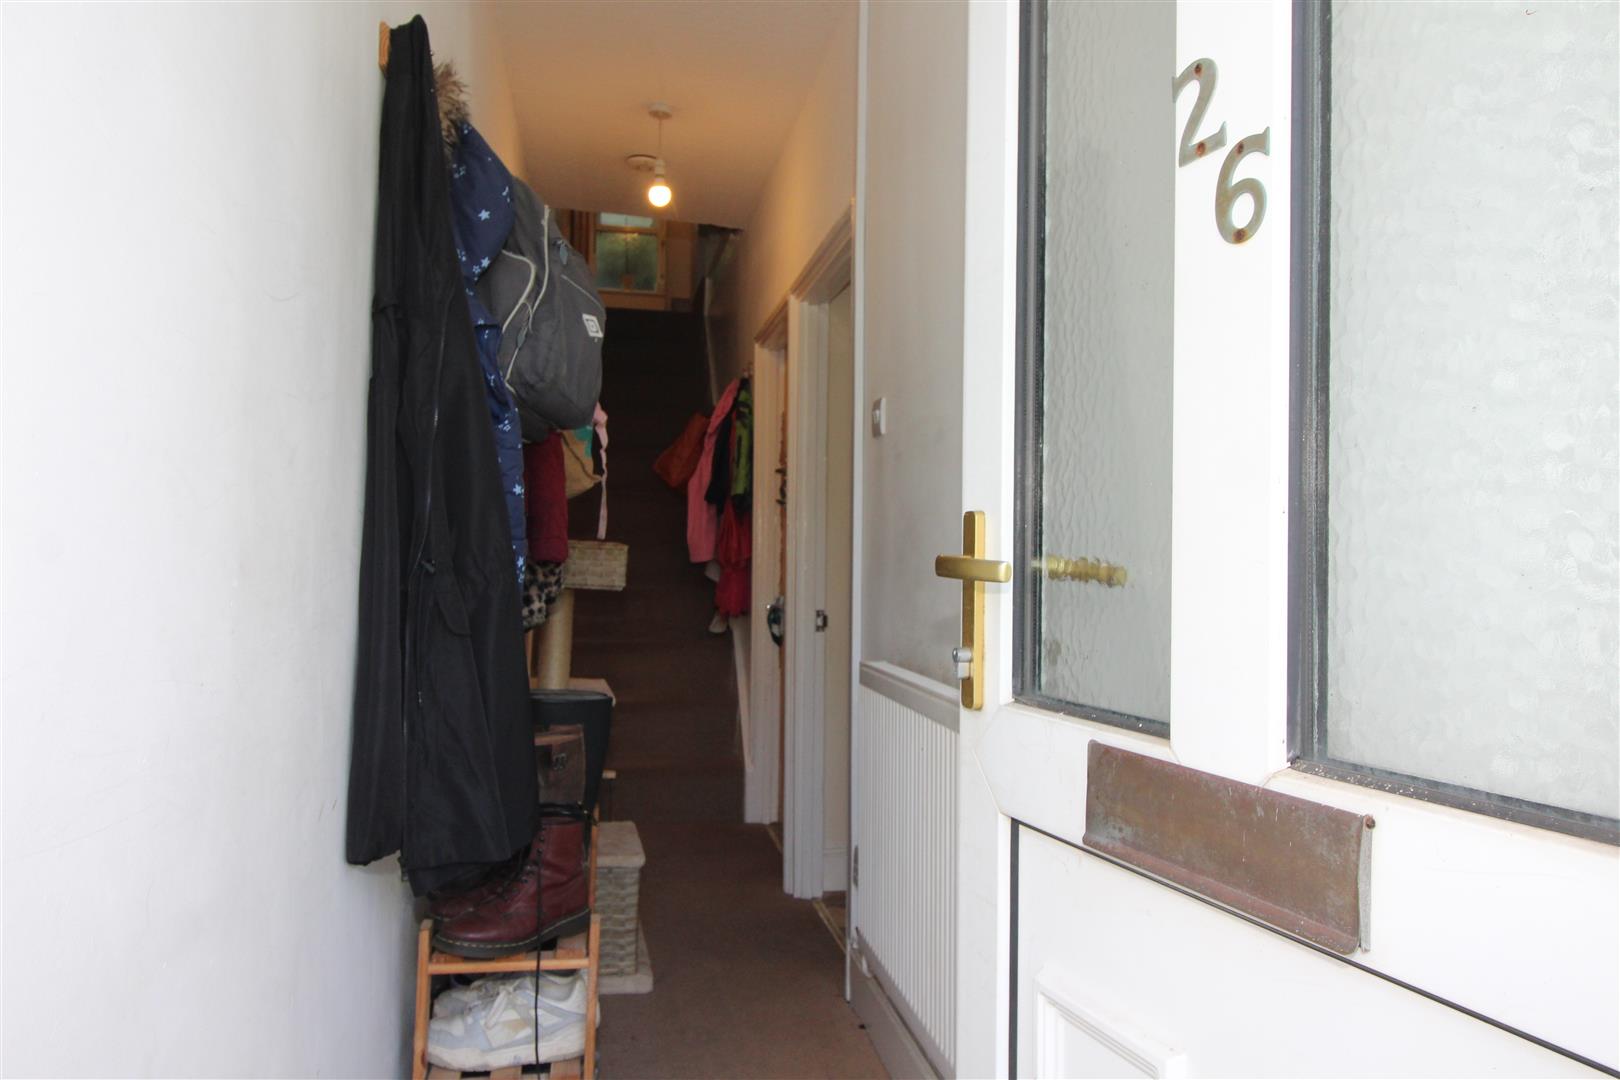
Entrance Hall
Double glazed entrance door papered finish to ceiling, painted finish to walls, stairs leading to first floor.
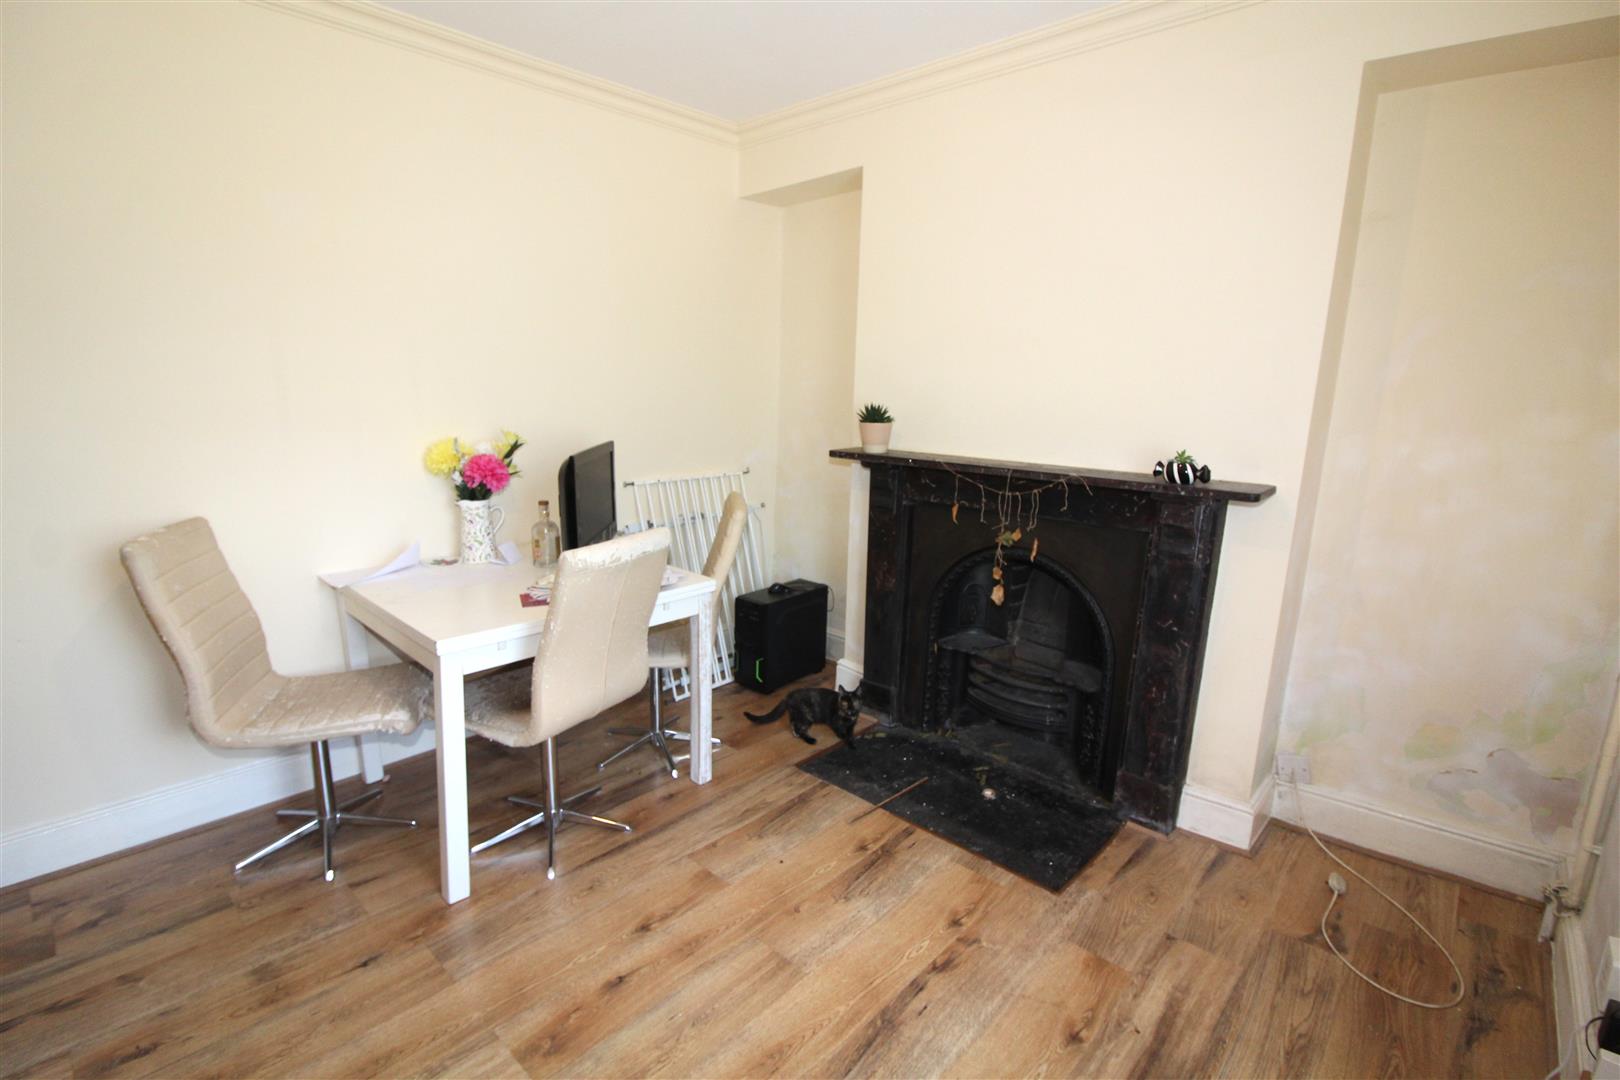
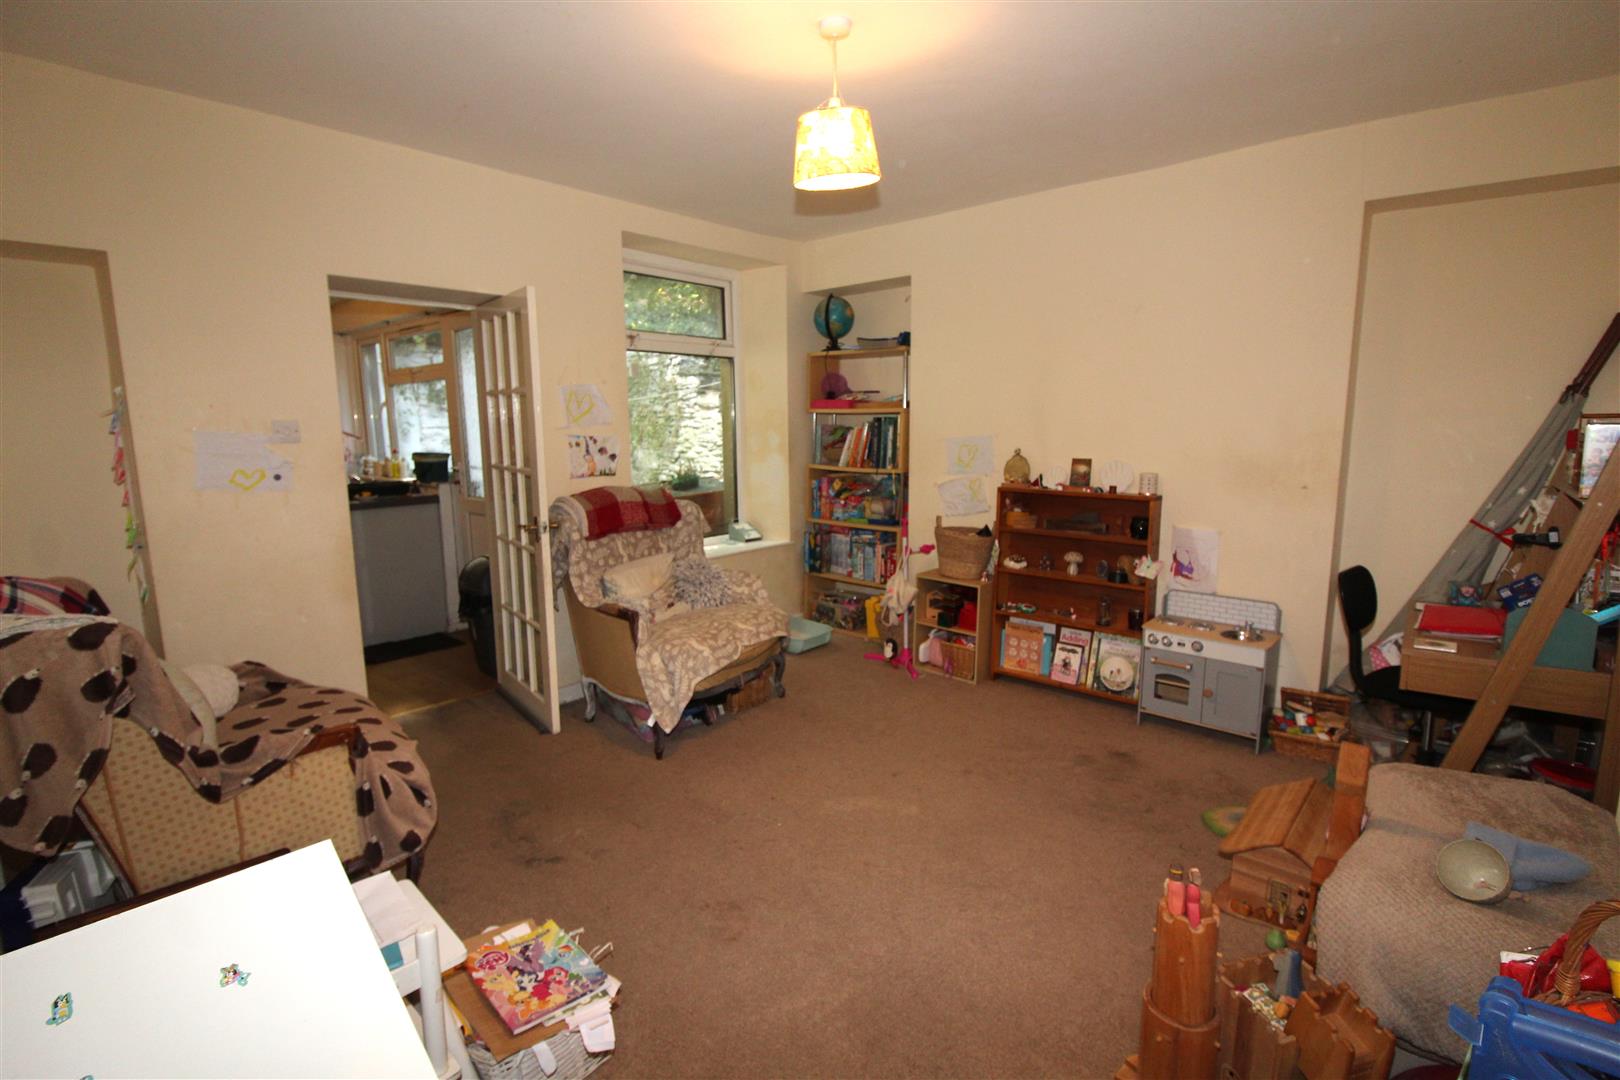
Lounge
4.18m x 3.14m (13’8″ x 10’3″ )
Double glazed window to front aspect with views, coved and painted finish to walls and ceiling, laminated wood flooring, ornamental fireplace.
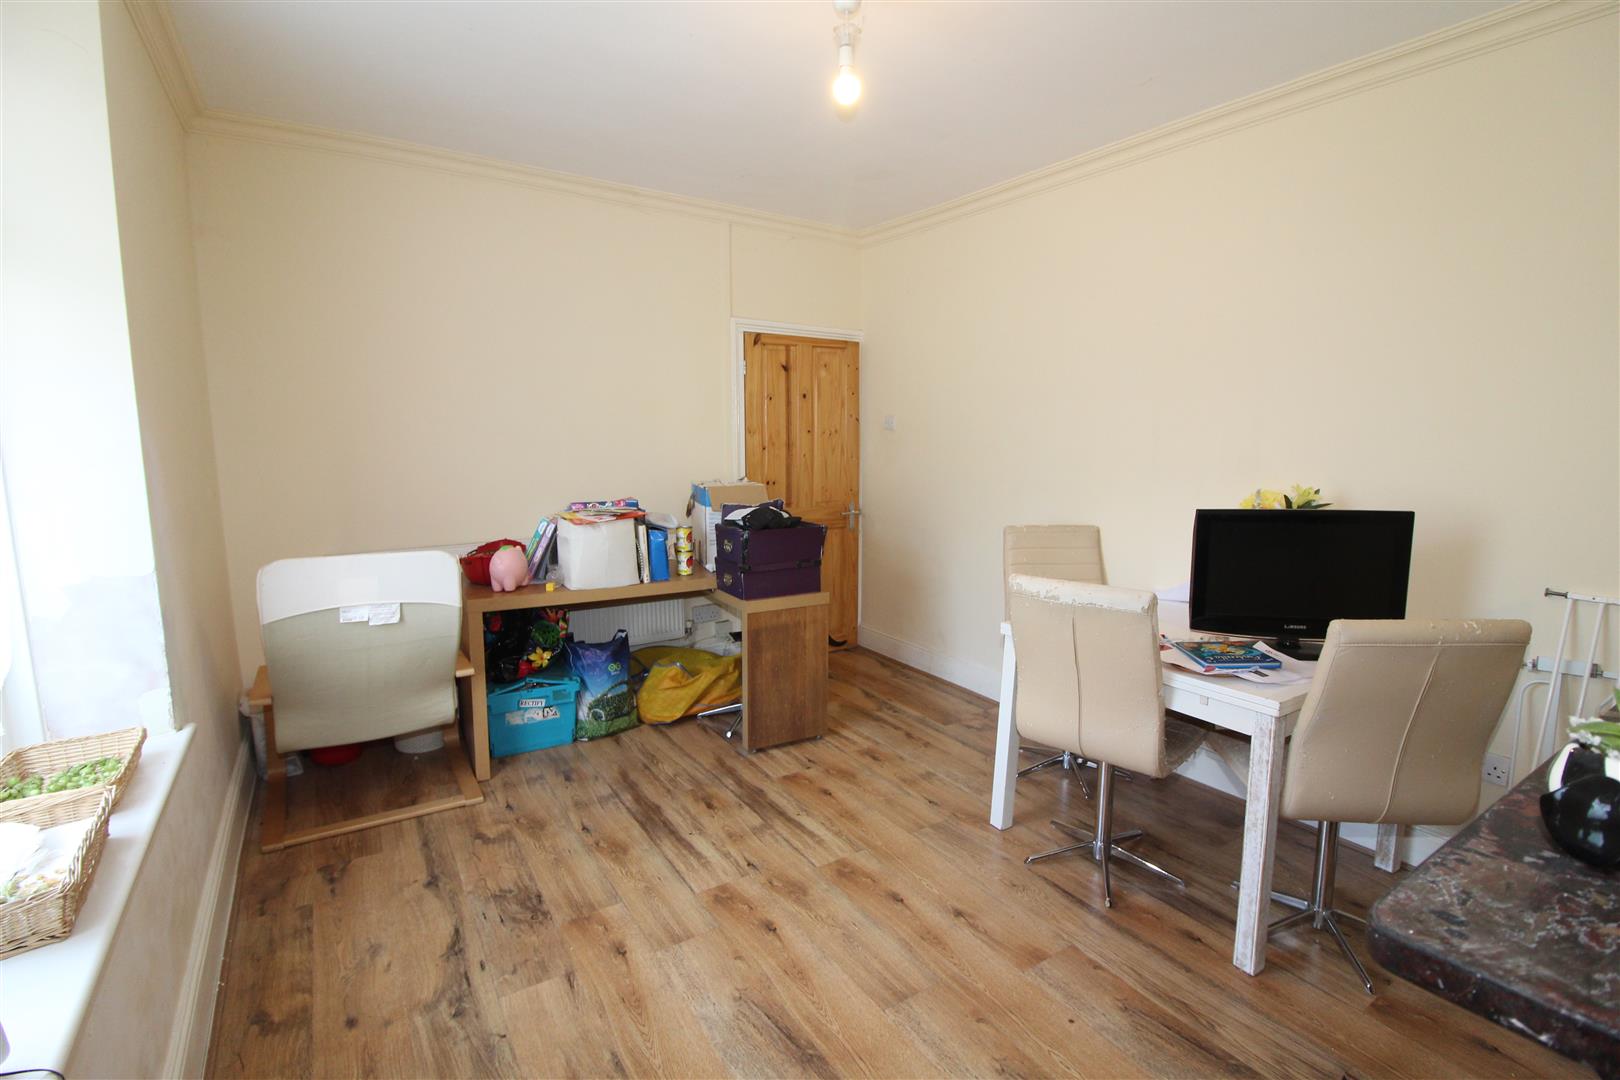
Dining Room
4.08m x 3.14m (13’4″ x 10’3″ )
Double glazed window to rear aspect, radiator, understairs storage.
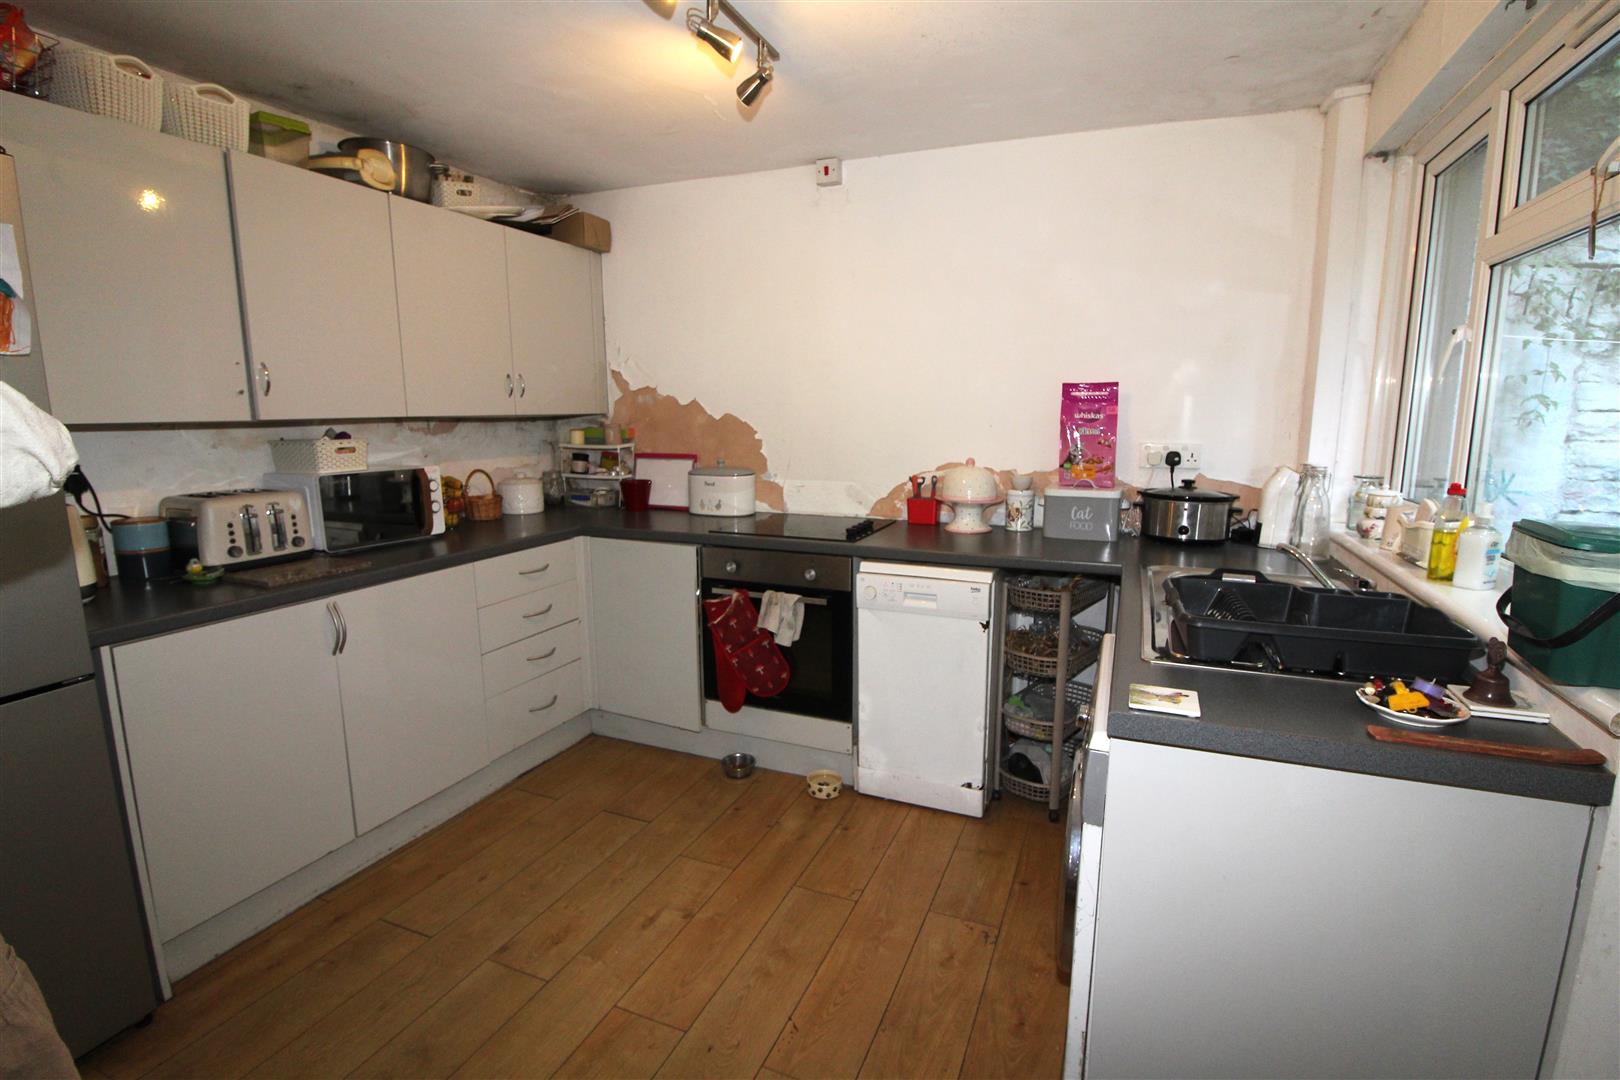
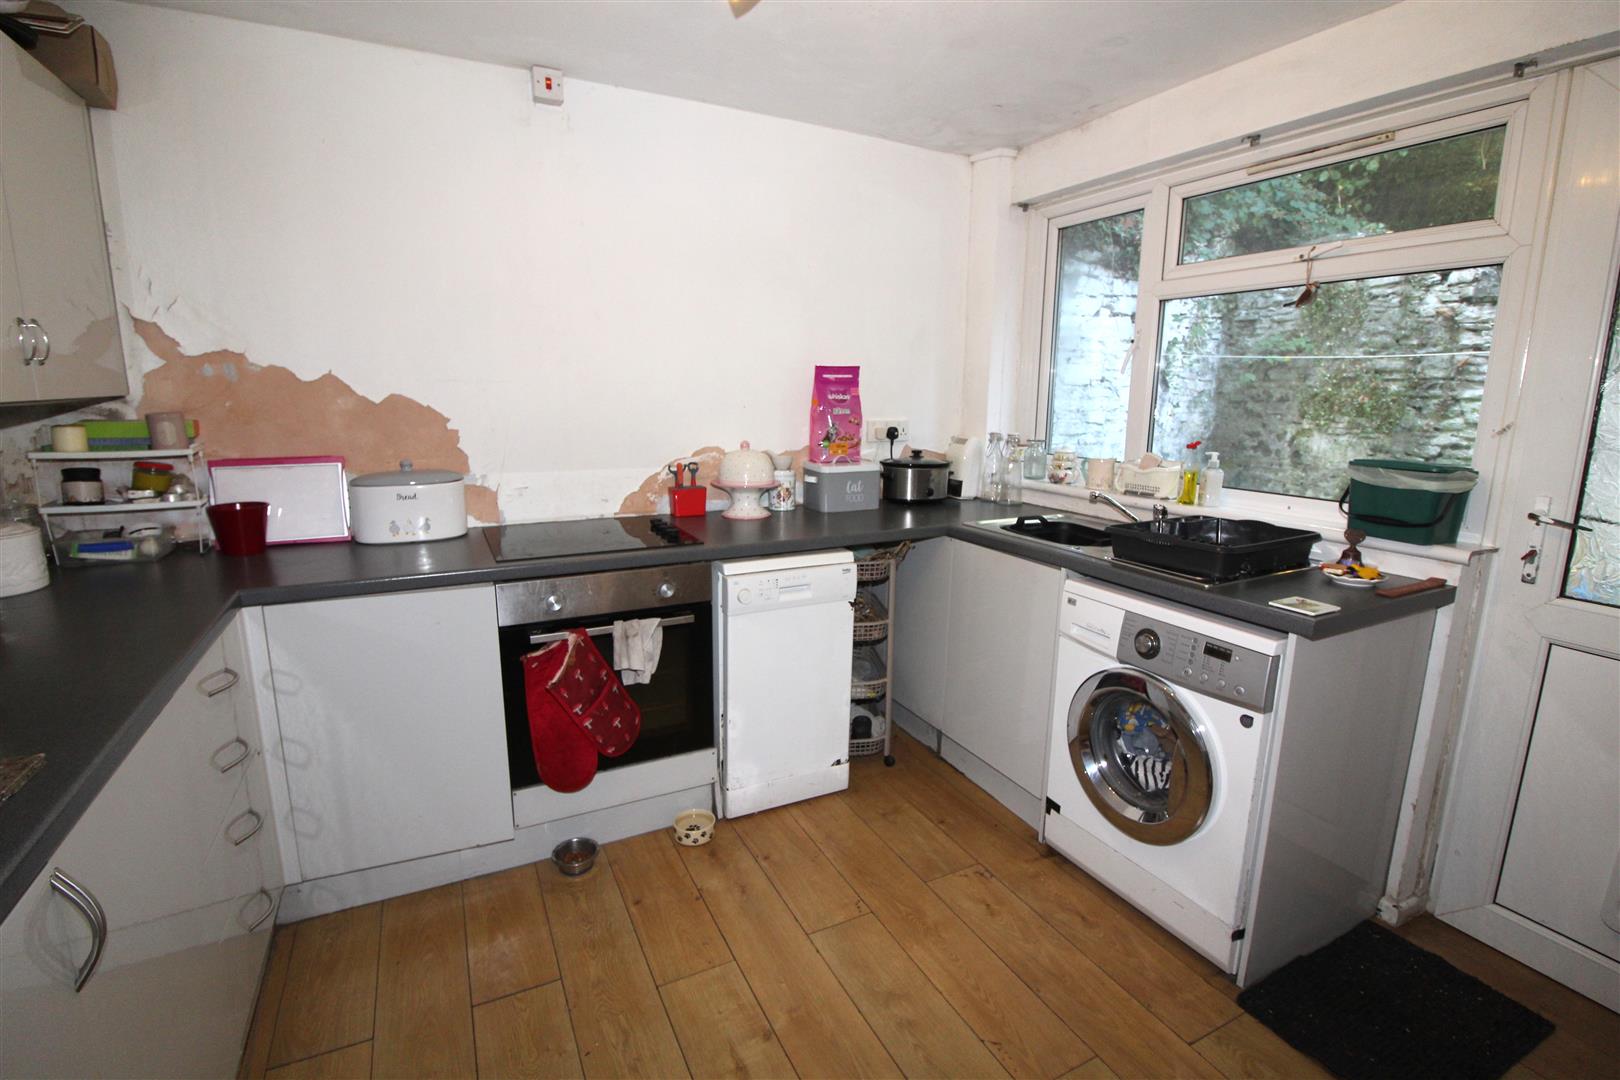
Kitchen
3.18m x 3.07m (10’5″ x 10’0″ )
Double glazed window to side aspect, painted finish to walls and ceiling, modern base and wall units, electric oven and hob, stainless steel sink, space for fridge/freezer, plumbing for automatic washing machine, laminated wood flooring, double glazed door leading to outside.
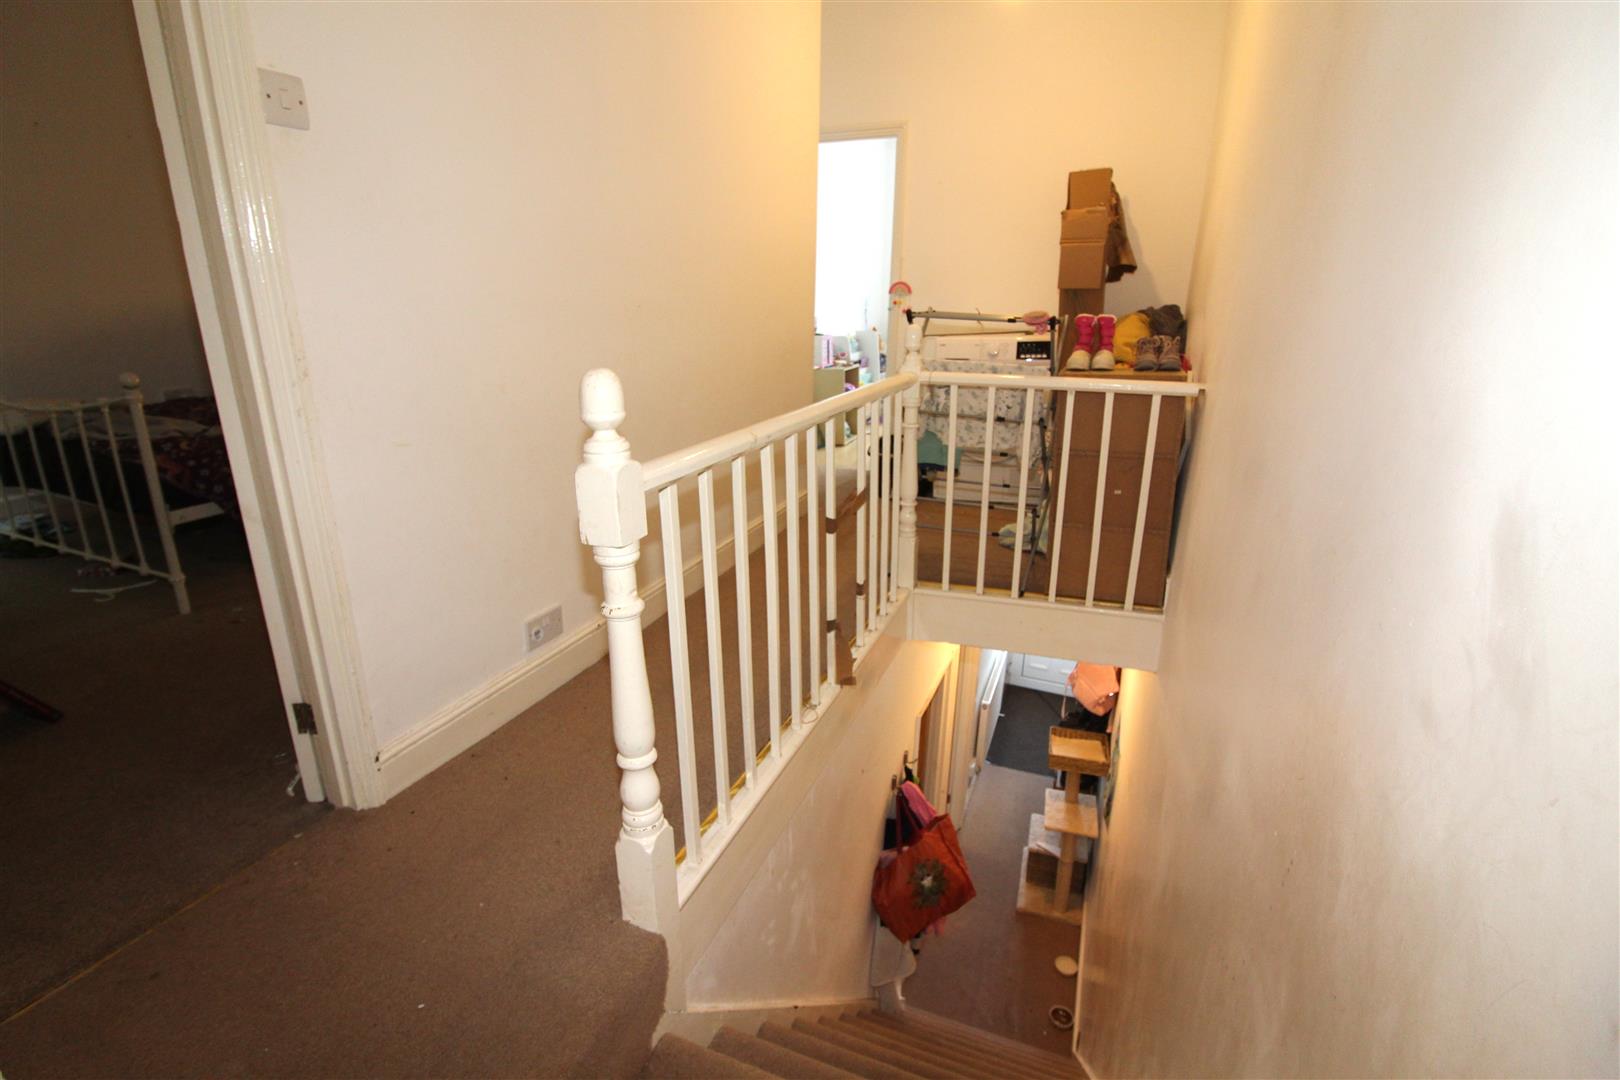
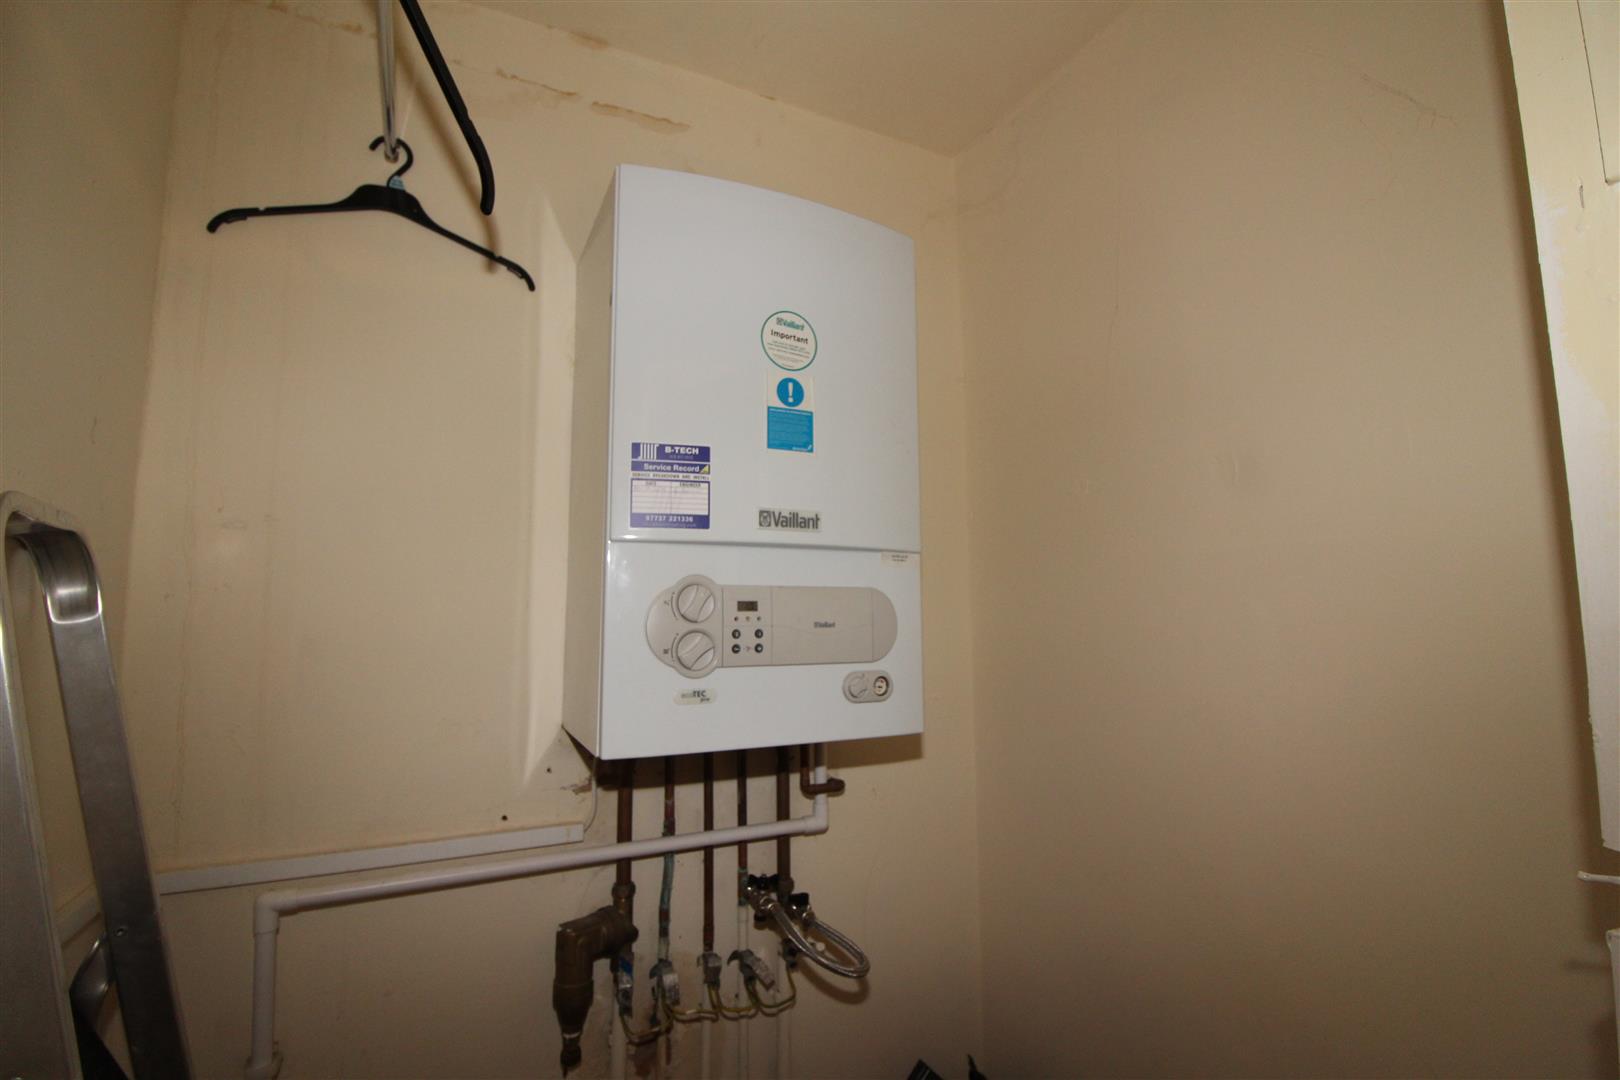
Landing
Textured finish to ceiling, painted finish to walls, cupboard housing wall mounted gas central heating combination boiler.
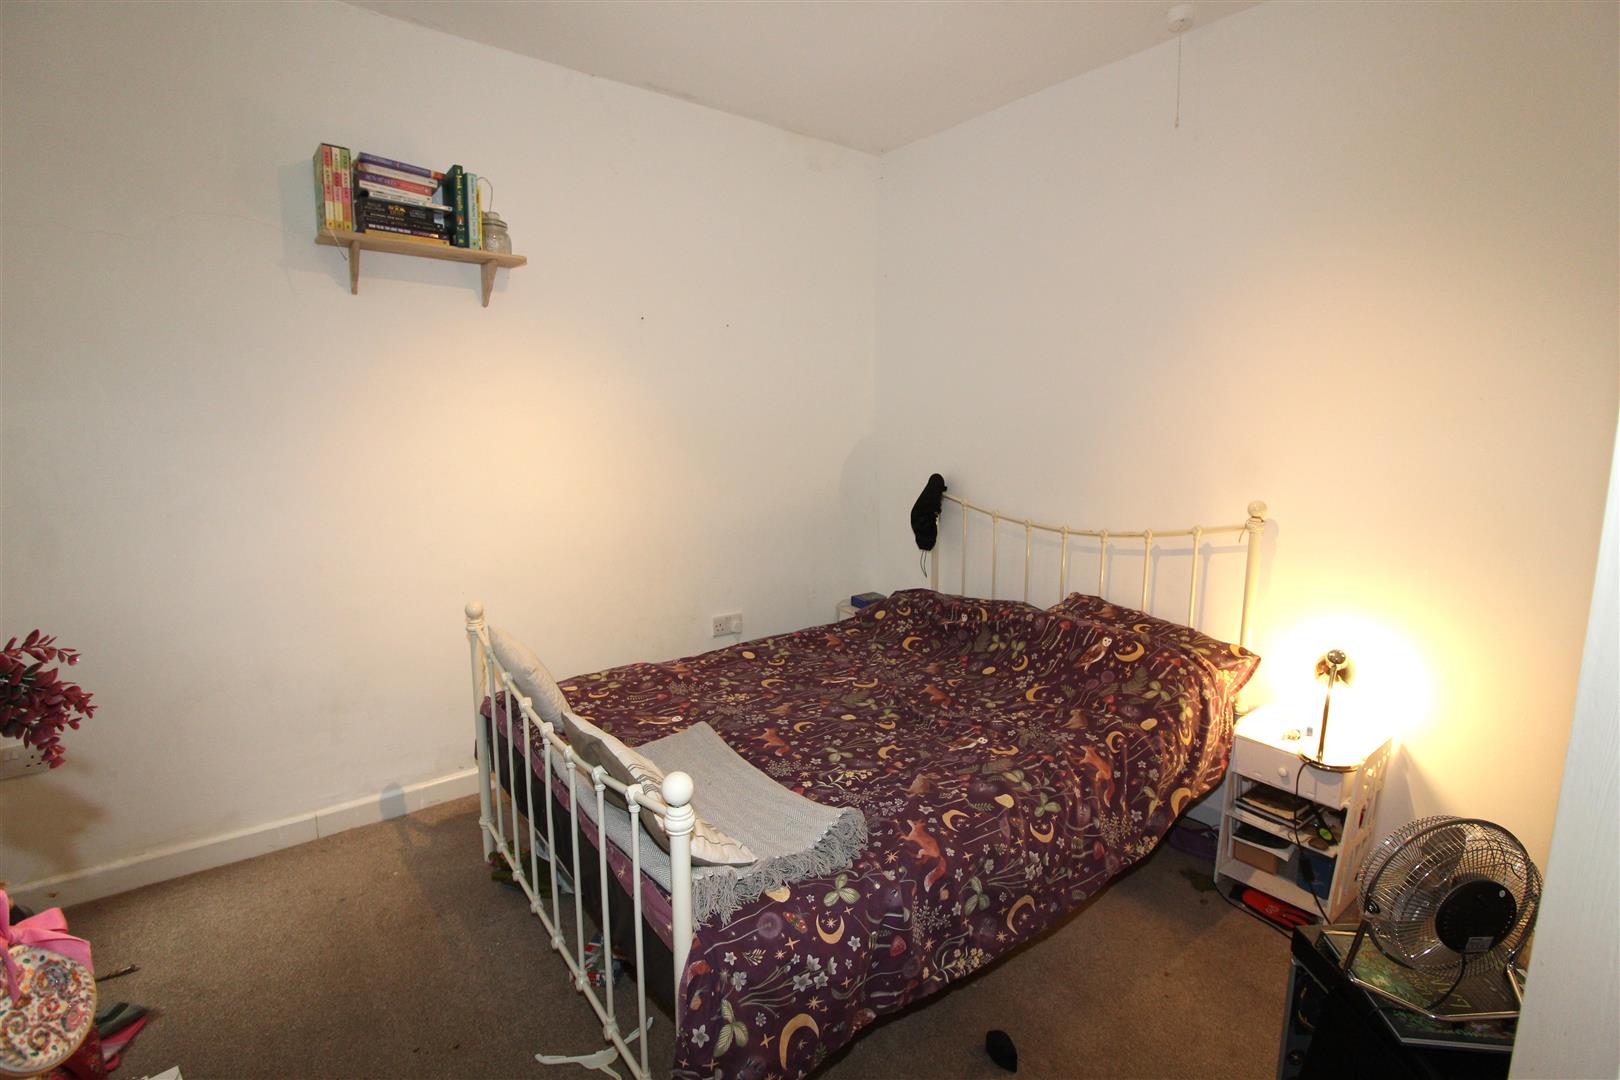
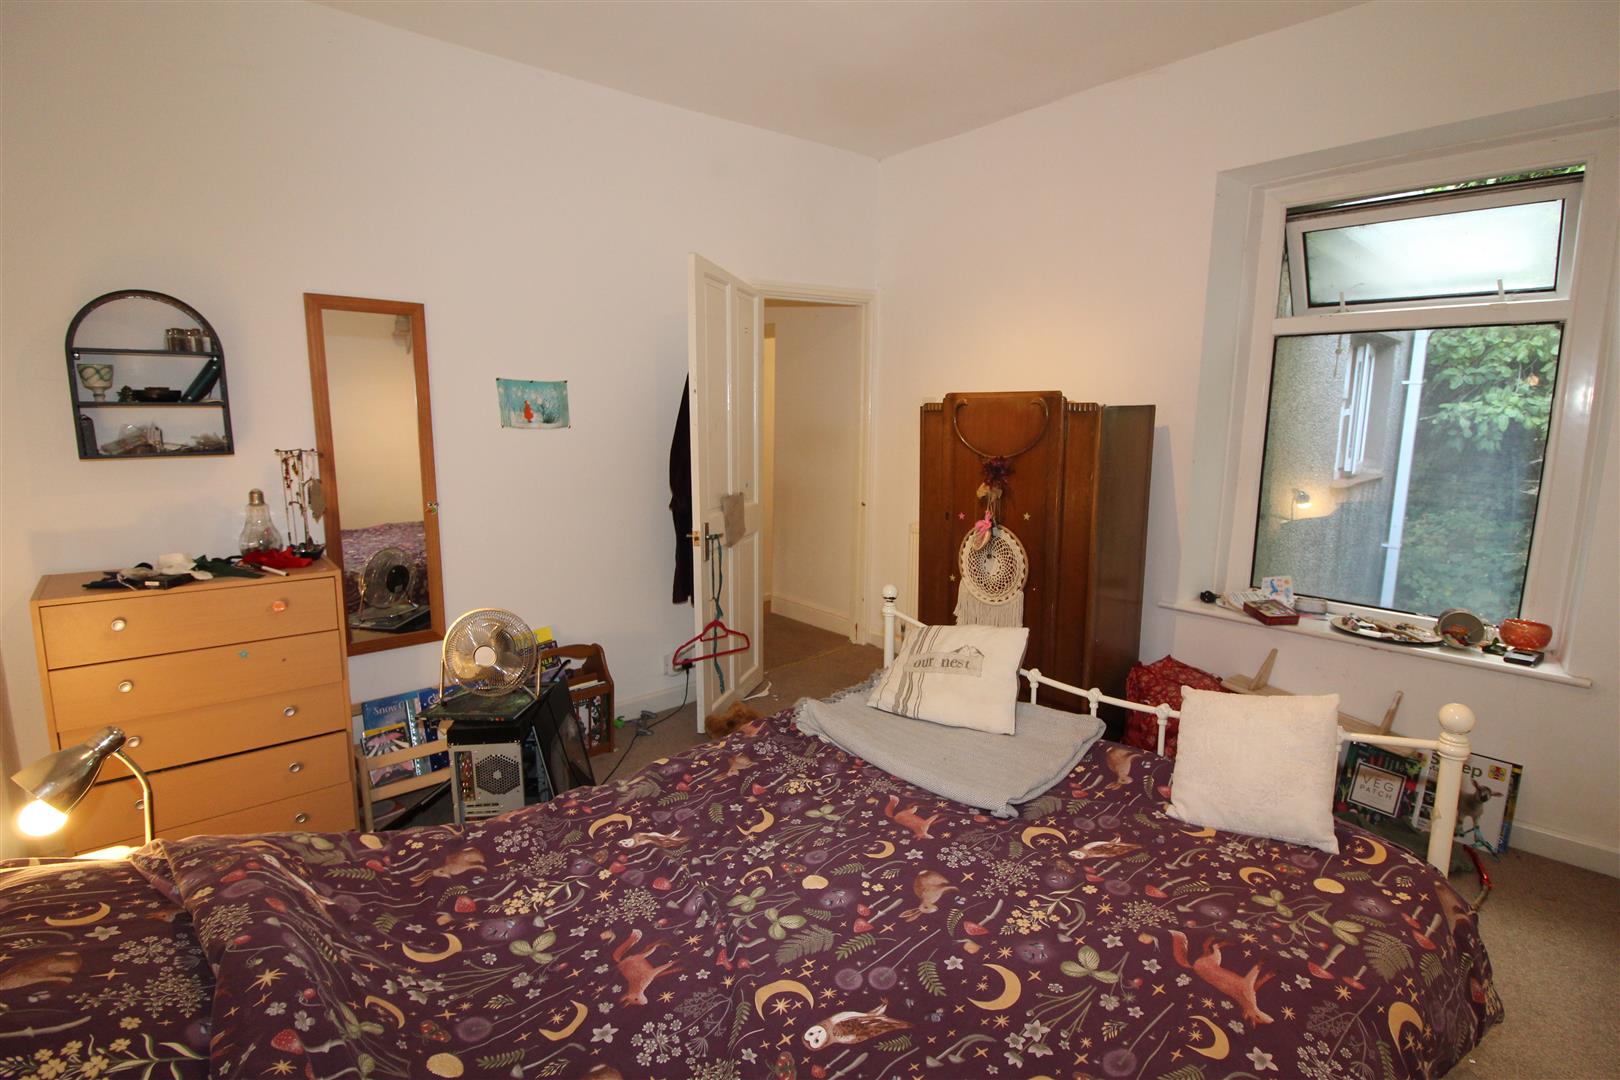
Bedroom One
3.19m x 3.42m (10’5″ x 11’2″ )
Double glazed window to rear aspect, painted finish to walls and ceiling, radiator.
Bedroom Two
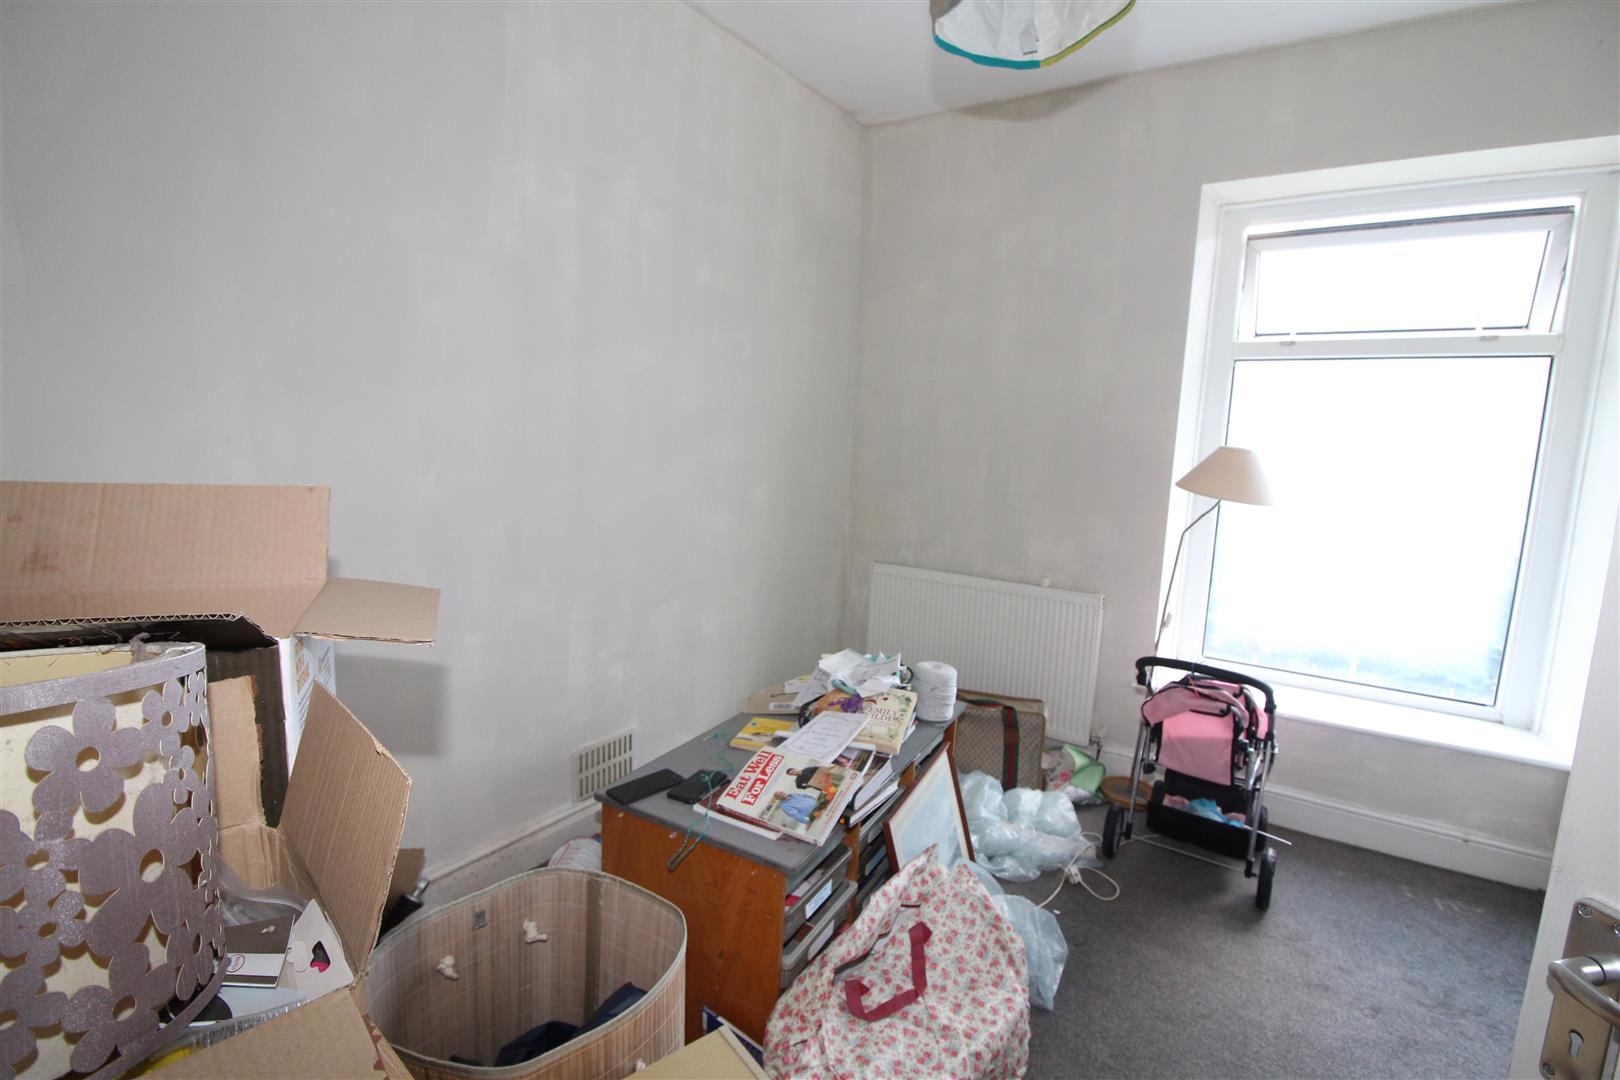
2.62m x 3.45m (8’7″ x 11’3″ )
Double glazed window to front, painted finish to walls and ceiling, radiator.
Bedroom Three
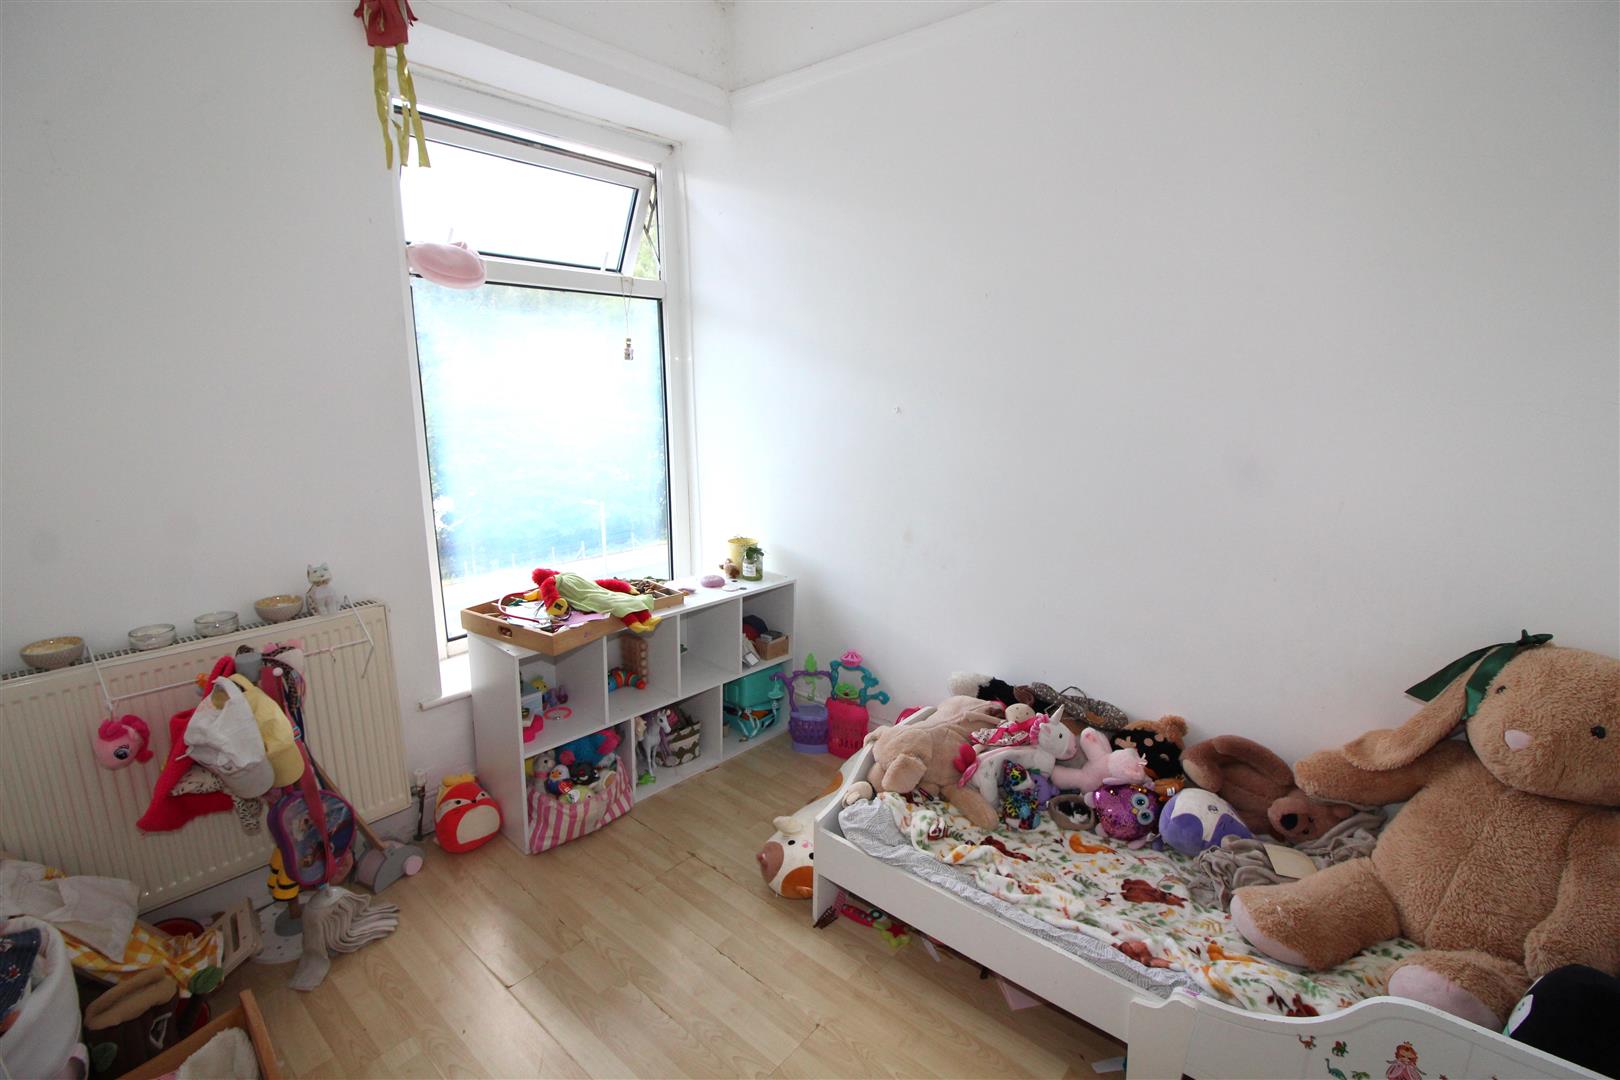
2.39m x 2.54m (7’10” x 8’3″ )
Double glazed window to front aspect, painted finish to walls, laminated wood flooring, radiator.
WC
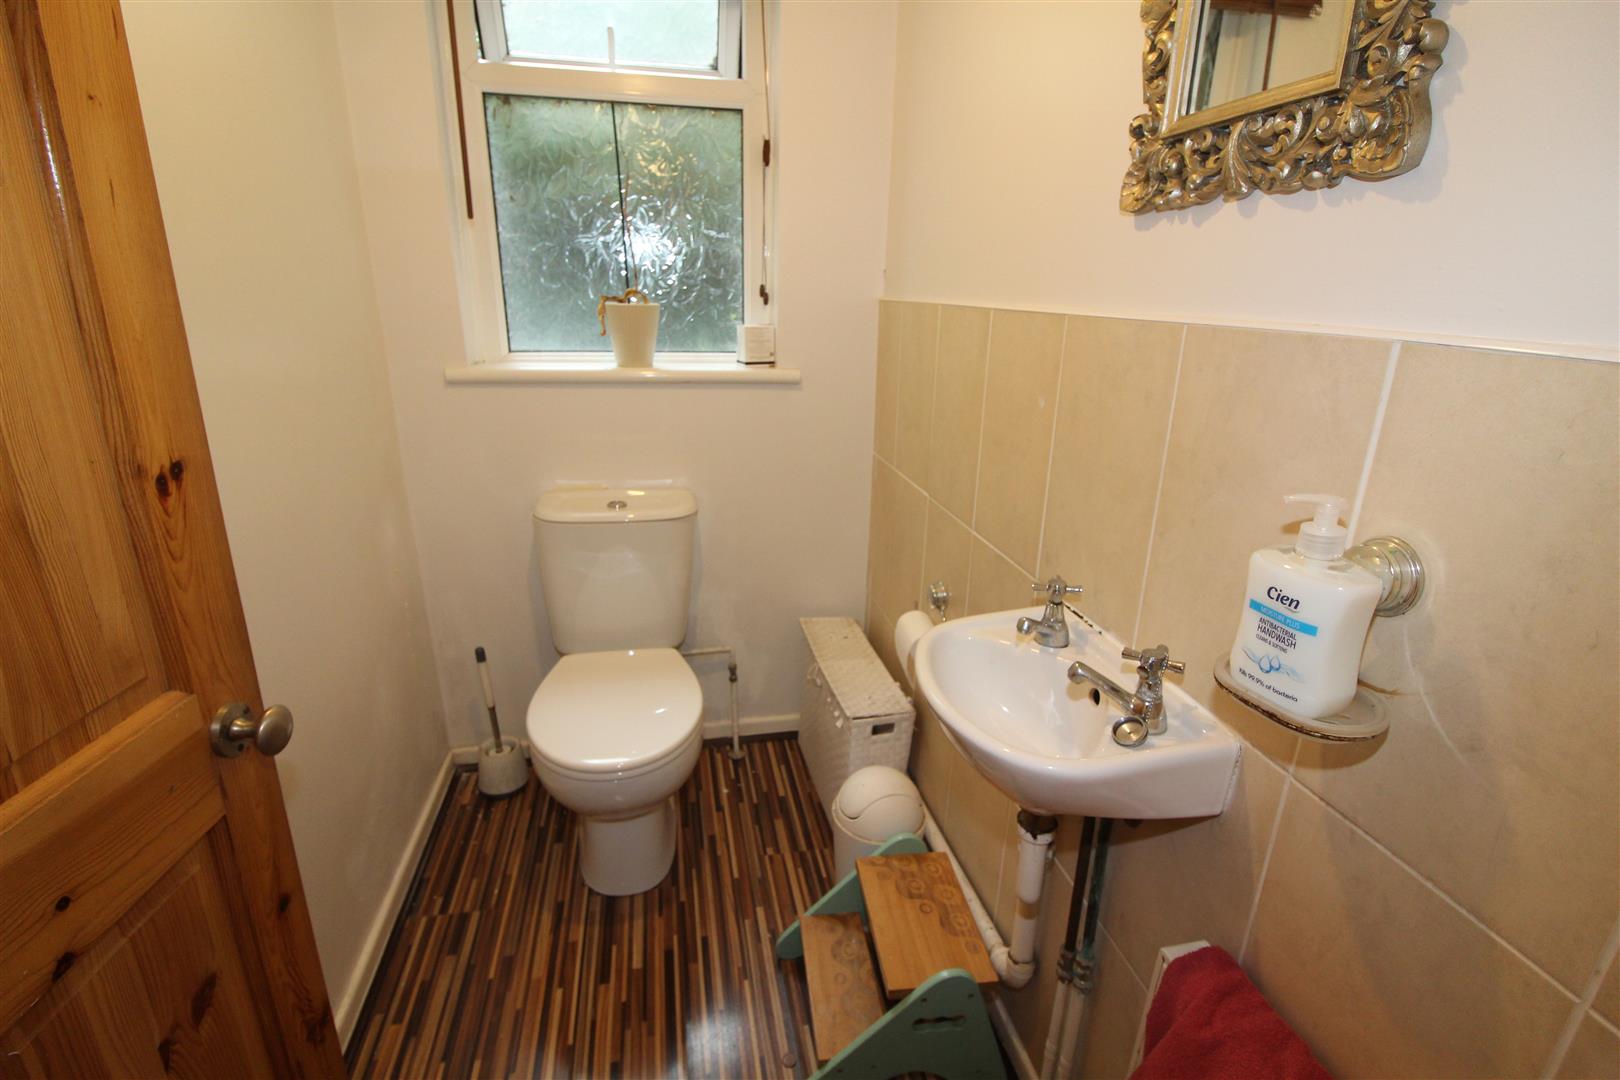
Double glazed window to rear aspect, low level WC wash hand basin.
Bathroom
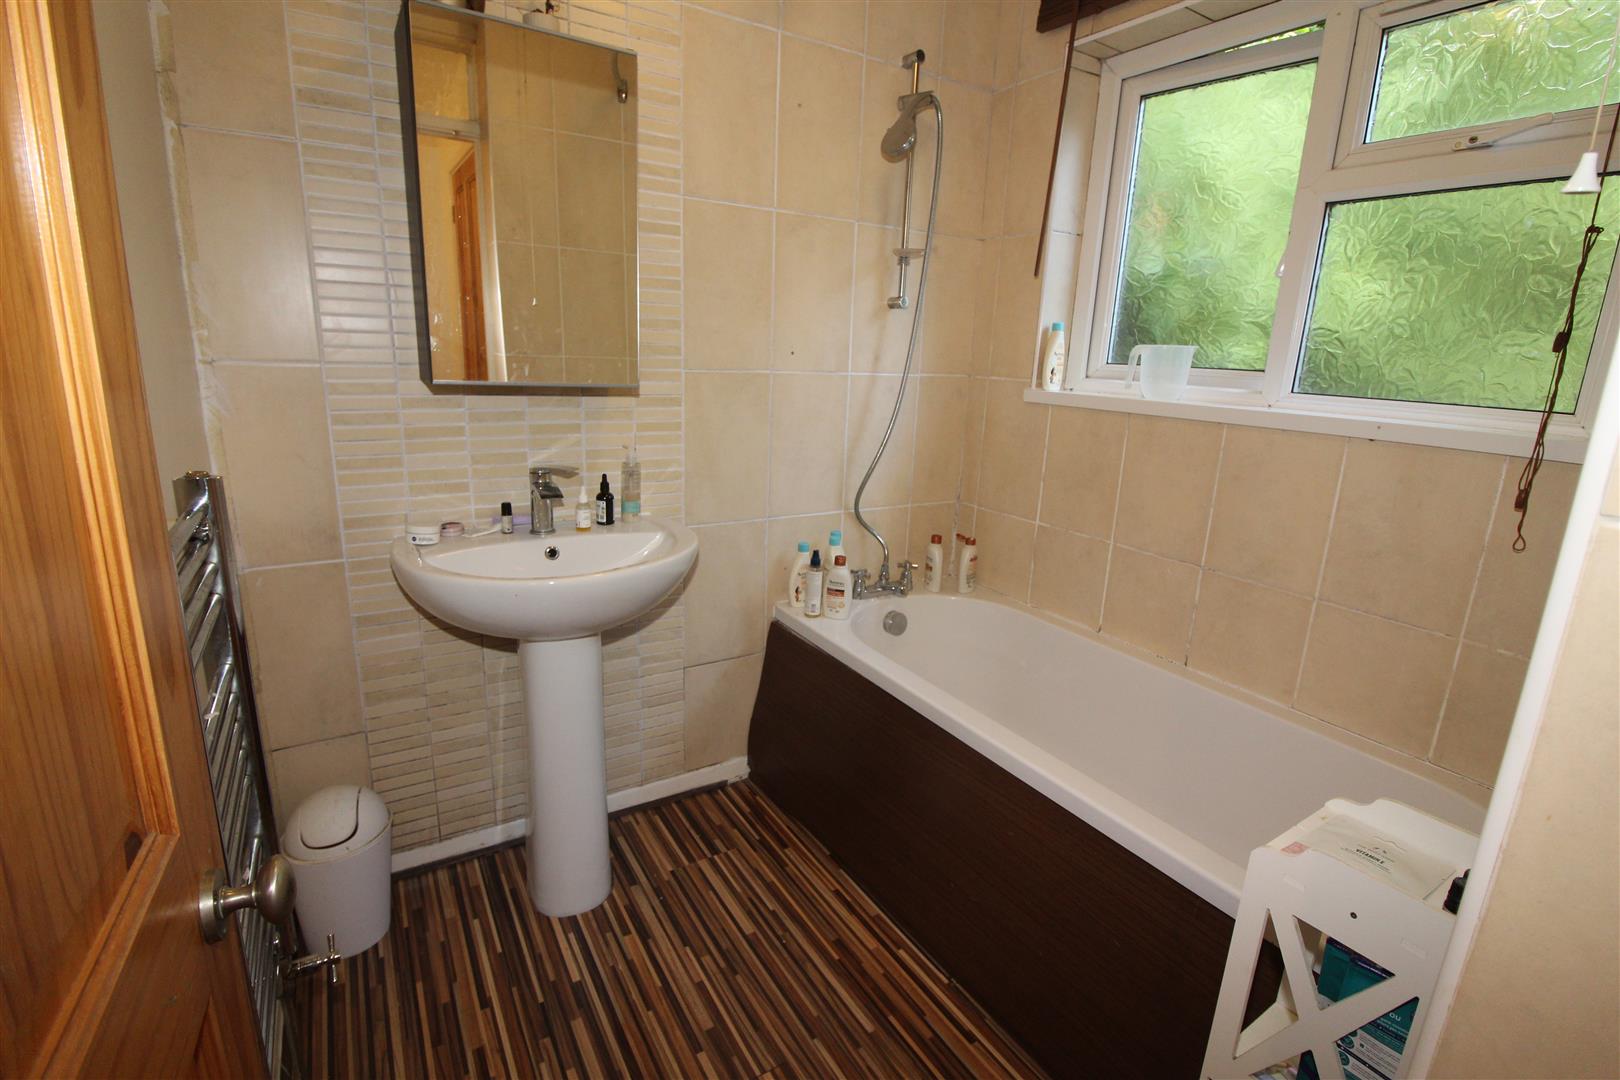
Double glazed window to side aspect, panel bath with shower attachment, pedestal wash hand basin, heated towel rail.
Front Garden
Garden area, pedestrian access only via shared stone steps.
Rear/Side Garden
Garden area to side and rear with patio.
Property Documents
Address
Open on Google Maps- Address Commercial Road Abercarn Newport NP11 5AH
- City Newport
- Zip/Postal Code NP11 5AH
Details
Updated on August 5, 2026 at 12:00 am- Price: £145,000
- Bedrooms: 3
- Bathroom: 1
- Property Type: House - End Terrace
- Property Status: For Sale

