
Woodland Place, Pengam, Blackwood
Overview
- House - Detached
- 3
- 2
- 1464
Floor Plans
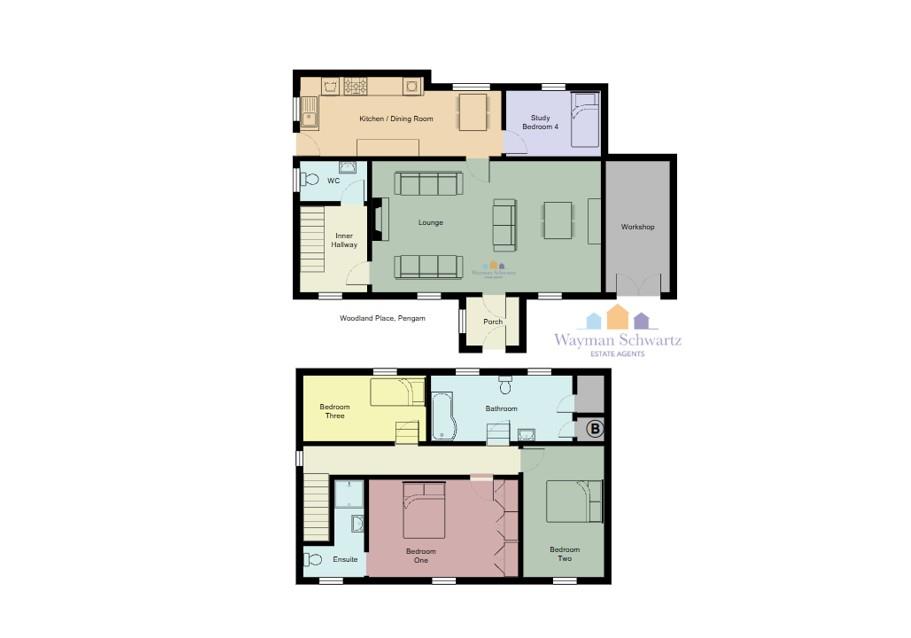
Description:
Video
Description
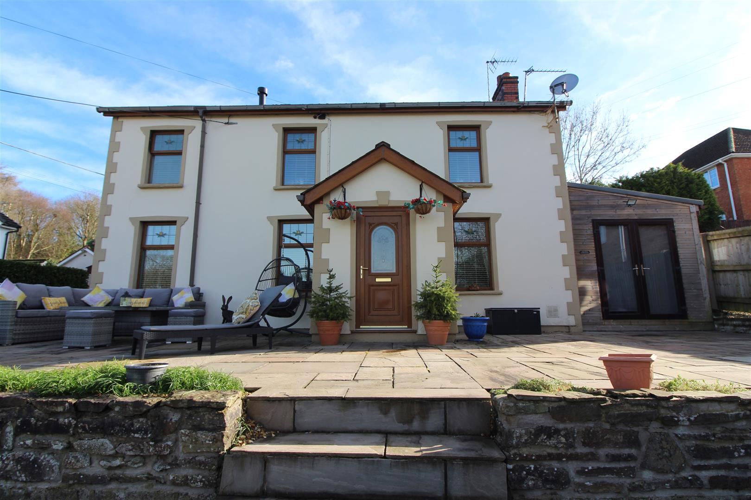
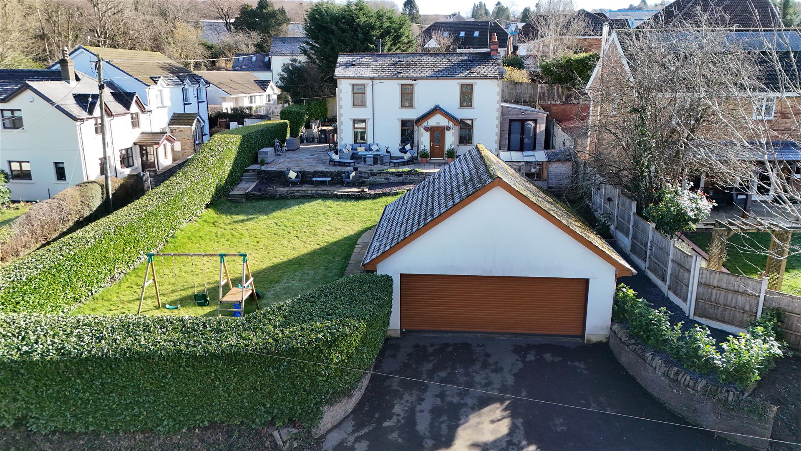
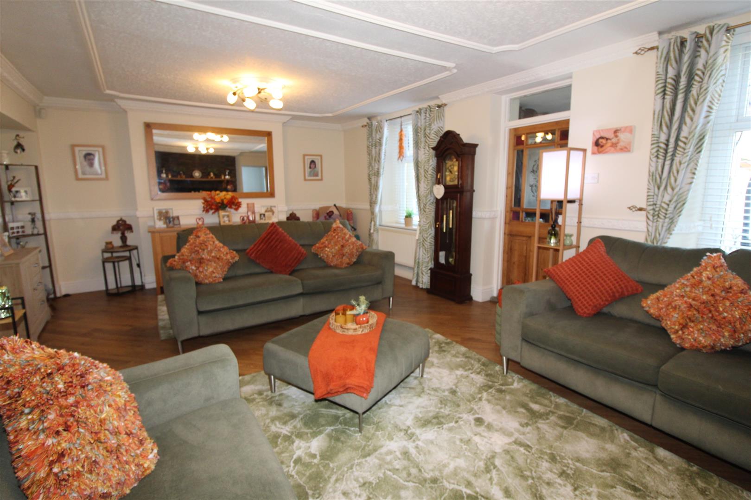
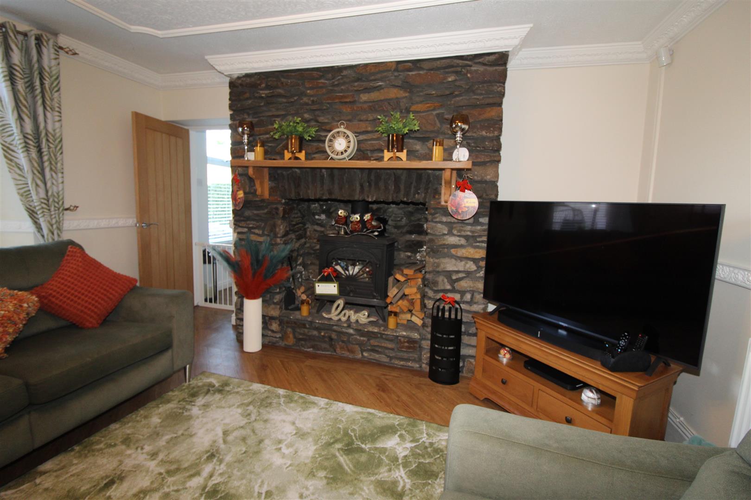
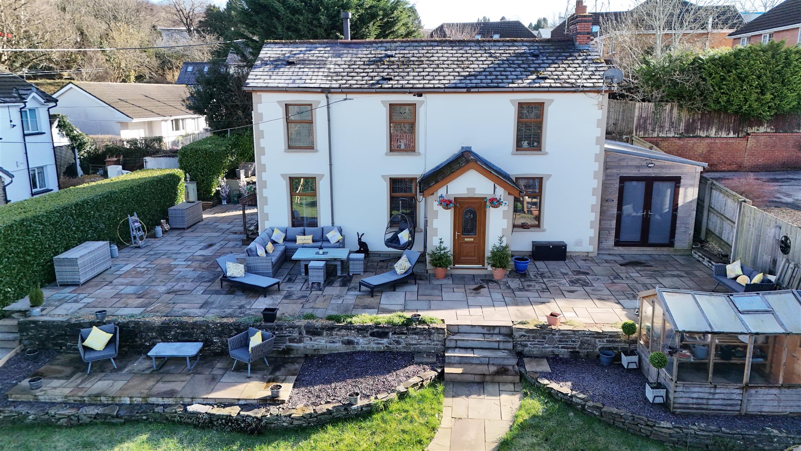
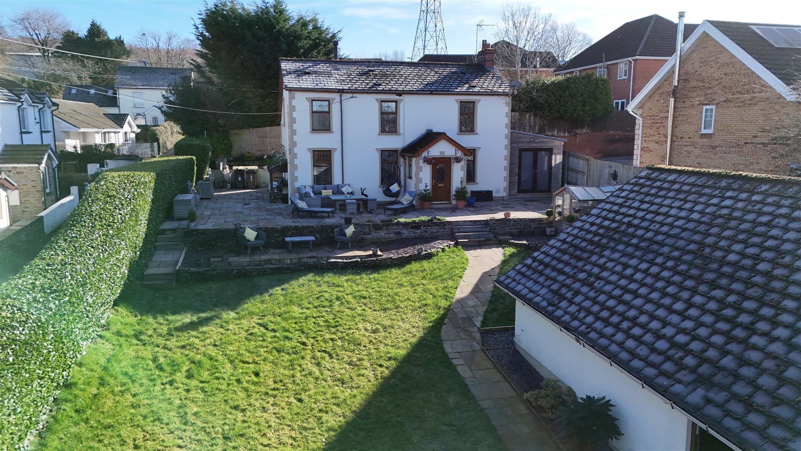
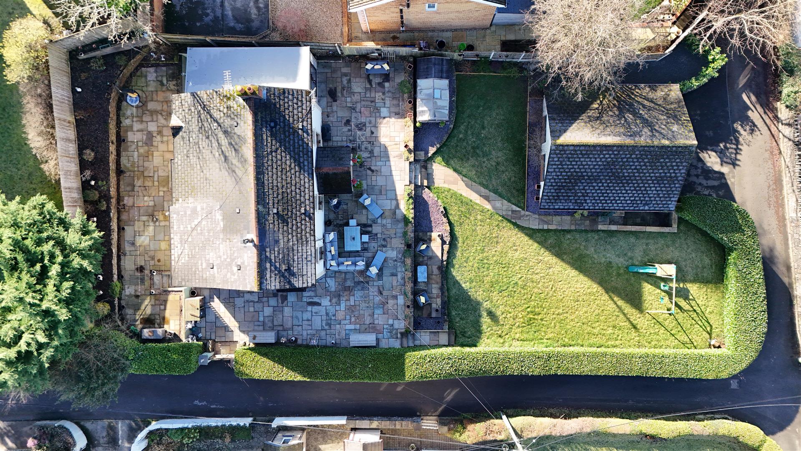
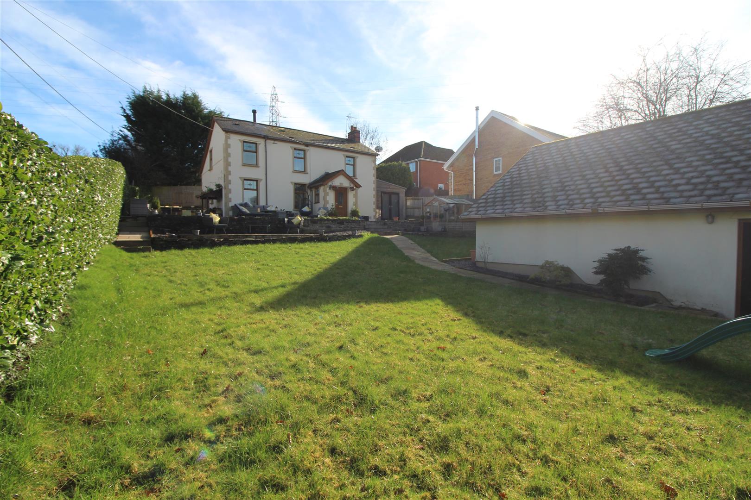
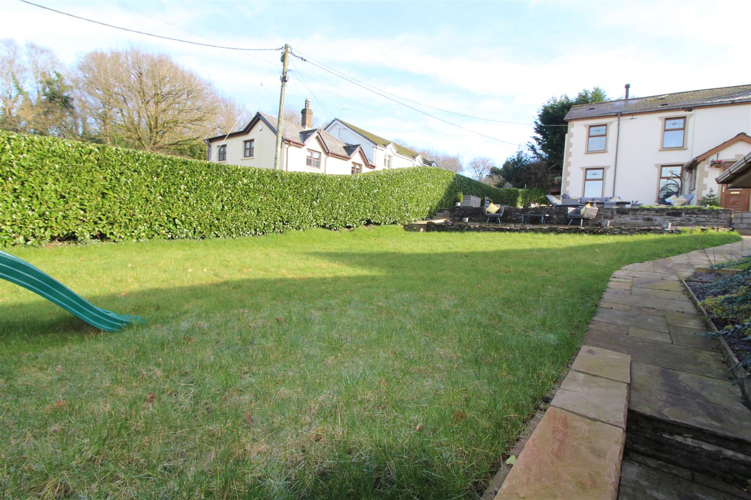
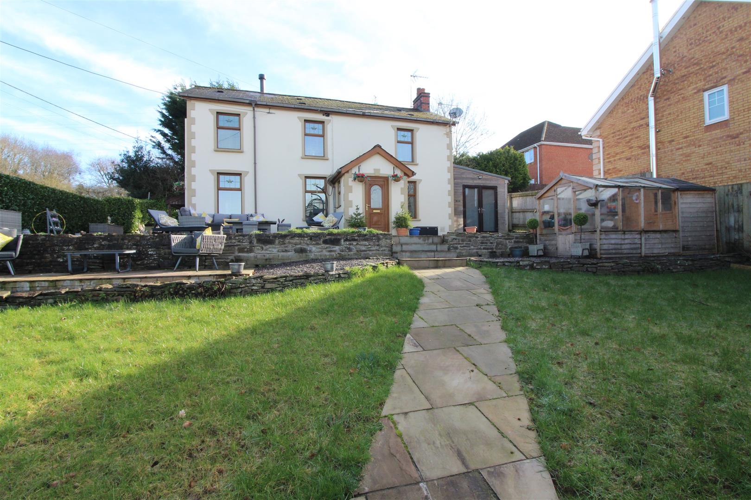
Nestled in the charming Woodland Place of Pengam, Blackwood, this delightful Georgian cottage, built circa 1800, offers a perfect blend of traditional character and modern convenience. This detached house boasts an impressive layout. The property comprises three well-appointed bedrooms, including a versatile study that can easily serve as a fourth bedroom. The master suite is complemented by a contemporary en-suite shower room, while a family bathroom and a convenient cloakroom/WC cater to the needs of the household. The heart of the home is undoubtedly the modern kitchen and dining room, designed for both functionality and style, making it an ideal space for family meals and gatherings. The large lounge, with its inviting log burner and charming inglenook-style fireplace, creates a warm and cosy atmosphere, perfect for those chilly evenings. Outside, the property is equally impressive, featuring a very large enclosed front garden that offers a private retreat, as well as a rear patio garden, ideal for outdoor dining and relaxation. Additionally, the double garage provides secure parking for two vehicles, ensuring convenience and peace of mind. This enchanting home is a rare find, combining historical charm with modern amenities, making it a perfect choice for families or anyone seeking a tranquil lifestyle in a picturesque setting. Don’t miss the opportunity to make this beautiful cottage your own.
Nestled in the charming Woodland Place of Pengam, Blackwood, this delightful Georgian cottage, built circa 1800, offers a perfect blend of traditional character and modern convenience. This detached house boasts an impressive layout. The property comprises three well-appointed bedrooms, including a versatile study that can easily serve as a fourth bedroom. The master suite is complemented by a contemporary en-suite shower room, while a family bathroom and a convenient cloakroom/WC cater to the needs of the household. The heart of the home is undoubtedly the modern kitchen and dining room, designed for both functionality and style, making it an ideal space for family meals and gatherings. The large lounge, with its inviting log burner and charming inglenook-style fireplace, creates a warm and cosy atmosphere, perfect for those chilly evenings. Outside, the property is equally impressive, featuring a very large enclosed front garden that offers a private retreat, as well as a rear patio garden, ideal for outdoor dining and relaxation. Additionally, the double garage provides secure parking for two vehicles, ensuring convenience and peace of mind. This enchanting home is a rare find, combining historical charm with modern amenities, making it a perfect choice for families or anyone seeking a tranquil lifestyle in a picturesque setting. Don’t miss the opportunity to make this beautiful cottage your own.
Porch
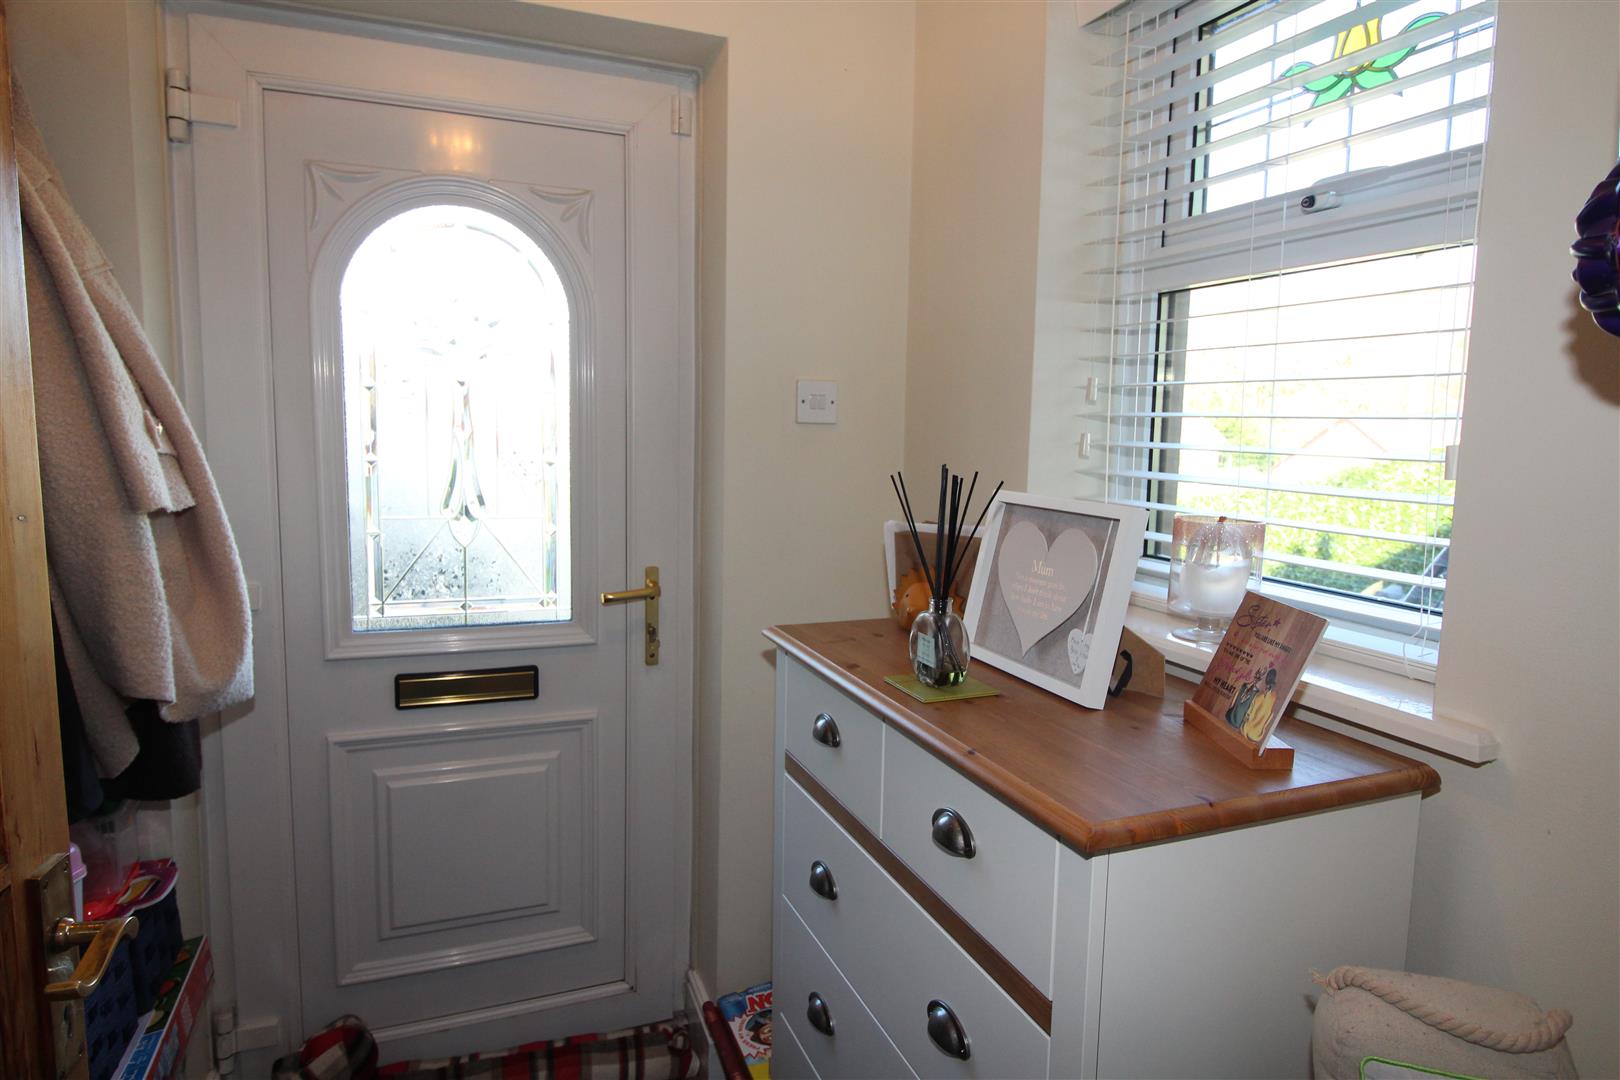
Double glazed entrance door, double glazed window to side aspect, radiator, door leading to lounge
Lounge
7.38 x 4.22 (24’2″ x 13’10”)
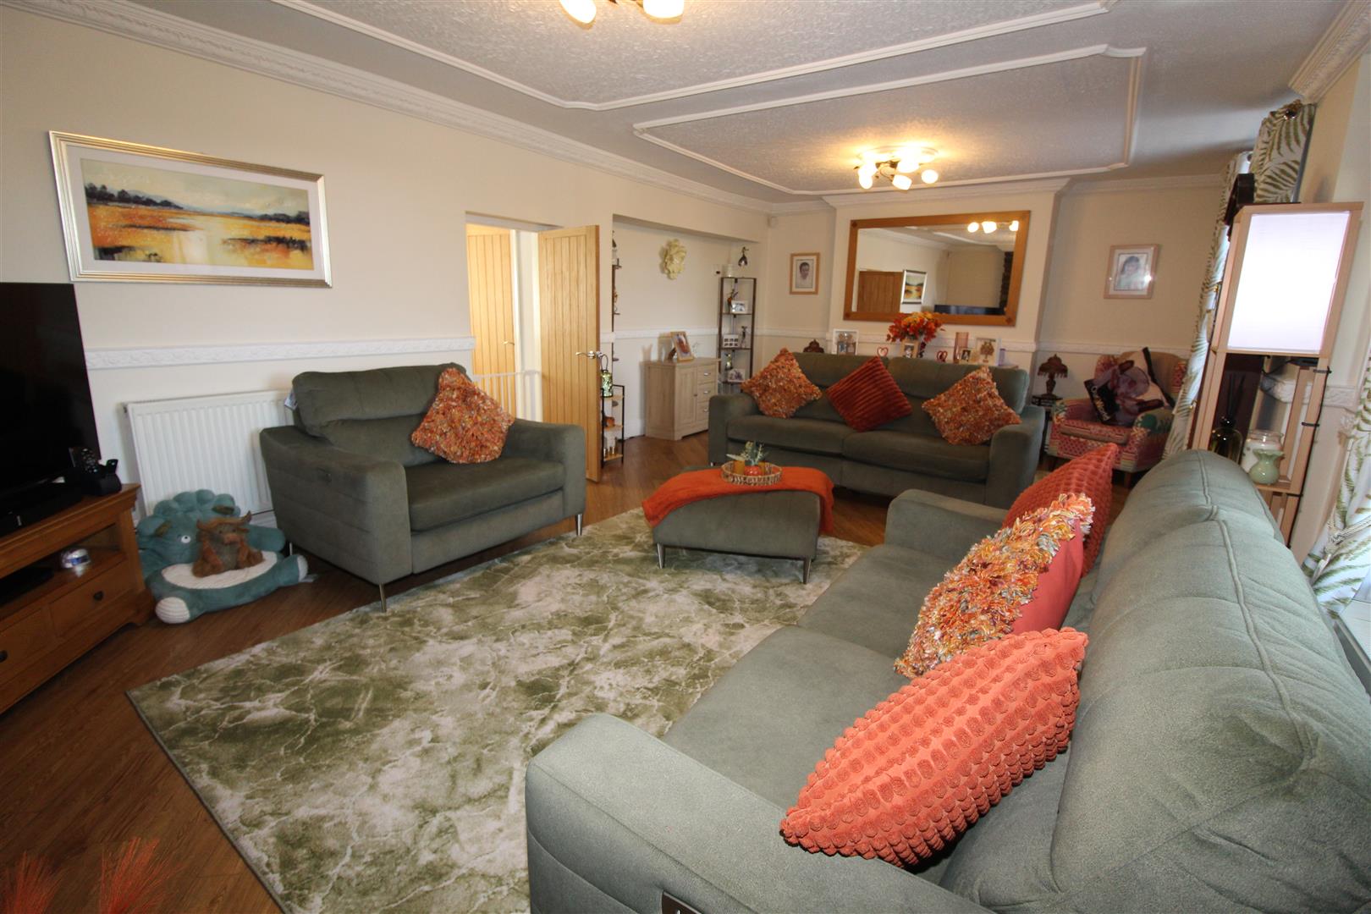
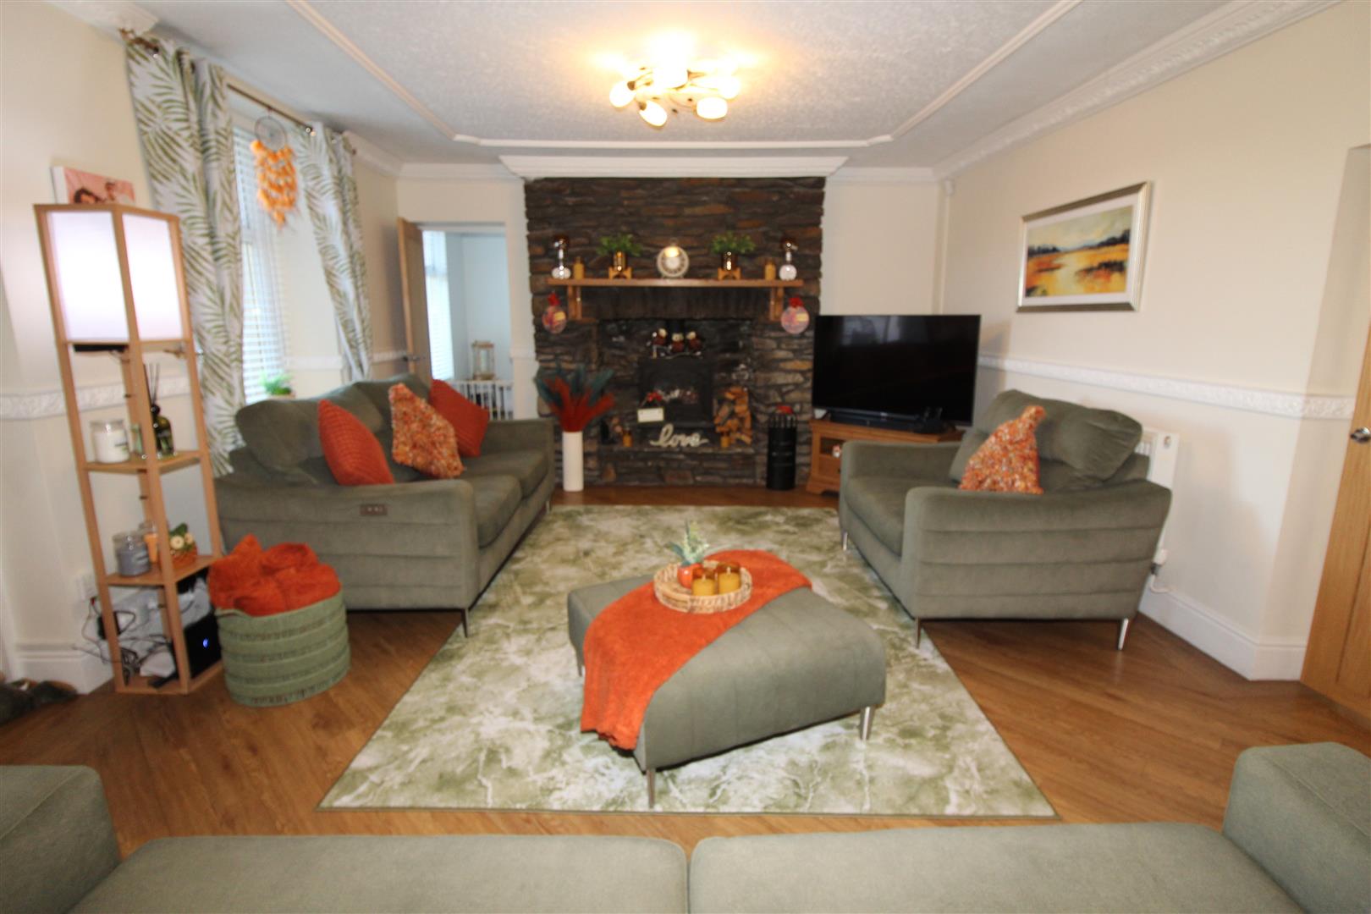
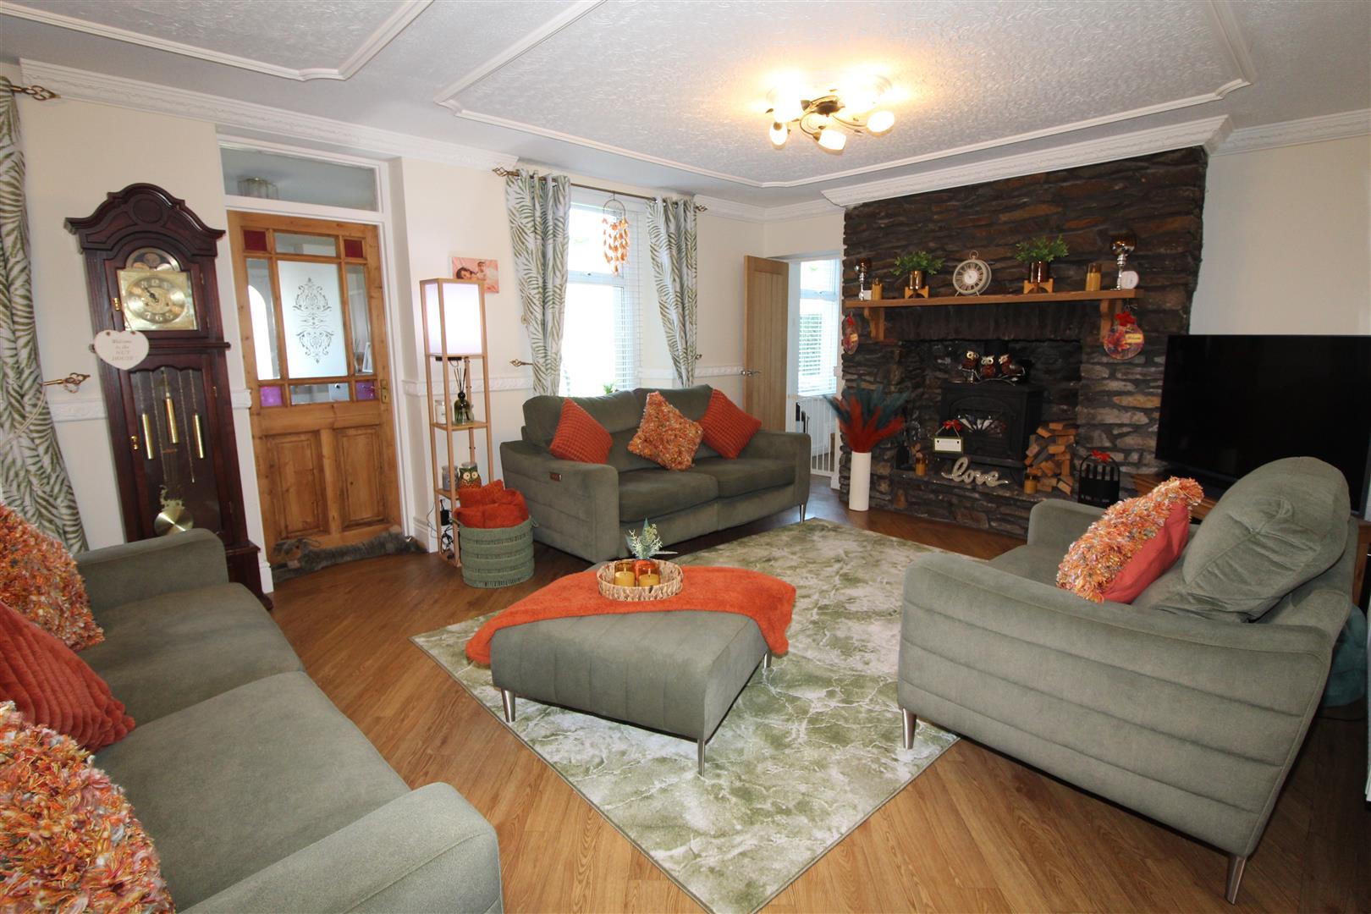
Two double glazed windows to front aspect, coved and textured finish to ceiling with ceiling mouldings and ceiling roses, painted finish to walls, log burner set in large stone built “Inglenook” style fireplace, radiators.
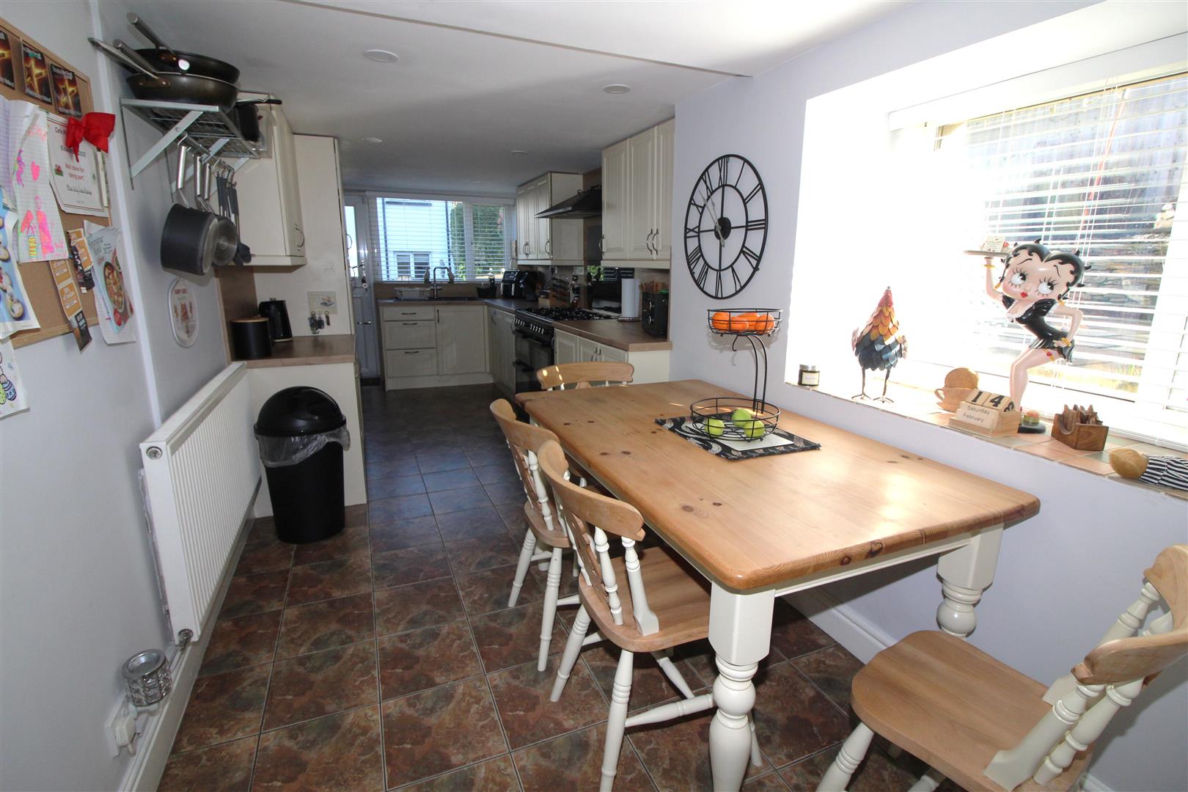
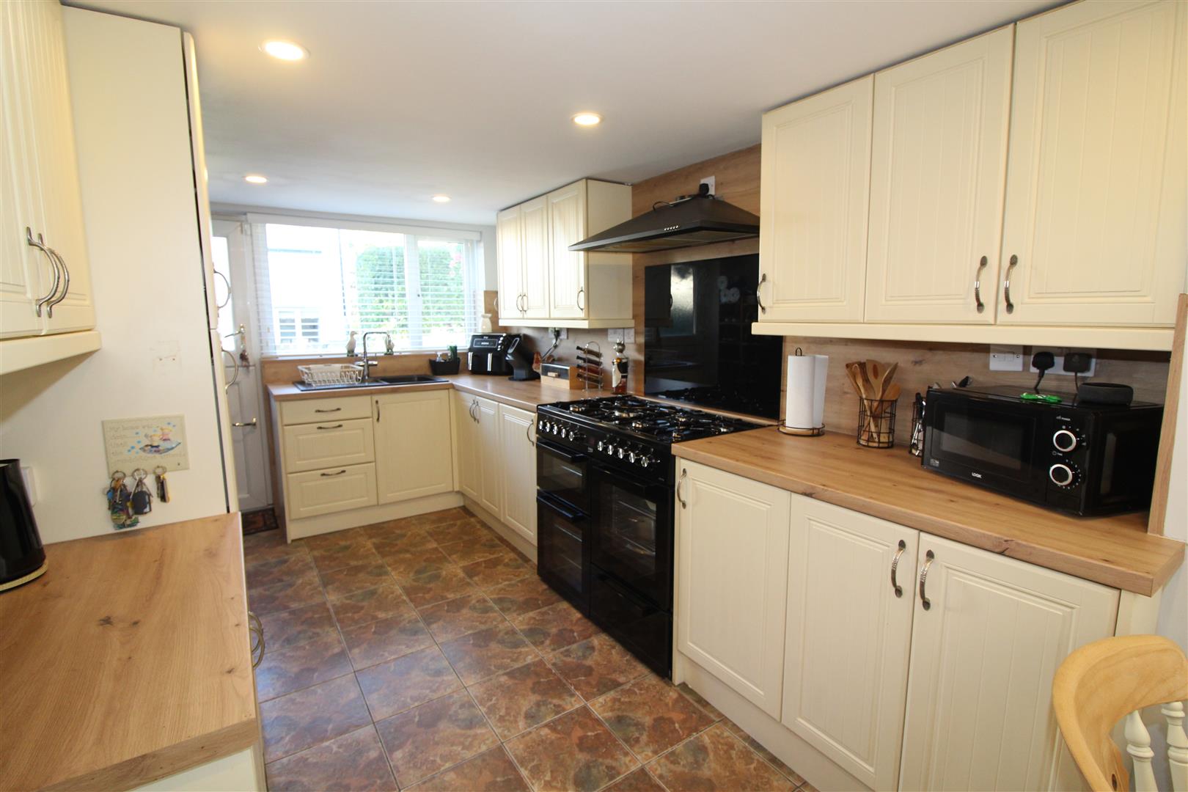
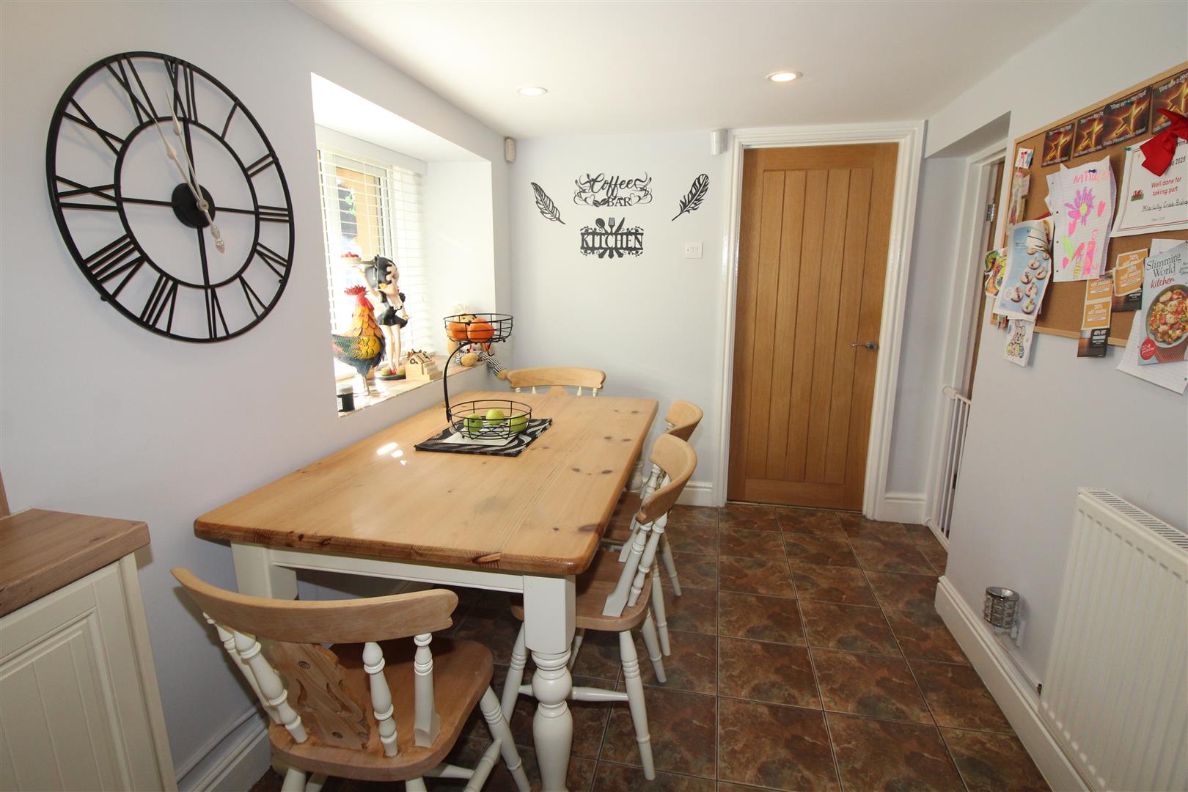
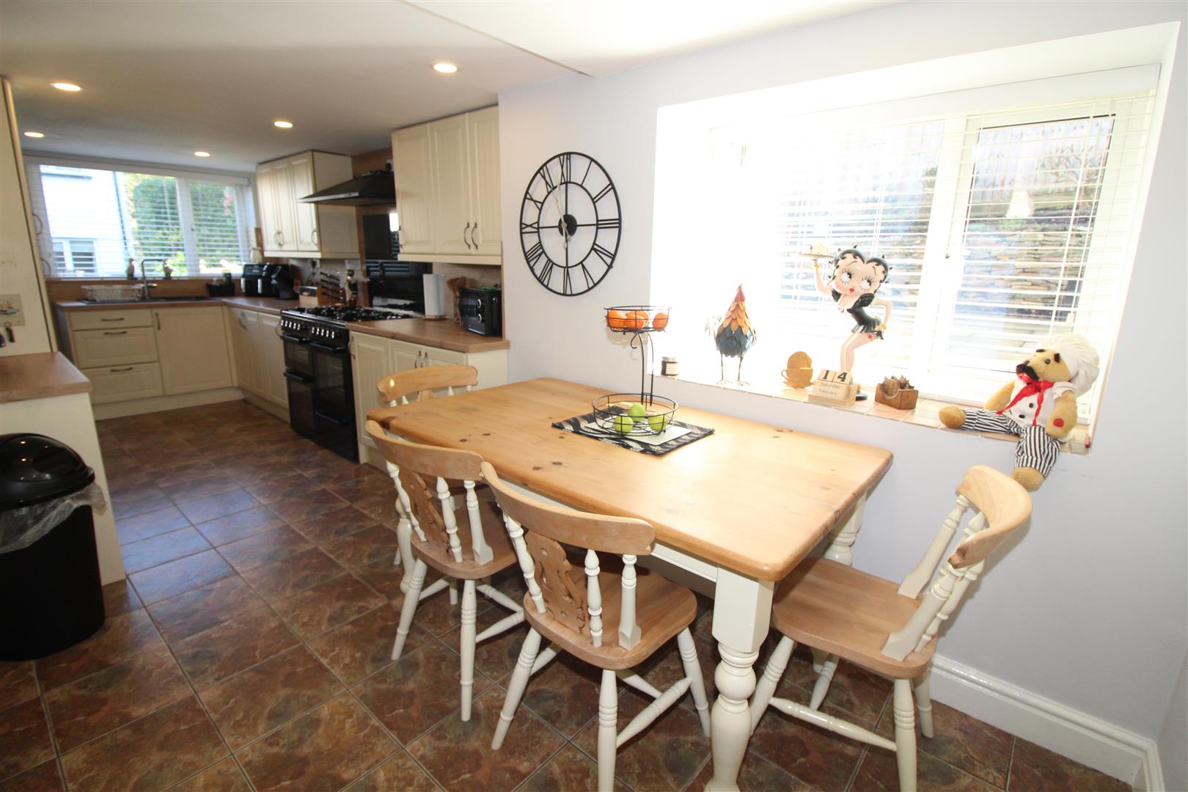
Kitchen/Dining Room
6.49 x 2.51 max 2.09 min (21’3″ x 8’2″ max 6’10” m
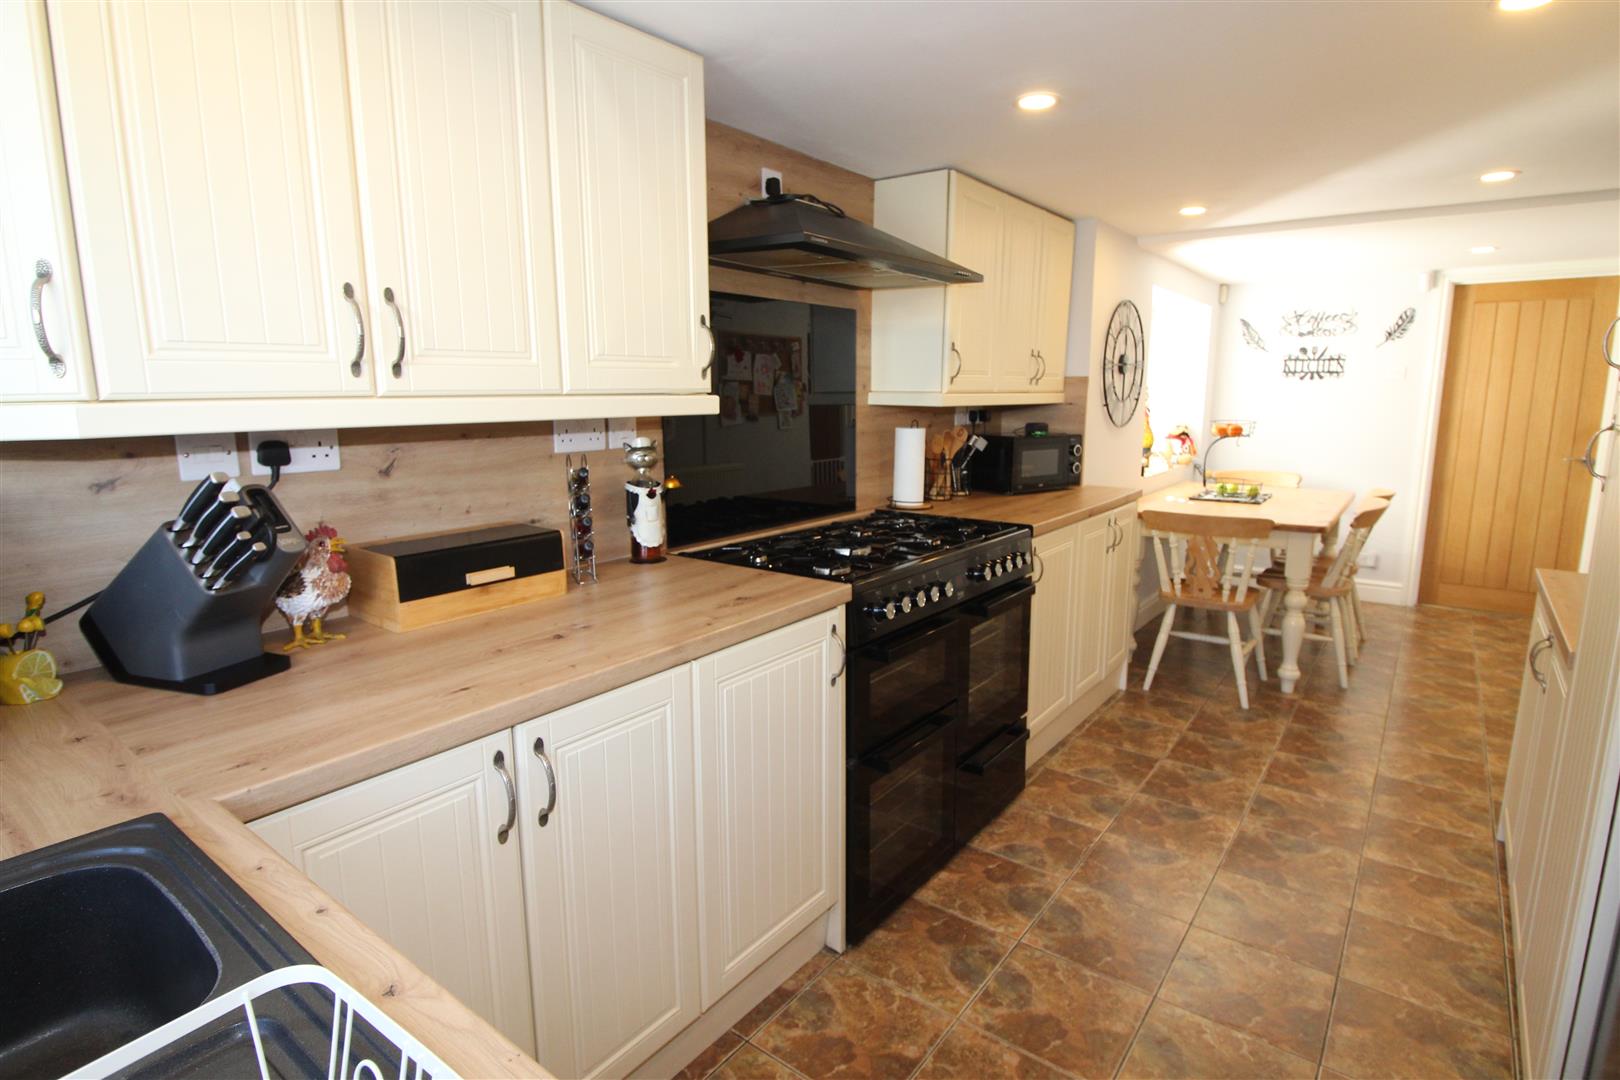
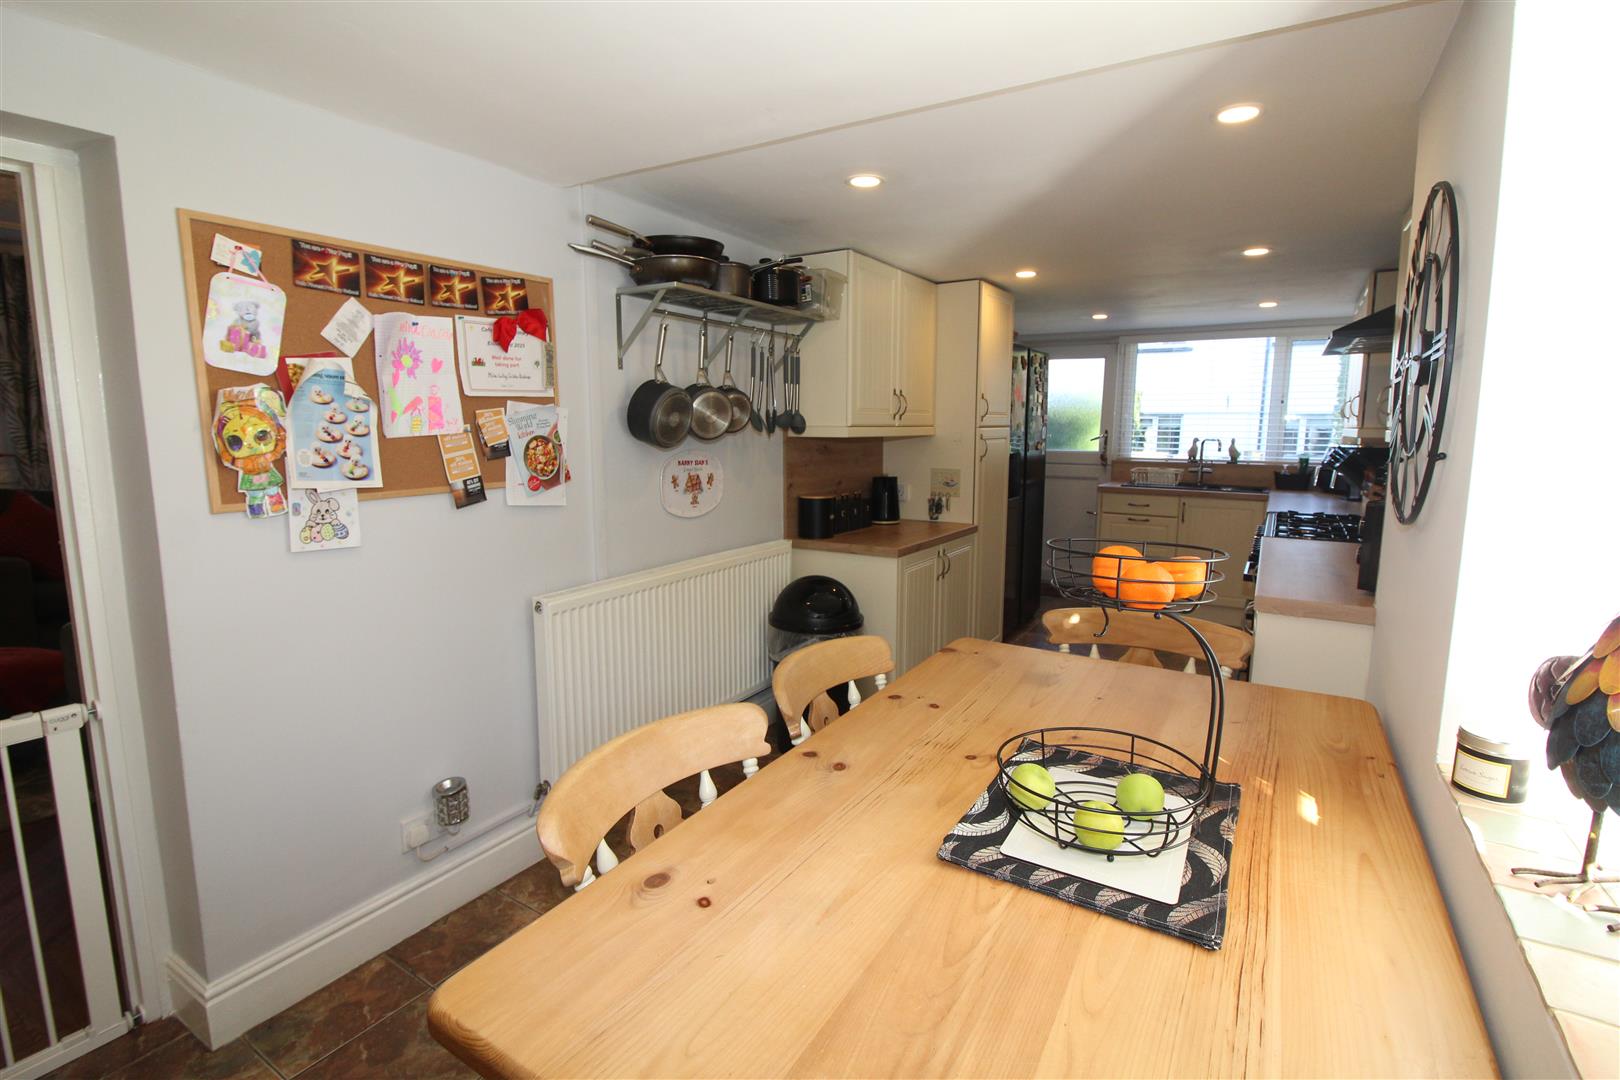
Double glazed windows to side and rear aspects, painted finish to ceiling, modern base and wall cabinets, single drainer sink, “Beko” range style oven, built in washing machine and tumble drier, space for American style fridge/freezer and dining table, tiled flooring, radiator.
Study/Bedroom Four
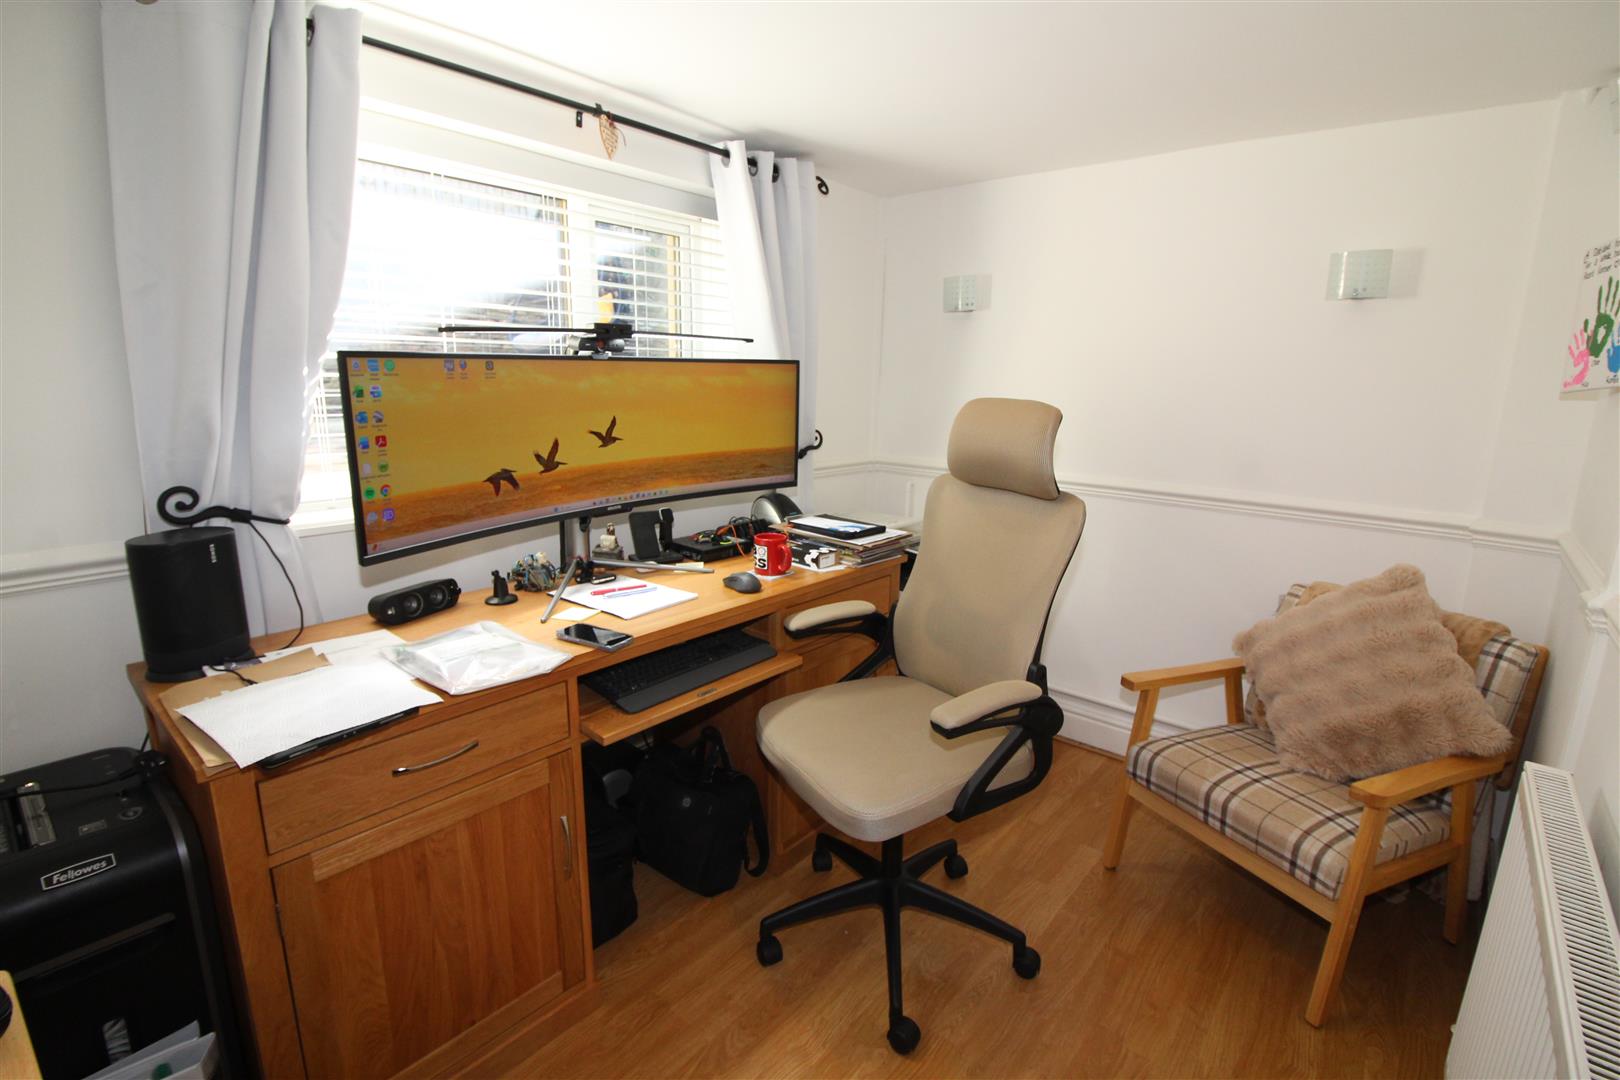
3.05 x 2.11 (10’0″ x 6’11”)
Double glaed window to rear aspect, painted finish to walls and ceiling, laminated wood flooring, radiator.
Inner Hallway
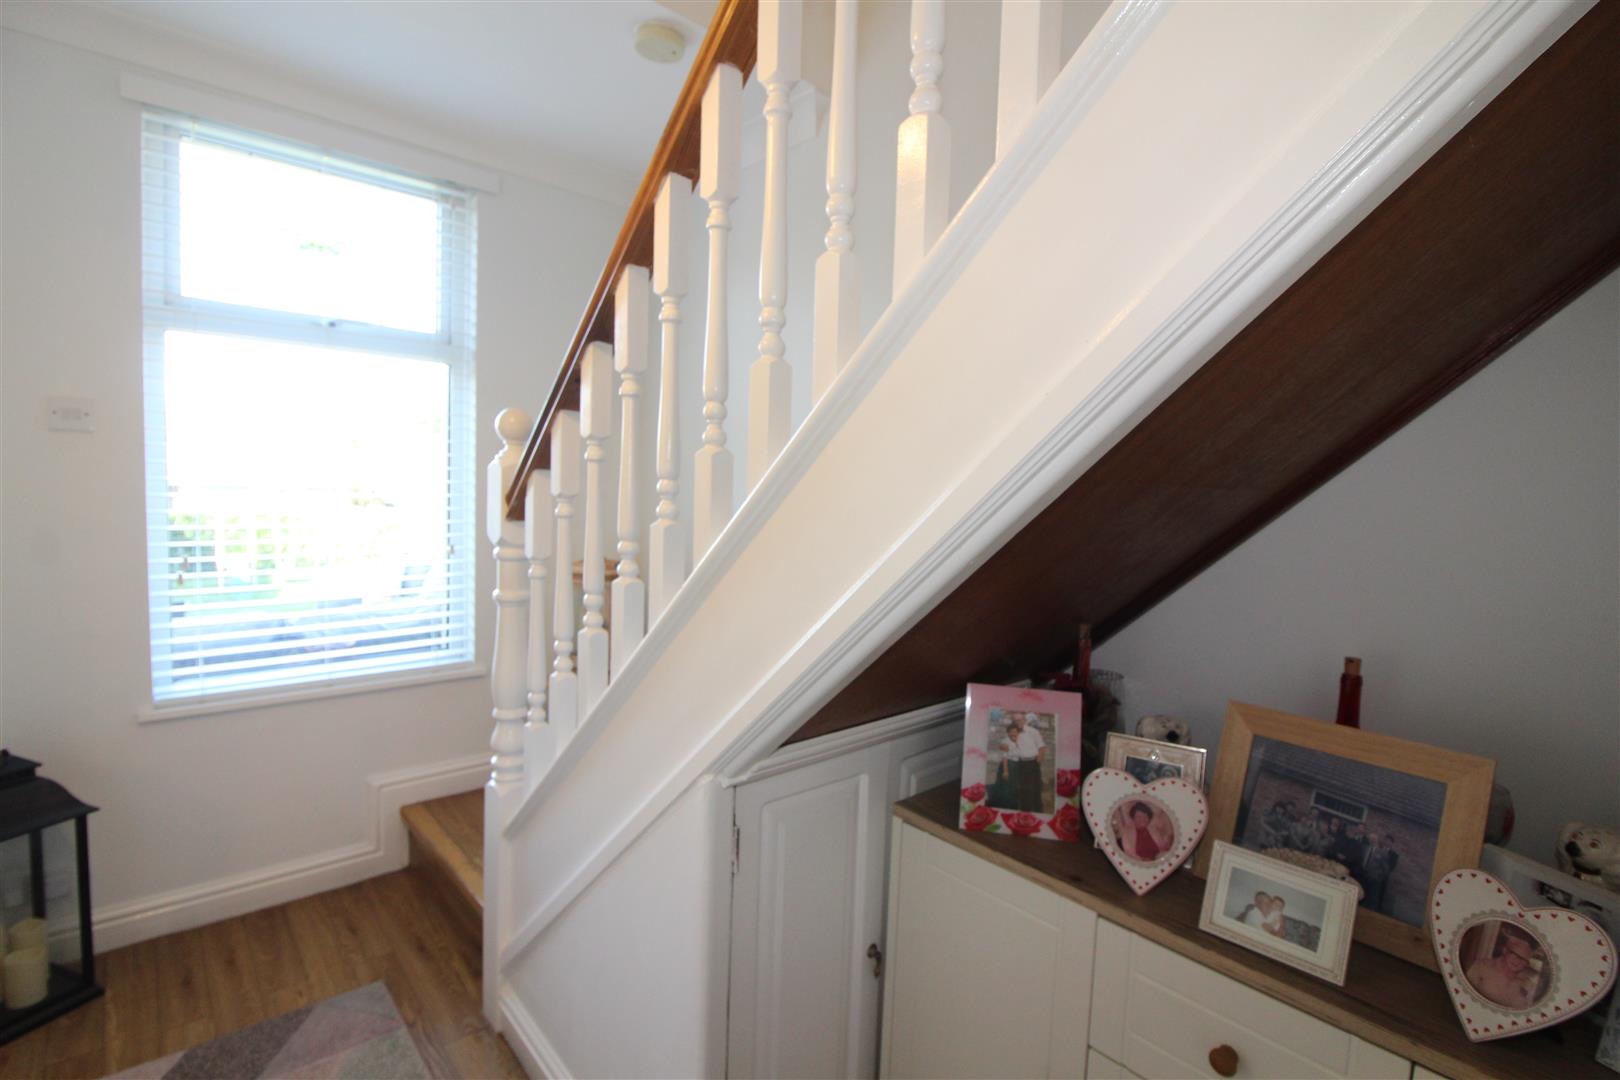
Double glazed window to front aspect, coved and painted finish to walls and ceiling, laminated wood flooring, stairs leading to first floor accommodation, radiator.
Cloakroom/WC
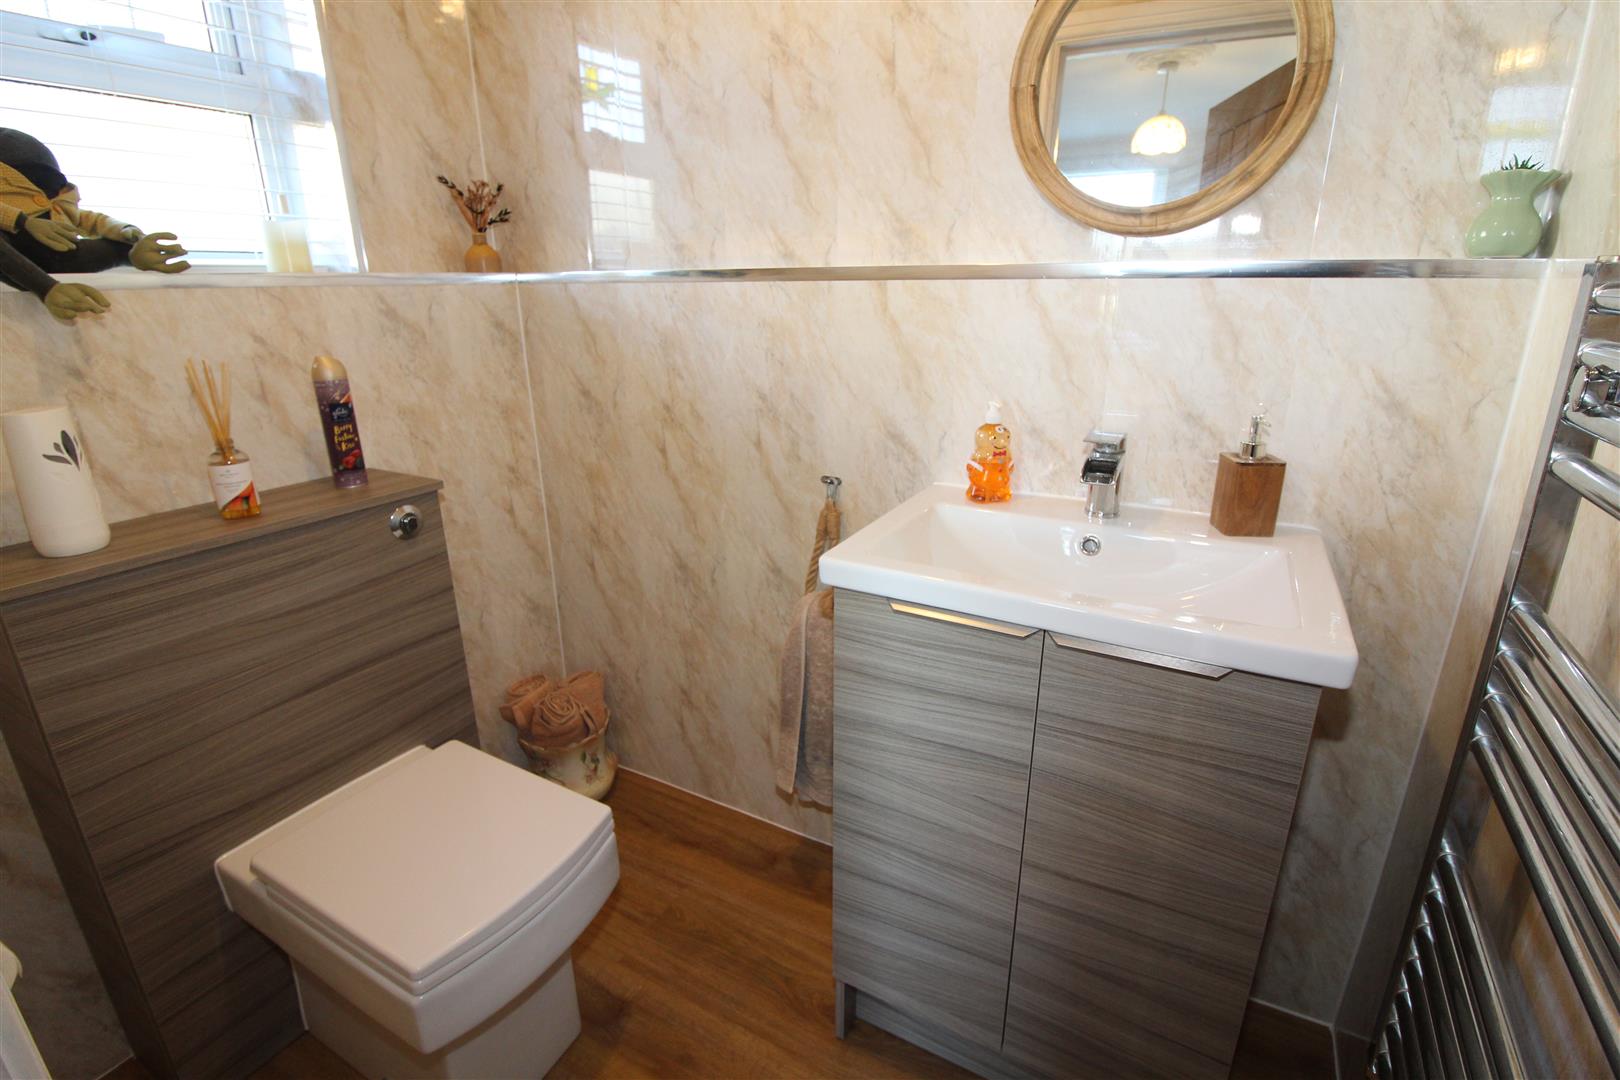
Double glazed window to side aspect with obscured glass, upvc finish to walls and ceiling, low level WC, wash hand basin set in vanity, heated towel rail.
Landing
Double glazed window to side aspect, painted finish to walls and ceiling, access to loft.
Bedroom One
3.63 ex wardobe space x 3.17 (11’10” ex wardobe sp
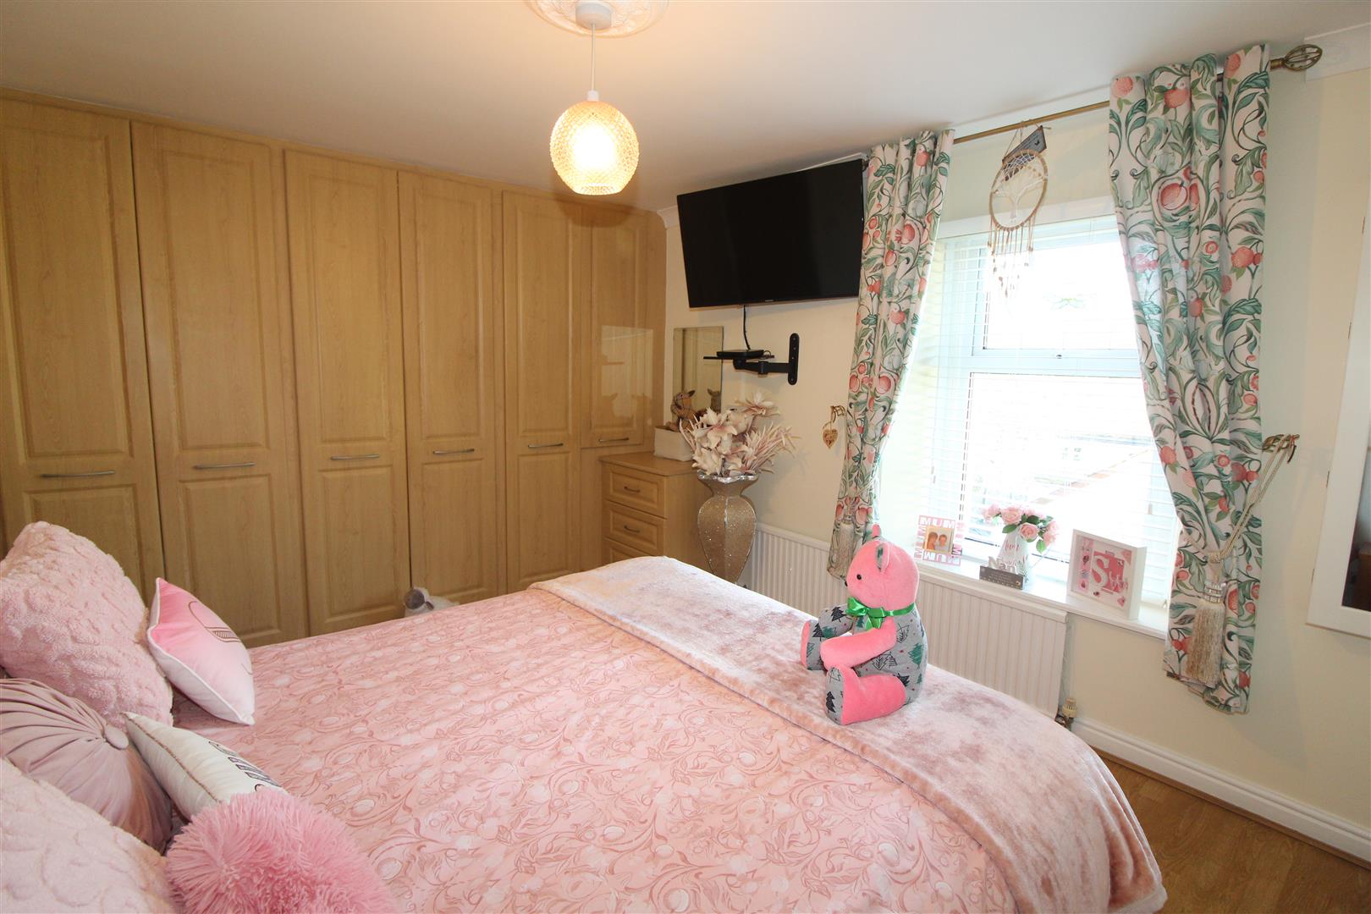
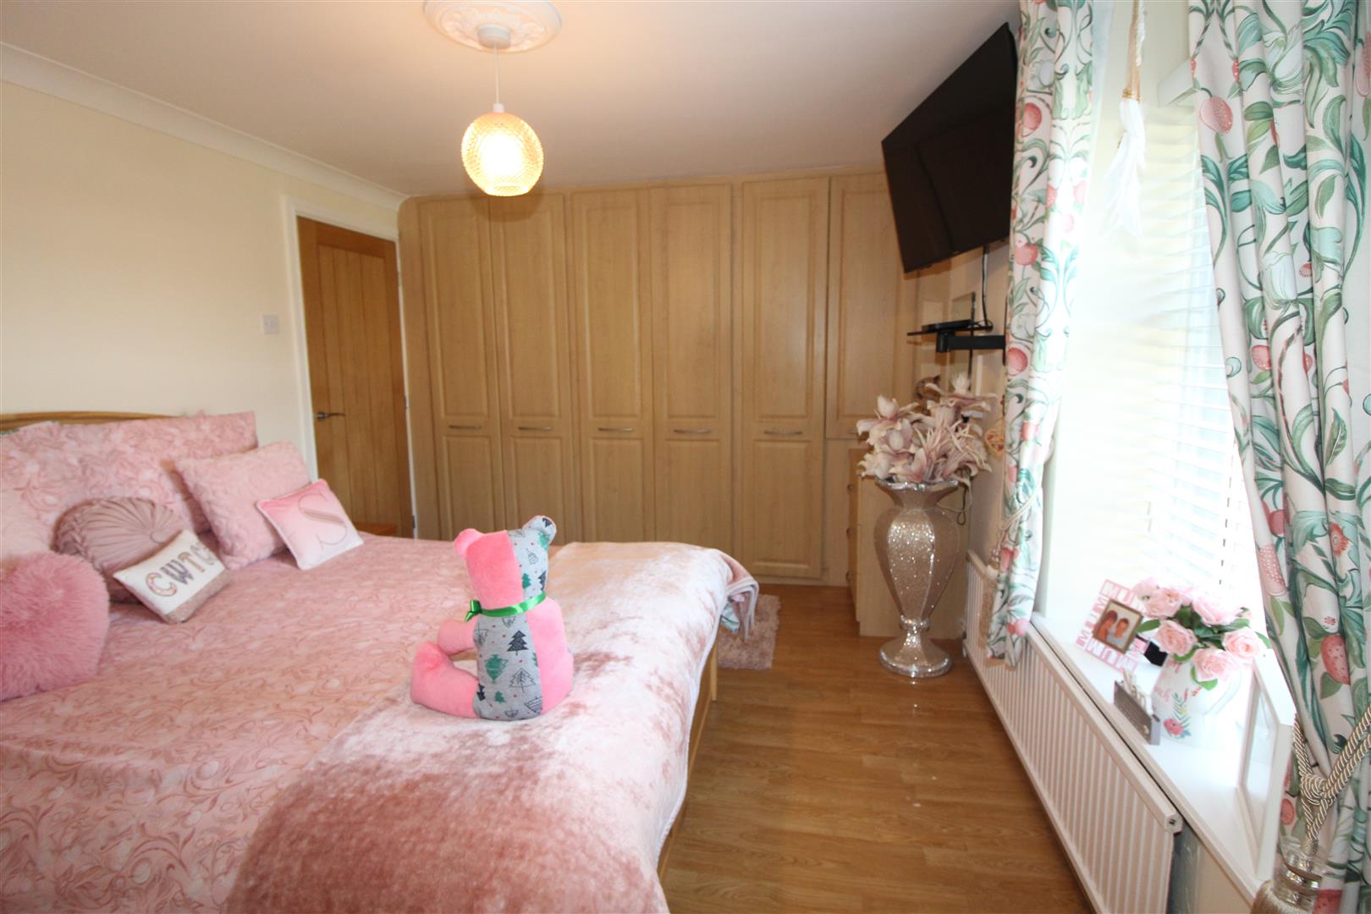
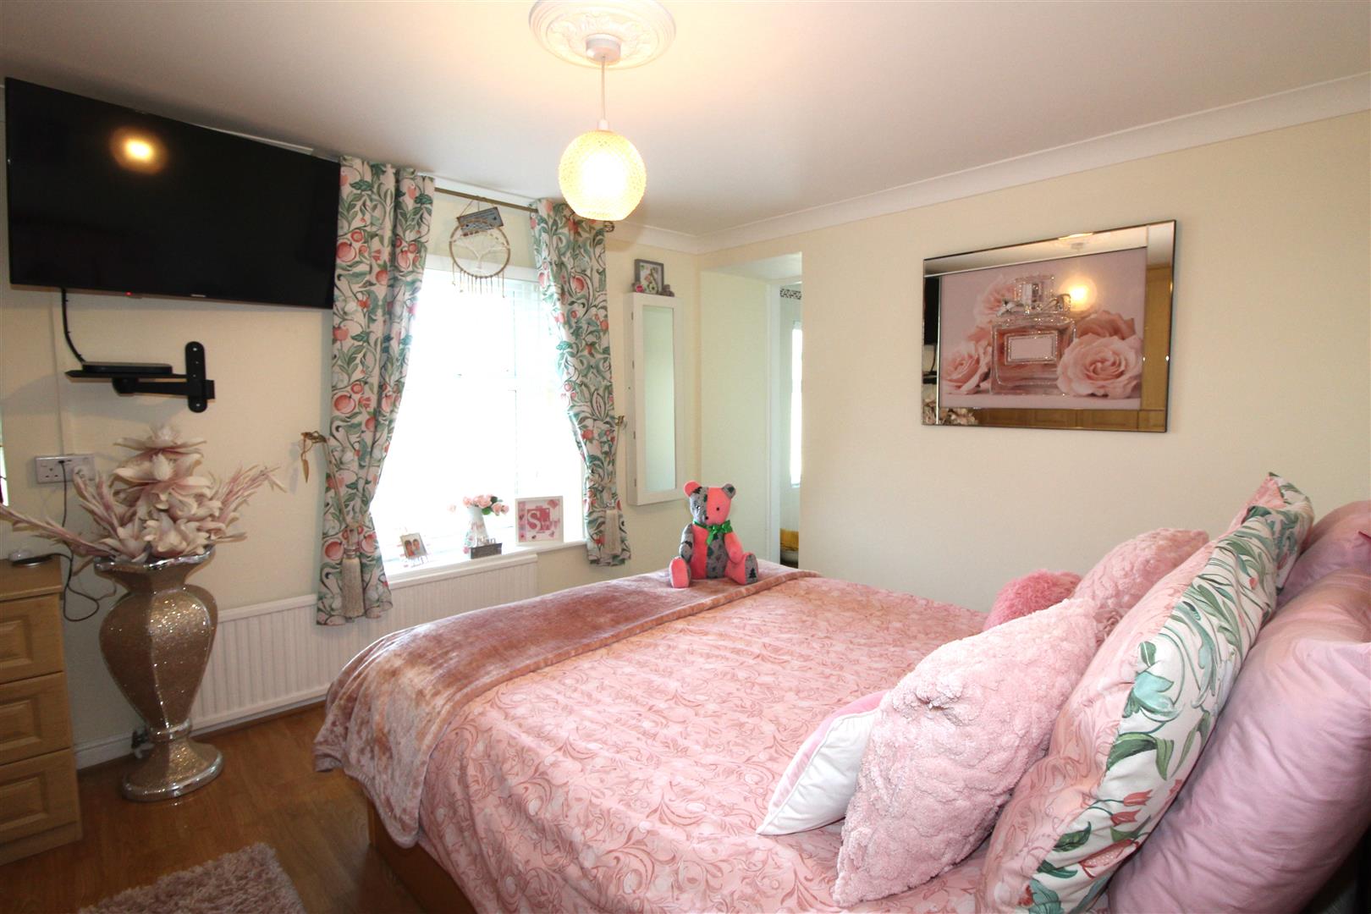
Double glazed window to front aspect, coved and painted finish to walls and ceiling, fitted wardrobes to one wall, radiator.
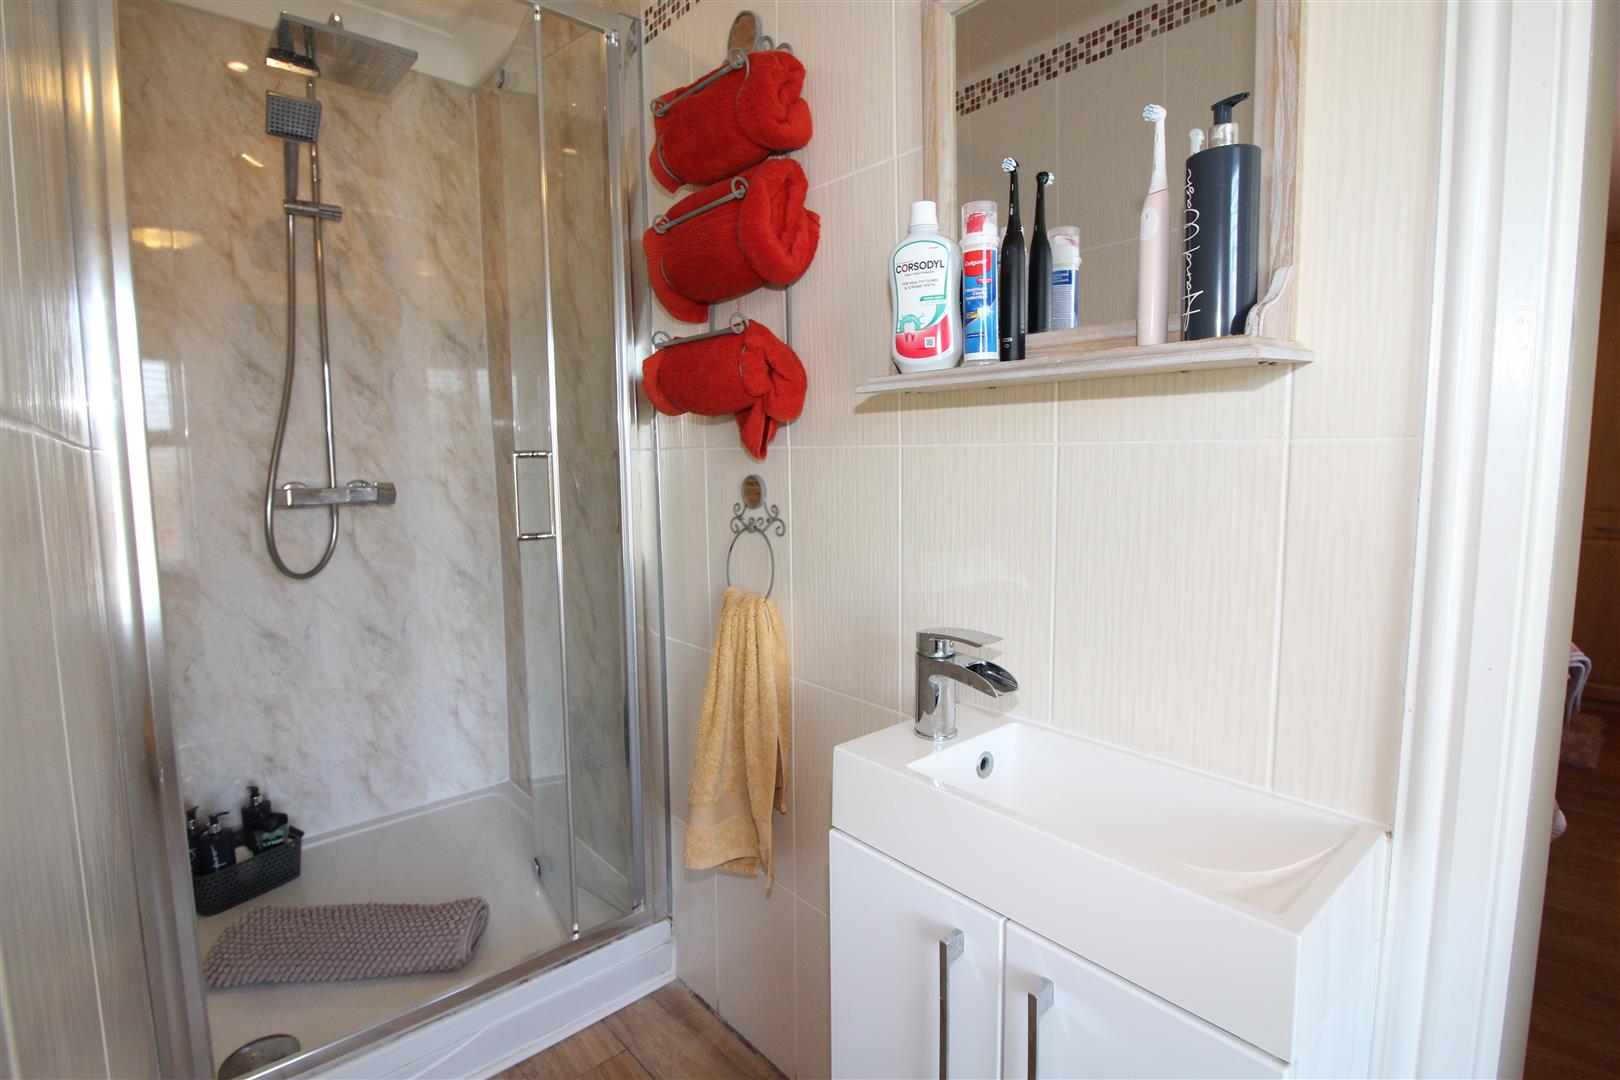
En-Suite Shower Room
Double glazed window to front aspect with obscured glass, painted finish to ceiling, tiled walls,low level WC, shower enclosure with shower, wash hand basin set in vanity,
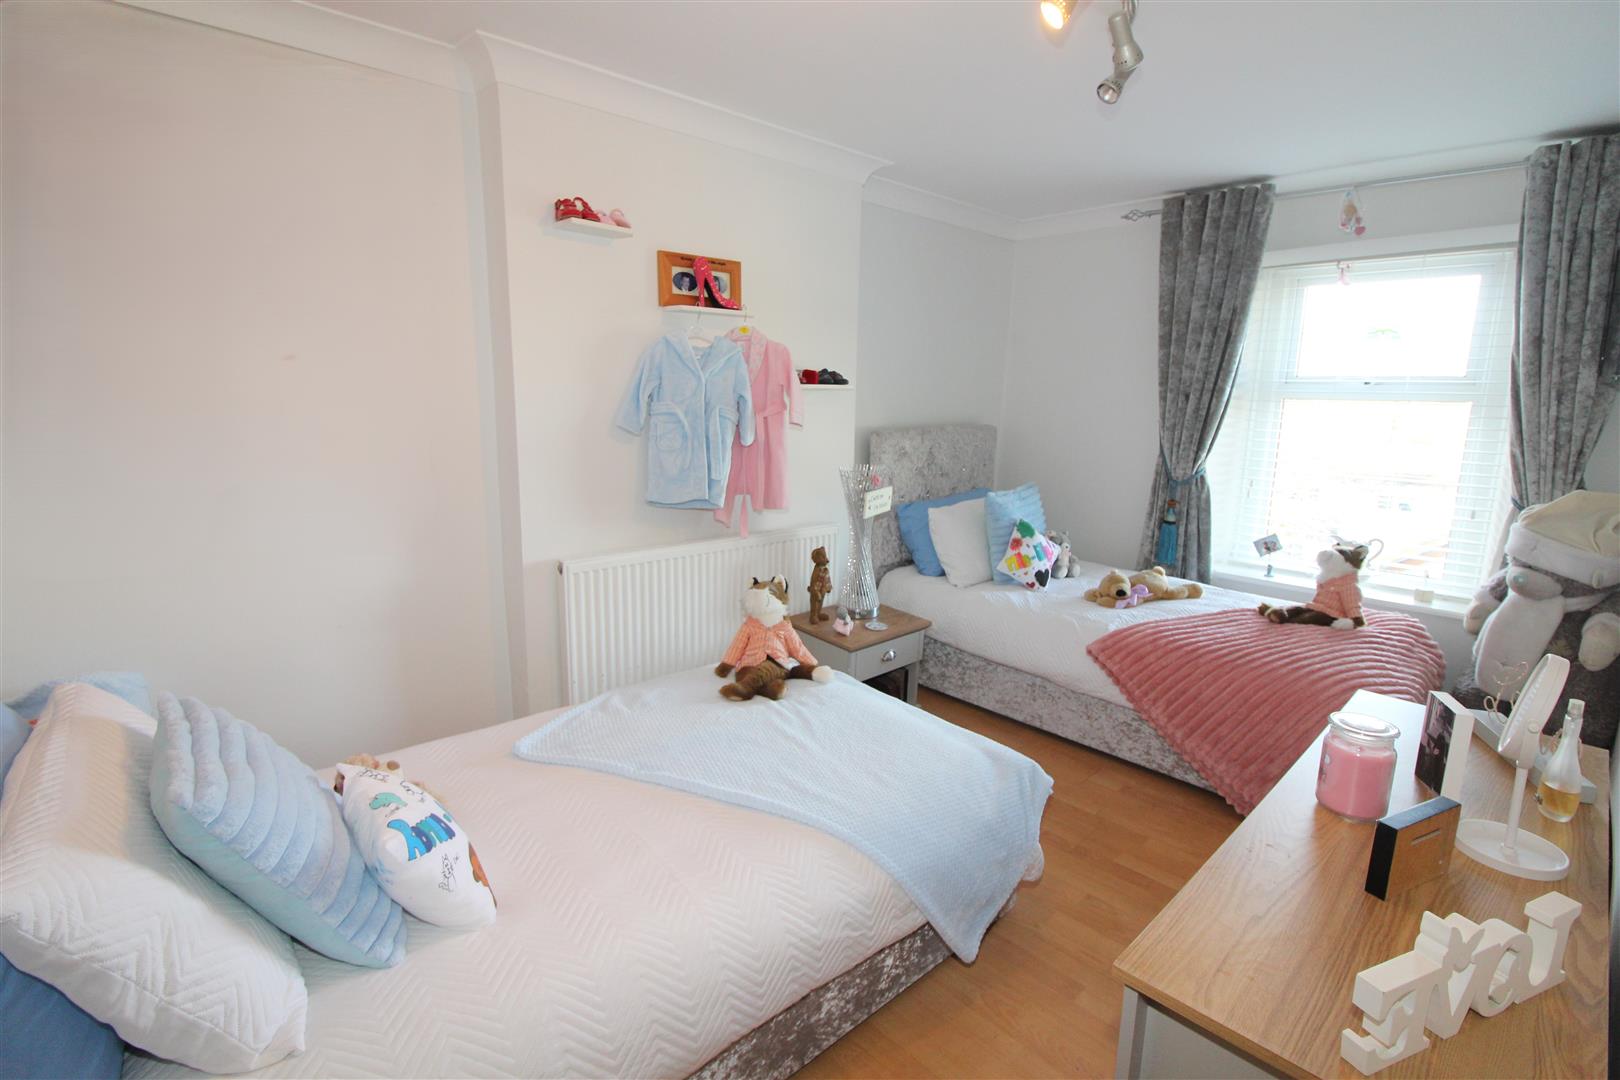
Bedroom Two
2.60 x 4.21 (8’6″ x 13’9″)
Double glazed window to front aspect, coved and painted finish to walls and ceiling, laminated wood flooring, radiator.
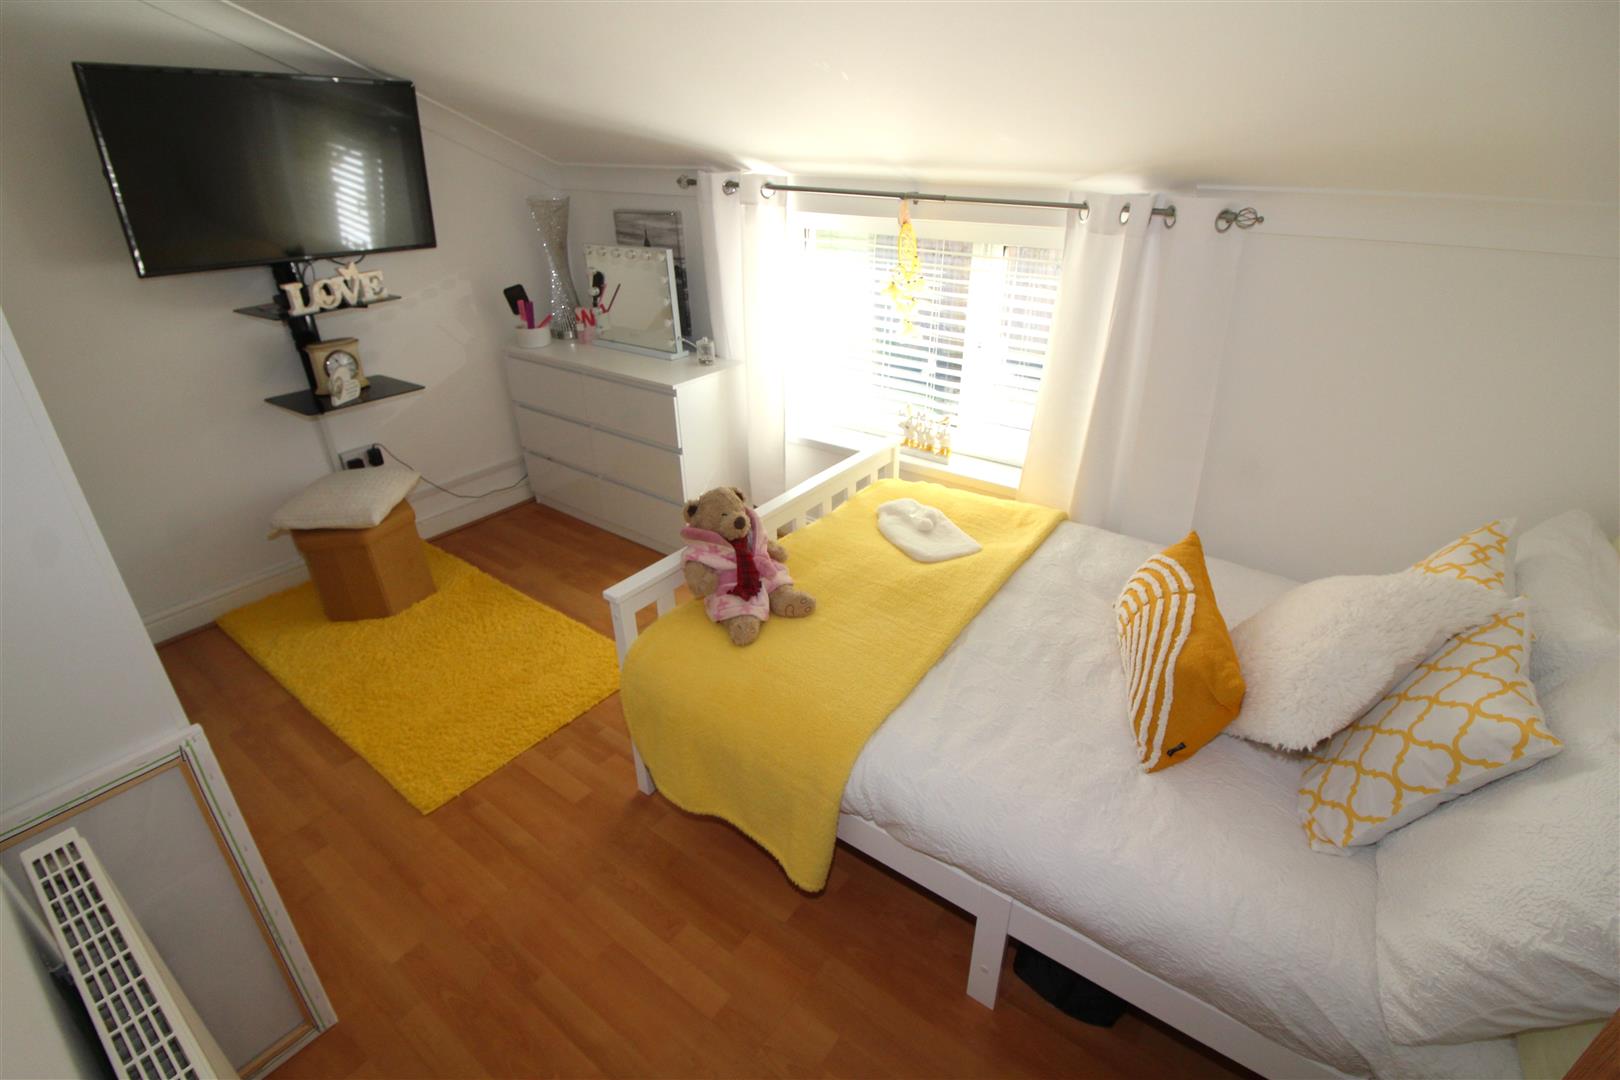
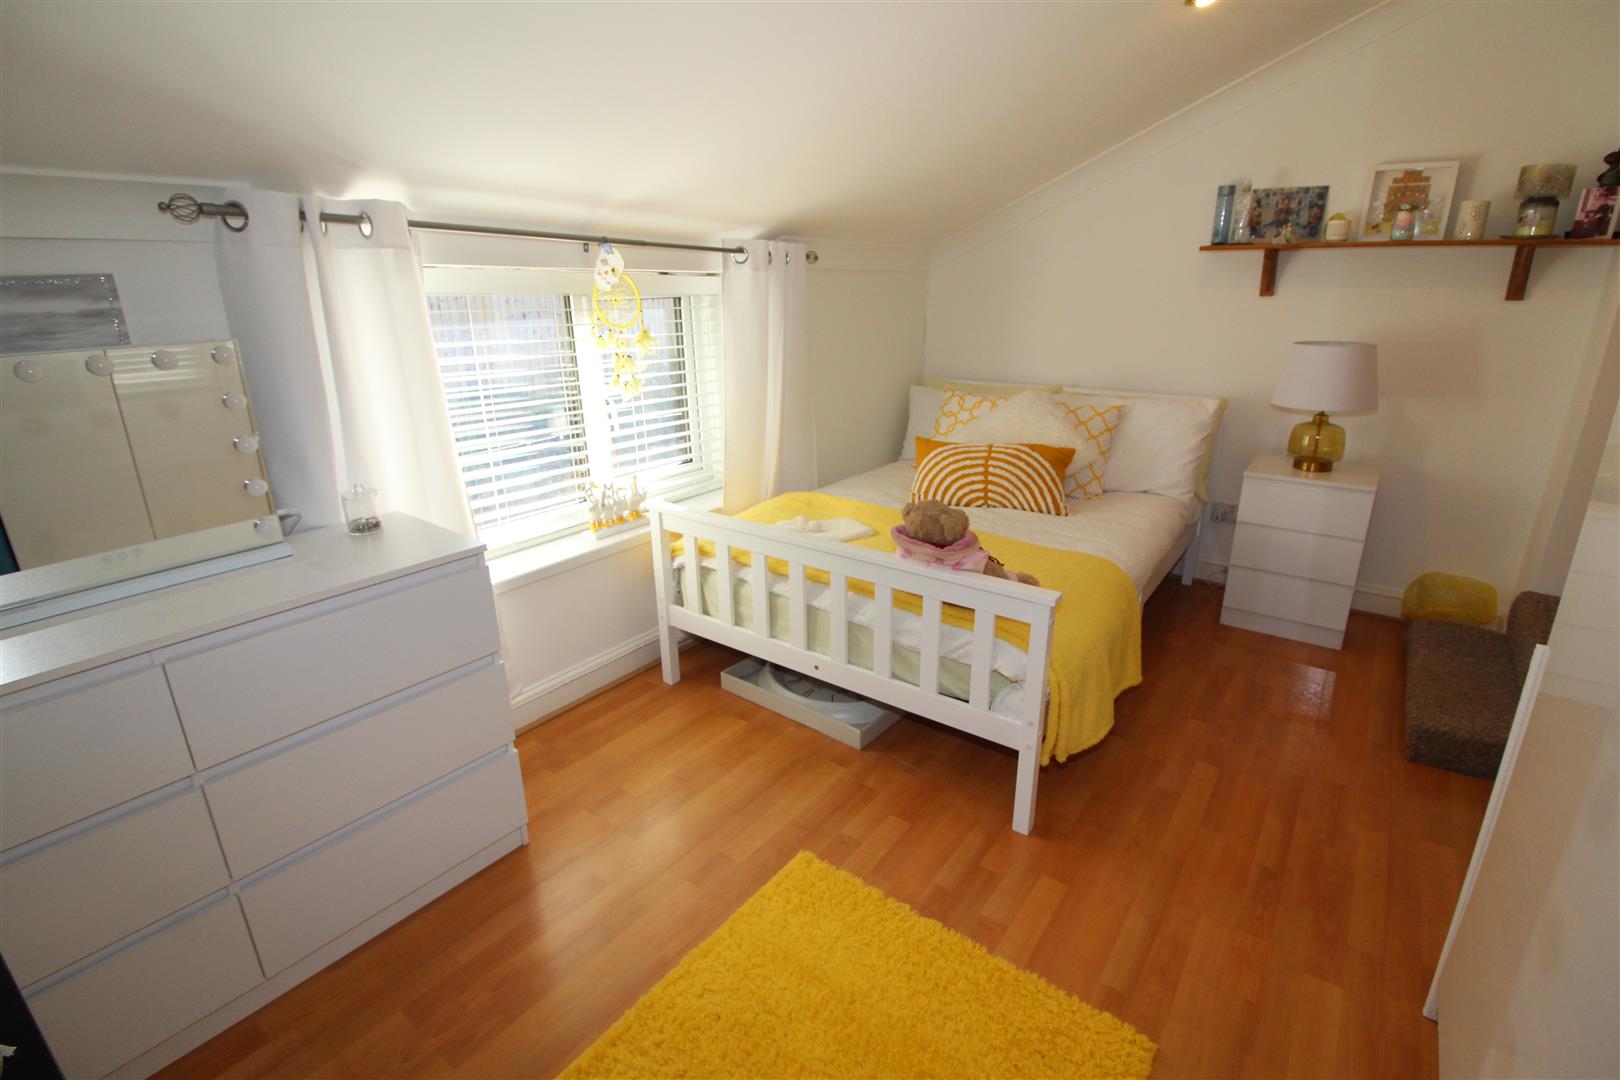
Bedroom Three
3.96 x 2.78 max 2.48 min (12’11” x 9’1″ max 8’1″ m
Double glazed window to rear aspect, coved and painted finish to walls and ceiling, sloped ceiling, laminated wood flooring.
Family Bathroom
4.55 x 1.98 (14’11” x 6’5″)
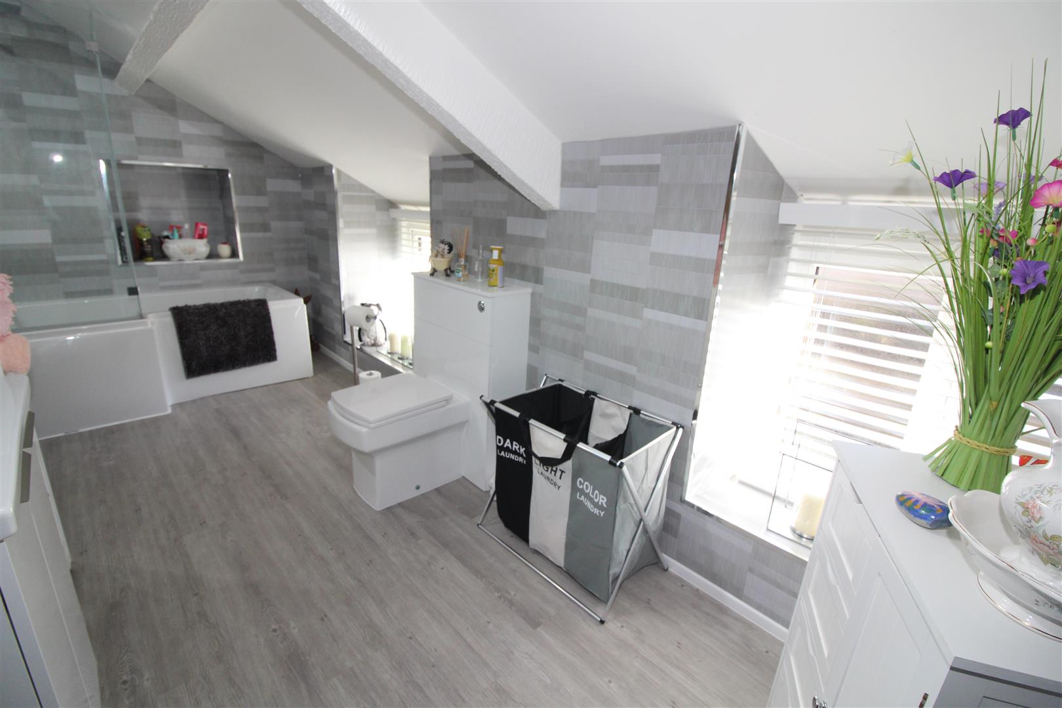
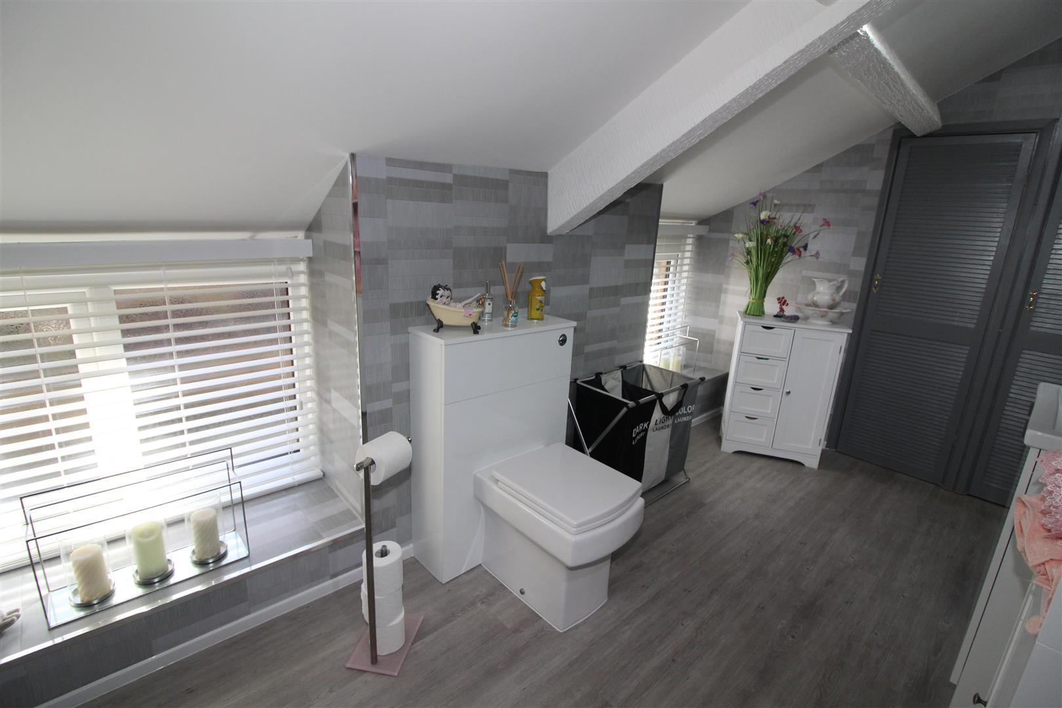
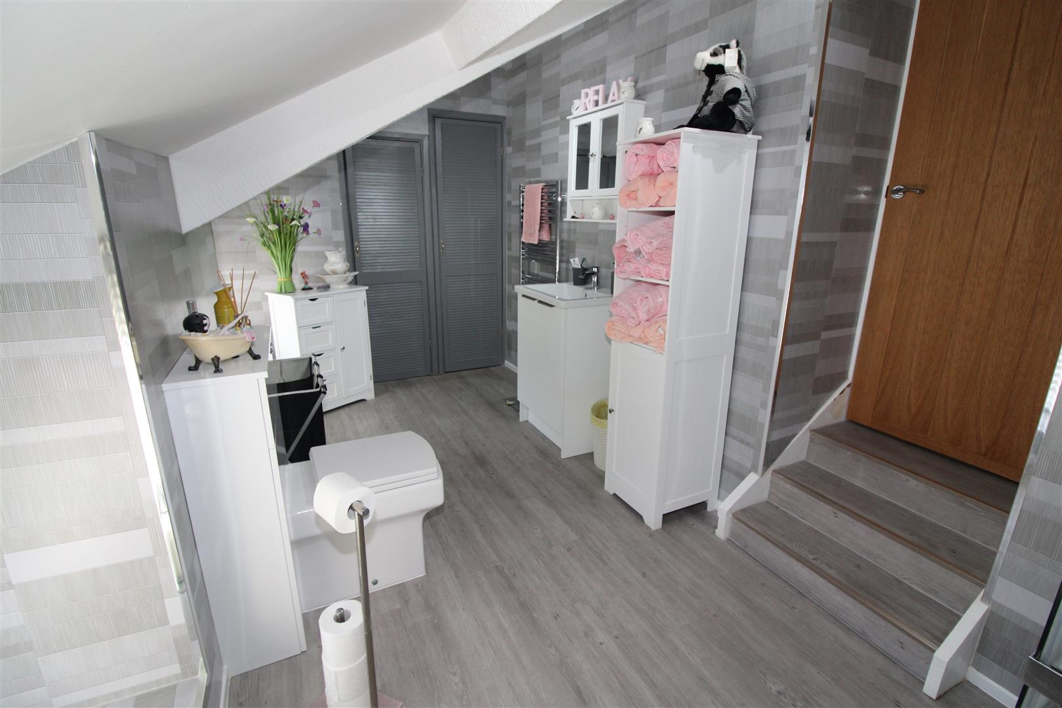
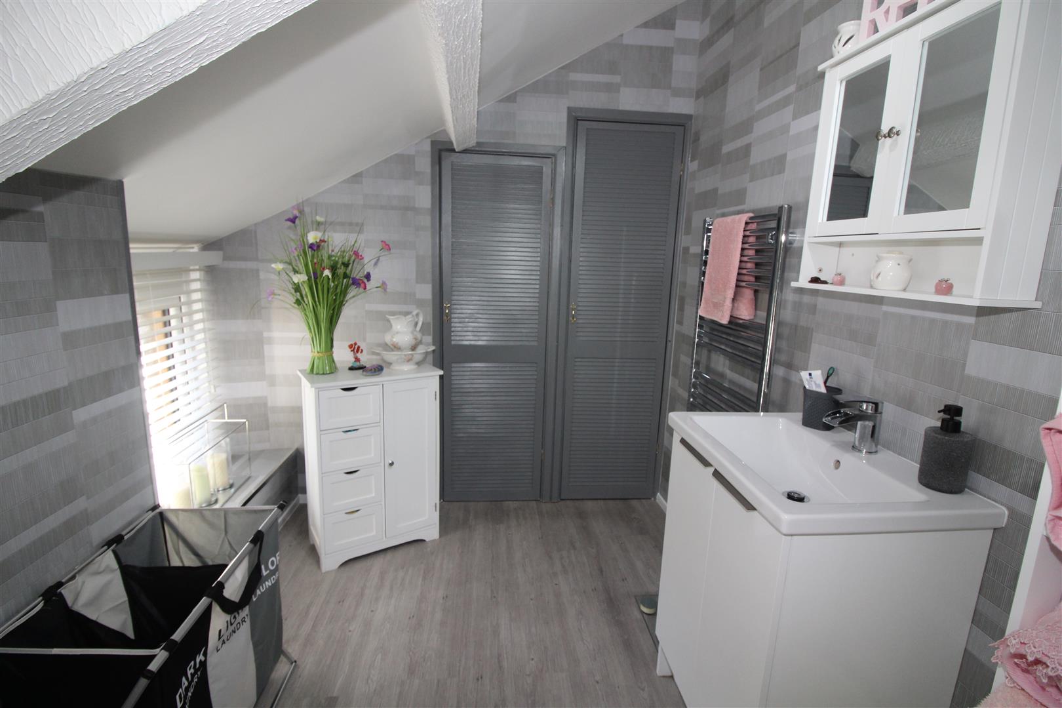
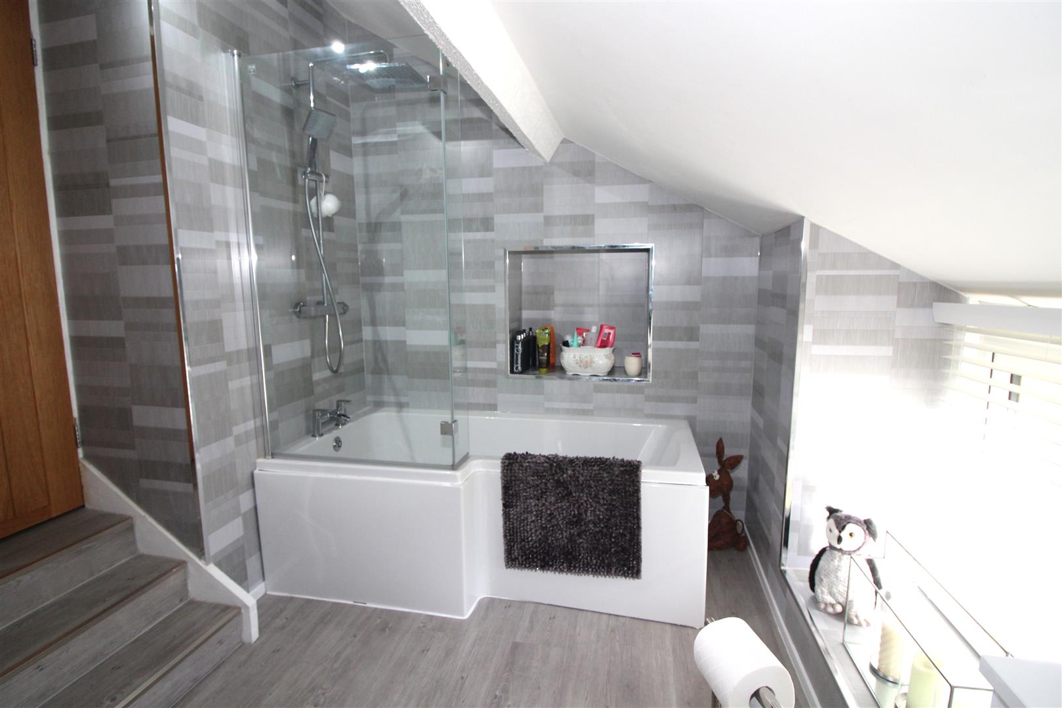
Two double glazed windows to rear aspect with obscured glass, painted finish to sloped ceiling “T” shaped bath with dual shower over and shower screen, wash hand basin set in vanity unit, low level WC, large cloaks cupboard, cupboard housing wall mounted gas central heating combination boiler.
Outside
Front Garden
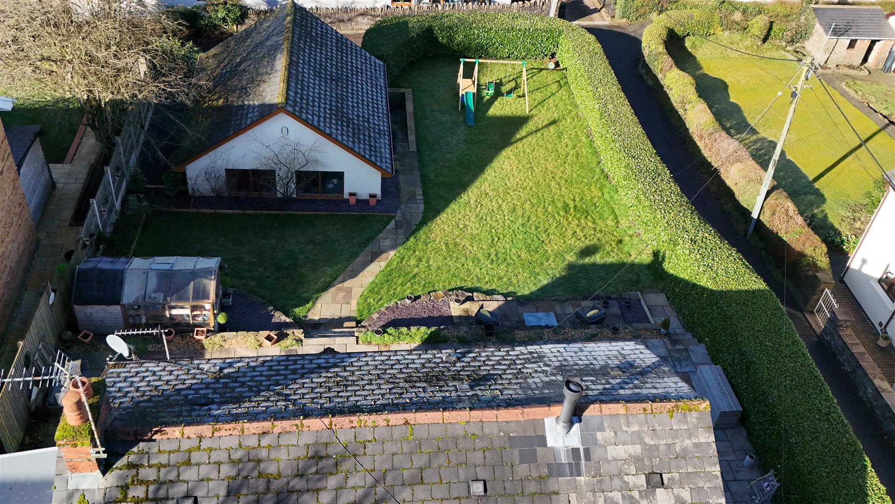
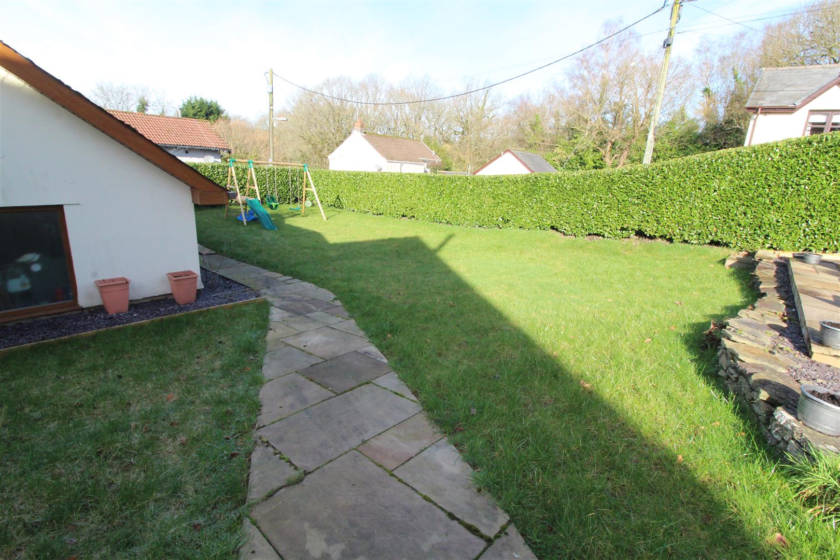
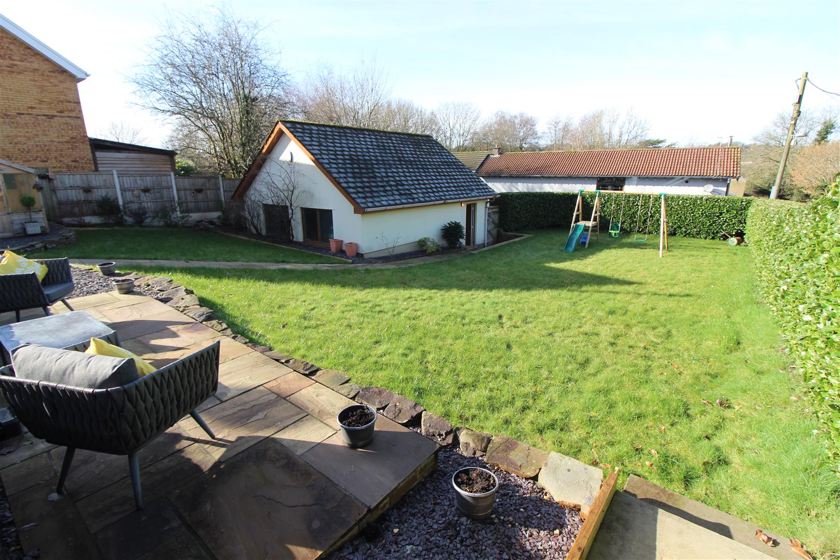
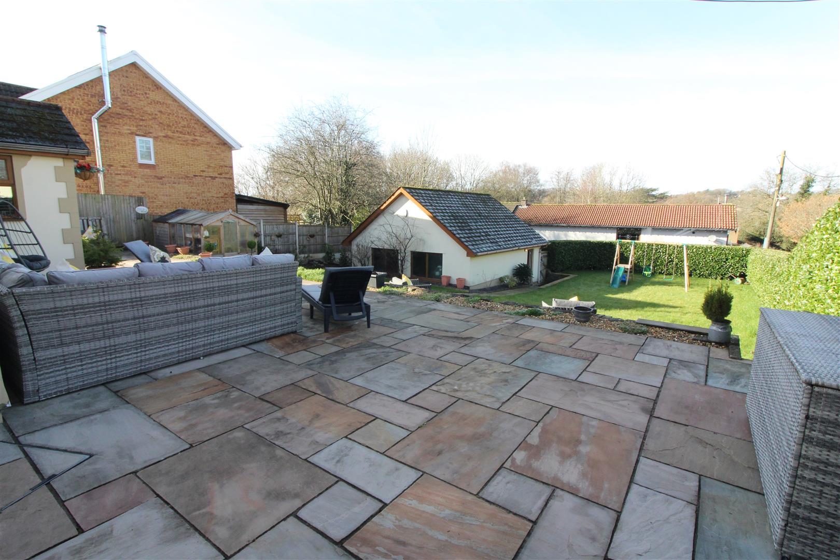
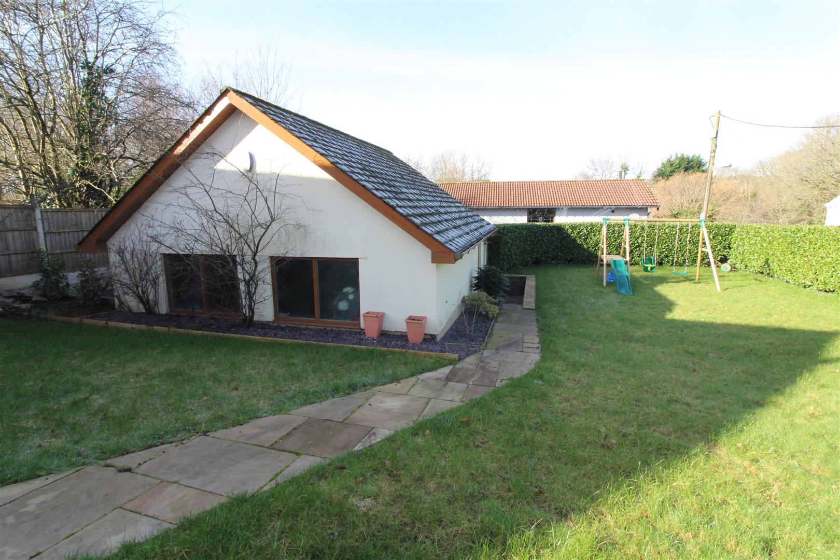
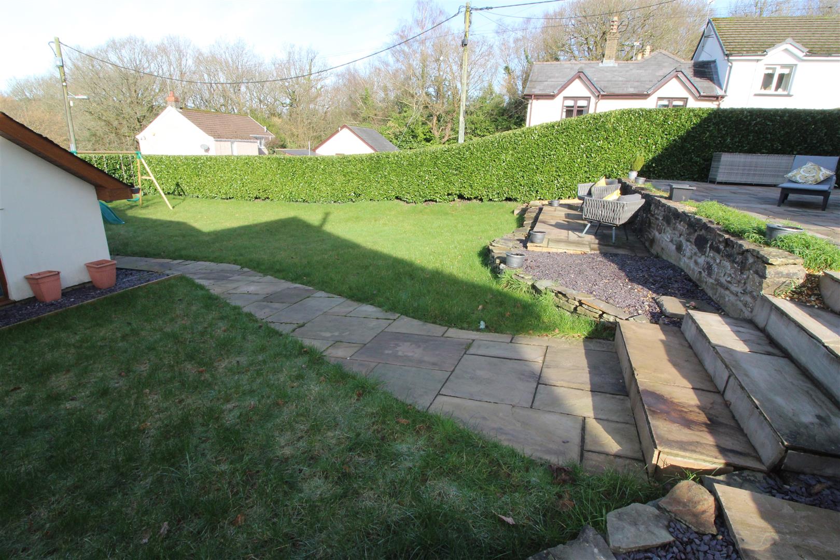
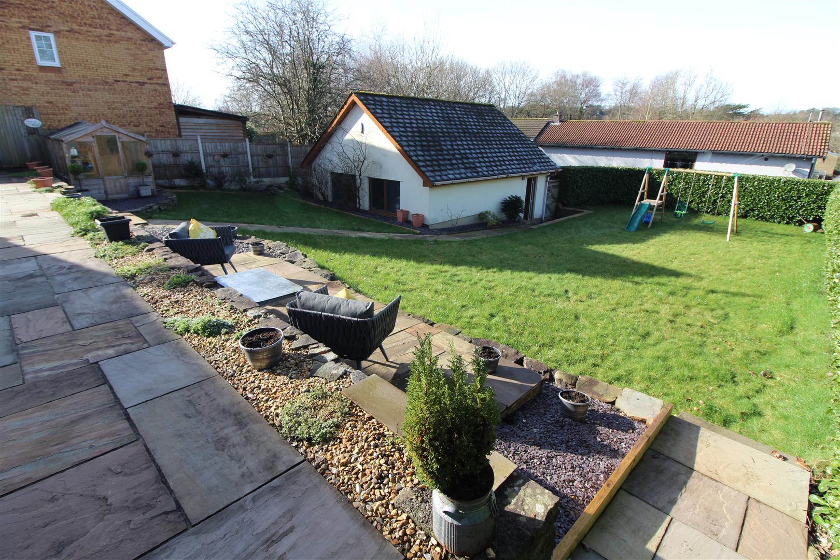
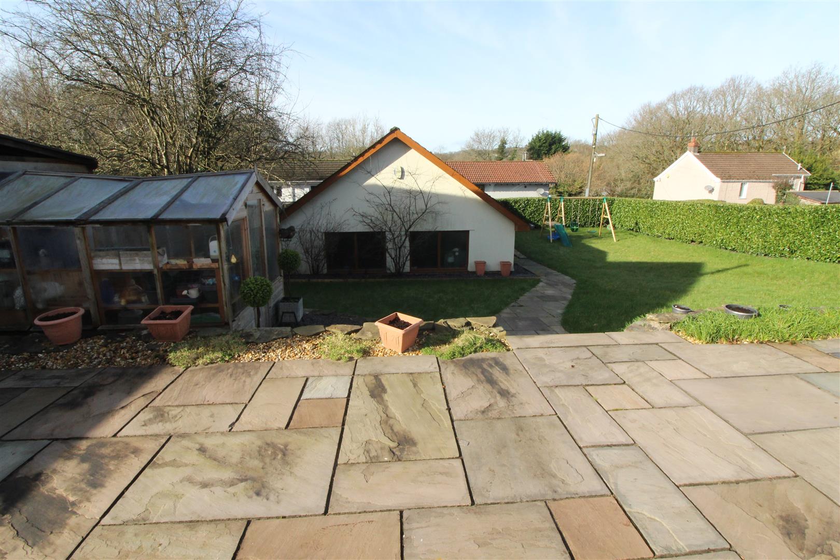
A Large enclosed garden with hedge and fence boundaries, large raised paved patio with “Indian Stone” paving, long garden with grass, paved pathway leading to gated rear pedestrian access.
Side Garden
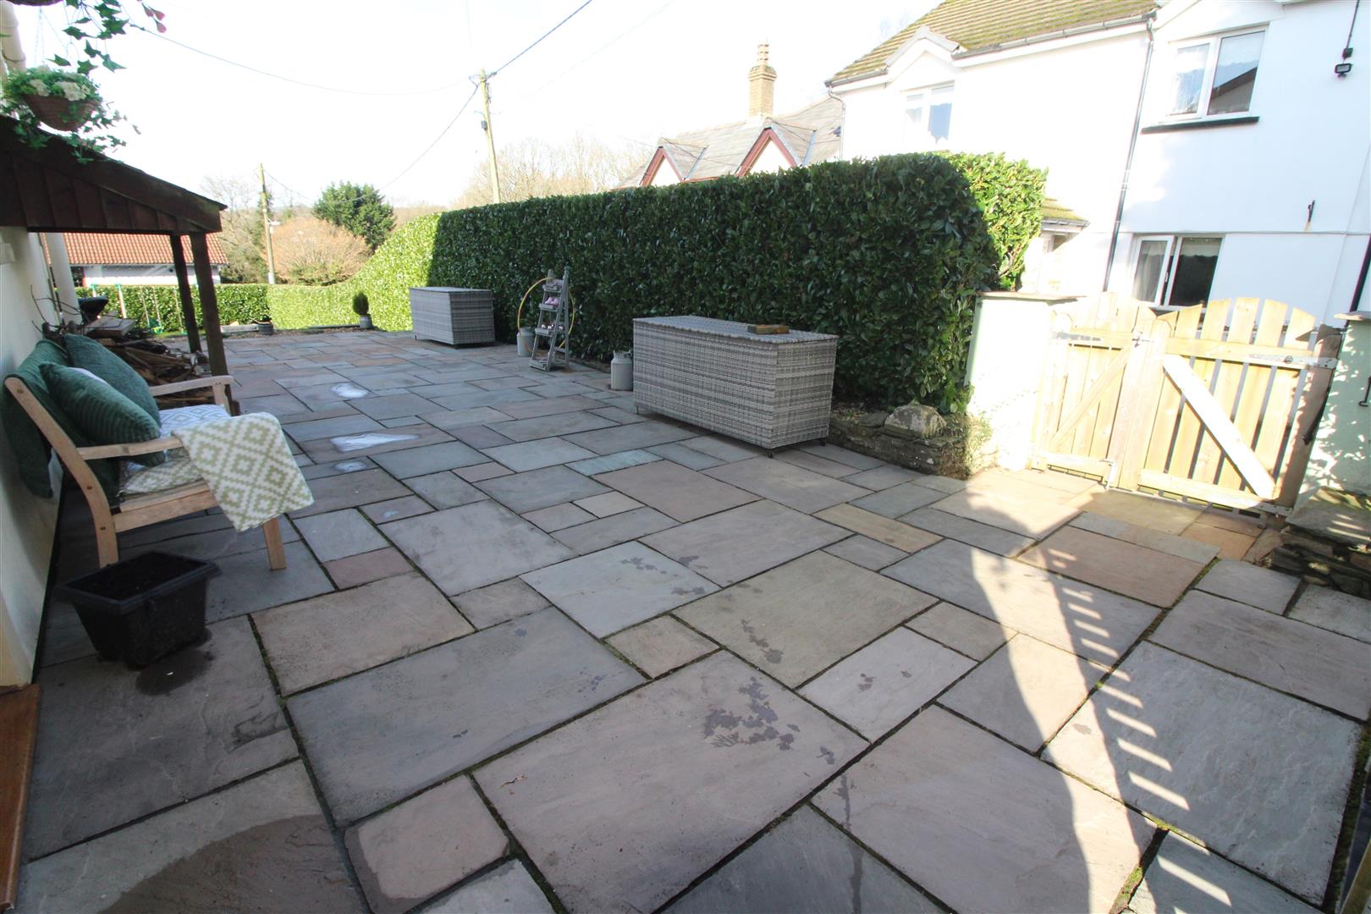
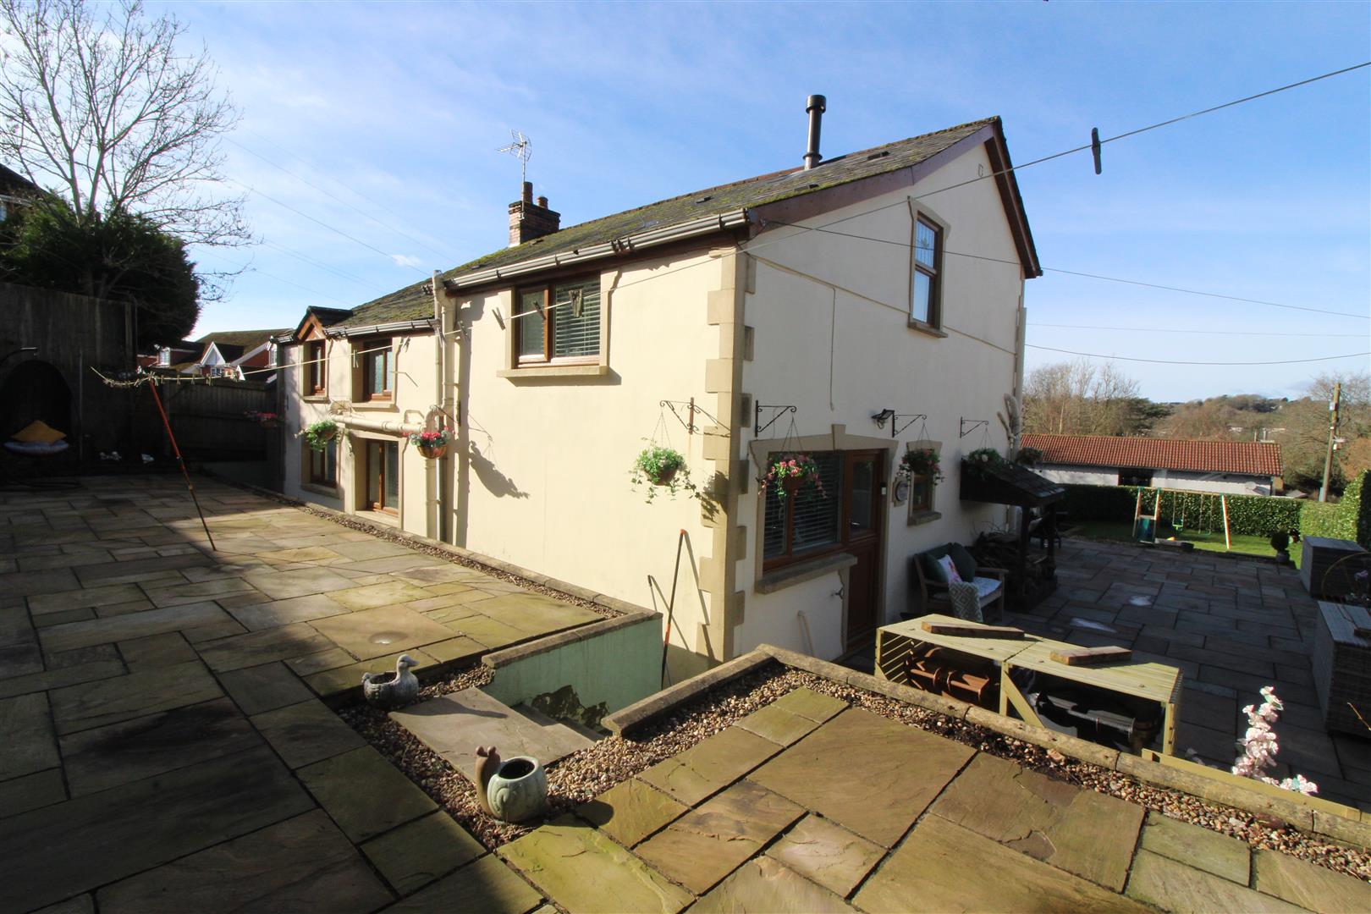
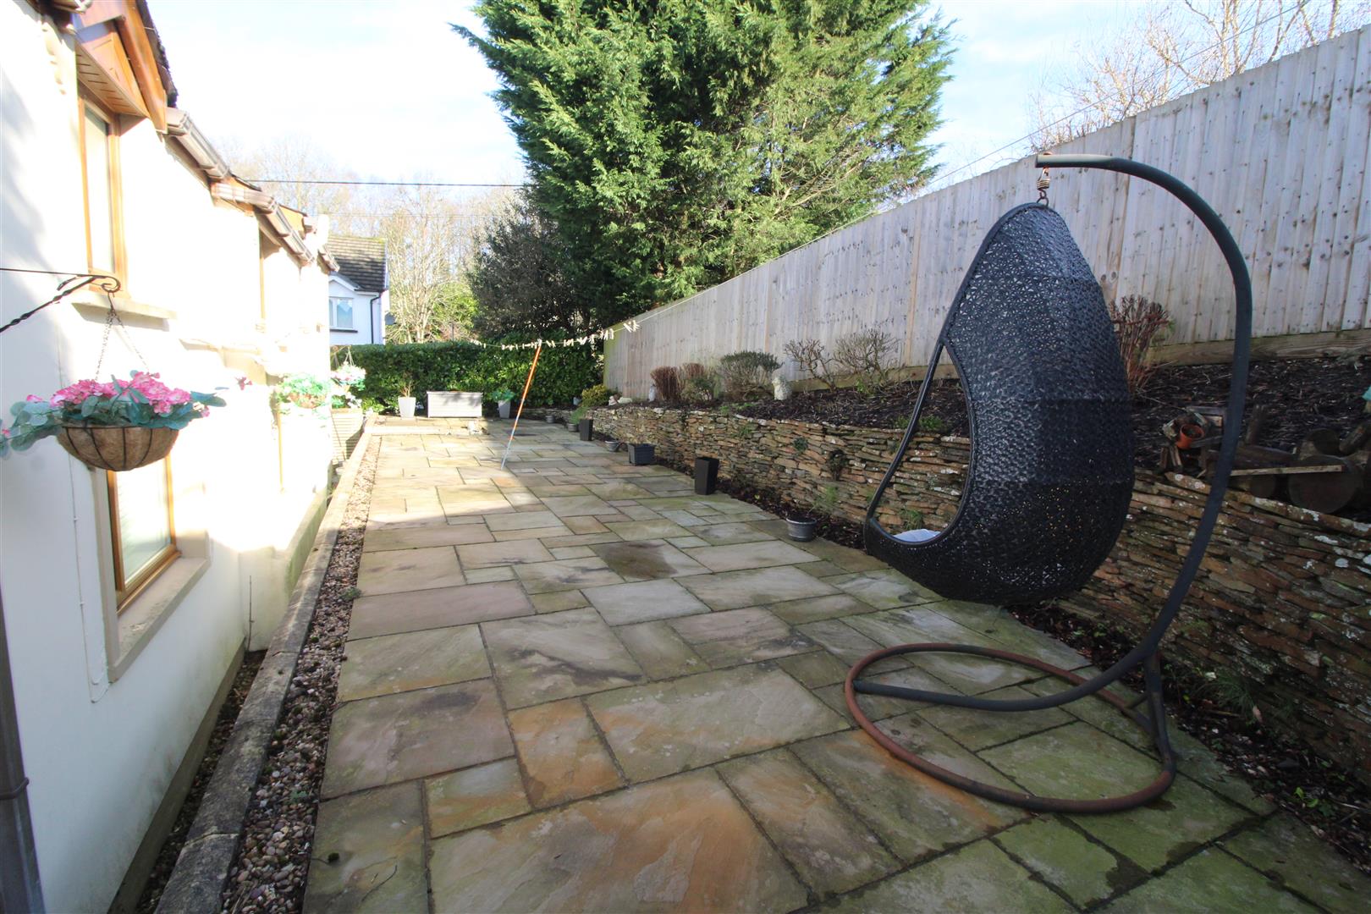
Via gated access, large “Indian Stone” paved garden, cold water tap.
Rear Garden
An enclosed paved patio garden with “Indian Stone” paving, pebbled area and fence boundary.
Workshop/Playroom
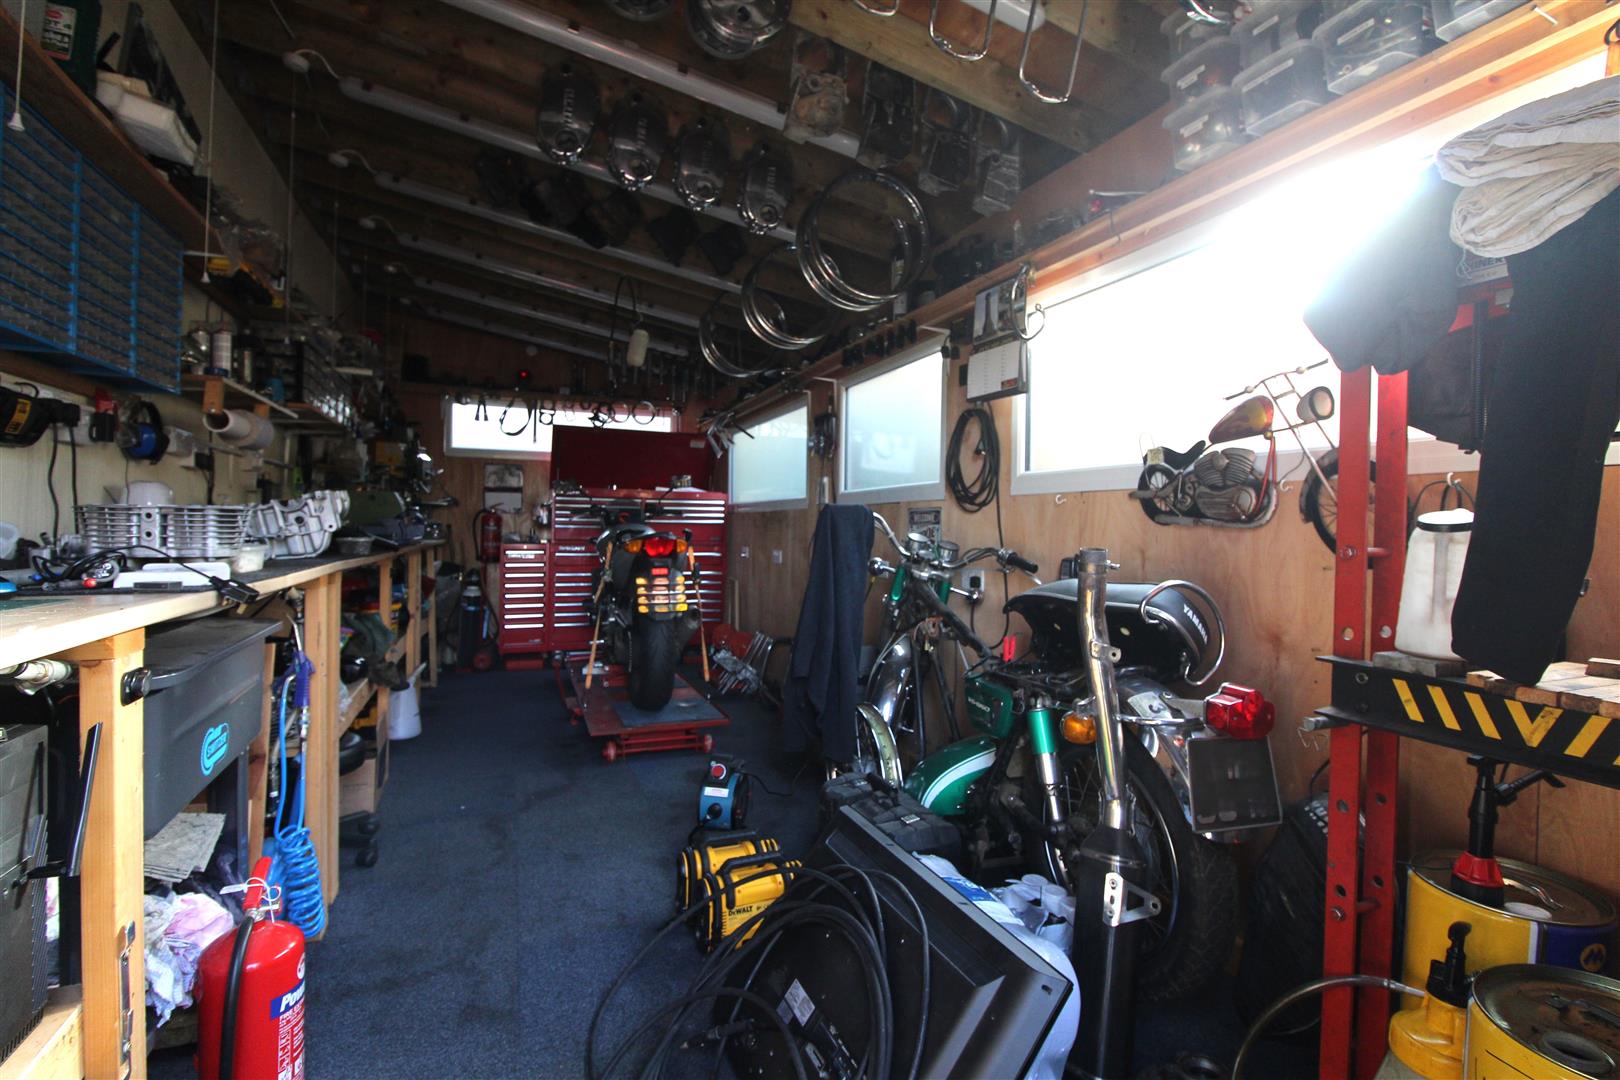
Located to the side of the property with double glazed doors, power and light. Ideal as a workshop or playroom/hobby room
Double Garage
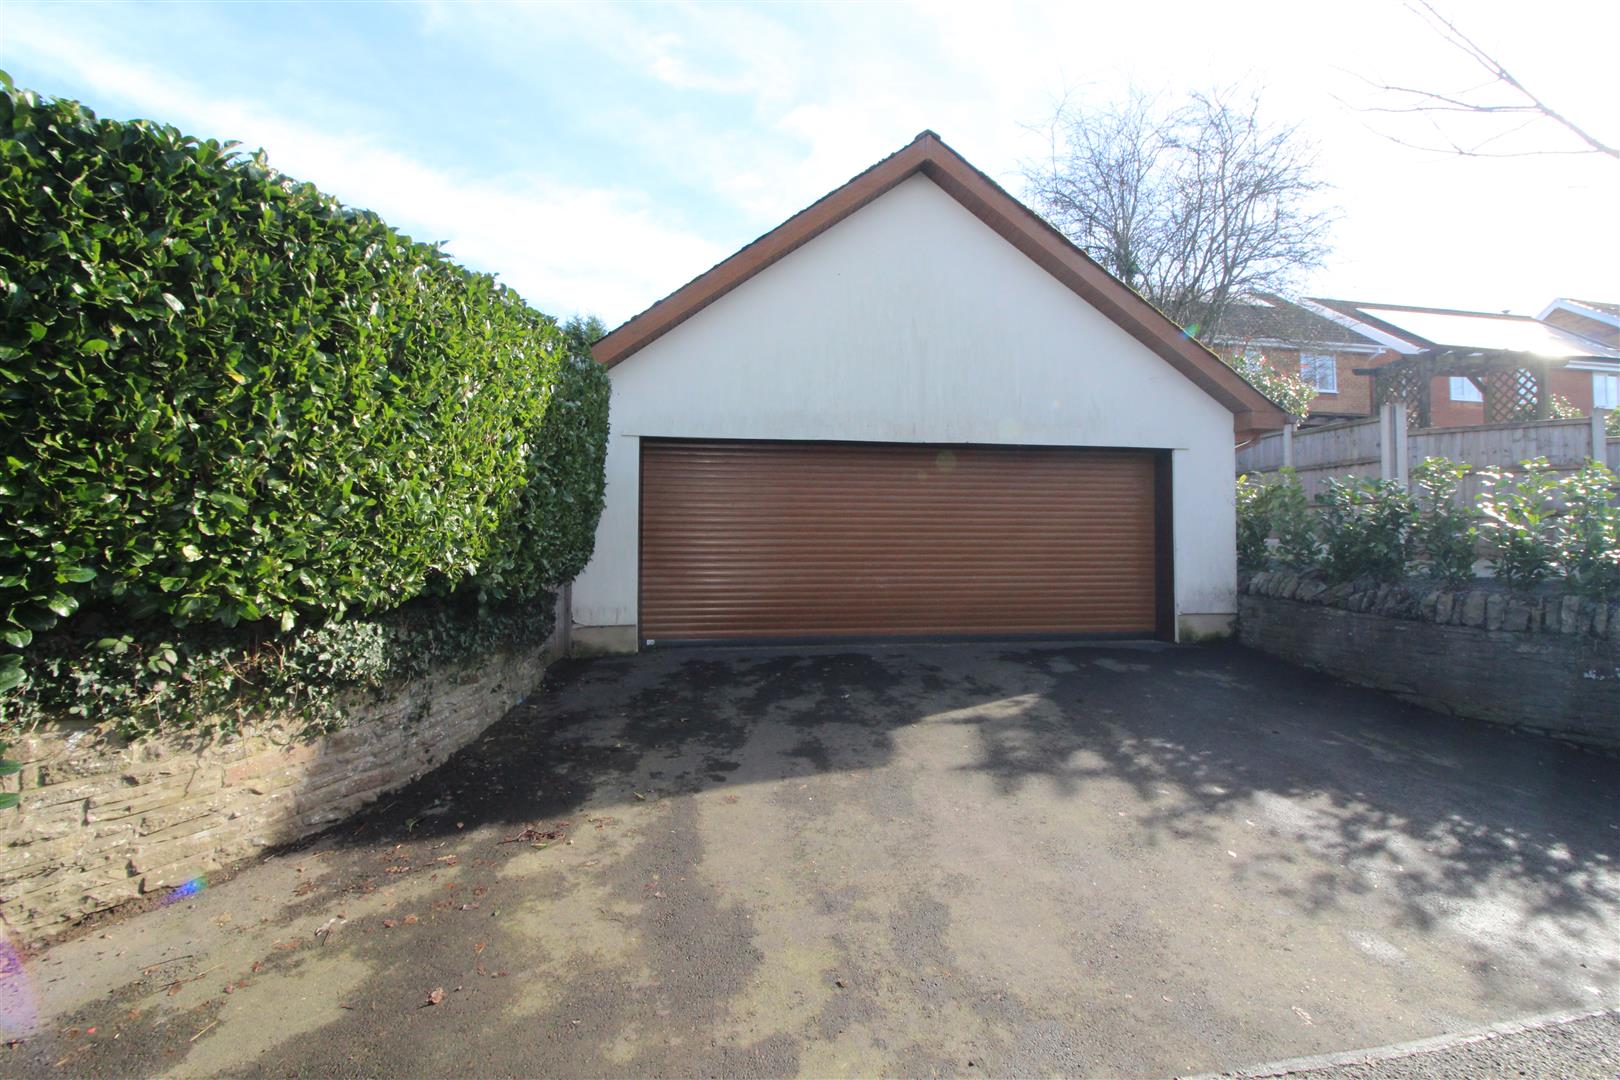
A large detached double garage with remote controlled door, power and light, rear lane access.
Property Documents
Address
Open on Google Maps- Address Woodland Place Pengam Blackwood NP12 3QX
- City Blackwood
- Zip/Postal Code NP12 3QX
Details
Updated on May 30, 2026 at 11:53 pm- Price: £395,000
- Property Size: 1464 sqft
- Bedrooms: 3
- Bathrooms: 2
- Property Type: House - Detached
- Property Status: For Sale
Features
- Charming Detached Cottage Semi Rural Location
- Dates back to 1800s and is Beautifully Presented
- First Floor Family Bathroom/WC Plus Ground Floor WC
- Large Detached Double Garage with Power
- Large Enclosed Front Garden Plus Rear Patio Garden
- Large Lounge with Log burner set in Stone Fireplace
- Large Workshop/Play Room with Double Doors
- Modern Kitchen/Dining Room
- Study/Bedroom Four
- Three Bedrooms Plus En-Suite

