
Bronawelon Terrace, Crumlin, Newport
Overview
- House - Semi-Detached
- 3
- 1
- 851
Floor Plans
Description:
Video
Description
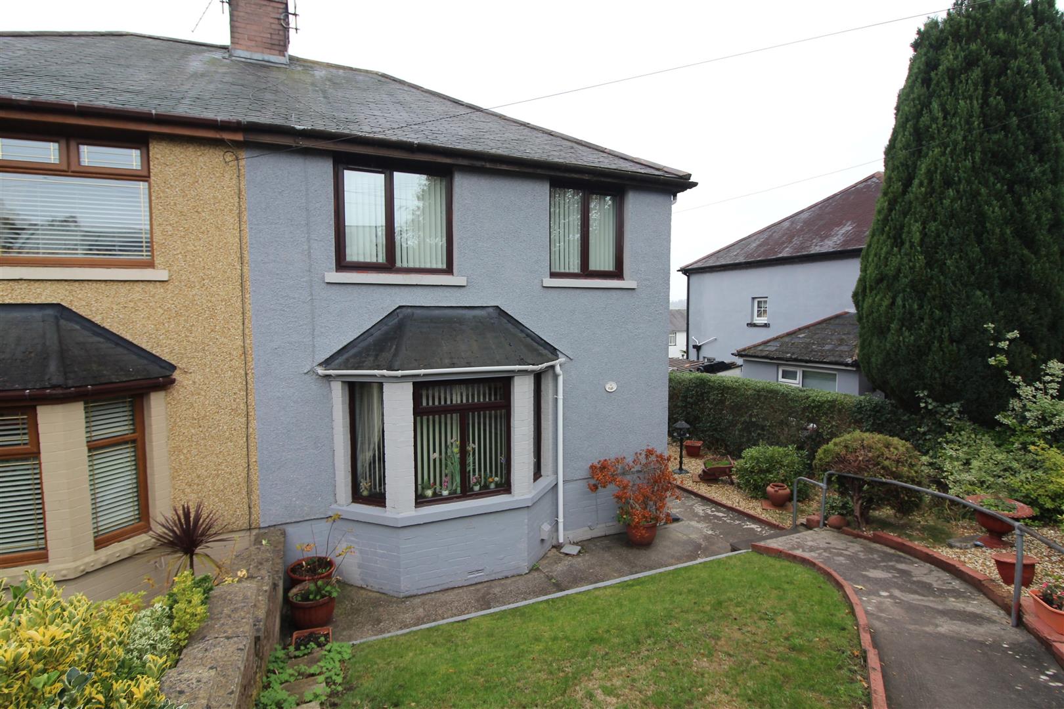
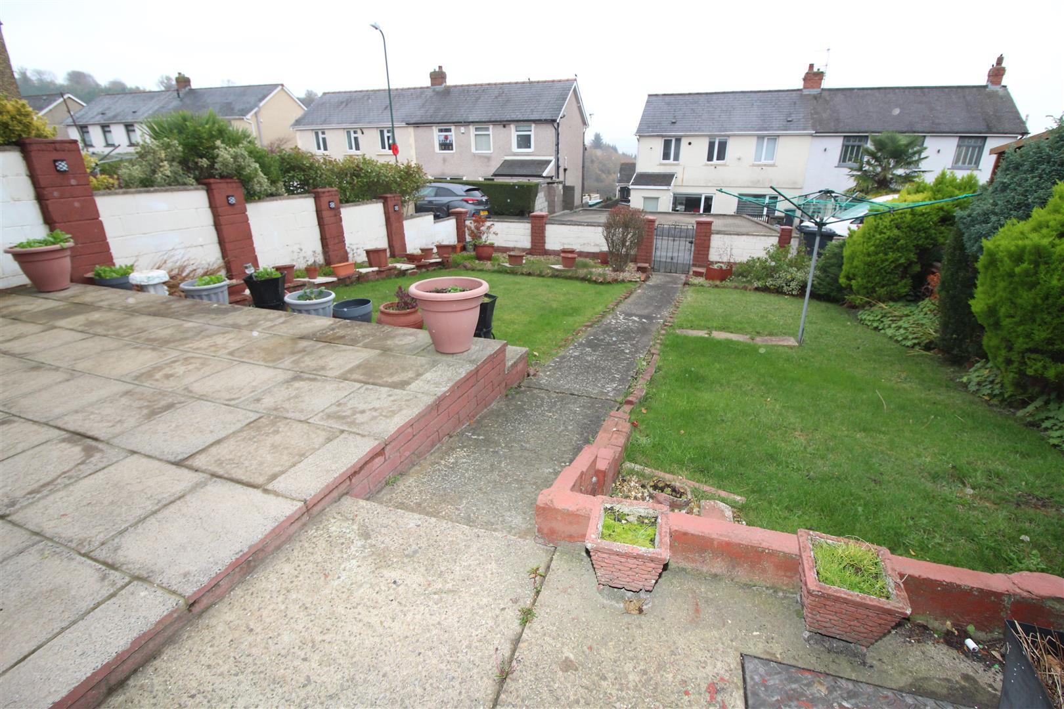
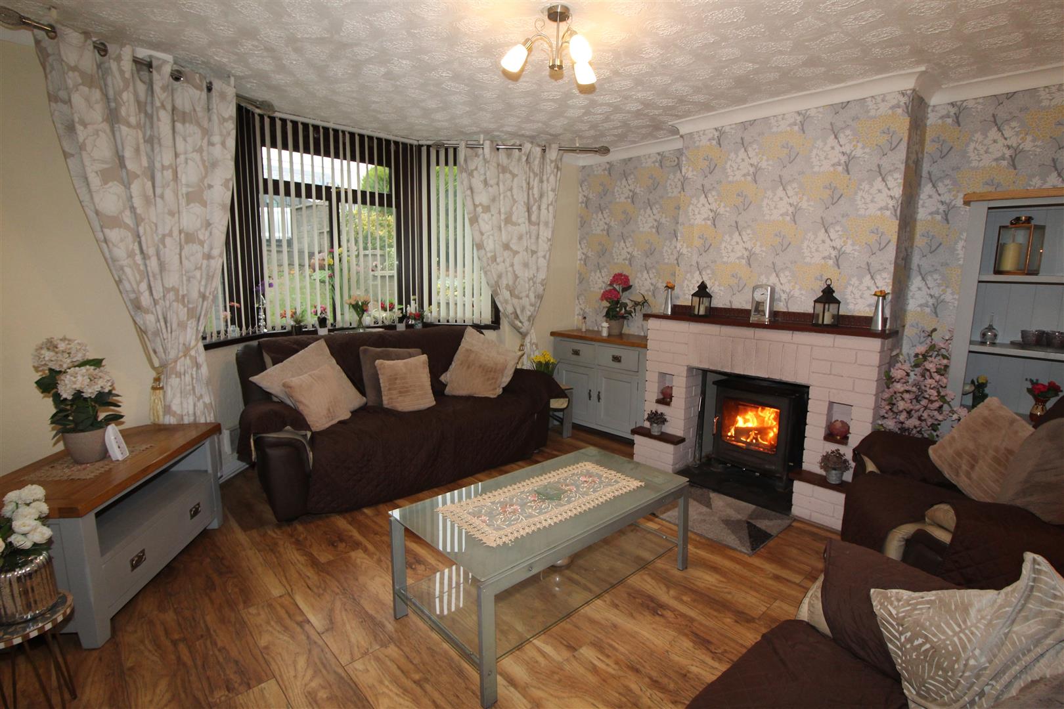
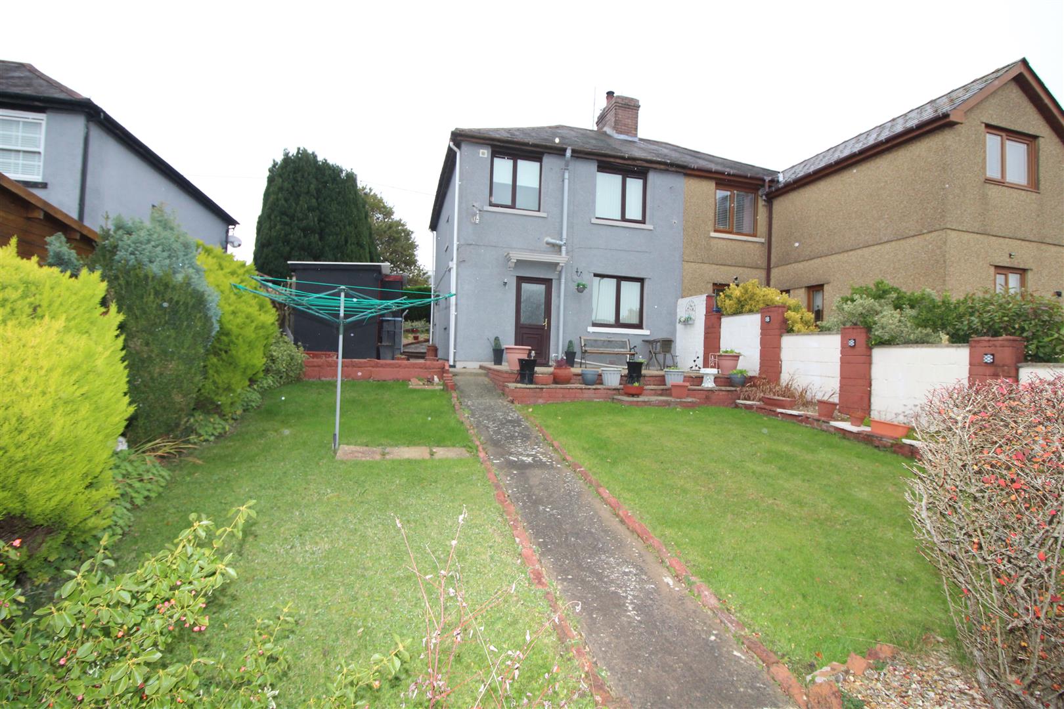
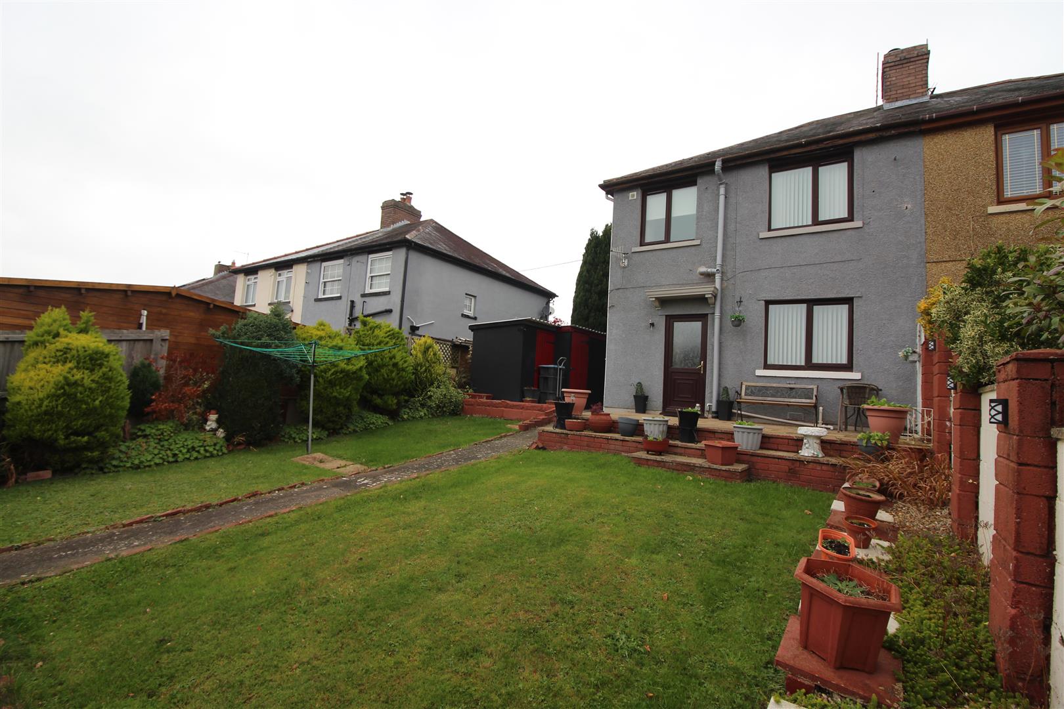
Located in the village of Swffryd, this delightful semi-detached house presents an ideal opportunity for first-time buyers seeking a chain-free purchase. Spanning approximately 850 square feet, the property boasts a well-designed layout that maximises space and comfort. Upon entering the hallway you are welcomed into a bright and airy lounge featuring a lovely bay window, which fills the room with natural light and creates a warm atmosphere for relaxation or entertaining guests. The multi fuel burner has a back boiler and provides heating and hot water (there is no gas). The kitchen/breakfast room is a practical space and has appliances. The property comprises three inviting bedrooms, providing ample space for family living or accommodating guests. Additionally, the first-floor wet room and convenient ground floor WC enhance the functionality of the home, catering to the needs of modern living. Outside, the gardens at both the front, side and rear offer a wonderful opportunity for outdoor enjoyment, whether it be for gardening, play, or simply unwinding in the fresh air, outside sheds offer storage. This semi-detached house on Bronawelon Terrace is not just a property; it is a place to create lasting memories. With its appealing features and prime location, it is a perfect choice for those looking to embark on their homeownership journey.
Located in the village of Swffryd, this delightful semi-detached house presents an ideal opportunity for first-time buyers seeking a chain-free purchase. Spanning approximately 850 square feet, the property boasts a well-designed layout that maximises space and comfort. Upon entering the hallway you are welcomed into a bright and airy lounge featuring a lovely bay window, which fills the room with natural light and creates a warm atmosphere for relaxation or entertaining guests. The multi fuel burner has a back boiler and provides heating and hot water (there is no gas). The kitchen/breakfast room is a practical space and has appliances. The property comprises three inviting bedrooms, providing ample space for family living or accommodating guests. Additionally, the first-floor wet room and convenient ground floor WC enhance the functionality of the home, catering to the needs of modern living. Outside, the gardens at both the front, side and rear offer a wonderful opportunity for outdoor enjoyment, whether it be for gardening, play, or simply unwinding in the fresh air, outside sheds offer storage. This semi-detached house on Bronawelon Terrace is not just a property; it is a place to create lasting memories. With its appealing features and prime location, it is a perfect choice for those looking to embark on their homeownership journey.
Entrance Hall
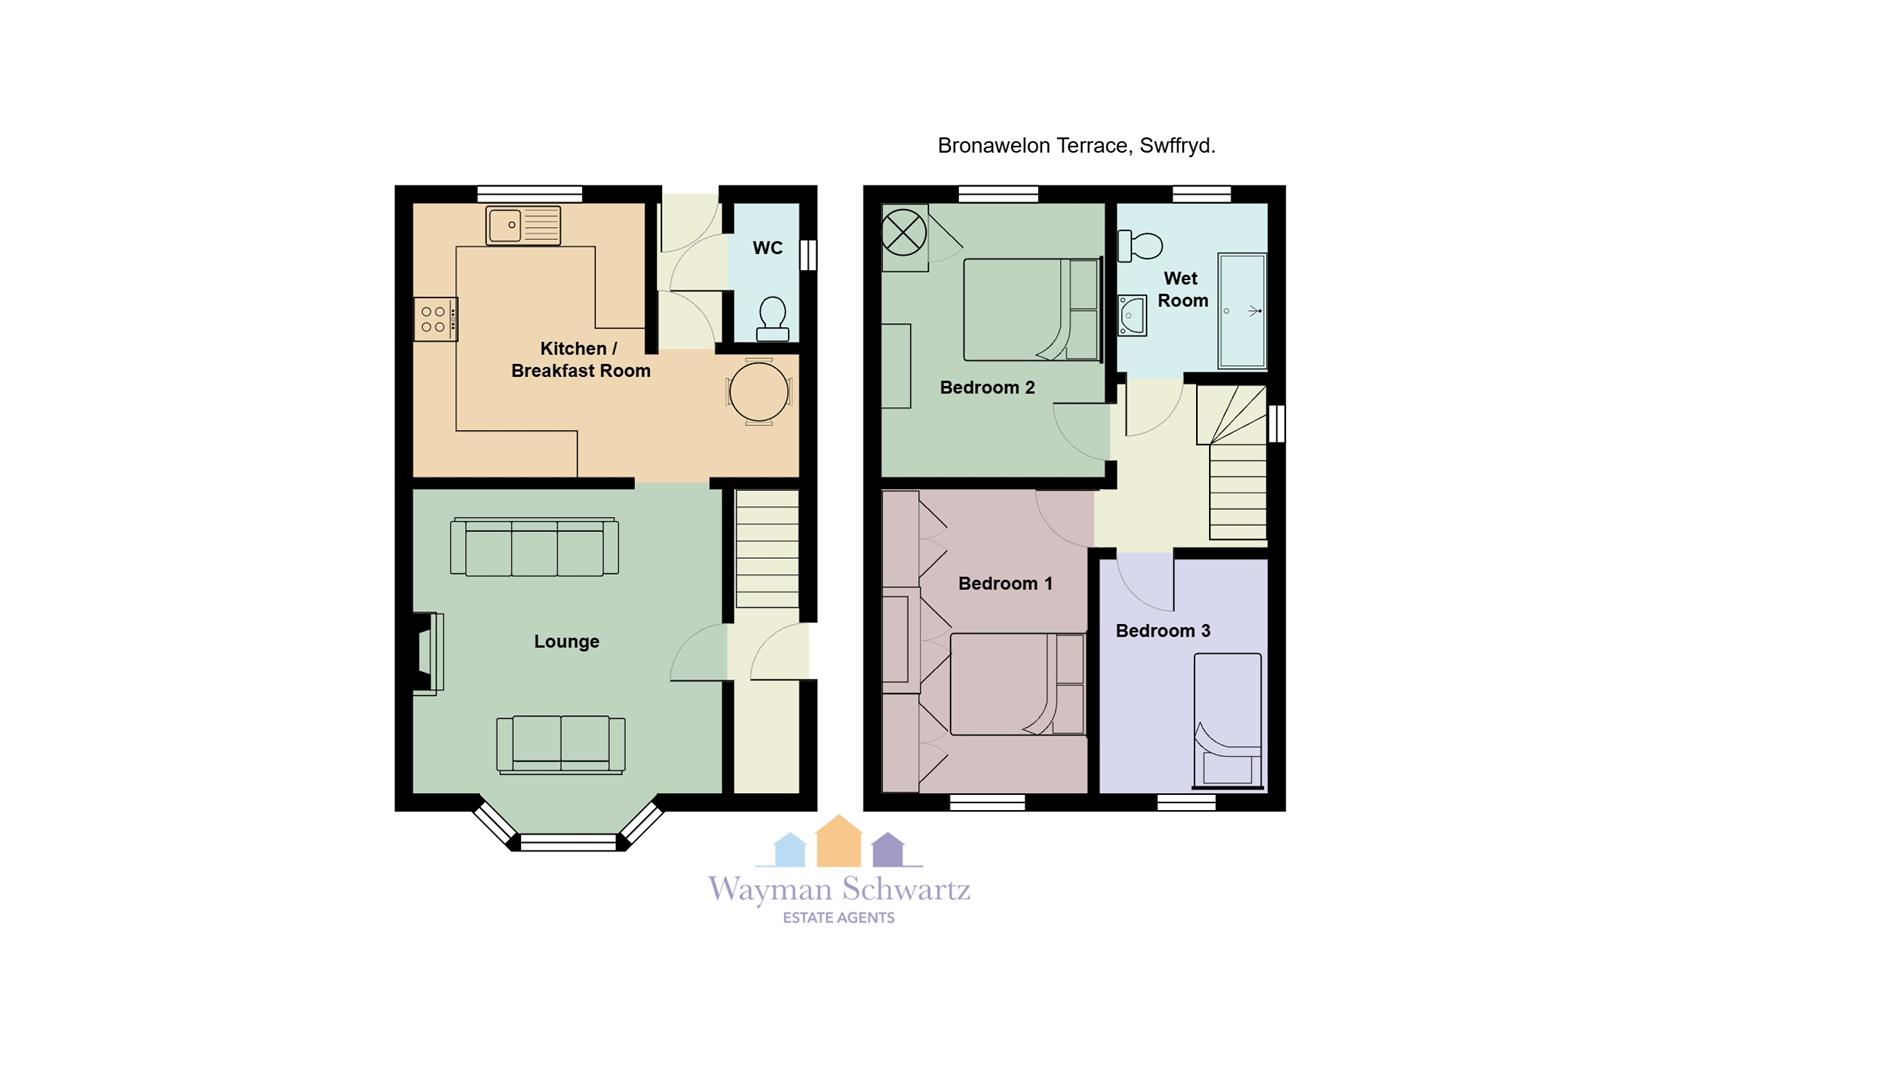
Double glazed side entrance door, double glazed window, coved and papered finish to walls and ceiling, stirs leading to first floor accommodation.
Lounge
4.08 x 3.83 (13’4″ x 12’6″)
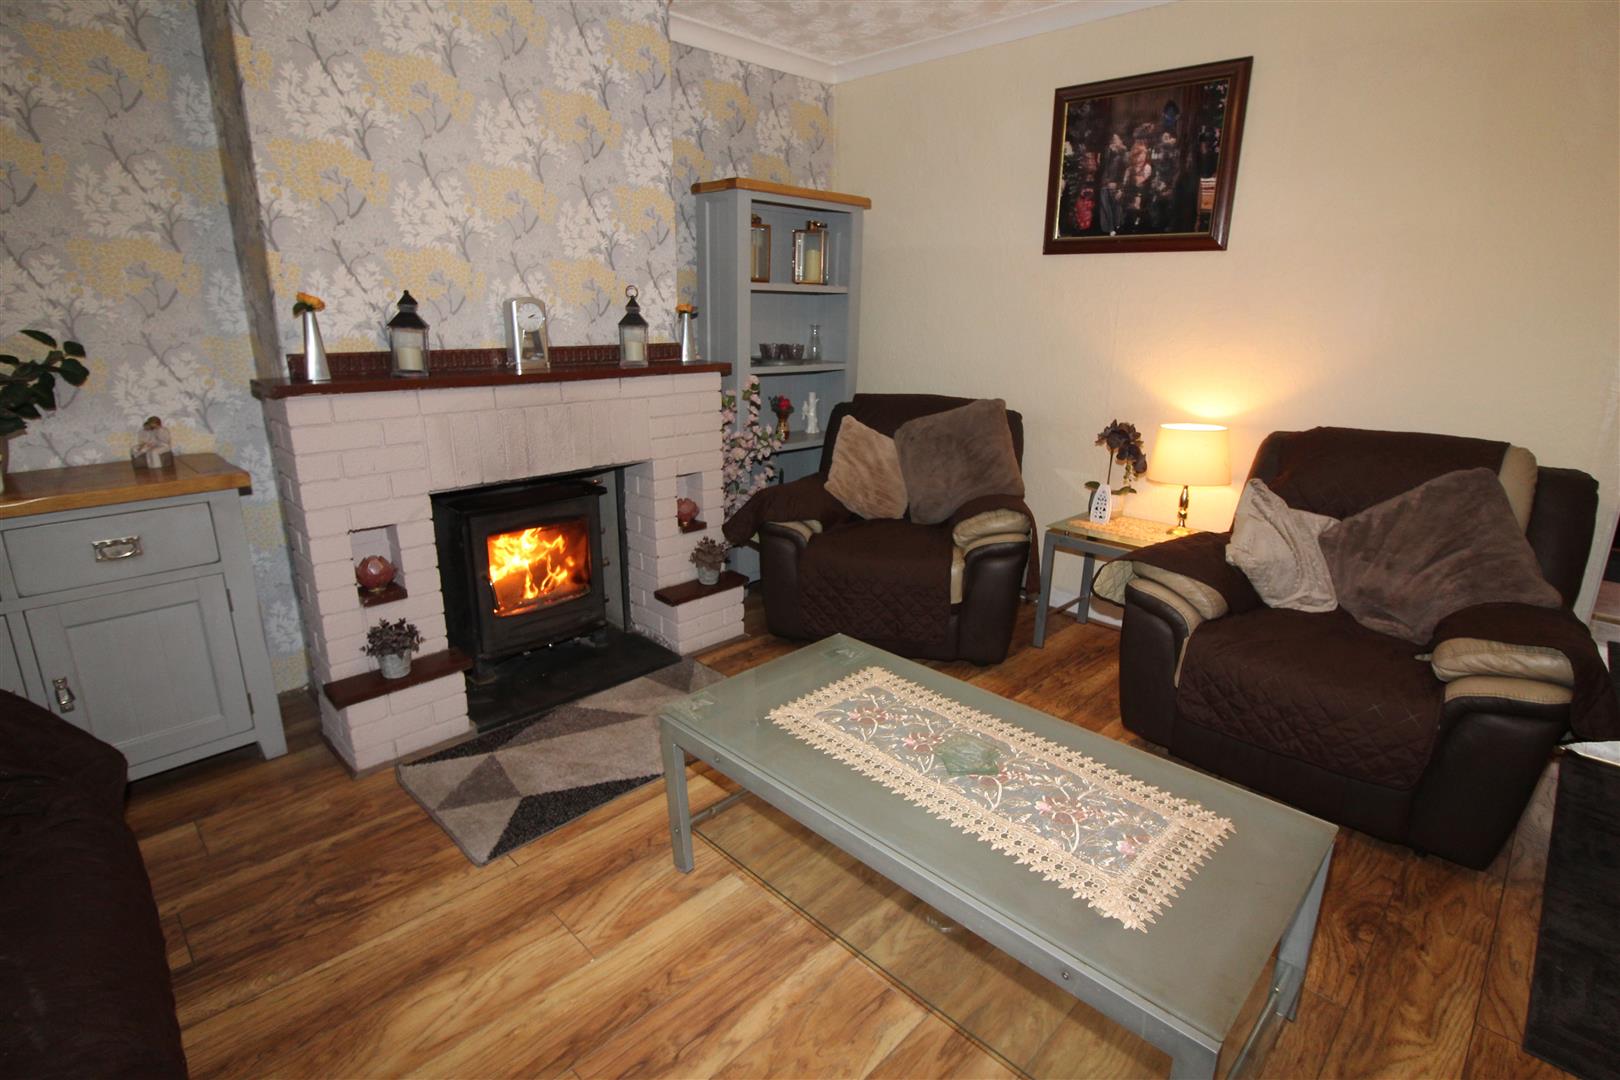
Double glazed bay window to front aspect, textured finish to ceiling, papered finish to walls, laminated wood flooring, radiator, multi-fuel burner with back boiler supplying heating to radiators and hot water (no gas).
Breakfast Area
2.01 x 1.52 (6’7″ x 4’11”)
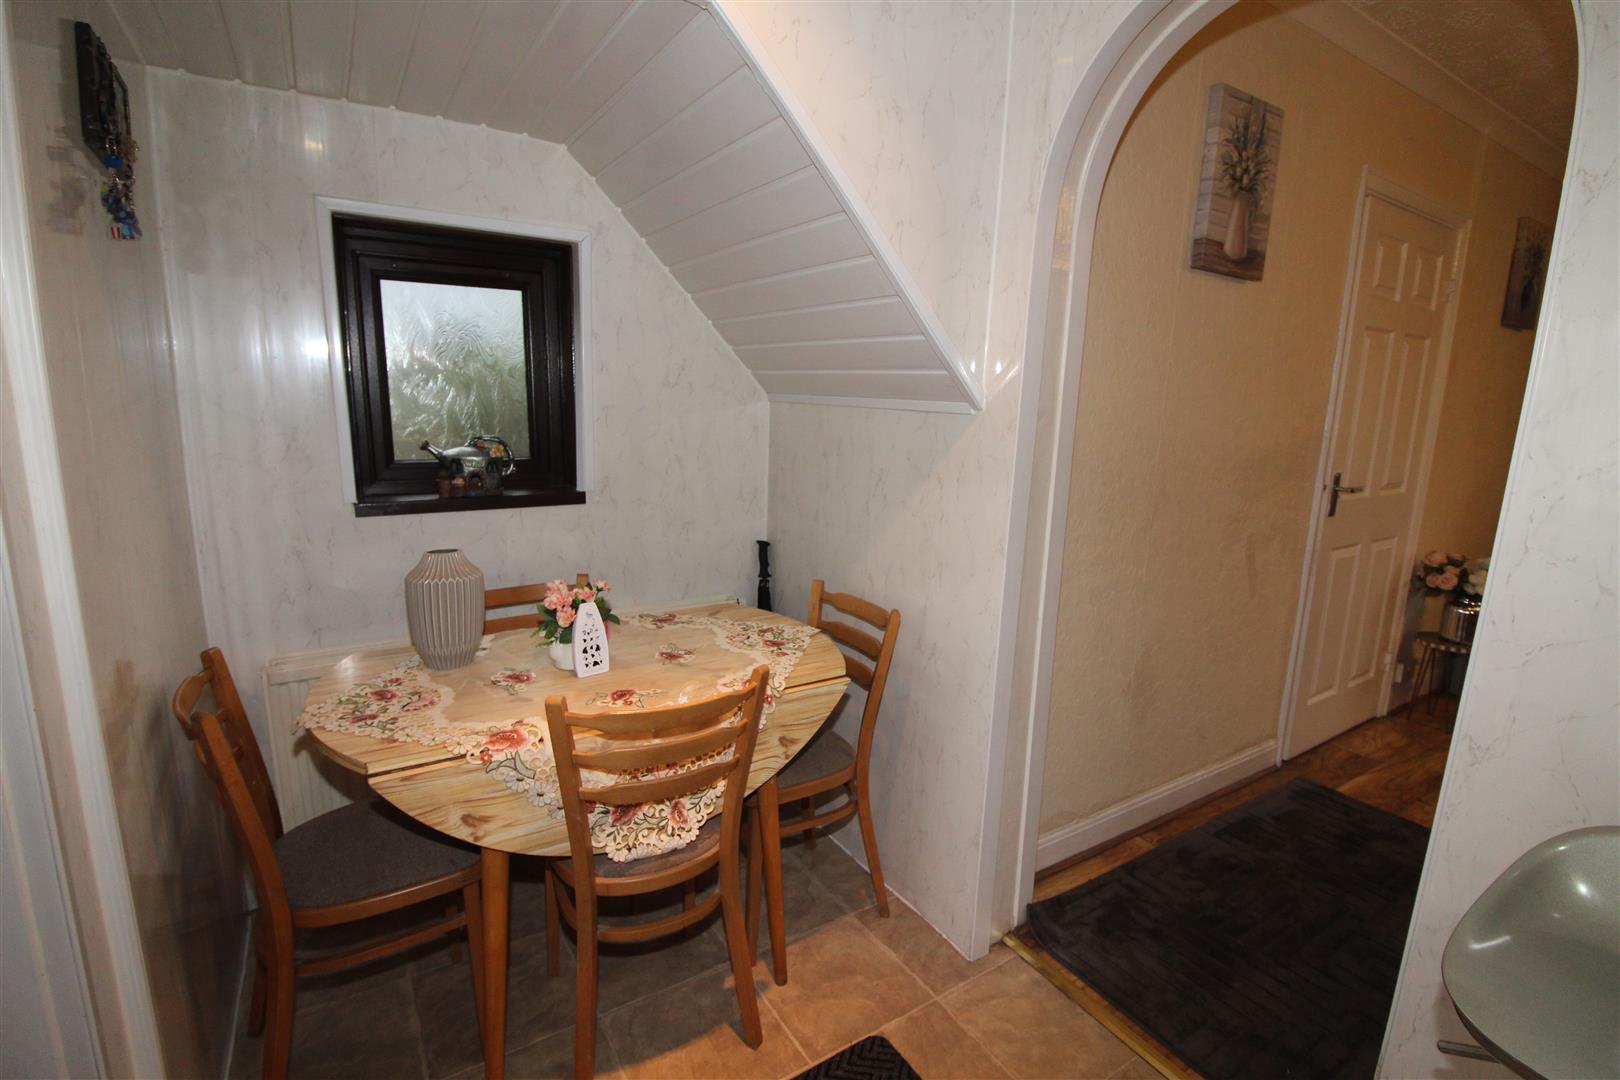
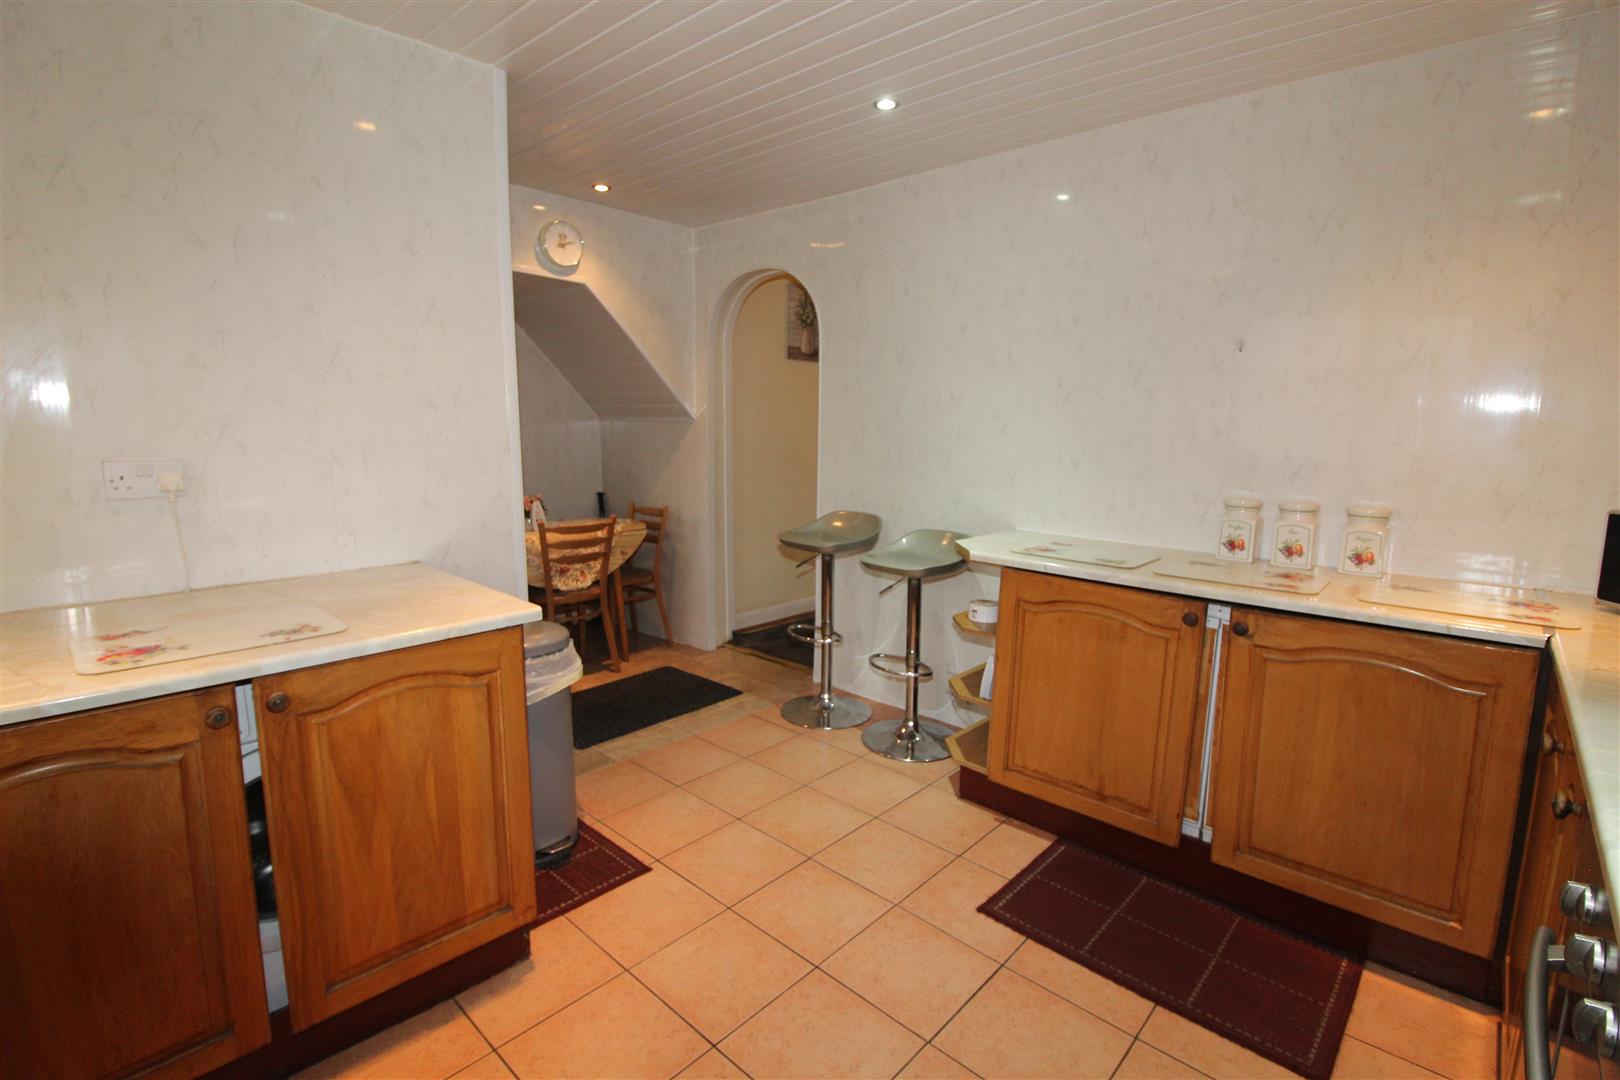
Double glazed window to side aspect, upvc finish to walls and ceiling, radiator, open-plan to kitchen.
Kitchen
3.00 x 3.56 (9’10” x 11’8″)
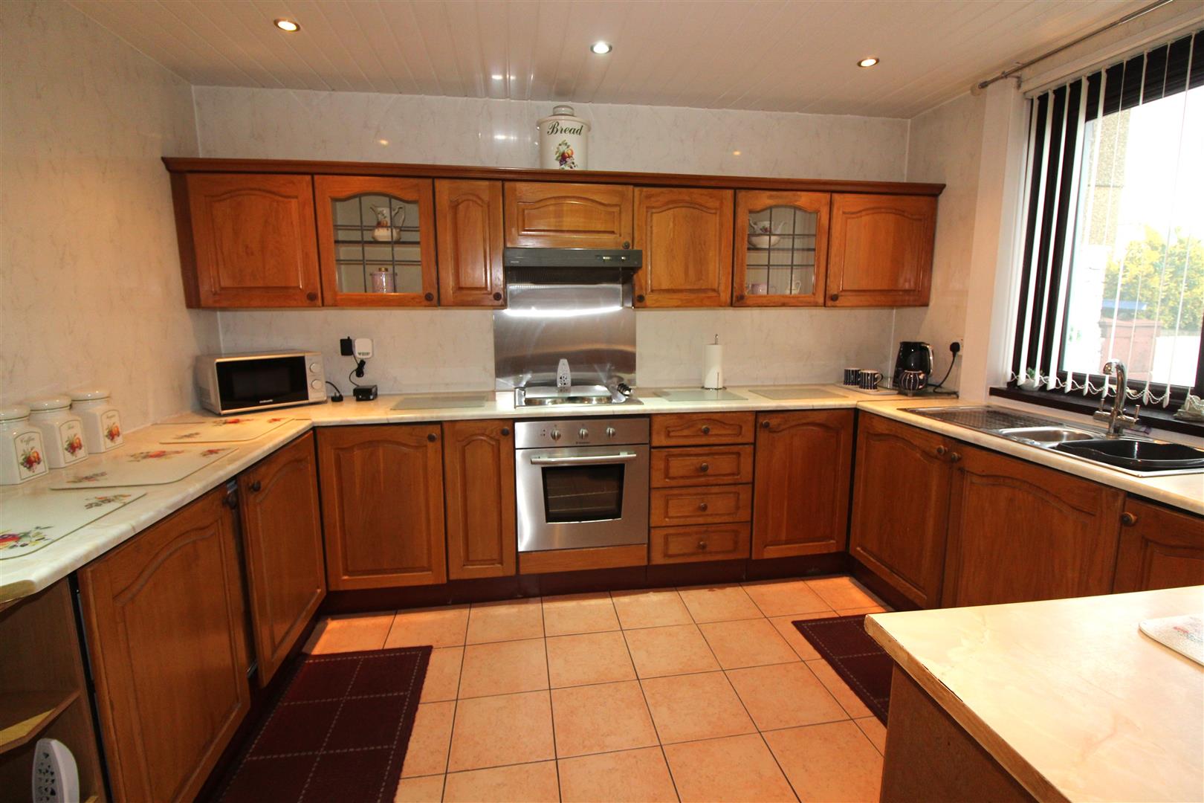
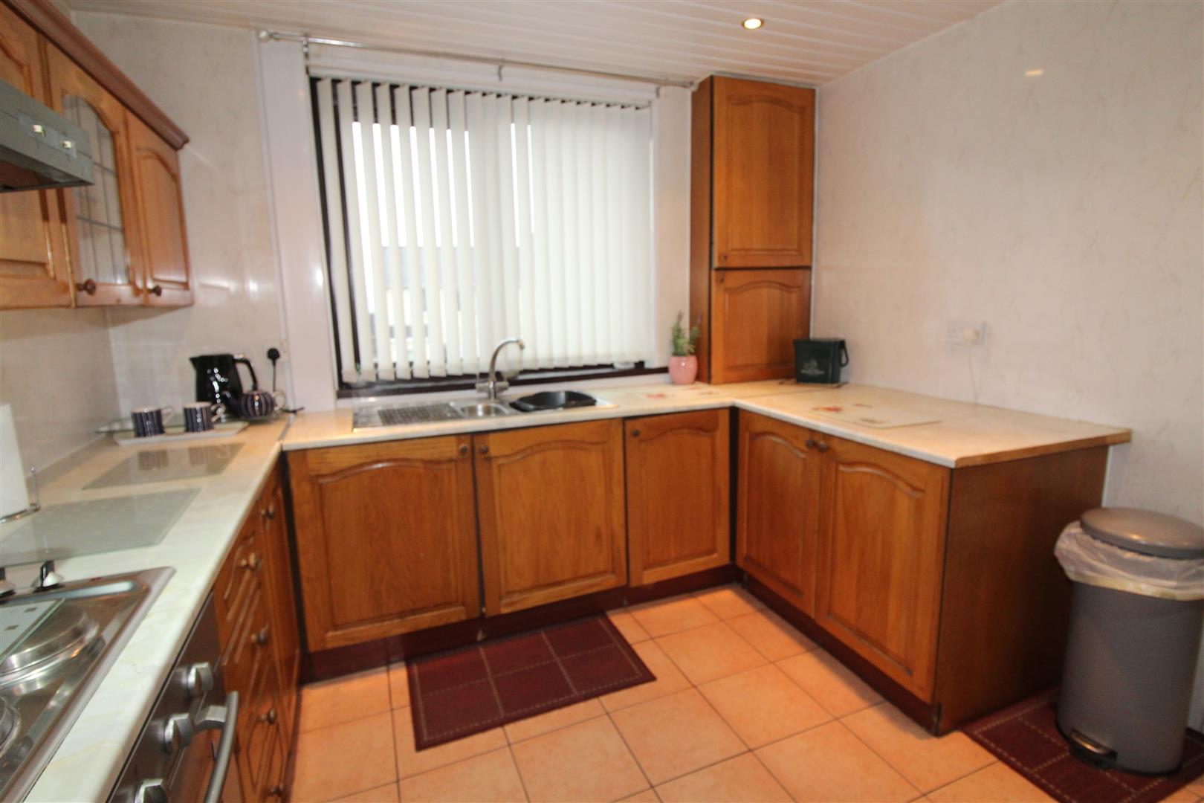
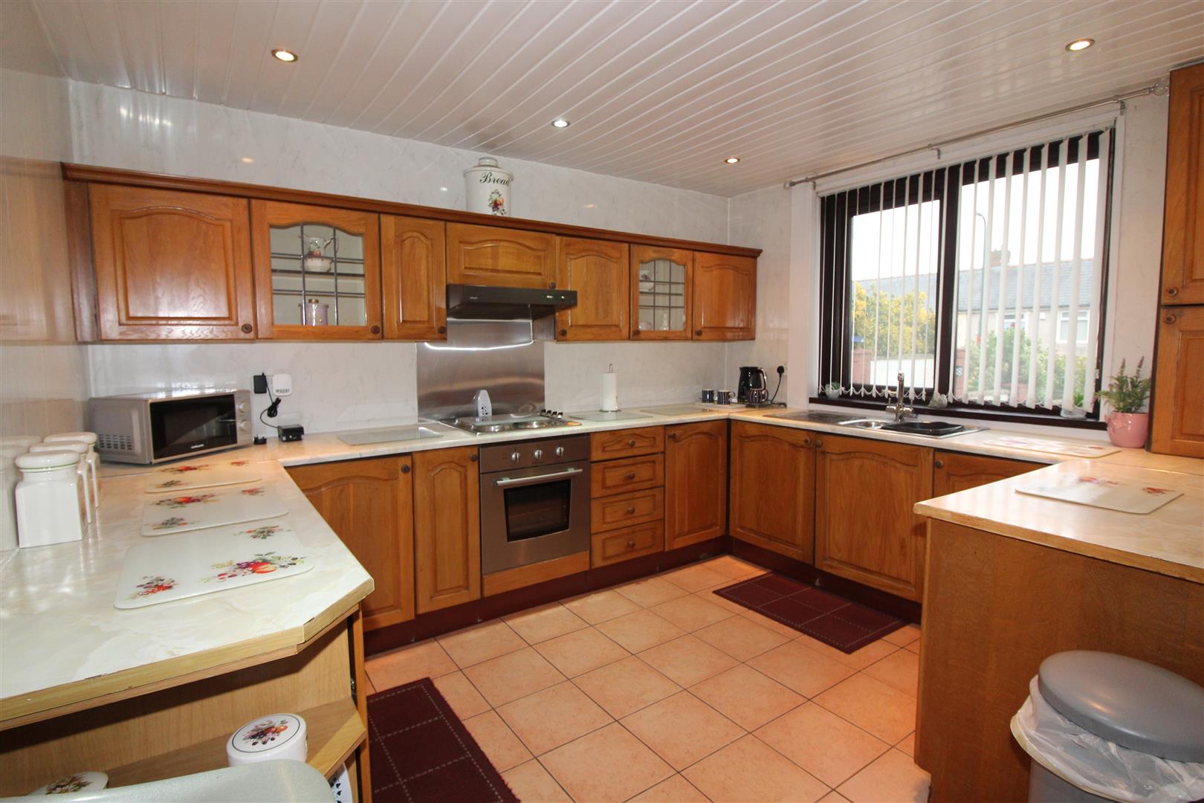
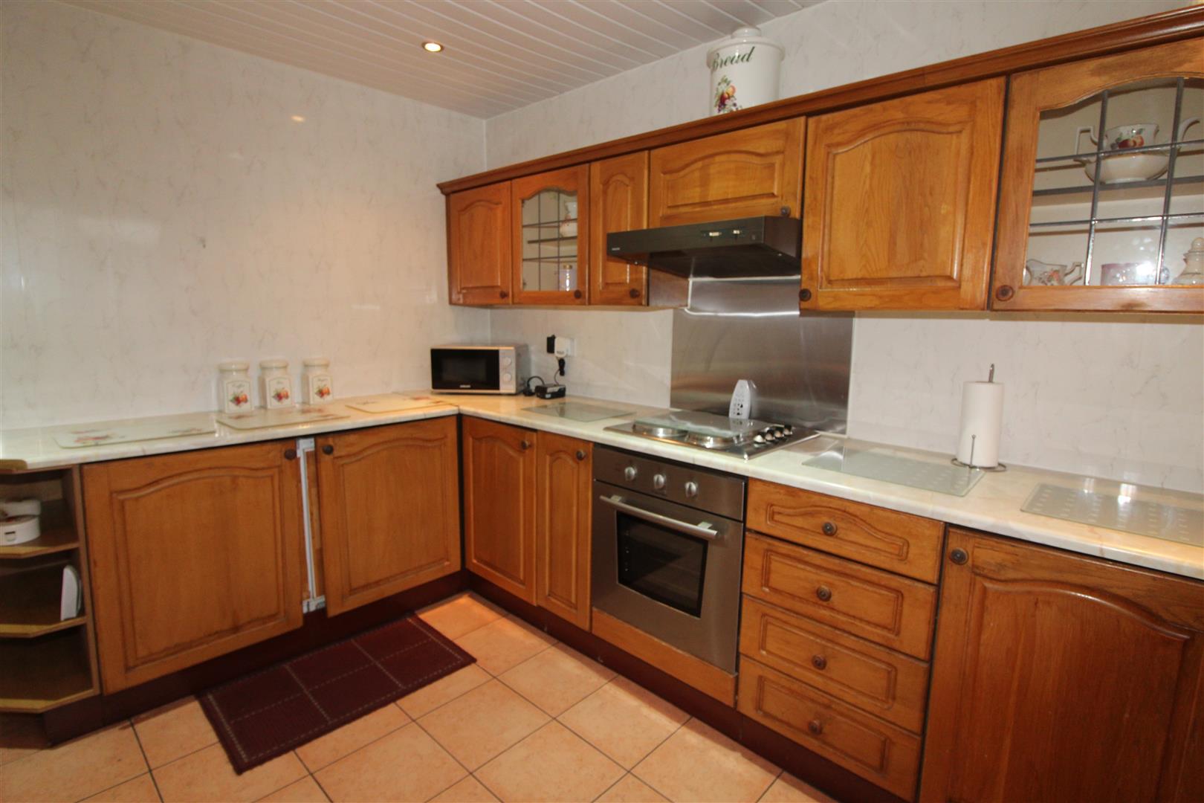
Double glazed window to rear aspect, upvc finish to walls and ceiling, base and wall units, stainless steel single drainer sink, electric oven, hob and extractor hood, integrated fridge and freezer, washing machine to remain, tiled flooring.
Rear Entrance
Upvc finish to walls and ceiling, double glazed door leading to rear garden, tiled floor.
Ground Floor WC
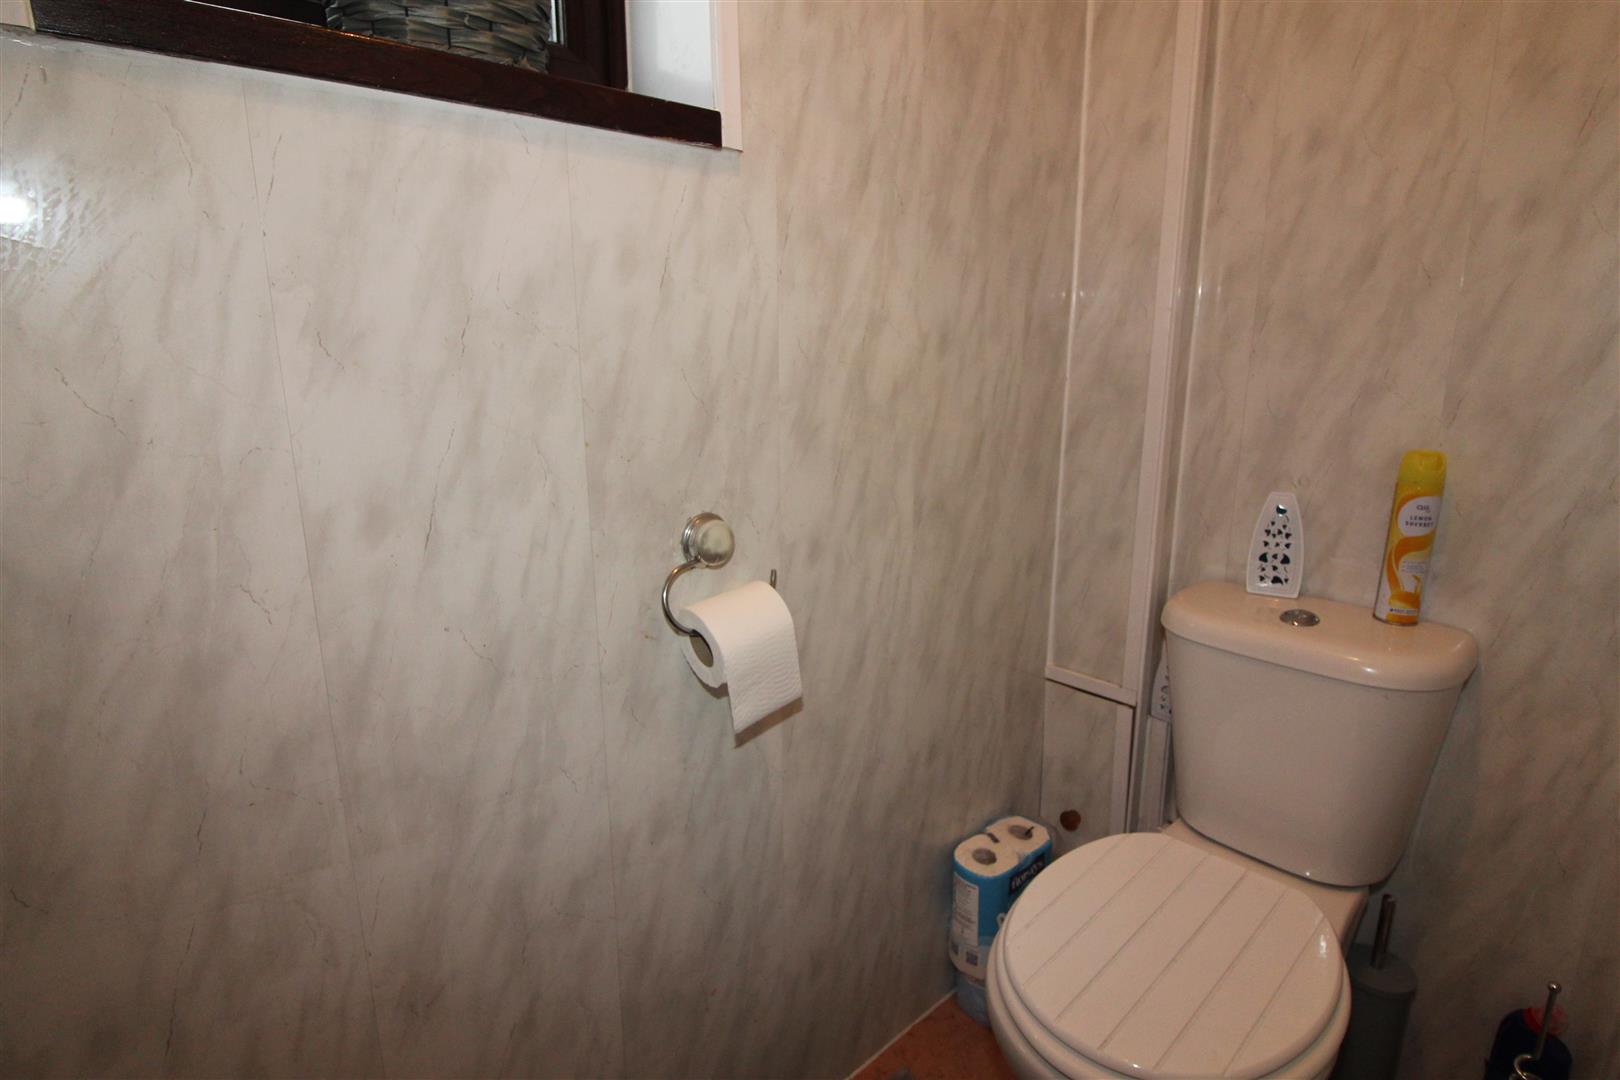
Double glaed window to side aspect, upvc finish to walls and ceiling, low level WC, tiled floor.
Landing
Double glaed window to side aspect, coved and papered finish to ceiling.
Bedroom One
2.83 x 3.98 (9’3″ x 13’0″)
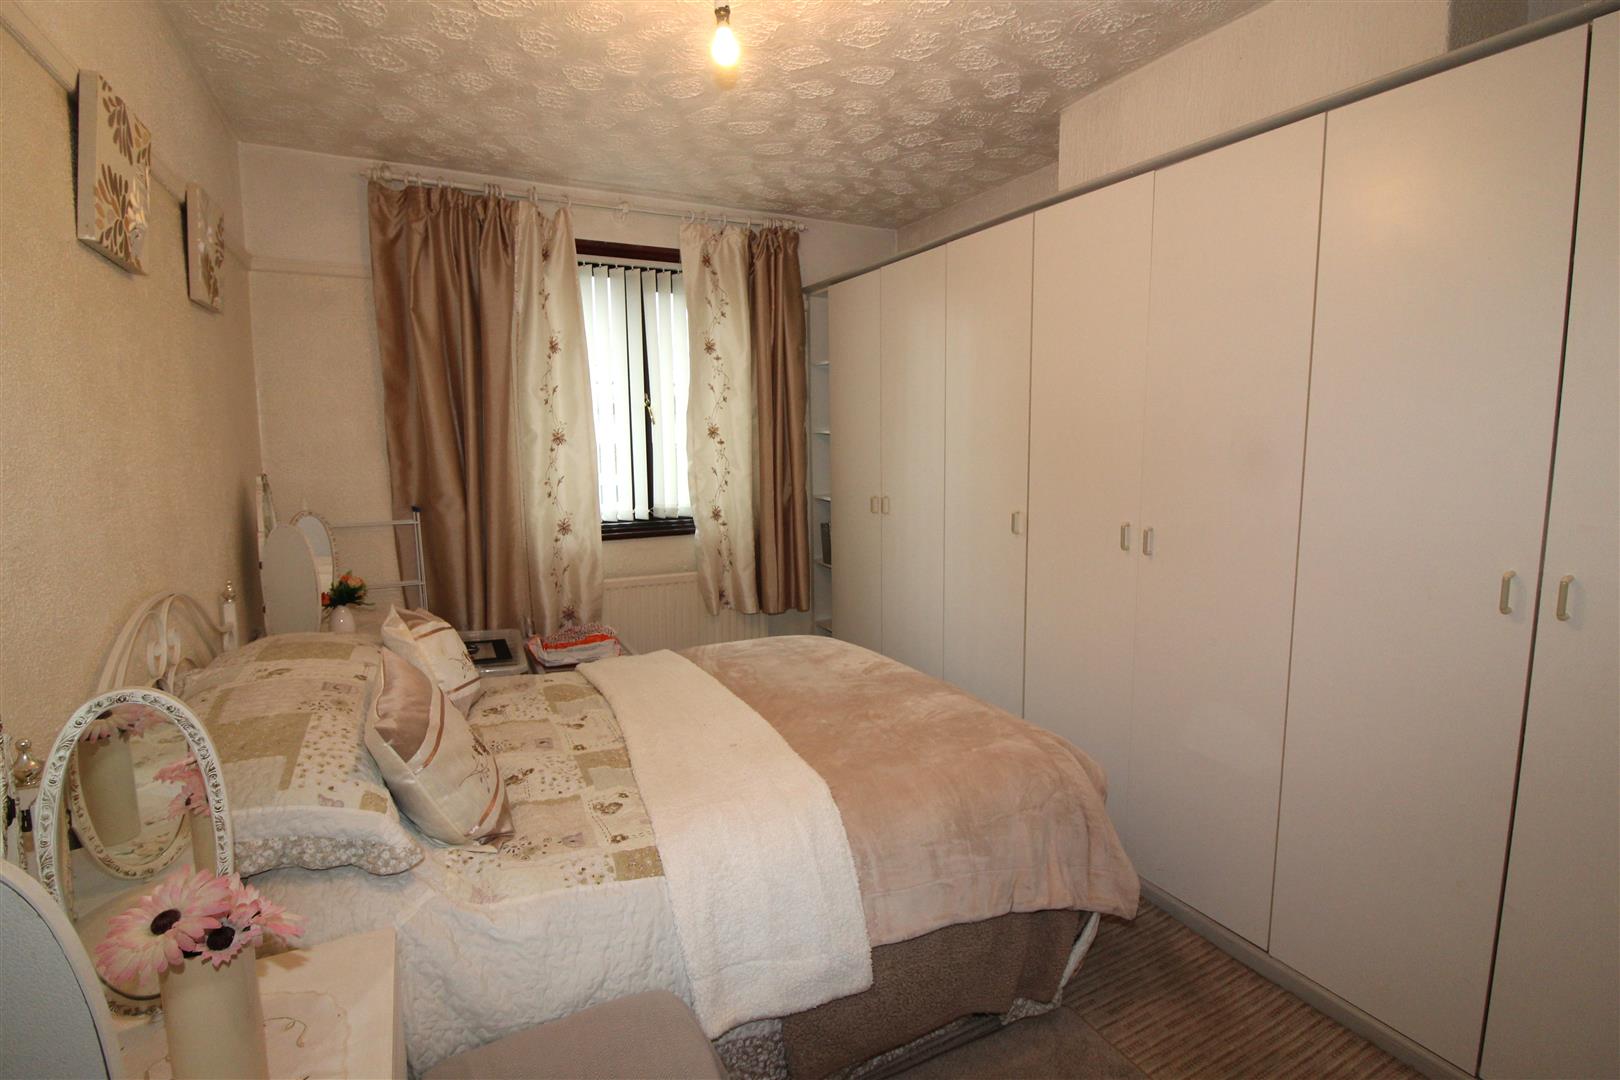
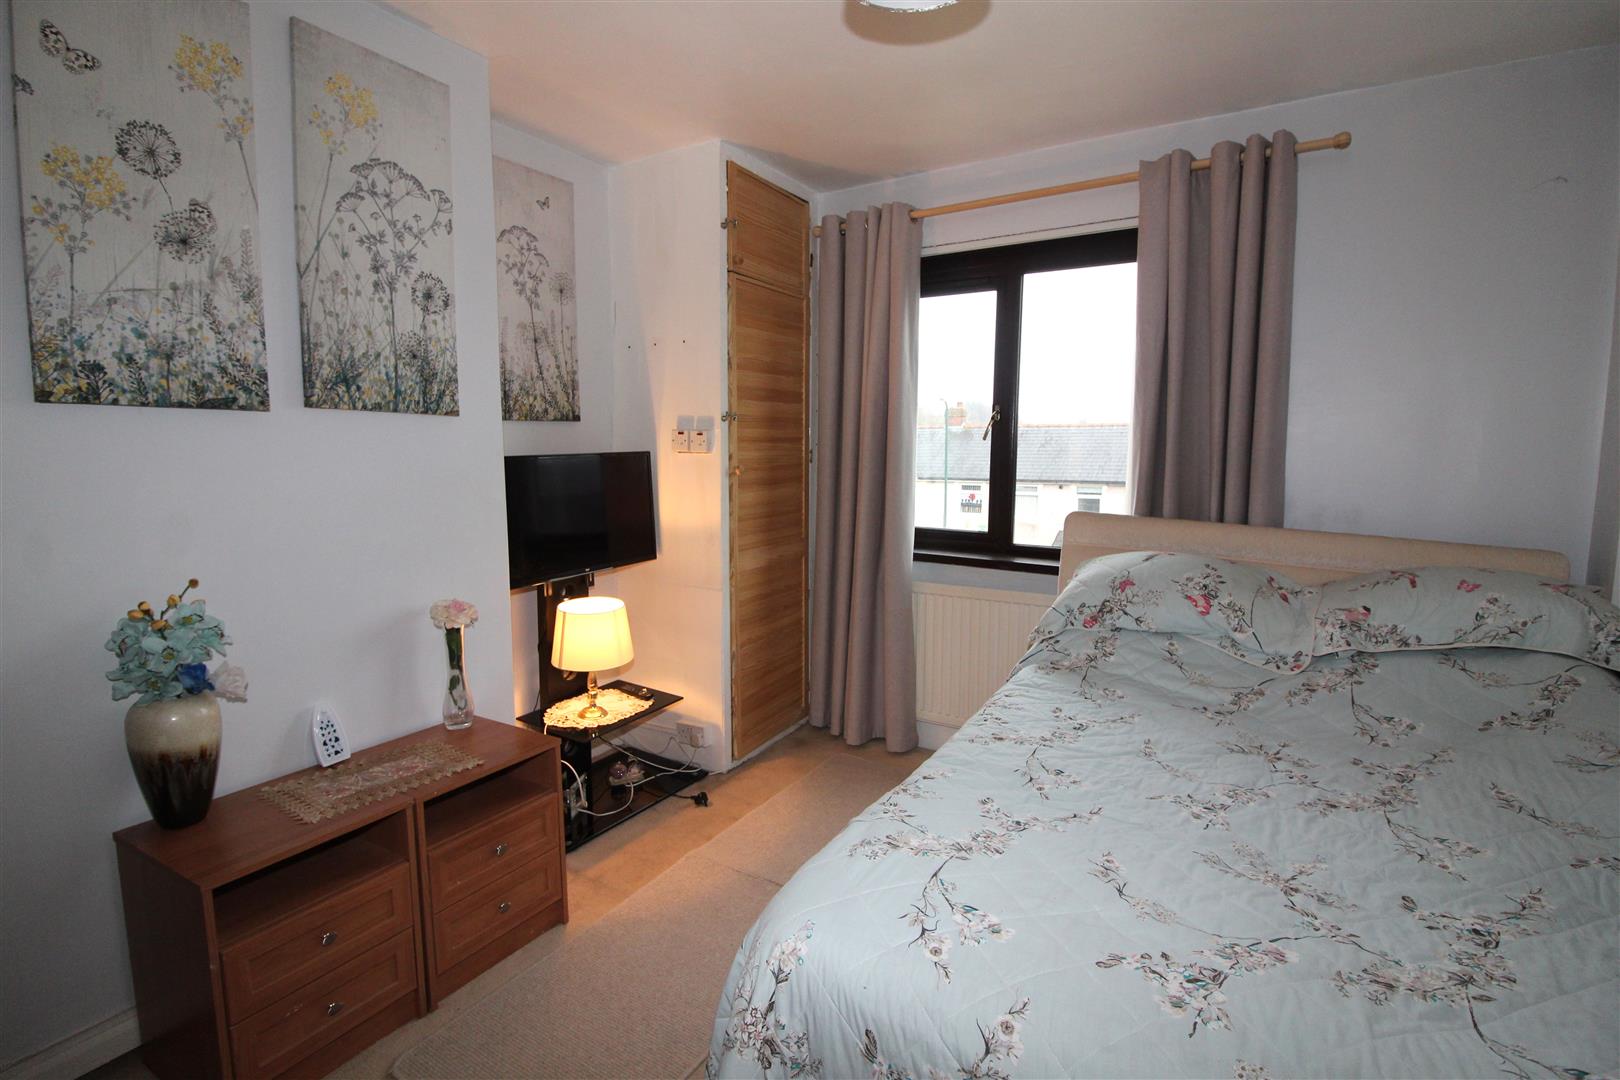
Double glazed window to front aspect, textured finish to walls and ceiling, fitted wardrobes to one wall, bedside cabinets, radiator.
Bedroom Two
3.21 x 3.61 (10’6″ x 11’10”)
Double glazed window to rear aspect, painted finsih to walls and ceiling, radiator, cupboard housing hot water tank.
Bedroom Three
2.21 x 3.10 (7’3″ x 10’2″)
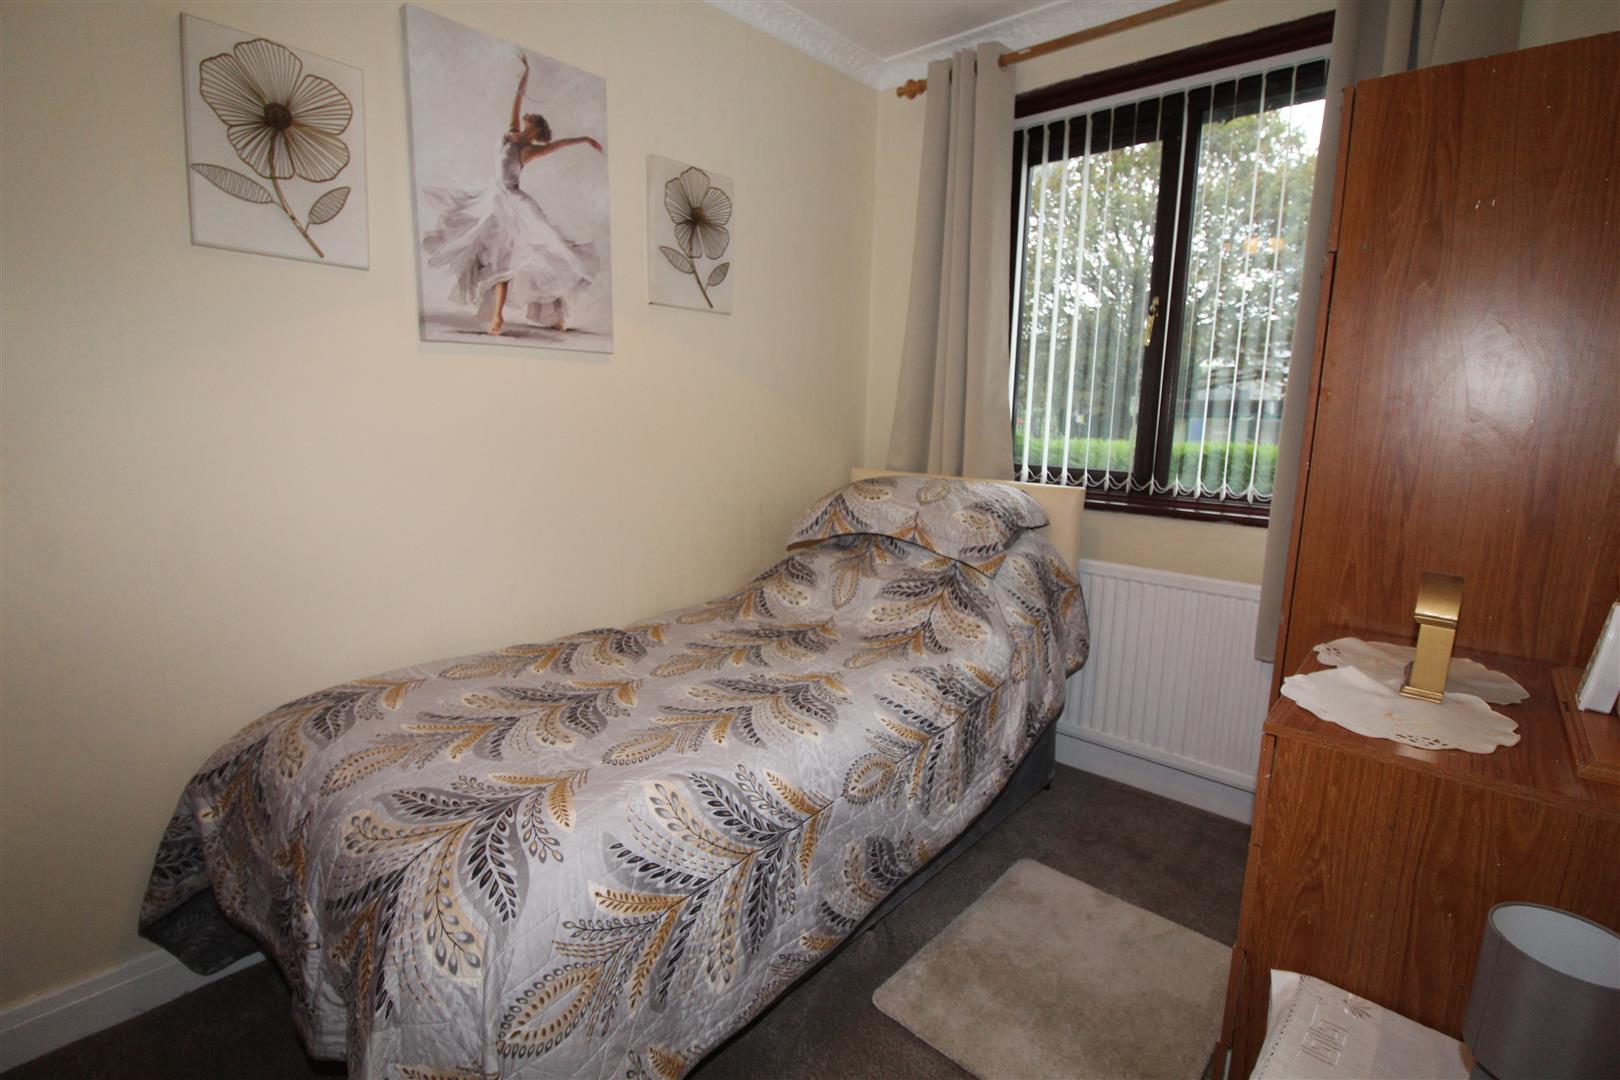
Double glazed window to front aspect, coved and textured finish to ceiling, papered finish to walls, radiator
Wet Room
1.73 x 2.14 (5’8″ x 7’0″)
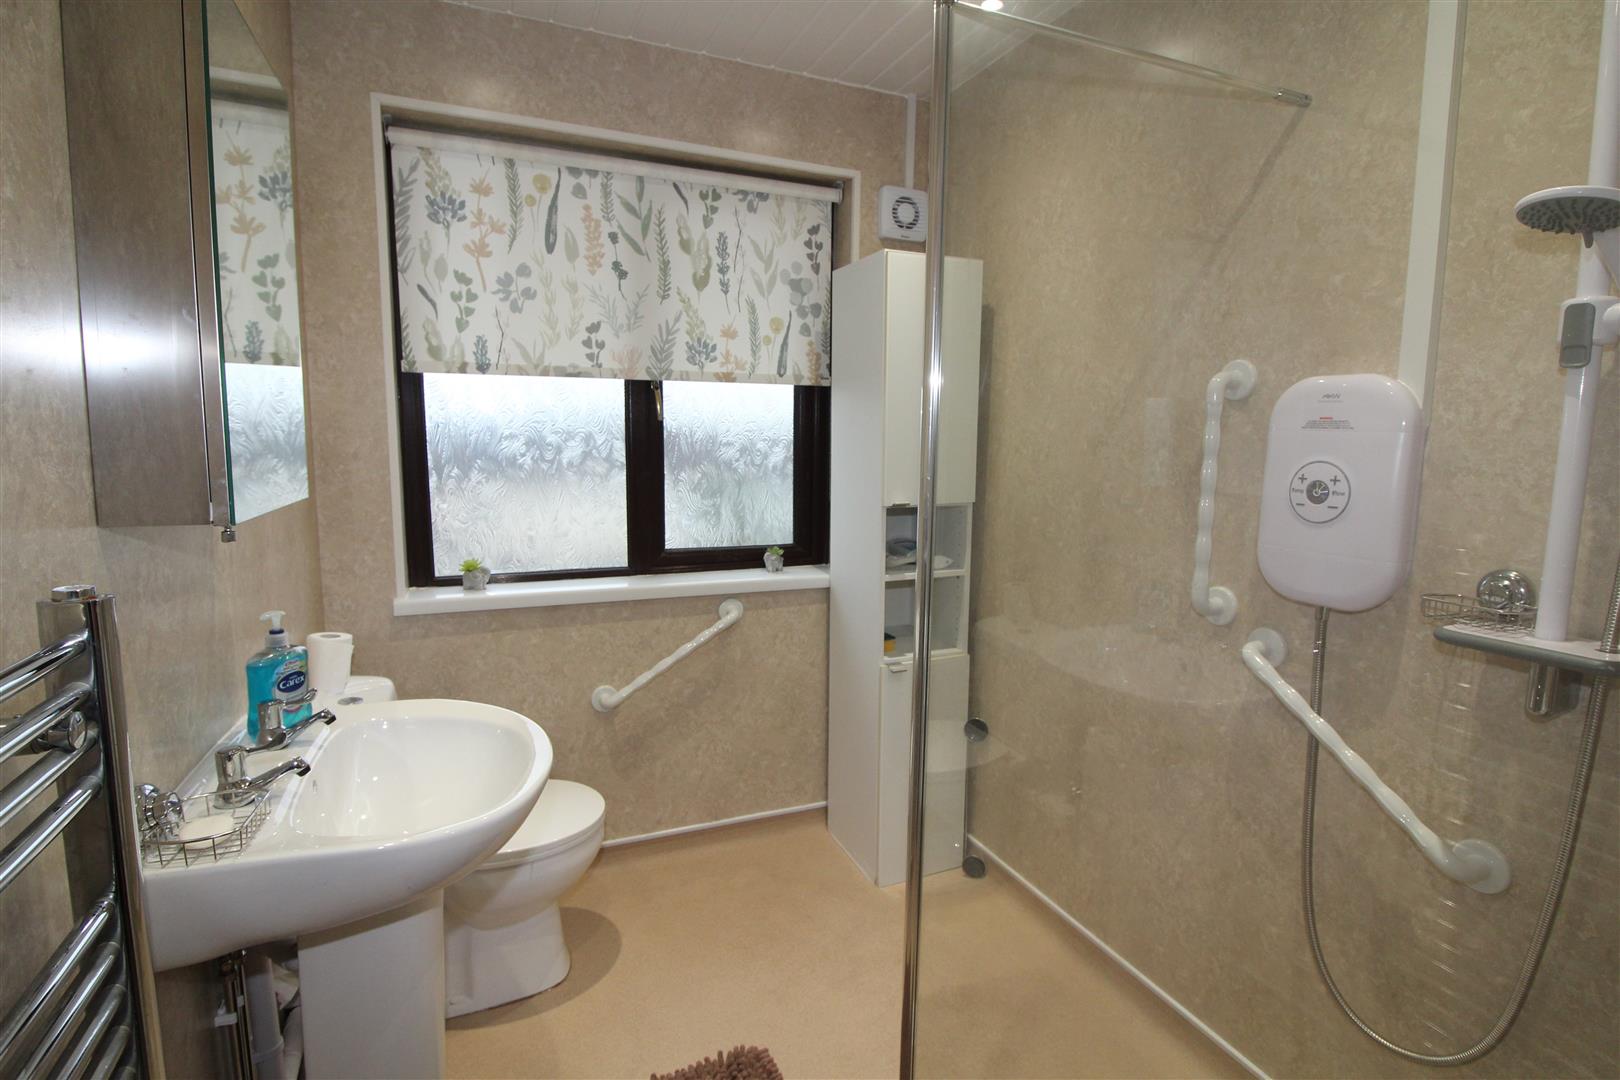
Double glazed window to rear aspect, upvc finish to walls and ceiling, easy access shower area with wall mounted electric shower and shower screen, low level WC, pedestal wash hand basin, heated towel rail, extractor fan.
Outside
Front Garden
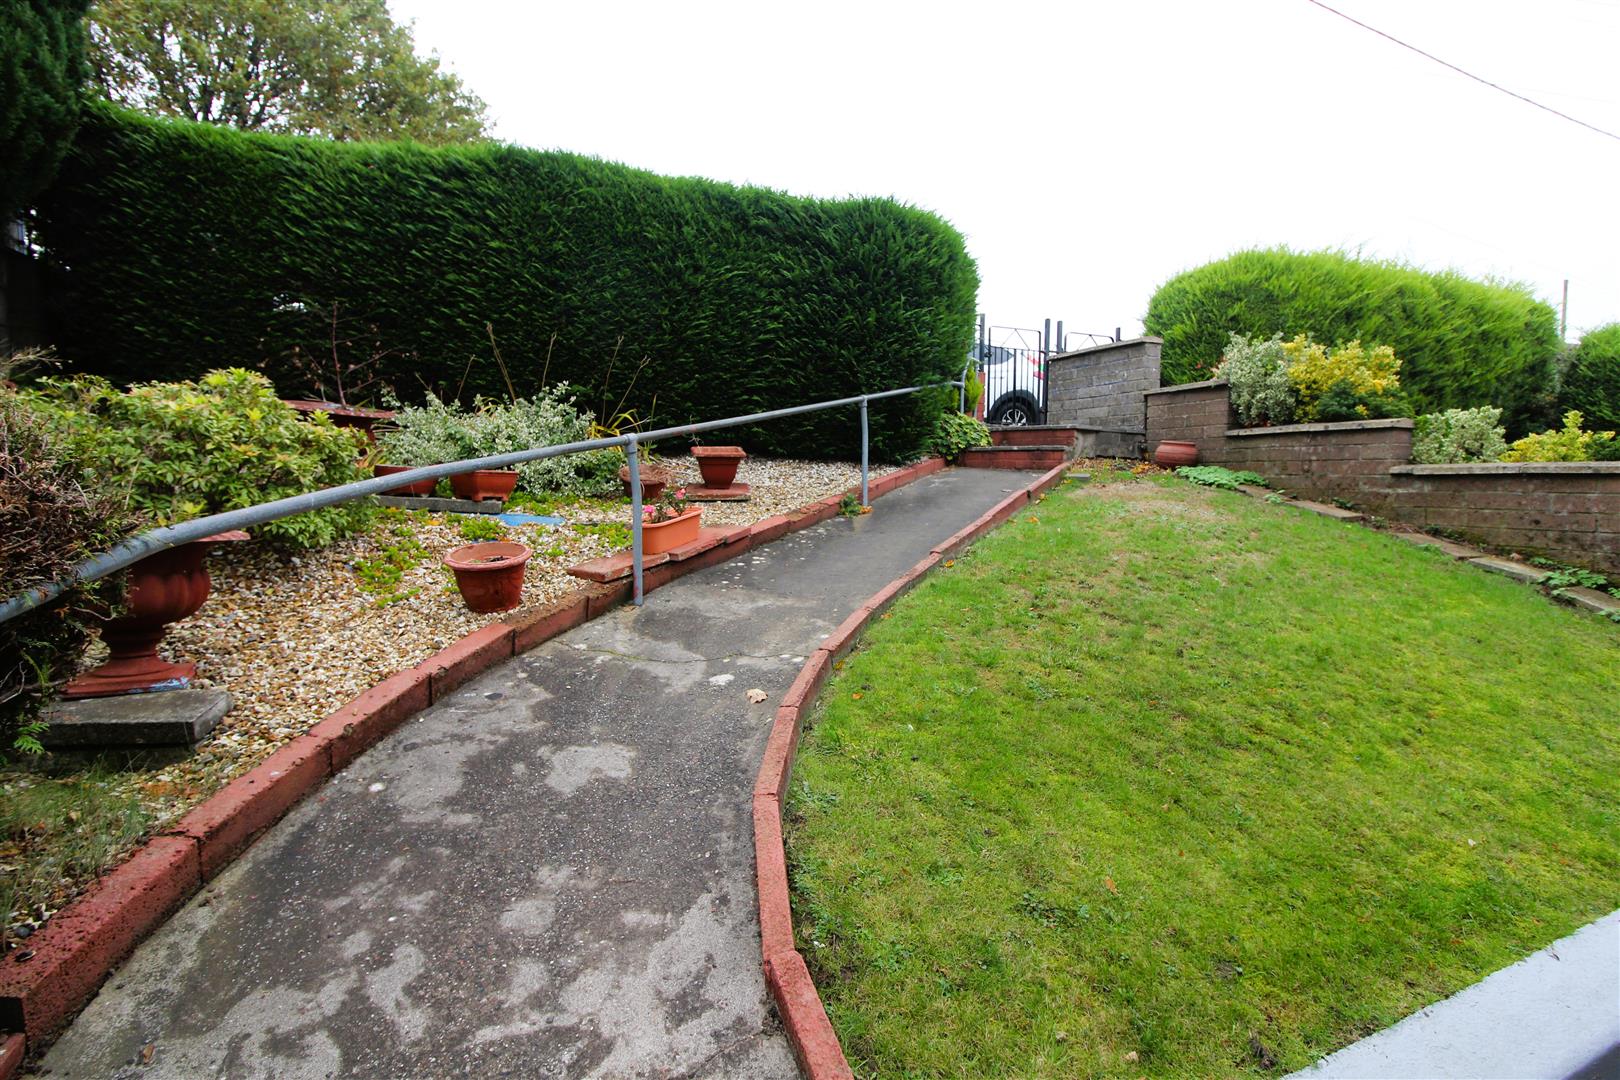
Front garden with henge screen, gated access, lawn and pebbled garden, pathway leading to side garden.
Side Garden
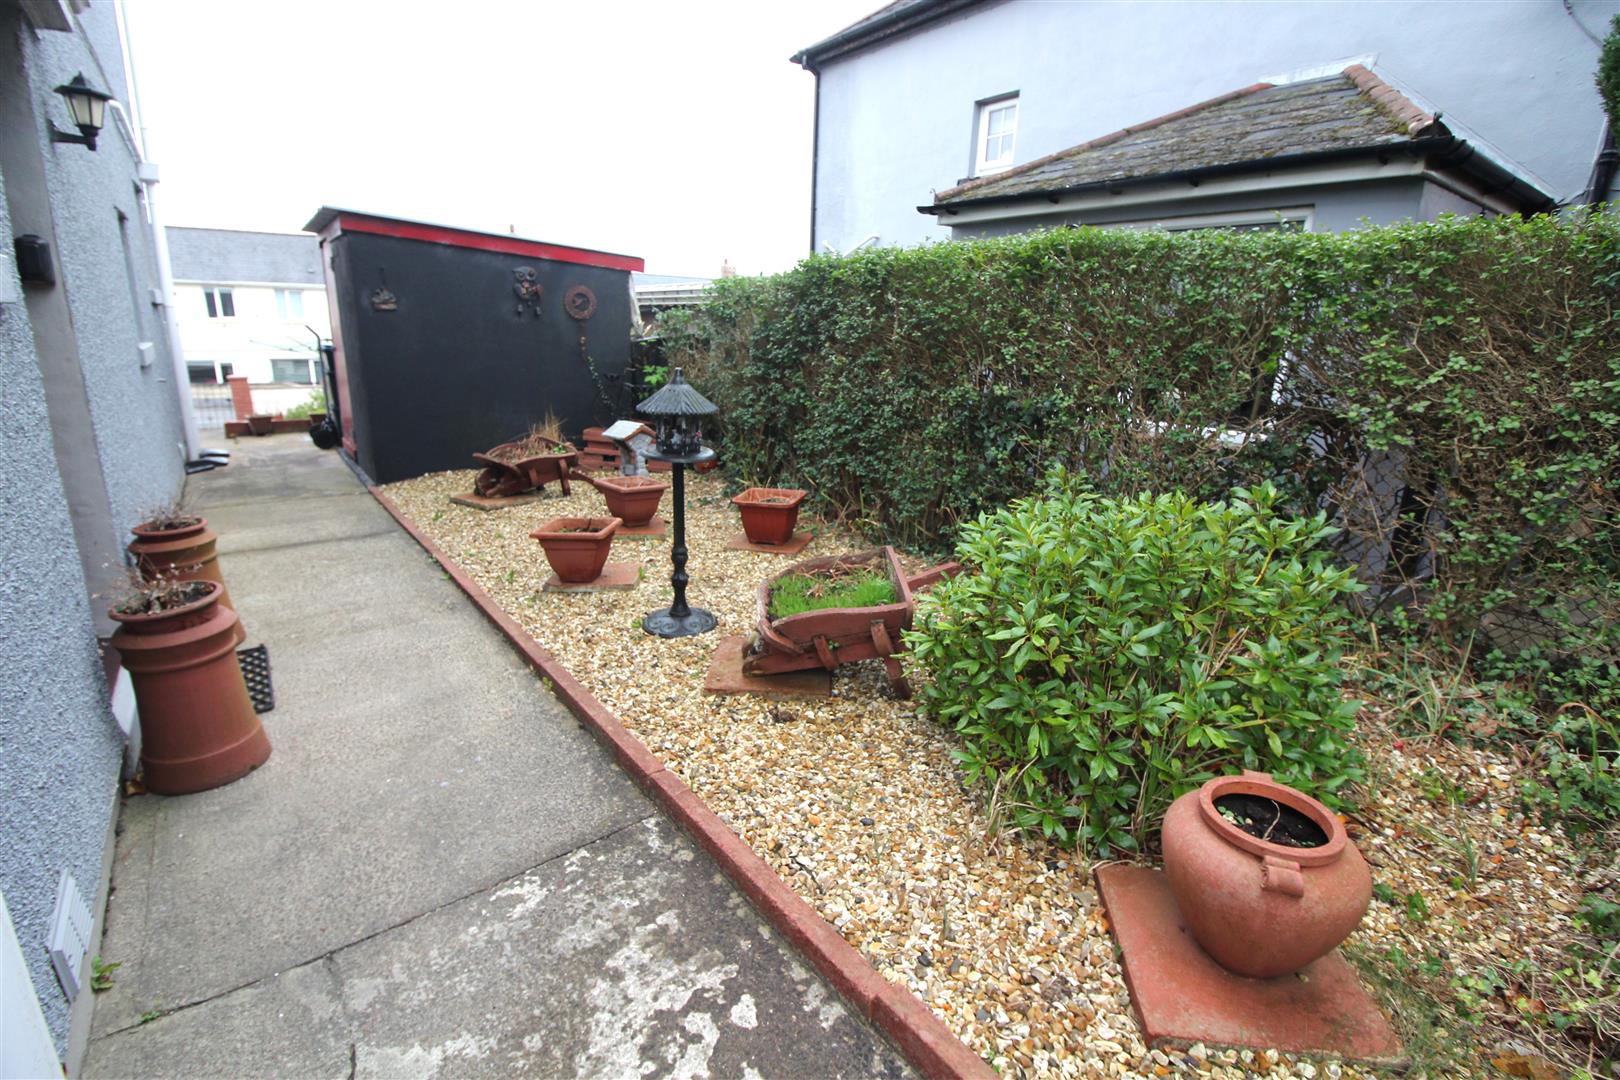
Pebbled area, two brick built sheds, pathway leading to rear garden.
Rear Garden
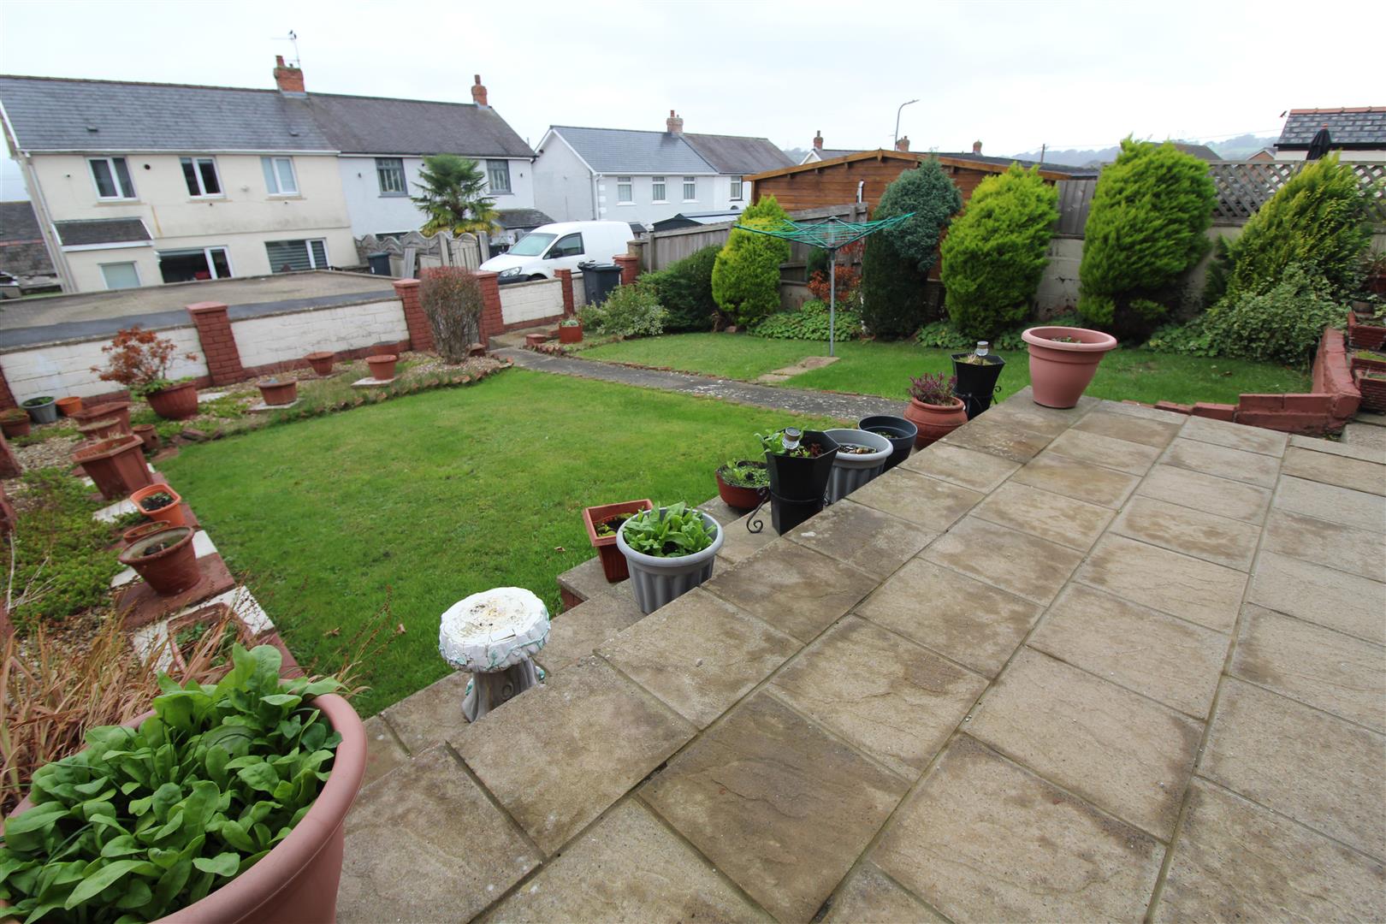
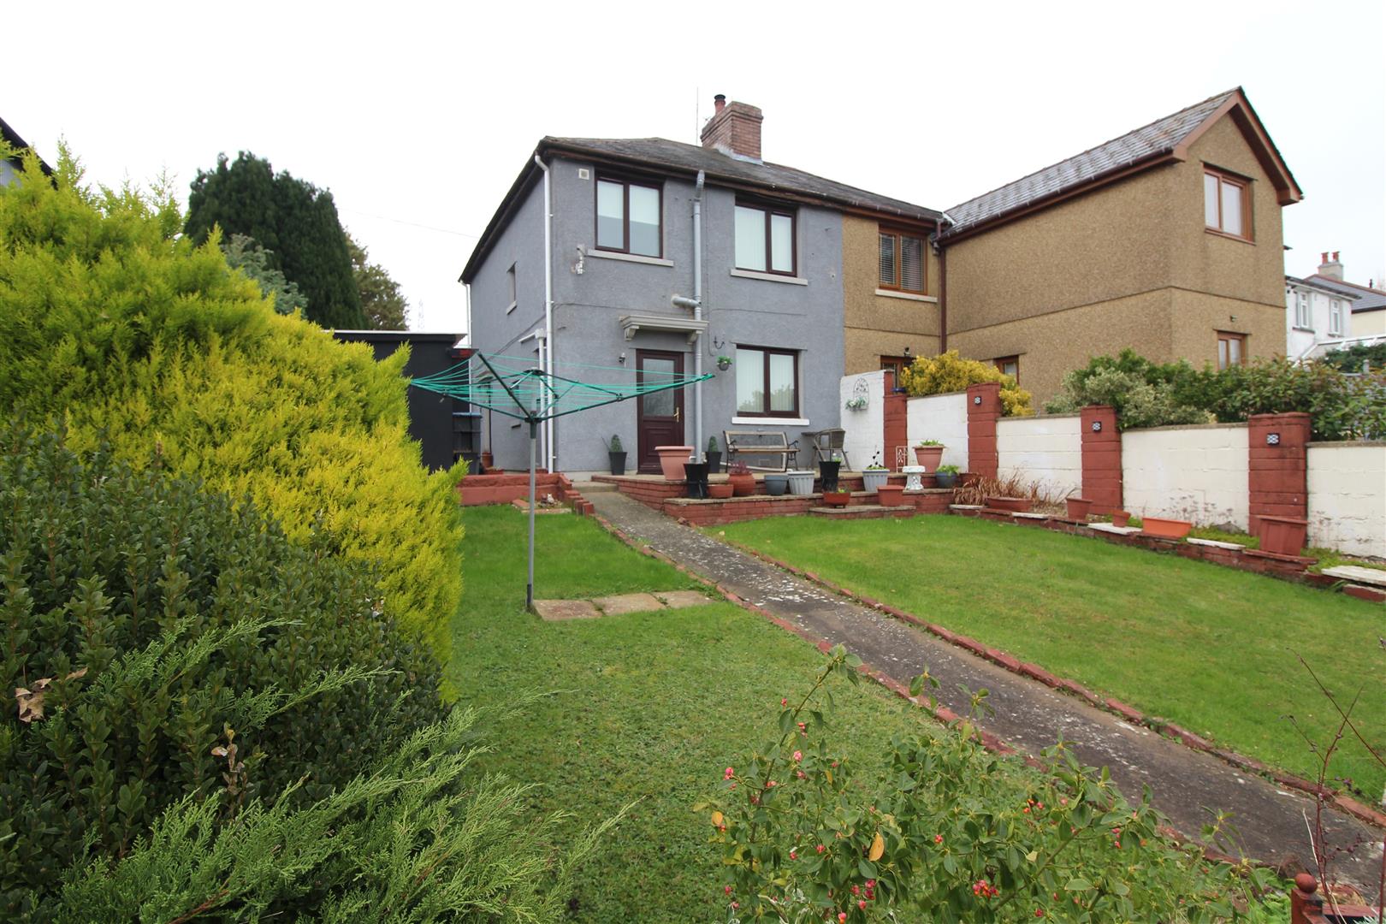
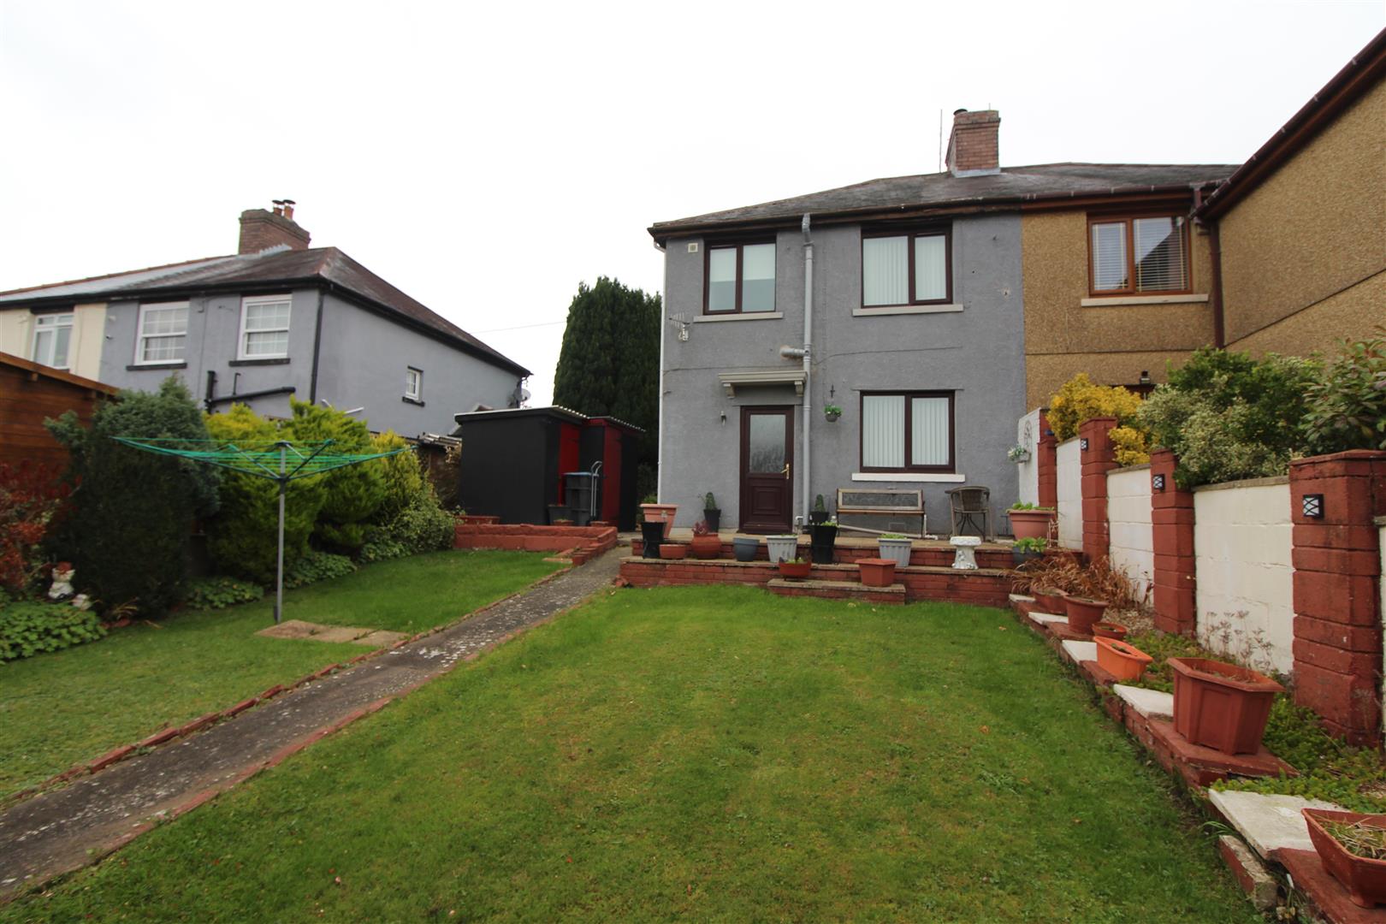
Rear garden with paved patio and lawn, mature shrubs, rear road access.
Central Heating
Please note there is no gas at the property. The central heating and hot water is via a multi-fuel burner with back boiler.
Property Documents
Address
Open on Google Maps- Address Bronawelon Terrace Swffryd Crumlin Newport NP11 5ED
- City Crumlin
- Zip/Postal Code NP11 5ED
Details
Updated on November 10, 2026 at 9:56 am- Price: Chain Free £160,000
- Property Size: 851 sqft
- Bedrooms: 3
- Bathroom: 1
- Property Type: House - Semi-Detached
- Property Status: For Sale
Features
- Chain Free | Perfect First Time Purchase
- Delightful Semi Detached House
- First Floor Wet Room + Ground Floor WC
- Gardens Front, Side and Rear
- Lounge with Bay Window
- Multi-Fuel Burner Heating System
- Outside Stores
- Spacious Kitchen/Breakfast Room with Appliances
- Three Bedrooms
- Village Location and Good Road Links

