

Mill Court, Hafodyrynys, Crumlin
Overview
- House - Detached
- 2
- 1
- 775
Floor Plans
Description:
Video
Description
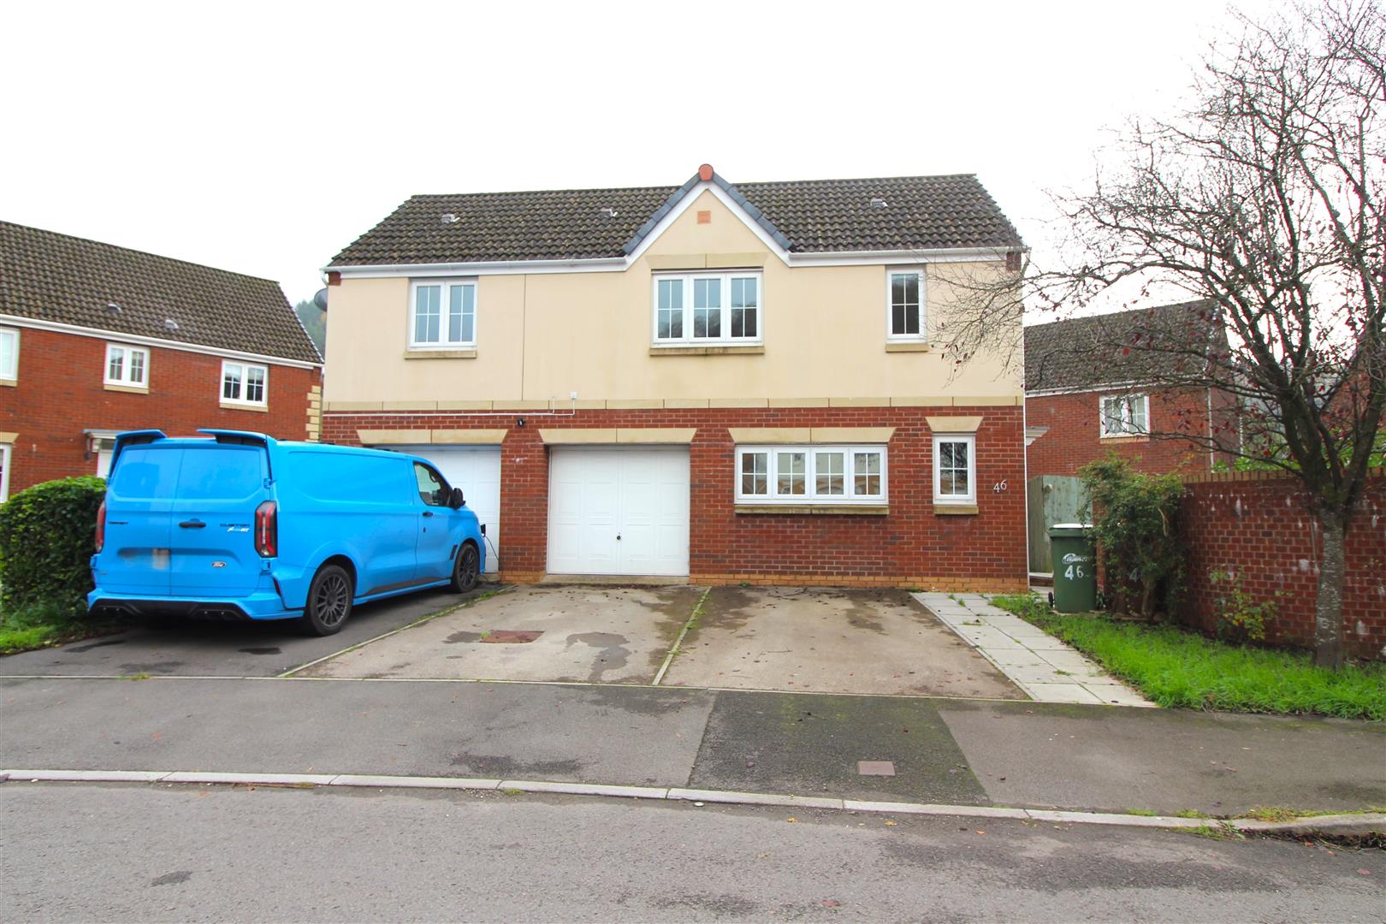
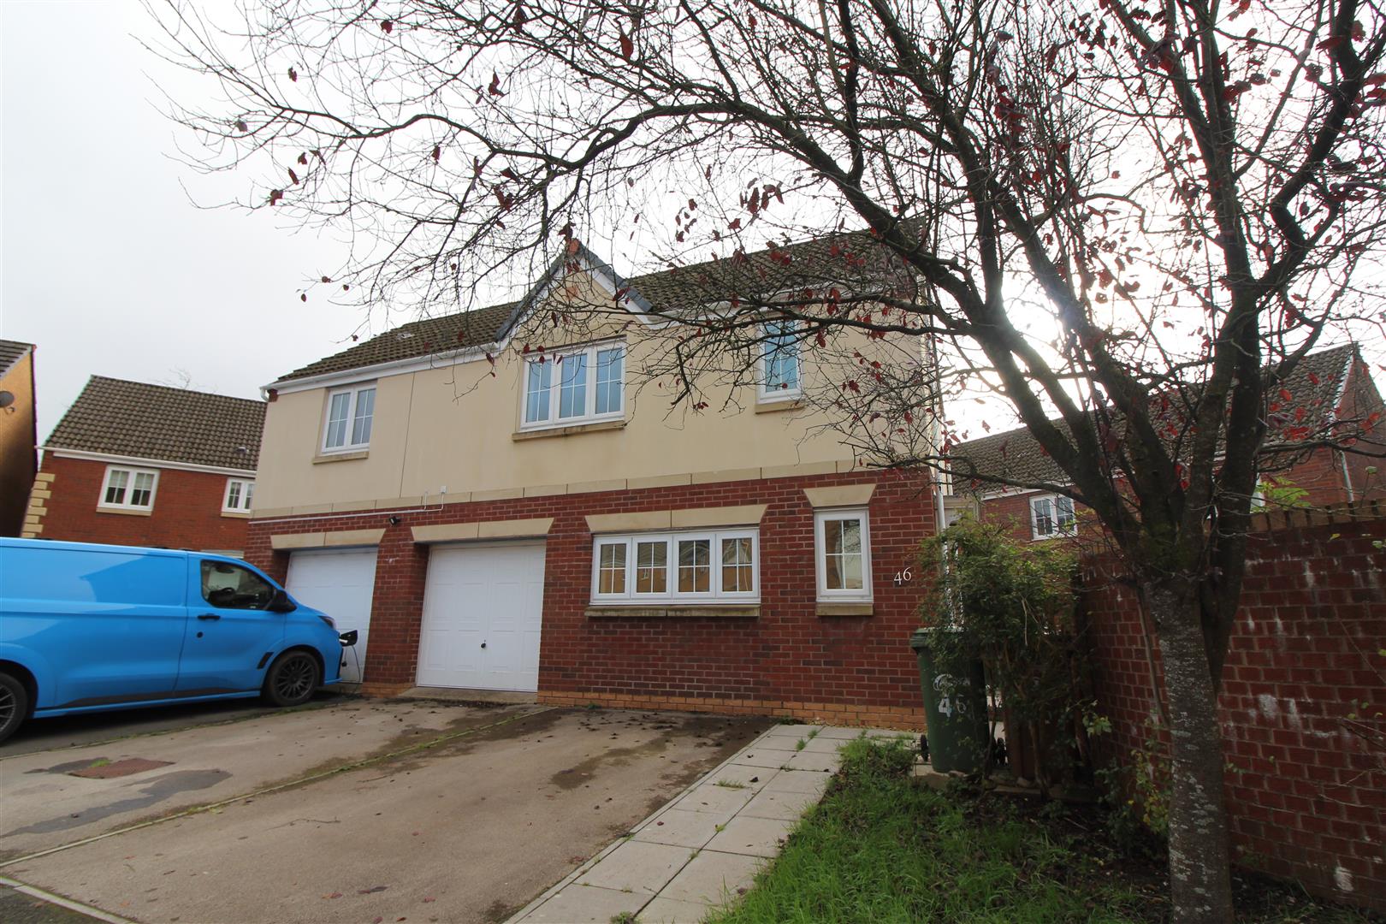
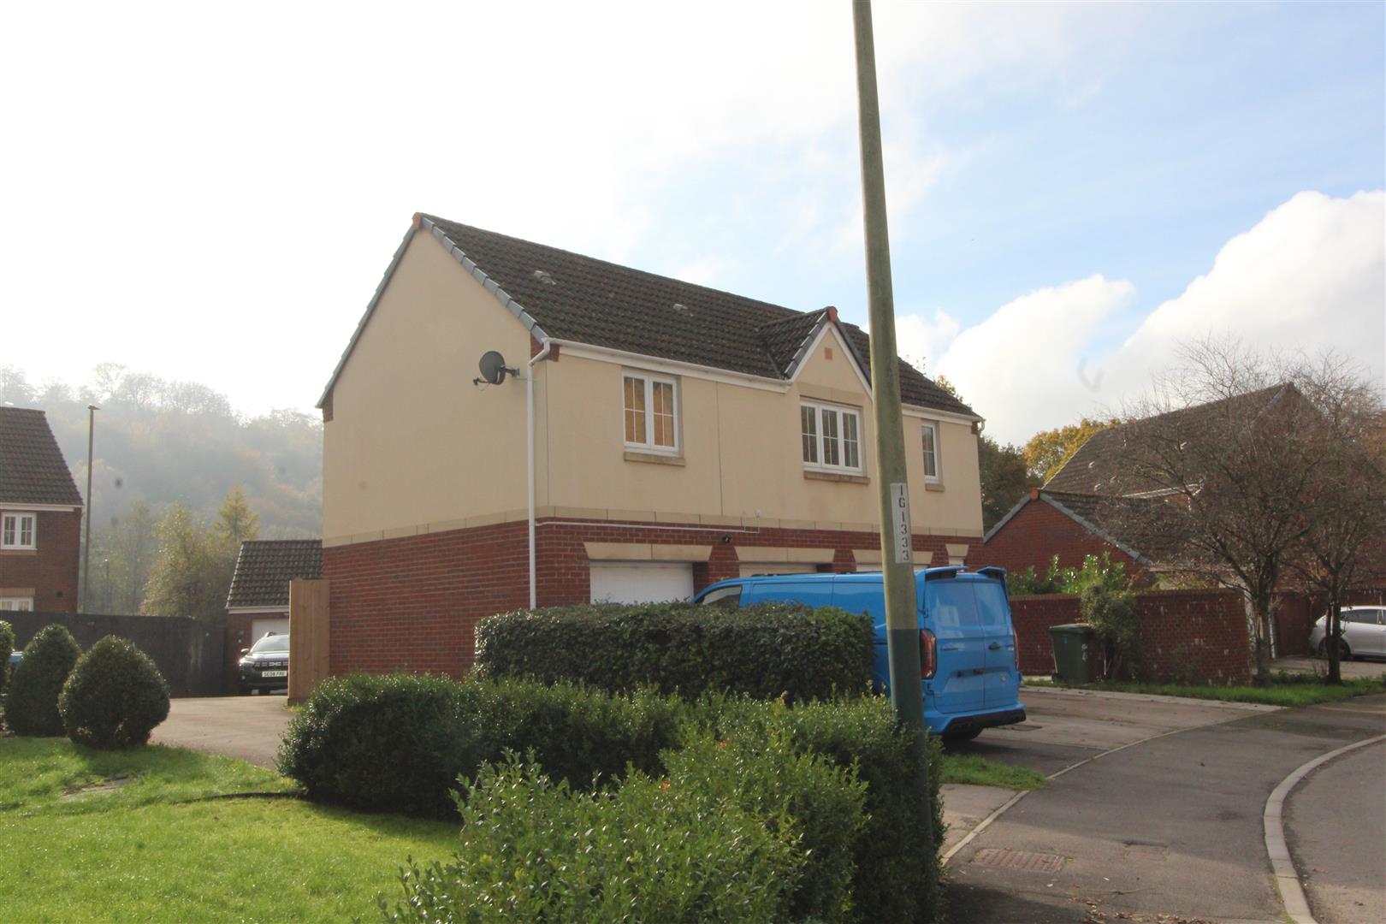
Located in Mill Court, Hafodyrynys, Crumlin, this delightful detached coach house presents an excellent opportunity for those seeking a comfortable and modern living space. Spanning approximately 775 square feet, the property boasts a well-thought-out layout that maximises both space and functionality.
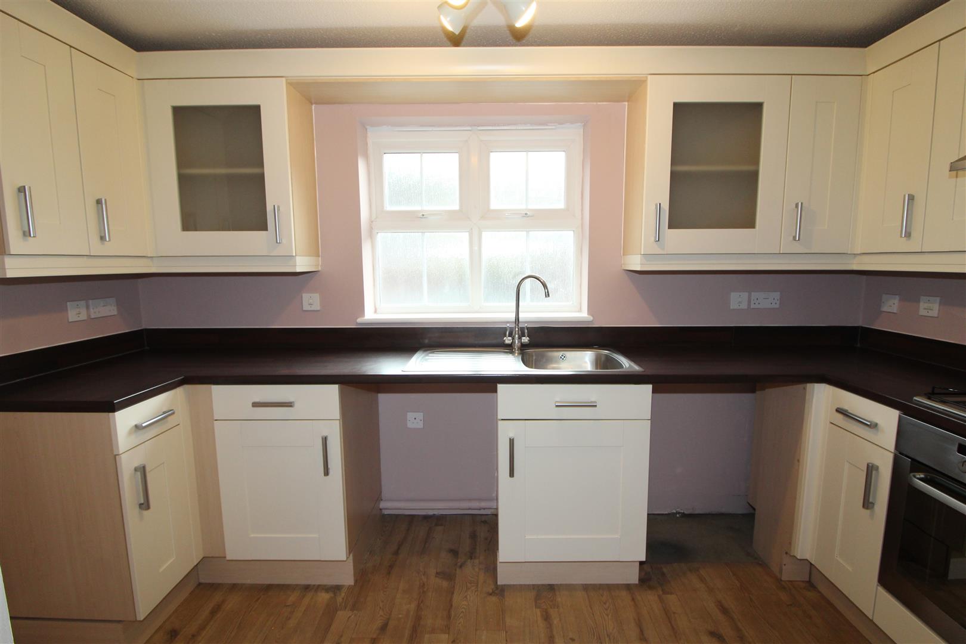
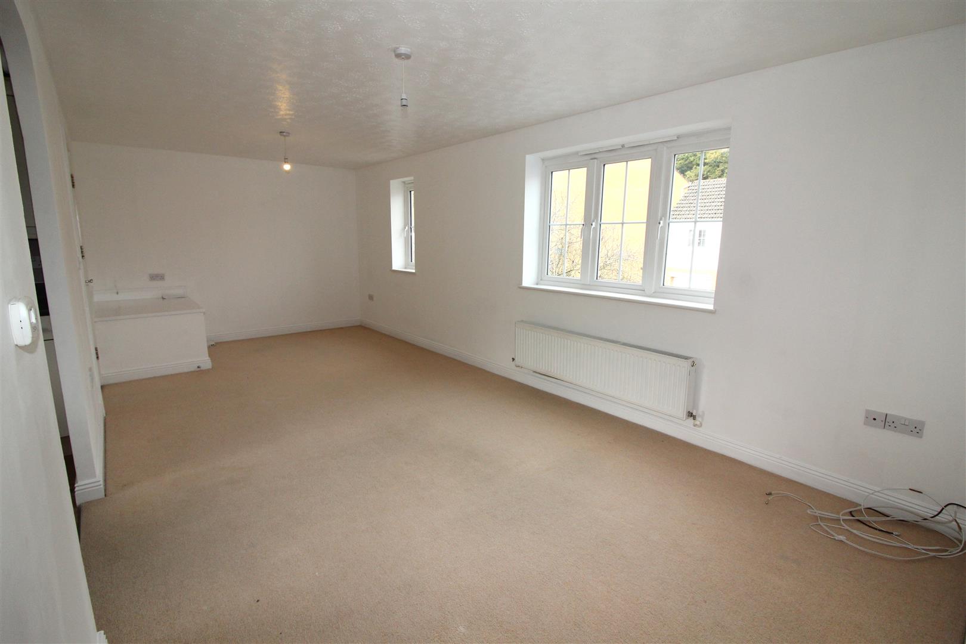
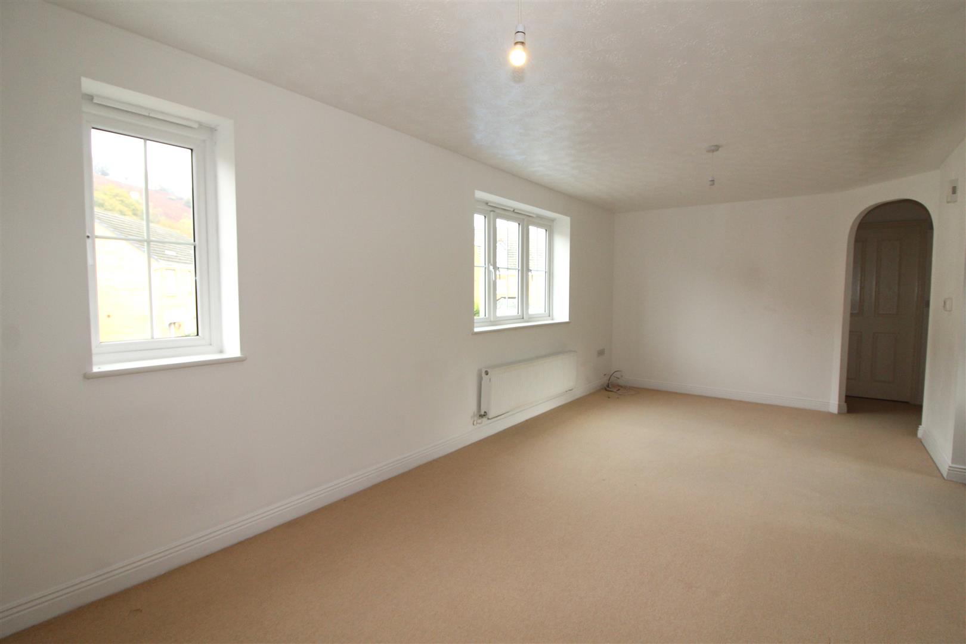
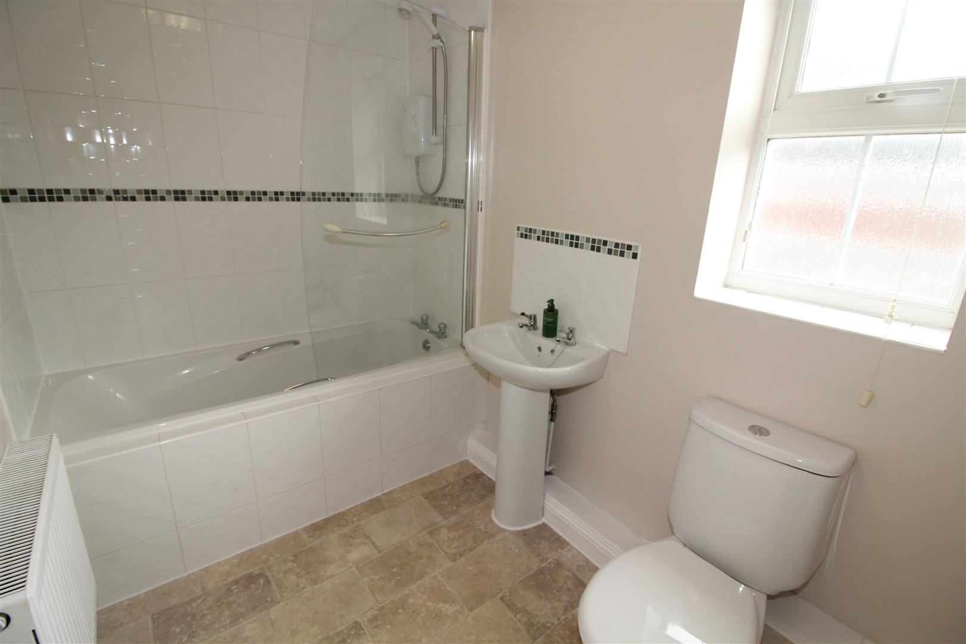
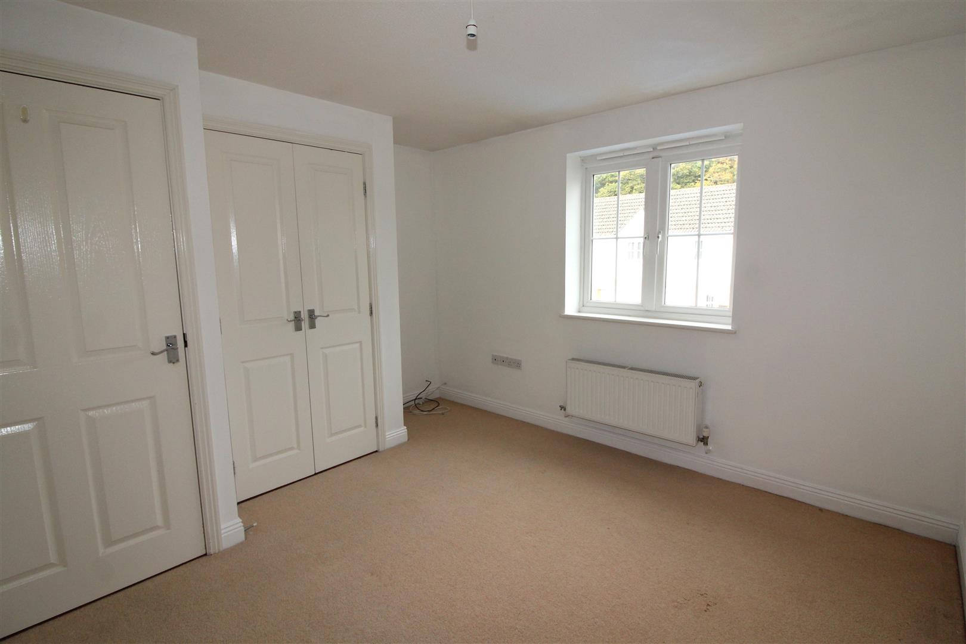
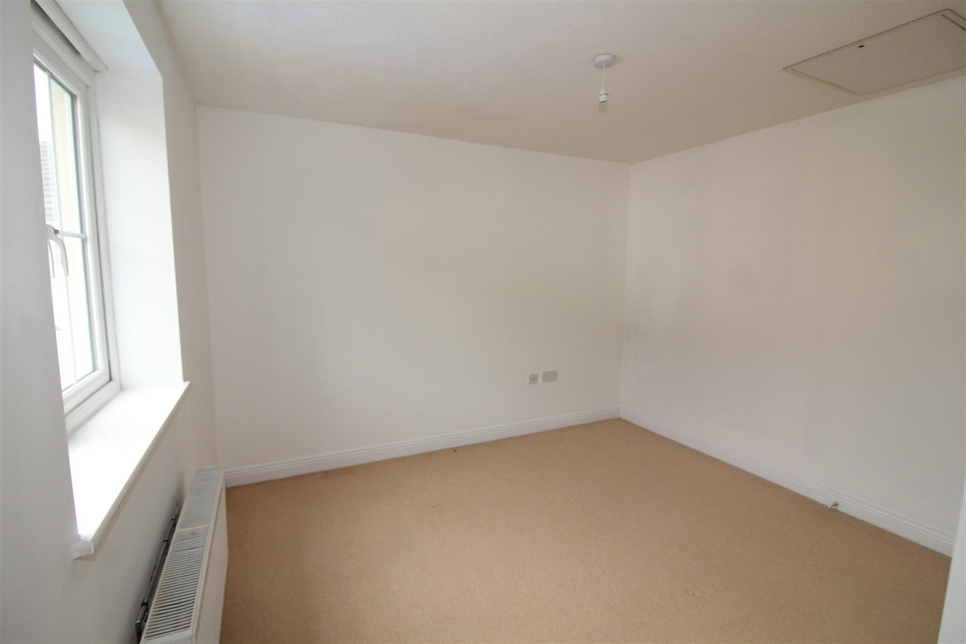
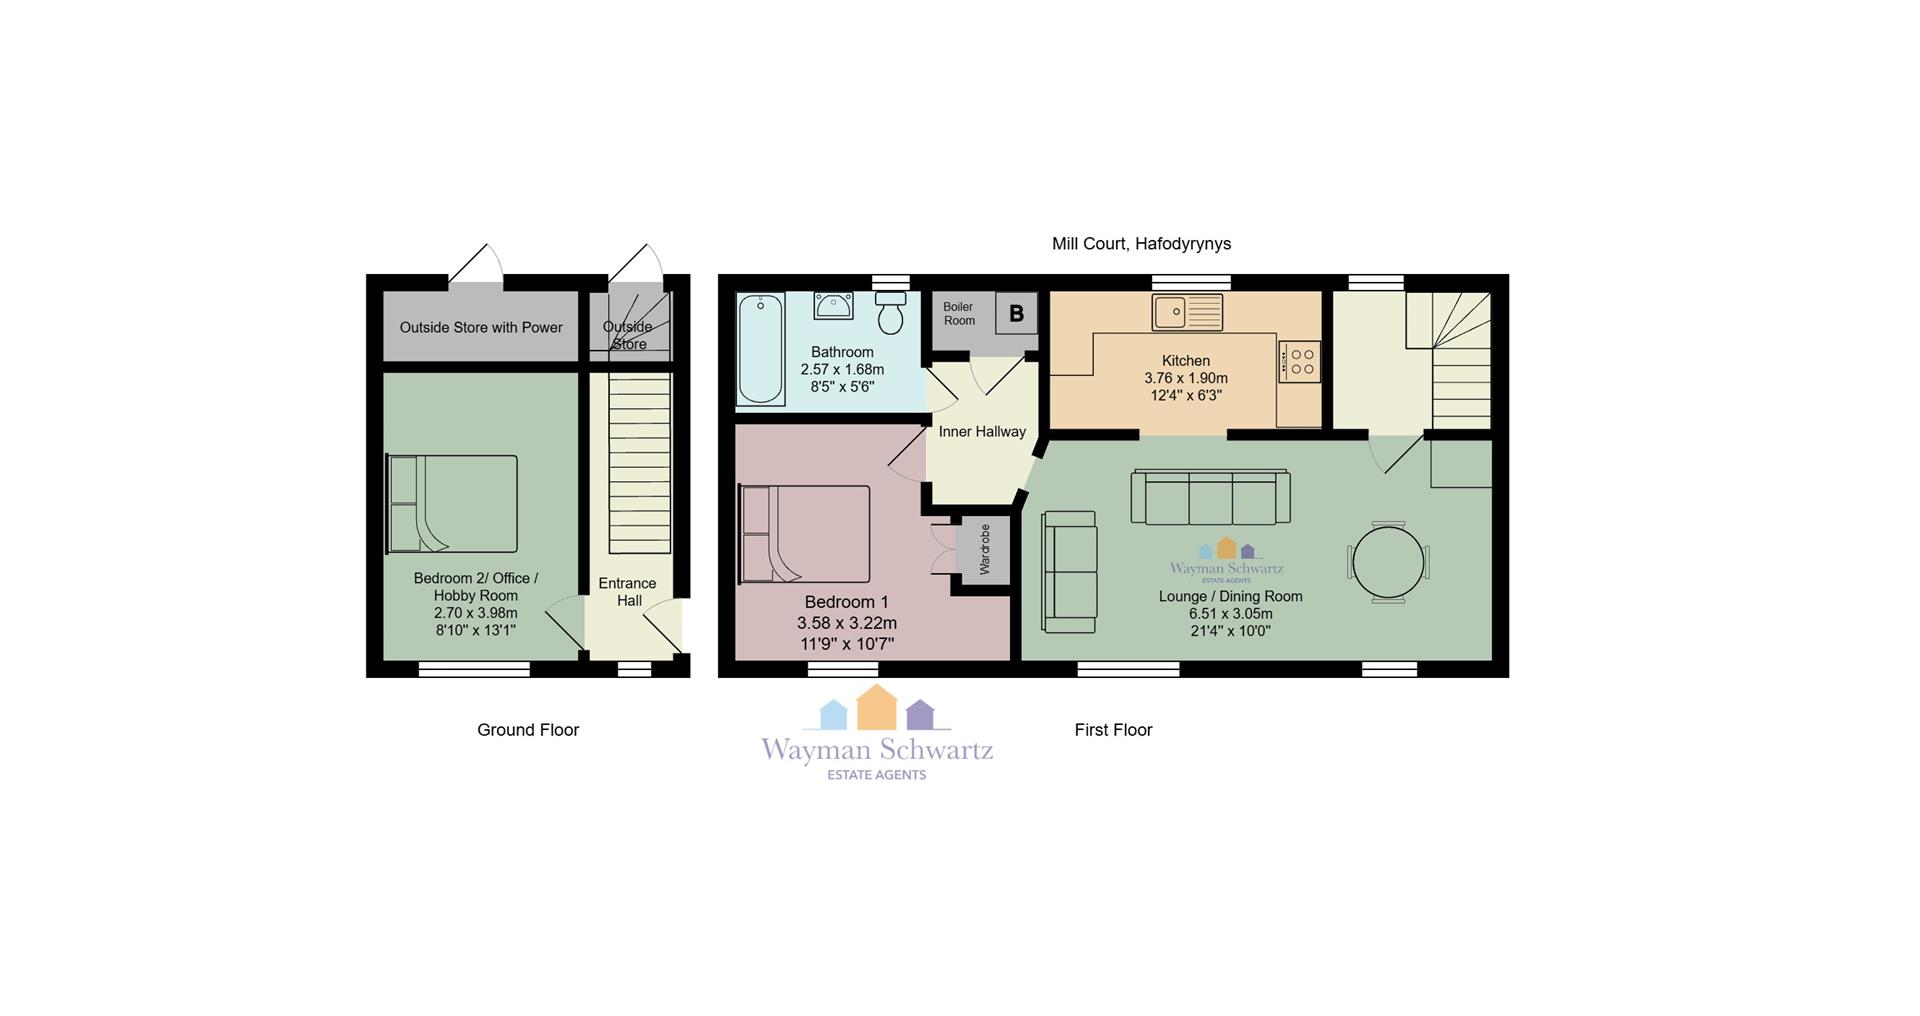
Upon entering, on the ground floor you are greeted by the garage conversion offering versatility, serving as a second bedroom or an ideal office space for those working from home. The spacious spacious lounge/dining area is located on the first floor and is perfect for entertaining guests or enjoying quiet evenings at home. The modern kitchen is equipped with an oven and hob, making it a joy for any home cook. The property features two bedrooms, with the first-floor bedroom providing a serene retreat. The bathroom is thoughtfully designed, featuring a shower over the bath, catering to both relaxation and convenience. Outside, you will find a small private garden, perfect for enjoying the fresh air, along with two outside stores for your gardening tools or outdoor equipment. The property also benefits from off-road parking for one vehicle, ensuring ease of access. This chain-free home is an excellent choice for first-time buyers, small families, or those looking to downsize. With its modern amenities, good road links to M4 motorway and inviting atmosphere, this property is ready to welcome its new owners. Don’t miss the chance to make this lovely coach house your new home.
Located in Mill Court, Hafodyrynys, Crumlin, this delightful detached coach house presents an excellent opportunity for those seeking a comfortable and modern living space. Spanning approximately 775 square feet, the property boasts a well-thought-out layout that maximises both space and functionality.
Upon entering, on the ground floor you are greeted by the garage conversion offering versatility, serving as a second bedroom or an ideal office space for those working from home. The spacious spacious lounge/dining area is located on the first floor and is perfect for entertaining guests or enjoying quiet evenings at home. The modern kitchen is equipped with an oven and hob, making it a joy for any home cook. The property features two bedrooms, with the first-floor bedroom providing a serene retreat. The bathroom is thoughtfully designed, featuring a shower over the bath, catering to both relaxation and convenience. Outside, you will find a small private garden, perfect for enjoying the fresh air, along with two outside stores for your gardening tools or outdoor equipment. The property also benefits from off-road parking for one vehicle, ensuring ease of access. This chain-free home is an excellent choice for first-time buyers, small families, or those looking to downsize. With its modern amenities, good road links to M4 motorway and inviting atmosphere, this property is ready to welcome its new owners. Don’t miss the chance to make this lovely coach house your new home.
Entrance
Composite entrance door, textured finish to ceiling, painted finish to walls, double glazed window to front aspect, radiator, stairs leading to first floor.
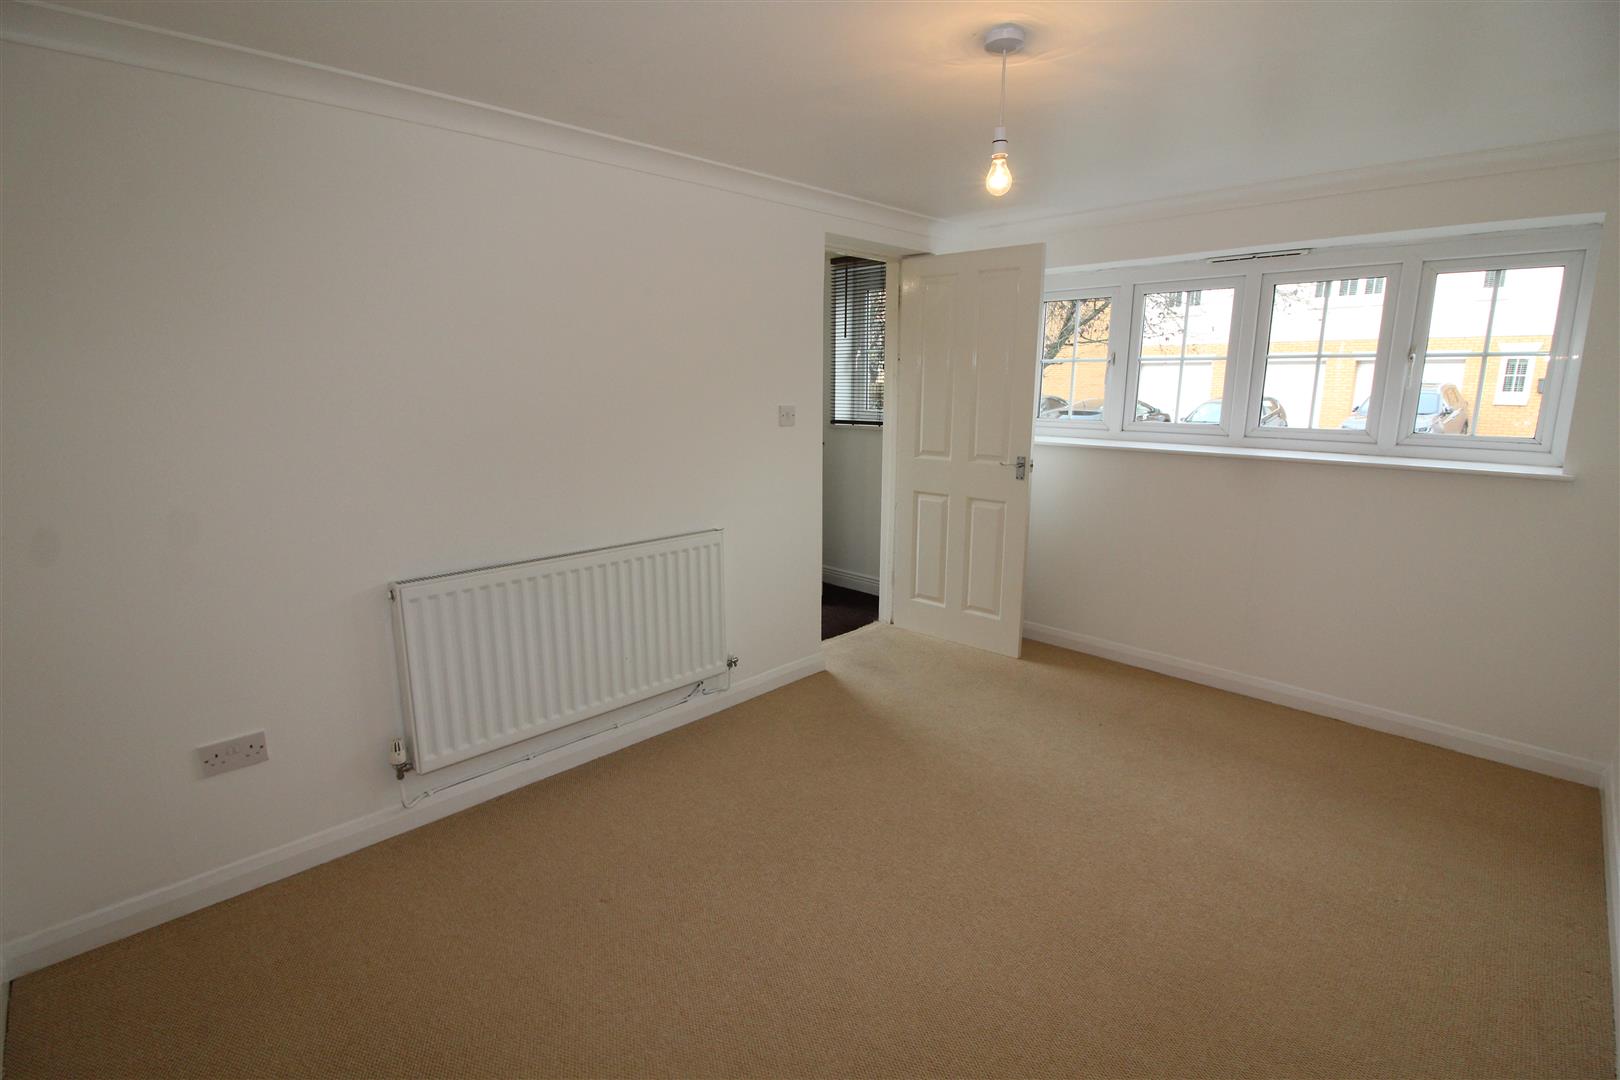
Bedroom 2/Office/Hobby Room (Originally Garage)
2.70 x 3.98 (8’10” x 13’0″)
Double glazed window to front aspect, painted finish to walls and ceiling.
First Floor Landing
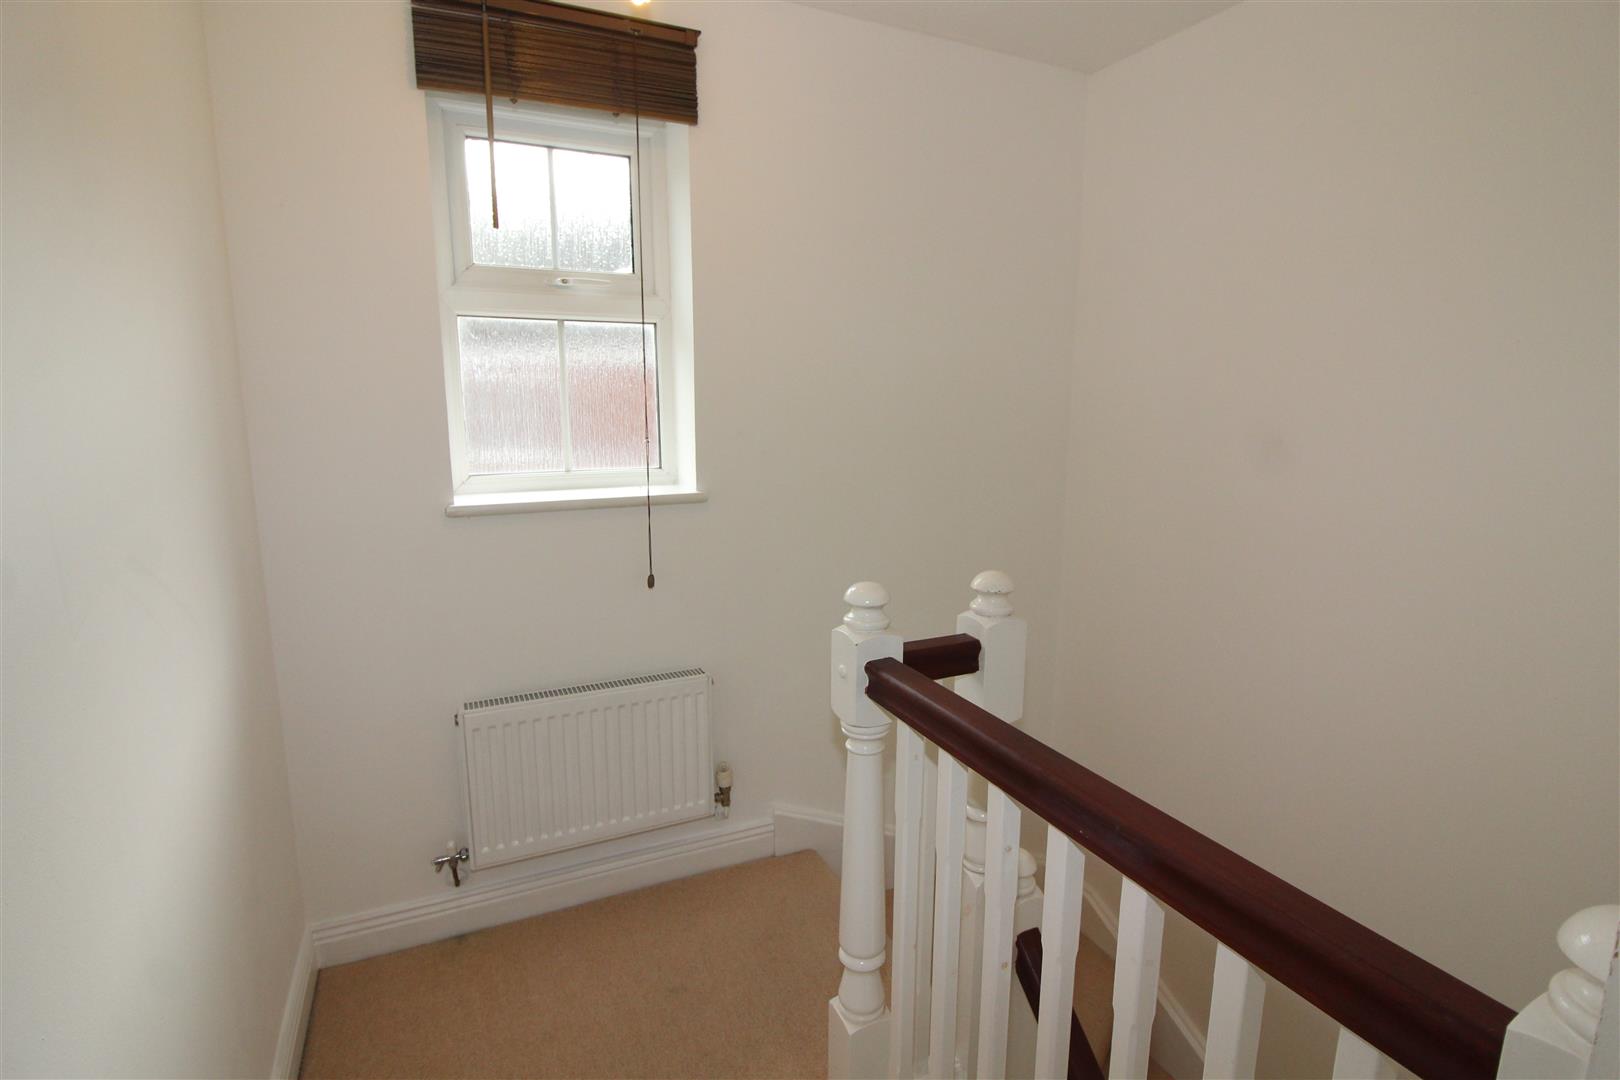
Textured finish to ceiling, painted finish to walls, double glazed window to rear aspect.
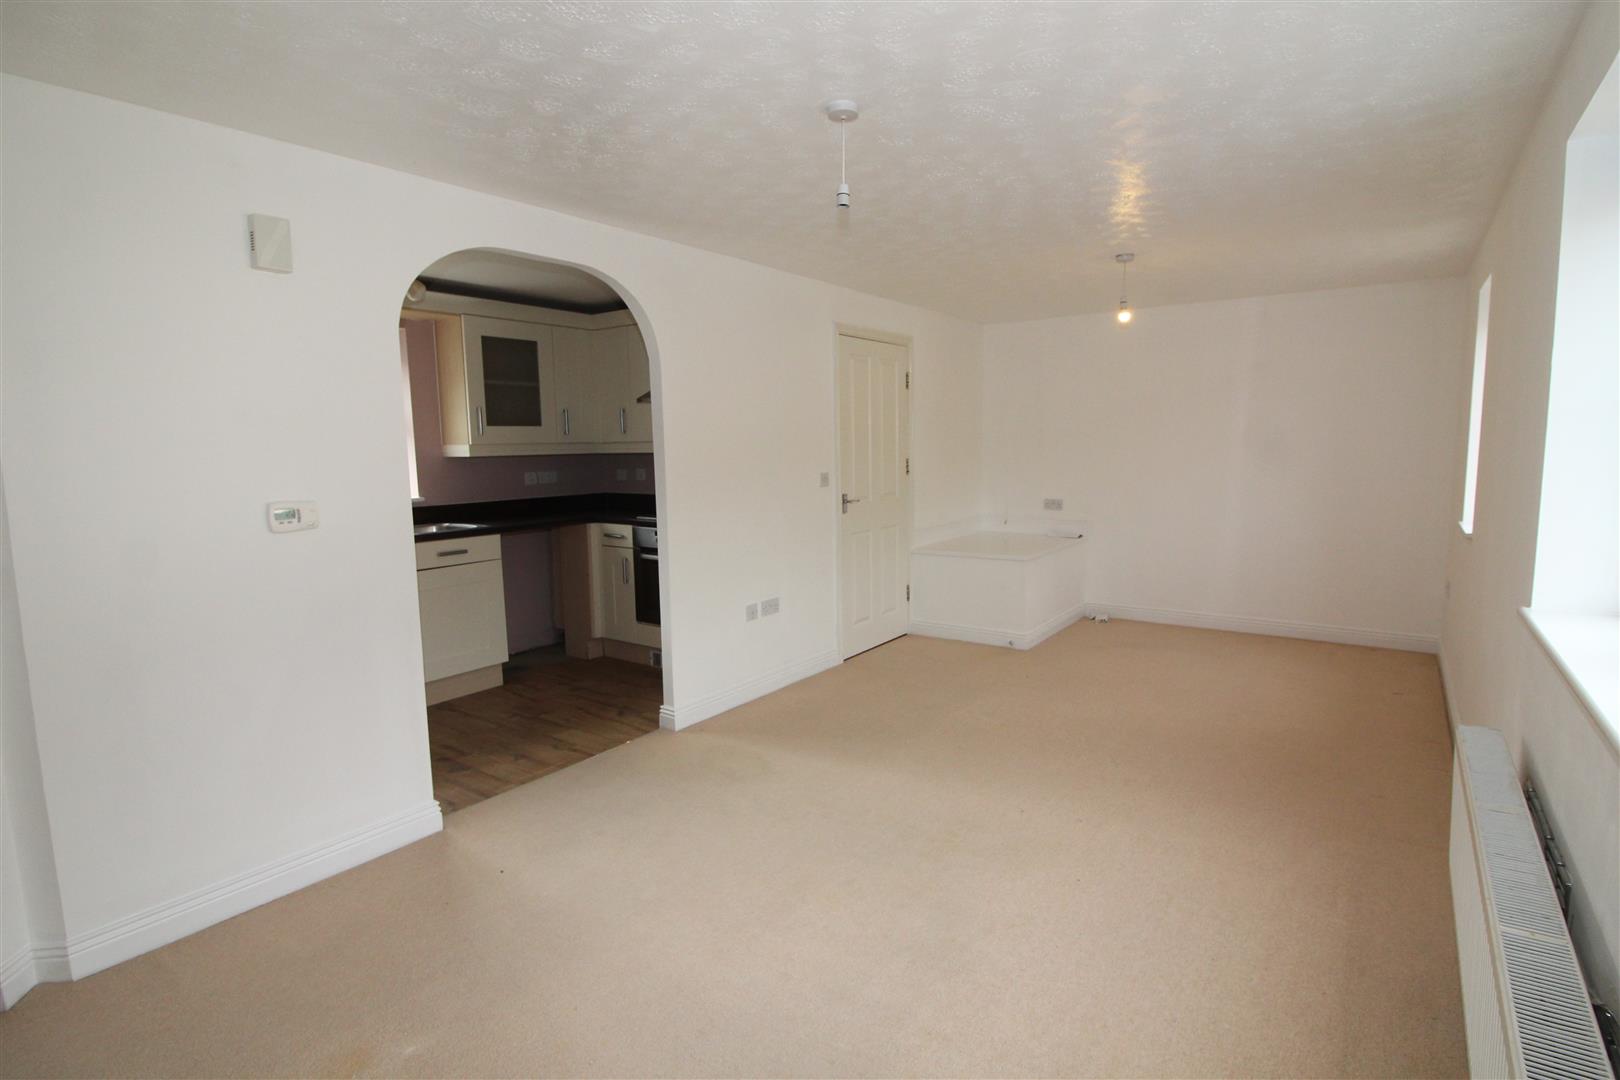
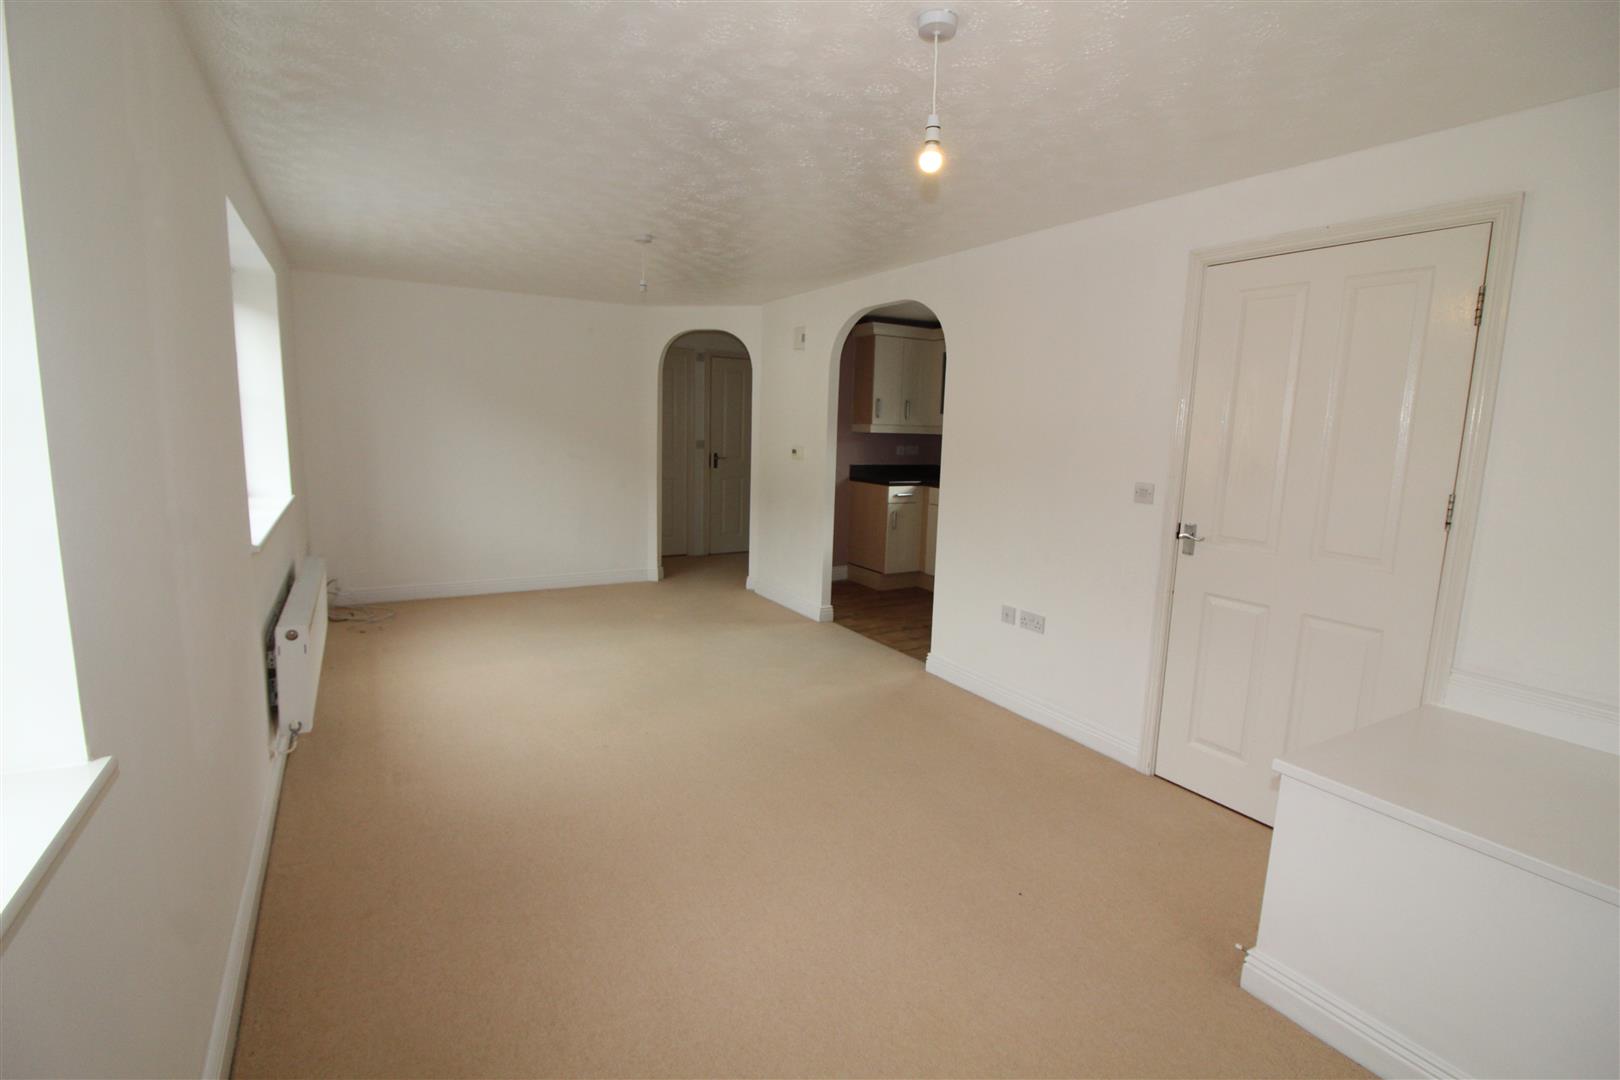
Lounge/Dining Room
6.51 x 3.05 (21’4″ x 10’0″)
Two double glazed windows to front aspect, textured finish to ceiling, painted finish to walls, archway to kitchen and inner hallway.
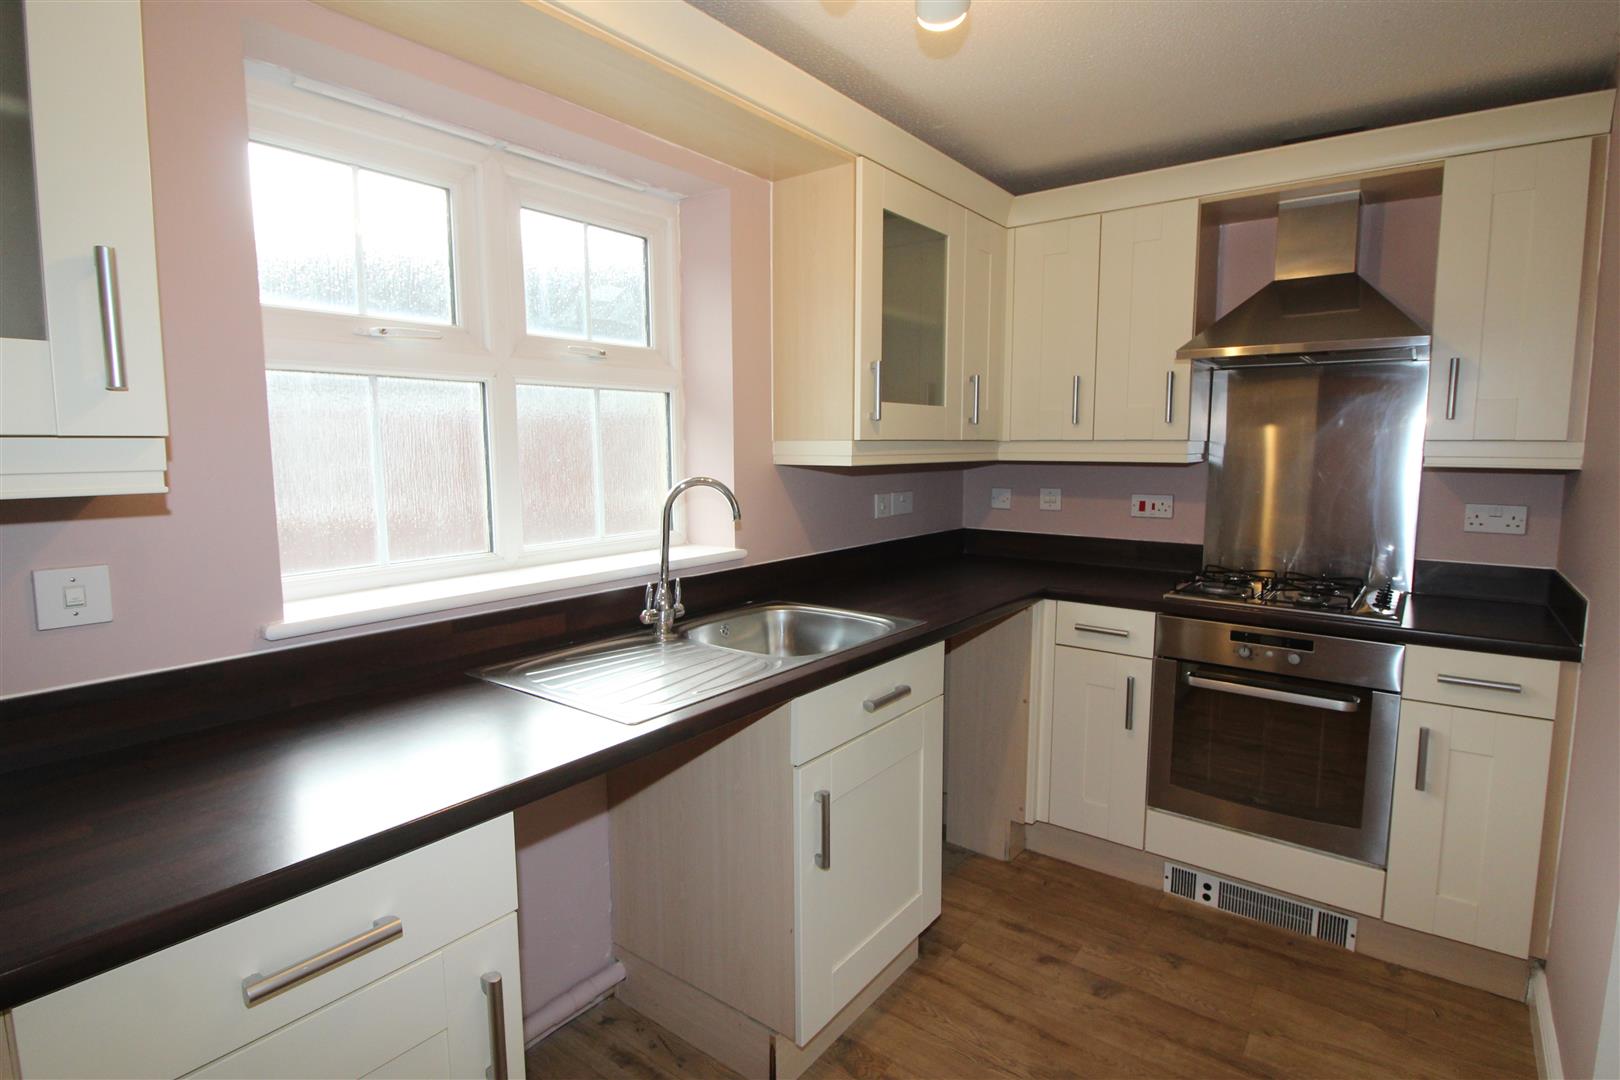
Kitchen
3.67 x 1.86 (12’0″ x 6’1″)
Double glazed window to rear aspect with obscured glass, textured finish to ceiling, painted finish to walls, base and wall cabinets, glazed display cabinets, stainless steel single drainer sink, gas hob, electric oven, extractor hood, plumbing for automatic washing machine, space for fridge/freezer.
Inner Hallway
Doors to bathroom and Bedroom one.
Boiler cupboard housing wall mounted gas central heating combination boiler.
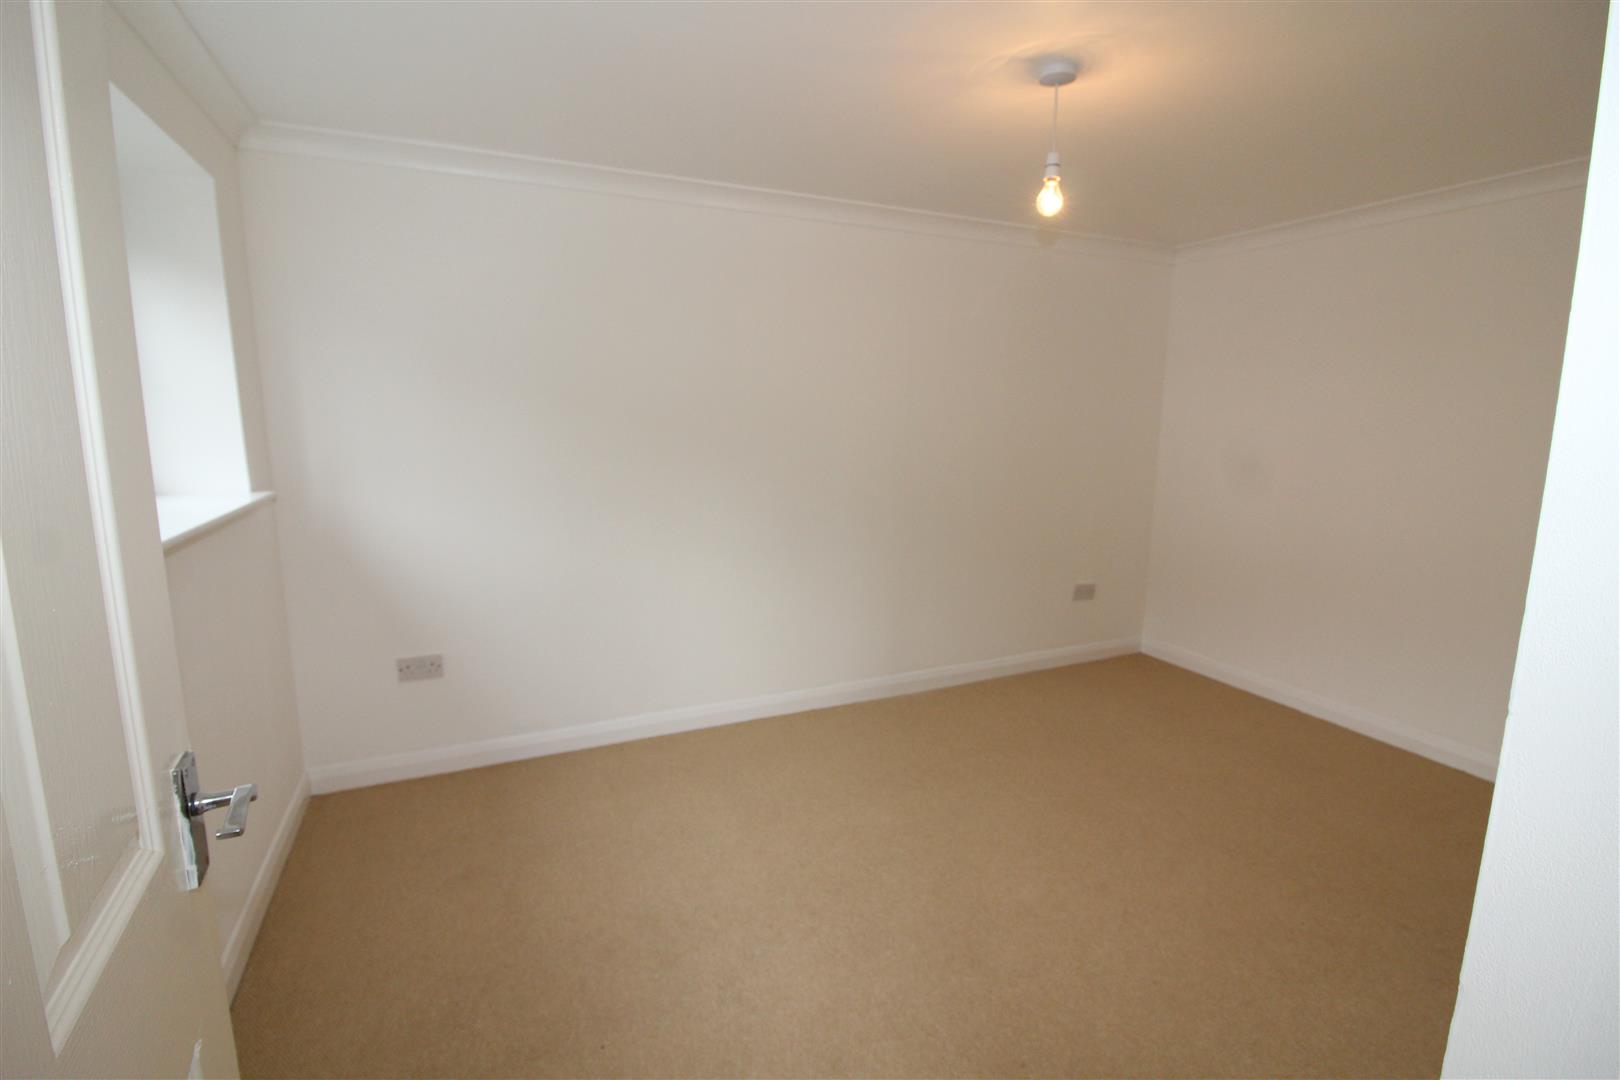
Bedroom One
3.58 max 2.60 min x 3.22 (11’8″ max 8’6″ min x 10
Double glazed window to front aspect, textured finish to ceiling, painted finish to walls, built in double wardrobe, radiator.
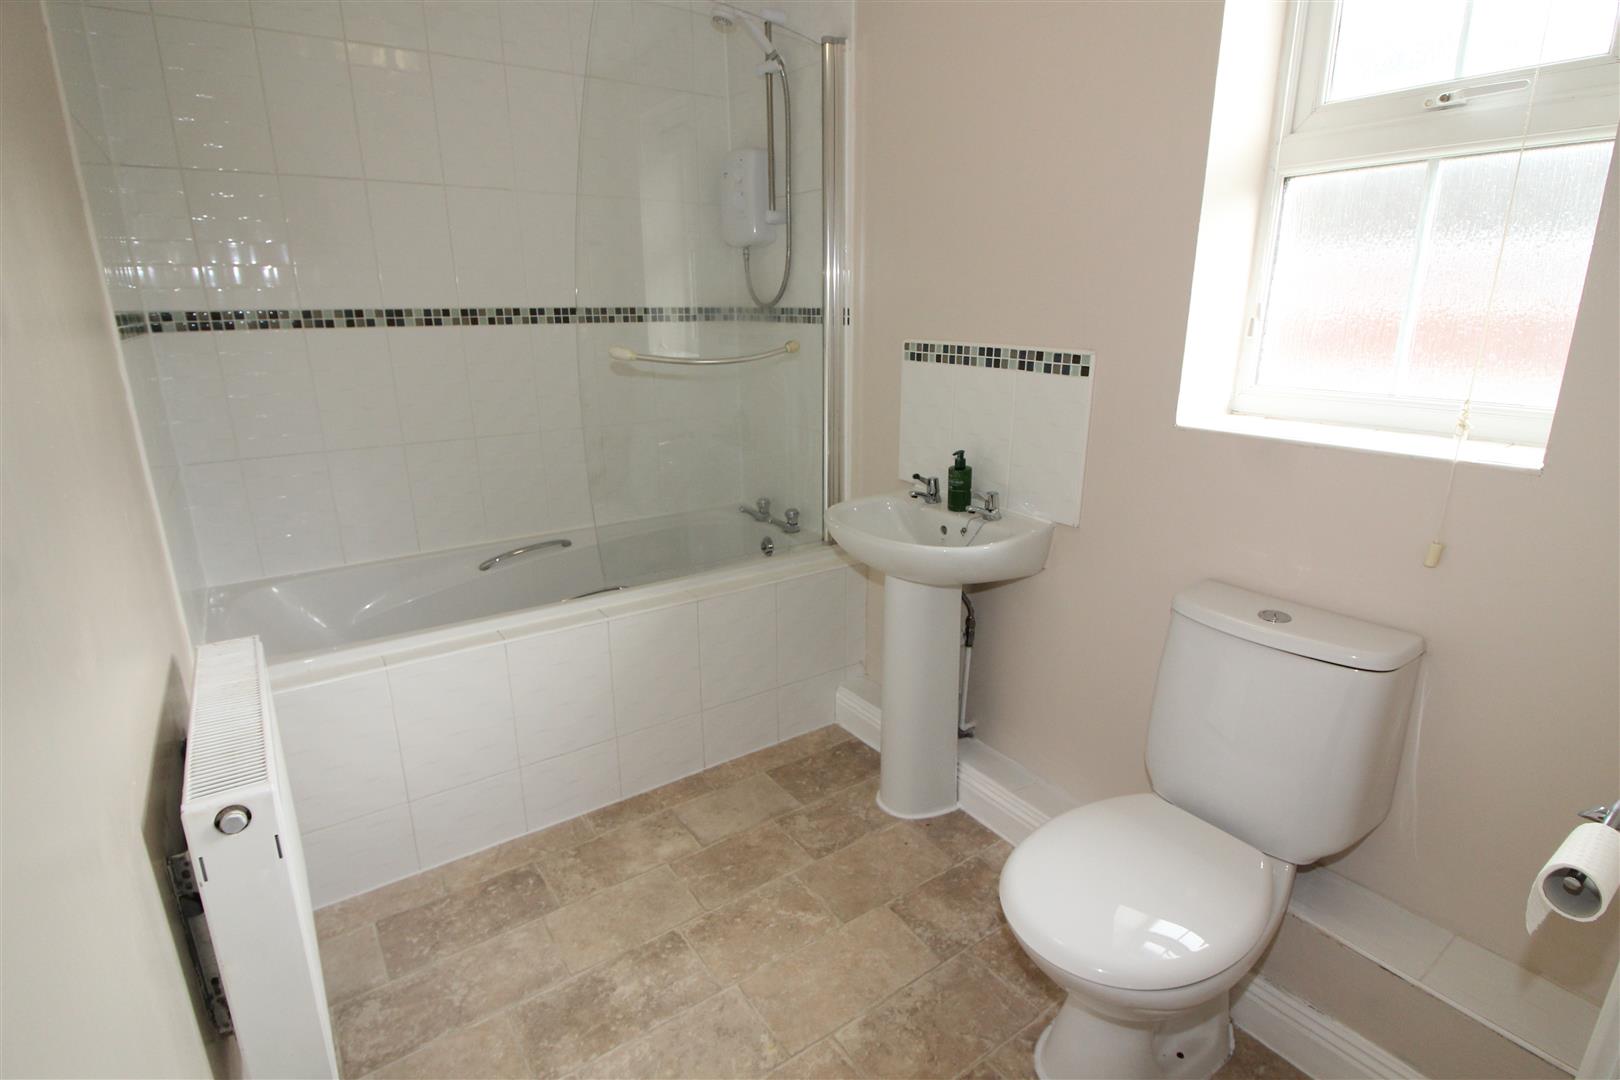
Bathroom/WC
2.57 x 1.68 (8’5″ x 5’6″)
Double glazed window to rear aspect with obscured glass, textured finish to ceiling, painted finish to walls, panel bath with electric shower over and shower screen, pedestal wash hand basin, low level WC, radiator.
Outside
Garden
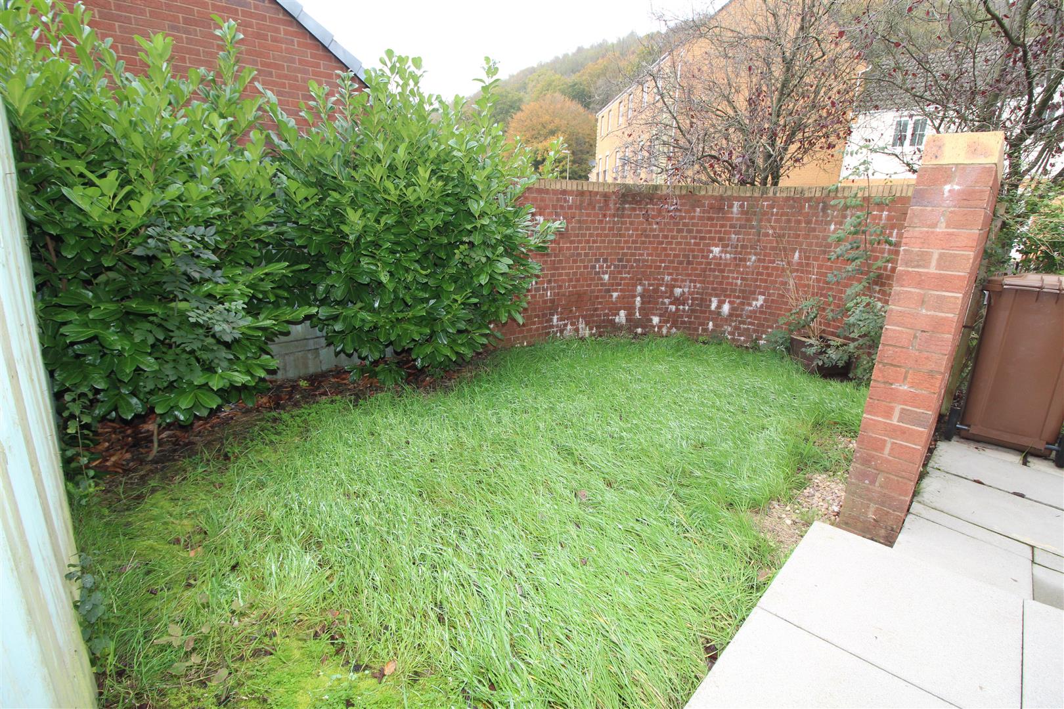
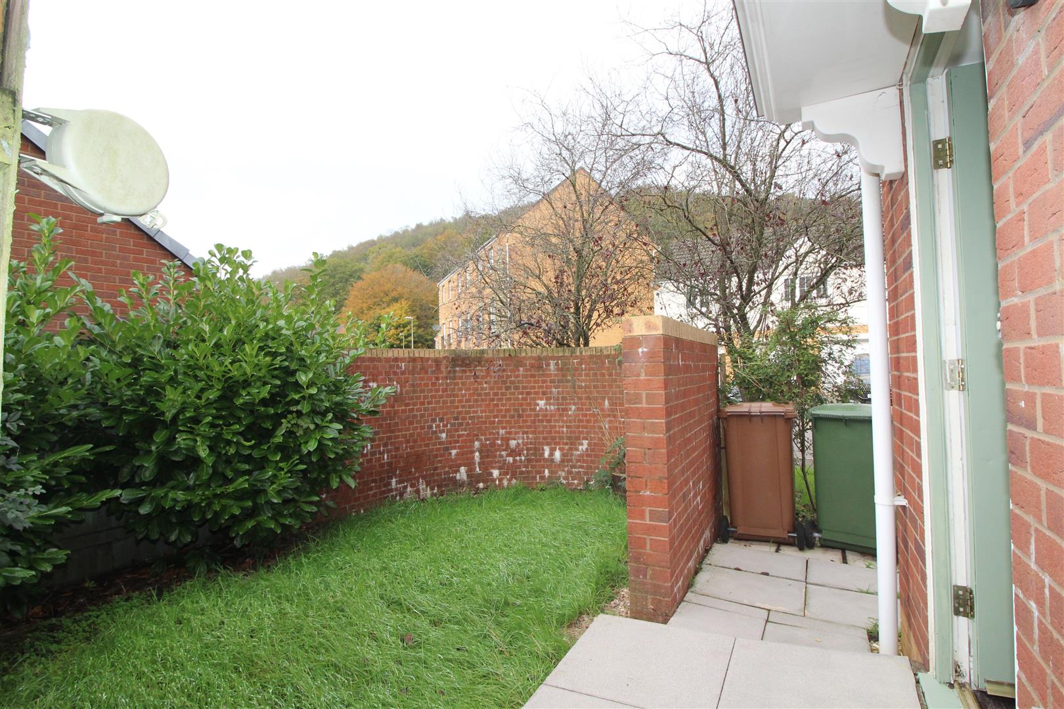
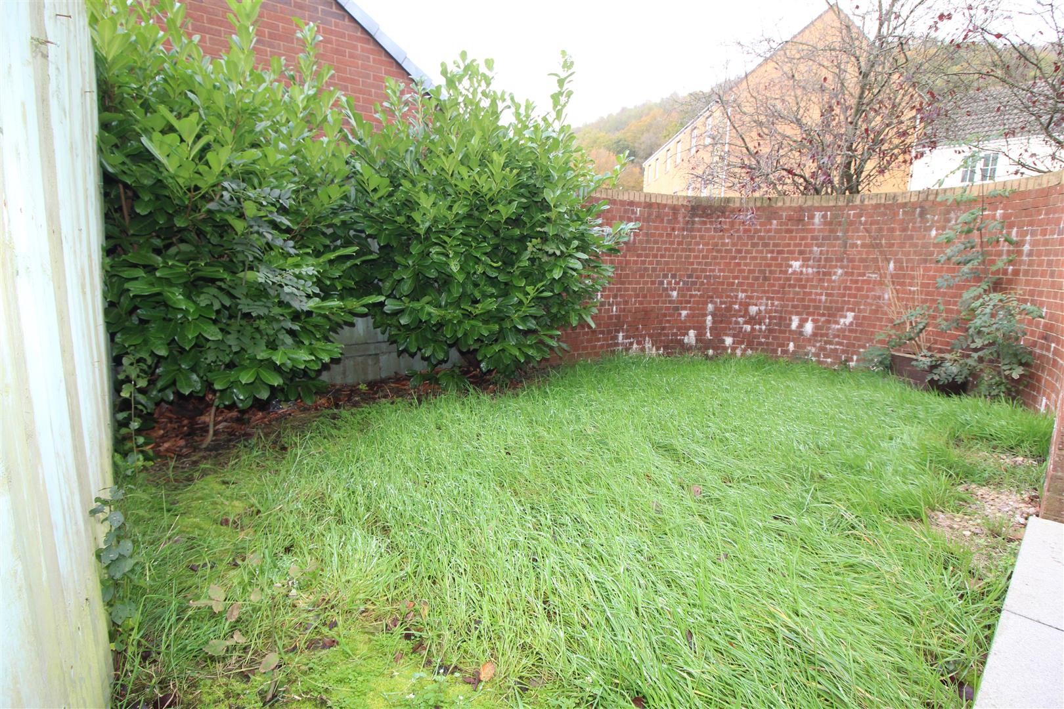
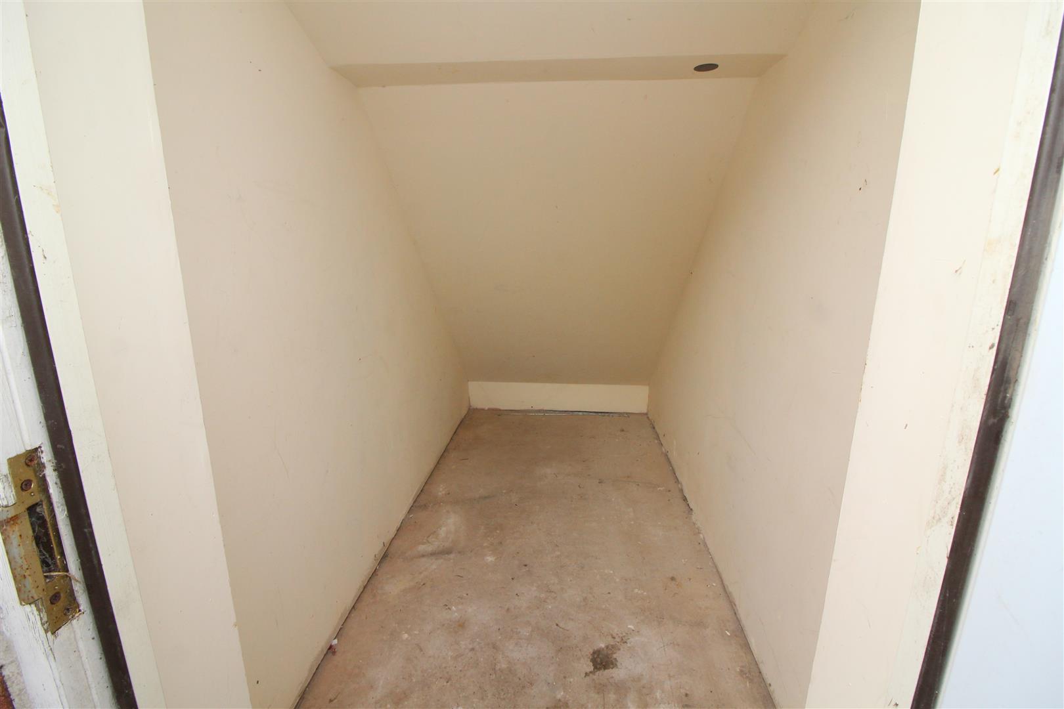
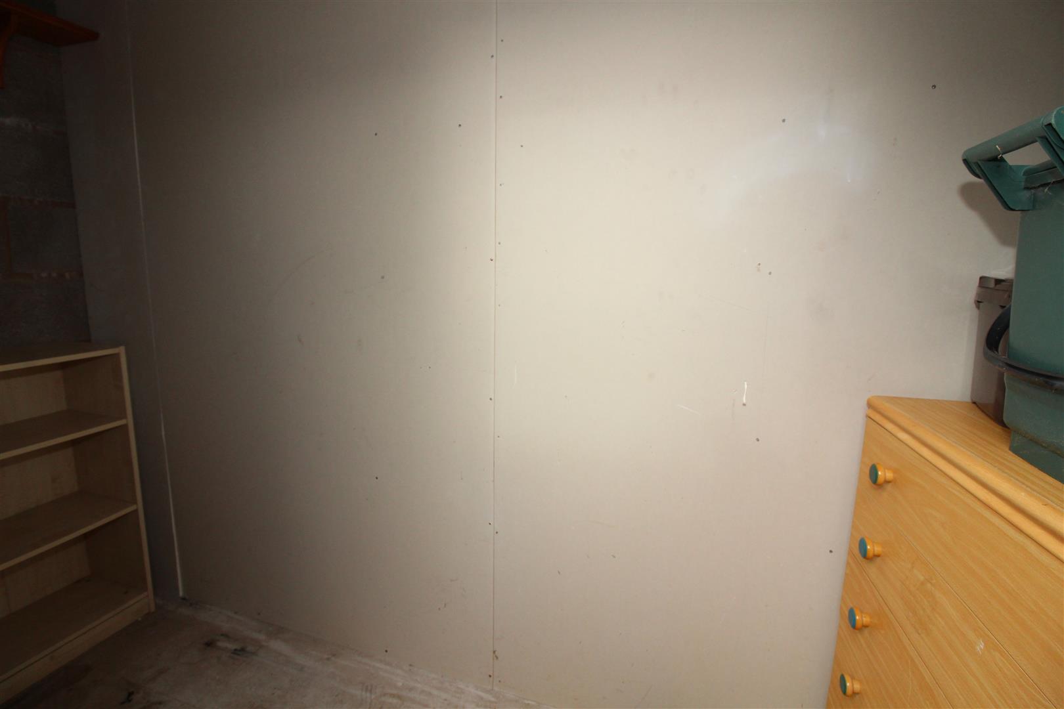
A small garden with wall boundaries and lawn additional open plan garden, paved pathway leading to entrance door and to rear with two secure stores, one having power and light, cold water tap.
Off Road Parking
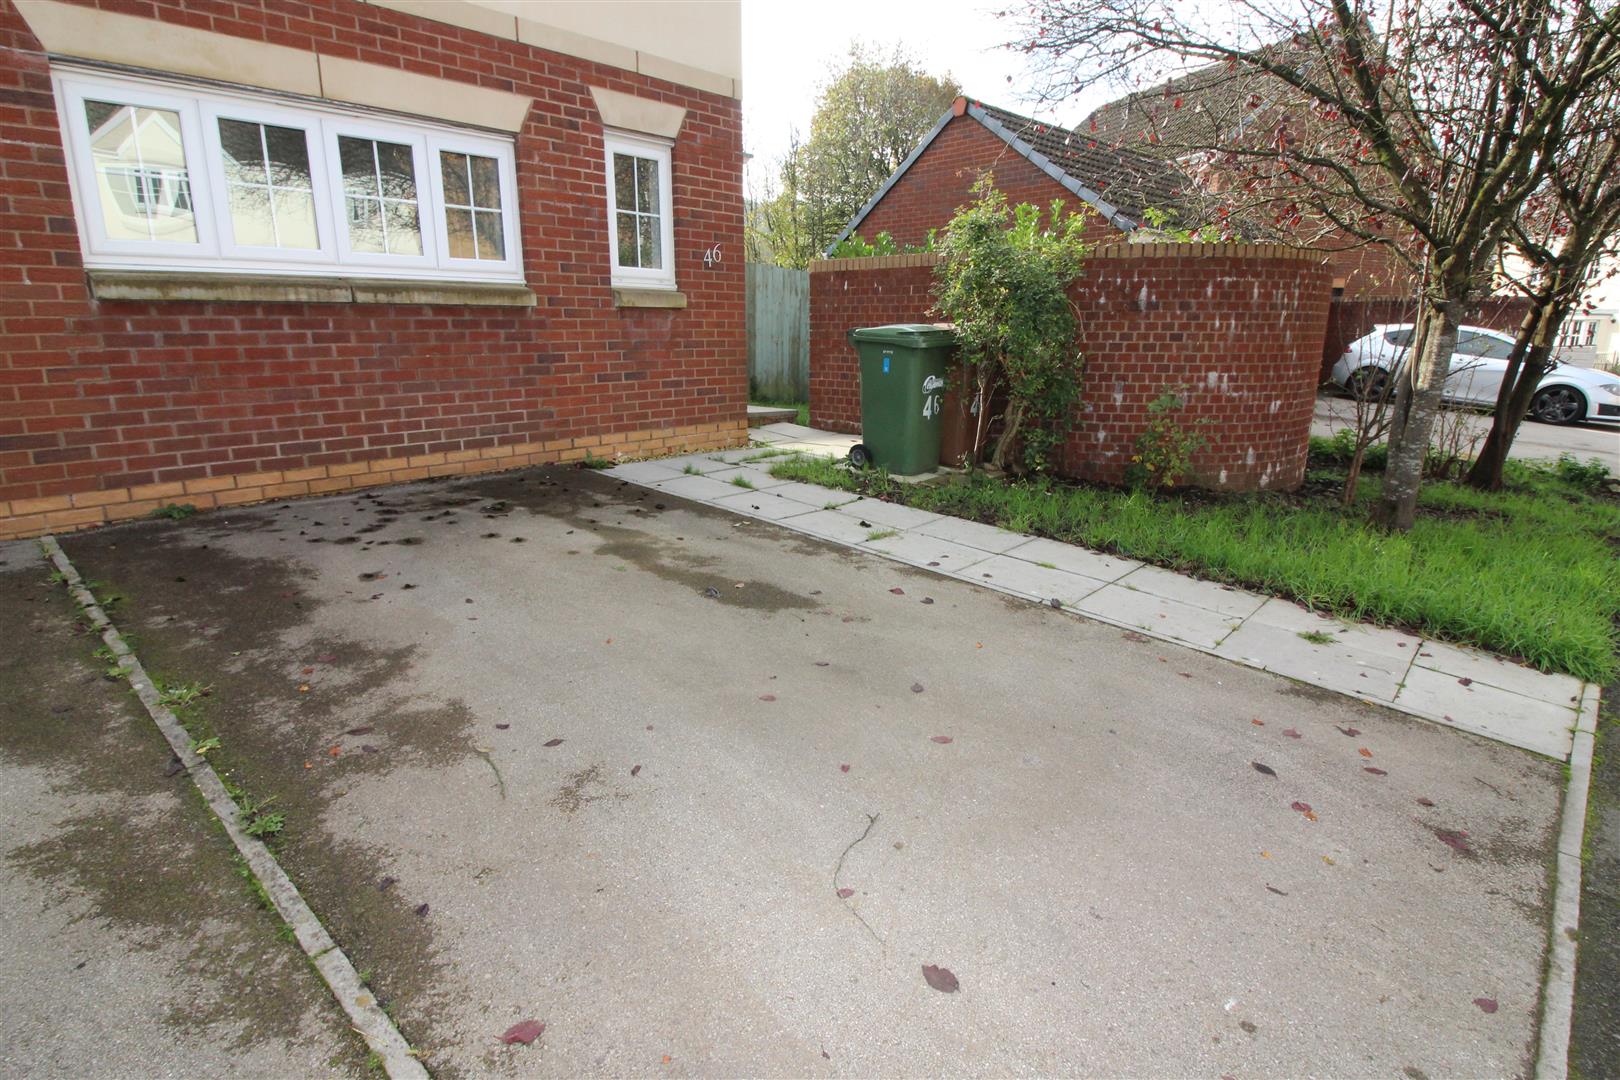
Private off road parking for one vehicle.
Garages
Freehold property subject to 999 year leases of the garages in favour of third parties.
Property Documents
Address
Open on Google Maps- Address Mill Court Hafodyrynys, Crumlin Newport NP11 5DS
- City Crumlin
- Zip/Postal Code NP11 5DS
Details
Updated on November 3, 2026 at 12:00 am- Price: Chain Free £170,000
- Property Size: 775 sqft
- Bedrooms: 2
- Bathroom: 1
- Property Type: House - Detached
- Property Status: For Sale
Features
- Bathroom with Shower Over Bath
- Bedroom 2 /Office/Hobby Room (Originally Garage)
- Chain Free | Viewing Essential to Fully Appreciate
- Detached Coach House with Garage Conversion
- Large Lounge/Dining Room
- Modern Kitchen with Oven and Hob
- Off-road Parking
- Outside Storage
- Small Garden
- Two Bedrooms | Bedroom One on the 1st Floor

